
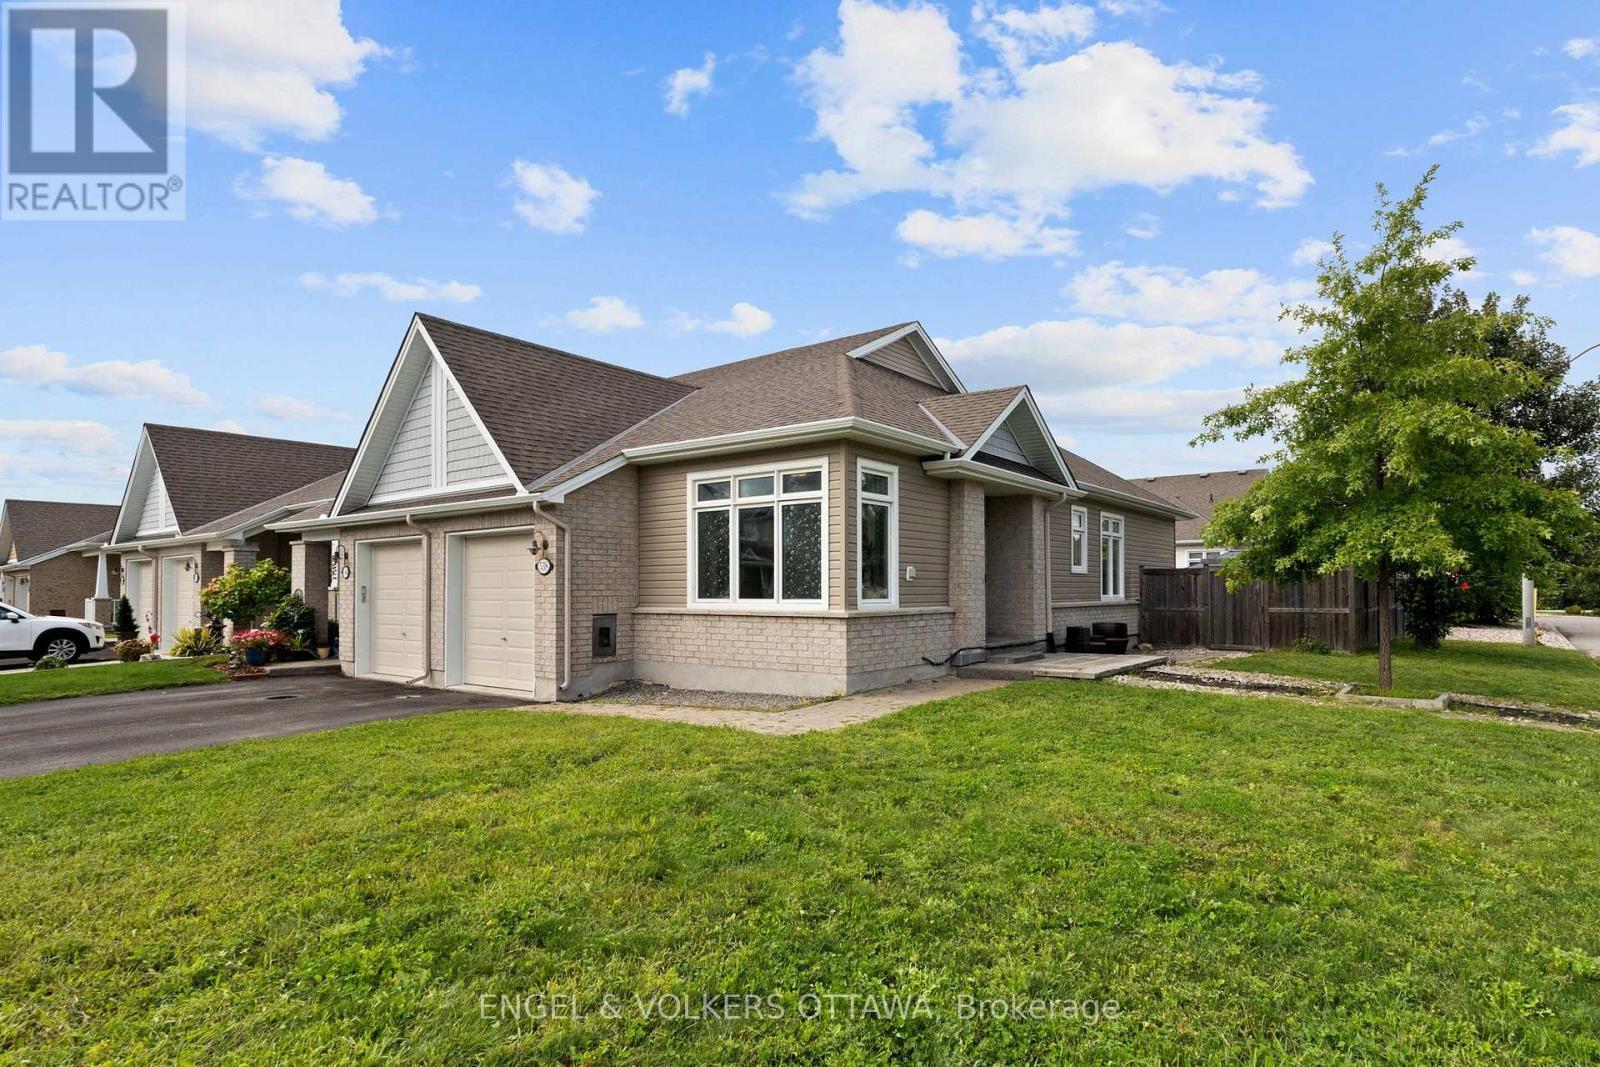
538 Silverbell Crescent
Ottawa, Ontario
Welcome to 538 Silverbell Crescent, a bright corner-unit bungalow townhome set on a premium, oversized corner lot in Findlay Creek. The main level features rich dark hardwood flooring and an open-concept design connecting the kitchen, dining and living areas. The kitchen is equipped with white cabinetry, granite countertops, stainless steel appliances, a gas range, and a centre island with double undermount sinks. Large windows and a glass patio door fill the principal spaces with natural light and provide direct access to the yard. The primary bedroom features hardwood flooring, a dedicated closet and private ensuite with a glass-enclosed tiled shower. A bright second bedroom with expansive corner windows offers flexibility as a guest room, office or den, while a powder room completes the level. The finished lower level has a spacious recreation area suited to an office, gym, hobby space or family living area. A bedroom provides added flexibility for family and guests, complemented by a full bathroom with a tub/shower combination. Outside, the private, fenced yard has been thoughtfully converted from grass to stone for easy maintenance. An expansive interlock patio provides plenty of space for outdoor dining and entertaining, complemented by a dedicated hot tub area, river rock landscaping, garden beds, and storage shed. Located in Findlay Creek, the home is surrounded by parks, pathways and green spaces while remaining close to everyday amenities. Shopping, groceries, restaurants, cafés, pharmacy and other services are located along Bank Street, with schools and recreational amenities throughout the broader community. Transit connections, including access toward Leitrim Station, along with nearby Bank Street and Albion Road, make getting around the city convenient, while Ottawa International Airport is also easily accessible. This low-maintenance home is ideal for both professionals and downsizers looking to live in a well-connected community! (id:66888)
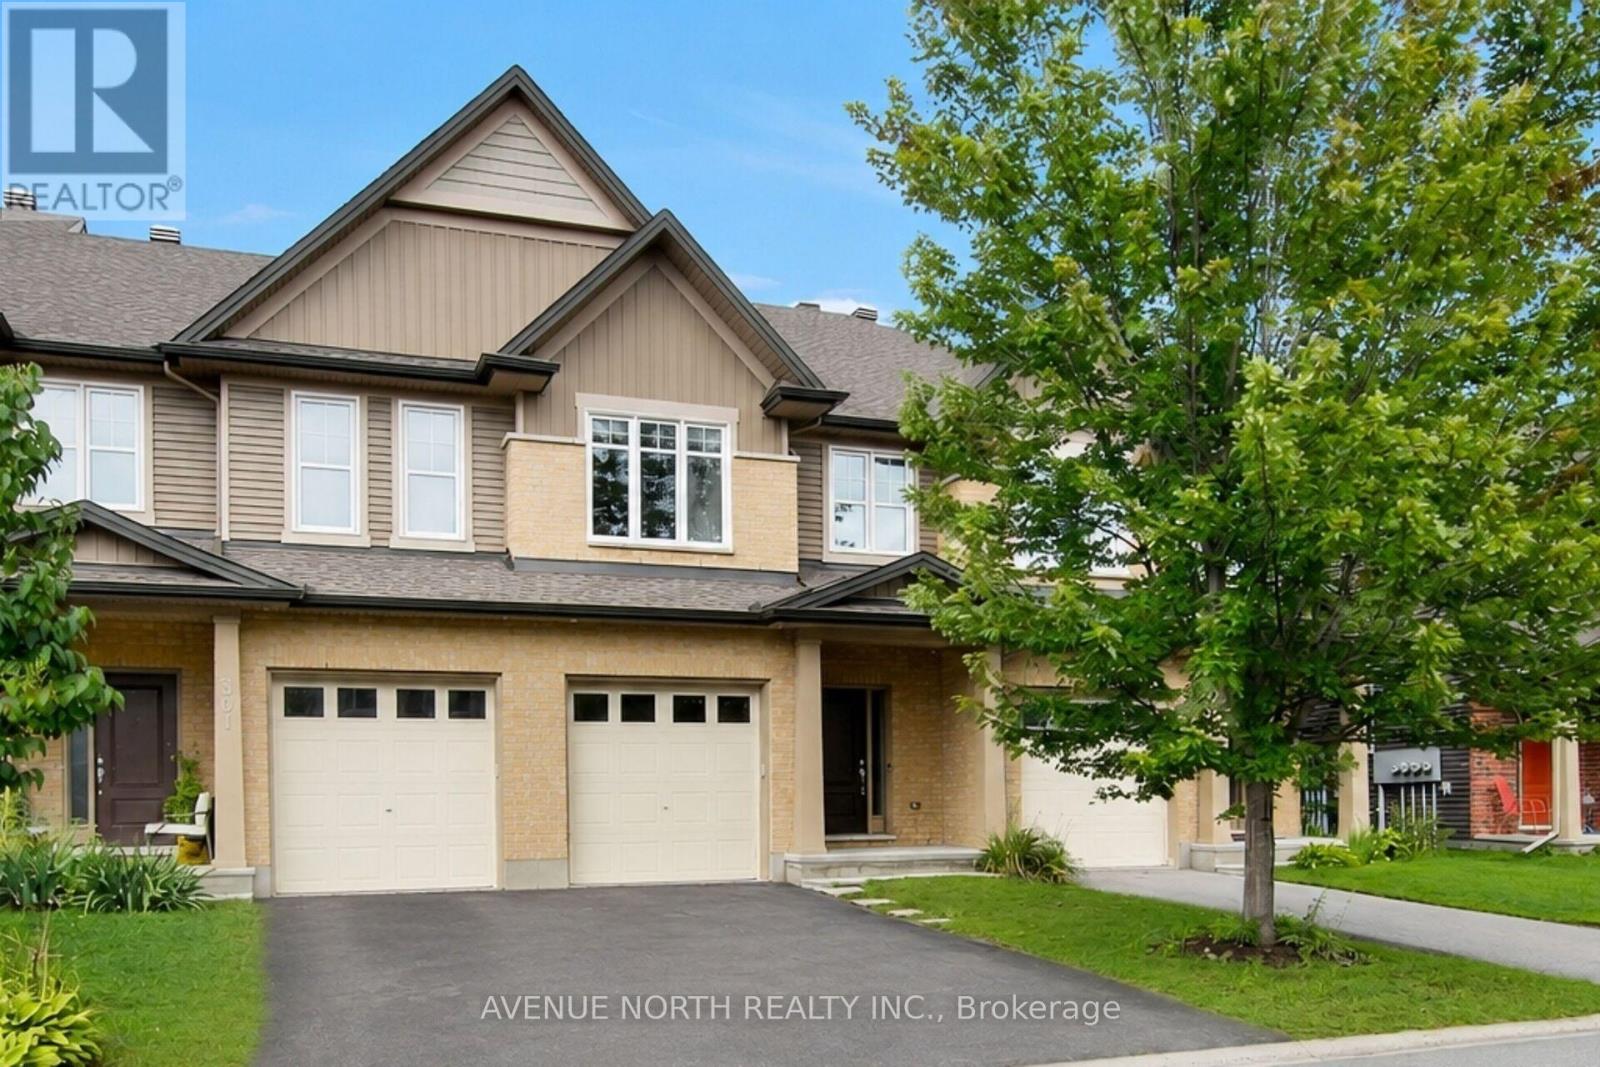
303 Wood Acres Grove
Ottawa, Ontario
Meticulously maintained townhome and it shows ! 3-bedrooms, 4-bathrooms, Tartan town situated on an extra-deep 118-ft lot in sought-after Findlay Creek. Built in 2015 this energy-efficient home displays true value with monthly costs kept relatively predictable and affordable on a monthly basis. Outfitted with custom quality blinds throughout, the main level features hardwood & ceramic tile flooring, modern lighting , fixtures, new paint, a spacious kitchen with a functional walk in pantry, coffee nook , natural light and semi private backyard. The open-concept main level greets with a spacious sunken foyer, powder room, flowing dining room and family/living room concept abutting, a well-appointed kitchen with stainless steel appliances, extended cabinetry, eat in breakfast bar. Upstairs features plush, quality carpet throughout with tile in bathroom areas. The generous primary retreat offers double closets, a stunning 5-piece en-suite, large soaker tub, walk in shower, his and her sinks, and an expansive loft area suitable for any unique homeowners design. ( Den/Lounge, Nursery, Home office, Reading/library nook, beauty/ wardrobe station). Followed by two additional bedrooms and a full bathroom. The fully finished lower level includes a cozy gas fireplace, plush quality carpet, a 2 piece bathroom, laundry room and ample storage x3 . Enjoy a semi private fully fenced backyard with patio stone and built in BBQ gas line. Conveniently located near parks, golf, shopping, schools, transit, Ottawa International Airport and Highway 417. Energy-efficient furnace and A/C; on-demand hot water + applicable appliances. Move-in ready! (id:66888)
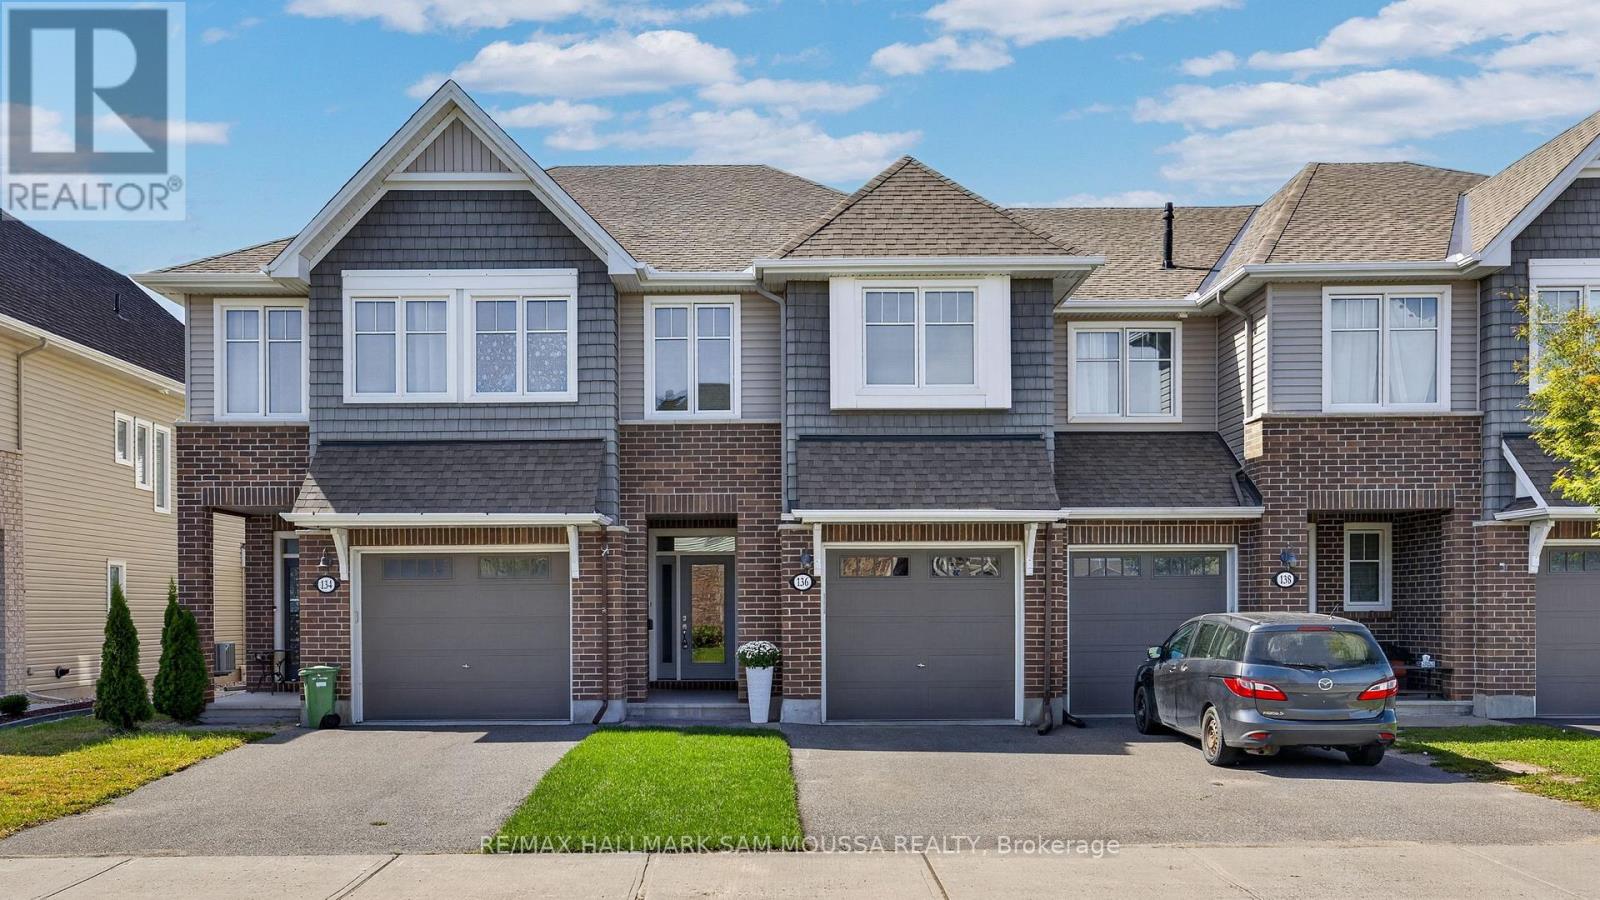
136 Lavatera Street
Ottawa, Ontario
Welcome to 136 Lavatera Street, an immaculate 3-bedroom, 3-bathroom Chelsea model townhome offering a bright, functional layout in a convenient, family-friendly community. The open-concept main level features hardwood flooring and a spacious kitchen with stainless steel appliances, ample cabinetry and a large centre island that provides plenty of room for prep, casual dining and entertaining. The adjoining dining area flows into the inviting living room, where a cozy natural gas fireplace overlooks the landscaped backyard. A powder room and convenient inside access to the attached garage complete the main level. Upstairs, the spacious primary bedroom offers a walk-in closet and private 4-piece ensuite, while two additional well-sized bedrooms share a full bathroom. Second-floor laundry adds everyday convenience right where you need it. The fully finished lower level provides even more living space with a generous rec room, plenty of natural light and additional storage. Outside, enjoy a landscaped backyard along with parking for up to three vehicles. Ideally located just steps from parks and close to shopping, transit, the LRT and everyday amenities, this Energy Star-built home offers a wonderful combination of space, comfort and convenience. (id:66888)
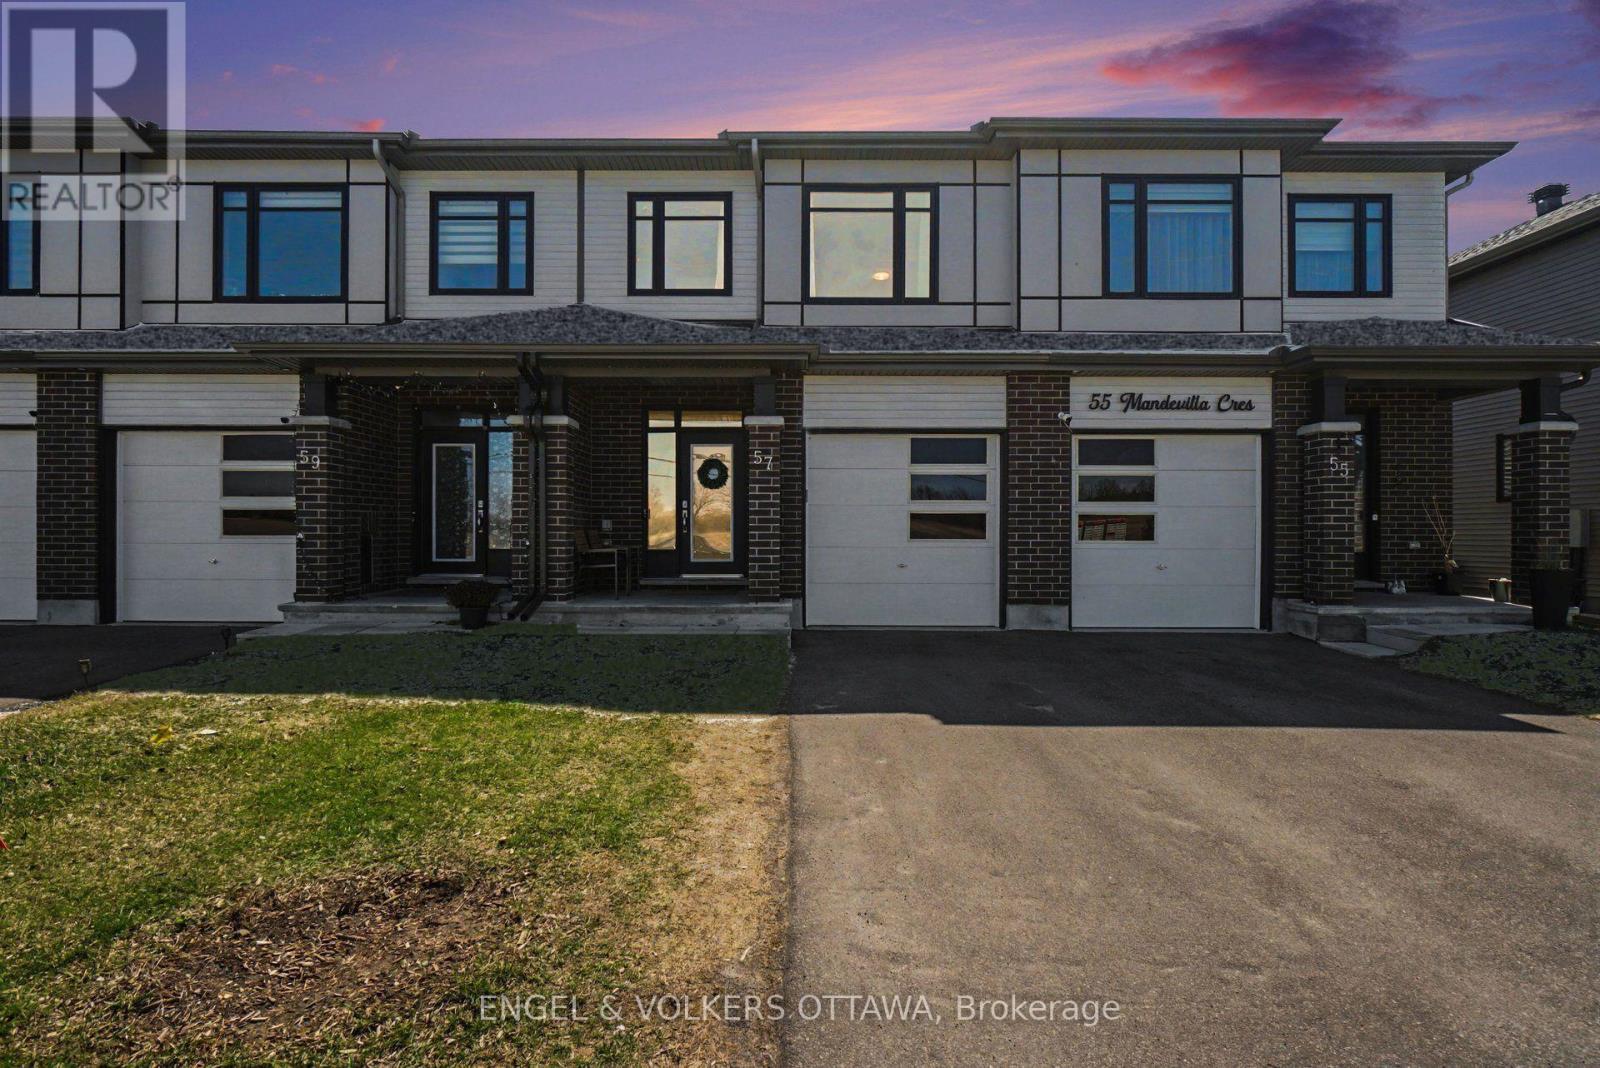
57 Mandevilla Crescent
Ottawa, Ontario
Welcome to this stunning 2023-built Tartan Fuji model, a freehold home offering modern luxury and ultimate privacy with no front neighbours and a peaceful view of open farm fields. This meticulously maintained property features a finished basement with an electric fireplace, a large egress window, and extensive storage cabinets. The main floor boasts a chef-inspired kitchen with an abundance of storage-surpassing typical townhome designs-complemented by quartz countertops, under-cabinet lighting, a double sink, and premium soft-close cabinetry. High-end Bosch and Frigidaire appliances are included and benefit from an extended warranty until 2028. Upstairs, you will find three spacious bedrooms, including an extra-large primary suite featuring two closets-one of which is a walk-in-and a private four-piece ensuite. Throughout the home, professional upgrades include custom Blindall zebra blinds, upgraded Delta hand showers, and a master bath with an upgraded shower door and niche. The exterior is equally impressive, featuring professional stone interlocking with a French drain system, a fully fenced rear yard, and eavestroughs installed in 2025. Enjoy a private backyard with no right-of-way, looking onto the side of a neighbouring home rather than directly into a backyard. The quiet, belt-driven smart garage system includes rubber flooring, storage hooks, and keypad access. Additional features include a comprehensive smart-home suite with a Eufy doorbell, garage cameras, and an August smart lock. Modern mechanicals such as A/C, HRV, and a furnace humidifier ensure year-round comfort. With plenty of street parking and neutral designer paint throughout, this move-in-ready home perfectly blends convenience with high-end style. (id:66888)
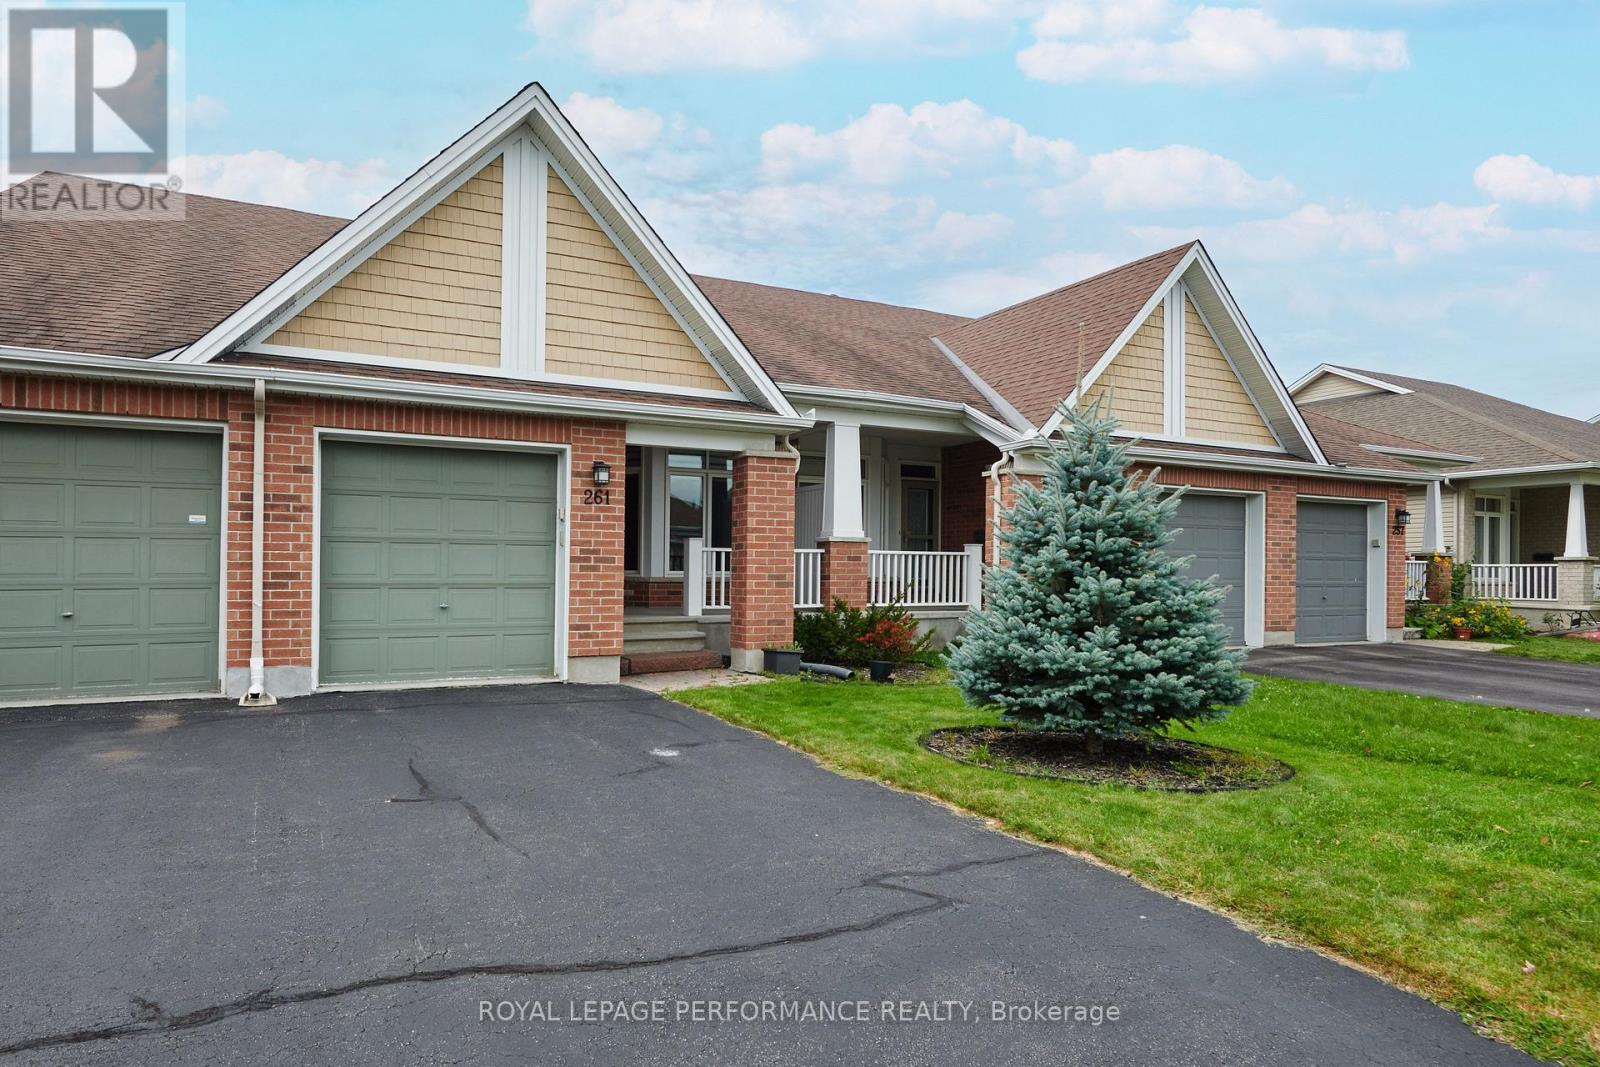
261 Bulrush Crescent
Ottawa, Ontario
Well maintained town house bungalow on a very pretty street in Findlay Creek. Move where the living is easy a perfect downsize home that offers enough space so that the family can still be hosted and visitors are welcomed. Old fashioned front porch to enjoy your morning coffee or evening glass of wine. The neighbors are primarily adult lifestyle. Homes and gardens are lovingly cared for on this street. The home has been very lightly lived in not alot of wear and tear evident at all. Just move in and enjoy the good life. Open concept eat in kitchen with a bay window. Kitchen features plenty of cupboard and counter space. Island with seating. Stainless appliances, new dishwasher- never been used. Stone gas fireplace in living room. Primary bedroom features a walkin closet and ensuite bath with oversized glass shower featuring safety seating. Finished basement with second bedroom, full bathroom, recroom, large laundry room with Bosch washer and dryer. Plenty of additional storage in the unfinished area of the basement. Attached single garage with inside entry. Main floor hardwood 2024, Updated carpet on the stairs 2024, Luxury Vinyl tile in the basement 2024, freshly painted in 2026. Security features on windows & doors. Top value in the area. . (id:66888)
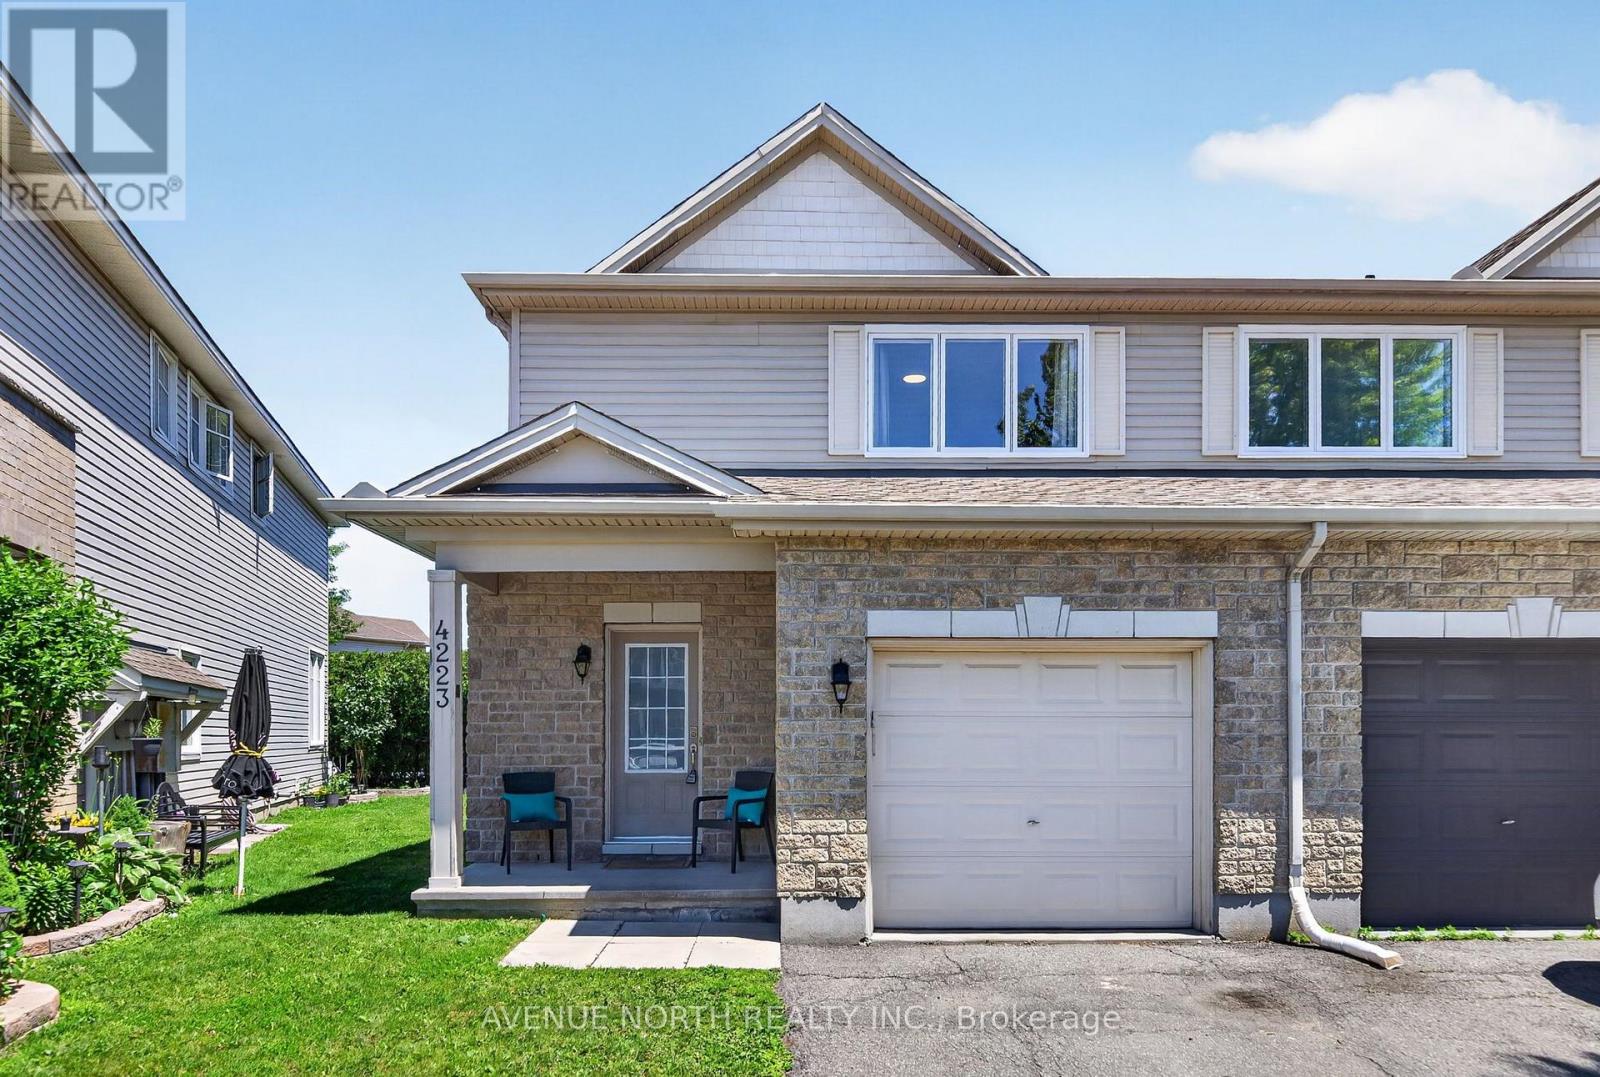
4223 Kelly Farm Drive
Ottawa, Ontario
***OPEN HOUSE 2 – 4 SUNDAY SEPT 27*** Welcome to this bright and beautifully maintained 3-bedroom semi-detached home in one of Ottawa’s most sought-after family neighbourhoods. Ideally located close to schools, parks, walking trails, shopping, and everyday amenities. The main floor features newly refinished hardwood floors (2026), fresh paint throughout, abundant natural light, and an open-concept layout perfect for modern living. Upstairs offers three generous bedrooms, including a spacious primary suite with a walk-in closet. The 4 piece main bath features a Roman tub and separate shower. The professionally finished lower level adds valuable living space with a large recreation room, a second bathroom, a modern electric fireplace, and a built-in wall unit, creating the perfect space for movie nights, a home office, gym, or guest retreat. Major updates include a new roof (2026), new furnace (2026), air conditioning (2018), several newer windows including the primary bedroom, and updated deck posts. Enjoy a private backyard and the rare convenience of two driveway parking spaces in addition to the garage. Move-in ready, loaded with updates, and offering exceptional value in Findlay Creek! (id:66888)

765 Dearborn Private W
Ottawa, Ontario
No Rear Neighbours!! Welcome to this bright and beautifully maintained 3-bedroom, 2.5 bathroom townhouse in the sought-after community of Blossom Park. Ideally positioned on a quiet established street with no through traffic and backing directly onto green space, this home offers a wonderful combination of privacy, comfort and convenience.The inviting main level is filled with natural light and features a functional, open layout ideal for both everyday living and entertaining. The kitchen flows easily into the dining and living areas, while large windows take advantage of the peaceful green backdrop. Step outside and enjoy a backyard setting with no rear neighbours-perfect for relaxing, dining outdoors or simply enjoying the surrounding nature.Upstairs, you’ll find three well-proportioned bedrooms, including a comfortable primary suite, along with thoughtfully designed bathrooms and plenty of space for family, guests or a home office. A single-car garage provides convenient parking and additional storage. Bright, clean and exceptionally well cared for, this home is truly move-in ready.Located in popular Blossom Park, close to parks, schools, shopping, recreation and everyday amenities, this is an excellent opportunity to enjoy a quiet residential setting while remaining just minutes from everything you need. Enjoy your morning coffee in your private backyard and enjoy the beautiful view of nature at its best! Some photos are virtually staged. (id:66888)
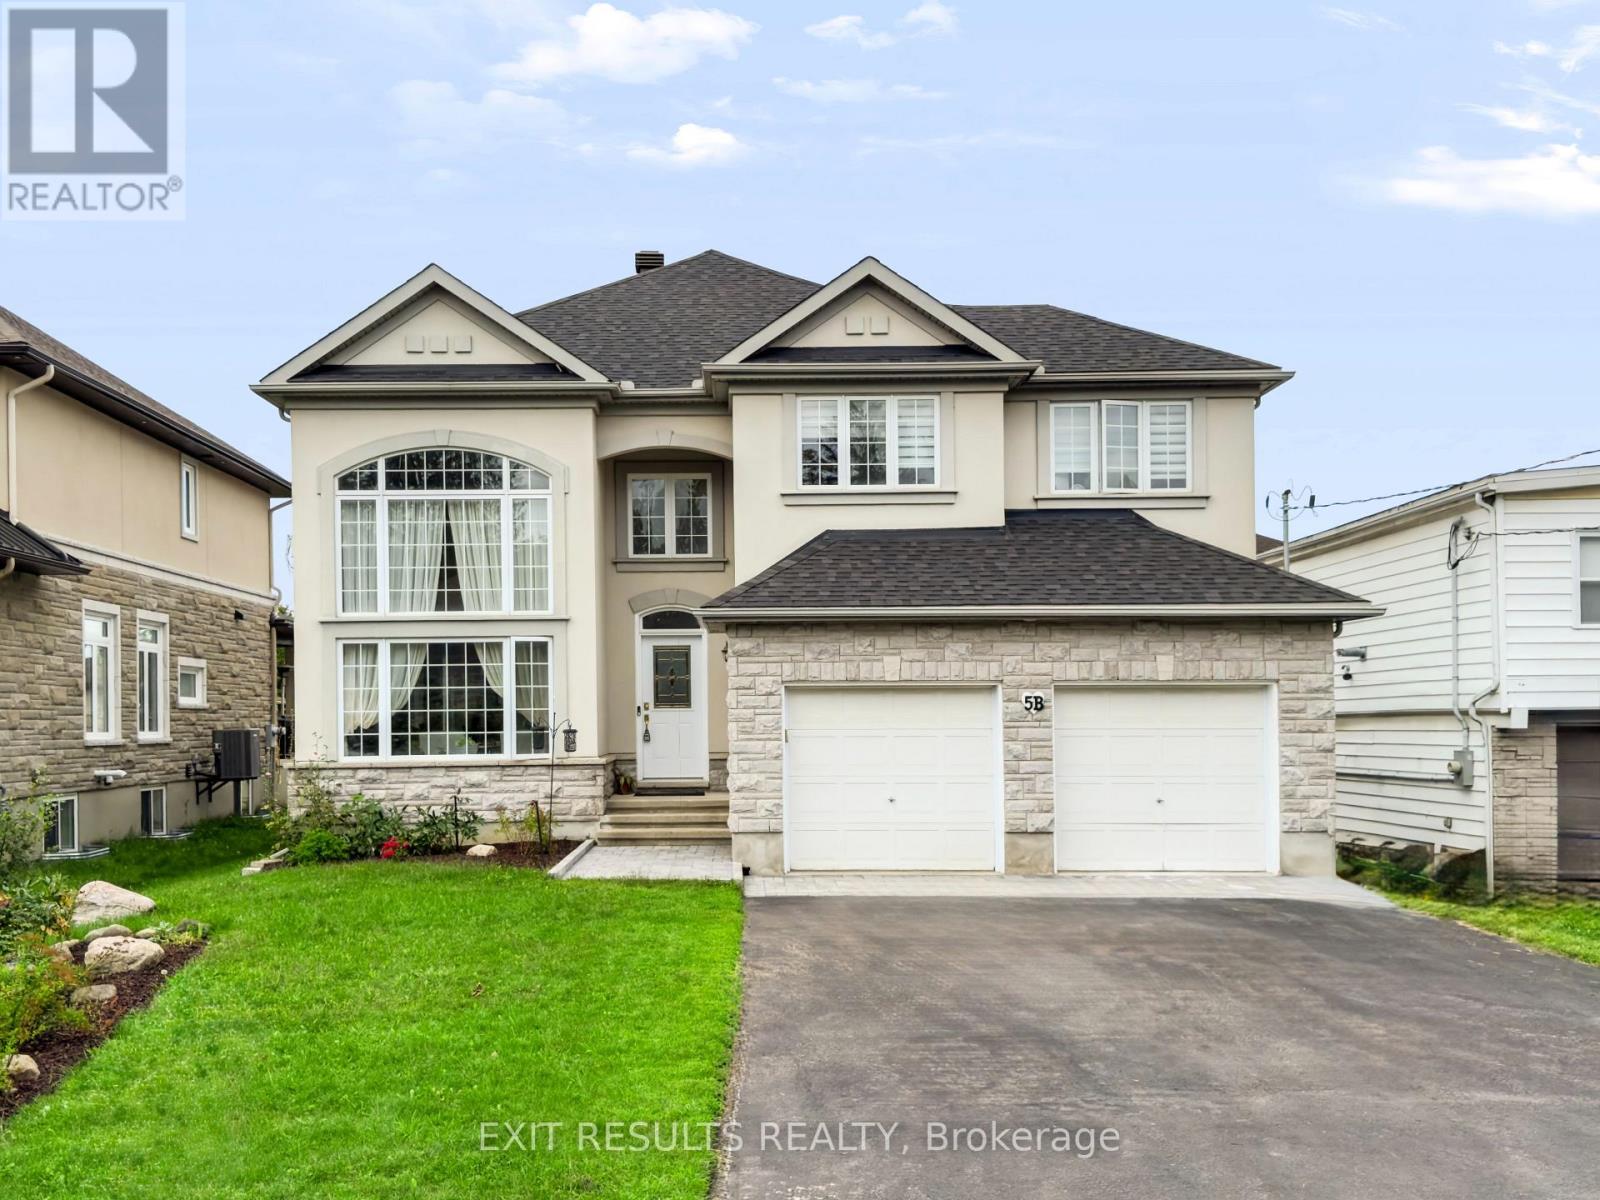
5b Kemp Drive
Ottawa, Ontario
Welcome to this spacious, custom Cardel-built executive home in the highly sought-after Kemp Park community. Offering an exceptional above-grade layout with four bedrooms, a main-floor office, and generous principal rooms, this beautifully maintained property provides the precise space, comfort, and flexibility today’s modern families demand. Freshly updated in August 2026, the interior showcases premium upgrades, including brand-new quartz countertops in the open-concept kitchen, newly installed quartz counters in the primary five-piece ensuite, and a tastefully updated second full bathroom upstairs. The bright main level features soaring ceilings, elegant architectural details, hardwood flooring in the formal living and dining rooms, quality laminate throughout the principal living spaces, and a welcoming family room centred around a cozy gas fireplace. The kitchen and eating area transition smoothly to a fully fenced backyard enhanced by newly completed professional landscaping that flows from the front curb to the rear grounds. Upstairs, the primary retreat includes a walk-in closet, a deep soaker tub, and a separate shower, complemented by three additional well-proportioned bedrooms. The full basement comes framed and insulated with bathroom rough-ins ready for a recreation room, home gym, or future in-law suite. Key mechanical highlights include a recently replaced roof, owned furnace, owned AC, and owned hot water tank, high-end kitchen appliances with a professional gas range, plus a gas BBQ hookup and exterior generator connection. Situated near scenic Greenbelt trails, parks, top-rated schools, local shopping, and the Ottawa International Airport, this turn-key executive residence pairs solid Cardel craftsmanship with pristine, modern updates in one of Ottawa’s premier established neighbourhoods. (id:66888)

106 Lavatera Street
Ottawa, Ontario
** OPEN HOUSE ALERT SUNDAY SEPTEMBER 27th ** This end unit is Tartan’s Ambrosia Model with 2172 square feet of living space! This beautifully upgraded home offers style, space and natural light throughout. The upgraded chef’s kitchen features premium finishes, ample cabinetry and a walk-in pantry with over 42 SQ feet of storage. The kitchen features a breakfast bar and is open to a bright, sun-filled living area. A wood staircase located just off the kitchen adds warmth and character as it leads to the upper level. Upstairs, you’ll find a massive primary suite with his-and-hers closets and a spacious ensuite. Two additional bedrooms, a family bathroom and the convenience of an upstairs laundry room complete the second level.The finished basement offers a welcoming family room with a gas-insert fireplace, 2 massive windows making the space feel as though it’s above grade and plenty of space to play, laugh and live. It also includes rough-ins for a future bathroom, providing excellent potential for further customization. Ample storage throughout adds to the functionality of this exceptional end-unit home. The back yard features a unistone patio and PVC fencing on either side. Enjoy the ultimate in convenience with **Findlay Creek’s amenities right at your doorstep**! Steps from the Findlay Creek Dog Park and tennis courts, and surrounded by excellent schools including St-Véronique and Vimy Ridge Public School. Shopping, dining and everyday essentials are just around the corner, with FreshCo, Canadian Tire, Shoppers Drug Mart, Tim Hortons, McDonald’s, Crust & Crate Pizza and Starbucks all close by. A fantastic location for families and an active lifestyle. Don’t miss you opportunity to live in a show quality home! (id:66888)
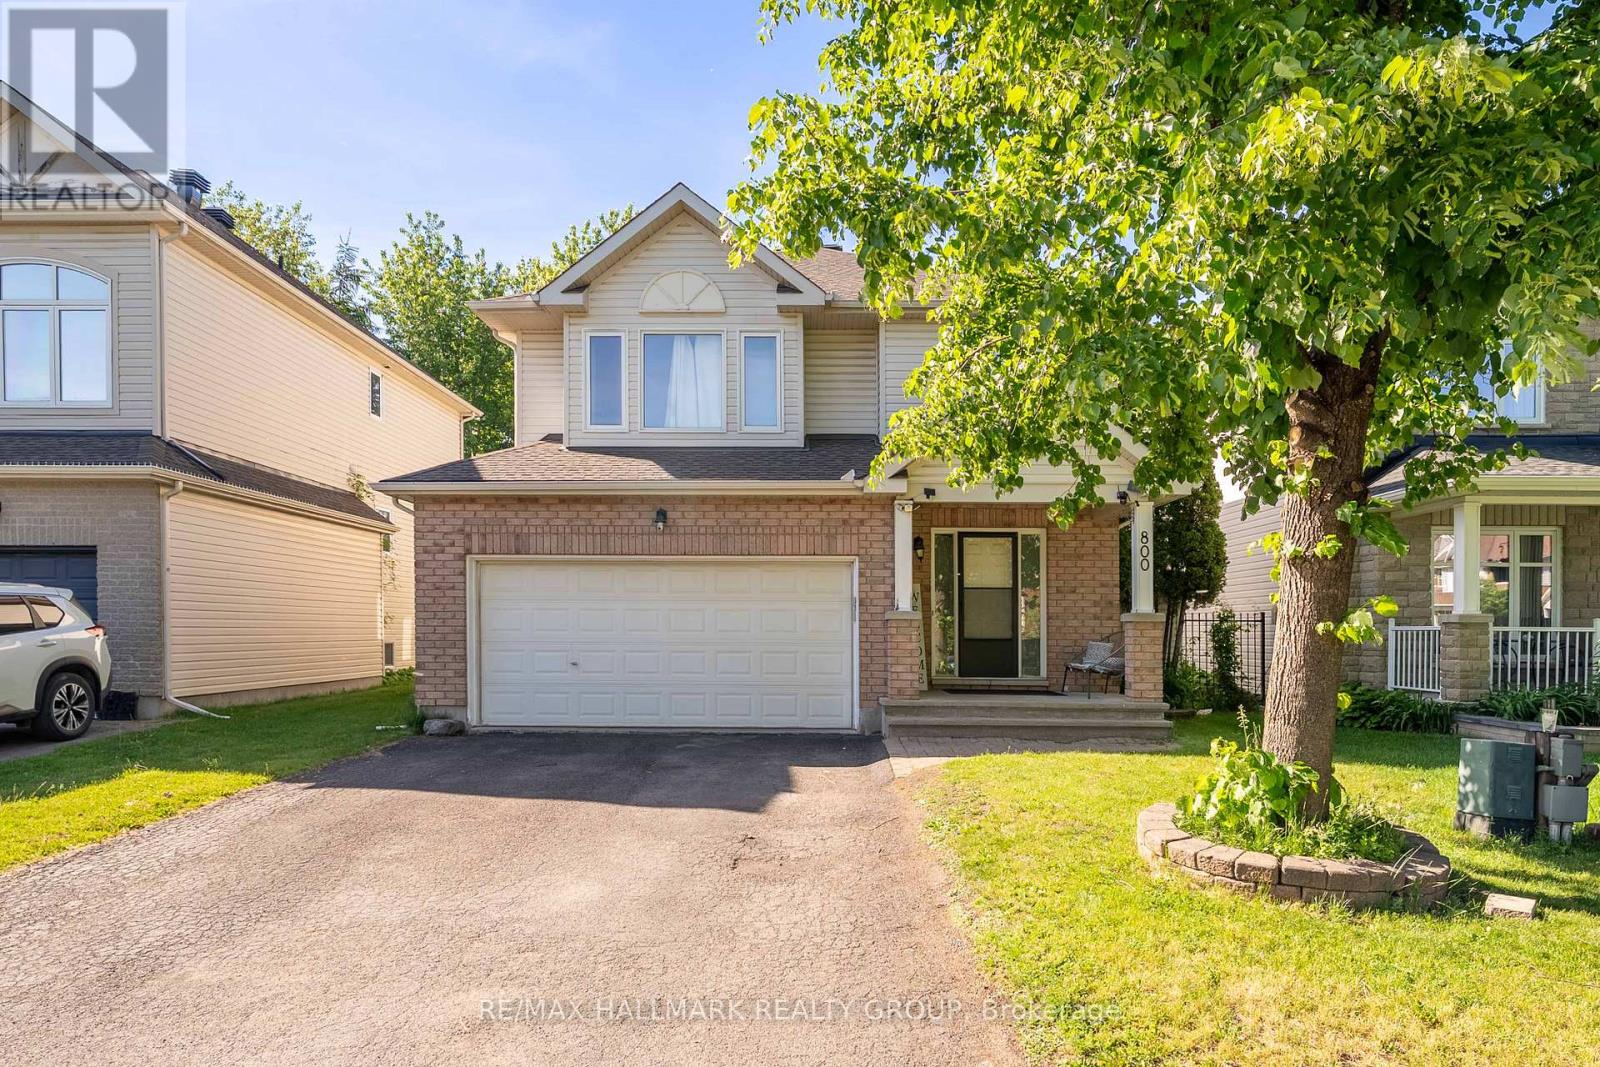
800 Long Point Circle
Ottawa, Ontario
Stunning 4 bedroom, 3 bath home located on one of the best streets in Findlay Creek. Large lots, mature trees and pride of ownership make for a wonderful family oriented neighbourhood. Bright and spacious floor plan on the main level provides enough space for the whole family with a large living room, dining room, eat in kitchen and den/office with french doors. A gas fireplace with a stone wall grounds the space. The kitchen will be the hub of the home with generous granite counter space, new appliances and a breakfast bar. The patio door leads to a large stone patio anchored with a gazebo in the fully fenced yard. Not to be outdone, the second floor offers a convenient laundry room, 5 piece family bath, and a primary bedroom retreat with an ensuite bath and walk-in closet. Three more bedrooms round out this floor. The fully finished lower level has plenty of room for crafting, movie night, a workout area or play area. Lots of storage space too. Flooring is ceramic, hardwood, carpet W/W & mixed. Well maintained and great value! The Findlay Creek area offers close proximity to shops, restaurants, grocery stores, transit and schools, along with parks and trails for biking or walking. Schedule B to be attached to all offers (id:66888)
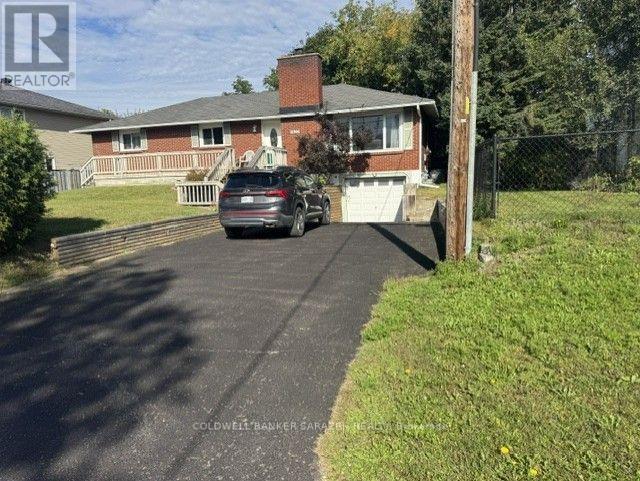
1427 Rosebella Avenue
Ottawa, Ontario
Bright & Spacious 3-Bedroom Brick Bungalow in a Prime Location, offering approximately 1,700 sq. ft. of comfortable living space on the main level.Living room with a wood-burning fireplace. The updated kitchen (2023) featuring a large granite island, granite countertops, and an expansive adjoining space that can easily be used as either a dining room or family room.The primary bedroom offers a 4-piece ensuite bathroom and walk-in closet, while two additional bedrooms. Convenient main-floor laundry room. Both bathrooms were renovated in 2023.Basement,has a brand-new carpet (2025), a spacious family/rec room, and a built-in bar. Updated basement windows (2024) Large, partially hedged yard, new fencing (2024), a deck, and a shed for additional storage.Close to Airport, Hard Rock Casino & Hotel, EY Centre, public transit, schools. (id:66888)
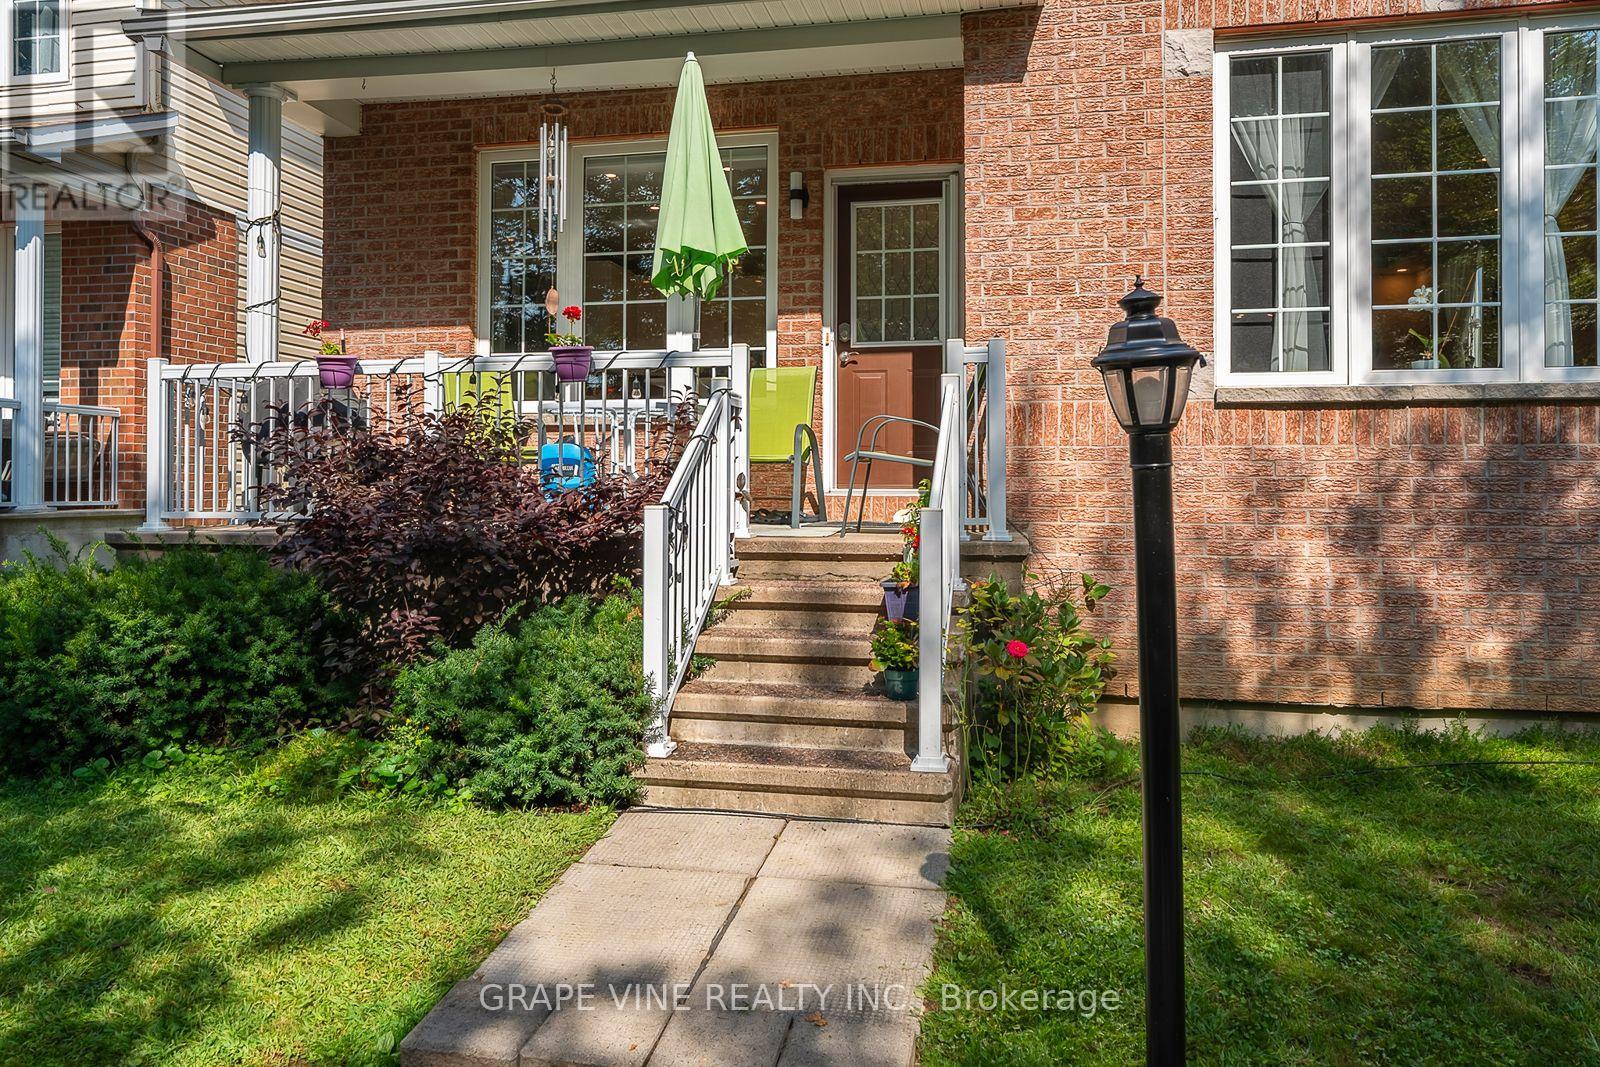
319 Parkin Circle
Ottawa, Ontario
Welcome to a one-of-a-kind home featuring 3+1 bedrooms and 3 full bathrooms with no rear neighbors, overlooking beautiful Aladdin Park. Designed for multigenerational living, this home offers three floors of distinct living spaces. The open-concept main level is thoughtfully designed to function like a traditional bungalow with 9-foot ceilings, featuring 2 generously sized bedrooms, a full bathroom, and a laundry room. The updated kitchen is complete with quartz countertops, a large island, and plenty of space for meal preparation and casual dining. The living and dining areas sit adjacent to the kitchen, filled with natural light. On the second floor, you will find the primary bedroom with a huge en-suite and walk-in closet, as well as a large loft currently used as an office that can easily be converted into a family room. The professionally finished basement provides a fourth generously sized legal bedroom with a window, a full bathroom, and a spacious recreation room with a kitchenette. A true double-car garage offers peace of mind during long winter months, comfortably accommodating two large SUVs, while the driveway provides additional space for two cars. Additional features of this unique home include hardwood floors throughout, a gas fireplace in the living room, stainless steel appliances, and a covered front porch overlooking the park. The roof was replaced in 2023, the kitchen was renovated in 2020, and the furnace and AC were replaced in 2025. All bathrooms were updated in 2016. (id:66888)
Findlay Creek Real Estate Agents
When you choose Paul Rushforth Real Estate, you’re partnering with Findlay Creek specialists who understand the unique appeal of each neighbourhood and can guide you to the perfect property for your needs.
So what are you waiting for?

Paul Rushforth Real Estate
Our Findlay Creek real estate agents have years of experience finding homes that check off the items on your wishlist. When you find that dream home, we can handle the negotiations and handle the paperwork when it’s time to close.
About Findlay Creek
Looking for a home in Findlay Creek? This fast-growing south Ottawa neighbourhood features modern homes, well-maintained parks, and family-friendly amenities all within a planned community setting. With schools, shopping, and quick access to the Airport Parkway, it’s an ideal fit for families and first-time buyers.
Click below to explore living in Findlay Creek.




Top Schools in Findlay Creek
Elementary
| School | Rating |
|---|---|
| St Bernard Elementary 1722 St Bernard St · 5.09 km | 7.5 |
| Sawmill Creek Elementary 3400 D’Aoust Ave · 5.21 km | 6.6 |
| St Mary (Gloucester) ES 5536 Bank St · 3.92 km | 6.6 |
| É.é.c. Sainte-Bernadette 3781 Sixth St · 5.10 km | 5.0 |
Secondary
| School | Rating |
|---|---|
| St Mark High School 1040 Dozois Rd · 8.26 km | 7.8 |
| St. Francis Xavier Catholic 3740 Spratt Rd · 6.08 km | NR |
| St Patrick’s High School 2525 Alta Vista Dr · 9.01 km | 5.1 |
| Ridgemont High School 2597 Alta Vista Dr · 8.82 km | 3.6 |
Findlay Creek Neighbourhood Amenities
| Groceries |
|---|
| FreshCo 1.08 km |
| Farm Boy 4.57 km |
| Produce Depot 6.03 km |
| Foodland Greely 6.15 km |
| Healthcare |
|---|
| Findlay Creek Pharmacy 1.14 km |
| Shoppers Drug Mart 1.18 km |
| Care Medics Clinic 6.14 km |
| South Keys Health Centre 6.42 km |
| Restaurants |
|---|
| PlantAsia Ottawa 0.73 km |
| Meat Me Outside Halal 0.75 km |
| Subway 0.98 km |
| Gabriel Pizza 0.99 km |
| Day care |
|---|
| Imagination Station 1.60 km |
| Leitrim Montessori 3.60 km |
| Parascolaire La Clementine 5.33 km |
| Garderie Clémentine 5.33 km |
| FITNESS |
|---|
| Anytime Fitness 1.16 km |
| Point X 2.00 km |
| The Fitness Lab 2.44 km |
| Sophia Pilates Ottawa 4.26 km |
| RECREATION |
|---|
| Butterfly outdoor rink 1.17 km |
| Fred Barrett Arena 2.45 km |
| Bluegrass outdoor rink – 1.27 km |
| Cineplex South Keys 6.44 km |

Risk Free Guarantees
- We will sell your home guaranteed – or we’ll buy it ourselves!
- If you ever feel as though we are not holding up our end of our contract – you can cancel our agreement at any time.
- As a loyal client of ours, you have access to our moving truck for free!
- If you decide you’re not happy with your new home within 12 months, just let us know. We will buy it back or sell it for free.
Get the Newest Homes in Your Inbox, Sometimes Before They Hit MLS!

