
Duplexes By Price
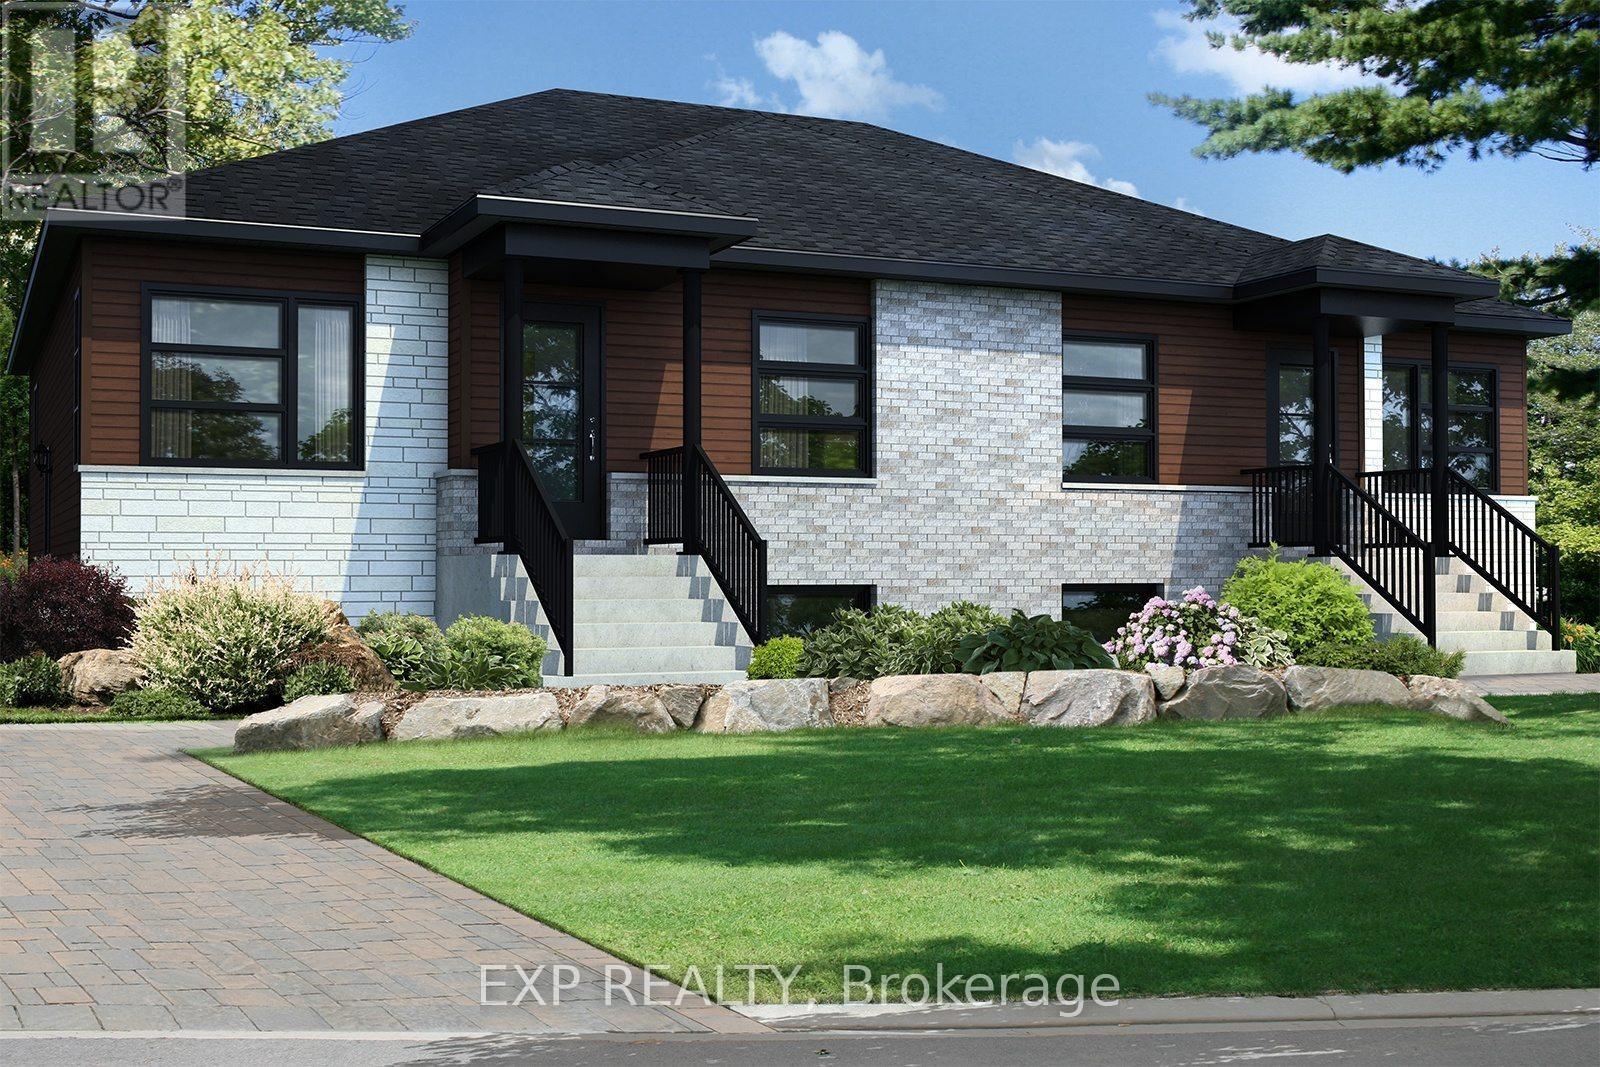
247 Carpe Street
Casselman, Ontario
Fantastic Investment Opportunity! Beautiful new construction by Solico Homes, The Capucine Model, Duplex – unlock income potential! Potential monthly income of $1050/month for the lower unit. Great investment opportunity! Discover this modern semi-detached bungalow designed for both comfort and efficiency. Offering 1,021 sq. ft. of living space, this home features a well-planned, open-concept layout that maximizes light and functionality. The 2 generously sized bedrooms provide flexibility for family, guests, or a home office. The spacious bathroom, complete with a separate shower, adds to the everyday convenience. The kitchen offers ample storage, making meal prep and organization effortless. You can also personalize your space with the optional cathedral ceiling, creating an even more airy and inviting atmosphere. Bright, affordable, and fully customizable, this bungalow is the perfect blend of modern design and practical living. The lower level features 2 bedrooms, 1 bath, separate laundry, kitchen, living & dining room. Choose your finishings and make this home yours! Photos are of a similar model to showcase builder finishes. All applicable credits have already been applied to the listed prices. The builder has directly applied the credit based on the information currently available under the new government program. Should the government modify the process and require the credit to be claimed directly by the buyer, the price will be adjusted accordingly. (id:66888)
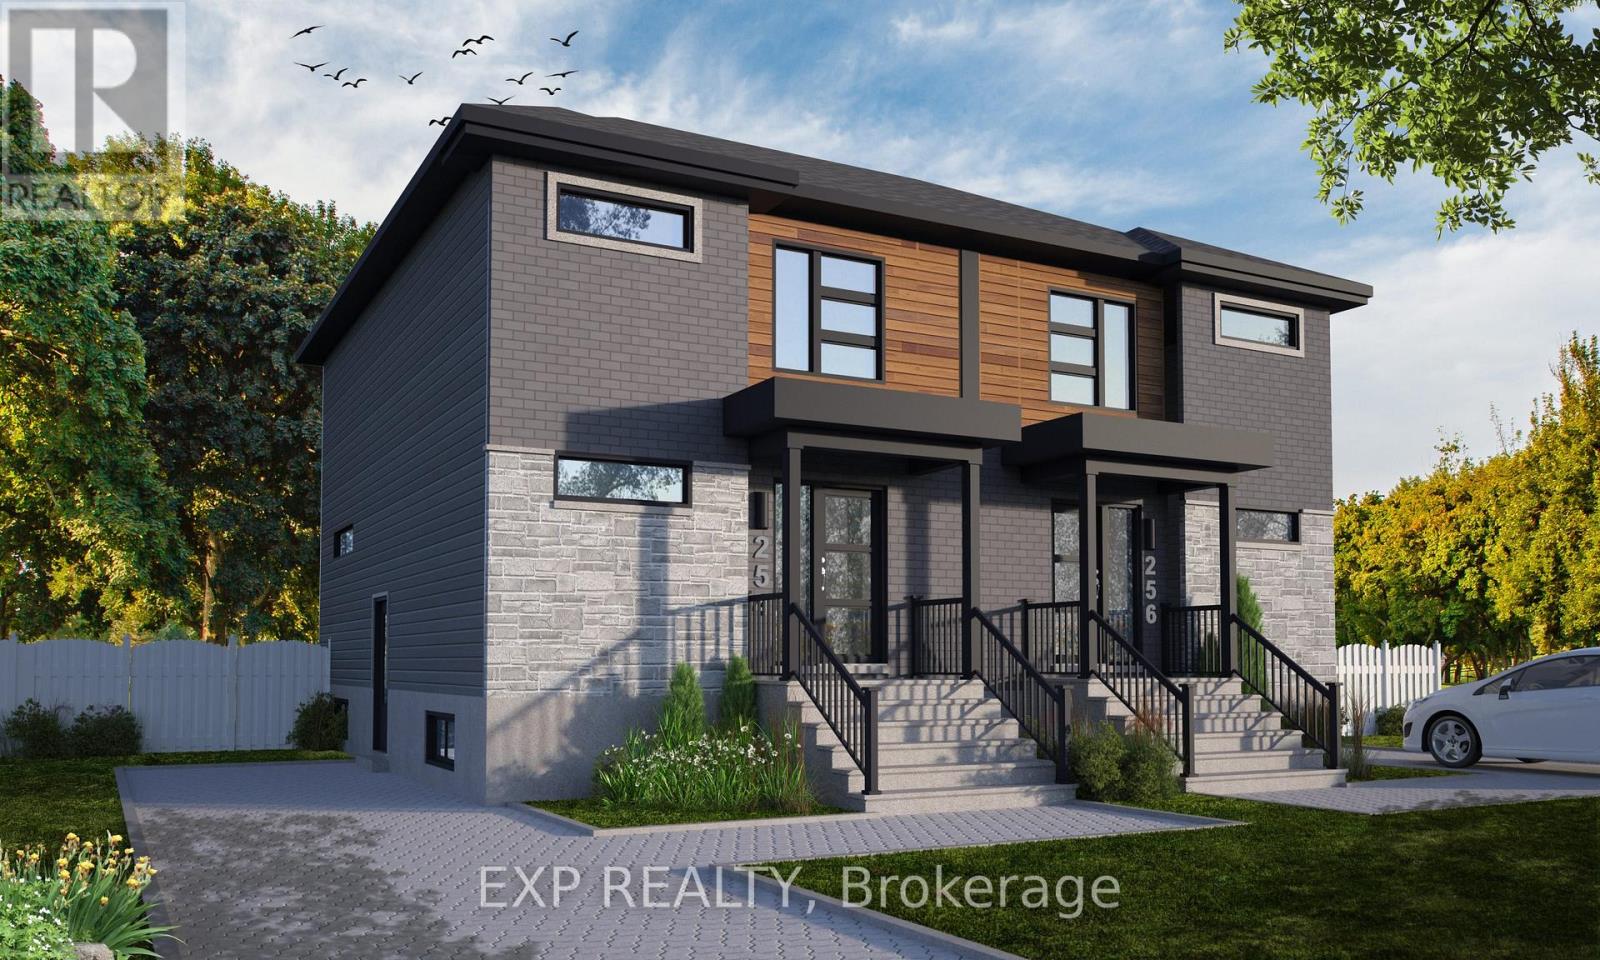
231 Carpe Street
Casselman, Ontario
Discover the Lotus Duplex Model by Solico Homes, a modern and versatile property offering the perfect blend of lifestyle and income potential!! Potential monthly income of $1050/month for the lower unit. Great investment opportunity Ideal for owner-occupiers or investors, this thoughtfully designed duplex delivers space, functionality, and flexibility in a family-friendly community. The main unit features 1,464 sq. ft. of bright, open-concept living space, complete with 3 bedrooms, 1 full bathroom, and a convenient powder room. The spacious layout is designed for everyday living and entertaining, highlighted by an impressive 12-ft patio door that floods the main floor with natural light and creates a seamless connection to the outdoors. The lower level offers a fully self-contained secondary unit (approx. 733 sq. ft.) with a separate entrance, 1 bedroom, and 1 bathroom-perfect for generating rental income, accommodating extended family, or creating a private in-law suite. Situated in a desirable, family-oriented neighbourhood, this home is close to parks, schools, and essential amenities, making it an excellent choice for both homeowners and tenants alike. Customize your finishes and create a home that reflects your personal style while maximizing long-term value. All applicable credits have already been applied to the listed prices. The builder has directly applied the credit based on the information currently available under the new government program. Should the government modify the process and require the credit to be claimed directly by the buyer, the price will be adjusted accordingly. (id:66888)
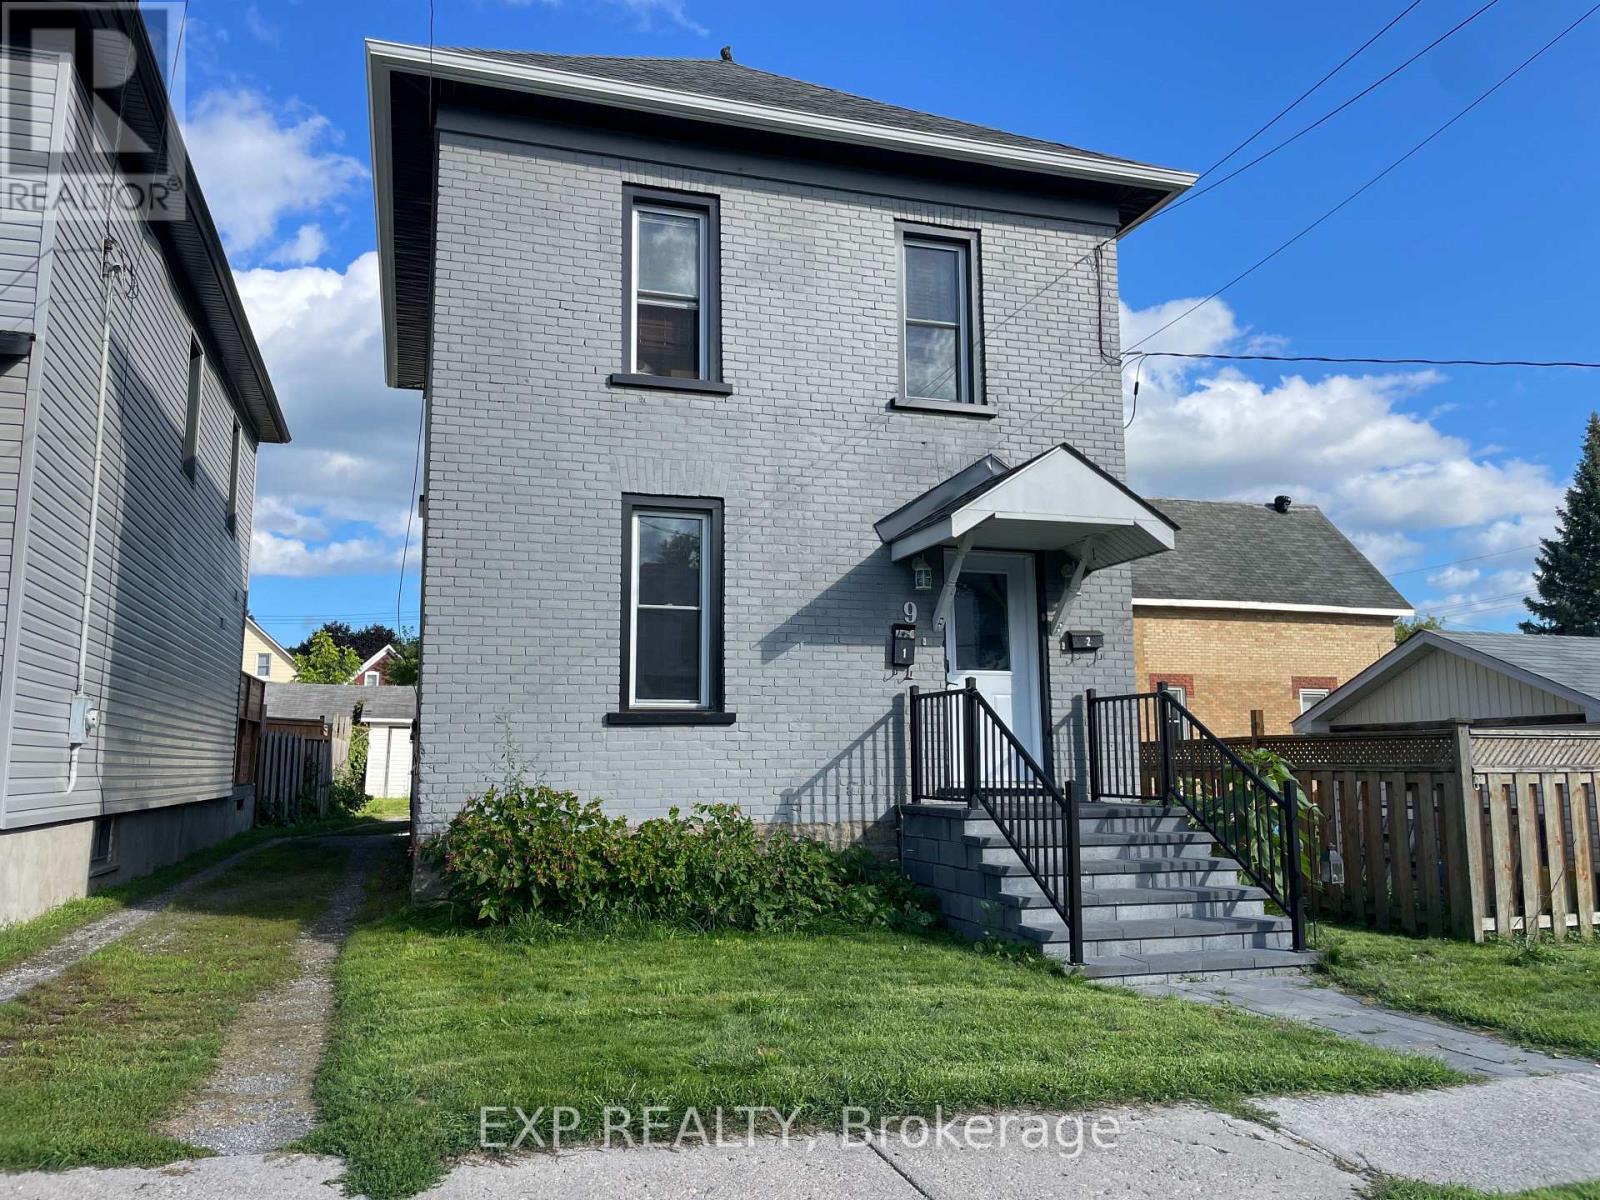
9 Kent Street
Smiths Falls, Ontario
This is about as close to “brand new” as an existing property gets. Over the past 4-5 years, 9 Kent St has been rebuilt from the brick out – new framing, spray foam insulation, electrical, plumbing, HVAC, windows, doors, roof, and both kitchens and bathrooms. What you’re buying isn’t a renovation project; it’s the result of one, already done! The layout works as well as the finishes do. The main floor unit offers a comfortable 1-bedroom, 1-bath layout, while the second floor holds a bright 2-bedroom, 1-bath space – both units carrying the same clean, low-maintenance laminate flooring throughout. Whether you’re looking to occupy one unit and offset your mortgage with the other, or run it as a full investment property, the separation and flow between units make either scenario easy to manage. Step outside and the good news continues. The backyard is genuinely set up for living, not just sitting empty, but a patio with a gazebo that gives both units a place to unwind, there’s a storage shed for the overflow gear every household collects, and rear parking takes the guesswork out of where tenants or guests will leave their cars. For investors, this is a rare find: a fully updated, low-maintenance duplex with major systems already handled, meaning your first years of ownership can be about cash flow, not capital expenditures. For owner-occupants, it’s a chance to live in one unit with rental income covering a meaningful chunk of your monthly costs. (id:66888)

239 Carpe Street
Casselman, Ontario
Sleek & Sophisticated Brand New Semi-Detached Home by Solico Homes (Lotus Model). This is also available in a duplex model-live upstairs and rent out the lower unit for a potential $1050 rental income per month! Inquire for details. The perfect combination of modern design, functionality, and comfort, this 3 bedroom 1414 sqft home in Casselman offers stylish finishes throughout. Enjoy lifetime-warrantied shingles, energy-efficient construction, superior soundproofing, black-framed modern windows, air conditioning, recessed lighting, and a fully landscaped exterior with sodded lawn and paved driveway all included as standard. Step inside to a bright, open-concept layout featuring a 12-foot patio door that fills the main floor with natural light. The modern kitchen impresses with an oversized island, ceiling-height cabinetry, and ample storage perfect for everyday living and entertaining. Sleek ceramic flooring adds a modern touch to the main level. Upstairs, the elegant main bathroom offers a spa-like experience with a freestanding soaker tub and separate glass shower. An integrated garage provides secure parking and extra storage. Located close to schools, parks, shopping, and local amenities, this beautifully designed home delivers comfort, style, and long-term value. Photos are of a similar model to showcase builder finishes. All applicable credits have already been applied to the listed price. The builder has directly applied the credit based on the information currently available under the new government program. Should the government modify the process and require the credit to be claimed directly buy the buyer, the price will be adjusted accordingly. (id:66888)
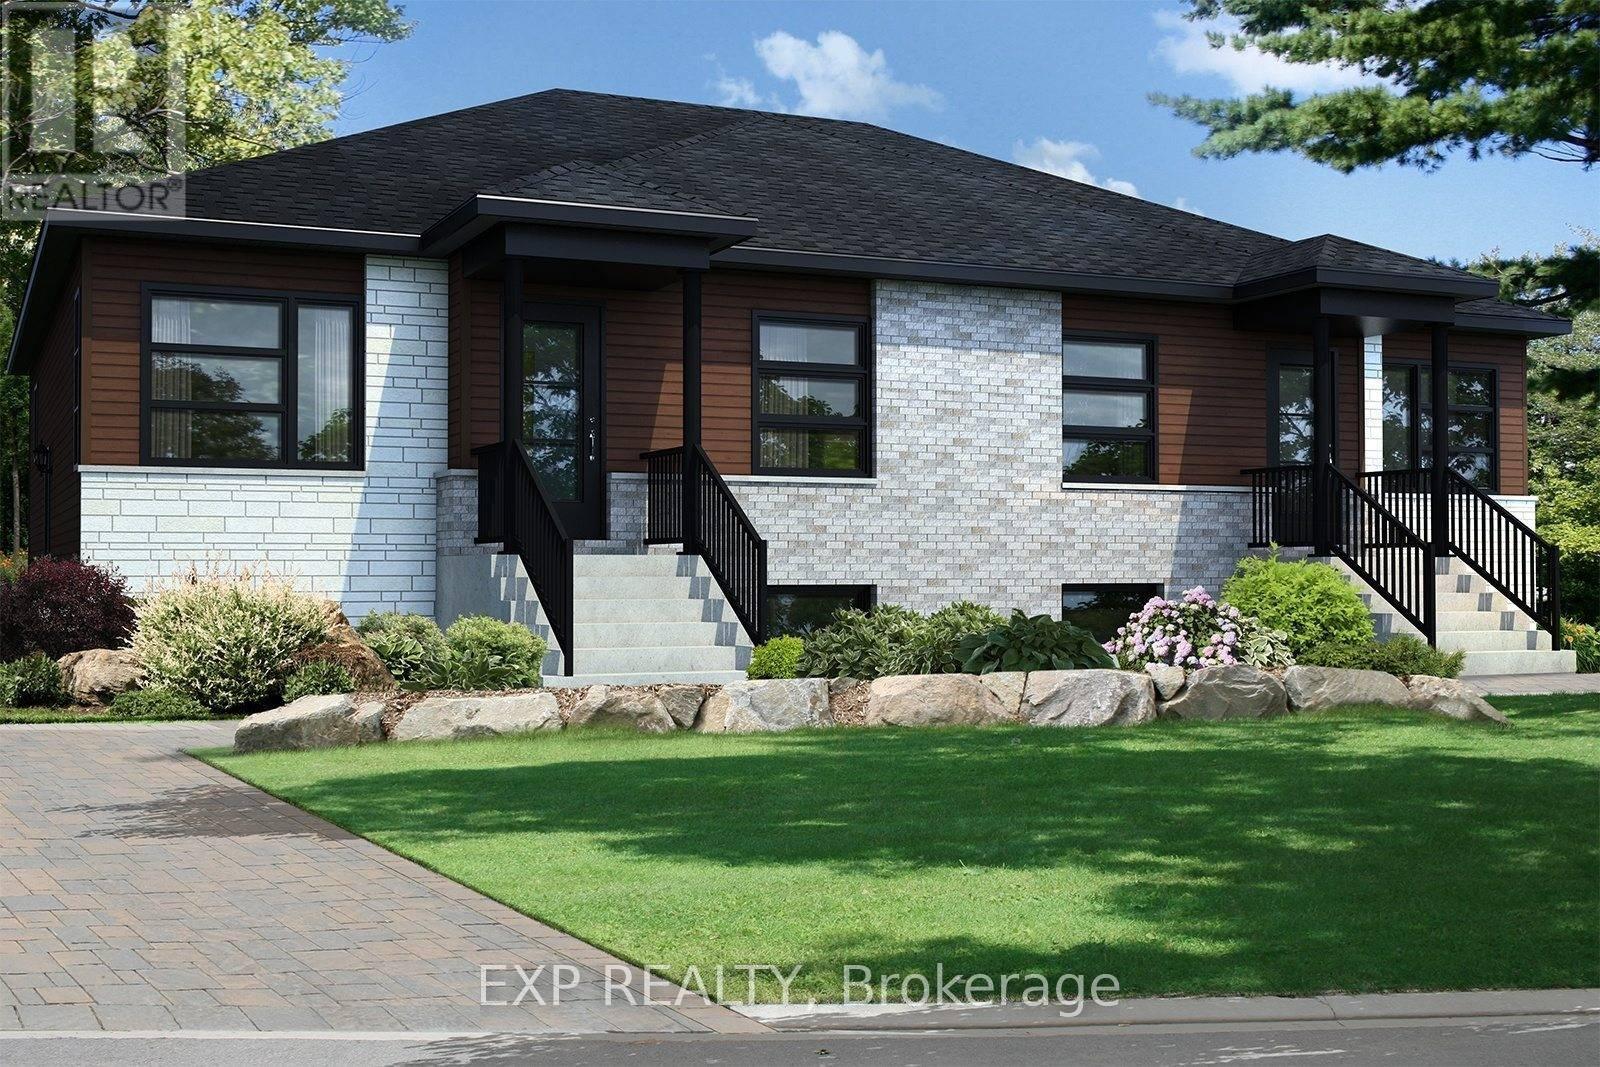
255 Carpe Street
Casselman, Ontario
Beautiful new construction by Solico Homes, The Capucine Model. Discover this modern semi-detached bungalow designed for both comfort and efficiency. Offering 1,021 sq. ft. of living space, this home features a well-planned, open-concept layout that maximizes light and functionality. The 2 generously sized bedrooms provide flexibility for family, guests, or a home office. The spacious bathroom, complete with a separate shower, adds to the everyday convenience. The kitchen offers ample storage, making meal prep and organization effortless. You can also personalize your space with the optional cathedral ceiling, creating an even more airy and inviting atmosphere. Bright, affordable, and fully customizable, this bungalow is the perfect blend of modern design and practical living. Choose your finishings and make this home yours! Photos are of a similar model to showcase builder finishes. Duplex option is available on a new build. All applicable credits have already been applied to the listed prices. The builder has directly applied the credit based on the information currently available under the new government program. Should the government modify the process and require the credit to be claimed directly by the buyer, the price will be adjusted accordingly. (id:66888)
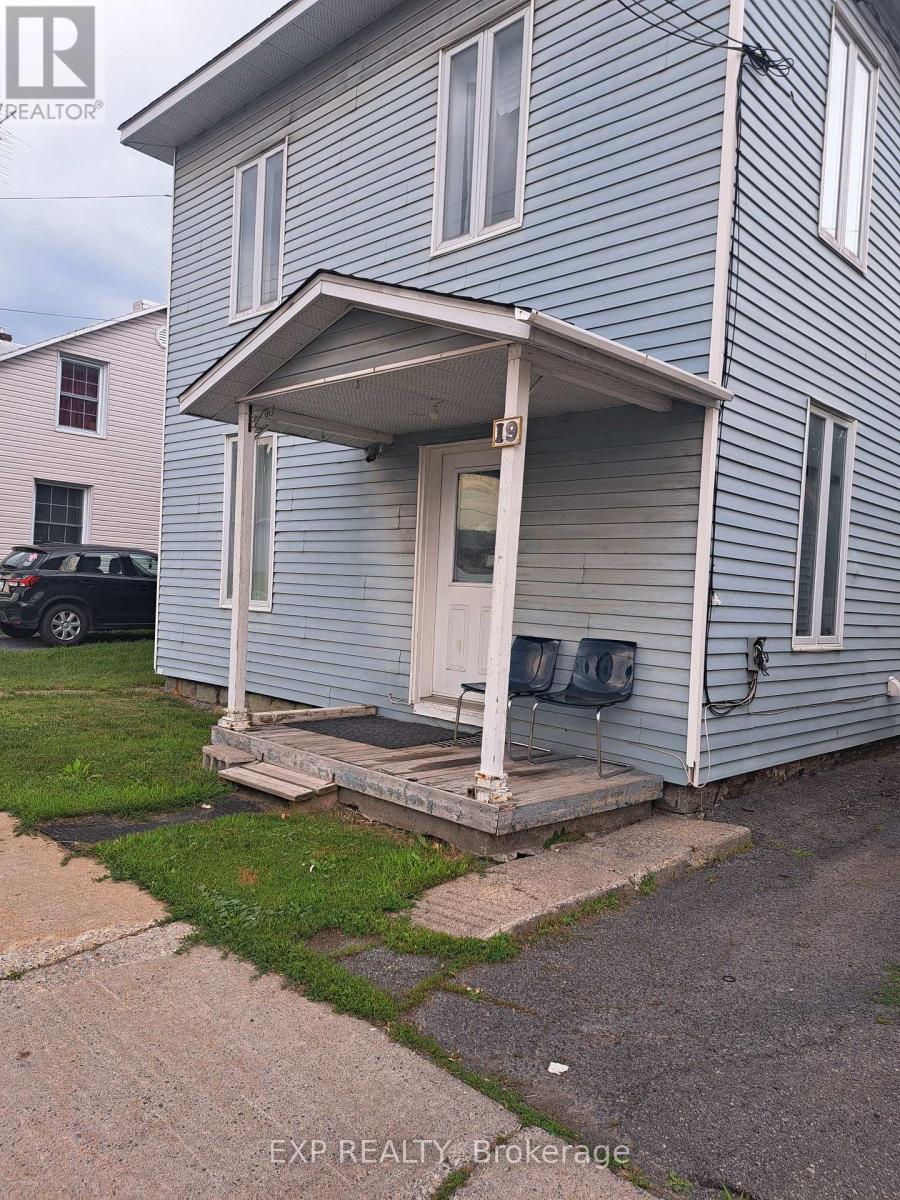
19 Kenyon Street W
North Glengarry, Ontario
Cash-Flowing Duplex Opportunity in the Heart of Alexandria! Add This Income-Producing Property to Your Investment Portfolio! Looking for a solid investment with immediate upside? This side-by-side duplex offers two self-contained 2-storey, 2-bedroom units under one ownership, making it an excellent addition to any real estate portfolio. Investment Highlights: Side-by-side duplex (rear & front) (2 semi-detached homes under one ownership) Two spacious 2-bedroom units Front unit offers 2 bathrooms and central air conditioning. Rear unit features 1 full bathroom. Two newer natural gas furnaces (Installed in Summer of 21) Front unit extensively renovated several years ago, Rear Unit Needs Updating – Parking for 5+ vehicles Walking distance to shopping, schools, and everyday amenities. Income & Opportunity – Front Unit: Currently rented for $1,800/month plus utilities Rear Unit: Currently rented for $750/month plus utilities, providing immediate cash flow. Each unit has its own gas furnace, while hydro and water/sewer costs are separately managed, making this an efficient investment property. Inside, the bright front unit features high ceilings and oversized windows that flood the main floor with natural light. Both units include spacious second-floor landings that are perfect for a home office, reading nook, or nursery. Whether you’re an experienced investor looking to expand your portfolio, or a first-time investor searching for a property with strong upside potential, this Alexandria duplex offers immediate income today with the opportunity to increase future returns. (id:66888)
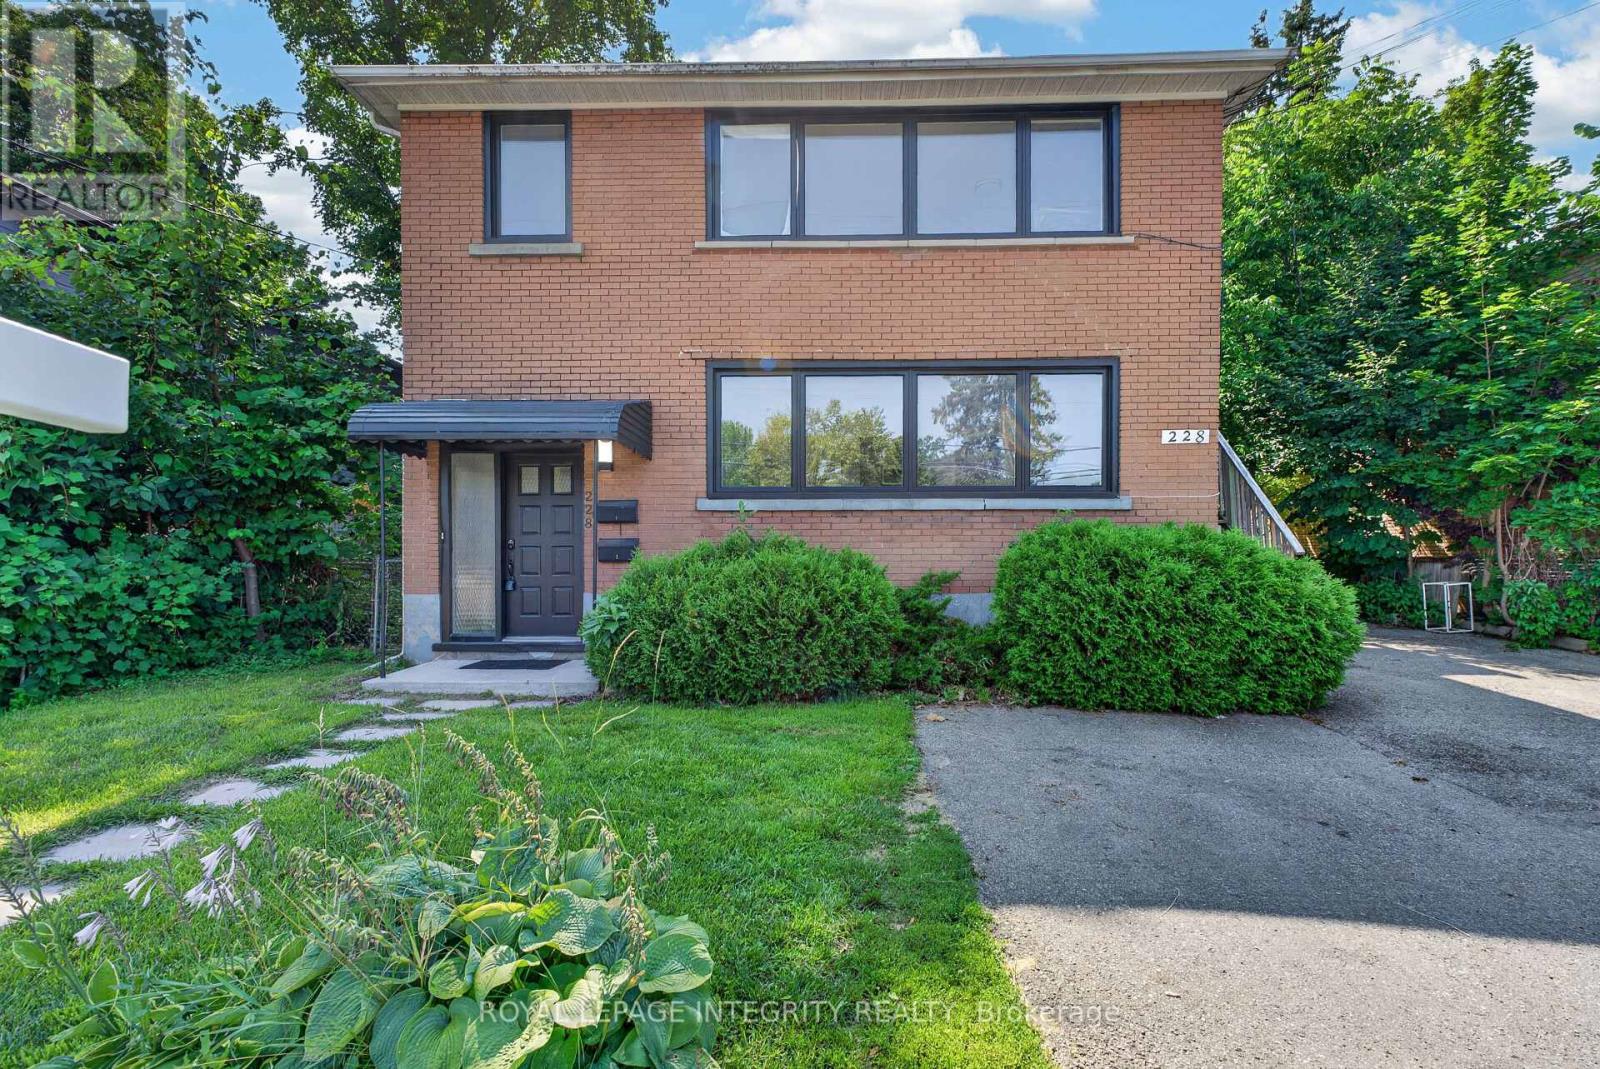
228 Woodroffe Avenue
Ottawa, Ontario
A rare turnkey investment property in Ottawa: 228 Woodroffe Avenue is a solid brick, purpose-built duplex sitting on a 50 x 100 R4-zoned lot, minutes from Carlingwood Mall and a short walk to the LRT for a direct downtown commute. This Ottawa duplex for sale is home to two identical 3-bedroom, 1-bath units, each bright, well laid out, and fully renovated. Both kitchens and bathrooms have been rebuilt top to bottom (new flooring, tile, tubs, toilets, sinks, faucets, and appliances). The hardwood has been refinished throughout, with new closet doors, new stairwell carpet, fresh paint, and new windows and interior and exterior doors already done for you. Each unit comes with its own dedicated parking spot and private storage locker. The unfinished basement offers room to add a one-bedroom third unit, giving investors a clear path to increasing income on a property that already works from day one. Both units are currently vacant, giving the new owner full flexibility to set market rents and select tenants. Each was previously leased at $2,600 per month. Prefer to close with tenants in place? We’re happy to lease the units on your behalf before closing. Located across from a school and a short distance from the Ottawa River pathways, Carlingwood Mall, and Woodroffe Avenue transit, this is one of Ottawa’s most connected west-end pockets. Ideal for investors building a rental portfolio, buyers looking to live in one unit and rent the other, or families wanting a multigenerational setup under one roof. (id:66888)
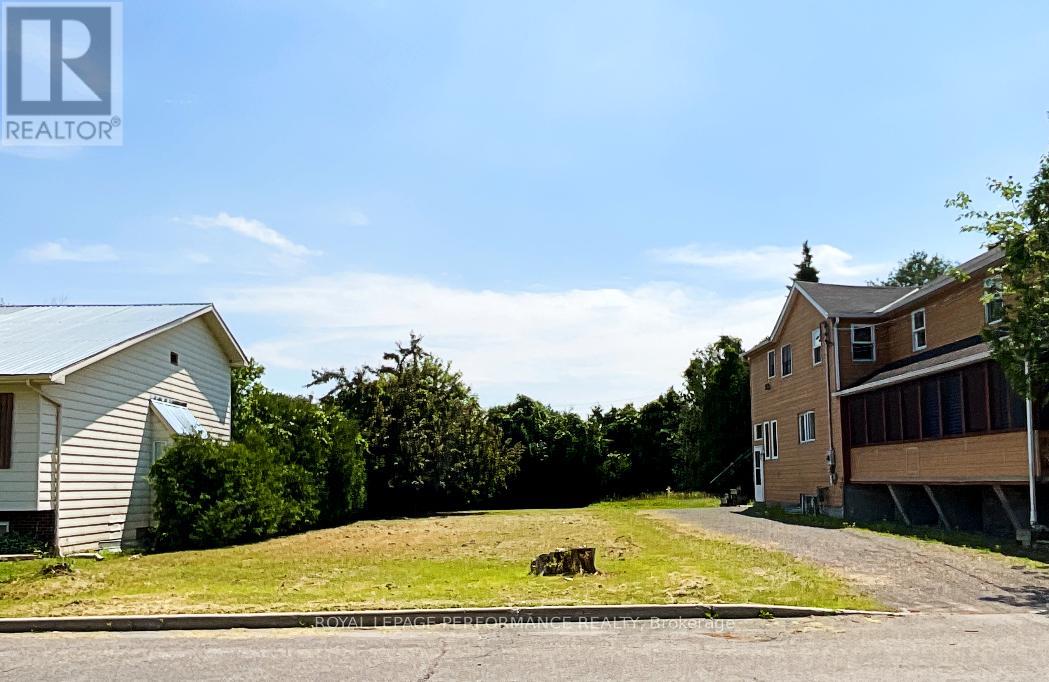
Na Kitchener Street
Hawkesbury, Ontario
Positioned in an established neighborhood with strong rental appeal, this residential lot presents an excellent opportunity for multiplex development or a purpose-built income property. Located near schools, downtown services, and key commuter routes to Ottawa, Montreal, and the U.S., the area supports consistent tenant demand and long-term appreciation. Full municipal services (water, sewer, storm) are available at the street. Minor variance required due to lot size – buyers to verify zoning, density allowances, parking requirements, and approval process with the municipality. Whether you’re building a duplex, triplex, or small multi-unit configuration (subject to approvals), this property offers the chance to create long-term cash flow in a supply-constrained market. Taxes to be reassessed once developed. (id:66888)
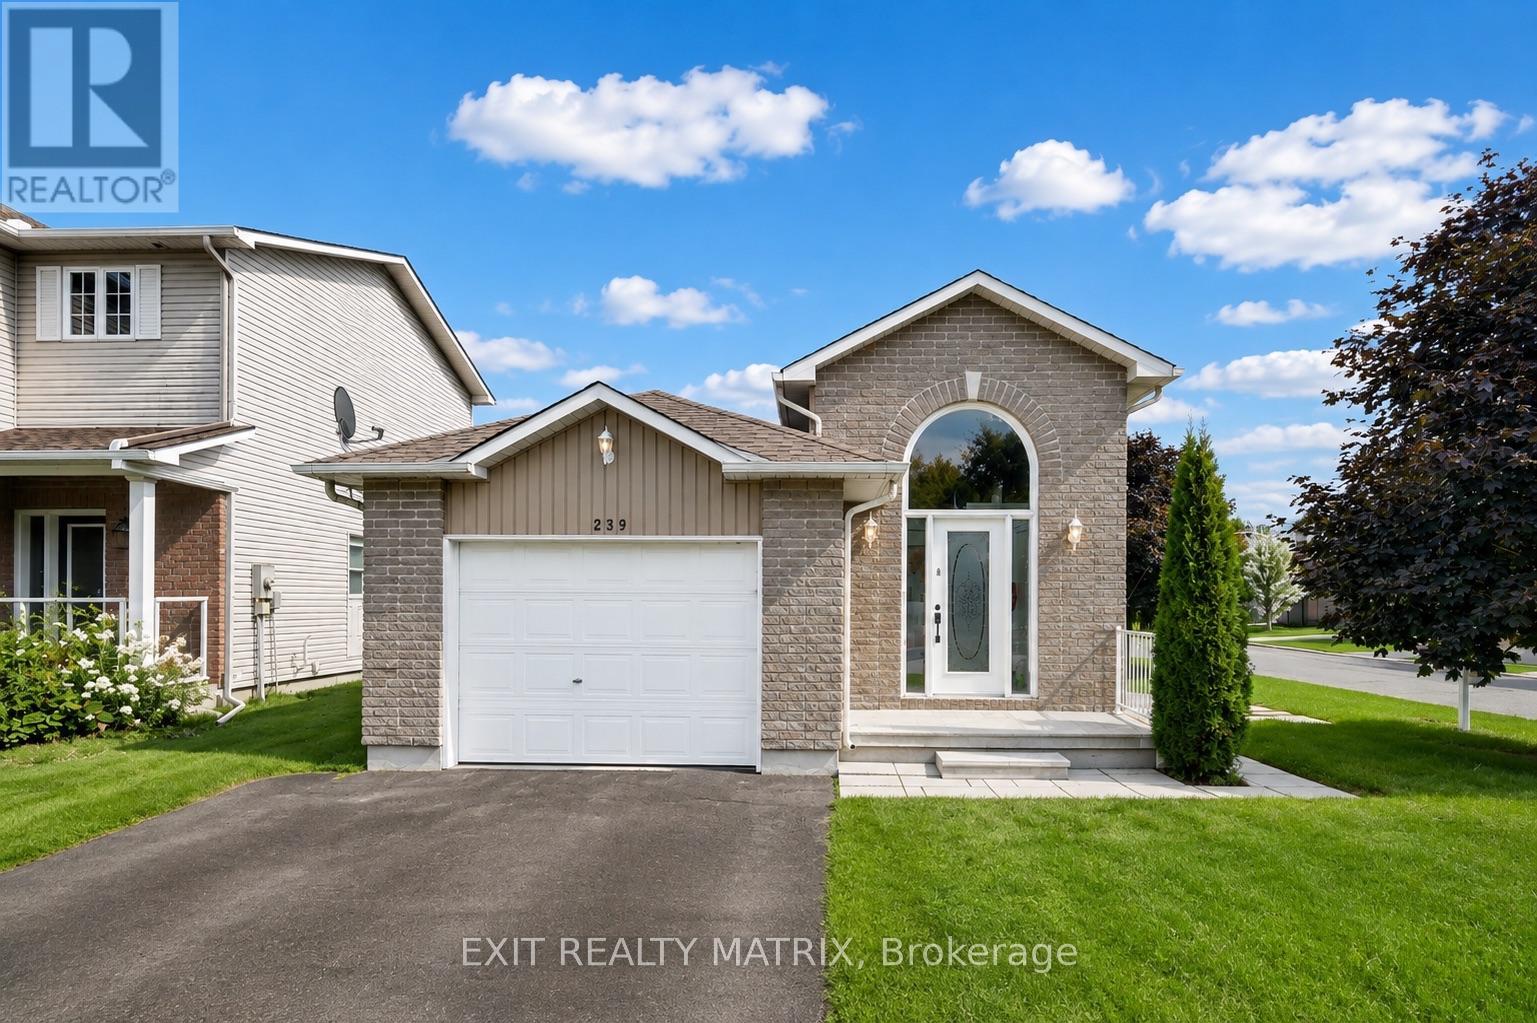
239 Stiver Street
Russell, Ontario
An opportunity that makes sense from more than one angle! 239 Stiver Street is a conforming duplex offering immediate rental income, flexibility and the option to make homeownership more affordable by having a tenant help offset the mortgage. Whether you’re an investor adding to your portfolio or a buyer looking to live in one unit while renting the other, this property is set up to work for you. Each self-contained unit offers 2 bedrooms and 1 bathroom, with its own distinct living space and outdoor area. The bright upper unit features a spacious living and dining area, an updated kitchen completed in 2024, two well-proportioned bedrooms, a private balcony, yard and direct access to the garage. It is currently occupied by a wonderful month-to-month tenant, providing immediate rental income from day one. The lower unit is vacant and ready for its next chapter, offering the flexibility to move in yourself or select your own tenant. Surprisingly bright and spacious, this unit features large windows, updated flooring completed in 2022, a generous living area, two bedrooms, a full bathroom and an electric fireplace added in 2026. It also enjoys its own dedicated lawn space, giving both units a sense of privacy and separation. Additional highlights include parking for four vehicles in the driveway, an owned hot water tank, municipal water and sewer, central A/C upstairs, a wall-mounted A/C unit downstairs and three windows replaced in 2025. Located on a quiet residential street in Russell, close to schools, parks, trails, recreation, shops, restaurants and everyday amenities, with convenient access for commuters. Immediate income upstairs, a vacant unit ready for your plans downstairs and plenty of flexibility for the future – an excellent opportunity for investors and owner-occupiers alike. (id:66888)
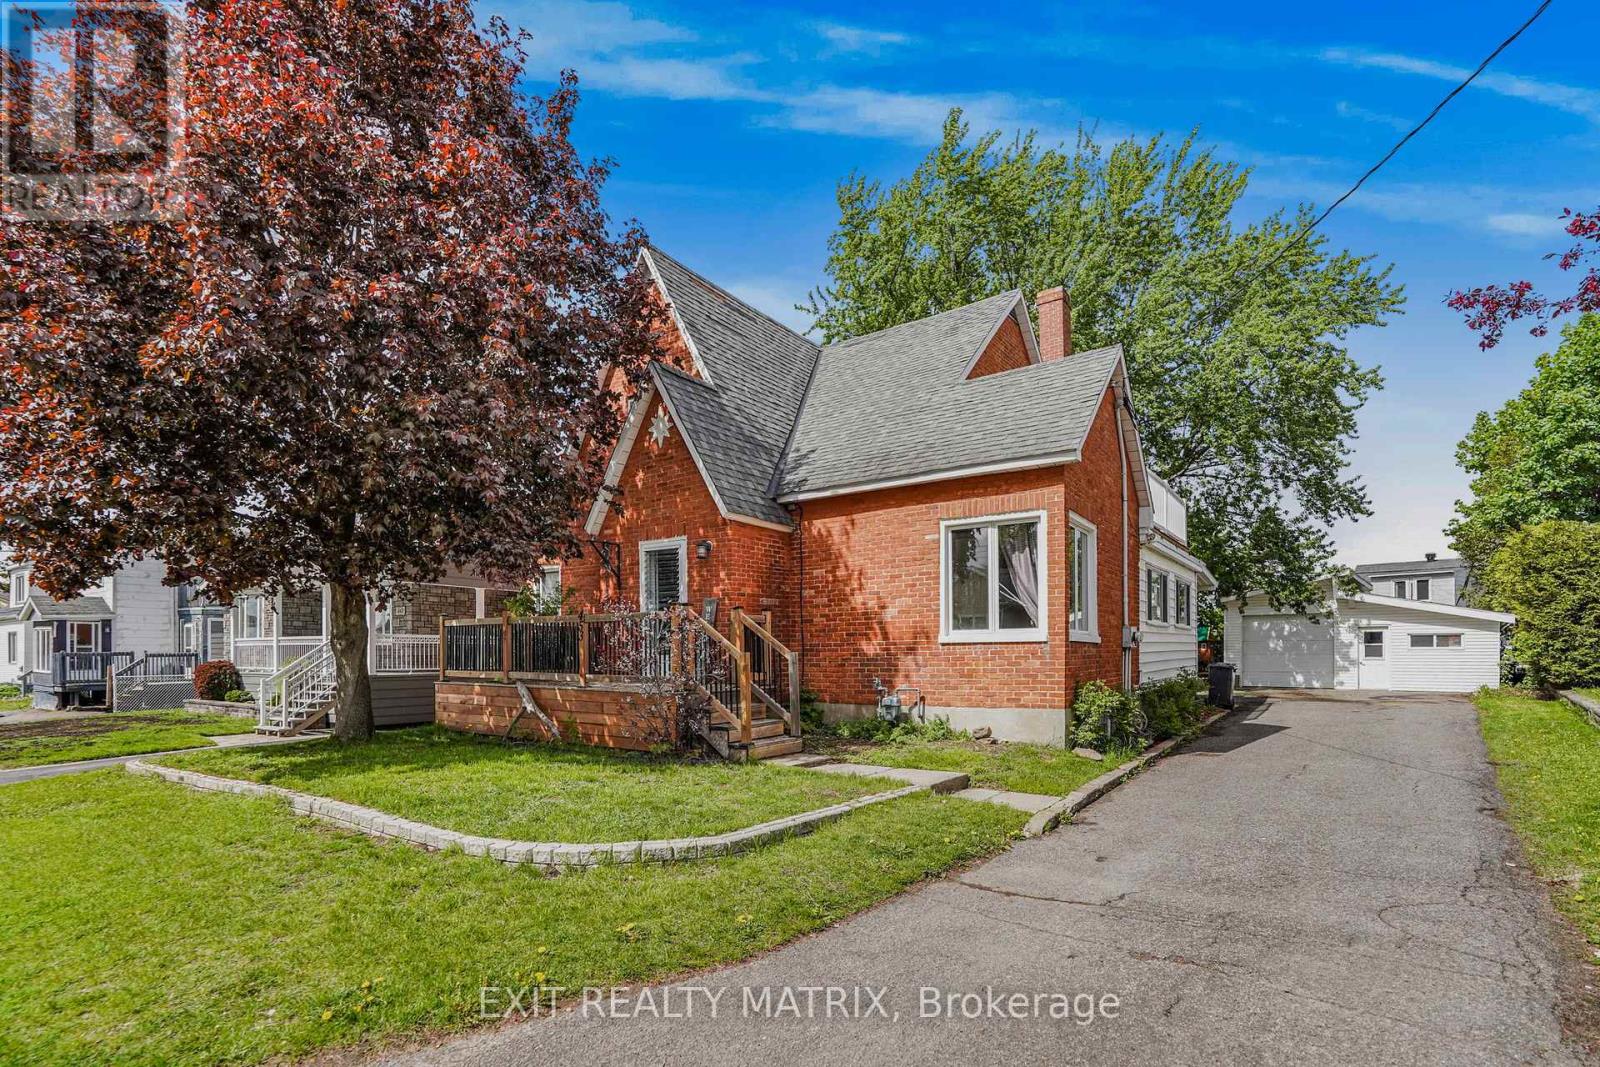
453 Garneau Road
Hawkesbury, Ontario
Discover timeless charm and endless potential in this beautifully maintained all-brick century home, ideally located in a charming family-friendly neighbourhood close to all amenities. Formerly configured as a duplex, this unique property still retains all of its original commodities including 2 electrical panels, 2 hydro meters (100 AMP each), 2 hot water tanks (2013), and a separate entrance that can easily be closed off, offering an incredible opportunity for multigenerational living, income potential, or an easy conversion back to a duplex. Currently serving as a spacious 5-bedroom home, this property welcomes you with a large covered front porch and an inviting foyer featuring plenty of organized closet space. The bright and spacious main level is filled with natural light and offers a functional layout with a large kitchen featuring ample cabinetry and counter space, a dining area, and an impressive sunroom with access to the screened porch and deck, perfect for relaxing or entertaining. An additional porch off the kitchen adds even more charm and convenience. The main floor also features a cozy living room, a spacious primary bedroom with large closets, office, and a 5-piece bathroom. The second level offers 5 generously sized bedrooms, including 4 with walk-in closets and one with access to a private balcony, all conveniently served by a spacious 4-piece bathroom. The unfinished basement provides excellent storage and future development potential. Outside, enjoy a paved driveway, detached garage, mature trees, and a beautifully landscaped setting that adds to the home’s warmth and character. (id:66888)
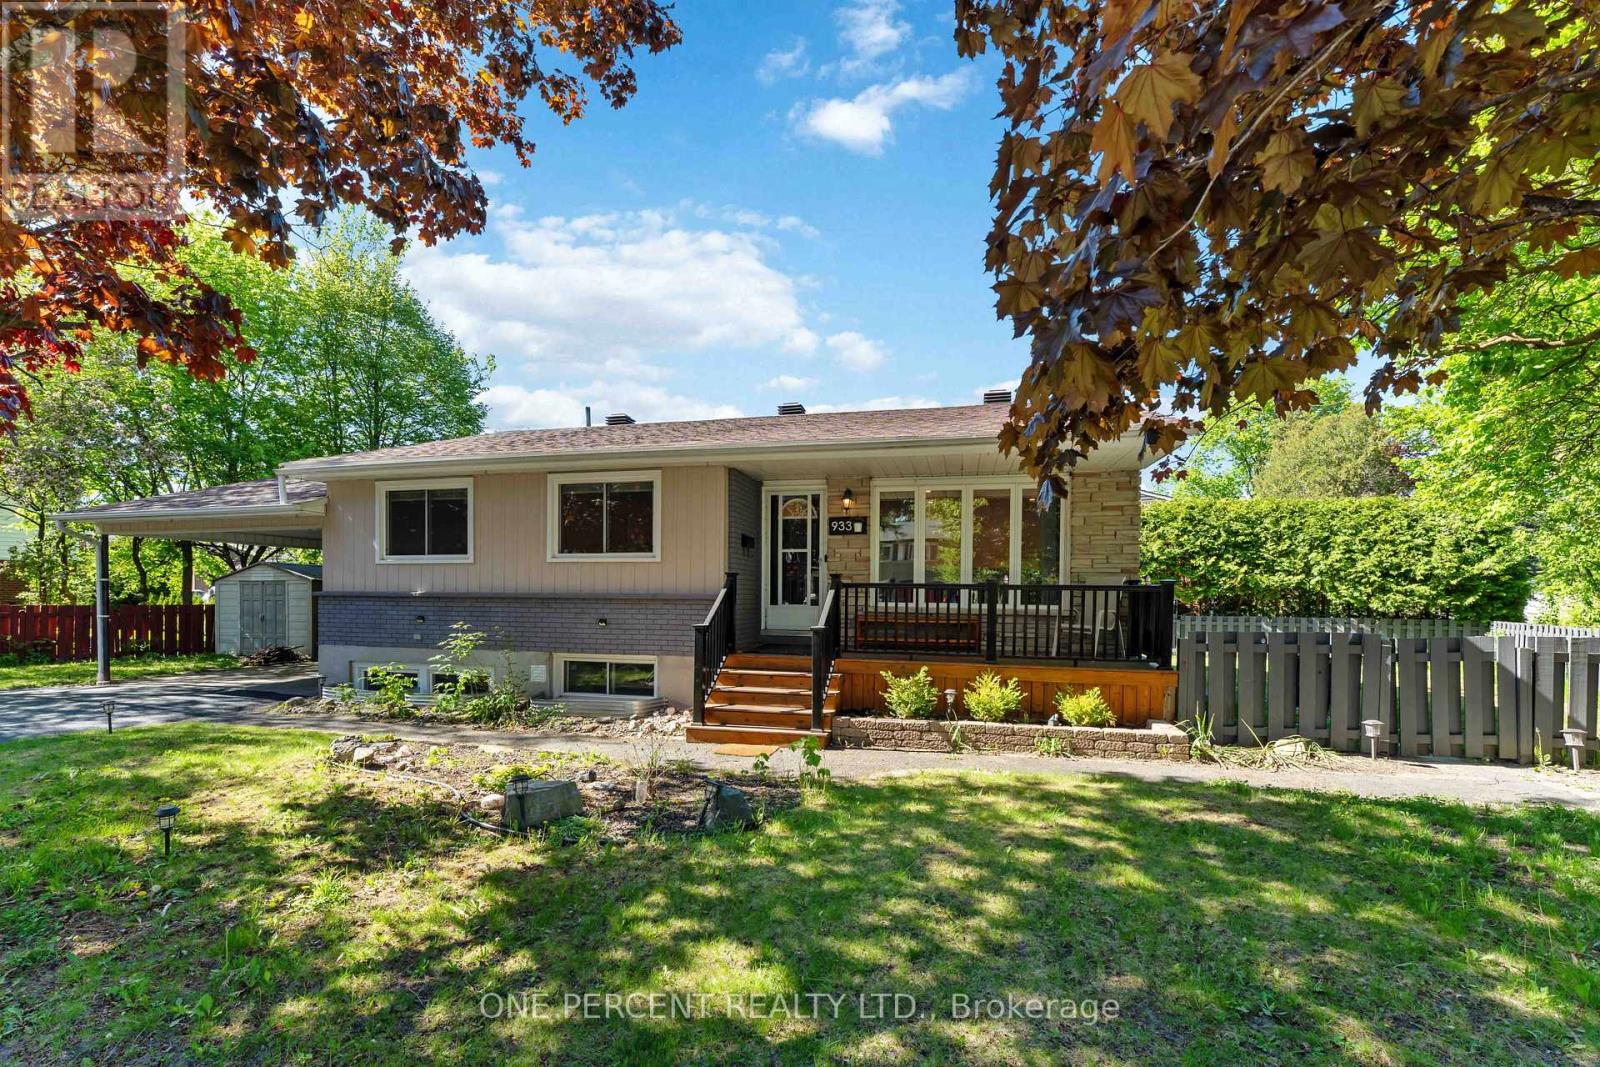
Unit A And Unit B – 933 Kincaid Court
Ottawa, Ontario
Move-in ready legal duplex featuring a secondary dwelling unit tucked away on a tranquil, tree-lined street in sought-after Riverside Park, just minutes from Mooney’s Bay and located on a prime corner lot. This versatile property is ideal for investors, multi-generational families, or owner-occupants looking to offset their mortgage with rental income, with projected rental income of approximately $2,700/month for the upper unit and $2,200/month for the lower unit. Recently converted into a legal duplex, with the lower-level unit completed in July 2025, this well-maintained property is close to parks, schools, shopping, transit, and everyday amenities. Enjoy easy access to the Walkley O-Train Station (approx. 6-minute bike ride) and the Ottawa International Airport (approx. 6-minute drive). The bright main level features a spacious living room with hardwood floors, dining area, updated kitchen (2013), renovated 4-piece bathroom (2014) and three generous bedrooms with updated windows (2017). The newly finished lower-level unit offers a bright living area, two bedrooms, and 1.5 bathrooms, making it ideal for tenants or extended family. A locked utility room provides separate washers and dryers for each unit. Additional features include a shared furnace, central A/C, owned hot water tank, and a 200-amp electrical panel upgraded in 2025. Outside, enjoy a fully fenced backyard, carport and double driveway with parking for up to five vehicles. Major updates include the legal duplex conversion (2025), 200-amp electrical panel (2025), roof (2010), furnace (2013), central A/C (2013), main-level kitchen (2013), main-level bathroom (2014), and updated windows throughout (2017). Approximate monthly utilities are $324. Occupancy permit for the duplex conversion is available on file. Some photos have been digitally staged. (id:66888)
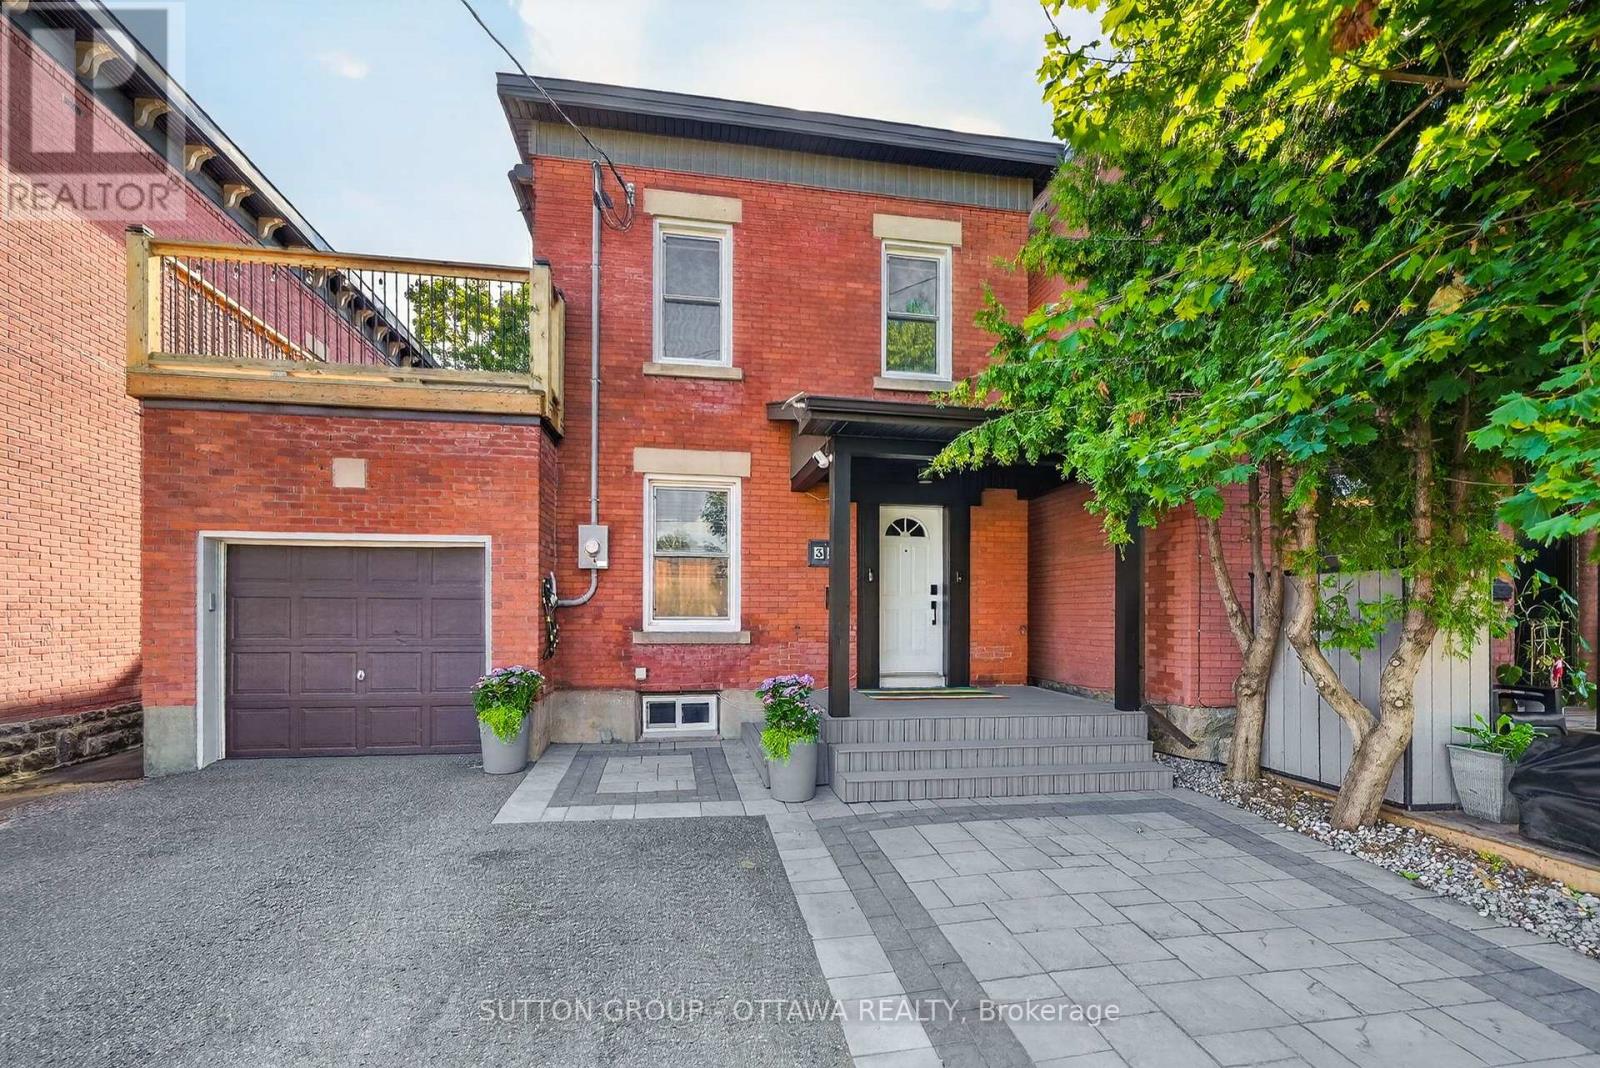
38 Melrose Avenue
Ottawa, Ontario
Welcome to Your Dream Investment in Wellington Village! This property has stunning curb appeal, a lovely interlock sitting area that the main floor studio can enjoy. A double lane and attached garage is a bonus, to say the least! All doors, locks, entries are smart operated and this makes everything convenient. The front deck has a nice covered area and when you enter you are faced with 2 entry points. The stairs off to the right take you up to a lovely 2 bedroom flat. Amazing natural light, beautiful windows, upper deck, open concept kitchen living and dining. This entire property has loads of modern upgrades! This unit has a second entry point off the back and this leads to a lower office or gym area, with a powder room. & seven foot ceilings, a rarity in the area. Did I mention the workbench and tons of storage? Brand new 200 amp service and plumbing throughout give you peace of mind. Experience quiet time with soundproofing between floors, ensuring privacy for each unit.Three new decks and a double-lane interlock pad create perfect outdoor spaces for relaxation or entertaining.This exceptional legal duplex, featuring three self-contained units, ideal for both living and investment opportunities. Nestled in a vibrant, close-knit community, you’ll find amazing schools, charming cafés, delightful restaurants, unique shops, and beautiful parks-all just a stroll away. Living here offers a wonderful sense of belonging and connection.Airbnb Success! A proven track record as a healthy Airbnb for the past four to five years, making it a lucrative investment. Smart Home Features offer modern living with smart home technology.This maintenance-free property is perfect for those looking to live in one unit and rent out the others. With numerous upgrades and a prime location in a community that truly feels like home, it’s a must-see!Come explore the potential of this remarkable property. Schedule your visit today! Realtor remarks: have list of upgrades (id:66888)
Other Types Of Properties

Risk Free Guarantees
- We will sell your home guaranteed – or we’ll buy it ourselves!
- If you ever feel as though we are not holding up our end of our contract – you can cancel our agreement at any time.
- As a loyal client of ours, you have access to our moving truck for free!
- If you decide you’re not happy with your new home within 12 months, just let us know. We will buy it back or sell it for free.
Get the Newest Duplexes in Your Inbox, Sometimes Before They Hit MLS!


