
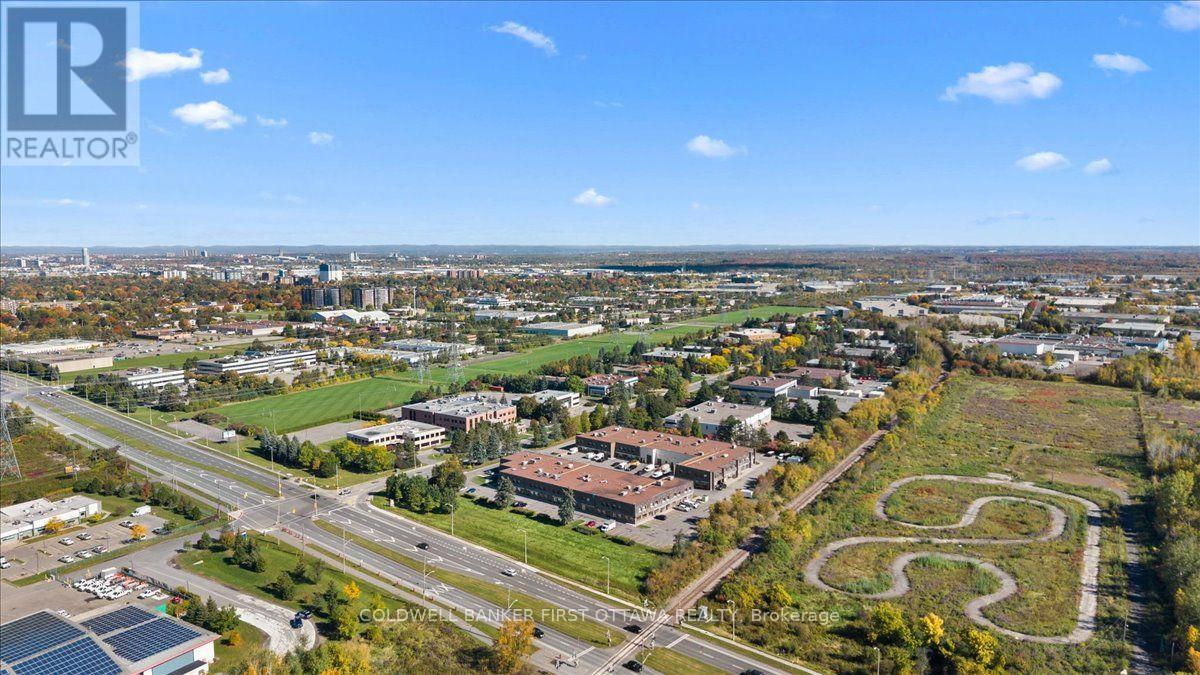
31 – 2000 Thurston Drive
Ottawa, Ontario
An exceptional opportunity to own a beautifully renovated commercial condominium at 2000 Thurston Drive, where contemporary design, versatile space, and a strategic Ottawa location come together. Situated within an established business and employment district, this thoughtfully appointed property offers an impressive setting for an owner-operated business, professional practice, or investment.Spanning two functional levels, the unit features bright, open-concept workspaces that can be tailored to a variety of business needs. The main floor welcomes clients and staff with a polished, modern interior and a well-appointed kitchenette, while the upper level provides an additional spacious area ideal for offices, collaborative workspace, or meeting facilities. **Two fully finished, modern bathrooms-one on each level-**provide added comfort and convenience. The adaptable layout offers potential for separate users or leasing arrangements, subject to applicable approvals, or seamless occupancy by a single business.Six dedicated parking spaces, forced-air gas heating, central air conditioning, and quality renovations throughout further enhance the property’s appeal, delivering a professional environment with the practical features businesses value.Ideally positioned near Conroy Road and St. Laurent Boulevard, with convenient connections to Walkley Road, Hunt Club Road, and Highway 417, the property offers accessibility to downtown Ottawa, Ottawa International Airport, and surrounding commercial and residential communities. Its established business park setting places owners among a diverse network of businesses and professional services, with restaurants, shopping, banking, and everyday amenities within a short drive.Combining sophisticated presentation, flexible functionality, dedicated parking, and an accessible location, this commercial condominium offers an outstanding opportunity to establish or expand your business while investing in ownership. (id:66888)
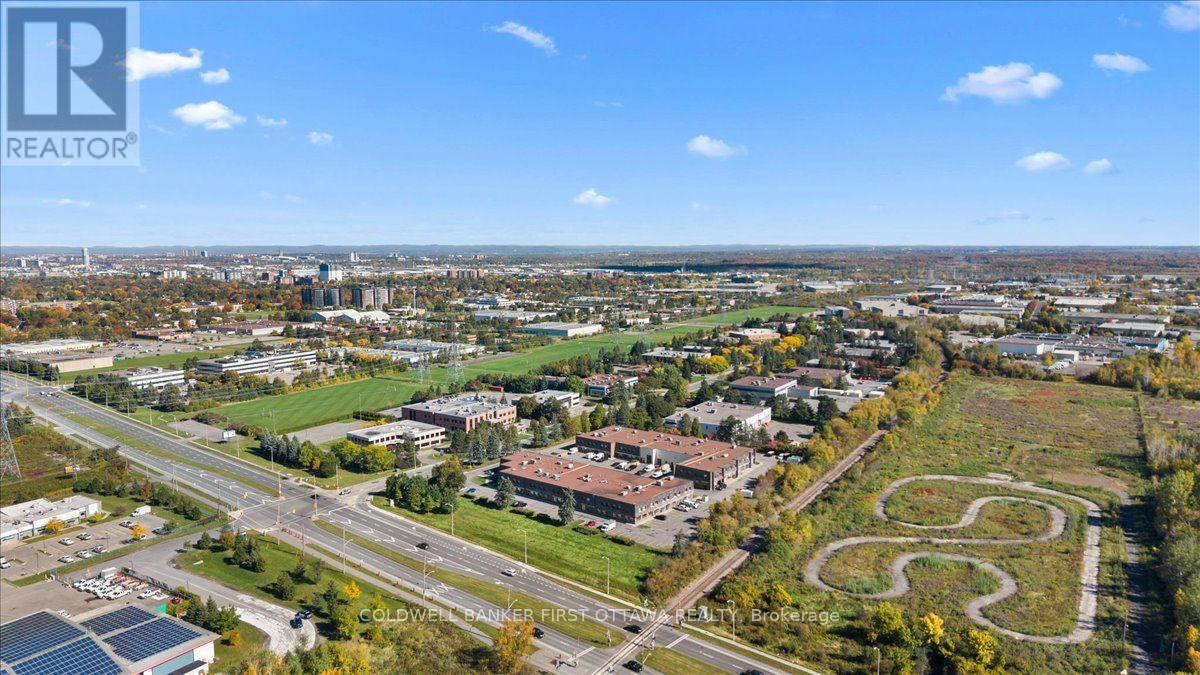
31 – 2000 Thurston Drive
Ottawa, Ontario
An exceptional opportunity to own a beautifully renovated commercial condominium at 2000 Thurston Drive, where contemporary design, versatile space, and a strategic Ottawa location come together. Situated within an established business and employment district, this thoughtfully appointed property offers an impressive setting for an owner-operated business, professional practice, or investment.Spanning two functional levels, the unit features bright, open-concept workspaces that can be tailored to a variety of business needs. The main floor welcomes clients and staff with a polished, modern interior and a well-appointed kitchenette, while the upper level provides an additional spacious area ideal for offices, collaborative workspace, or meeting facilities. **Two fully finished, modern bathrooms-one on each level-**provide added comfort and convenience. The adaptable layout offers potential for separate users or leasing arrangements, subject to applicable approvals, or seamless occupancy by a single business.Six dedicated parking spaces, forced-air gas heating, central air conditioning, and quality renovations throughout further enhance the property’s appeal, delivering a professional environment with the practical features businesses value.Ideally positioned near Conroy Road and St. Laurent Boulevard, with convenient connections to Walkley Road, Hunt Club Road, and Highway 417, the property offers accessibility to downtown Ottawa, Ottawa International Airport, and surrounding commercial and residential communities. Its established business park setting places owners among a diverse network of businesses and professional services, with restaurants, shopping, banking, and everyday amenities within a short drive.Combining sophisticated presentation, flexible functionality, dedicated parking, and an accessible location, this commercial condominium offers an outstanding opportunity to establish or expand your business while investing in ownership. (id:66888)
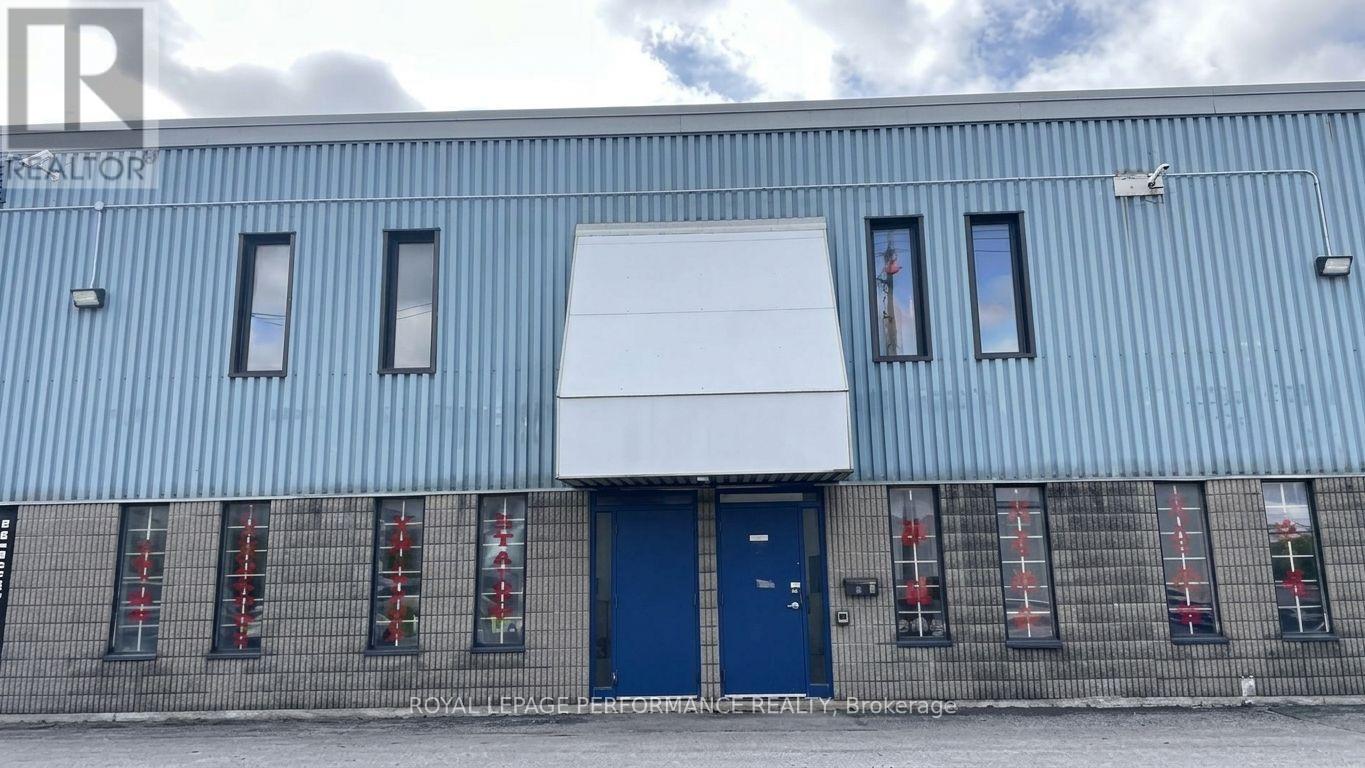
2 – 1618 Michael Street
Ottawa, Ontario
Rare opportunity to lease one of the largest units in this 5-bay business park. This versatile 7,116 sq. ft. industrial unit offers an excellent combination of finished showroom, professional office, and functional warehouse space, ideal for a wide range of businesses. Approximately 1,000 sq. ft. of finished showroom space, plus a permitted 1,000 sq. ft. second-level mezzanine office. The approximately 5,116 sq. ft. warehouse space features 18′ – 22′ ceiling height and two 14′ overhead loading doors, offering convenient drive-through access for loading and unloading. The space includes a reception area, private offices, kitchenette, washroom, 3 phase 100 amp/600V electrical service with transformer, gas heating, newer A/C unit, and newer hot water tank. Ample on-site surface parking. Zoned IL – Light Industrial, allowing for warehouse, office, and select commercial uses. Excellent opportunity for contractors, distributors, trades, showroom/warehouse operations, and other businesses requiring a flexible and functional industrial space. Prime location with easy access to the Queensway and Highway 417. A rare leasing opportunity for a well-equipped, ready-to-use industrial space in an established Ottawa business park. (id:66888)
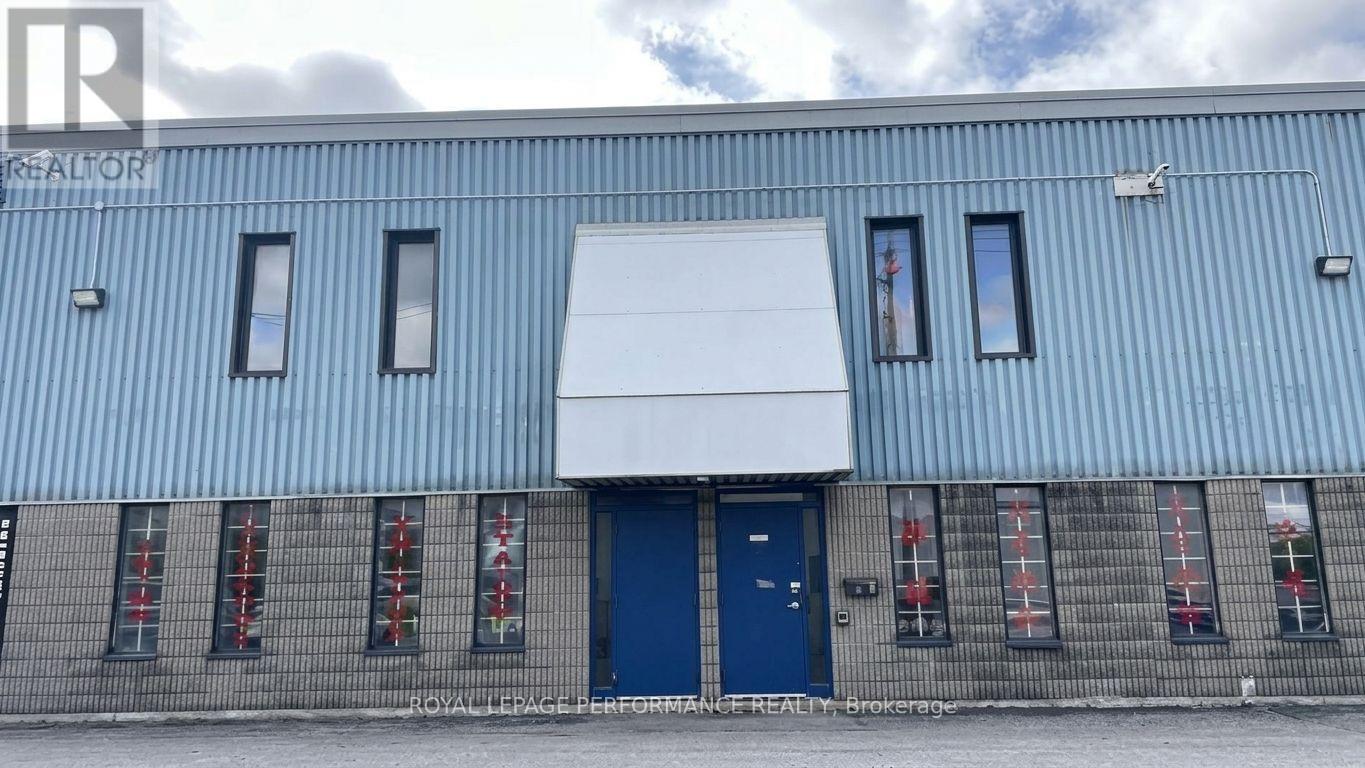
2 – 1618 Michael Street
Ottawa, Ontario
Exceptional opportunity to own one of the largest units in this sought-after 5-bay business park. This versatile 7,116 sq. ft. industrial condo offers an ideal mix of finished showroom, professional office, and functional warehouse space. 1,000 sq. ft. of finished showroom space plus a permitted 1,000 sq. ft. second-level mezzanine office. The approximately 5,116 sq. ft. warehouse space features 18′ – 22′ ceiling height and two 14′ overhead loading doors providing convenient drive-through access for loading and unloading. This space includes reception area, private offices, kitchenette, washroom, 3-phase 100-amp/600V electrical service with transformer, gas heating, newer A/C unit, and newer hot water tank. Ample on-site surface parking. Zoning IL – Light Industrial, permitting warehouse, office, and select commercial uses. Ideal for an owner-user, contractor, distributor, showroom/warehouse operation, or investor seeking a flexible industrial property. Rarely available, move-in-ready industrial space with excellent access to the Queensway and Highway 417. A must-see for businesses looking for functionality, visibility, and long-term flexibility. (id:66888)
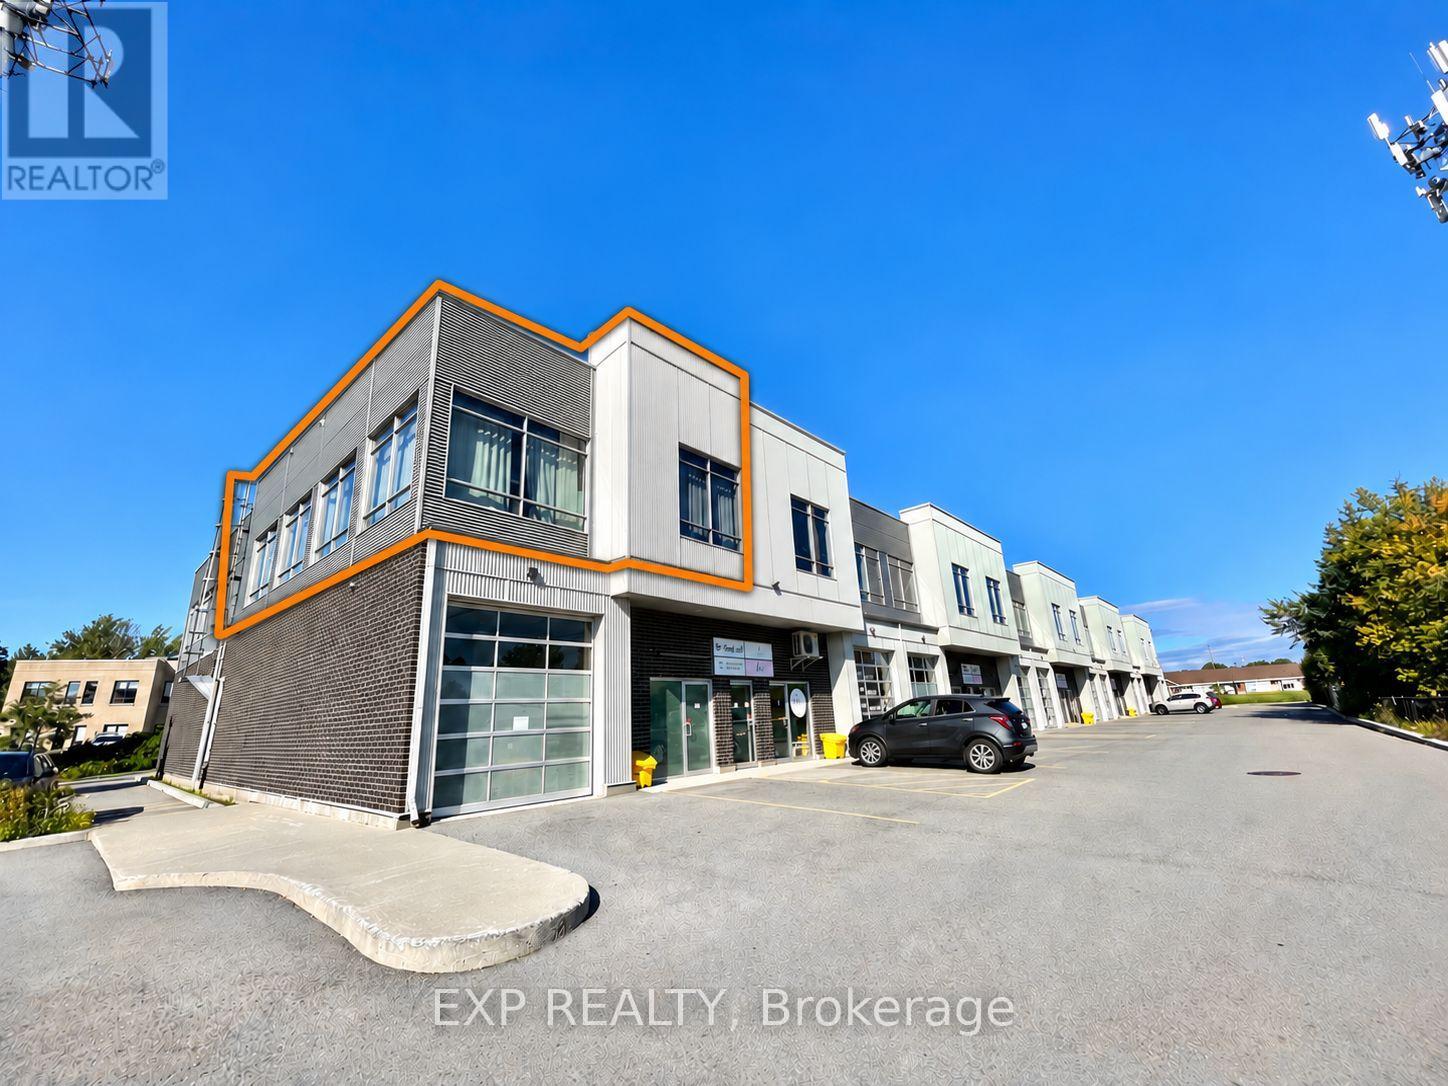
220 – 65 Denzil Doyle Court
Ottawa, Ontario
Bring your business and settle into this bright, modern 1,350 sq. ft. second-floor office at 220-65 Denzil Doyle in Kanata South. Featuring an open-plan workspace, private office and kitchenette. Net rent is $16/sq. ft. annually, plus $12.21 in additional rent, including all utilities. (id:66888)
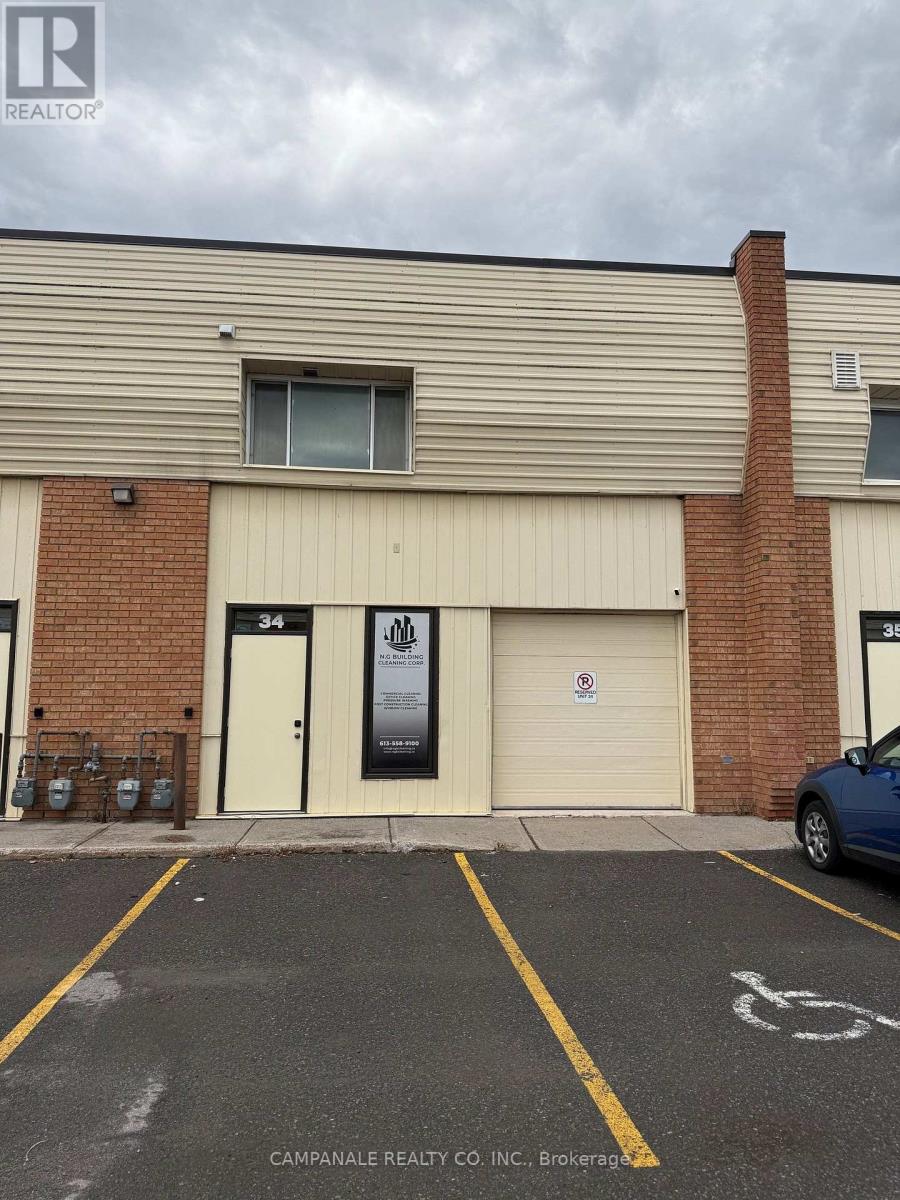
34 – 5470 Canotek Road
Ottawa, Ontario
Professional and well-appointed 1,000 sq. ft. second-floor office space located in the sought-after Canotek Industrial Park. This private unit features its own dedicated entrance, offering excellent privacy and convenience for a variety of professional uses. The space includes two washrooms, one of which is equipped with a shower, as well as a functional kitchenette complete with a full-size refrigerator and island. Bright and versatile layout suitable for office, consulting, administrative, or service-based businesses. Ample on-site parking available on a first-come, first-served basis, with no assigned parking restrictions. Conveniently located with easy access to Highways 174 and 417 and close to numerous amenities. (id:66888)
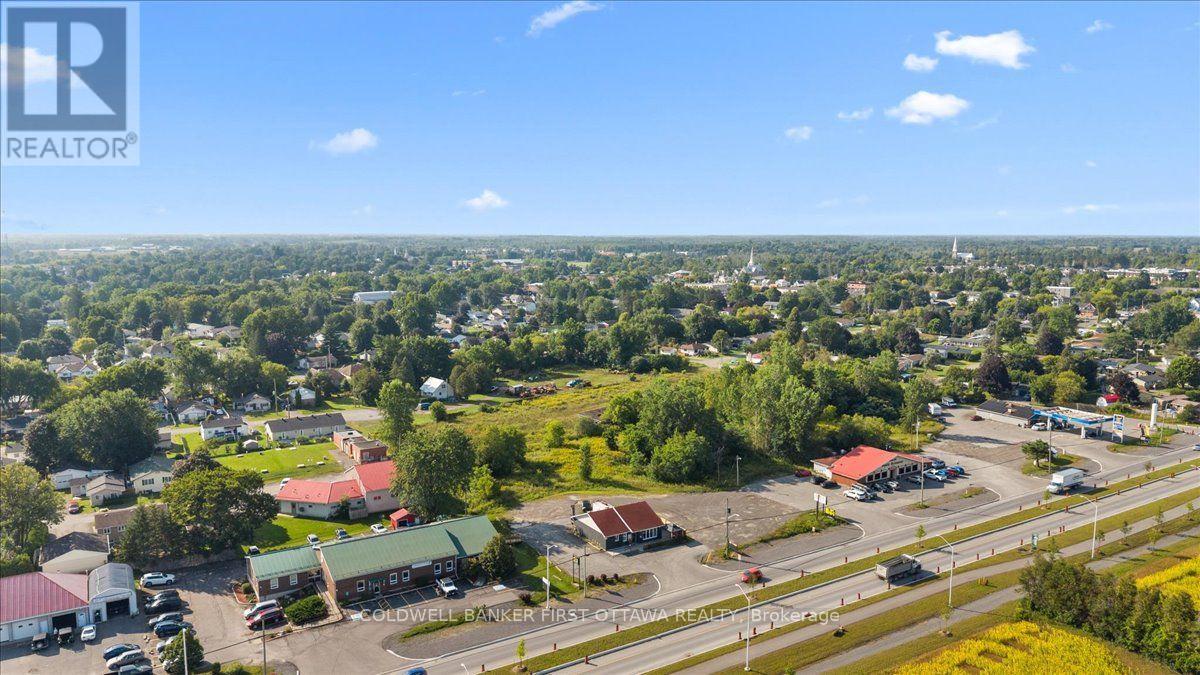
2820 County Rd 43 Road N
North Grenville, Ontario
An exceptional opportunity to acquire a well-established commercial building and fully equipped restaurant business in Kemptville, ideally positioned along a prominent commercial corridor experiencing significant residential growth and future infrastructure investment. Impeccably maintained and truly turnkey, the property offers exceptional versatility for an owner-operator, investor, or entrepreneur. The fully equipped commercial kitchen features a large 12-foot hood system, commercial burners and stove, refrigerators, freezers, extensive shelving, and more, while the inviting dining area is furnished with tables, booths, chairs, bar refrigerators, glassware, cutlery, décor, and a POS system. Beyond its current restaurant use, the property offers a multitude of potential commercial uses, subject to zoning and municipal approvals, providing flexibility for conversion to other business concepts. Excellent visibility, convenient access, and plenty of paved on-site parking further enhance the property. Additional features include a 40-seat patio, well-appointed interior dining area, and transferable liquor license, subject to LCBO approval. With established dine-in and take-out traffic, there is significant potential to grow through extended hours, expanded services, catering, delivery, or alternative permitted uses. Future four-lane road expansion further supports the long-term potential of this location. Do not approach staff regarding the sale. All showings are strictly by appointment through the listing agents. Vendor Take-Back (VTB) financing may be available. (id:66888)
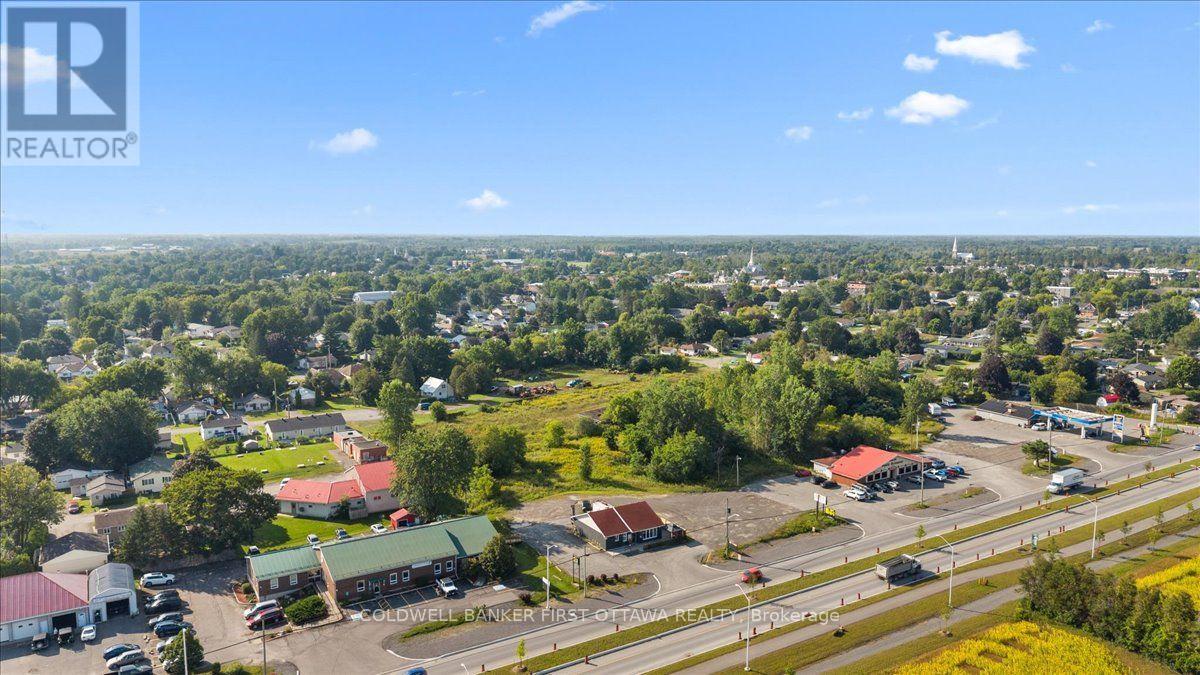
2820 County Rd 43 Road N
North Grenville, Ontario
An exceptional opportunity to acquire a well-established commercial building and fully equipped restaurant business in Kemptville, ideally positioned along a prominent commercial corridor experiencing significant residential growth and future infrastructure investment. Impeccably maintained and truly turnkey, the property offers exceptional versatility for an owner-operator, investor, or entrepreneur. The fully equipped commercial kitchen features a large 12-foot hood system, commercial burners and stove, refrigerators, freezers, extensive shelving, and more, while the inviting dining area is furnished with tables, booths, chairs, bar refrigerators, glassware, cutlery, décor, and a POS system. Beyond its current restaurant use, the property offers a multitude of potential commercial uses, subject to zoning and municipal approvals, providing flexibility for conversion to other business concepts. Excellent visibility, convenient access, and plenty of paved on-site parking further enhance the property. Additional features include a 40-seat patio, well-appointed interior dining area, and transferable liquor license, subject to LCBO approval. With established dine-in and take-out traffic, there is significant potential to grow through extended hours, expanded services, catering, delivery, or alternative permitted uses. Future four-lane road expansion further supports the long-term potential of this location. Do not approach staff regarding the sale. All showings are strictly by appointment through the listing agents. Vendor Take-Back (VTB) financing may be available. (id:66888)
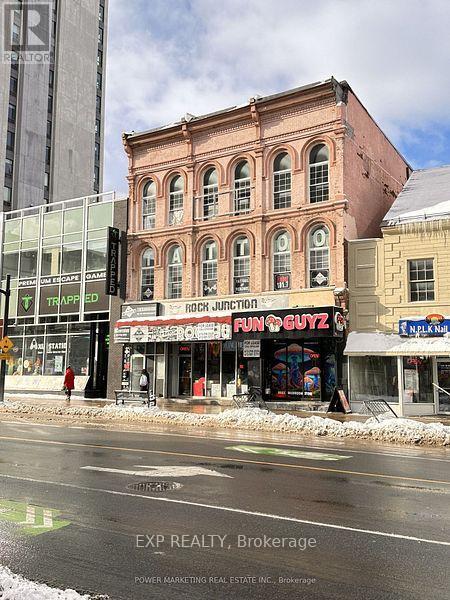
B – 149 Rideau Street
Ottawa, Ontario
Discover an exceptional opportunity to establish your business in one of Ottawa’s most sought-after locations! This versatile retail space, formerly a tattoo shop, is just footsteps away from the iconic Rideau Centre and the historic Parliament Hill, ensuring high foot traffic and visibility for your brand. With generous square footage and flexible zoning, the space is perfectly suited for a variety of service or retail businesses, including boutiques, salons, or Barber shops. If you’re looking to enter the culinary scene, the layout also accommodates a restaurant setup, making it an ideal spot for your dining concept. Don’t miss out on this chance to put your business in the spotlight. Explore the endless possibilities this prime commercial space has to offer! (id:66888)
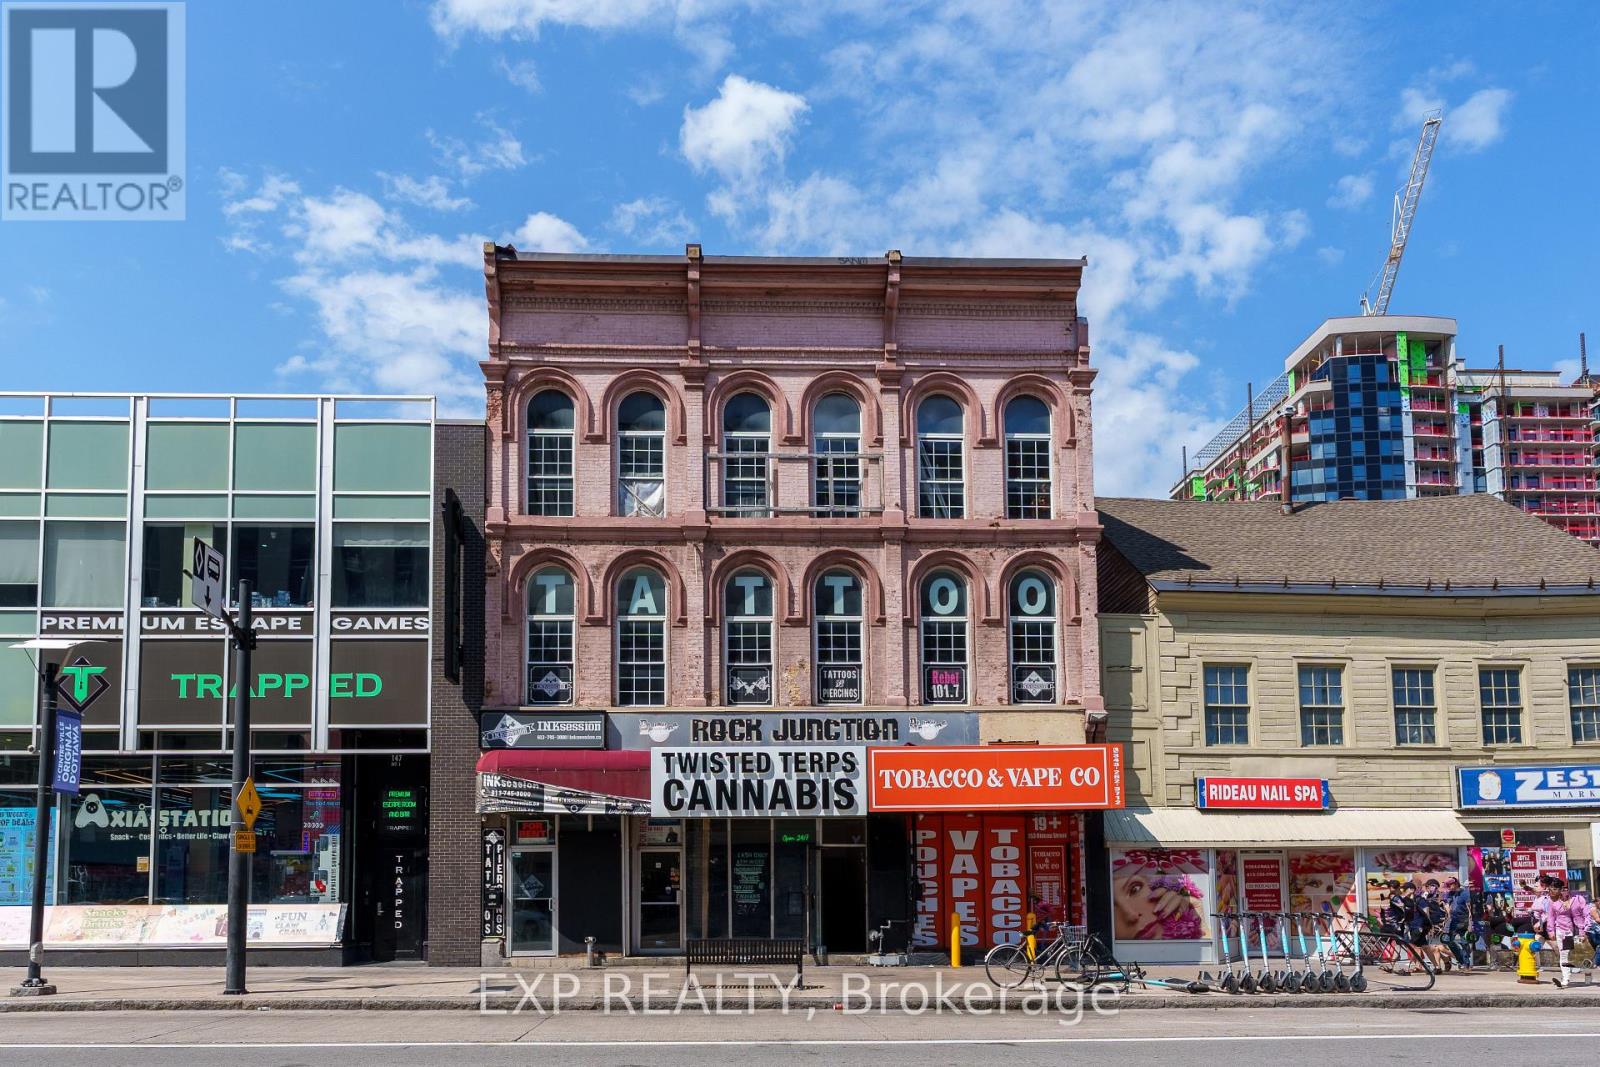
A – 149 Rideau Street
Ottawa, Ontario
Prime ground-floor commercial space available at 151 Rideau Street, located at the high-traffic corner of Rideau and Dalhousie in the ByWard Market. Offering 636 sq ft up to 900 sq ft, this unit is ideal for retail or restaurant use. Just one minute walking distance to the Rideau Centre and walking distance to Parliament Hill, the location provides exceptional visibility and foot traffic. Water is included, and the unit benefits from over 40 years of successful business history at this address. Contact for more details. (id:66888)
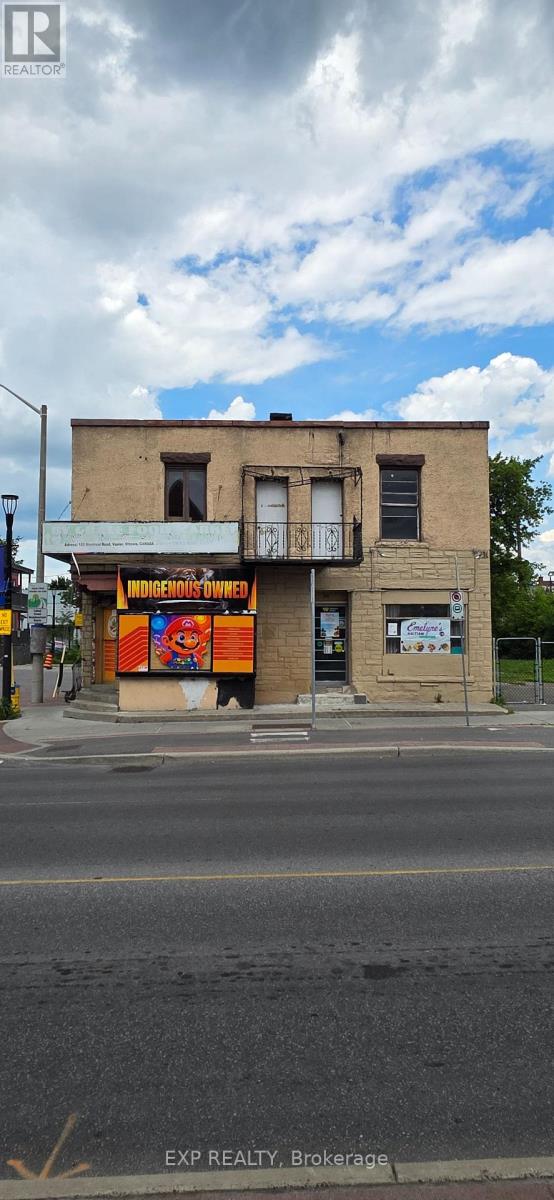
183 Montreal Road
Ottawa, Ontario
Great land for development/investment opportunity with 2×2 Apartment and Approx 3350 SQFE land for your development (id:66888)
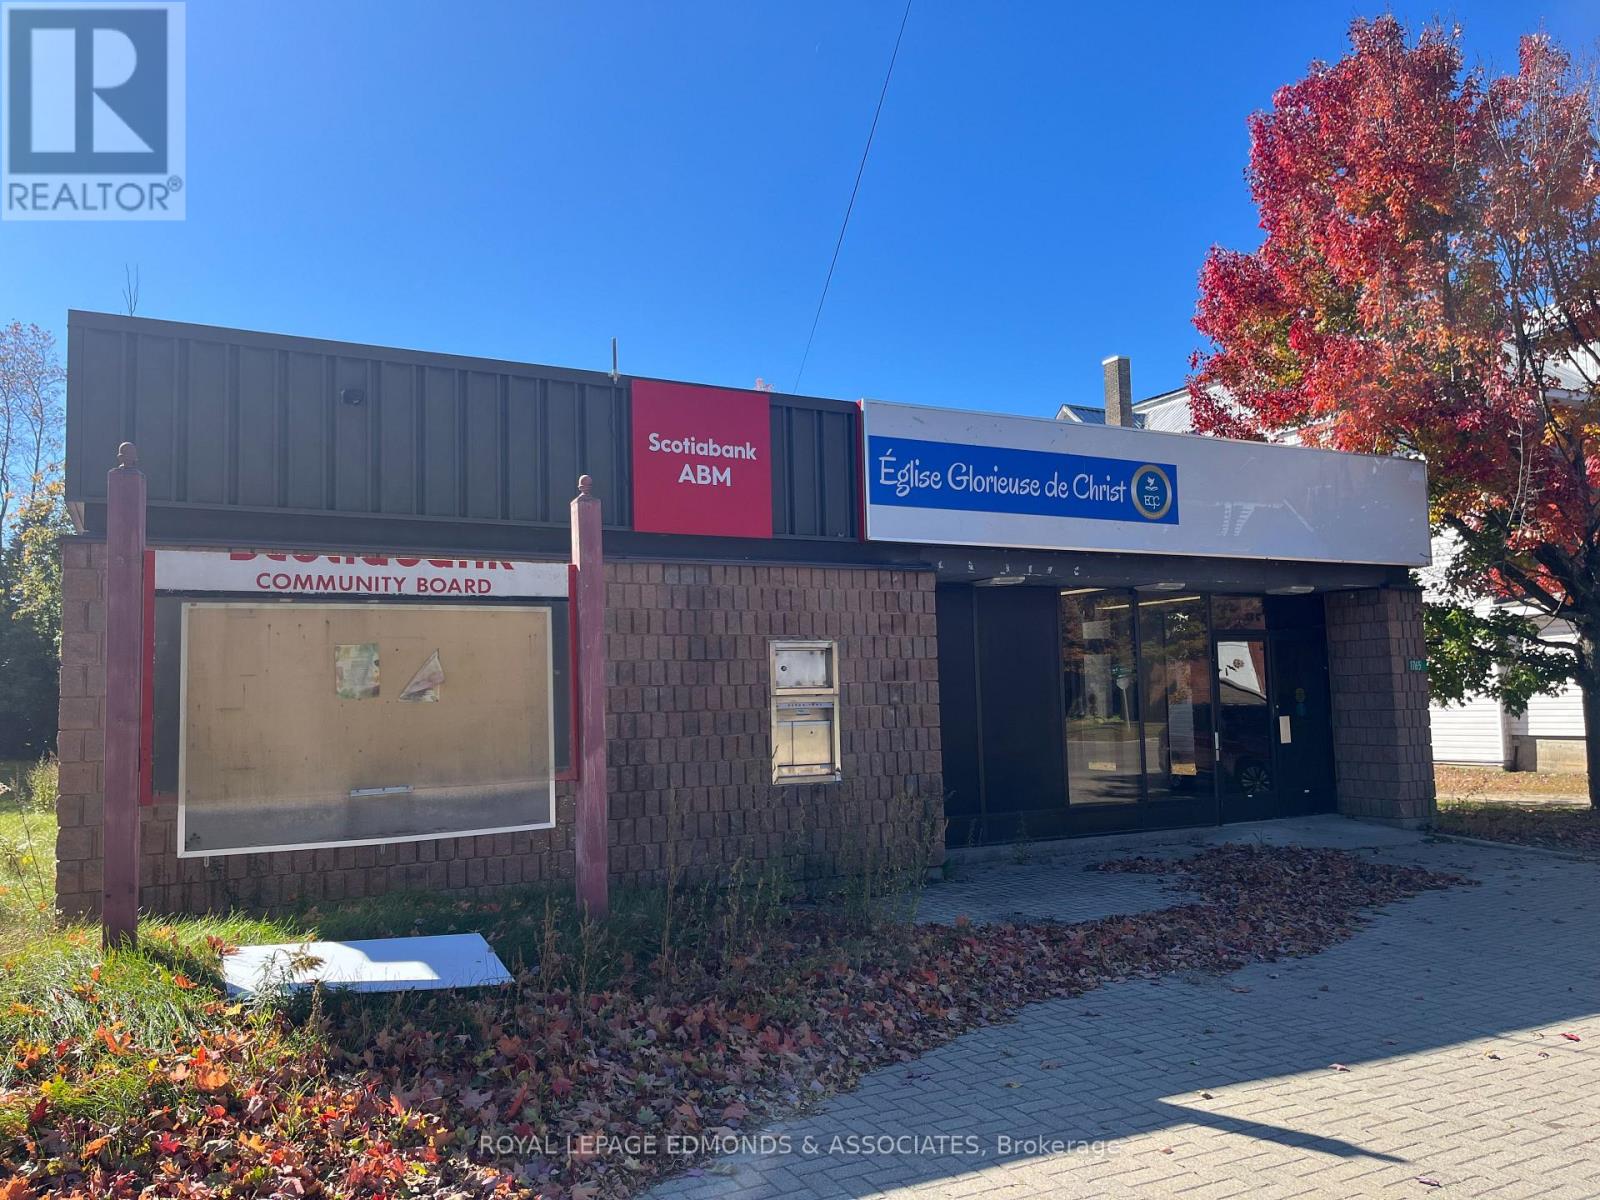
1765 Beachburg Road
Whitewater Region, Ontario
Versatile commercial space for lease in the heart of Beachburg, offering excellent street exposure and endless potential. With 1,763 sq. ft. of bright, flexible space, the open floor plan can be customized to suit a variety of business needs. Features include a kitchen and eating area, two bathrooms, offices, a bank vault, natural gas furnace installed in spring 2026, and a secure foyer with a ScotiaBank ATM which generates added foot traffic. (id:66888)
Other Types Of Properties

Risk Free Guarantees
- We will sell your home guaranteed – or we’ll buy it ourselves!
- If you ever feel as though we are not holding up our end of our contract – you can cancel our agreement at any time.
- As a loyal client of ours, you have access to our moving truck for free!
- If you decide you’re not happy with your new home within 12 months, just let us know. We will buy it back or sell it for free.
Get the Newest Commercial Properties in Your Inbox, Sometimes Before They Hit MLS!


