
Riverside South Homes For Sale By Price
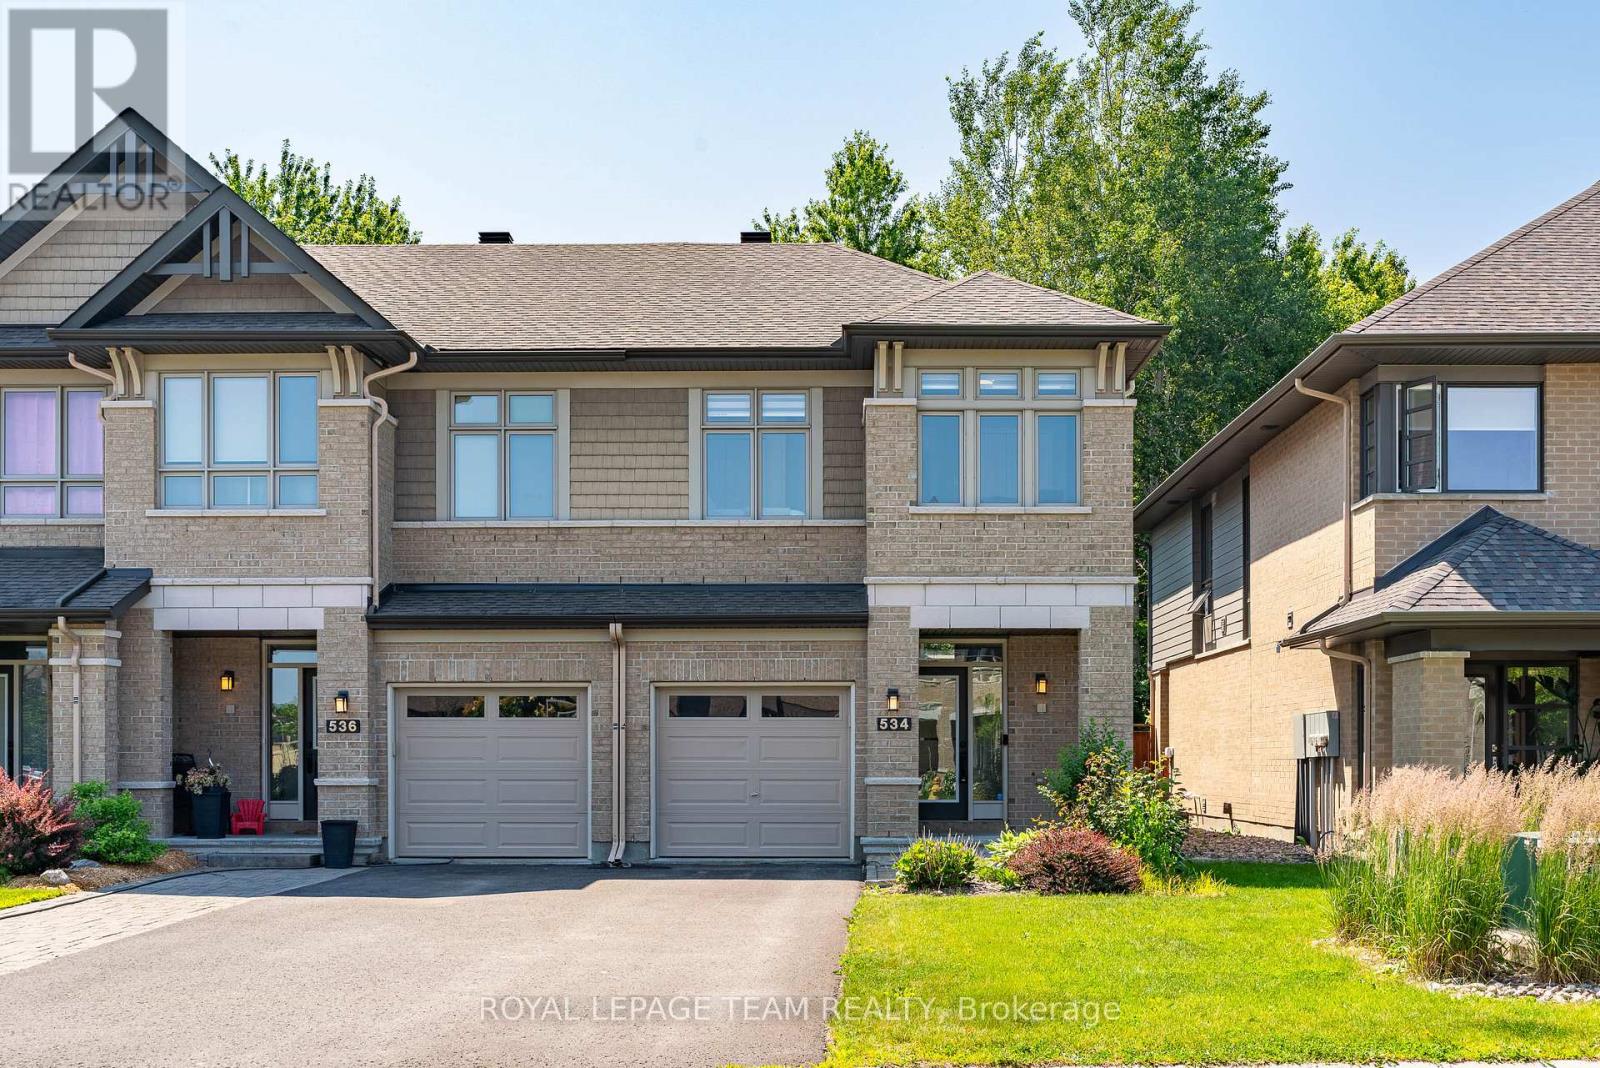
534 Stargazer Crescent
Ottawa, Ontario
Don’t miss this premium, rarely offered end-unit lot with no rear neighbours. This beautifully upgraded home has been meticulously maintained and includes over $30k in professional landscaping.The open-concept main level features 9ft ceilings and maple hardwood floors. The living room offers south-facing windows, custom drapery, a cathedral ceiling, and a gas fireplace. The gourmet kitchen is equipped with quartz countertops, stainless steel appliances, a large pantry, and a plumbed island.The primary bedroom includes an upgraded ensuite with a tiled glass shower, a deep soaker tub, and a quartz vanity. All three bedrooms feature custom blinds and plush carpeting, and the second floor includes a convenient laundry room. Additionally, the finished basement serves as an ideal recreation room with ample natural light and a rough-in for a three-piece bathroom.Outside, the fully fenced backyard features a PVC deck and an impressive interlock patio with a stonework planter. The property is located in a quiet neighborhood with great schools, close to shopping and the new O-Train Extension providing direct access from Limebank to Bayview Station. (id:50982)
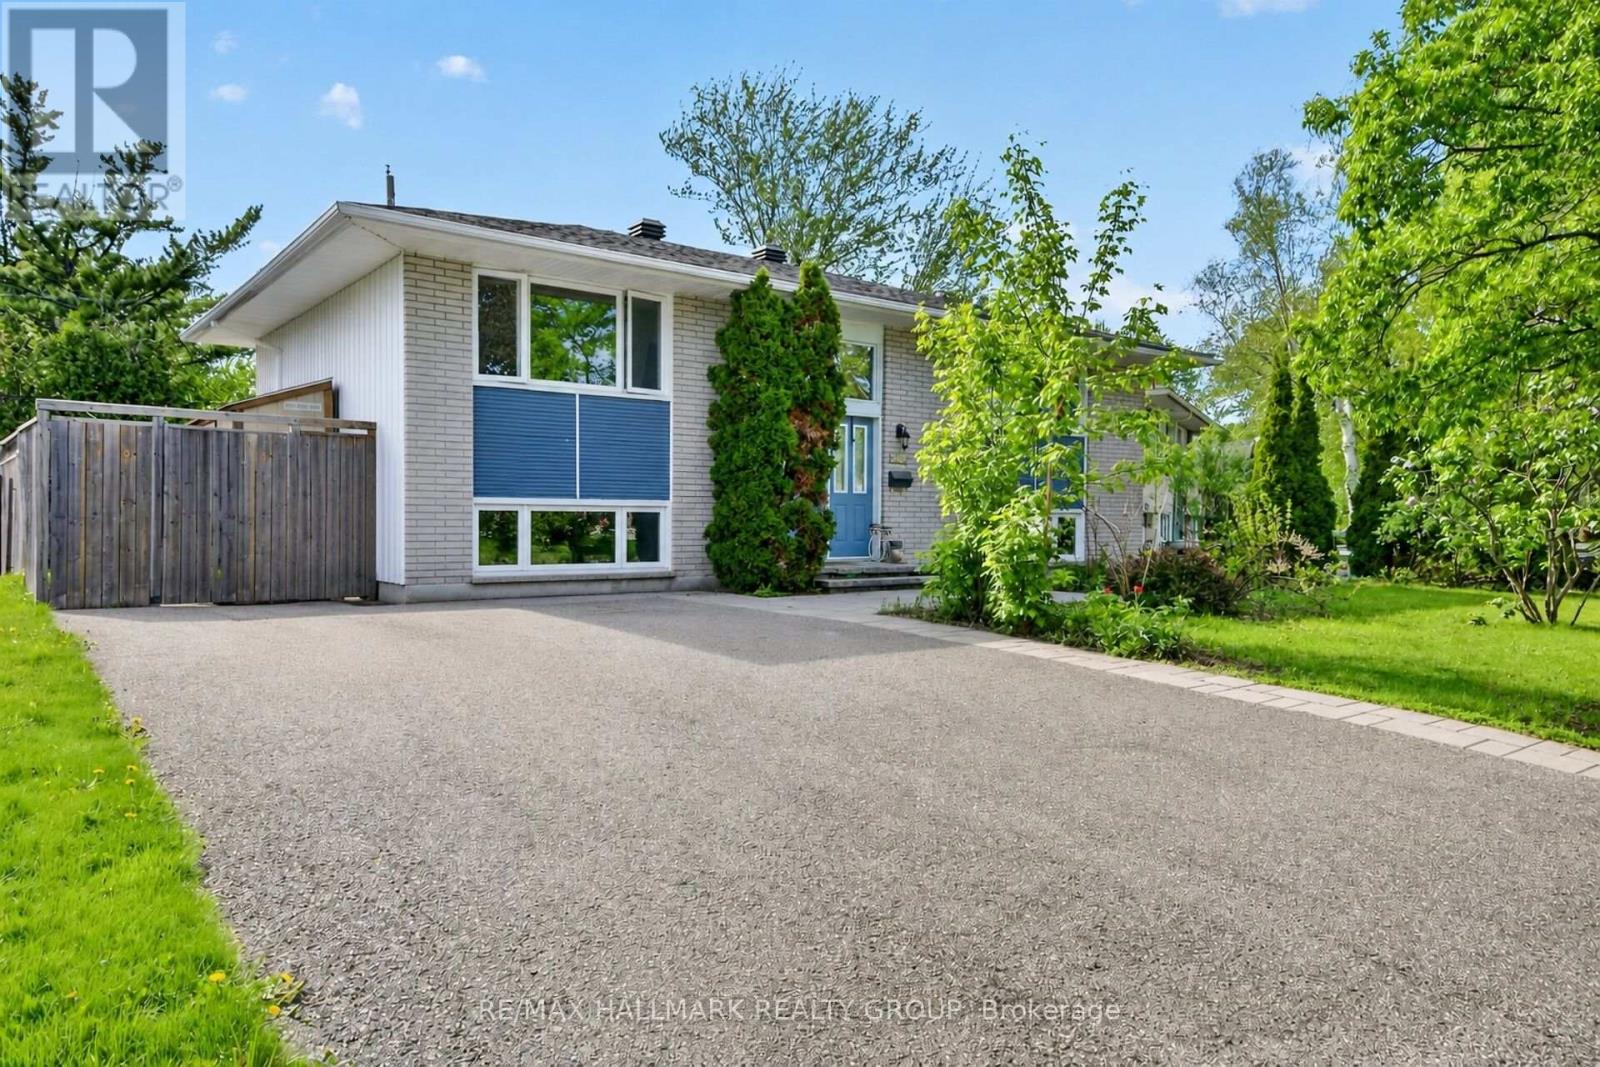
2966 Linton Road
Ottawa, Ontario
Charming home on a beautiful private lot in a sought-after neighbourhood, just minutes to Mooney’s Bay and Lansdowne Park. Bright and spacious throughout, this well-maintained property features an updated kitchen with eating area, pantry and breakfast counter, expansive living and dining areas with large windows, two generous main-floor bedrooms, and site-finished hardwood and tile. The fully finished lower level offers 1 additional bedroom, a kitchen type area with cupboards, counter, eating area, fridge and sink, full bathroom, laundry/storage, and a large rec room with walkout to the rear yard. Oversized lower-level windows provide excellent natural light. The private backyard has a large deck (2015), and beautiful gardens. Double-wide driveway, vinyl windows, and roof updated in 2017. (id:50982)
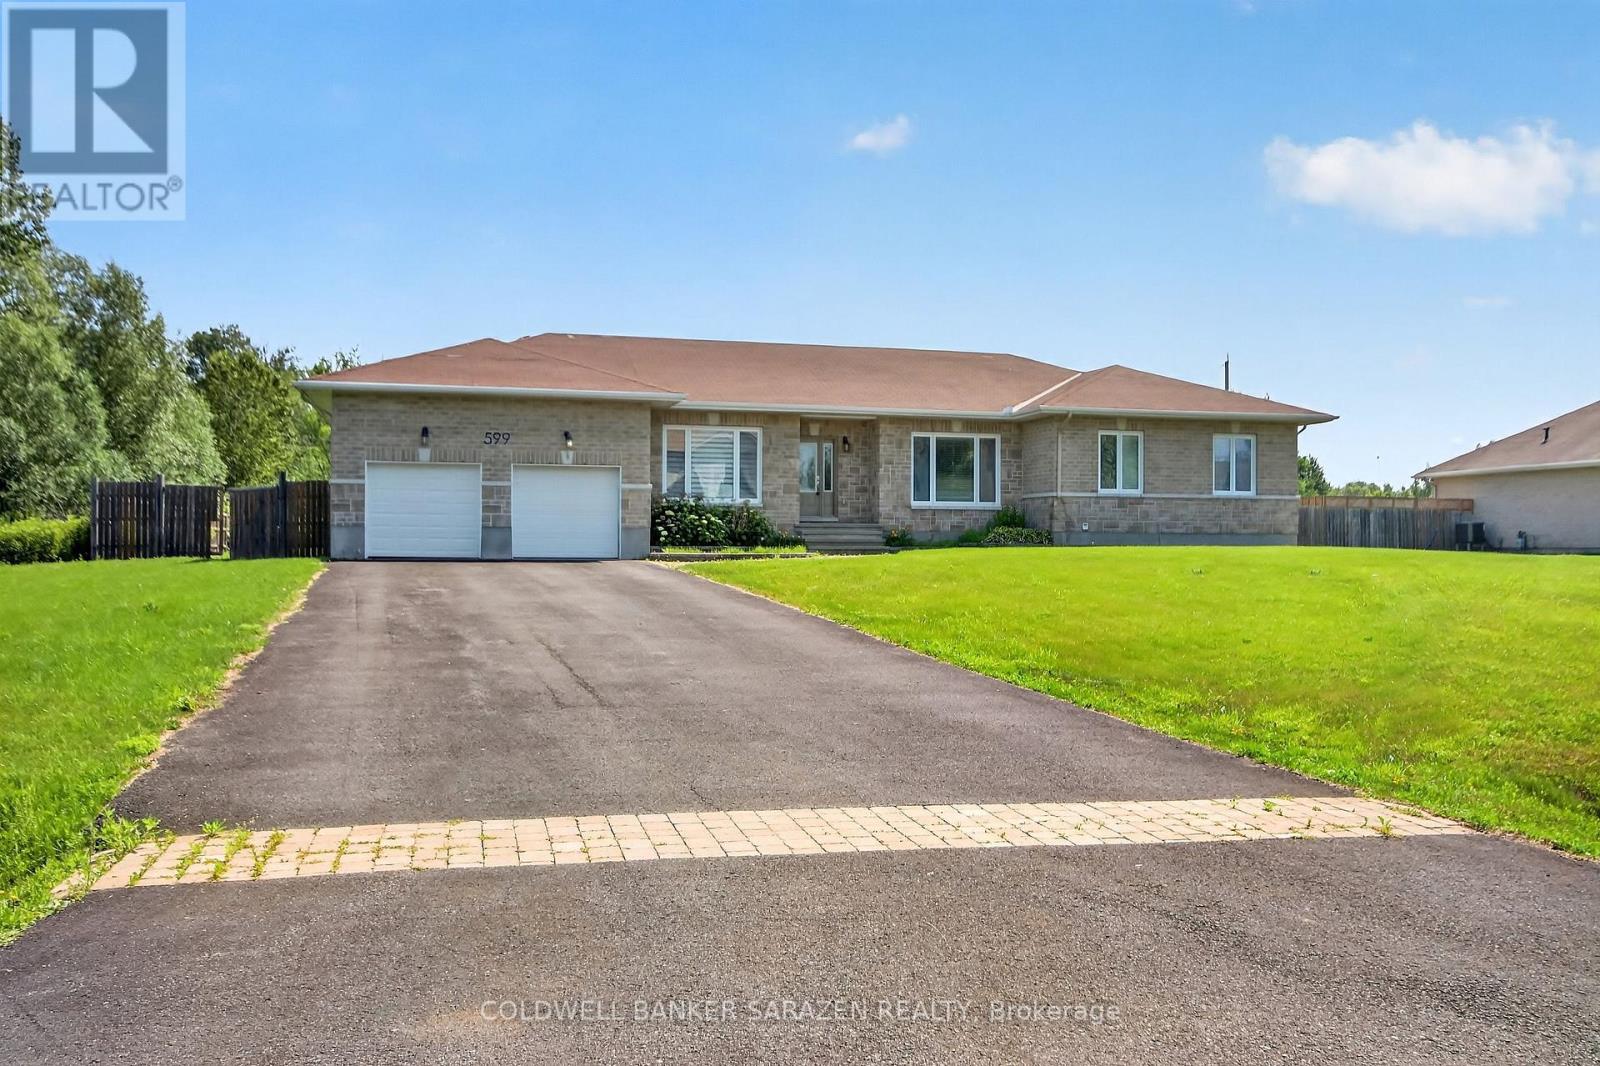
599 Ballycastle Crescent
Ottawa, Ontario
599 Ballycastle Crescent offers an incredible opportunity to build equity in a home and community you’ll be proud to call your own. This expansive executive bungalow, which has great bones, is nestled on a ~1/2-acre lot near Emerald Golf Course and Rideau Carleton Raceway and Casino. Here, your large or growing family can plant country roots just outside the city. A spacious center-hall plan welcomes you with a bright foyer; from there, you can enjoy views through the house and out over the incredible backyard. Hardwood and ceramic flooring run throughout the home. The kitchen impresses with quality cabinetry, generous workspace, and a walk-in pantry. Retreat to the inviting principal suite, which features a walk-in closet and a well-equipped 5-piece ensuite bath. Two additional bedrooms provide ample space, while a large den or home office could easily serve as a fourth bedroom. The bedroom wing also includes the convenient main-floor laundry room and a full family bath. The large, two-car garage offers access to the side yard and an inside entry to the mudroom and adjacent powder bath. Downstairs, a full bathroom rough-in and a tremendous amount of unfinished space await your customization. Outdoors, the fully fenced backyard offers room for all ages to relax or play. Best of all, you’re just minutes from Findlay Creek and Albion Rd, with a short drive to surrounding communities for all your needs and wants. (id:50982)

23 Peony Lane
Ottawa, Ontario
Experience elevated family living at 23 Peony Lane, a stunning 2023 Claridge Homes Shinnecock Hills model offering 2,480 SF of above-ground exceptional living space (TOTAL: 3225 SF incl builder-finished 745 SF basement). Nestled in the sought-after Riverside South, this move-in ready 4-bedroom, 4-bathroom home combines premium finishes, thoughtful design, and modern comfort.The bright, open-concept main level features rich hardwood floors, elegant ceramic tile, oversized windows, and a spacious great room anchored by a cozy gas fireplace. At the heart of the home, the chef-inspired kitchen impresses with quartz countertops, an oversized island, abundant cabinetry, and generous workspace-perfect for entertaining or busy family life. Patio doors open to the backyard, complete with a natural gas BBQ hookup for effortless outdoor dining.Upstairs, retreat to the luxurious primary suite featuring a spa-inspired ensuite with a glass walk-in shower, relaxing soaker tub, double vanity, and walk-in closet. Three additional bedrooms provide flexible space for family, guests, or a home office, while a full bathroom and convenient second-floor laundry add everyday practicality.The builder-finished lower level offers an additional 745 sq. ft. of bright living space with oversized windows, a spacious recreation room, and a full 3-piece bathroom-ideal for movie nights, a playroom, home gym, or guest suite.Located in one of Ottawa’s most desirable family communities, you’ll enjoy excellent schools, parks, walking trails, shopping, recreation, and convenient access to the LRT, airport, and downtown. Nearly new and impeccably maintained, this exceptional home delivers the perfect blend of luxury, lifestyle, and location. Modern. Elegant. Move-in ready. Welcome home. (id:50982)
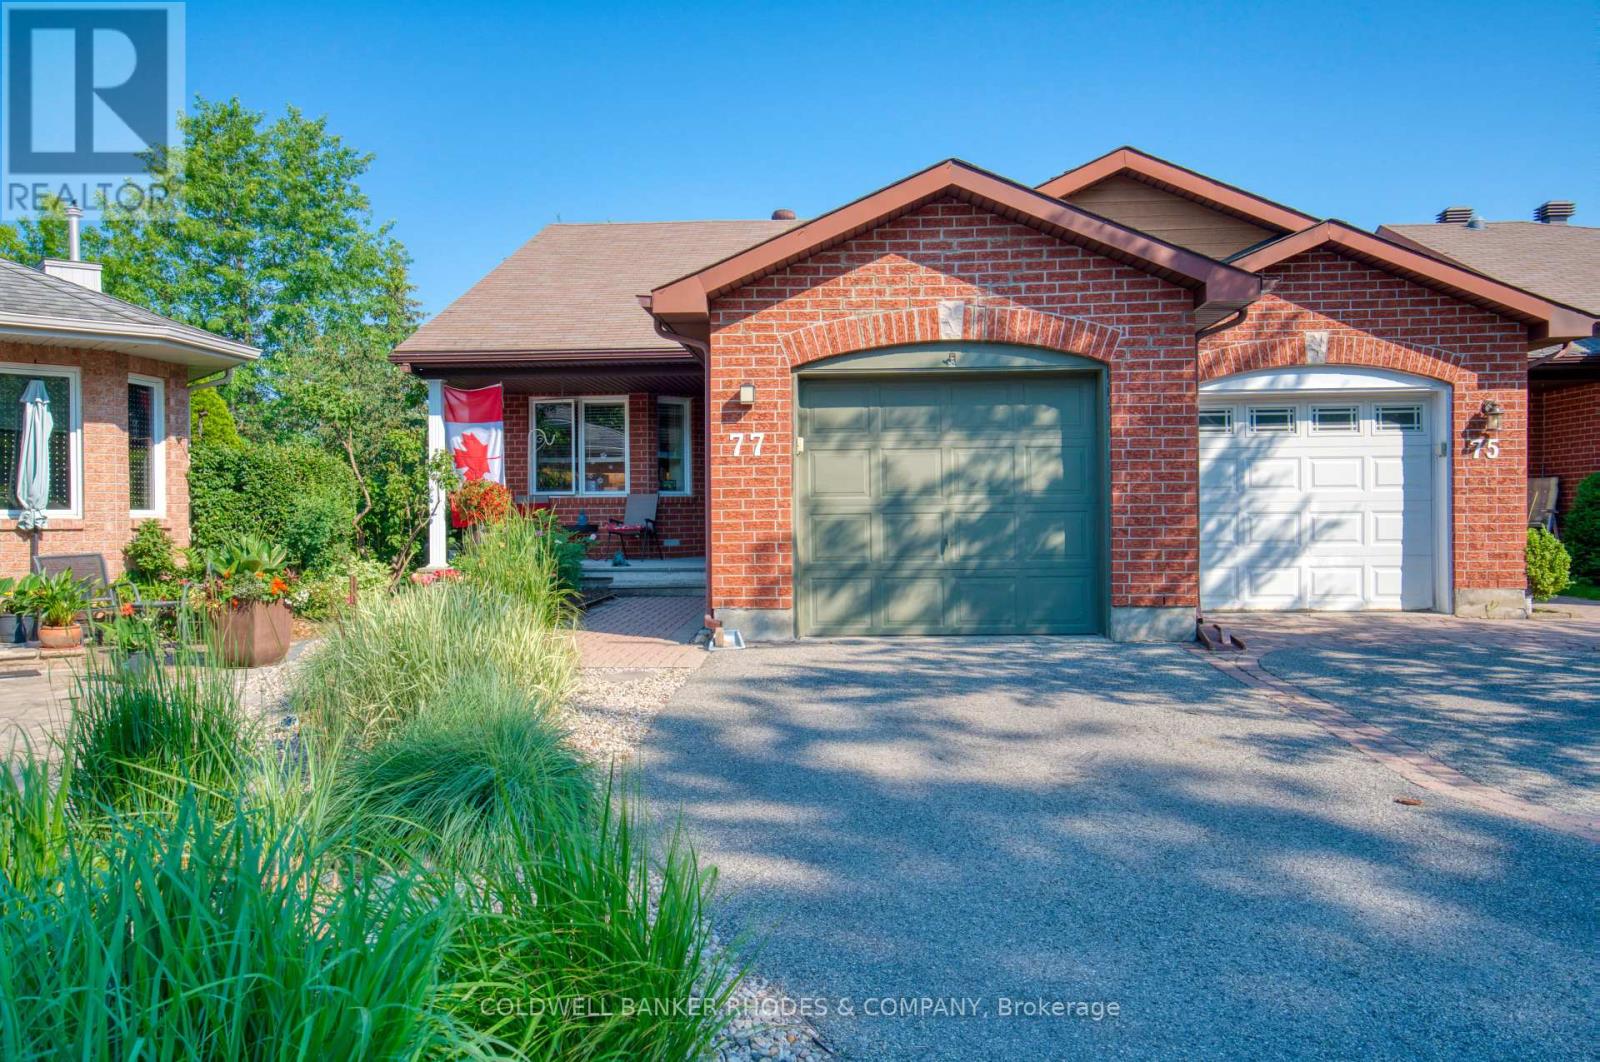
77 Quinterra Court
Ottawa, Ontario
Welcome to 77 Quinterra, a beautifully maintained end-unit bungalow nestled in a desirable adult lifestyle community. Surrounded by mature trees, and just steps to the Rideau River, residents enjoy a peaceful, community-oriented atmosphere while remaining close to shopping, restaurants, recreation, and everyday amenities. Set on a premium corner pie-shaped lot, this all-brick Tamarack-built bungalow offers exceptional outdoor space and privacy. Inside, rich Brazilian cherry hardwood flooring flows throughout the bright, open-concept main level. The kitchen, positioned at the front of the home, features ample cabinetry and an eating area. The living and dining rooms connect seamlessly, creating an ideal setting for both entertaining and everyday living. A cozy gas fireplace is in the living room, while patio doors lead to an oversized custom deck complete with privacy shutters and a gazebo. Privately located at the rear of the home, the primary suite offers a walk-in closet and a 4-piece ensuite bathroom. A generously sized second bedroom at the front of the home provides flexible space for guests. Second 4-piece bathroom completes this floor. The fully finished walkout basement adds outstanding additional living space. The spacious recreation room is filled with natural light and direct access to the back patio. This level also features a hobby room or den and a full 4-piece bathroom. The laundry room can also be found down here. A rare opportunity to enjoy bungalow living in a premium community. (id:50982)
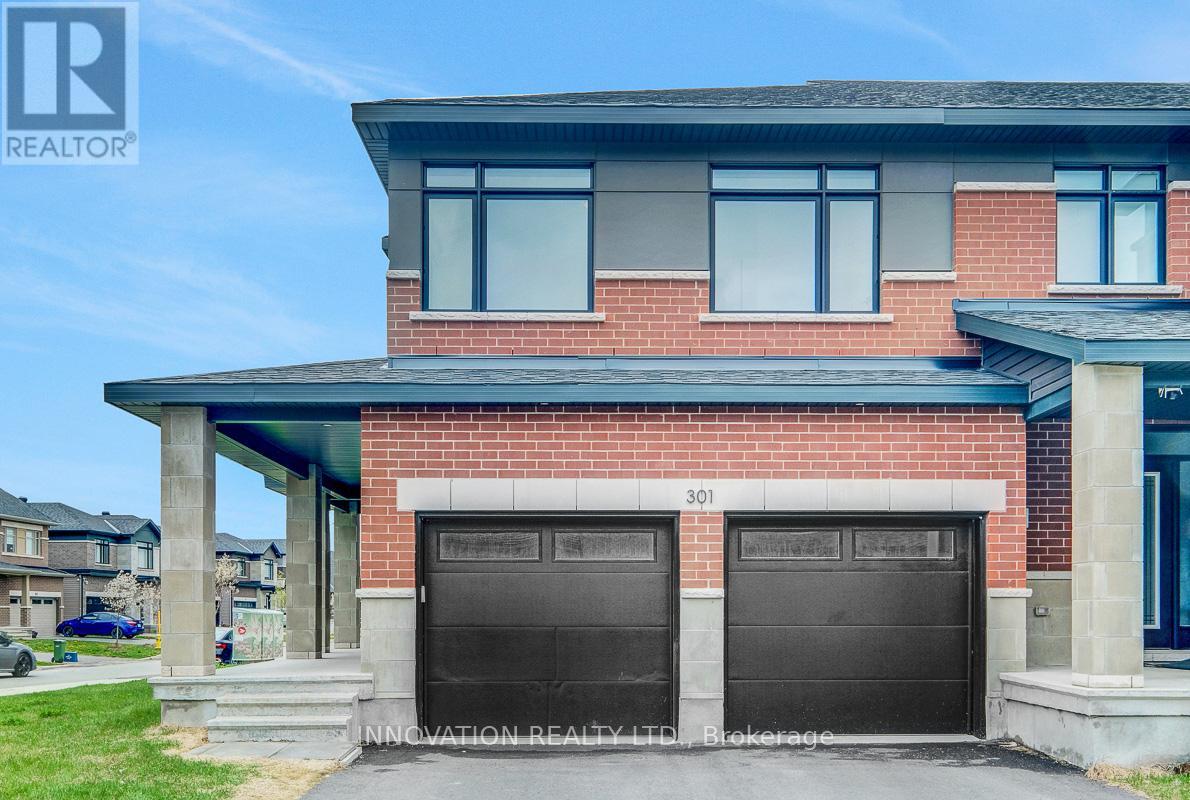
301 Makobe Lane
Ottawa, Ontario
Discover modern living in the heart of Riverside South at 301 Makobe Lane. Built in 2023, this stunning corner-lot townhouse offers the perfect blend of style, space, and convenience. Featuring 4 spacious bedrooms, a double-car garage, and a fully finished basement complete with a full bathroom, this home is ideal for growing families or professionals seeking comfort and functionality. The upgraded kitchen is designed to impress with sleek stainless steel appliances, elegant quartz countertops, and modern finishes throughout. Quartz counters continue into the bathrooms, adding a luxurious touch to every space. Bright and airy living areas, enhanced by the premium corner-lot location, provide plenty of natural light and a welcoming atmosphere. Located just minutes from schools, parks, shopping, restaurants, and everyday amenities, this home also offers quick access to the Vimy Memorial Bridge, making commuting easy and convenient .A rare opportunity to own a nearly new home in one of Ottawa’s most desirable communities – don’t miss it! (id:50982)
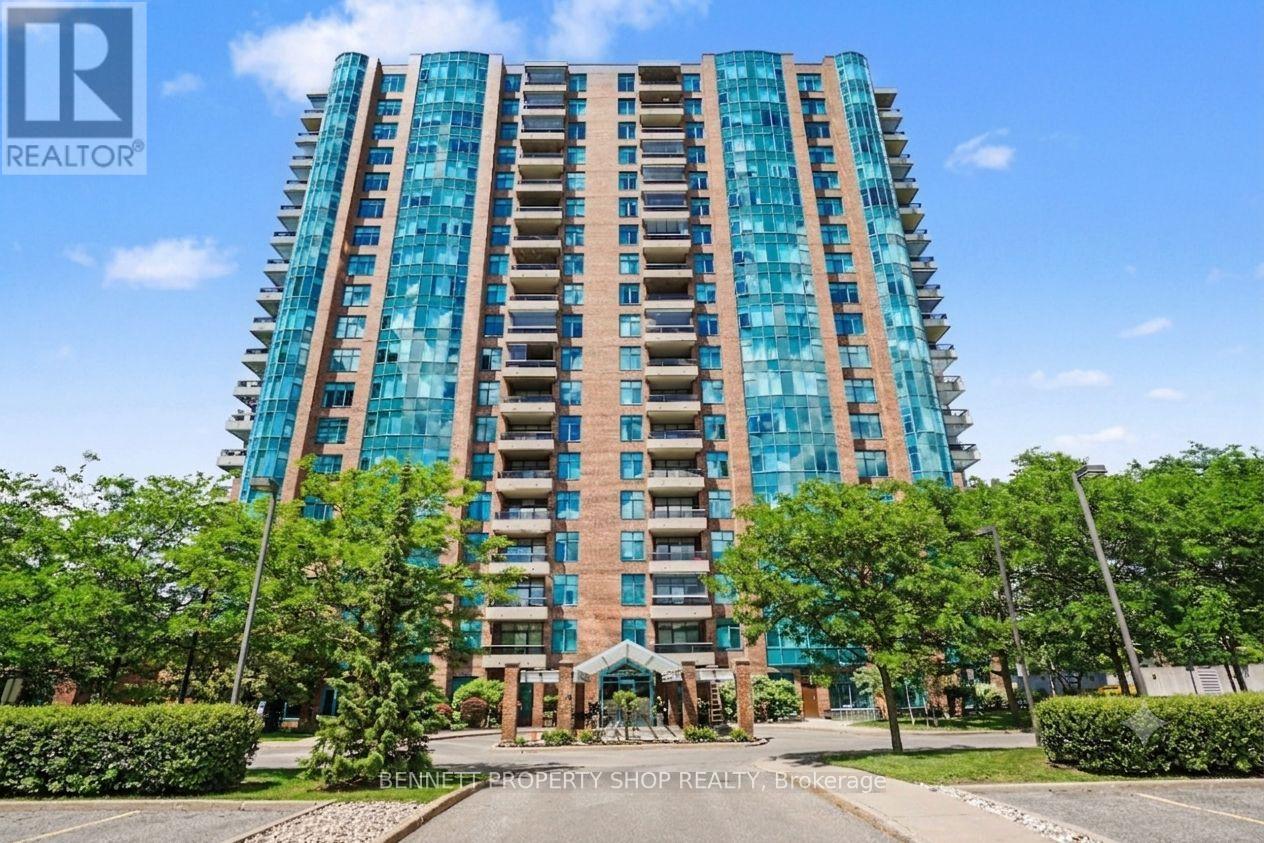
708 – 3580 Rivergate Way
Ottawa, Ontario
Are you looking for a luxurious lifestyle, surrounded by like-minded neighbors? Where pickle ball, swimming, tennis, bridge, socializing & fun are outside your front door? If so, then I have your next home! Welcome to the Rivergate. This coveted location is close to shopping, golf, great restaurants, Mooney’s Bay, the airport & mere minutes to the core. A gated community where your security is top of mind.You will feel so welcome & safe here. Truly a wonderful sense of community with so many activities to keep you on your toes & having a jolly good time. This expansive 2-bedroom condo is completely carpet-free with gleaming hardwood floors, a separate wing for the principal retreat, a spacious foyer to welcome guests, an eat-in kitchen with plenty of storage & upscale finishes, a huge living & dining area, a laundry room, a same-level locker for convenient storage of everyday items, plus another lower-level locker! If that is not enough, the parking spot is fully equipped with an EV charger that is waiting for your green vehicle. Simply WOW! What is not to love? A wonderful community, a perfect location & a special new home for you. Welcome to the Rivergate, where lifestyle & living is just better! 48 hours irrevocable on all offers. Some photos are digitally enhanced. (id:50982)
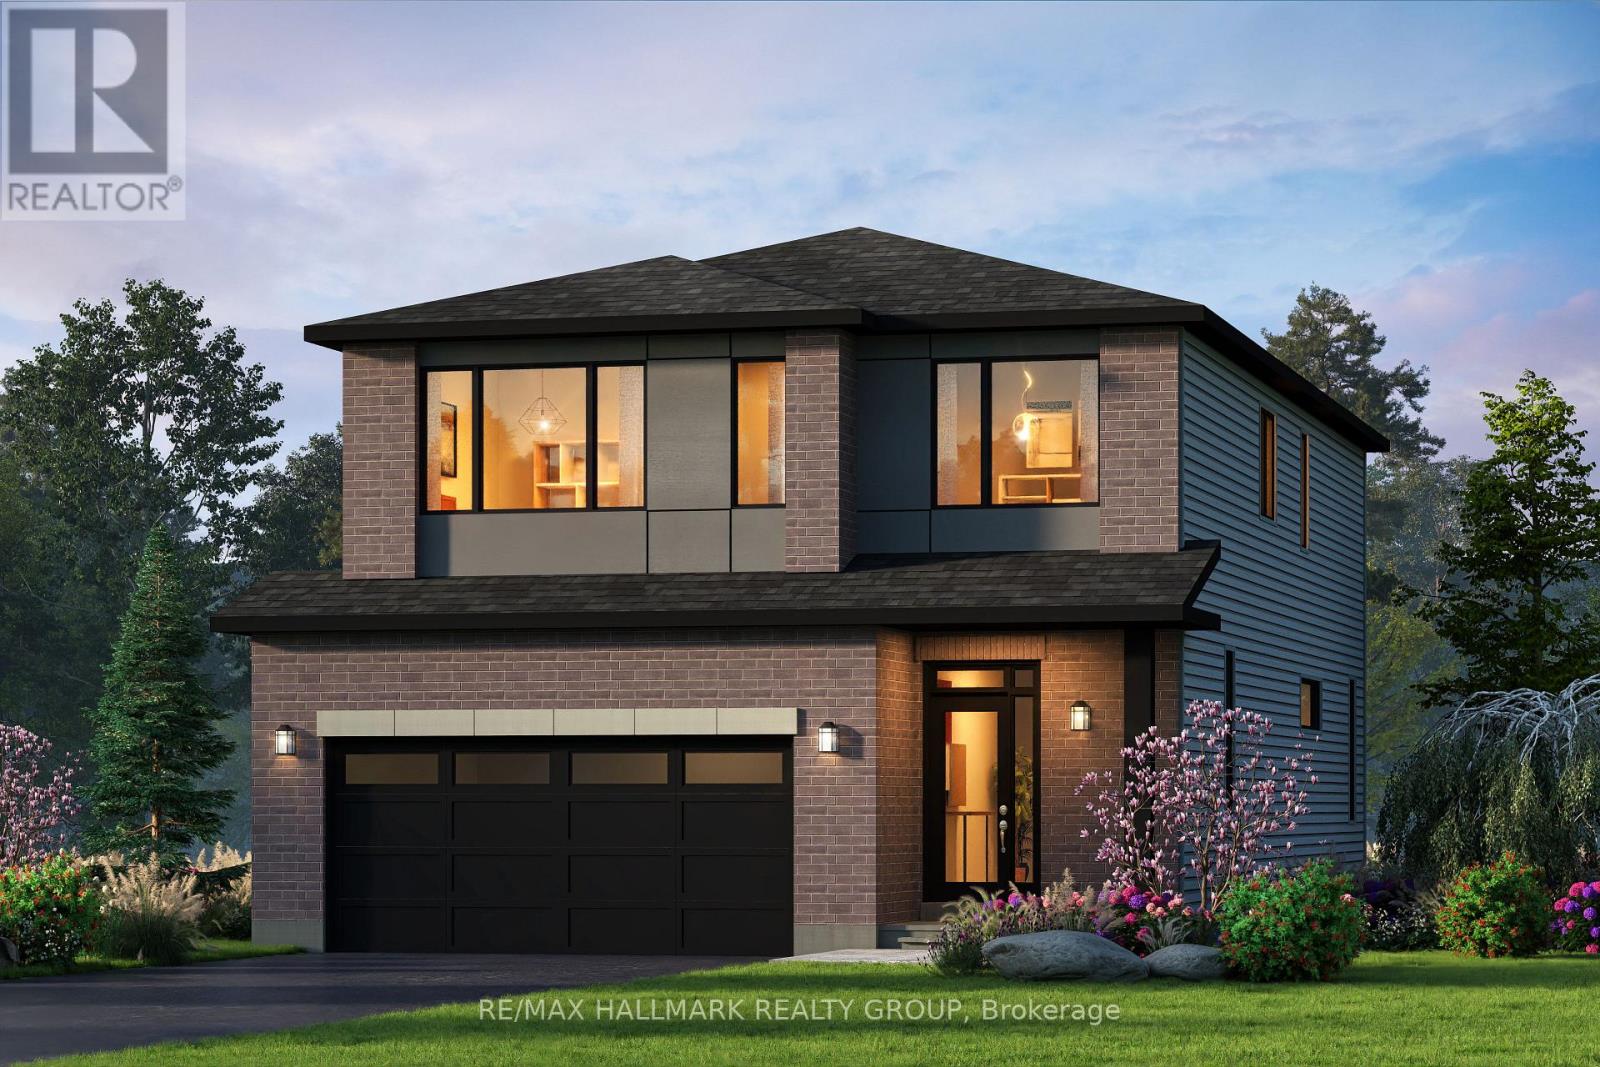
722 Kenny Gordon Avenue
Ottawa, Ontario
Welcome to 722 Kenny Gordon Avenue, the stunning Reveli model by Glenview Homes in Ironwood at Riverside South. Offering approximately 2,700 sq. ft., 4 bedrooms, 2.5 bathrooms, and a double-car garage, this home showcases one of the most sought-after features in today’s new construction market: a premium 38-foot frontage lot with a deeper backyard.One of the defining features of this home is its premium 38-foot frontage and deeper backyard. Glenview’s exclusive 38′ Lot Collection offers a wider footprint, enhanced curb appeal, greater separation from neighbouring homes, and outdoor space that is becoming increasingly rare in Riverside South’s new construction market. The deeper lot creates exceptional opportunities for entertaining, family activities, future landscaping, and outdoor living.Inside, the open-concept layout features a gourmet kitchen with upgraded quartz countertops, a large island, premium appliance package, and pot lights. The great room is highlighted by an electric fireplace, while the main-floor flex room with French doors offers the perfect home office, playroom, or quiet retreat.Upstairs are four spacious bedrooms, including a luxurious primary suite with a walk-in closet and upgraded ensuite featuring a dual vanity with a bank of drawers. Upgraded railings throughout enhance the home’s open and airy design.The thoughtfully designed Reveli floor plan delivers the space today’s families are looking for, with generous room sizes, seamless flow between principal living areas, and a layout that balances everyday functionality with elegant design. The finished basement recreation room adds valuable living space and includes a bathroom rough-in and two oversized basement windows, creating endless possibilities for a home theatre, gym, games room, or family retreat.Rarely offered and beautifully upgraded, this is your opportunity to own a premium Glenview home on one of Riverside South’s most desirable wider lots. (id:50982)
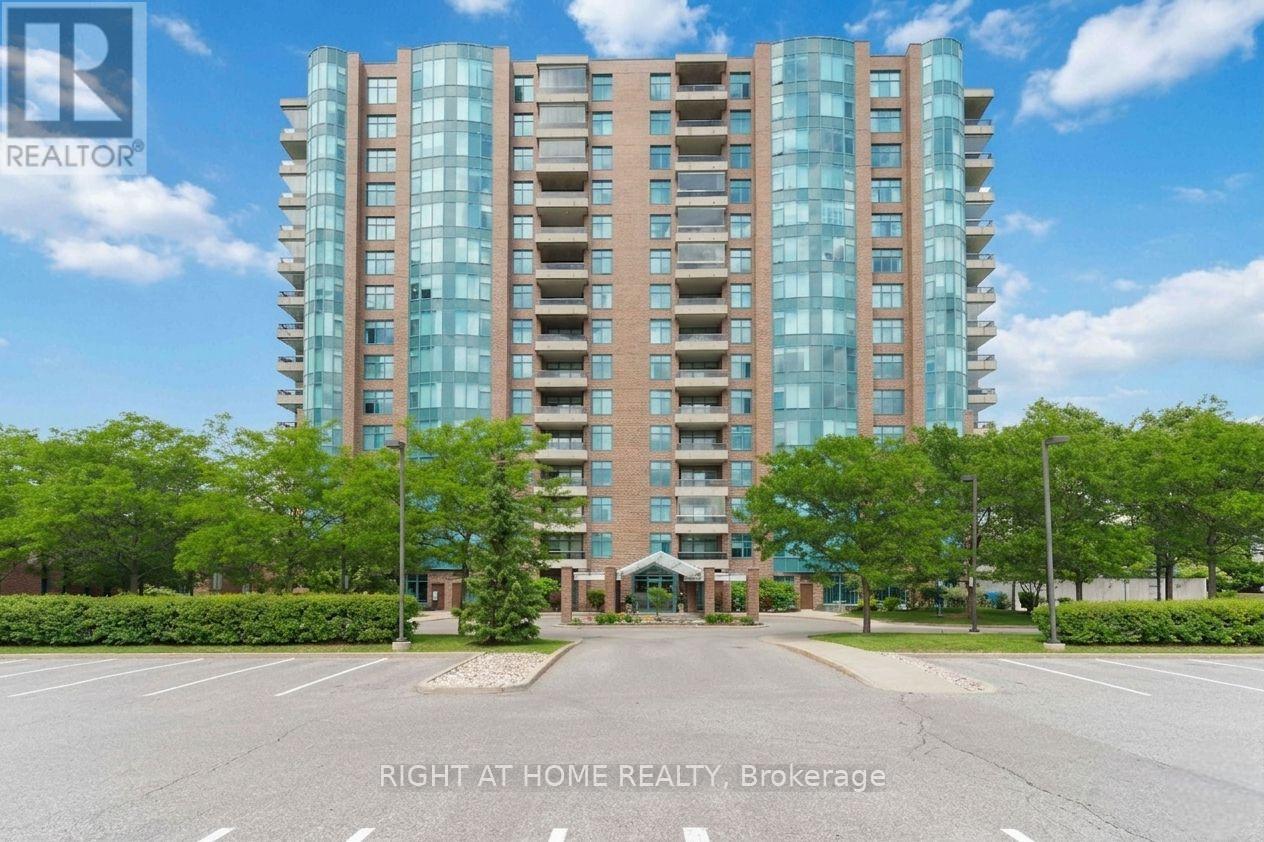
1208 – 3580 Rivergate Way
Ottawa, Ontario
Luxury living at The Rivergate, one of Ottawa’s most prestigious condominium communities. This elegant 2-bedroom, 2-bathroom suite with underground parking offers approximately 1,600 sq. ft. of thoughtfully designed living space, combining the ease of condominium living with spaciousness and comfort. Hardwood flooring flows throughout the living areas, creating a warm and sophisticated atmosphere. The well-appointed kitchen features granite countertops, plenty of cabinetry, and generous workspace. Designed for comfortable everyday living and effortless entertaining, the spacious layout includes an expansive living room, large principal rooms, and a separate formal dining room. The generous primary bedroom offers a large walk-in closet and a private en-suite bathroom. The second bedroom and full bathroom provide versatility for guests, a home office, or additional living space. Step outside to the large south-facing balcony overlooking the tennis courts, where you can relax and enjoy sunshine throughout the day. Residents of The Rivergate enjoy an exceptional lifestyle with premium amenities including an indoor pool, guest suites, security, beautifully maintained grounds, and outstanding common areas. Ideally situated along the scenic Rideau River, this sought-after location is just minutes from shopping, transit, the airport, and downtown Ottawa. A rare opportunity to enjoy spacious, maintenance-free living in one of Ottawa’s most established luxury condominium residences. Locker 1 # 1209, Locker 2 # C90, Parking # A038 (id:50982)
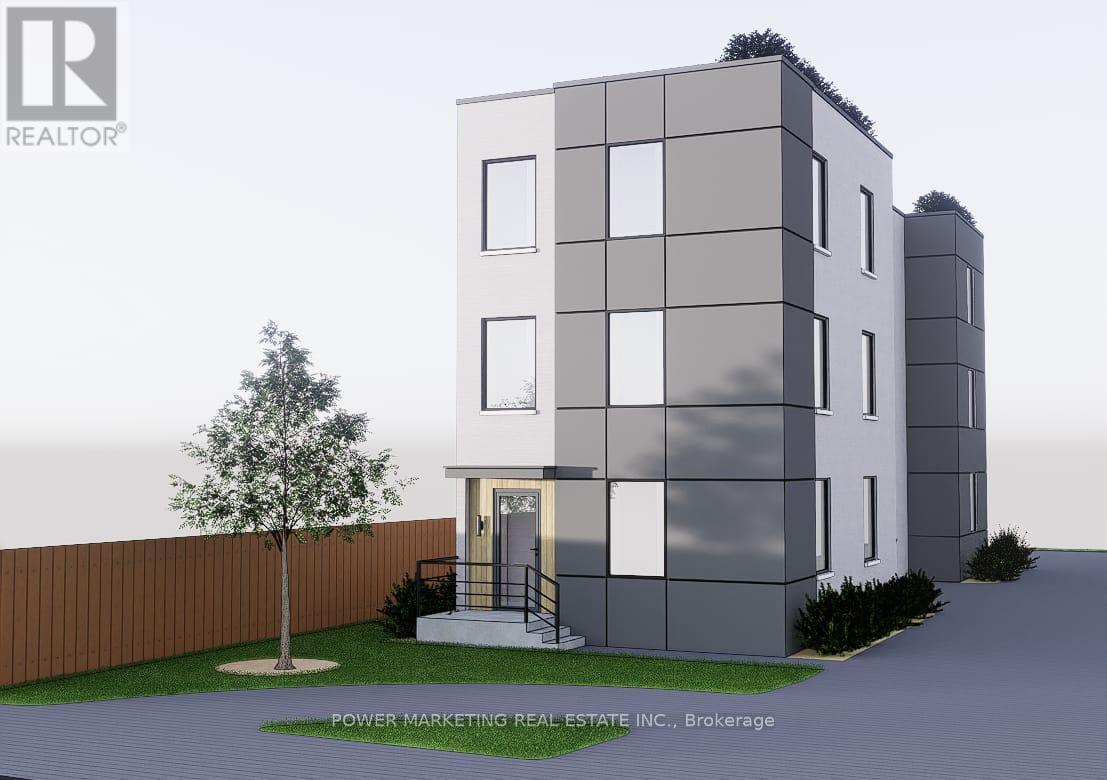
636 Walkley Road
Ottawa, Ontario
636 Walkley Road represents a rare and strategic opportunity for developers and investors seeking a high-potential property in Ottawa’s south-central growth corridor. Nestled on a generous 43.14 x 189.5 feet, this exceptional lot offers breathtaking views of Mooney’s Bay and comes with city-approved severance. This combination of current stability and future flexibility makes it an ideal candidate for medium-density infill development.The Walkley corridor is a recognized target area for intensification under Ottawas Official Plan, benefiting from proximity to Bank Street, Heron Road, Riverside Drive, and rapid access to downtown, Carleton University, and Ottawa International Airport. Excellent transit access includes OC Transpo bus routes and the nearby Walkley O-Train Station, connecting residents and future tenants efficiently to major employment and educational hubs. This property is particularly well-positioned for investors seeking early entry ahead of zoning changes, allowing for long-term appreciation and development upside. Its combination of central location, lot size, and CM2 zoning makes it suitable for projects ranging from rental apartments to mixed-use infill developments. Buyer due diligence is strongly advised. Buyers must verify zoning, permitted uses, lot dimensions, development potential, and all municipal approvals with the City of Ottawa. (id:50982)
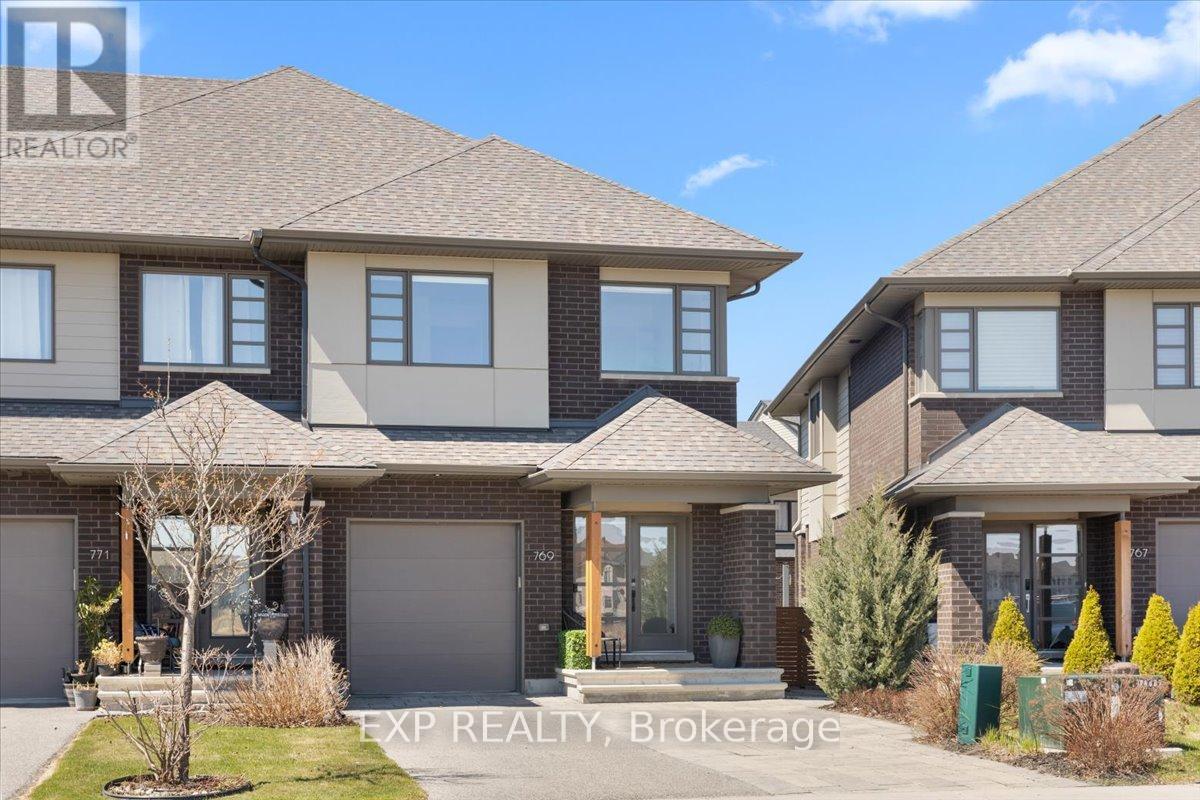
769 Brian Good Avenue
Ottawa, Ontario
Welcome to 769 Brian Good Avenue, a meticulously upgraded residence offering 3+1 bedrooms plus a versatile loft, where refined design meets everyday functionality. With over $150,000 in premium upgrades, this home delivers a seamless blend of style, comfort, and elevated living. A welcoming tiled foyer sets the tone, leading into a thoughtfully designed main level ideal for both entertaining and daily life. The dining area is enhanced by a striking custom accent wall, while curated lighting fixtures throughout the home add warmth and sophistication to every space. The second level is finished in rich hardwood flooring, extending through the spacious loft-perfectly suited for a home office, lounge, or additional living area. The fully finished basement continues this elevated feel with hardwood flooring and an additional bedroom, offering flexibility for guests or extended family. Bathrooms have been tastefully upgraded with modern finishes, creating spa-inspired spaces that balance form and function. Outdoors, the home is equally impressive. Situated on a premium irregular lot, the fully landscaped yard is designed for low maintenance living without compromising on style. A cedar fence offers privacy, while the custom-built sun shelter with a durable metal roof creates the perfect setting for year-round enjoyment. A storage shed adds convenience, and the extra-wide driveway provides ample parking. This turnkey home stands out for its extensive upgrades, cohesive design, and exceptional indoor-outdoor living-an outstanding opportunity in a highly desirable neighbourhood. Square footage is approximate. (id:50982)
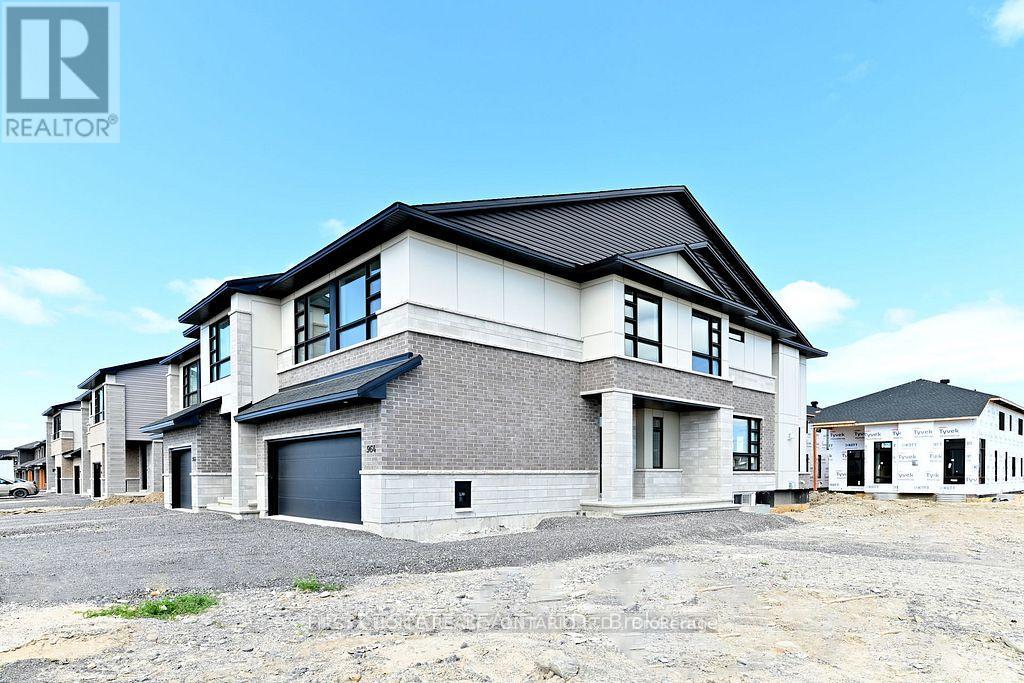
964 Acoustic Way
Ottawa, Ontario
THIS PROPERTY IS NOT A “DRIVE BY” … AN ABSOLUTELY STUNNING TOWNHOME AT 2534 sq ft WITH AN END-UNIT ADVANTAGE IN SOUGHT AFTER RIVERSIDE SOUTH … AND ONLY 3 YEARS OLD…. A HOME THAT WILL PROVIDE YOU AN OPULENT LIFESTYLE IN SERIOUS SPACE. REALLY. MORE WINDOWS. MORE WOW-FACTORS. 4 BEDS + 4 BATHS +2-CAR GARAGE + 2 GAS FIREPLACES + TOP-NOTCH APPLIANCES (S/S Counter-Top Stove, B-In Oven & D/W, Refrigerator with the “HUB” & waterline, full-size front-end washer & dryer and more !!) …AND HOME IS TOTALLY CARPET-FREE ON A PREMIUM CORNER LOT LOCATION… & SITED ACROSS THE STREET FROM A FUTURE PARK AND A FUTURE SCHOOL. DEFINITELY WORTH A VISIT. (Professional photos were taken summer 2023 and prior to tenancy….Landscaping and driveway were completed by Builder in the summer of 2023). (id:50982)
Riverside South Real Estate
When you choose Paul Rushforth Real Estate, you’re partnering with Riverside South specialists who understand the unique appeal of each neighbourhood and can guide you to the perfect property for your needs.
So what are you waiting for?

Paul Rushforth Real Estate
Our Riverside South real estate agents have years of experience finding homes that check off the items on your wishlist. When you find that dream home, we can handle the negotiations and handle the paperwork when it’s time to close.
About Riverside South
Riverside South is one of Ottawa’s fastest-growing communities, offering scenic streets, modern homes, and easy access to parks and the Rideau River. It’s a peaceful area with plenty of new development and nearby amenities.
Learn more about Riverside South and see why it’s a great place to call home.


Risk Free Guarantees
- We will sell your home guaranteed – or we’ll buy it ourselves!
- If you ever feel as though we are not holding up our end of our contract – you can cancel our agreement at any time.
- As a loyal client of ours, you have access to our moving truck for free!
- If you decide you’re not happy with your new home within 12 months, just let us know. We will buy it back or sell it for free.
Get the Newest Homes in Your Inbox, Sometimes Before They Hit MLS!


