
Multi-Family Homes By Price

84 Anderson Street
Ottawa, Ontario
Welcome to 84 Anderson Street, a fantastic investment opportunity in the heart of Ottawa’s vibrant Little Italy! Offering a 5.5%+ cap rate, this well-located triplex is perfectly positioned between Preston Street and Chinatown, delivering exceptional walkability and strong rental appeal. The property features three self-contained units, each with convenient in-unit laundry. Apartment 1 is a lovely 2-bedroom, 1-bathroom main-floor unit; Apartment 2 is a spacious & bright 1-bedroom, 1-bathroom second-floor unit featuring open-concept living and two private balconies; and Apartment 3 is a cozy lower-level bachelor unit with private exterior access. Deep lot with ample parking. N4B zoning allowing for future expansion/redevelopment. Tenants will love the unbeatable location, just steps from Preston Street and within walking distance of the LRT, Plante Recreation Centre, Chinatown, LeBreton Flats, restaurants, cafés, shopping, recreation and more. An excellent opportunity for investors looking to add a well-positioned, income-producing property in one of Ottawa’s most desirable and dynamic urban neighbourhoods. Restricted showing times; minimum 24 hours’ notice required. (id:66888)
24-26 Concord Street N
Ottawa, Ontario
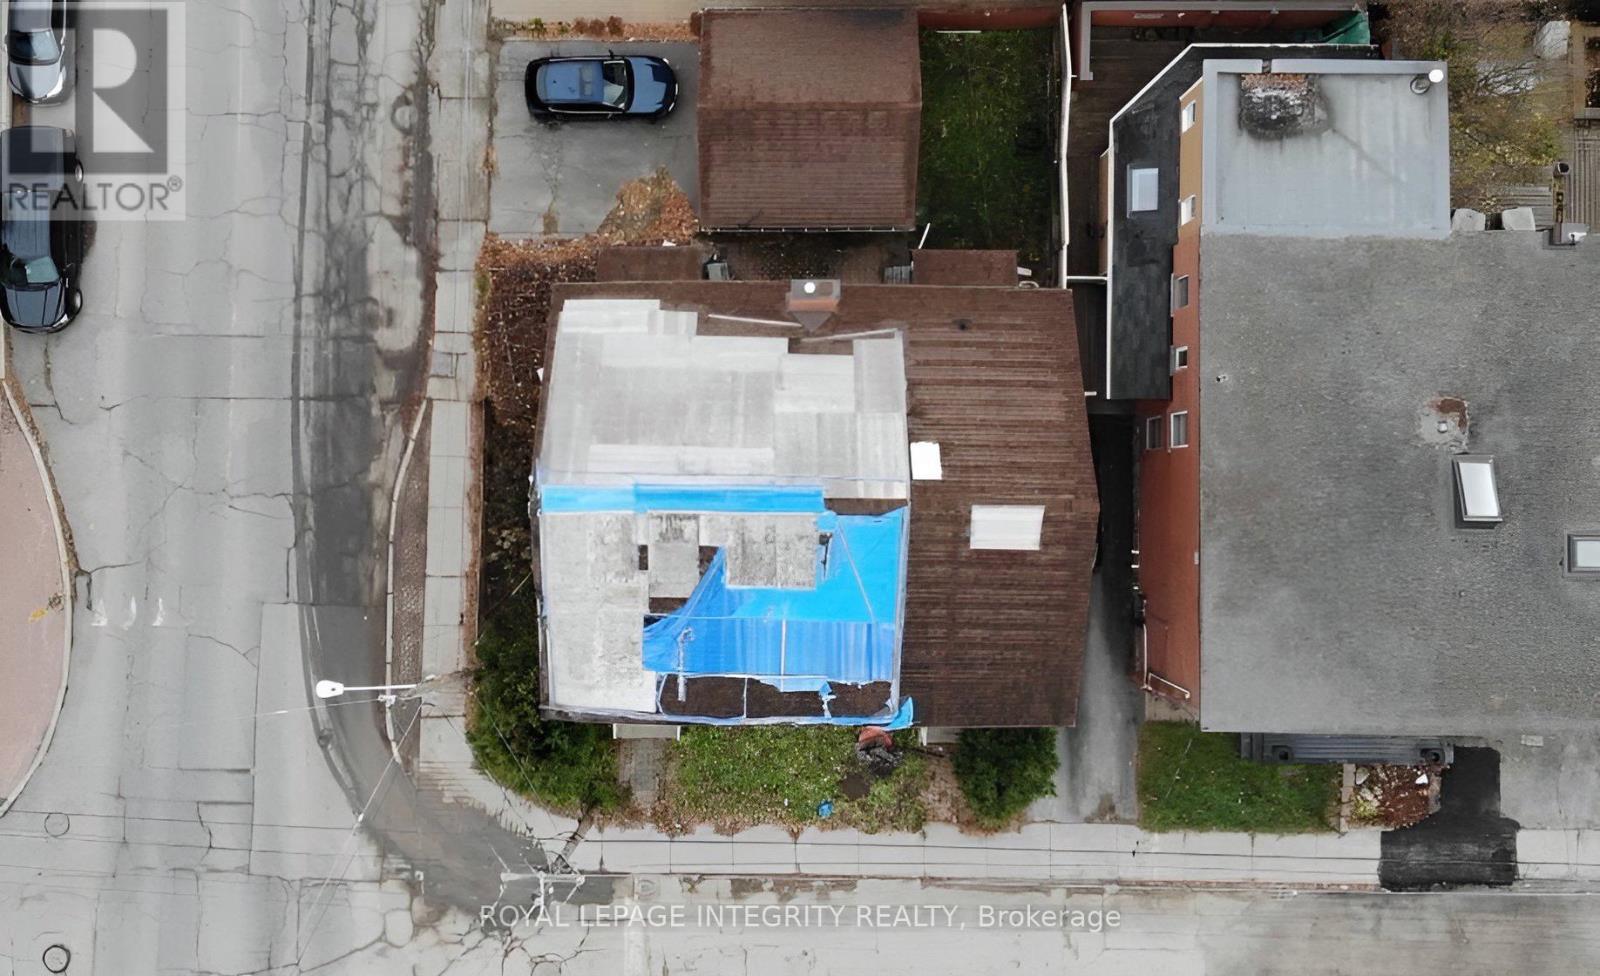
Attention Developers/Builders opportunity knocks just a short block to the Canal and Echo Drive. Lot available to develop with approximately 3100 sqft, 46 ft frontage and 66 ft depth. Prime location with many newly developed luxury townhouses, condo projects & new single homes. Zoning R4UD allows for multiple uses. On file, a property report completed by Fotenn Planning and Design with proposals to develop the property into a low-rise 3 story+ basement apartment building with 8+ units or build 2 luxury semi-detached properties with permitted Secondary dwelling Units for each. Unbeatable location and area the city has designated for intensification. Minutes to Ottawa University, LRT stations, highway, downtown, Rideau Centre and Main Street to name a few. No access to the building and sold in As-Is condition. This lot awaits the right developer/builder to bring its full potential to reality! (id:66888)
1367 Diamond Street
Clarence-Rockland, Ontario
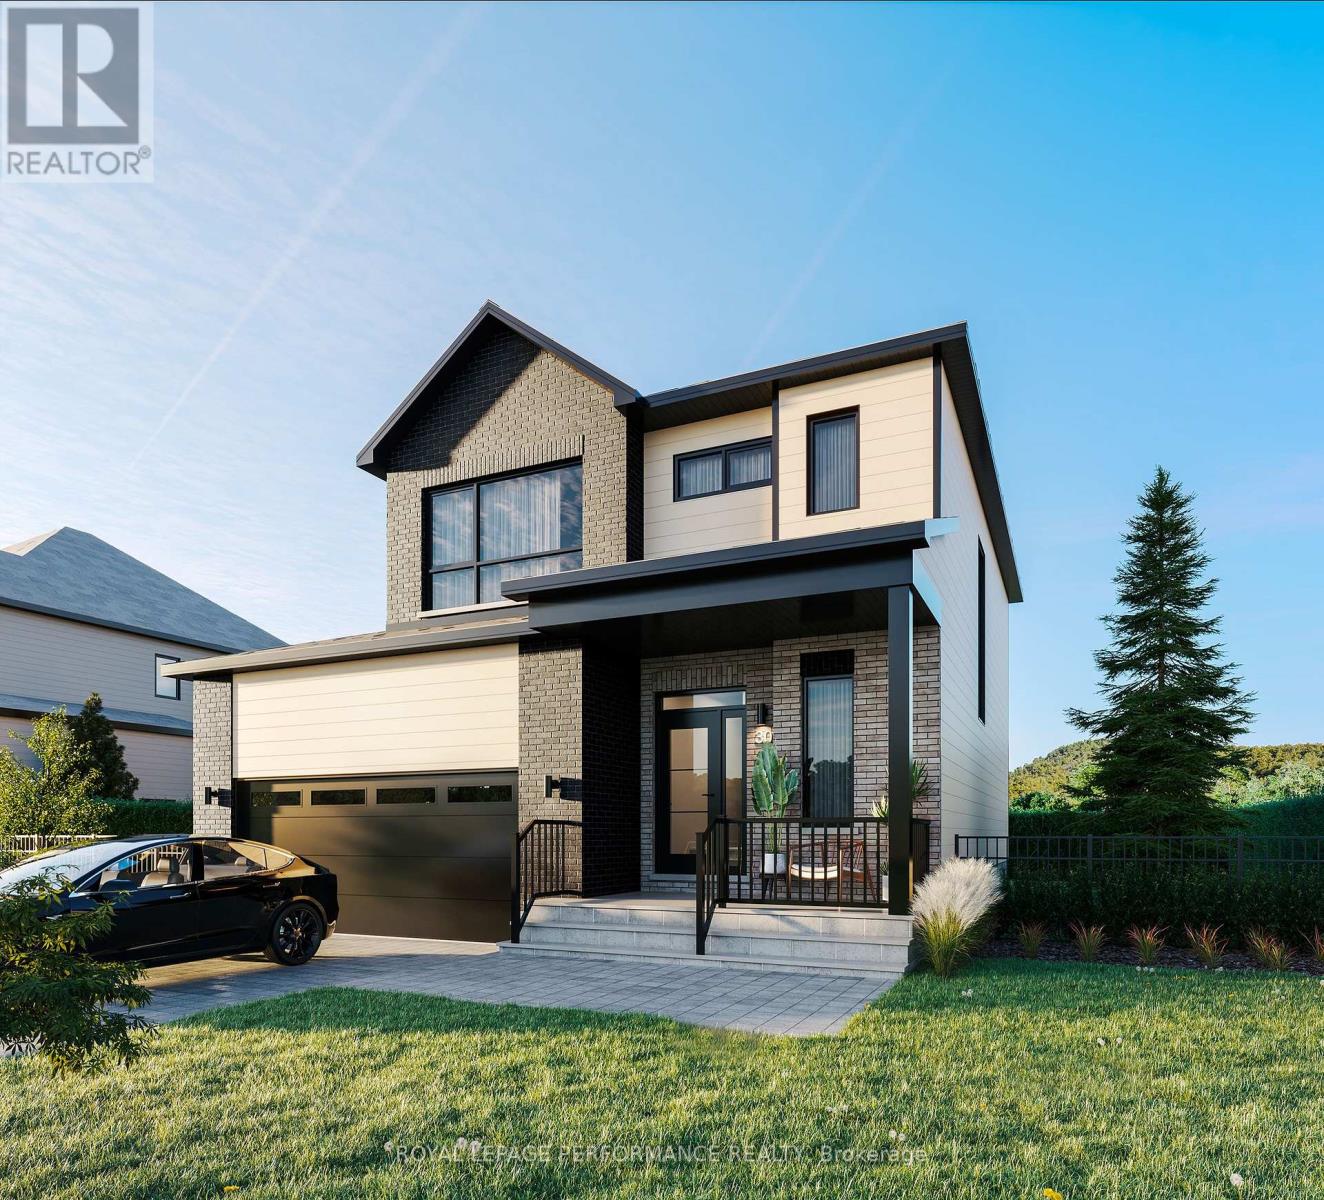
***OPEN HOUSE SUNDAY FROM 2 – 4 PM @ 2529 GRAY CRES, ROCKLAND***Thoughtfully designed, and already under construction! This ‘The Azur’ model is a purpose-built 2-story home featuring a LEGAL SECONDARY DWELLING UNIT! The main unit boasts 1744 sq/ft of living space, 3 bedrooms, 1.5 baths, a 2-car garage, open concept living & fantastic finishes throughout. The basement unit features 1 bedroom, 1 bath, a separate entrance & is fully legal/separate from the main unit. Central air conditioning is included in the purchase price. Situated on a premium pie-shaped lot, 1367 Diamond features an oversized backyard with plenty of space to enjoy the outdoors. Welcome to Morris Village, where you’ll discover this newly developed community strategically located to offer a harmonious blend of tranquility, access to amenities & a convenient 25-minute drive to Ottawa. Crafted by Landric Homes (aka the multi-award-winning Construction LaVerendrye in QC), this purpose-built 2-story home will leave you in awe. Construction LaVerendrye, renowned for their expertise, reliability, dedication to excellence & timely project delivery, consistently upholds these standards in every community they develop. Home is under construction, closing date: set for October 2026. Model home tours now available, in Limoges ON. Price, specs & details may be subject to change without notice. *Price shown is net of New Rebates, such New Rebates are subject to the enactment of federal and provincial legislation and the purchase price is at all times subject to the terms of any APS between the builder and the buyer.* (id:66888)

55 Rutile Street
Clarence-Rockland, Ontario
***OPEN HOUSE SUNDAY FROM 2 – 4 PM @ 2529 GRAY CRES, ROCKLAND***Thoughtfully designed, and already under construction! This ‘The Azur’ model is a purpose-built 2-story home featuring a LEGAL SECONDARY DWELLING UNIT! The main unit boasts 1744 sq/ft of living space, 3 bedrooms, 1.5 baths, a 2-car garage, open concept living & fantastic finishes throughout. The basementt unit features 1 bedroom, 1 bath, a separate entrance & is fully legal/separate from the main unit. 1367 Diamond sits on a premium pie-shaped lot, offering an oversized backyard. Welcome to Morris Village, where you’ll discover this newly developed community strategically located to offer a harmonious blend of tranquility, access to amenities & a convenient 25-minute drive to Ottawa. Crafted by Landric Homes (aka the multi-award-winning Construction LaVerendrye in QC), this purpose-built 2-story home will leave you in awe. Construction LaVerendrye, renowned for their expertise, reliability, dedication to excellence & timely project delivery, consistently upholds these standards in every community they develop. Home is under construction, closing date: set for Fall/early Winter 2026. Model home tours now available, in Limoges ON. Price, specs & details may be subject to change without notice. *Price shown is net of New Rebates, such New Rebates are subject to the enactment of federal and provincial legislation and the purchase price is at all times subject to the terms of any APS between the builder and the buyer.* (id:66888)
1308 Shillington Avenue
Ottawa, Ontario
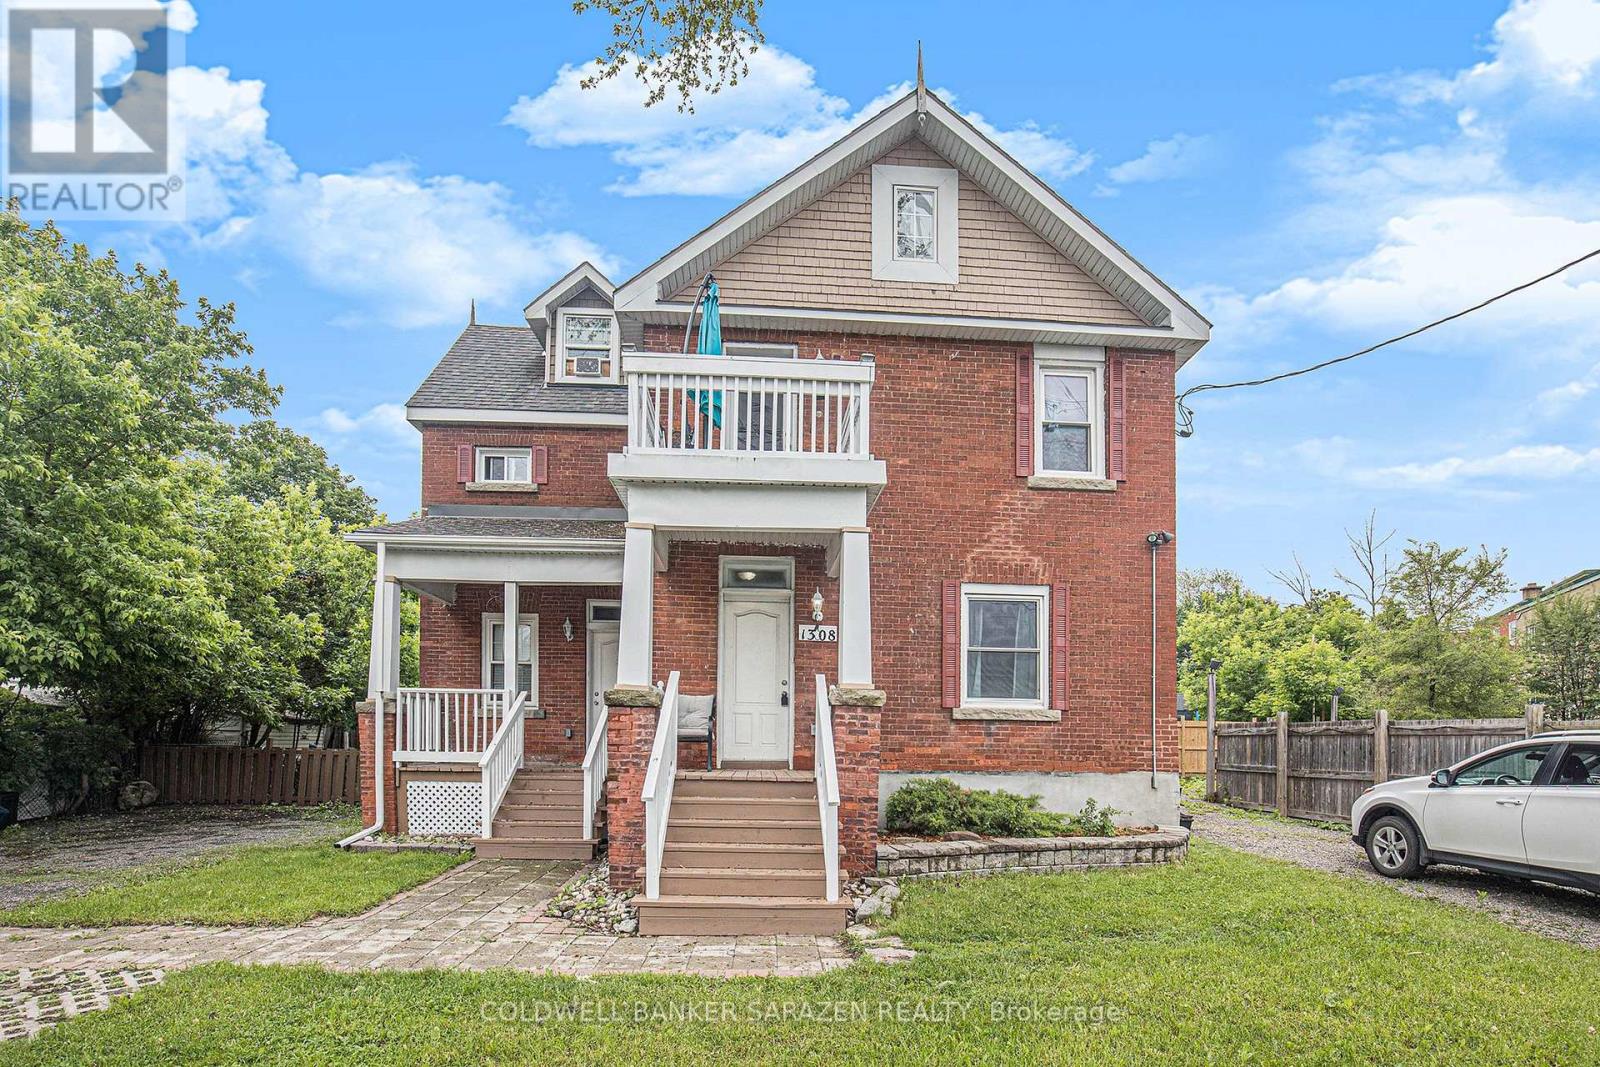
A solid brick, income-producing non-conforming triplex situated on a generous 6,717 sq ft lot with Mainstreet zone 1 (MS1) zoning, allowing a range of commercial uses and unlocking significant future development potential. The property is fully tenanted; however, two tenants have provided notice. Units are actively being re-leased but vacant possession could be arranged. The building has been well maintained, with major upgrades completed in 2011, including plumbing, electrical, windows, kitchens, and bathrooms. Additional improvements include a sprinkler system, spray-foam insulation in the basement, and two new high-efficiency furnaces installed in 2025. Flooring consists of hardwood, and tiling. The property offers two driveways, ample parking, and a large rear yard extending behind the adjacent property. With 70 feet of frontage, the site may support further development. Located just off Merivale Road, this is a prime position near the Westgate Mall redevelopment, with easy access to public transit, the bicycle path running along the Experimental Farm to Carleton University, and shopping along Carling and Merivale. An excellent addition to any portfolio, with strong income today and compelling upside in a rapidly regenerating neighbourhood. 24-hour notice required for showings. Units : One 3-storey, 1-bedroom townhouse-style unit with private entrance and fenced yard. Currently rented at $1,695/month. The third floor offers potential to dormer for additional bedroom space. One 2-storey, 2-bedroom apartment currently rented at $1,900/month. One main-floor bachelor apartment rented at $1,375/month. Expenses – Insurance: $3,655.00, Taxes: $4,680.27, Hydro: $390.22, Gas: $919.08, Water: $1,485.01 *Some photos have been virtually edited to remove personal items and reduce clutter* (id:66888)
56 Smirle Avenue
Ottawa, Ontario
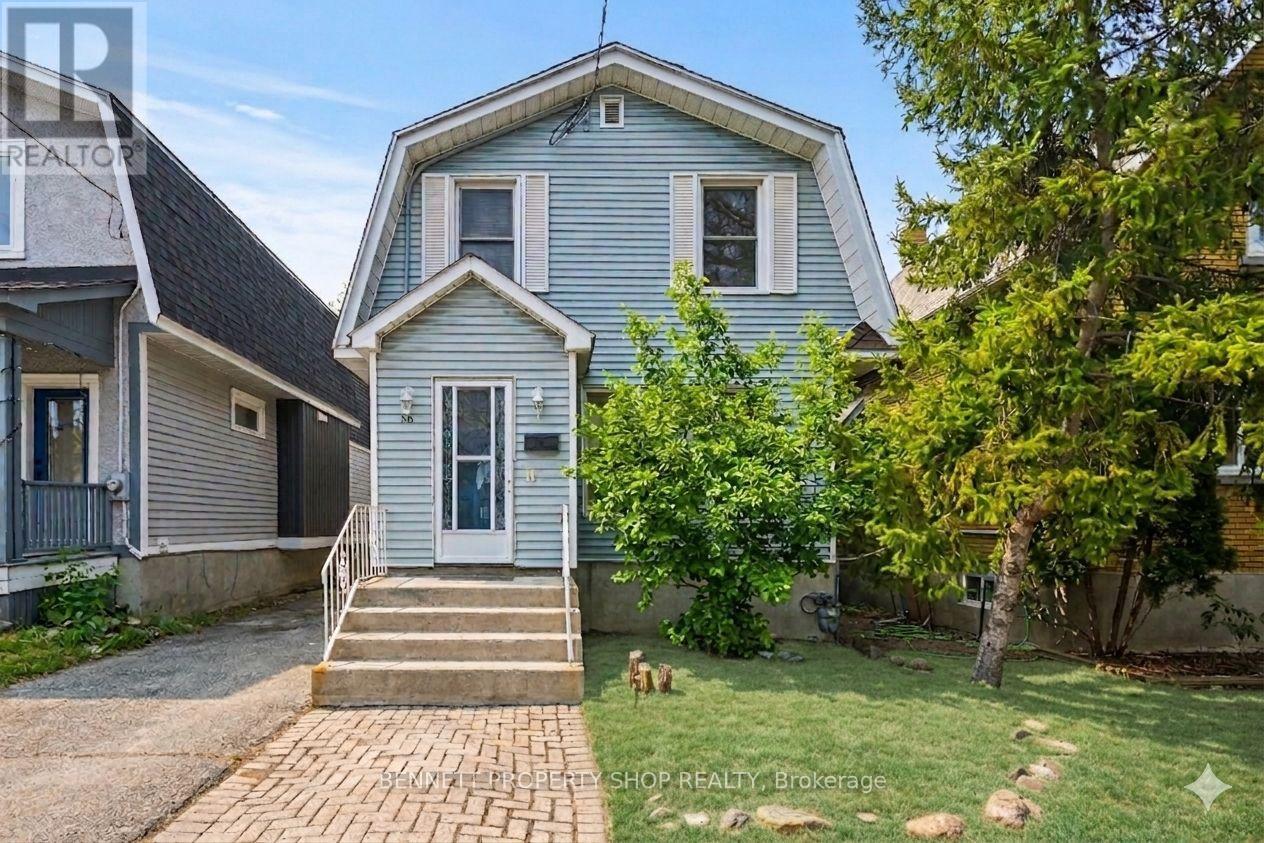
Unlock a lucrative, turnkey investment or ultimate live-in-plus-income opportunity with this charming 1922-built duplex at 56 Smirle Ave, perfectly positioned in the heart of high-demand Hintonburg and Tunney’s Pasture. With both units now completely vacant, this property delivers a rare slate for savvy investors eager to capitalize on peak market rents immediately, execute high-ROI cosmetic or structural renovations to rapidly accelerate equity, or move straight into either bright unit while renting out the other to comfortably offset carrying costs. Recent major peace-of-mind upgrades feature a complete electrical system overhaul in 2026 with a brand-new panel and two separate meters, a durable roof replaced in 2014 and maintained in 2020, a yearly serviced furnace, and convenient shared basement laundry. Complete with a detached garage, a private driveway, and remarkably reasonable property taxes, this dynamic offering puts you steps from trendy shops, artisanal cafés, scenic parks, and the Tunney’s Pasture LRT station. Properties combining this level of absolute flexibility, prime urban location, and vacant possession are exceptionally hard to find-schedule your visit as soon as possible before this opportunity disappears. 24 hours irrevocable on all offers. Some photos are digitally enhanced. (id:66888)
1689 Champneuf Drive
Ottawa, Ontario
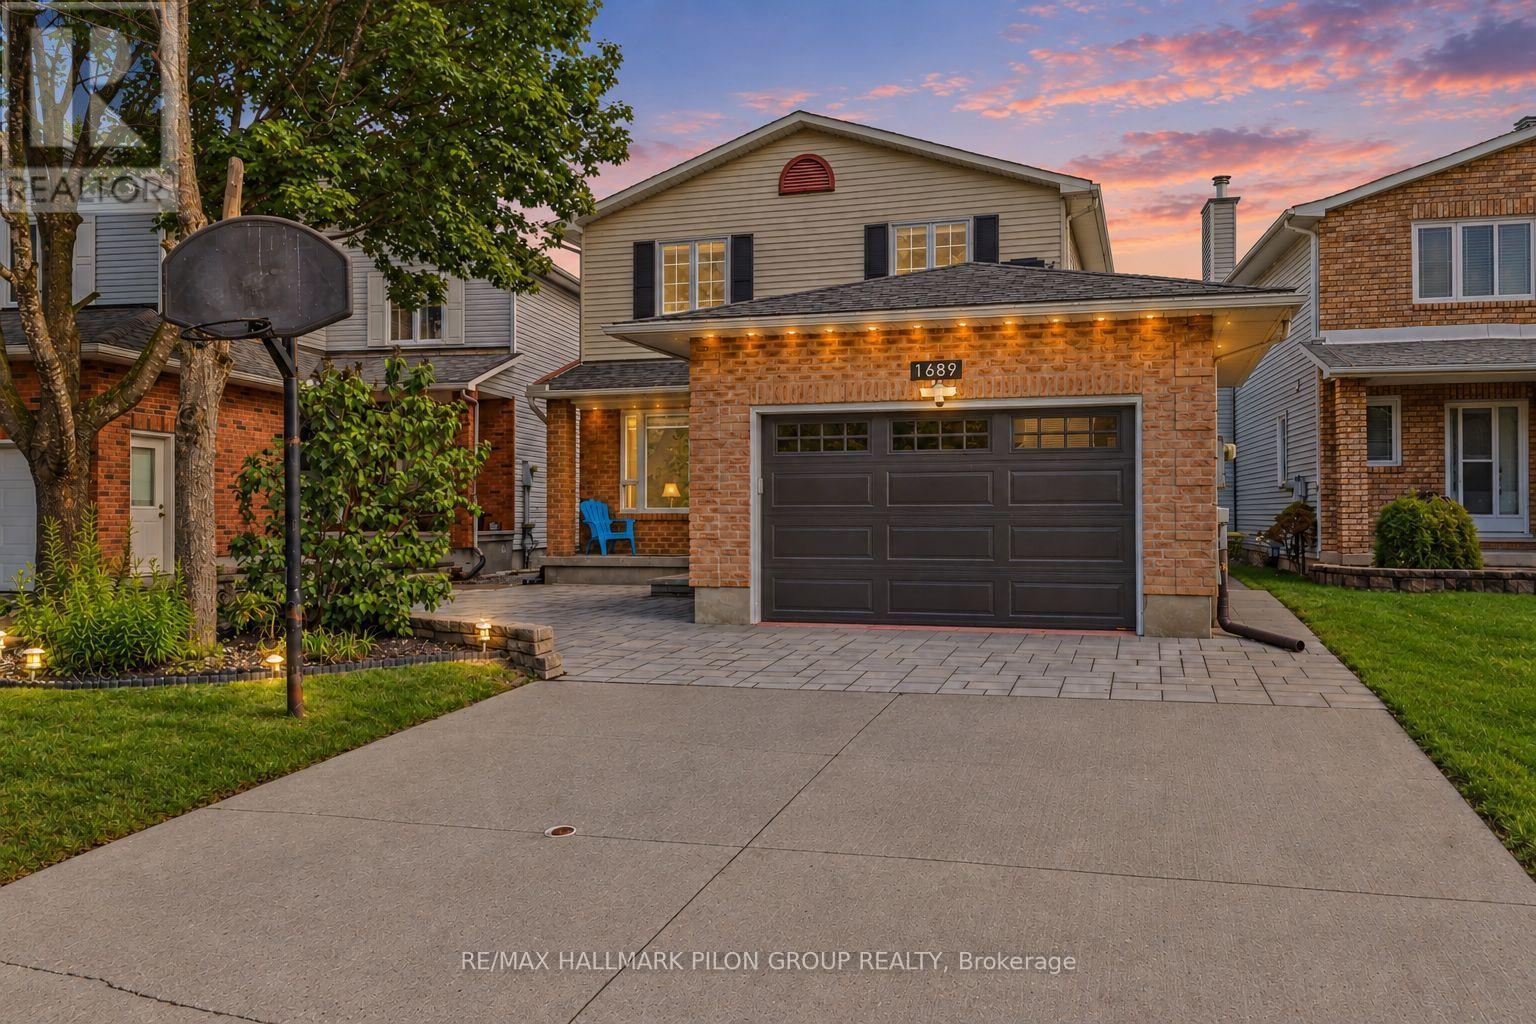
Fully renovated legal duplex in a great family-friendly location! 1689 Champneuf has been converted into a registered legal duplex, offering an exceptional opportunity for homeowners, multigenerational families, or investors looking for additional income potential. The spacious upper residence offers 2 levels with 3 bedrooms & 3 bathrooms. The main floor features beautiful hardwood flooring & generous living spaces, including a family room w/ wood-burning fireplace, a proper dining room, & large front room currently used as an office. The fully updated kitchen combines timeless white cabinetry & subway tile backsplash w/ butcher block countertop, new sink, stainless steel appliances, gas range, & open stainless steel hood fan, along with a convenient eat-in area. Upstairs, the oversized primary bedroom offers plenty of space, along w/ large updated walk-in closet & 3pc ensuite. Two additional bedrooms, another full bath & laundry complete the upper level. The fully legal lower-level apartment offers 2 bedrooms, a full bathroom, separate laundry, & complete kitchen w/stainless steel refrigerator & dishwasher, full range, microwave hood fan, & ample storage. The basement suite has also been successfully operated as a short-term rental for approximately 2 years. The suite generated over $30k in gross Airbnb revenue in 2025. Financial information available upon request. Outside, enjoy a fully fenced backyard w/ new deck & partially updated fencing. The front exterior has also been enhanced w/new interlock walkway & patio area. Additional updates include a replaced roof, furnace, A/C, tankless hot water tank, Leaf guard gutter protection, 200-amp electrical panel, & numerous renovations throughout. A rare combination of a spacious renovated family home, legal secondary dwelling, & established income potential – all in one property. Move-in ready and offering tremendous flexibility for today’s homeowner. Some photos virtually staged. (id:66888)
676 Borthwick Avenue
Ottawa, Ontario
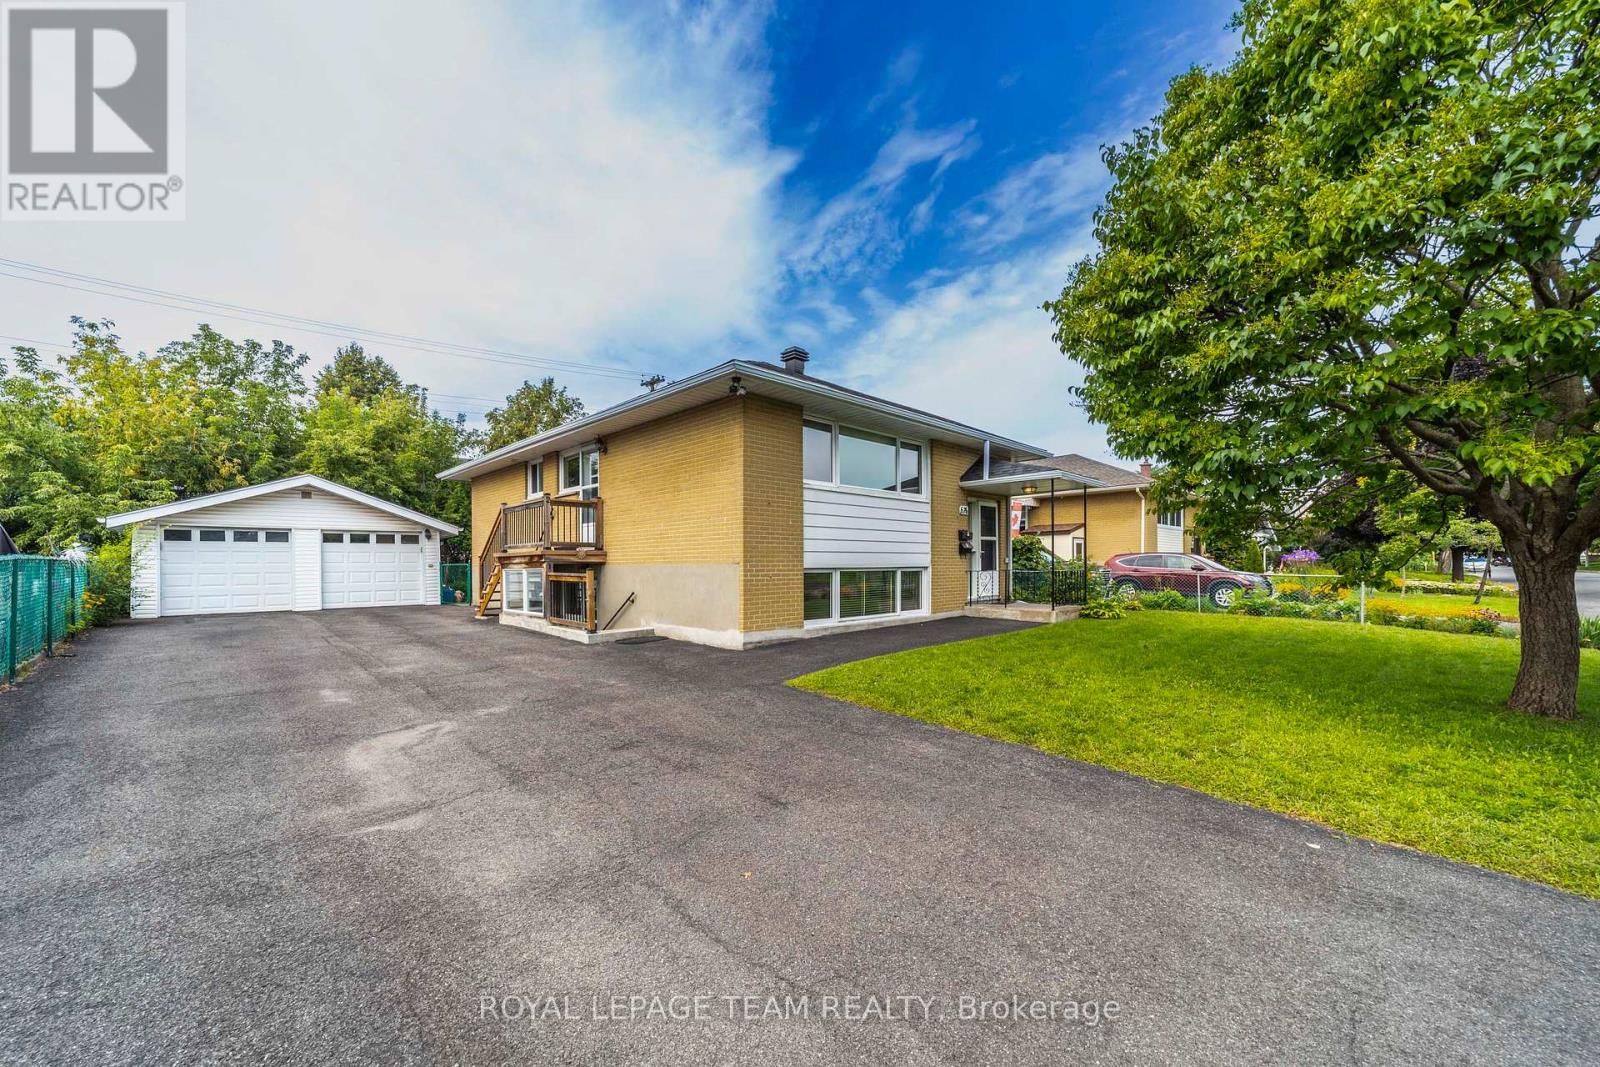
A rare combination of space, parking and income potential in a highly convenient Ottawa location. This well-maintained all-brick two-unit property sits on a large lot and features a spacious 3-bedroom upper unit and 2-bedroom lower unit, each with separate interior and exterior entrances. The flexible layout is ideal for investors, extended families or an owner-occupant seeking rental income. An exceptional parking package includes six surface parking spaces plus a detached two-car garage, providing ample room for residents, guests, vehicles and storage. The large lot also features a private fenced yard, offering valuable outdoor space. Both units have separate heat and hydro, while the upper unit features central air conditioning. Shared Coin-A-Matic laundry facilities are conveniently located within the building. The location provides easy access to a wide range of shopping, dining, groceries, services and entertainment. Costco, Gloucester Centre, grocery stores, restaurants, Canadian Tire and other everyday amenities are nearby. St-Laurent and Blair LRT Stations provides convenient transit connections, while Highway 174 offers easy access throughout Ottawa. Ideally positioned near major employment and institutional destinations including Montfort Hospital, NRC, CMHC, La Cité Collegiale and CSIS/CSE, with downtown Ottawa also readily accessible. **Photos pre-date current occupancy** (id:66888)
Unit A And Unit B – 933 Kincaid Court
Ottawa, Ontario
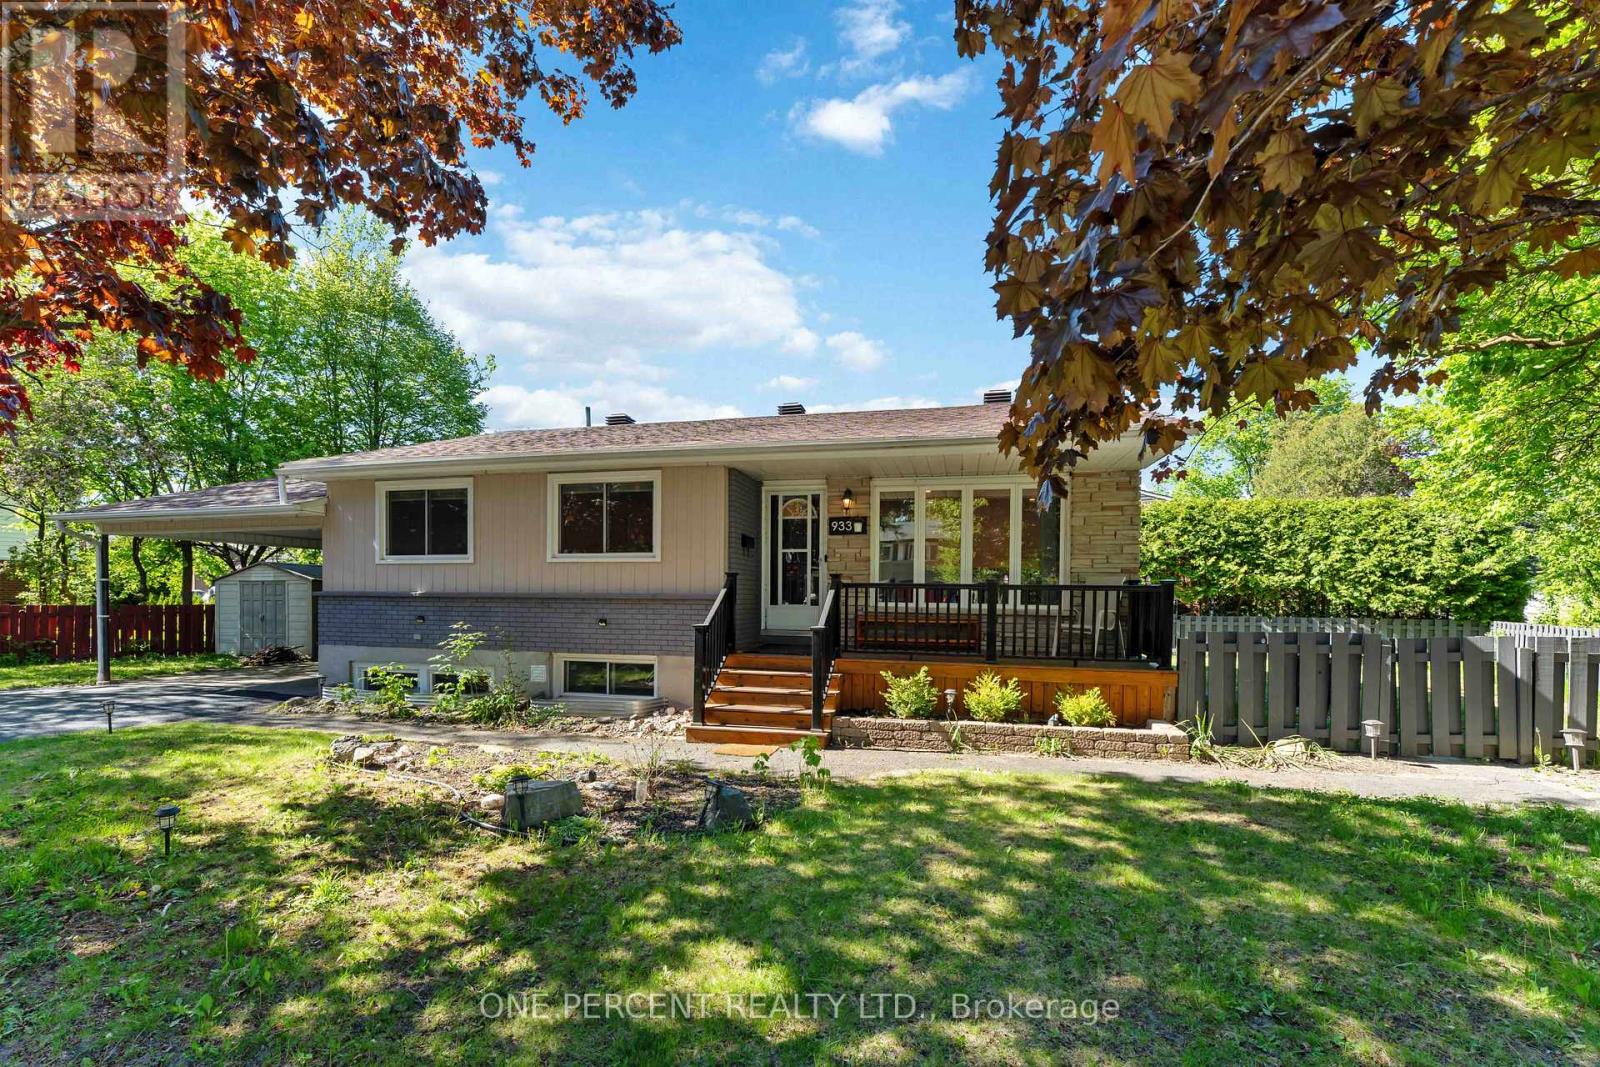
Move-in ready legal duplex featuring a secondary dwelling unit on a prime corner lot in sought-after Riverside Park, just minutes from Mooney’s Bay. An excellent opportunity for investors, multi-generational families, or owner-occupants looking to offset their mortgage with rental income, with projected combined rental income of approximately $4,900/month.The property was recently converted into a legal duplex, with the lower-level secondary dwelling unit completed in July 2025.The main level offers a spacious living room with hardwood flooring, dining area, updated kitchen (2013), renovated 4-piece bathroom (2014), and three generous bedrooms. Windows throughout were updated in 2017.The newly finished lower level provides a bright living area, two bedrooms, and 1.5 bathrooms. A locked utility room provides separate washers and dryers for each unit.Additional features include a shared furnace, central A/C, owned hot water tank, and a 200-amp electrical panel upgraded in 2025.Outside, the prime corner lot features a fully fenced backyard, carport, and double driveway with parking for up to five vehicles.Ideally located close to parks, schools, shopping, transit, and everyday amenities. Walkley O-Train Station is approximately a 6-minute bike ride away, while Ottawa International Airport is approximately a 6-minute drive.Major updates include the **legal duplex conversion and lower-level secondary dwelling unit (2025), 200-amp electrical panel (2025), roof (2010), furnace (2013), central A/C (2013), main-level kitchen (2013), main-level bathroom (2014), and updated windows throughout (2017). Approximate monthly utilities are $324. Occupancy permit for the duplex conversion is available on file. Some photos have been digitally staged (id:66888)

110-114 Clothier Street E
North Grenville, Ontario
Don’t miss this exceptional opportunity to own a triplex set along the tranquil banks of Kemptville Creek, providing direct access to the historic Rideau River, a UNESCO World Heritage waterway! All three units are 2 bedrooms, each with a 4pc. bath and include laundry! The vacant unit is a 2 storey with large living room, separate laundry room and an eat in kitchen overlooking the backyard/water. This unit has access to a back deck from the kitchen, has 2 bedrooms on the 2nd level – one with a patio door to a 2nd level deck! An updated 4p. bath also in the 2 storey unit, currently vacant! Unit 112 is a main level unit with 2 bedrooms, large kitchen & charming living room. This unit also has a new back deck to enjoy the water & outdoor space. Both 112 & 114 have access to their separated basements, and are heated with F/A gas furnaces (2015). Unit 110 is an upper 2 bedroom unit, with 4pc. bath, great sized living room, and kitchen. This unit also has a new back deck with access to the backyard. This unit has baseboard heat. The windows & doors were replaced in (2017) in both unit #110 & #112. Utilities for each unit are separate, with 3 separate hydro meters. Each unit has an entrance from the main street as well as rear entrances. Unlike most income properties, this doesn’t only have water access & view, but a large yard and minimum 2 parking spots per unit + visitors! Not often you get a building this well maintained, a true triplex on .52 acres on the Kemptville Creek with great updates and access to all amenties without getting in a vehicle! But if you have a car…there is plenty of outdoor parking for it! This building is across the street from the Heritage Grahams Bakery & amazing baked goods – does it get any better than that! Book your private viewing today. 24 Hour notice for all showings to accommodate tenants. (id:66888)

251 Arlington Avenue
Ottawa, Ontario
251 Arlington is a centrally located, fully functional duplex in the heart of Centretown, offering two well-designed 2-bedroom apartments. Each unit features its own private entrance for added convenience. The upper unit includes a bright, open-concept living, dining, and kitchen area, along with a dedicated office space with a balcony that is overlooking the neighbourhood. Both bedrooms are generously sized, making it ideal for comfortable living or working from home. The main floor unit offers excellent additional space, including 2 spacious bedrooms, exclusive basement access and direct access to the spacious backyard. The property has seen several thoughtful upgrades, including a upgraded 2019 front porch, updated landscaping with a paved driveway, and a two-storey rear addition that enhances overall living space. The duplex is fully legalized with separately metered hydro, and plumbing has been upgraded to ensure long-term reliability. The perfect opportunity for anyone looking for an investment property! 2025 expenses: Heat $1,885.84, Water $932.82 (id:66888)
2349 Edwin Crescent
Ottawa, Ontario
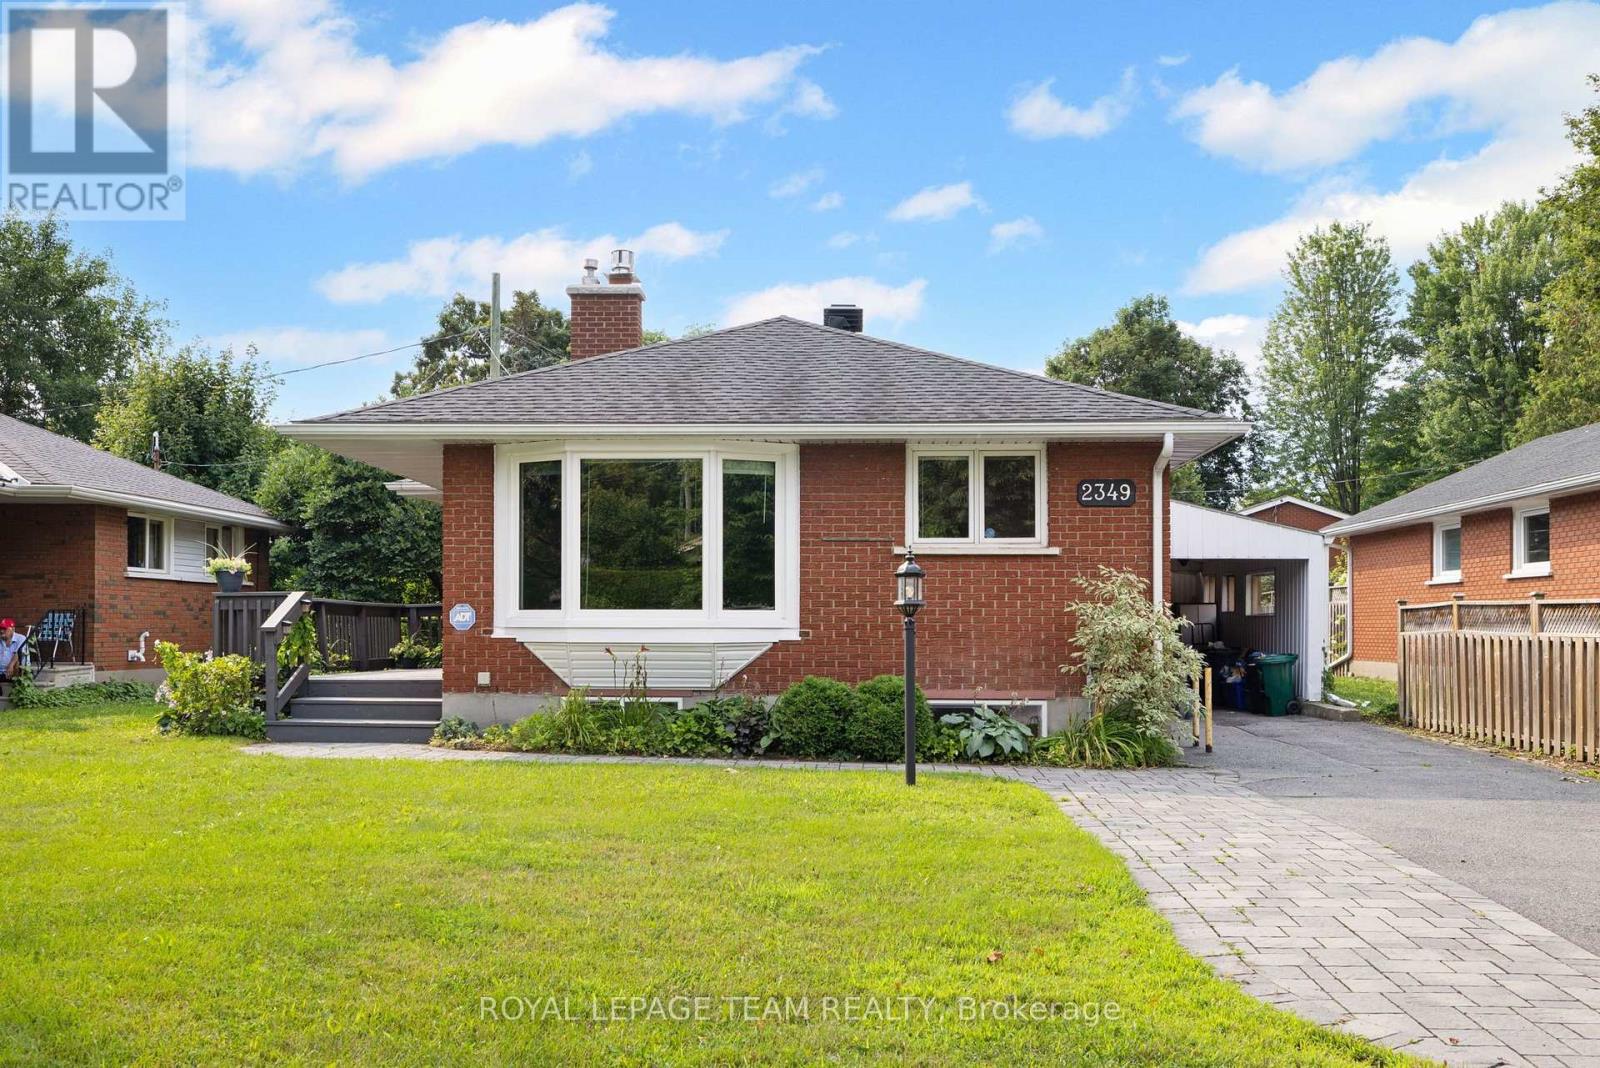
Exceptional opportunity to own a renovated detached bungalow with a legal secondary unit with a separate entrance on a child friendly and quiet street within steps to the park. This all brick family home in desirable Queensway Terrace South on a 50′ x 100′ lot features three bedrooms on the main level (currently vacant) with an updated kitchen and bathroom, hardwood floors and insuite laundry. The lower level is currently tenant occupied @ $1,900 per month and features two bedrooms, a fully renovated kitchen and bathroom and insuite laundry. Upgrades include a Generac generator (’23), a new chimney (’23), upgraded insulation and sound proofing (’16), hi-efficiency furnace and central air conditioner (’15), roof shingles (’14) and so much more! Superb location and neighbourhood with nearby amenities, services and public transportation. 24 hour required for all showings. 24 hour irrevocable required on all offers. 60 days/TBA possession. A new home with income? (id:66888)
Other Types Of Properties

Risk Free Guarantees
- We will sell your home guaranteed – or we’ll buy it ourselves!
- If you ever feel as though we are not holding up our end of our contract – you can cancel our agreement at any time.
- As a loyal client of ours, you have access to our moving truck for free!
- If you decide you’re not happy with your new home within 12 months, just let us know. We will buy it back or sell it for free.
Get the Newest Multi-Family Homes in Your Inbox, Sometimes Before They Hit MLS!


