
Ottawa Homes By Price
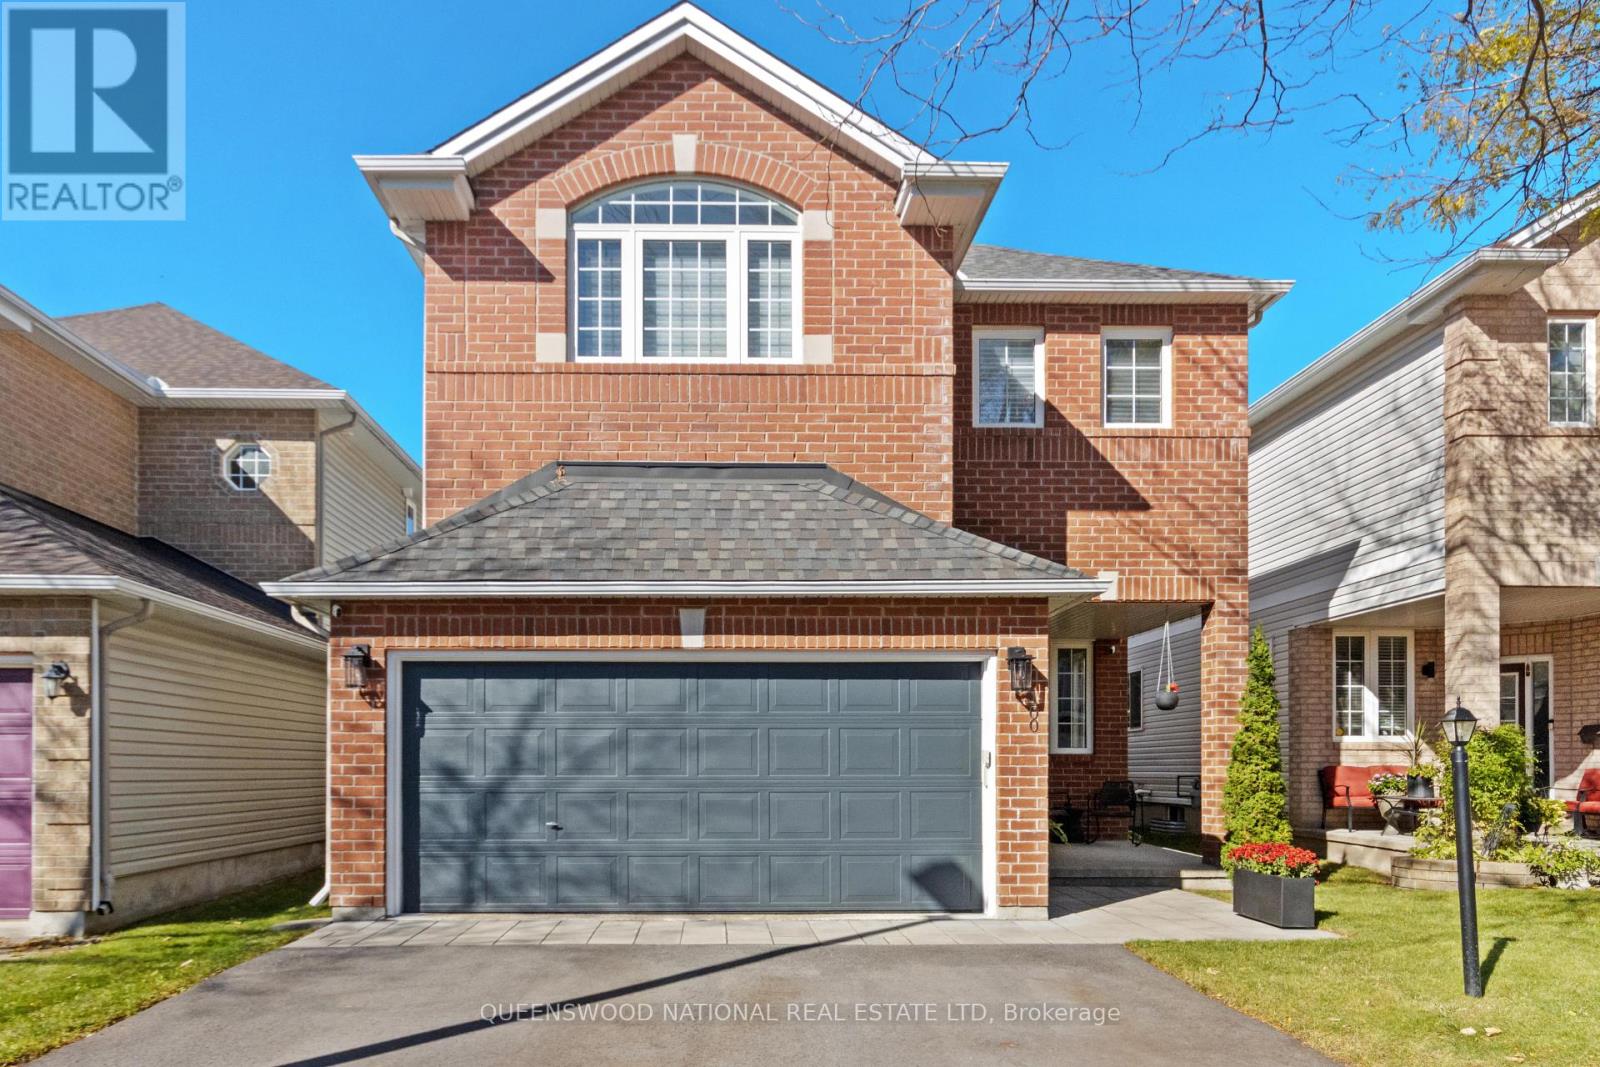
100 Fairlop Way
Ottawa, Ontario
Welcome to 100 Fairlop Way, a beautifully appointed three-bedroom single-family home where thoughtful design, premium finishes and timeless elegance come together. From its attractive curb appeal to its light-filled interiors, this home makes a lasting impression. The elegant living and dining rooms feature beautiful hardwood floors, creating a welcoming setting for special occasions. Throughout the home, natural light enhances the appeal of the thoughtfully designed living spaces. At the heart of the home, the designer kitchen showcases premium appliances and quality finishes, creating a sophisticated space for preparing meals, gathering with family and entertaining. Overlooking the inviting family room with its fireplace, the kitchen offers a wonderful connection between everyday living and relaxed entertaining. Upstairs, the spacious principal bedroom offers a private, spa-inspired retreat. The impressive ensuite provides a luxurious place to unwind, complemented by a generous walk-in closet. Two additional bedrooms provide welcoming accommodations for family members or overnight guests. The finished basement extends the home’s versatility with a beautiful recreation room, a dedicated office in its own separate room, a large closet for additional cedar clothing storage and a spacious laundry area. Whether working from home, enjoying a movie night or creating space for hobbies, this additional living area offers valuable flexibility. Outside, the inviting backyard provides a lovely setting for patio furniture, summer barbecues and memorable gatherings with family and friends. Conveniently located in Ottawa’s Barrhaven community, the home offers access to schools, parks, shopping, restaurants, recreation and everyday services, with public transit connections helping make commuting and getting around the city convenient. Beautifully appointed and thoughtfully designed, 100 Fairlop Way offers a compelling combination of quality, comfort and style. (id:66888)
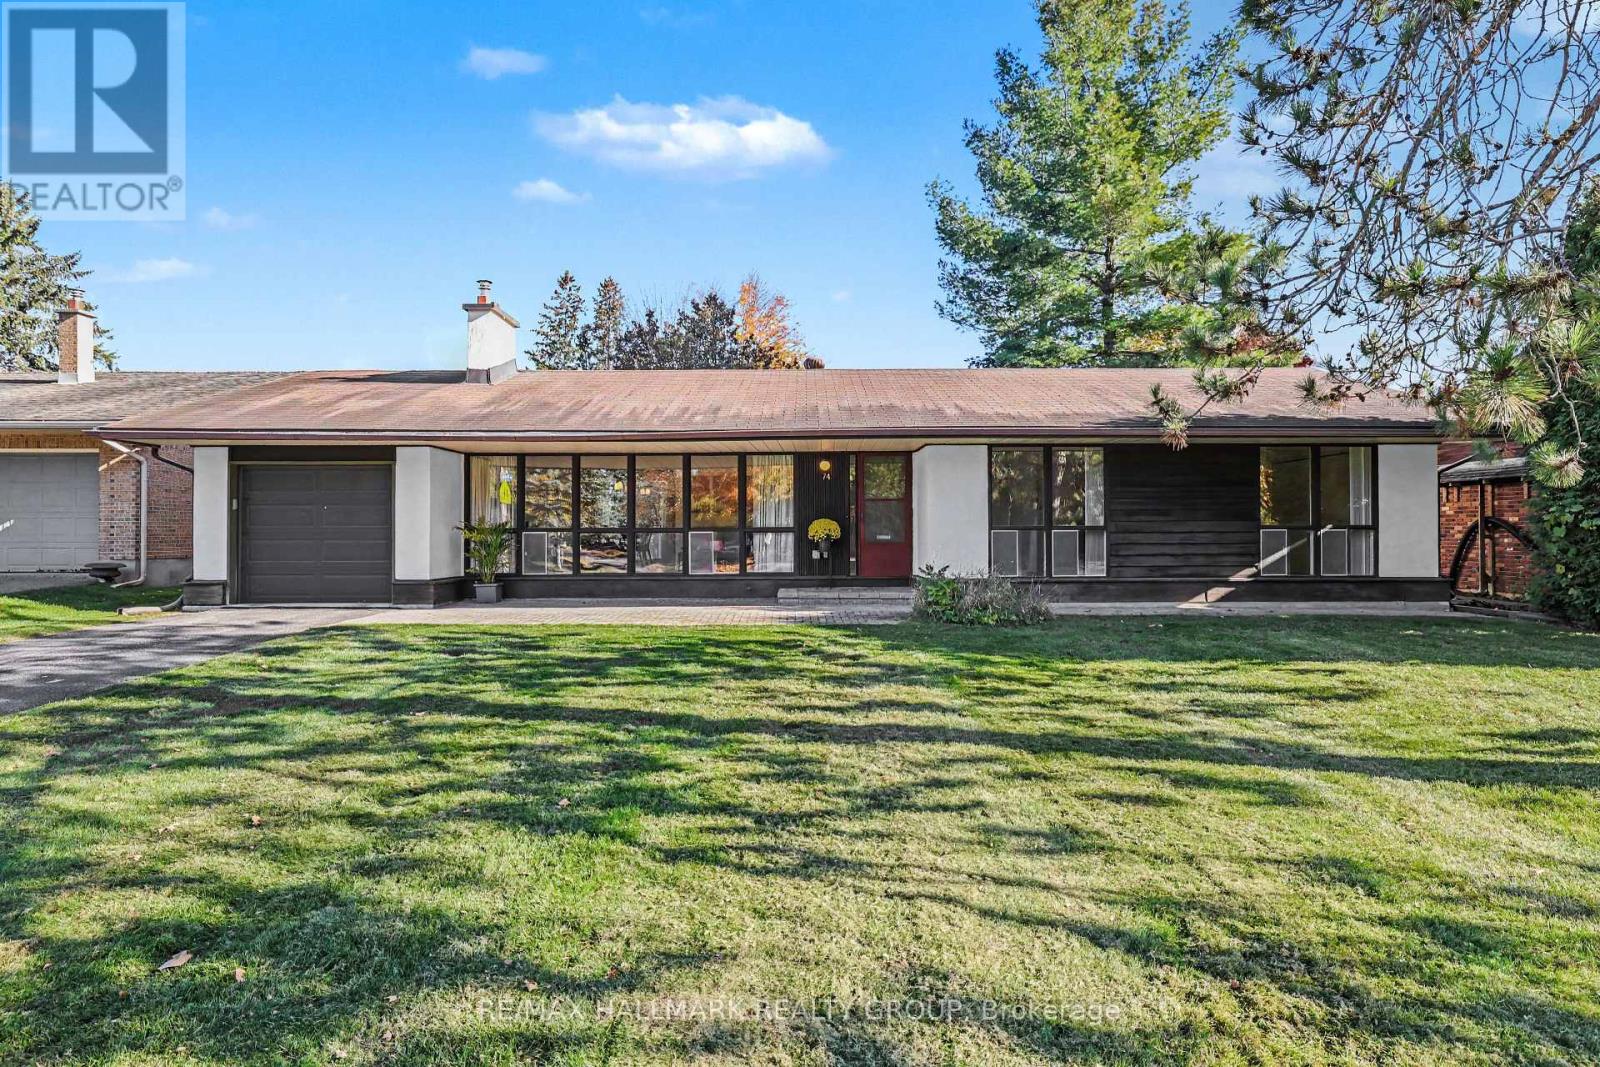
74 Varley Drive
Ottawa, Ontario
Open House Sunday 2-4pm. Lovingly cared for and full of possibility, this charming 3-bedroom bungalow is an exceptional opportunity in Kanata’s sought-after Beaverbrook neighbourhood. A wall of floor-to-ceiling windows fills the living room with natural light, while a fireplace creates a welcoming focal point. With no front neighbours, the outlook enhances the home’s bright, airy feel. A separate dining room and an eat-in kitchen offer comfortable spaces for everyday meals and entertaining. Three bedrooms include a primary with its own 2-piece ensuite, complemented by a full main bathroom. The partially finished basement features a spacious recreation room with a bar, along with abundant storage and workshop space for hobbies and projects. Beautifully maintained with much of its original character intact, this home is ready to enjoy while you bring your vision to life at your own pace. An ideal opportunity for first-time buyers, downsizers or renovators seeking a lovingly maintained home in an outstanding location. Close to top-rated schools, including Earl of March Secondary School, transit and everyday amenities. Don’t miss your chance to make this Beaverbrook gem your own! Some photos virtually staged. Pre-inspection on file. (id:66888)
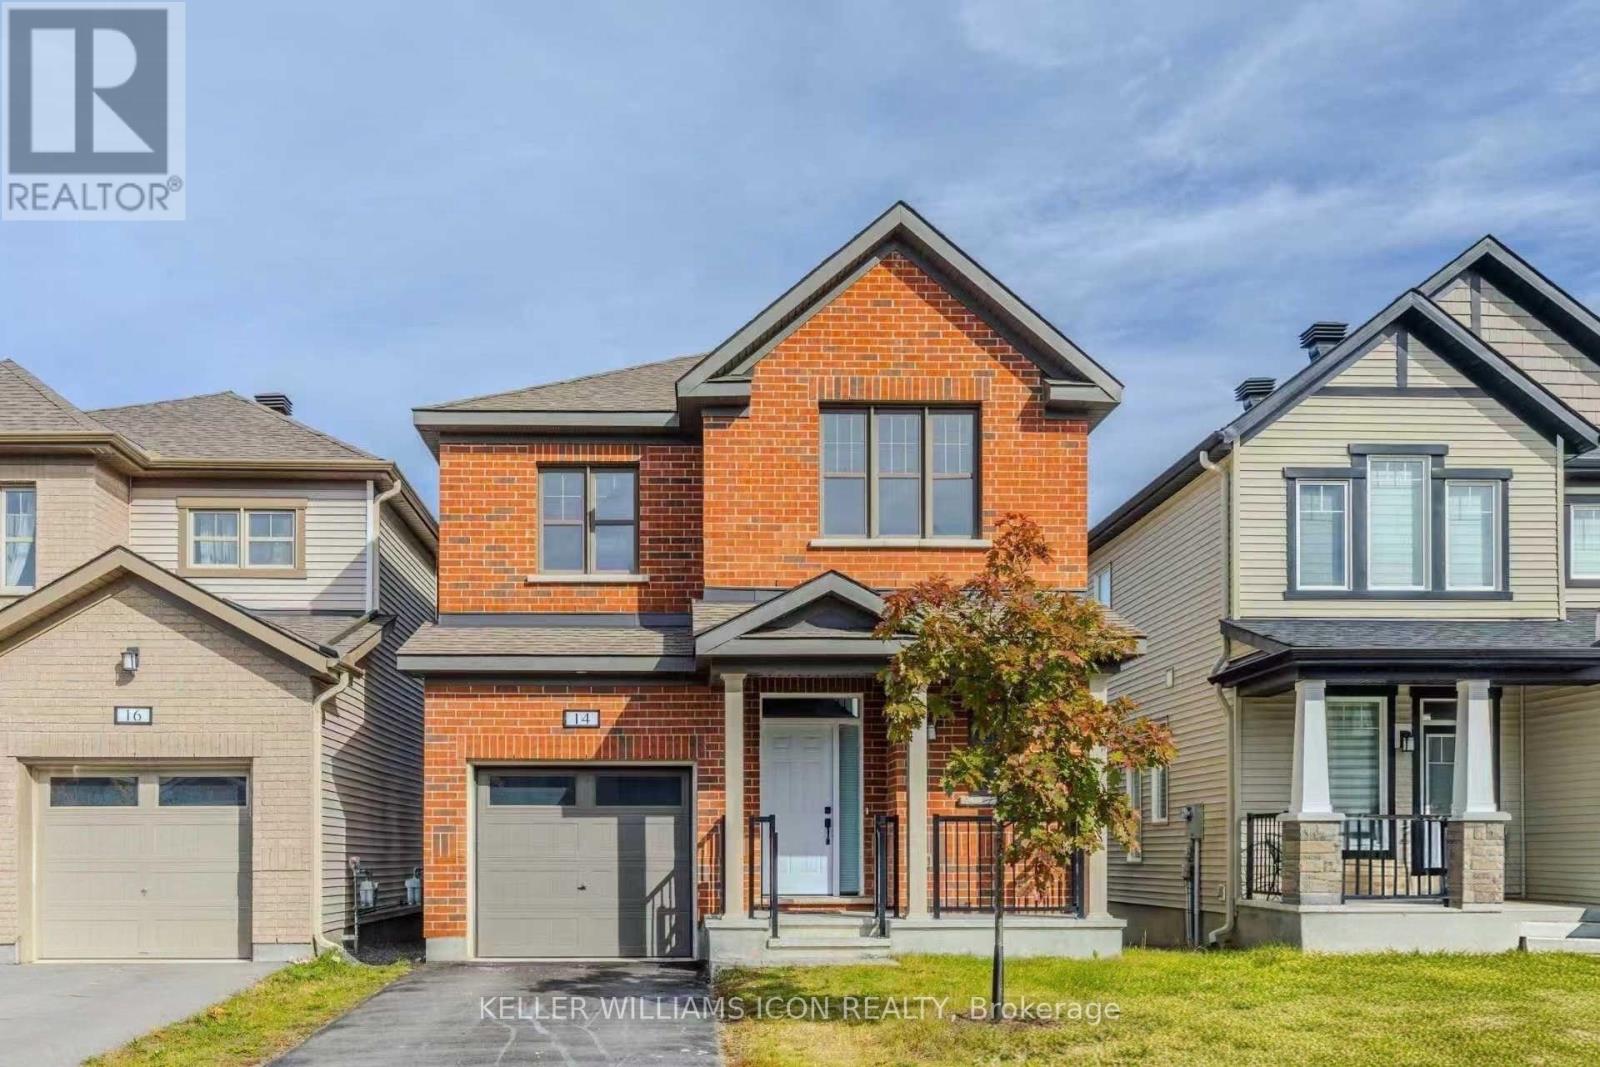
14 Racemose Street
Ottawa, Ontario
Discover this beautifully upgraded, move-in-ready Mattamy home, offering over 2,100 sq. ft. of above-grade living space on a premium lot with a bright lookout basement, nestled on a quiet street. Featuring 9-foot ceilings, brand-new main-floor flooring, and an elegant open-concept layout, this home seamlessly blends style and functionality. The gourmet kitchen boasts granite countertops, upgraded cabinetry, pot lights, a breakfast bar, and an additional pantry. The second floor features four spacious bedrooms, newly renovated bathrooms with a brand-new shower and bathtub, convenient second-floor laundry, and a luxurious primary suite complete with a walk-in closet and upgraded ensuite. Additional highlights include oversized basement windows and an extra-long garage measuring approximately 10′ x 20′. Ideally located close to schools, parks, and a wide range of amenities, this exceptional home offers the perfect blend of modern upgrades, everyday comfort, and convenience for family living! (id:66888)
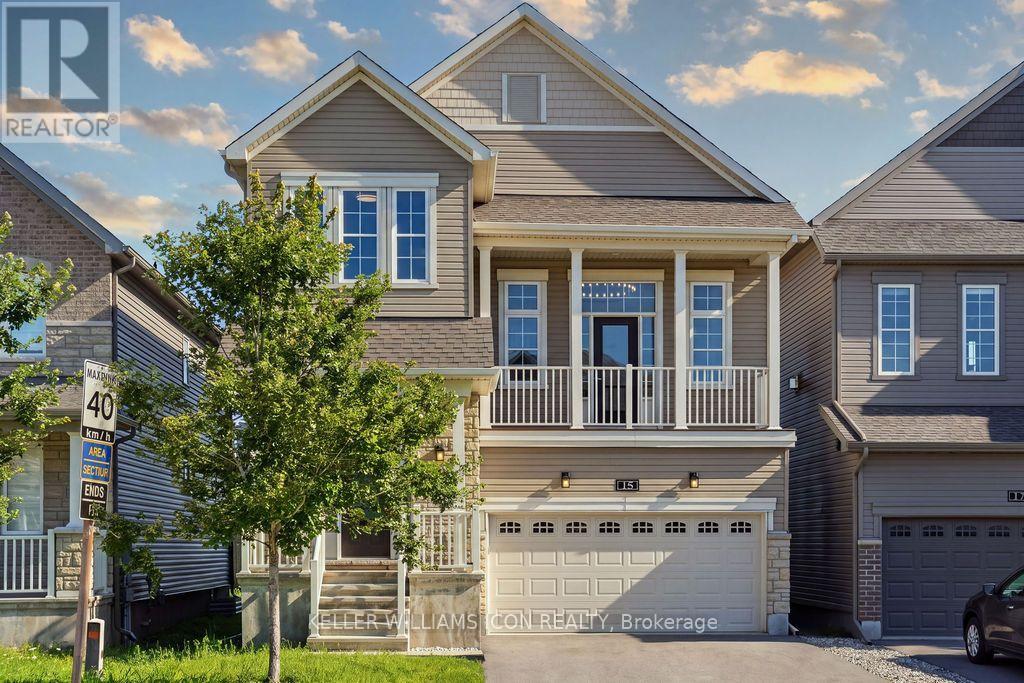
15 Aura Avenue
Ottawa, Ontario
Rarely offered Minto Killarney model on a premium lot backing onto green space and school grounds, with no homes directly behind. The home features hardwood flooring, smooth ceilings, spacious living and dining areas, and a versatile main-floor den. The upgraded kitchen offers an extended pantry, upgraded countertops, stainless steel appliances, a large island, and patio doors opening to an extended deck. The signature split-level Great Room features soaring 13-ft ceilings, oversized windows, and a gas fireplace. Upstairs are three spacious bedrooms, including a primary suite with a walk-in closet and ensuite. Relocating the laundry area has also made room for a convenient study nook. The unfinished basement stands out with 13-ft ceilings and oversized full-size windows, bringing in abundant natural light and offering excellent potential for future living space. A fully insulated double garage completes the home, close to schools, parks, shopping, transit, and commuter routes. (id:66888)
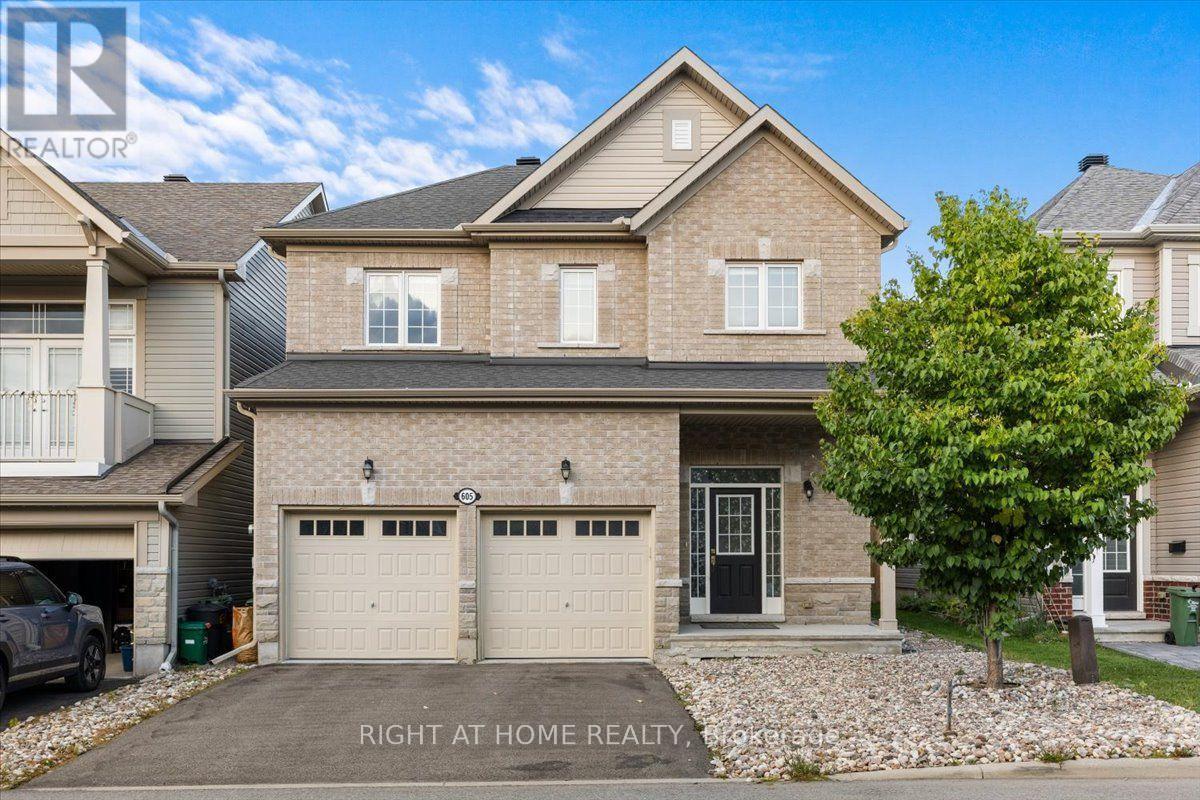
605 Silver Spruce Way
Ottawa, Ontario
***OPEN HOUSE SUNDAY, OCTOBER 11th 2-4 p.m*** Welcome to this stunning single detached home, thoughtfully built by renowned builder Glenview Homes and situated in a highly sought-after neighbourhood close to major amenities, top-rated schools, and everyday conveniences.This spacious 4-bedroom, 2.5-bathroom home offers the perfect blend of style and function. Rich hardwood flooring flows through the main floor, up the stairs, and across the upstairs hallway, creating a warm and cohesive feel throughout.The primary bedroom is a true retreat, featuring a private ensuite with a sleek stand-up shower and a generous walk-in closet – the perfect escape at the end of a busy day. The fully finished basements adds extra space for recreation. With its quality craftsmanship, functional layout, and unbeatable location near schools and amenities, this is a home you won’t want to miss. Book your private showing today! ** This is a linked property.** (id:66888)
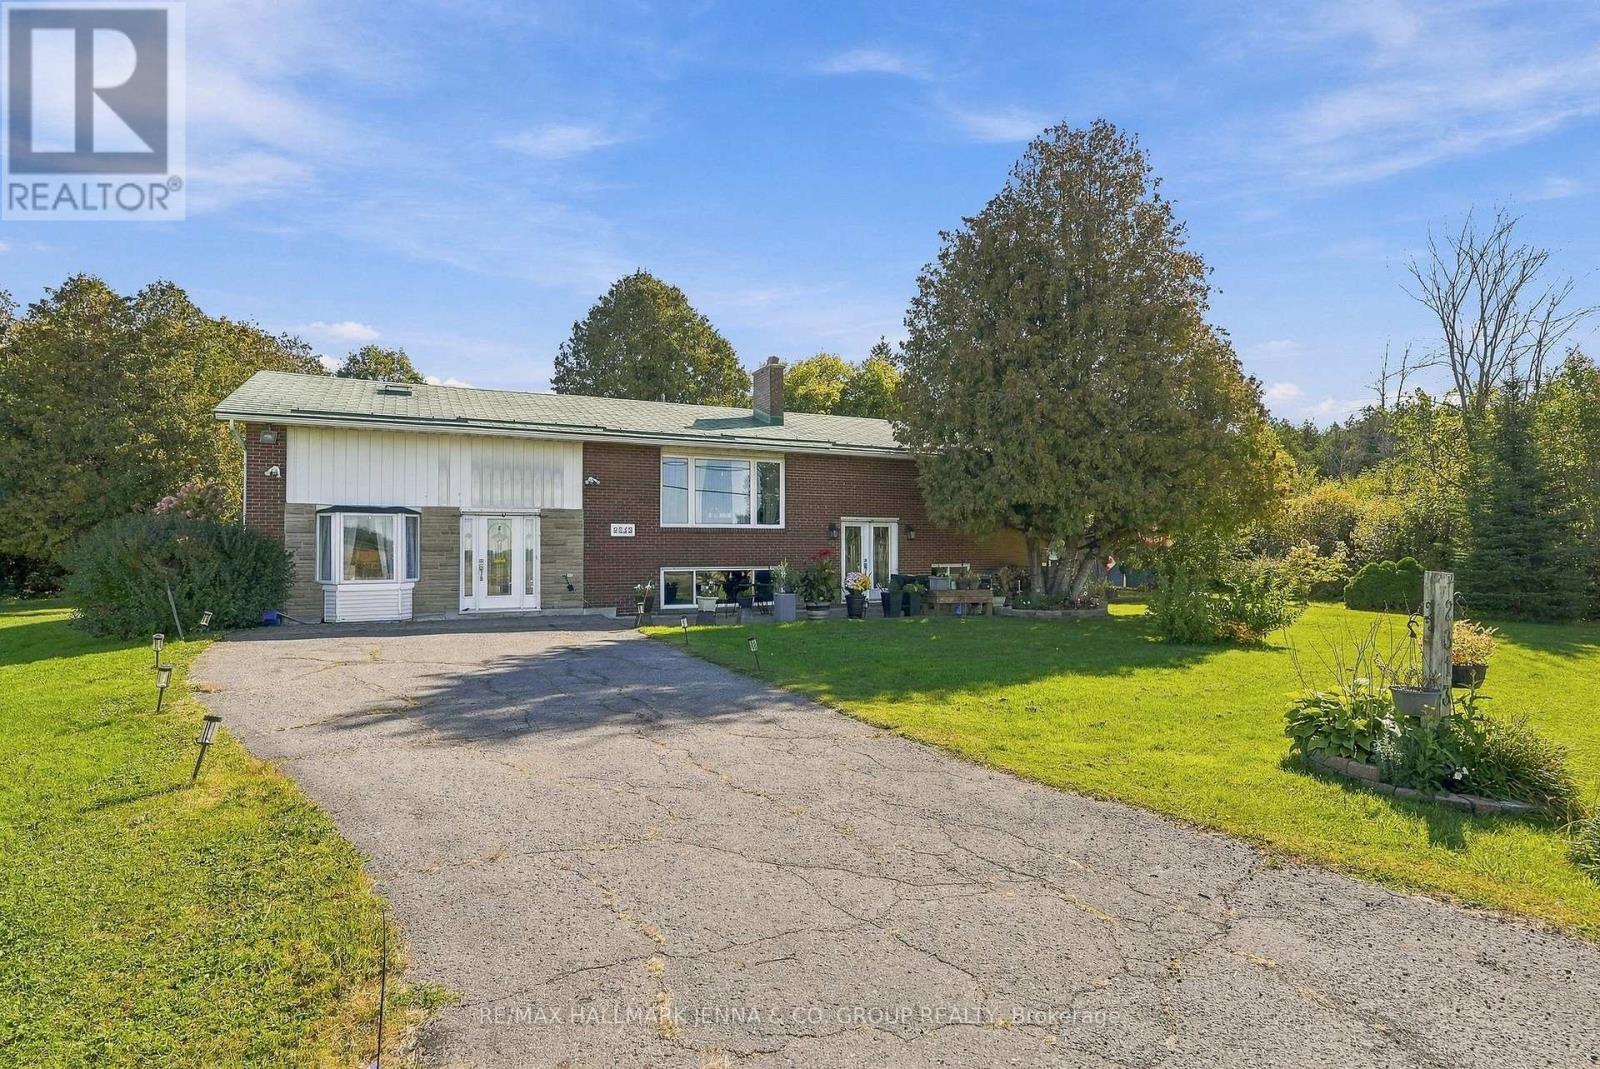
2313 8th Line Road
Ottawa, Ontario
Welcome to 2313 8th Line Road, where the beauty and tranquility of rural living come together with the convenience of being right in Ottawa. Tucked away on a beautiful private property, this charming high-ranch bungalow offers a wonderful opportunity to enjoy space, nature and a true sense of escape without giving up easy access to the city. Lovingly cherished by the same family for more than 40 years, this home has been a special place filled with memories and is now ready for its next chapter. Inside, large windows bring an abundance of natural light into the home, creating a warm and welcoming atmosphere. Two wood-burning fireplaces add character and provide cozy gathering spaces for relaxing with family and friends.The main level offers three well-sized bedrooms and two full bathrooms, including a spacious primary bedroom with two closets and its own private full ensuite. The fully finished lower level expands your living space and features oversized windows that allow plenty of natural light to flow in, creating a bright and comfortable space for family living, hobbies or entertaining. Step outside and discover your own private oasis. The beautifully treed property offers wooded areas to explore, plenty of room to enjoy the outdoors and a backyard pool that promises endless summer fun. Whether you’re enjoying a morning coffee surrounded by nature, hosting friends by the pool or wandering through the wooded areas, this property offers a wonderful sense of privacy and connection to the outdoors. A rare opportunity to experience beautiful rural living while still being part of Ottawa, 2313 8th Line Road is ready to welcome its next owners and their next adventure! This home is located less then 2 kms from 4 schools. (id:66888)
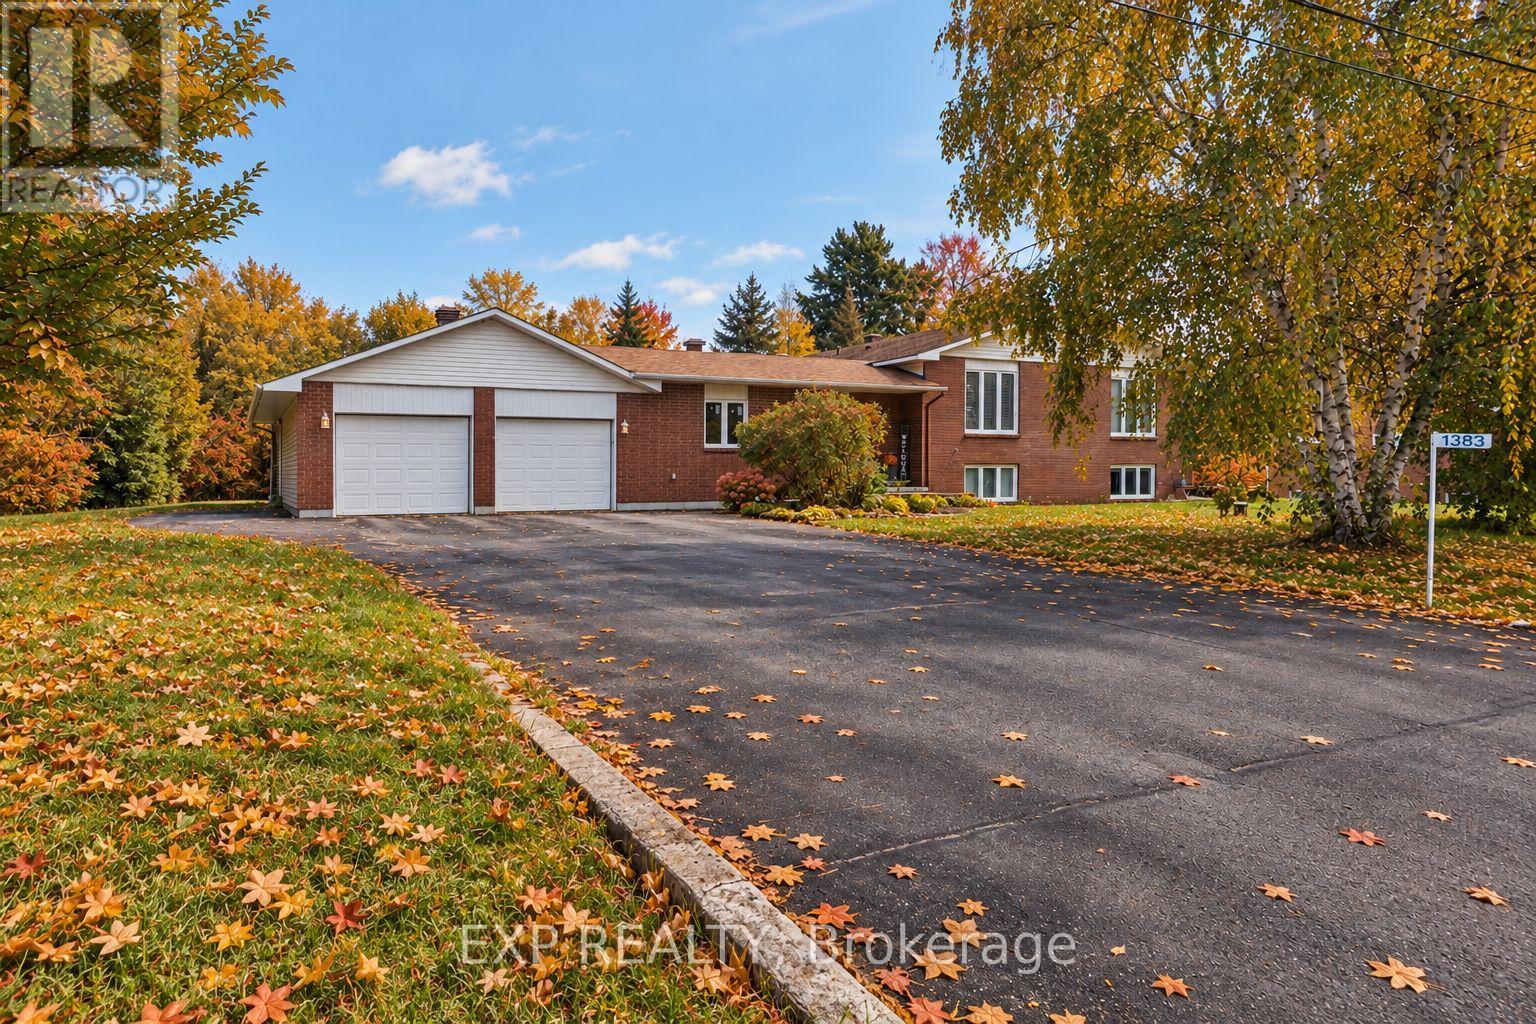
1383 Keswick Drive
Ottawa, Ontario
**ONE PROPERTY, TWO LIVING SPACES, ENDLESS POSSIBILITIES!** Welcome to 1383 Keswick Drive in desirable Greely! Ideal for multigenerational living or buyers seeking additional income, this versatile property features a spacious four-bedroom main residence, including a convenient main-floor bedroom, plus a legal one-bedroom secondary dwelling unit generating $21,000 annually in gross rental income. The double garage boasts its own furnace and a workshop at the rear, while a separate large outdoor shed/workshop provides even more space for hobbies, projects and storage. Relax or entertain on the rear deck, then escape to the additional parcel of land beyond the workshop, offering a peaceful, nature-filled setting right in your own backyard. With flexible living arrangements, income potential and exceptional space both inside and out, this property offers something truly special. Exceptional property that must be seen! **Room for family, space for your passions and income to help support your investment – all in one remarkable Greely property!** (id:66888)
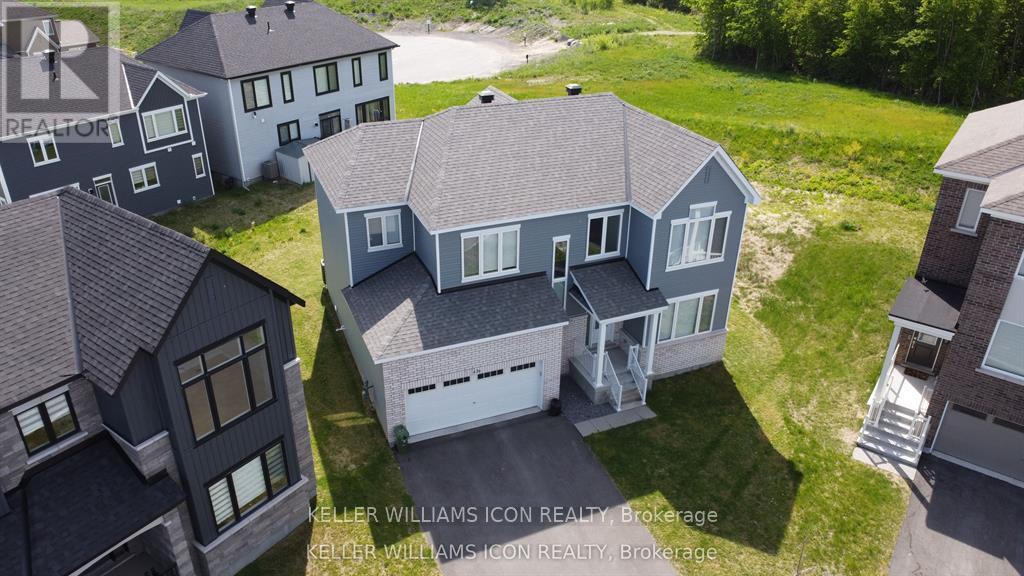
436 Appalachian Circle
Ottawa, Ontario
Sophisticated, spacious, and truly move-in ready! Welcome to this exceptional 2023 Caivan executive home in desirable Half Moon Bay, set on a rare pie-shaped lot with NO REAR neighbours. Offering 3,213+ sq. ft. of refined living space, this impressive residence features 9-ft ceilings on both levels, hardwood flooring, large windows, and a bright open-concept design. The upgraded chef’s kitchen showcases premium cabinetry, a quartz island, and stainless steel appliances. Four spacious bedrooms include a luxurious primary retreat with a walk-in closet and spa-inspired ensuite. A professionally finished basement with a large family room and 4th full bathroom adds exceptional versatility. Complete with a double-car garage and ideally located near parks, schools, shopping, transit, amenities, and highway access. A truly exceptional home, simply unpack and enjoy! New fence just installed. (id:66888)
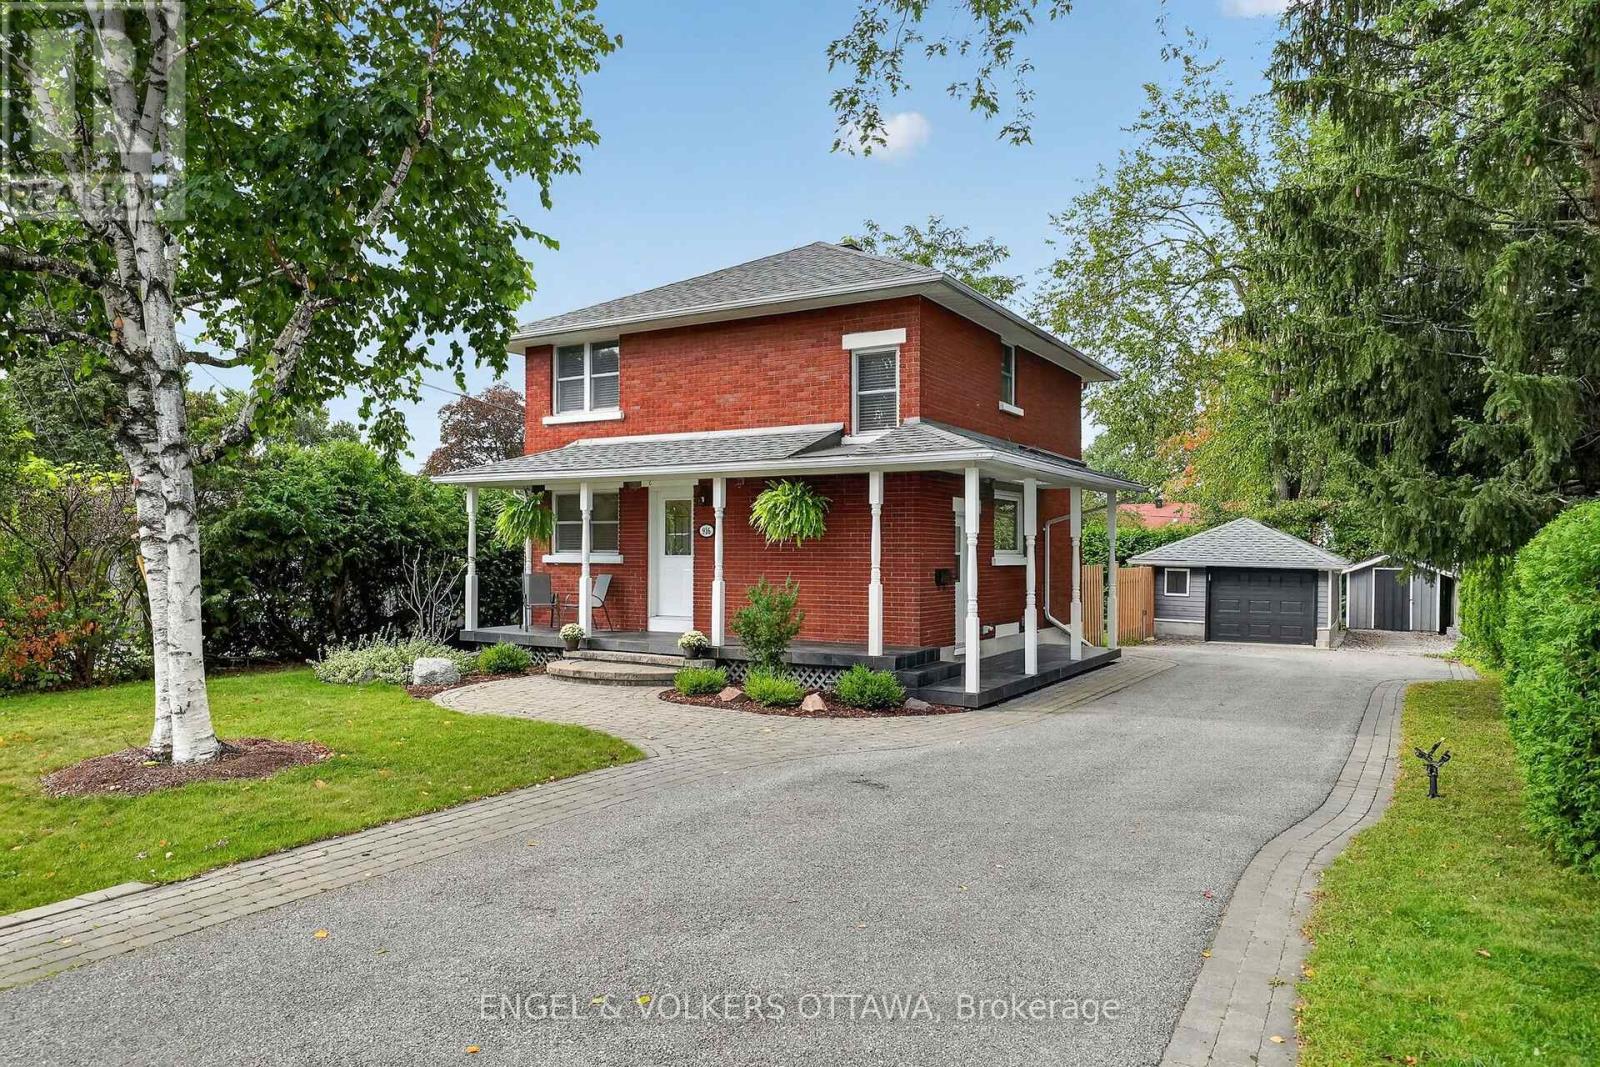
916 Iroquois Road
Ottawa, Ontario
Meticulously maintained and thoughtfully updated, this classic red brick home occupies an impressive 60.80′ x 118.37′ private lot in the sought-after community of Glabar Park, a neighbourhood known for its family-friendly atmosphere and strong sense of community. The charming wraparound porch is the perfect spot to enjoy your morning coffee while watching the kids play. The beautifully landscaped property features mature hedges, professional landscaping (2022), and a new fence (2024). A large detached garage offers excellent storage and parking flexibility, with ample driveway space for 5+ vehicles. A separate storage shed is ideal for bikes and gardening equipment. A natural gas BBQ hookup is located off the side door, which also provides access to the basement. Inside, the home features three spacious bedrooms and two full bathrooms, along with a main floor den perfect for a home office. The welcoming living room boasts oversized patio doors overlooking the deck, a gas fireplace, and an open connection to the dining room. The bright kitchen features stainless steel appliances and a giant picture window above the sink. Custom blinds, hardwood floors, updated lighting, and fresh paint throughout make this home truly move-in ready. The finished basement offers additional living space with room for a family room, theatre, kids’ play area, or gym, plus a flex room ideal for an office, craft room, or storage. Excellent schools and parks are nearby, including Kingsmere Park with its wading pool, playground, and annual community events, as well as Lorry Greenberg dog park. Carlingwood Shopping Centre is at the end of the street, offering Loblaws and Canadian Tire, while Fairlawn Plaza provides everyday amenities, including Shoppers, Staples, LCBO, Bridgehead, and Pet Valu. Conveniently located near Altea, Westboro, and the 417 for an easy commute. This is the kind of home where kids can grow up, create lasting memories, and one day return with families of their own. (id:66888)
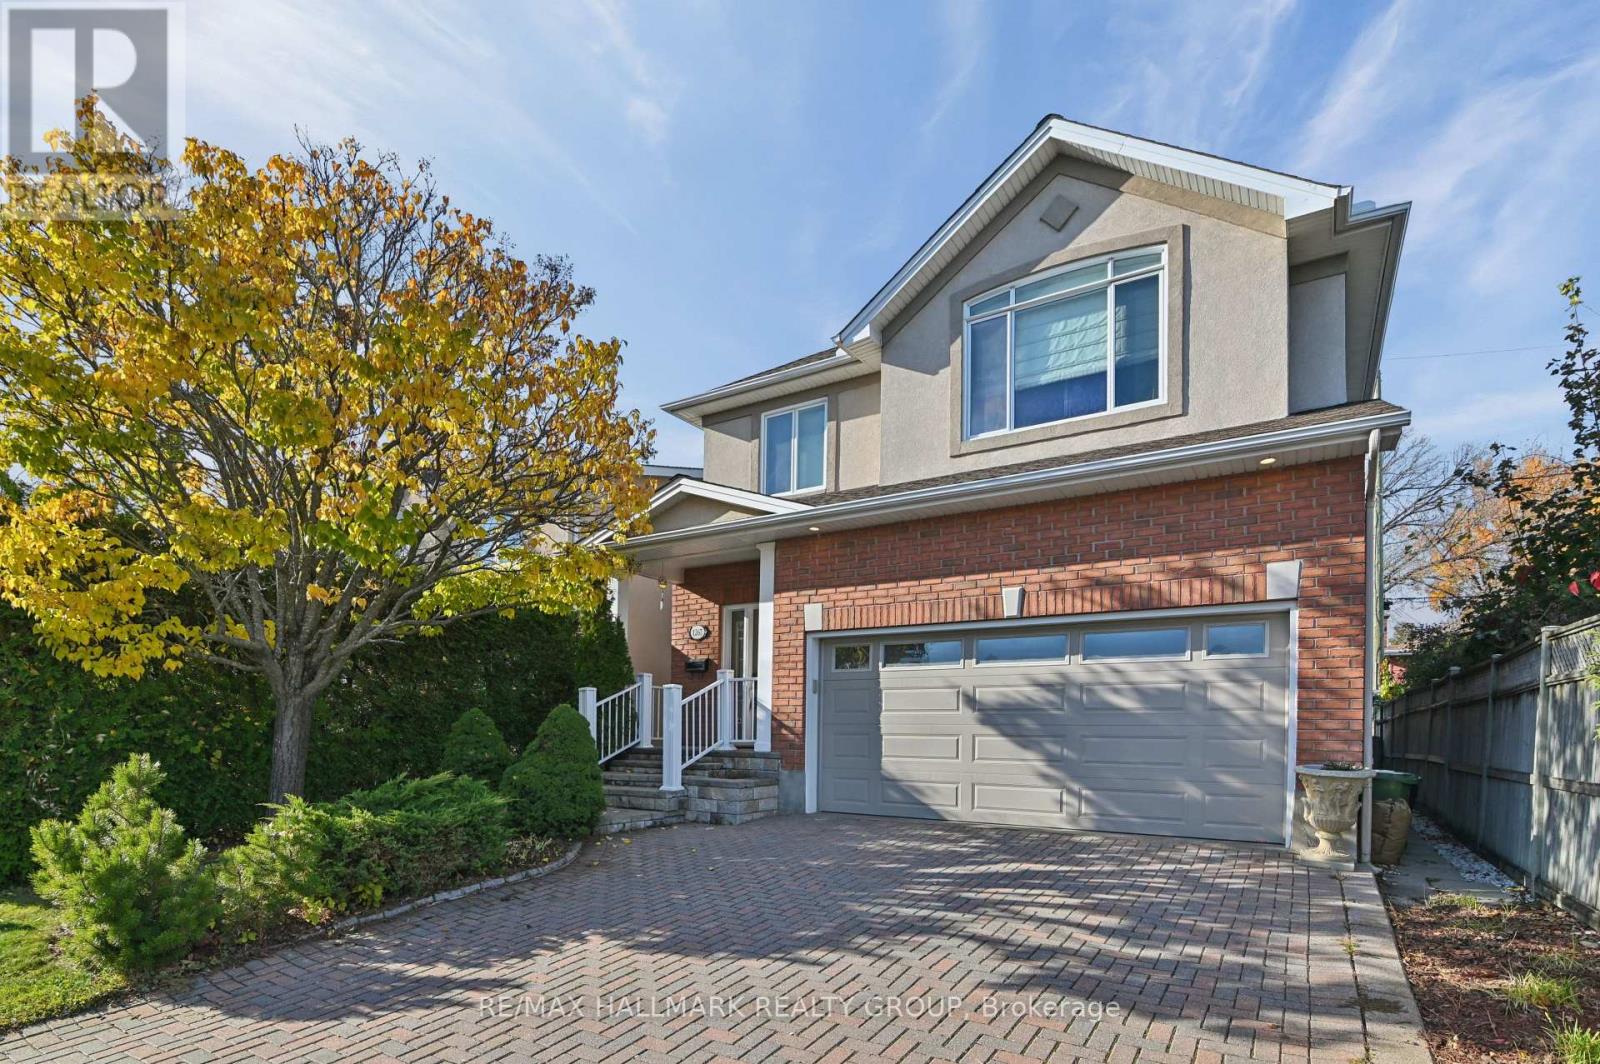
1267 Notting Hill Avenue
Ottawa, Ontario
Impeccably crafted custom-built single-family home showcasing high-end finishes, exceptional attention to detail and a thoughtfully designed layout. This elegant 2-storey residence offers 3 bedrooms, 3 bathrooms and a fully finished lower level (with extra bedroom + gym/media room), combining refined living spaces with outstanding functionality. The main level features beautiful hardwood flooring, custom trim work and a stylish living room and dining room anchored by a lovely gas fireplace. The recently renovated designer kitchen is a true showpiece, featuring a generous centre island, quartz countertops and top-of-the-line chef-grade appliances. The dining room opens directly onto an oversized deck (12’x12′)and fully fenced garden, creating an ideal setting for entertaining and outdoor enjoyment. A convenient main-floor powder room and double attached garage add to the home’s practicality. Upstairs, the spacious primary bedroom offers a walk-in closet and a luxurious 6-piece ensuite. Two additional bedrooms each feature double clothes closets, while the well-appointed guest bathroom includes a tub/shower combination with ceramic tile flooring and ceramic tiled bath enclosure. Hardwood flooring continues throughout the second level. For the busy family the laundry is also located on the second level (full sized side by side appliances). The finished lower level provides valuable additional living space, currently configured as a media room and gym, along with an additional bedroom, abundant storage, a dry pantry and cold storage room. Wall-to-wall broadloom adds warmth and comfort to the lower level. With custom millwork throughout, premium finishes, generous room proportions and a beautifully landscaped private garden, this exceptional home offers sophisticated living in a truly turnkey package. (id:66888)
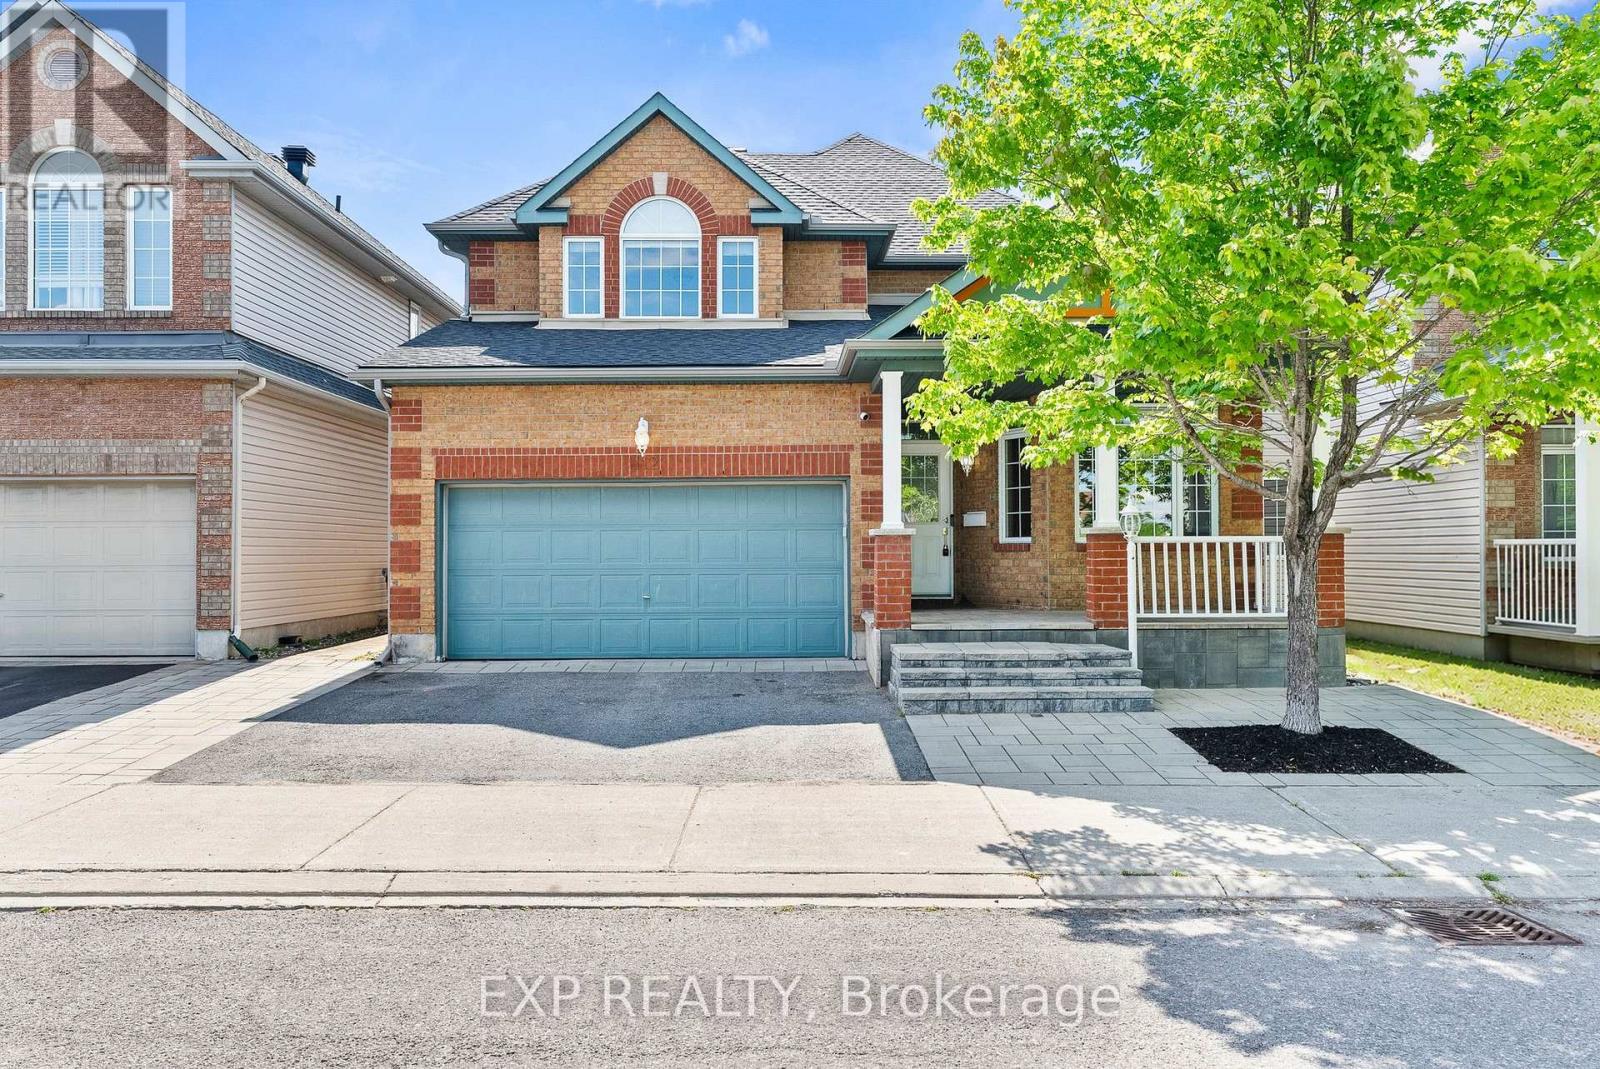
112 Redcliff Avenue
Ottawa, Ontario
Move in ready! This STUNNING, FAMILY-ORIENTED home offers the PERFECT blend of functionality, comfort, and MODERN UPGRADES in a highly sought-after LOCATION. Ideally situated within walking distance to Longfields-Davidson Heights Secondary School, St. Mother Teresa High School, and OC Transpo’s Strandherd Park & Ride, this beautifully maintained property is designed for today’s growing family. The main level features a BRIGHT and SPACIOUS layout with gleaming hardwood floors throughout, TWO separate living areas ideal for entertaining and everyday family living, a versatile DEN perfect for a home office or a guest suite, convenient mudroom, and a beautifully renovated powder room (2023). The fully upgraded kitchen (2019) is a true showstopper, offering modern finishes, quality cabinetry, and an inviting space for family gatherings. Upstairs, you’ll find 3 GENEROUS size bedrooms plus a LARGE loft that can be converted into a 4th bedroom, while motorized blinds in every bedroom add both comfort and convenience. The FULLY FINISHED lower level expands the living space with 2 additional rooms, a full bathroom, and endless possibilities for recreation, guests, or multi-generational living. Step outside to enjoy the professionally landscaped front and rear yards, complete with a built-in hardtop GAZEBO and no REAR neighbours for added PRIVACY. Additional MAJOR updates include a new roof and eavestroughs (2023) and an OWNED Hot Water Tank, upgraded KITCHEN and powder room . No carpet throughout the entire home and thoughtful upgrades inside and out, this property is truly a must-see! (id:66888)
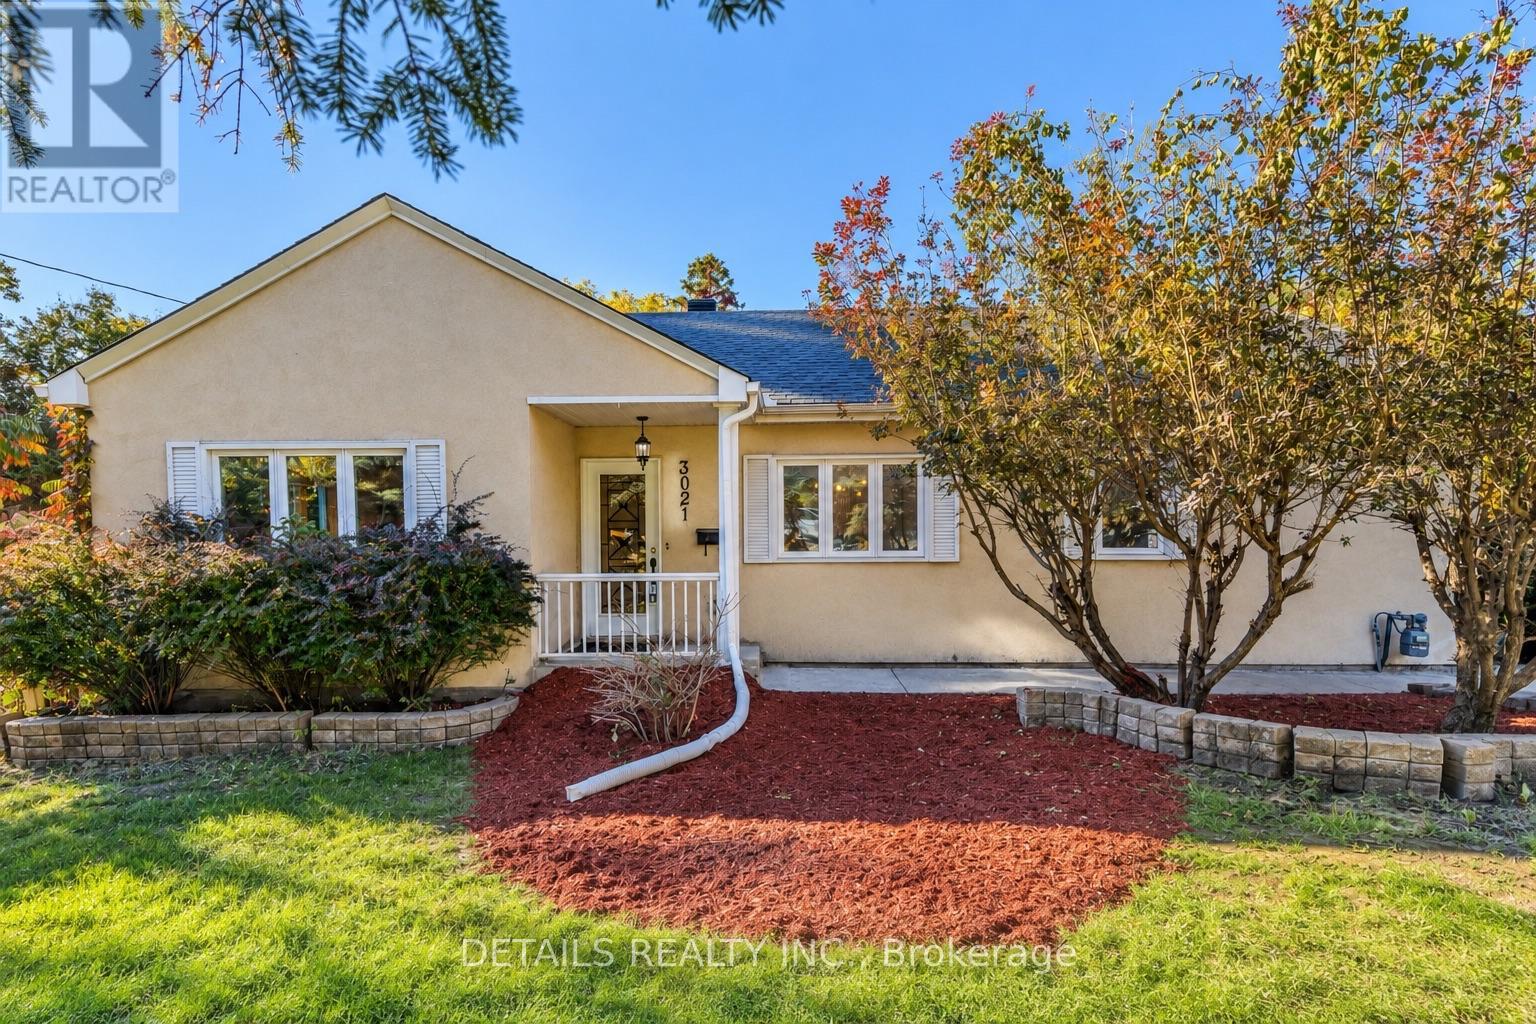
3021 Richmond Road
Ottawa, Ontario
Investors & Developers Knock! Exceptional income producing asset with huge future development potential! Welcome to this 3+1 bedroom bungalow with Walkout Basement situated on a prime 85’x118′ lot in a highly sought-after community of Britannia Heights. Currently offering excellent flexibility, you can decide whether you want to keep it operating as a duplex-style (generating approximately $4000 rental income) or redevelop in the future. New zoning is MS2, allowing for high-density development with a maximum building height of up to 30m. The main floor offers 1,394 sq. ft. living space (as MPAC) features quality finishes & numerous updates. The spacious, sun-filled eat-in kitchen offers solid wood cabinetry, SS appliances and abundant counter storage space. Conveniently open to the dining area, it creates a warm inviting space for family meals & entertaining. The bright elegant living room features a fireplace, providing a comfortable setting for relaxing & gatherings. Three generously sized bedrooms and a full bathroom complete the main level. The spacious primary bedroom provides direct access to a large deck overlooking the beautiful backyard, perfect for a morning coffee, afternoon tea, BBQs or enjoying a peaceful sunset. A separate entrance leads to the recently renovated lower level, featuring an oversized kitchen, spacious bedroom, living room, den, full bathroom& laundry area. This flexible space is ideal for extended family or additional income. Step outside to your private backyard retreat, complete with mature trees, perennial gardens, and multiple decks, offering plenty of space for outdoor relaxation & entertaining. Recent updates (2026), fresh paint throughout, lighting fixtures, vinyl flooring, basement Kitchen cabinetry and countertop, bathroom vanity etc.Property wired for EV charging.Whether you’re looking for an income-producing property, a flexible multi-generational home, or a future development potential, this is an opportunity worth exploring! (id:66888)

Risk Free Guarantees
- We will sell your home guaranteed – or we’ll buy it ourselves!
- If you ever feel as though we are not holding up our end of our contract – you can cancel our agreement at any time.
- As a loyal client of ours, you have access to our moving truck for free!
- If you decide you’re not happy with your new home within 12 months, just let us know. We will buy it back or sell it for free.
Get the Newest Properties in Your Inbox, Sometimes Before They Hit MLS!


