
Ottawa Homes By Price

31 Westmount Avenue
Ottawa, Ontario
Welcome to 31 Westmount Avenue, a move-in-ready detached home tucked away on a quiet cul-de-sac in the heart of Hintonburg. This charming 3-bedroom home combines character, thoughtful updates, and everyday practicality. It is within walking distance of the Parkdale Farmers’ Market, the shops, cafés, and restaurants of Hintonburg and Wellington West, and the Civic Hospital. Enjoy the vibrant neighbourhood lifestyle with a short stroll to Heartbreakers Pizza, then follow it up with a sweet treat from the beloved Merry Dairy.Hardwood floors extend throughout the home. The inviting living room is anchored by a beautiful gas fireplace with stone surround. The updated eat-in kitchen features white cabinetry, quartz countertops, stainless steel appliances, and peninsula seating. A bright rear dining area opens directly to the back deck, creating an easy flow for entertaining and outdoor living.Upstairs are three bedrooms and an updated full bathroom. The unfinished basement provides convenient laundry, storage and workshop space, with a new washer and dryer set purchased in 2024. Outside, enjoy a fully fenced backyard with new cedar fencing, perfect for kids and pets, along with a custom-built storage shed completed in 2024. A private driveway provides parking for up to three vehicles.Recent improvements include a new asphalt shingle roof with updated OSB decking in 2023, cedar fencing, a custom front door with transom window, central air conditioning, and an ecobee smart thermostat. With convenient Highway 417 access and a highly walkable urban location, this well-kept home is ready for its next owners. Offers require 48 hours irrevocable, except offers submitted between Friday at 8:00 a.m. and Saturday at 6:00 p.m., which require 72 hours irrevocable. (id:50982)
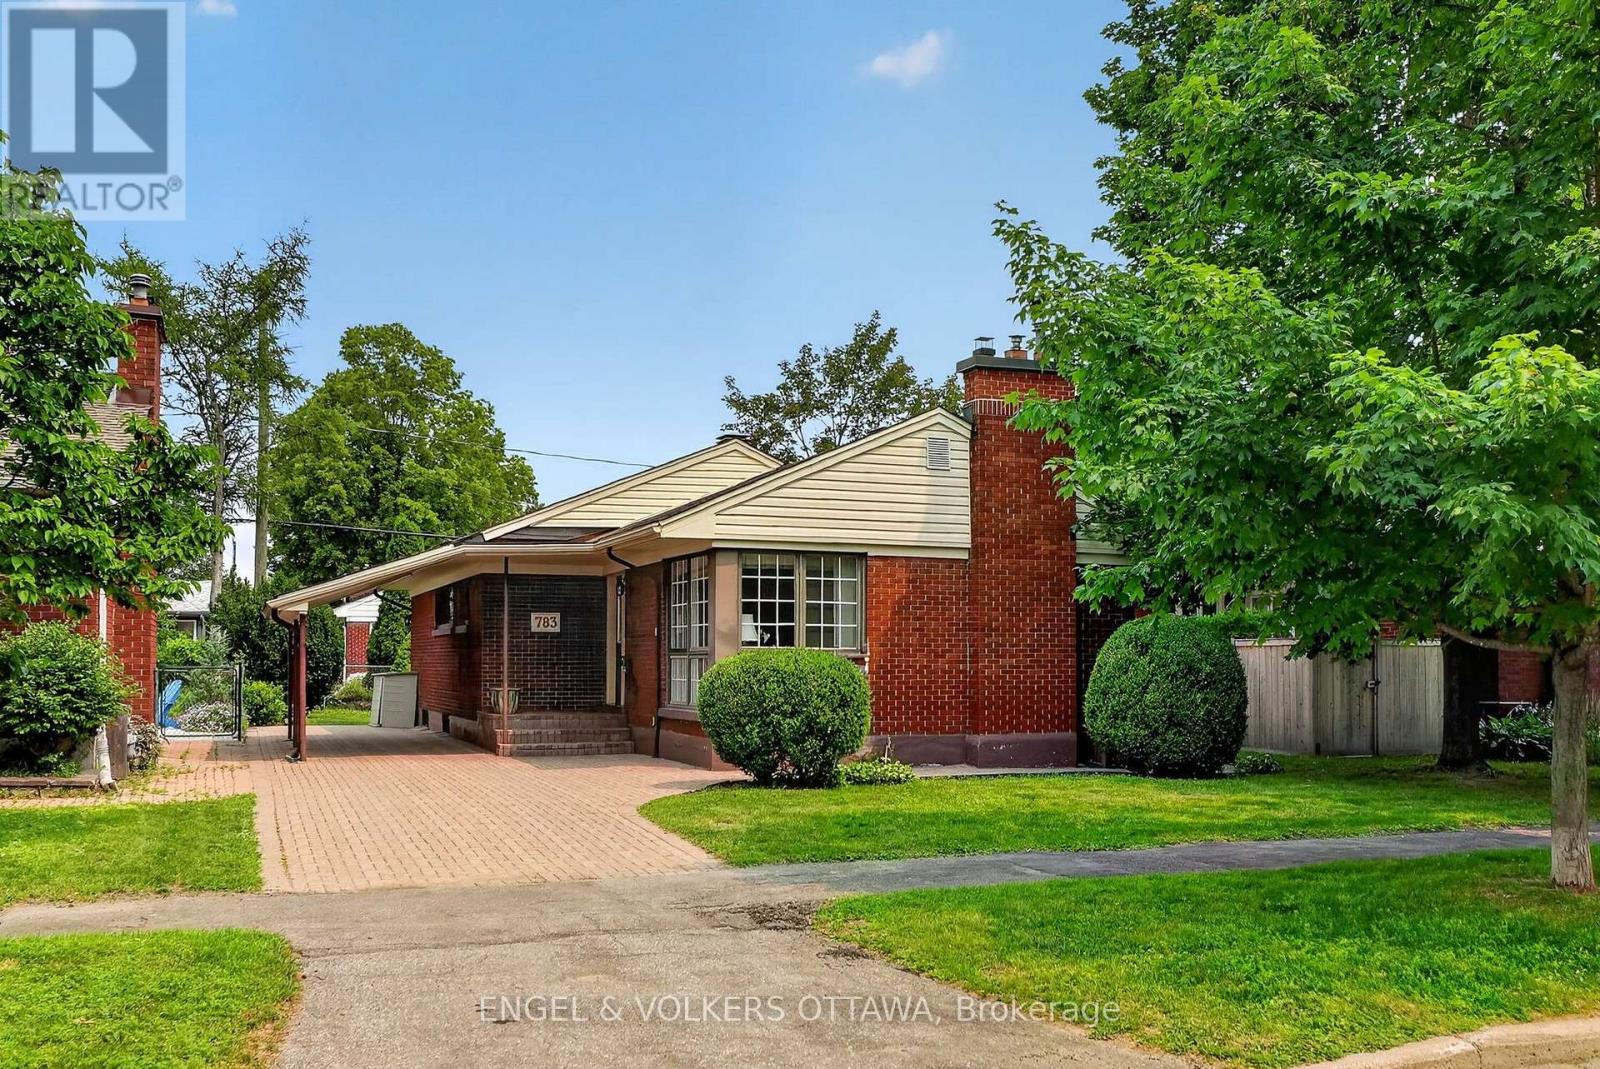
783 Wingate Drive
Ottawa, Ontario
Nestled in Elmvale Acres, this lovingly maintained detached bungalow showcases exceptional pride of ownership after 40 years. Set on a spacious lot with mature trees, this well-cared-for home combines timeless charm with numerous thoughtful updates, including a renovated kitchen, Generac standby generator, updated 100amp electrical service, and Hardwood flooring beneath the main-level carpeting. The living/dining room is filled with natural light from a floor-to-ceiling corner window, creating an inviting setting for relaxing or entertaining around the fireplace. Renovated in 2014, the kitchen has abundant cabinetry, recessed lighting and space for a breakfast nook. Three well-proportioned bedrooms provide comfortable accommodations, while a full bathroom features a combined tub and shower with a ceramic tile surround and a pedestal sink. The finished lower level adds exceptional versatility with a spacious recreation area that is ready for your customization, a fourth bedroom that provides flexibility for guests or a private home office, and a large storage area. A 3-piece bathroom with a walk-in shower completes this level. Outside, a lovely composite side deck along the side of the home creates an ideal outdoor living space, while leaving space for a generous lawn – ideal for pets, kids and gardening! This peaceful neighbourhood is surrounded by excellent schools, parks, and community centres, making it ideal for growing families looking for their next long-term home. This home is also conveniently located between St Laurent and Billings Bridge Shopping Centres, CHEO, The Ottawa Hospital campuses, and major public transport routes along Smyth, Pleasant Park and at Elmvale Acres. (id:50982)
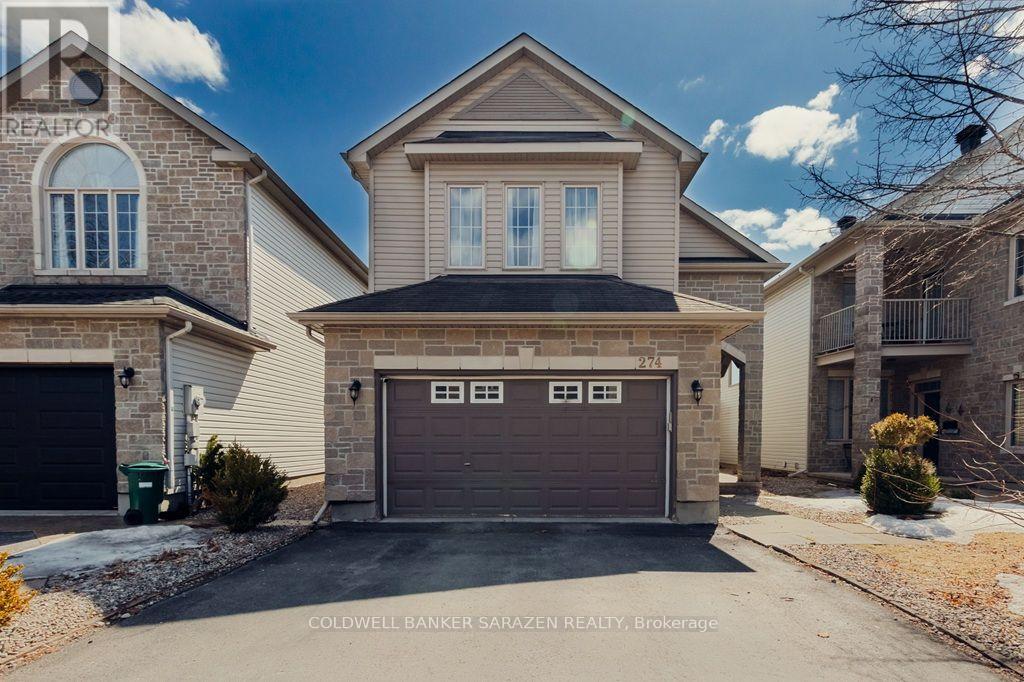
274 Trail Side Circle
Ottawa, Ontario
PRICED TO SELL! Absolutely beautiful 4+1 bedroom double garage home with No Rear Neighbours in Orleans. Hardwood flooring throughout the house. Newer Furnace 2021, AC 2021, Washer & Dryer 2022, Stove 2023. Main floor foyer ushers you to the bright & inviting living, dining, family room with gas fireplace, kitchen & eating areas complete with 9ft ceilings with tons of living space. Bright, inviting & entertainment sized layout features large spaces & an open concept that makes this home an absolute delight. Gorgeous spacious kitchen with lots of cupboard space overlooks south facing backyard. The 2nd level boasts a convenient laundry & 4 good sized bedrooms including huge primary with 5piece ensuite & walk-in closet & another main bath. Fully finished lower level boasts of inviting rec room with in-law potential of a 5th bdrm or home office, with 3pcs bathroom & tons of storage. This home is in a central location in the heart of Orleans Springridge neighbourhood close to lots of amenities, parks, schools, transit, shopping, and walking trails; with easy access to HWY 174. Book your viewing today! (id:50982)
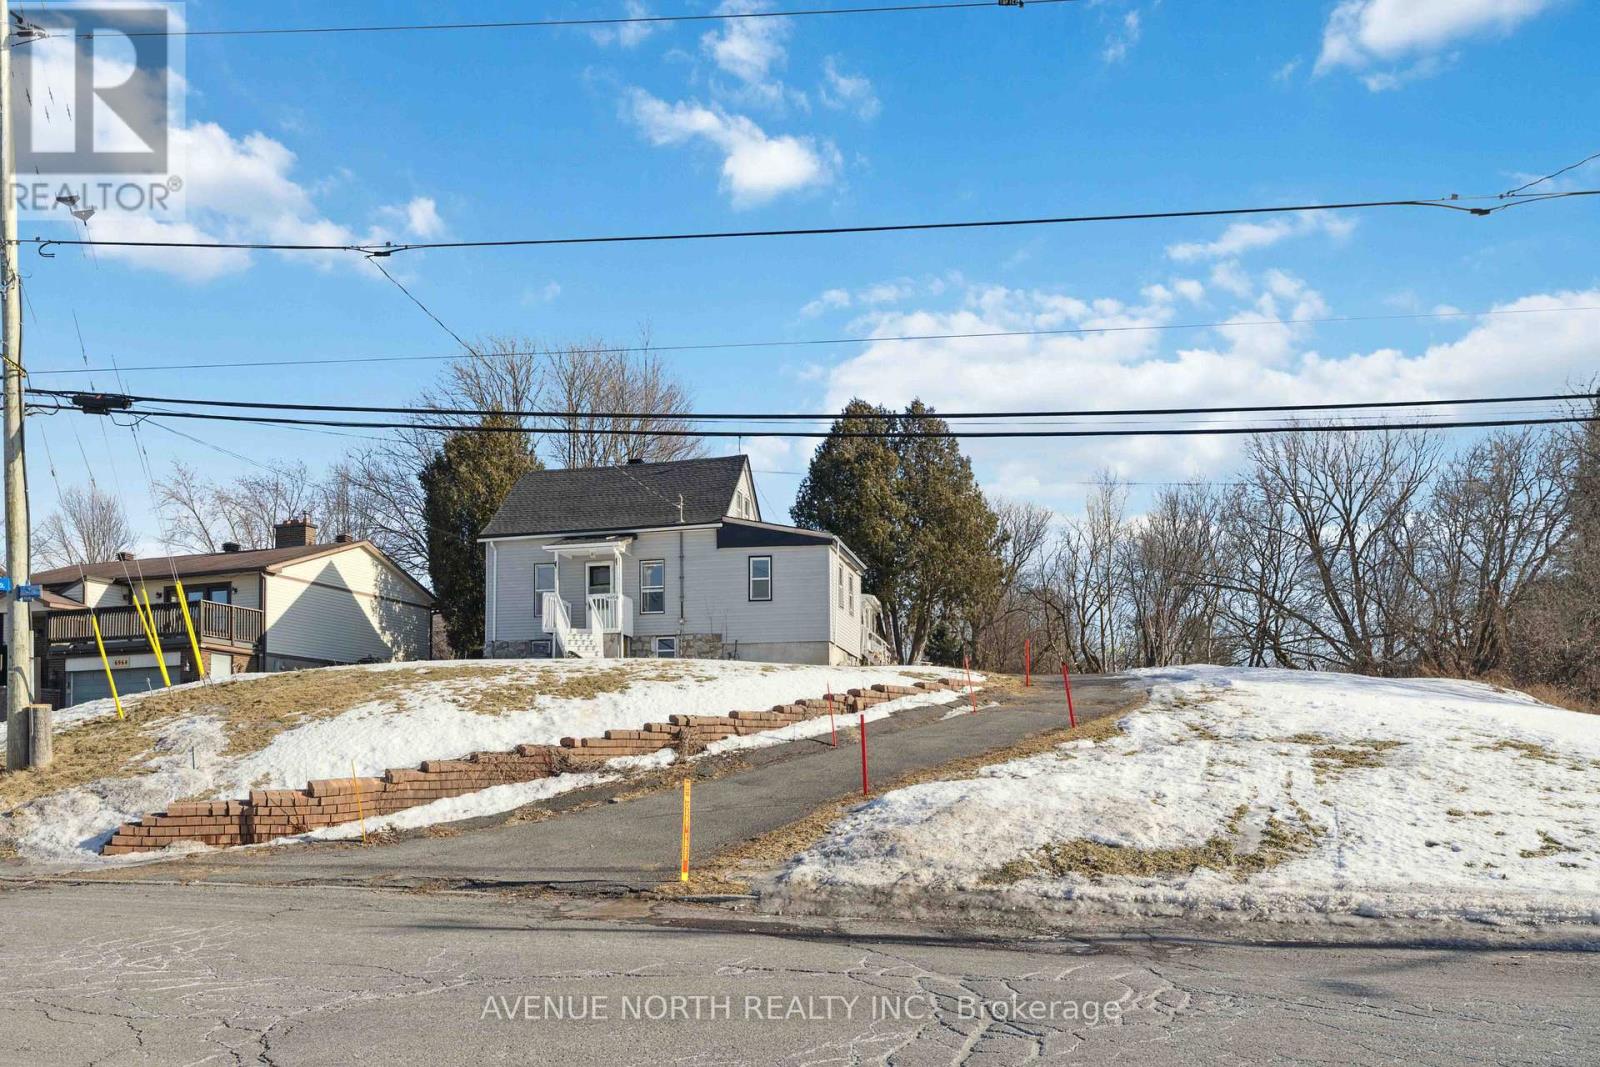
6958 Notre Dame Street
Ottawa, Ontario
Prime Development Property close to Place d’Orleans, the new upcoming LRT Station expected to open later this year, and plenty of nearby Shopping & Amenities. This property has been re-zoned, and is designated as N3B under the City of Ottawa’s New Zoning By-Law. Redevelopment POTENTIAL of 24+ UNITS under the new zoning code. The lot is 85 x 215 feet, and the property is currently tenanted at $2900/month inclusive of utilities, allowing for the collection of rents while you plan and prepare your lucrative development project. Contact Listing Agent for more information. **Buyers advised to conduct their own due-diligence regarding re-development potential** (id:50982)
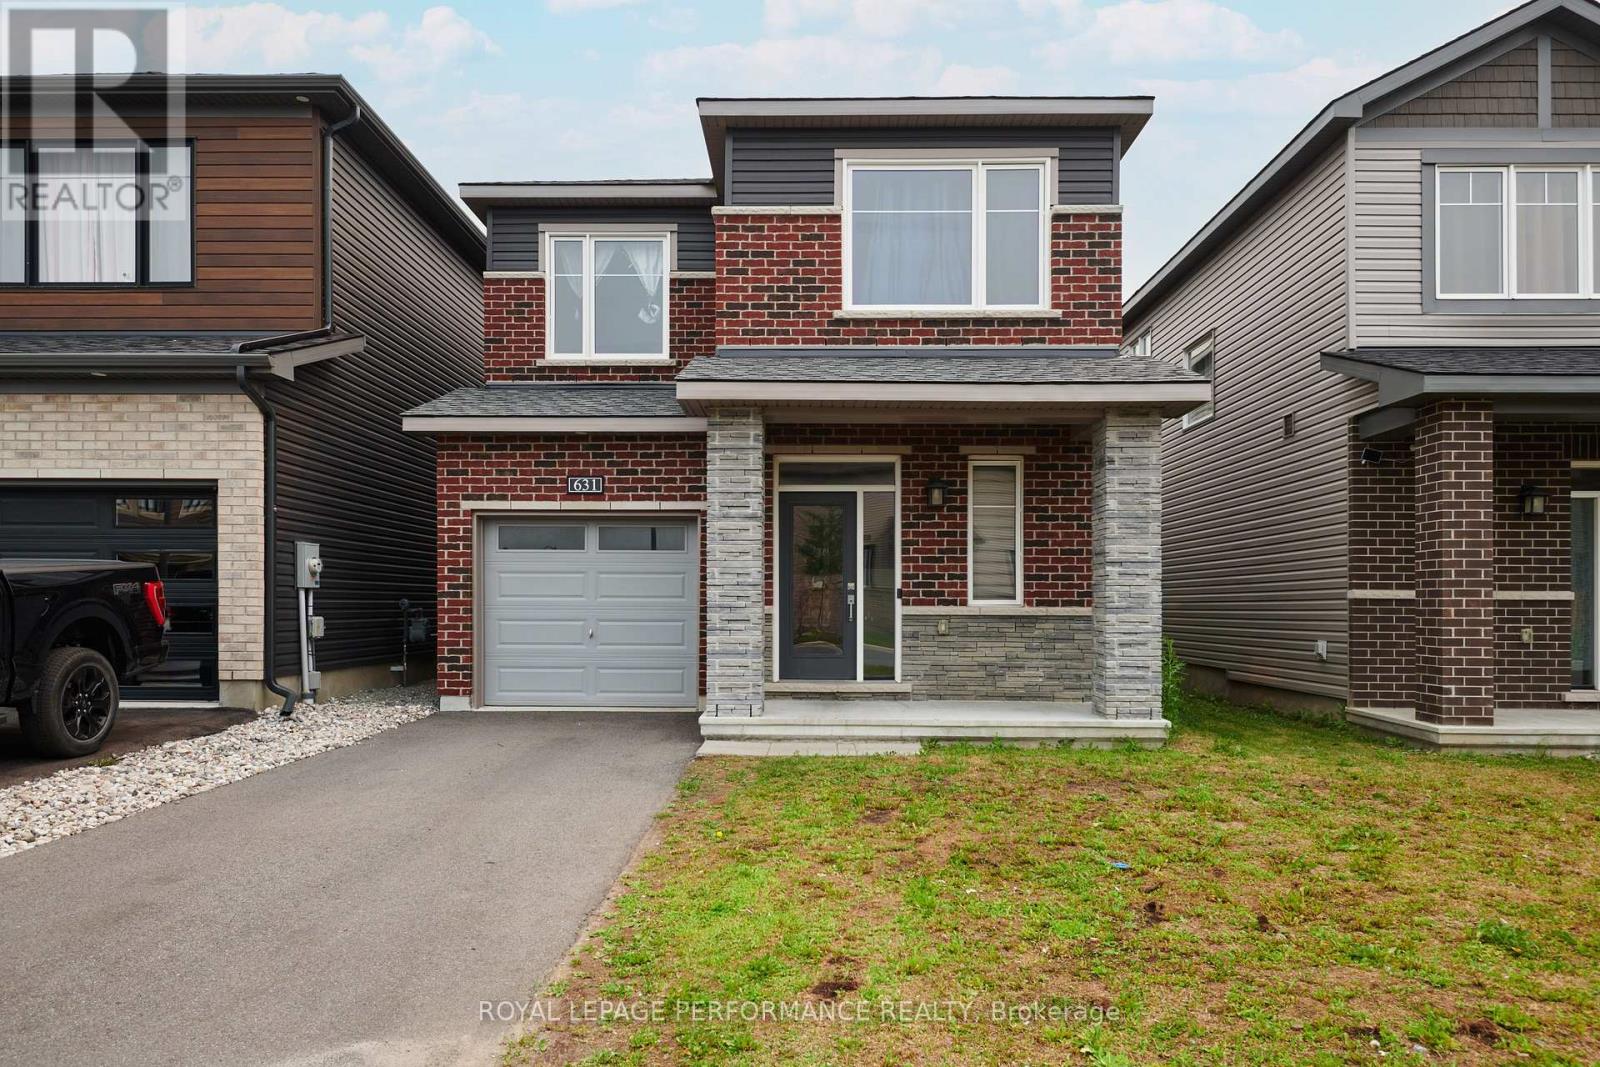
631 Idyllic Terrace
Ottawa, Ontario
This nearly-new (built in 2023) Minto-built detached home is located in Ottawa’s sought-after Avalon East community. Featuring a bright, open-concept layout, this 3-bedroom , 2.5-bath property offers the perfect canvas for families, first-time buyers, or savvy investors. The main level boasts a modern kitchen with ample cabinetry, a cozy great room complete with a gas fireplace, and sliding doors leading to the backyard. Upstairs, enjoy the convenience of second-floor laundry and three spacious bedrooms, including a primary retreat with a walk-in closet and a 4-piece ensuite. Complete with a single-car garage and private driveway. Property being sold as-is-where is, all offers require schedule B and minimum 72 business hours irrevocable. (id:50982)
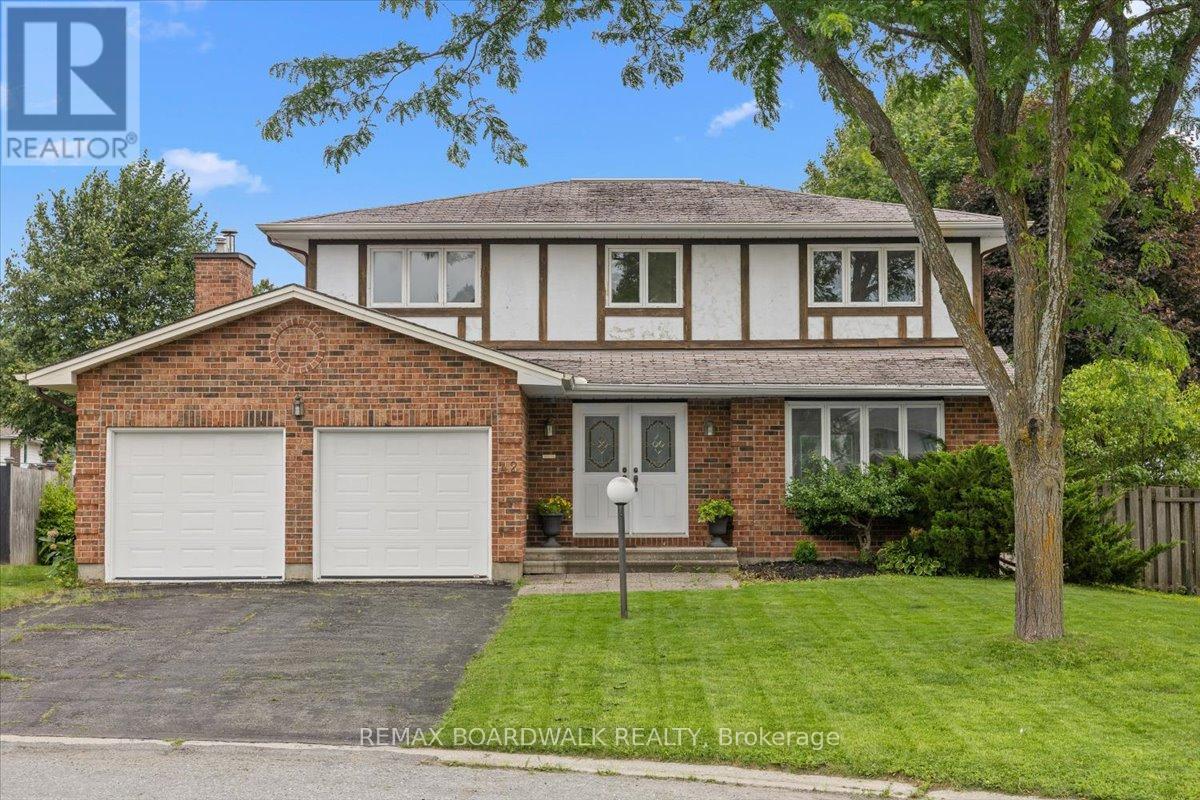
42 Pickwick Drive
Ottawa, Ontario
Welcome to 42 Pickwick, located on a quiet cul-de-sac in Old Barrhaven. This 4-bedroom, 3-bathroom Holitzner-built home has been cherished by its original owners for decades and is ready to welcome its next family. The main floor begins with a spacious foyer and elegant curved staircase, accented by solid hardwood flooring throughout. The bright, open-concept living and dining rooms span the front to the back of the home, allowing for an abundance of natural light. A generous eat-in kitchen overlooks the cozy family room with a gas fireplace and walkout to the backyard. The powder room and laundry room are conveniently tucked away near the garage entrance. Upstairs, the impressive primary suite features a walk-in closet and ensuite bath with incredible renovation potential. The remaining bedrooms are all generously sized with large windows. The unfinished basement awaits your vision and offers endless possibilities for future living space. Situated on a rarely offered, pool-sized, pie-shaped lot with no rear neighbours, this property offers exceptional privacy and incredible potential. Close to everyday amenities like the 416, Costco, Loblaws, Chapman mills market, Walter baker sports centre, Cedarhill golf club, restaurants, and a broad selection of schools (see attached). A list of all neighbourhood schools/amenities available up request (id:50982)
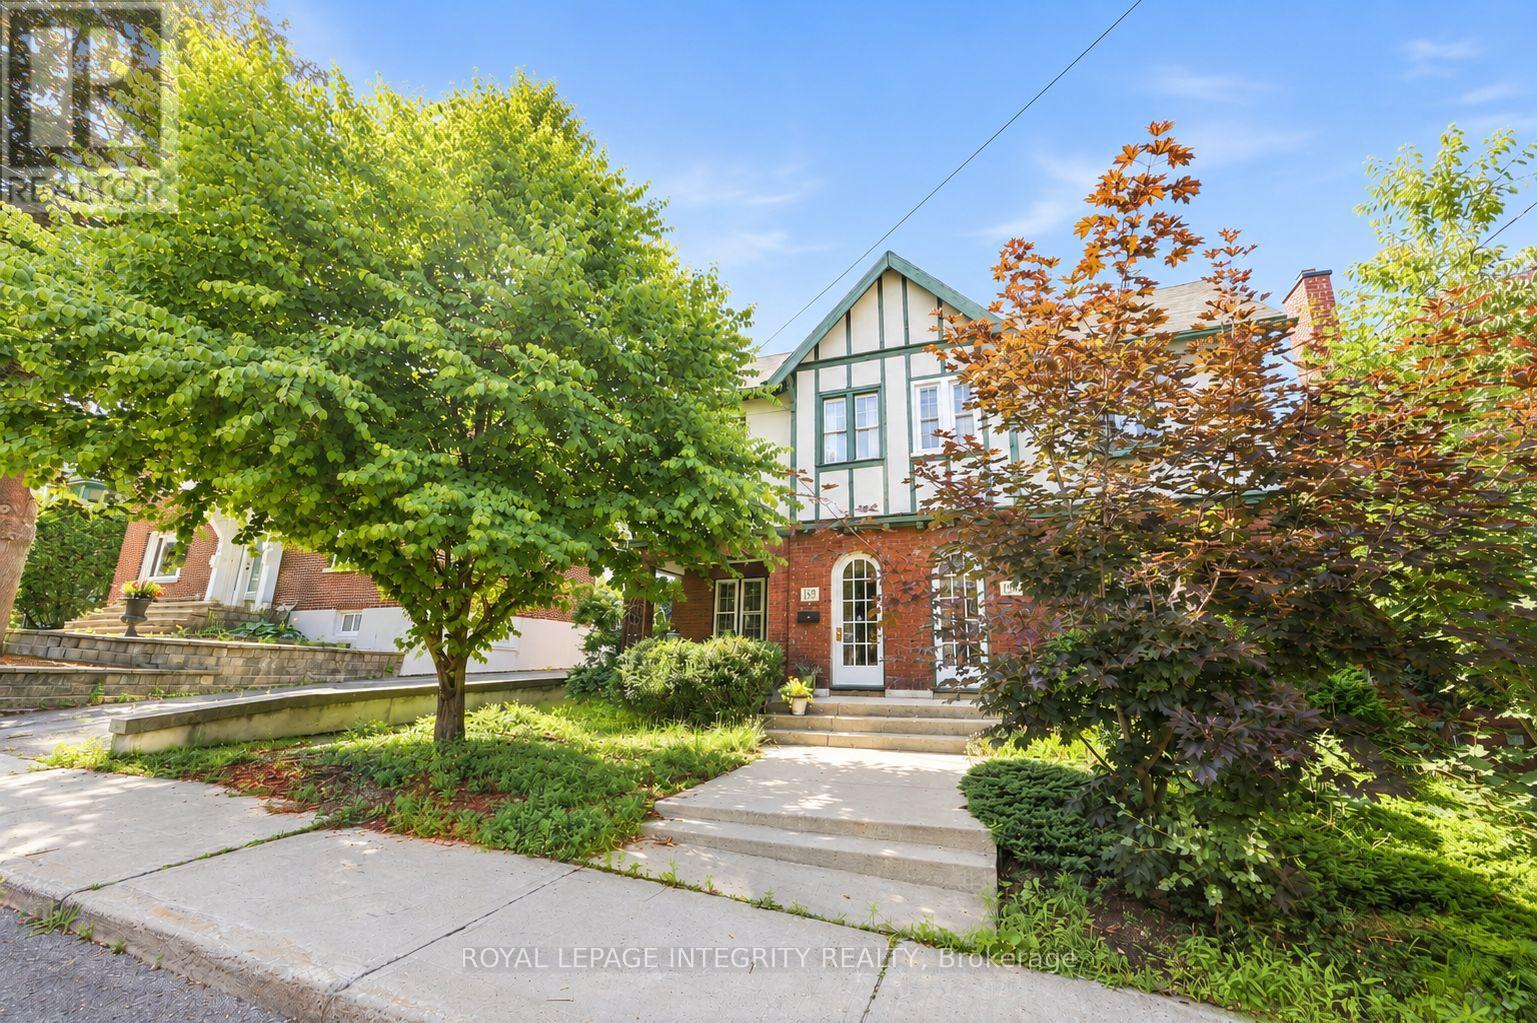
159 Hawthorne Avenue
Ottawa, Ontario
Welcome to 159 Hawthorne Avenue, an absolutely charming home in the heart of Old Ottawa East, one of Ottawa’s most vibrant and walkable neighbourhoods. Built in 1930 and lovingly cared for by the same owners for 43 years, this special 3-bedroom + den/office, 2-bathroom home is filled with warmth, character, and a lifetime of stories. A thoughtfully designed two-storey addition expands the home beautifully while preserving its original charm, with period-inspired details including wainscotting, crown mouldings, built-ins, and a reclaimed oak door. The kitchen was designed for those who love to cook and still be part of the conversation, opening to a bright family room and creating a wonderful flow for everyday living and entertaining, while the formal living room with gas fireplace offers a cozy place to unwind. Upstairs, you’ll find three bedrooms with generous closet space, including a light-filled primary bedroom and a spacious bedroom with cathedral ceilings and skylights, plus a beautifully updated bathroom featuring a classic clawfoot tub. Outside, enjoy morning coffee beneath the majestic maple tree on the private front verandah or relax in the low-maintenance, fully fenced backyard with a charming curved boardwalk leading to private parking off the rear lane. And then there’s location location location. Just two blocks from the Rideau Canal, with the Rideau River, trails, parks, cafés, restaurants, shops, the farmers’ market, the Flora Footbridge, Lansdowne and the Glebe all within easy reach, this is a neighbourhood made for walking, biking and truly enjoying the city. Offering the energy and convenience of urban living with the warmth and connection of a true community, this is more than a charming place to call home, it’s an opportunity to experience one of Ottawa’s most loved neighbourhoods at its very best. (id:50982)
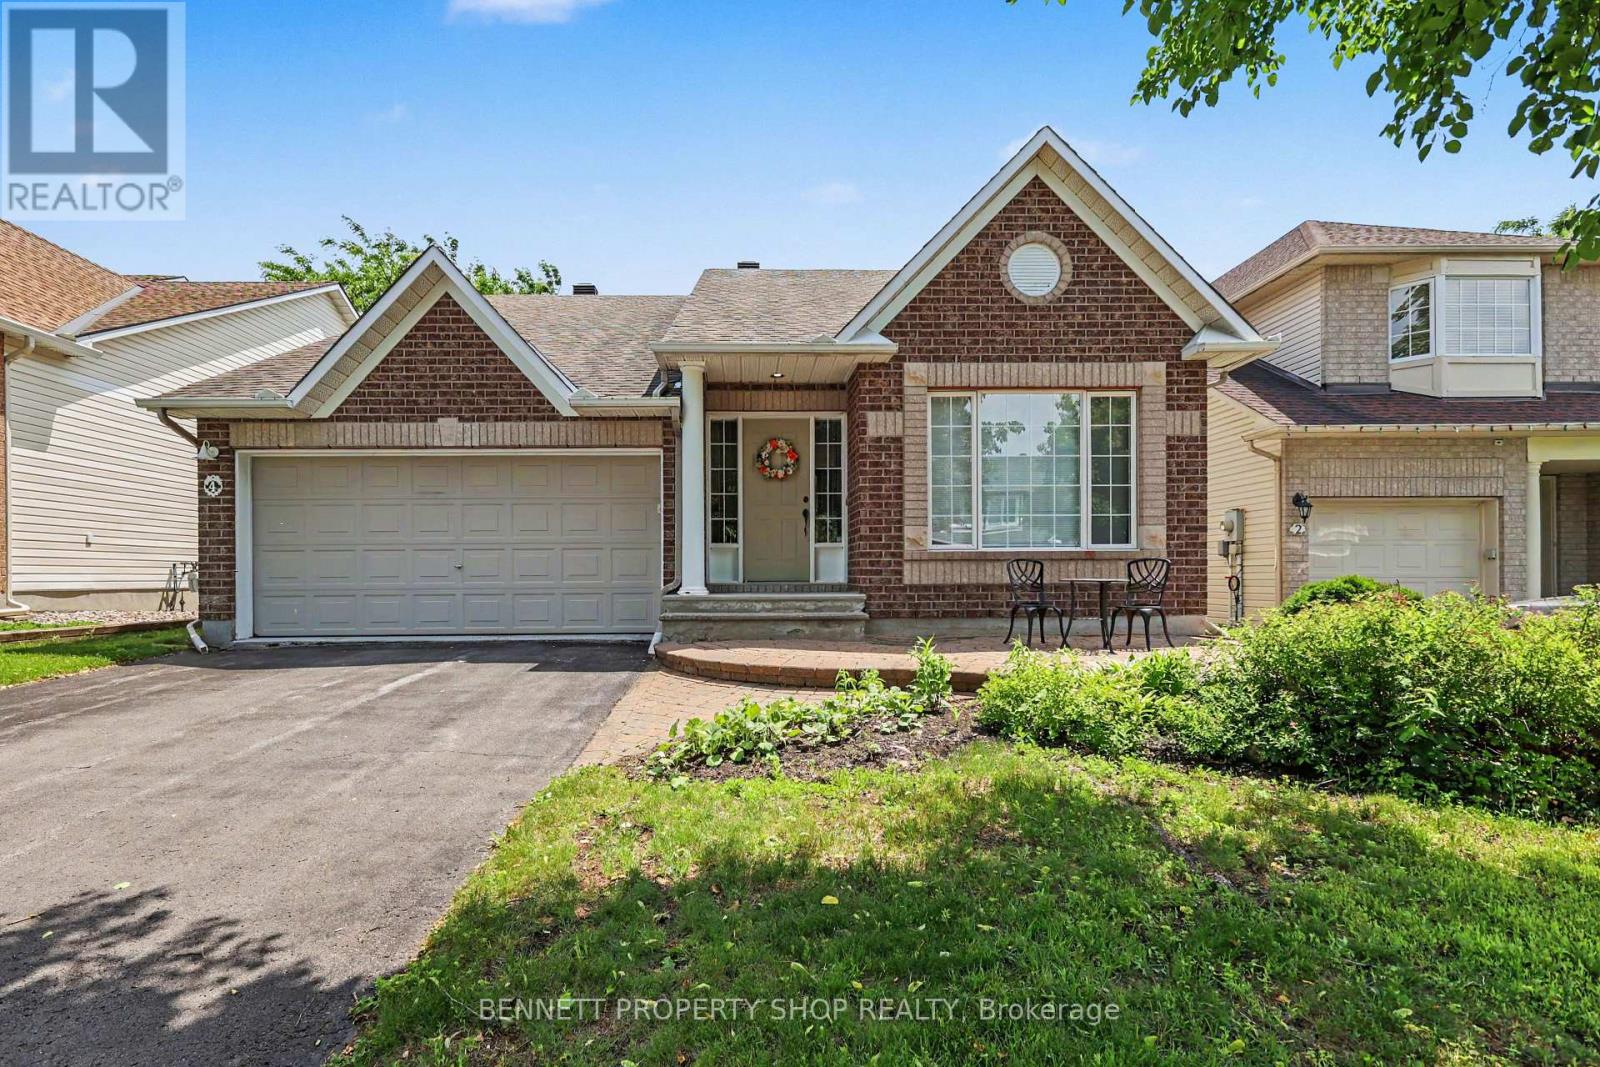
4 Burnstead Crescent
Ottawa, Ontario
Rarely offered and highly sought-after bungalow layout with soaring ceilings and an airy, open-concept design. The spacious kitchen flows seamlessly into the living area, creating the perfect space for entertaining or relaxing, while a formal dining room provides plenty of room for family gatherings and special occasions. The main level features a generous primary suite complete with a walk-in closet and ensuite, along with a large second bedroom that can easily serve as a den or home office, and an additional full bathroom for added convenience. The finished lower level offers exceptional versatility with a third bedroom, third full bathroom, a huge pantry or linen room, a spacious rec room, and an abundance of storage space. Set on a quiet street in a desirable Kanata neighbourhood close to parks, shopping, recreation, and everyday amenities, this well-maintained home delivers comfortable living in a highly convenient location. 24 hours irrevocable on all offers. Some photos are digitally enhanced. (id:50982)
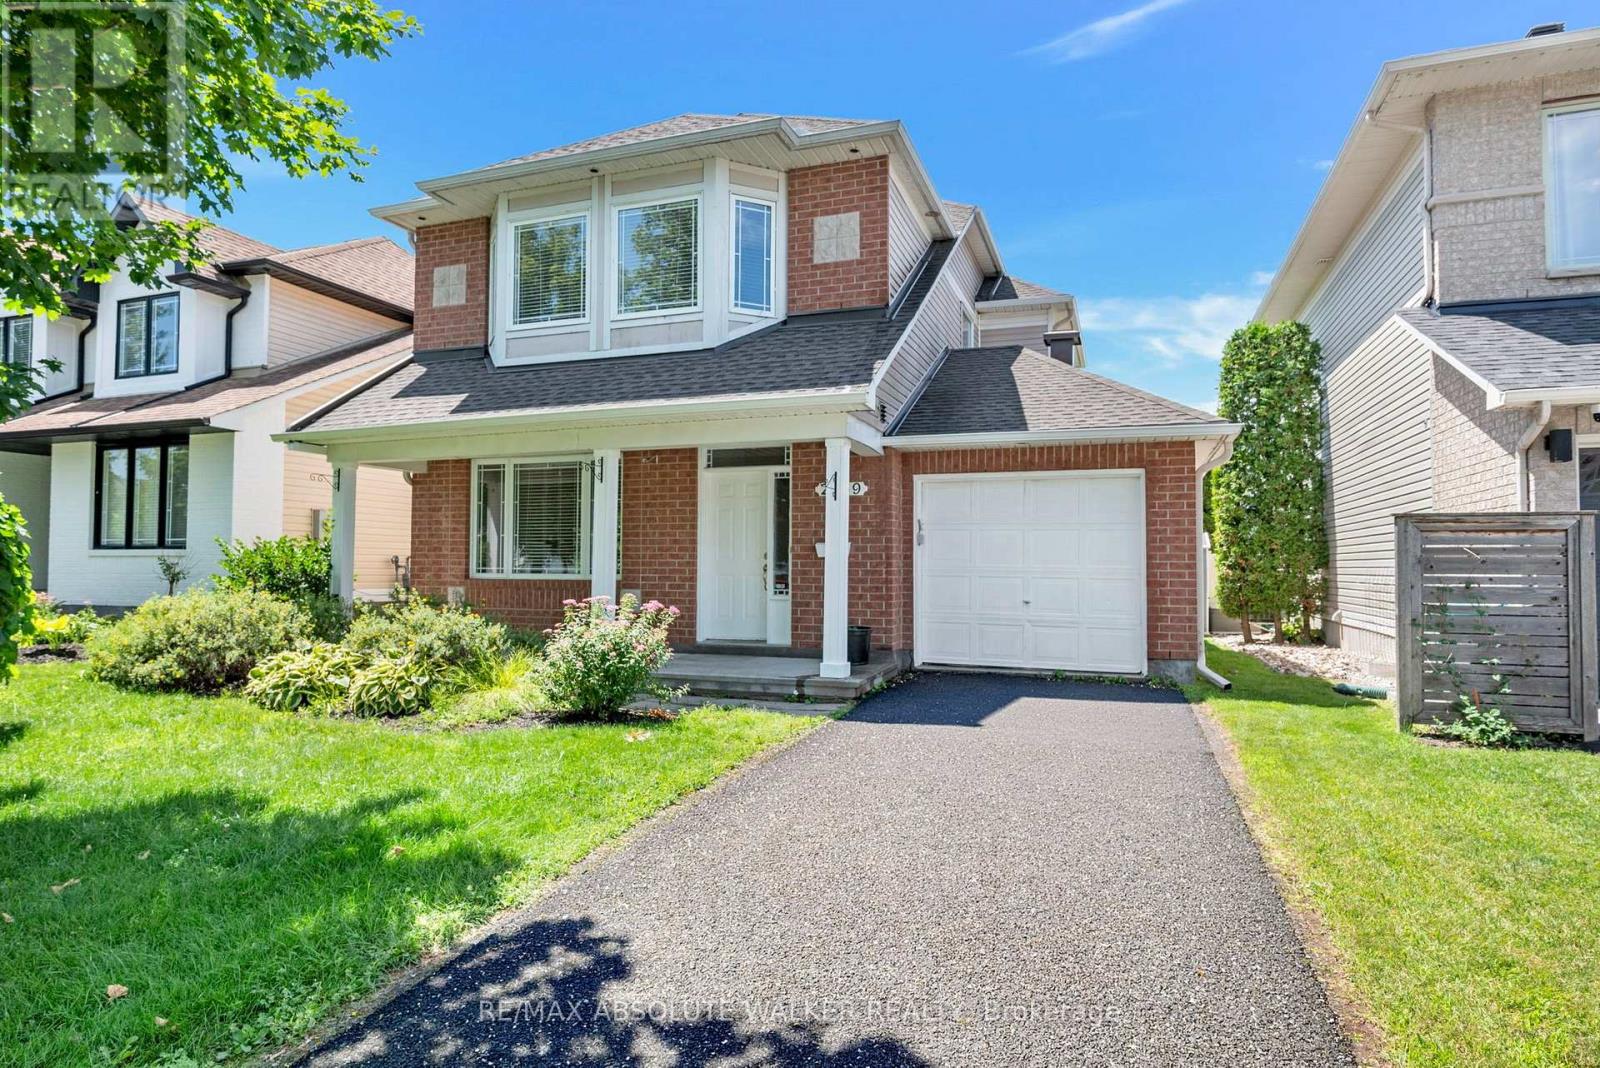
2269 Sandman Crescent
Ottawa, Ontario
A rare opportunity! Set on a PREMIUM lot backing directly onto Aquaview Pond, this 3-bedroom, 4-bathroom Captiva Model offers unobstructed views, privacy, and everyday convenience. Wake up to calm pond views, enjoy spectacular sunsets from your backyard, or step onto the scenic Avalon Trail walking path that winds around the pond. Designed for comfortable family living and entertaining, the main level features an adjoining living and dining room, an inviting family room with a fireplace, and a spacious kitchen with direct access to the backyard, where the peaceful setting becomes an extension of your living space. Upstairs, three generously sized bedrooms include a spacious primary suite complete with a walk-in closet and private ensuite. The finished lower level includes a recreation room and a convenient 3-piece bathroom, offering flexible space for family living. Enjoy the peaceful setting and everyday convenience of being close to schools, parks, transit, shopping, and all essential amenities. With its exceptional location, this home is a rare chance to create something truly your own. Some photos are virtually staged. (id:50982)
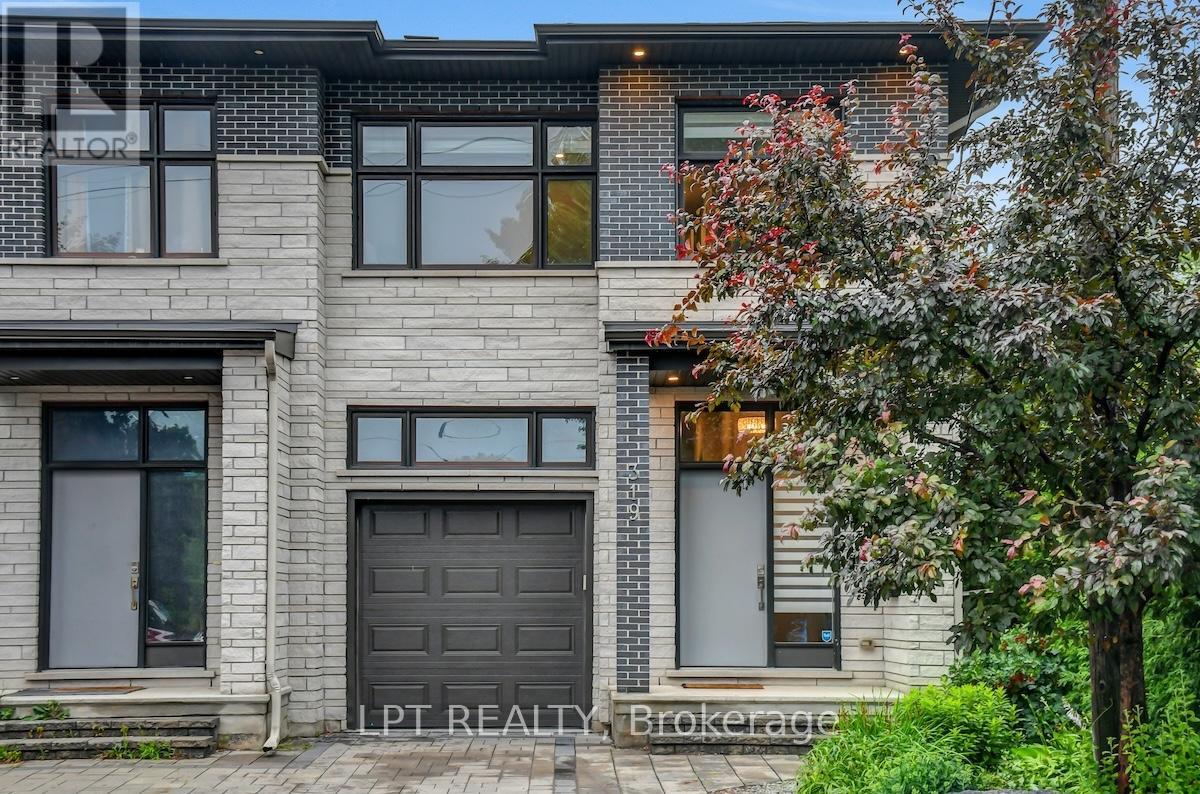
319 Glynn Avenue
Ottawa, Ontario
Welcome to this beautifully updated and spacious 4+1 bedroom home with a fully finished in-law suite, ideally situated in a highly central and accessible neighbourhood. Thoughtfully designed with large windows and surrounded by mature trees, this home offers a bright, open-concept layout perfect for family living and entertaining. The main level features 9-foot ceilings, elegant pot lighting throughout, a generous foyer with walk-in closet, powder room, and a custom kitchen with quartz countertops and ample cabinetry. The adjoining dining and living areas provide a seamless and inviting space to gather. Upstairs, you’ll find four spacious bedrooms including a luxurious primary retreat complete with a walk-in closet and spa-inspired 5-piece ensuite featuring a soaker tub and stand-up shower. A full main bathroom and a convenient second-floor laundry room with a folding station complete the level. The fully finished lower level is equipped with a separate entrance and offers a stunning one-bedroom in-law suite, complete with its own laundry, a dedicated hydro meter, and great natural light ideal for extended family or potential rental income. Enjoy a fully landscaped exterior, interlock driveway, and a newly fenced backyard perfect for privacy and outdoor enjoyment. Prime location just minutes from downtown Ottawa, Train Yards shopping district, VIA Rail station, O-Train access, and the pedestrian bridge off Donald Street with a direct path to Sandy Hill and uOttawa. 24 Hour Irrevocable on All Offers as per form 244. (id:50982)
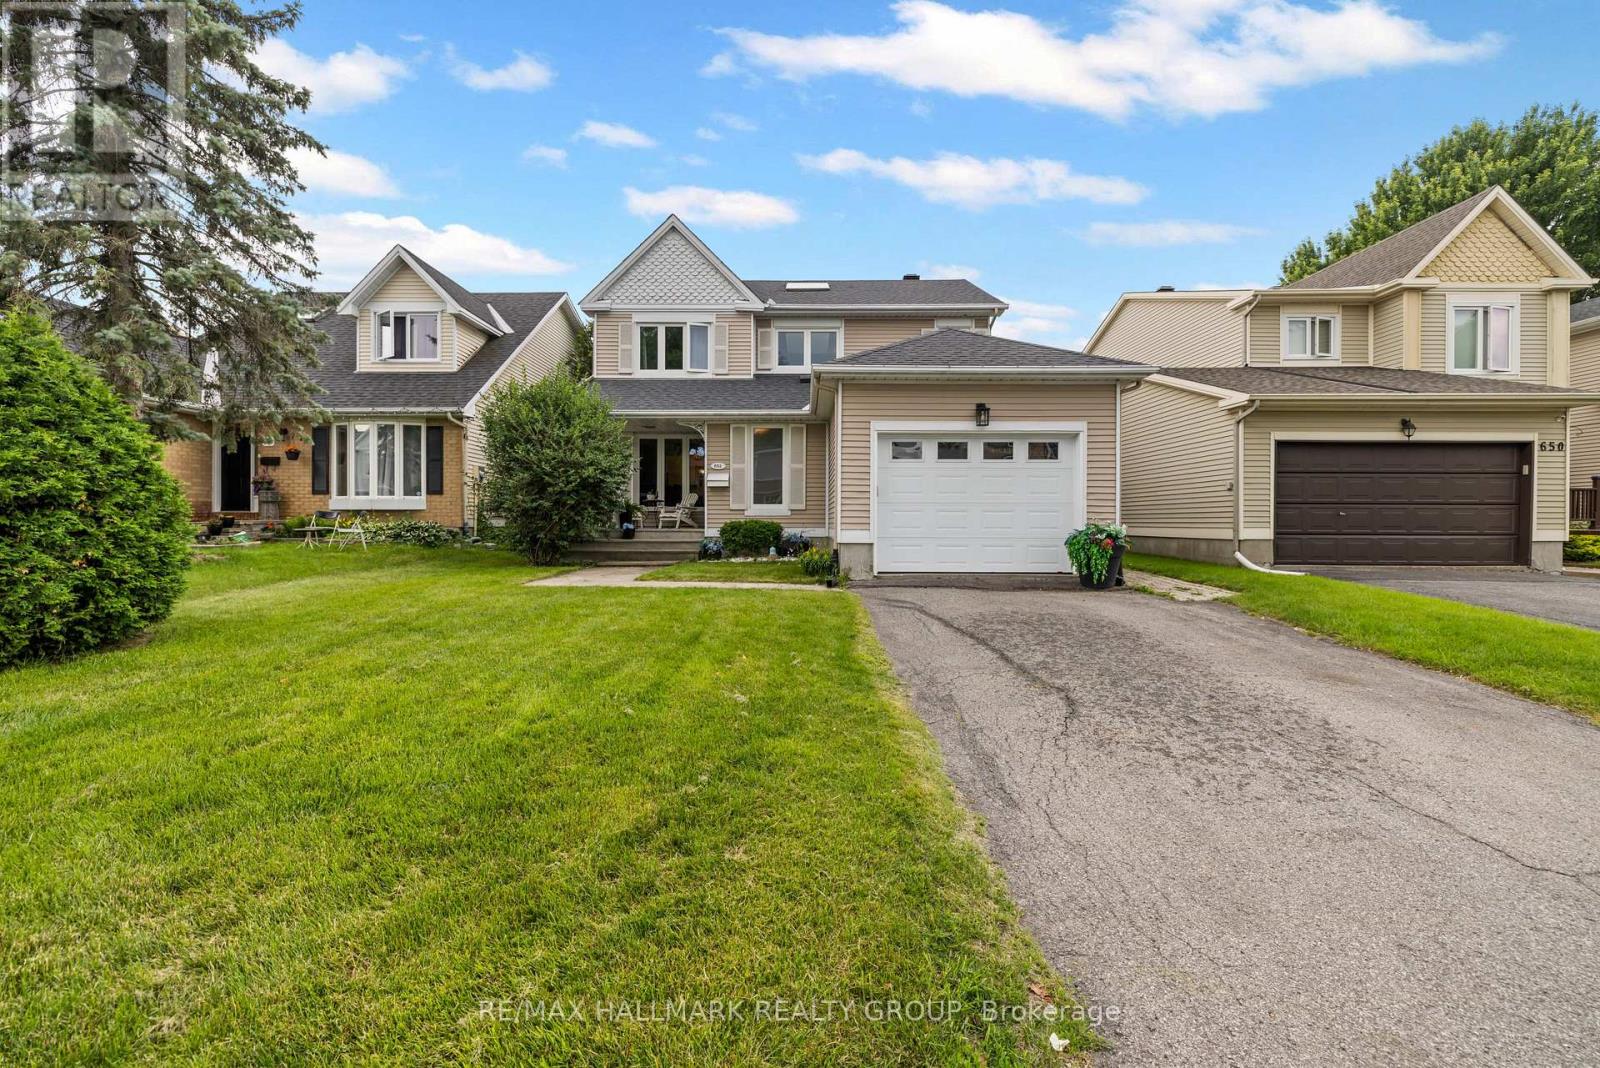
652 Thicket Way
Ottawa, Ontario
Welcome to this beautifully maintained 3+1 bedroom, 4 bathroom home nestled in the heart of family-friendly Fallingbrook. Showcasing stunning curb appeal with meticulously landscaped front and back yards, this move-in ready home has been lovingly cared for and is ready to welcome its next owners. Step inside to discover a bright formal living room and adjoining dining room, creating the perfect setting for entertaining family and friends. The spacious eat-in kitchen overlooks the inviting family room, complete with a cozy fireplace and large picture windows that fill the space with natural light. A patio door off the dining room provides seamless access to the backyard, making indoor-outdoor living effortless. Upstairs, the generous primary suite offers a walk-in closet and private ensuite, while two additional bedrooms share a well-appointed full bathroom-ideal for growing families. The fully finished basement expands the living space with a large recreation room, an oversized fourth bedroom, and a convenient two-piece bathroom, providing flexibility for guests, a home office, or multi-generational living. Step outside to your own private backyard retreat featuring mature hedges for exceptional privacy and a large in-ground pool, perfect for relaxing and entertaining all summer long. Located just steps from Gardenway Park, excellent schools, shopping, transit, and everyday amenities, this is an exceptional opportunity to own a wonderful home in one of Orléans’ most sought-after neighbourhoods. (id:50982)
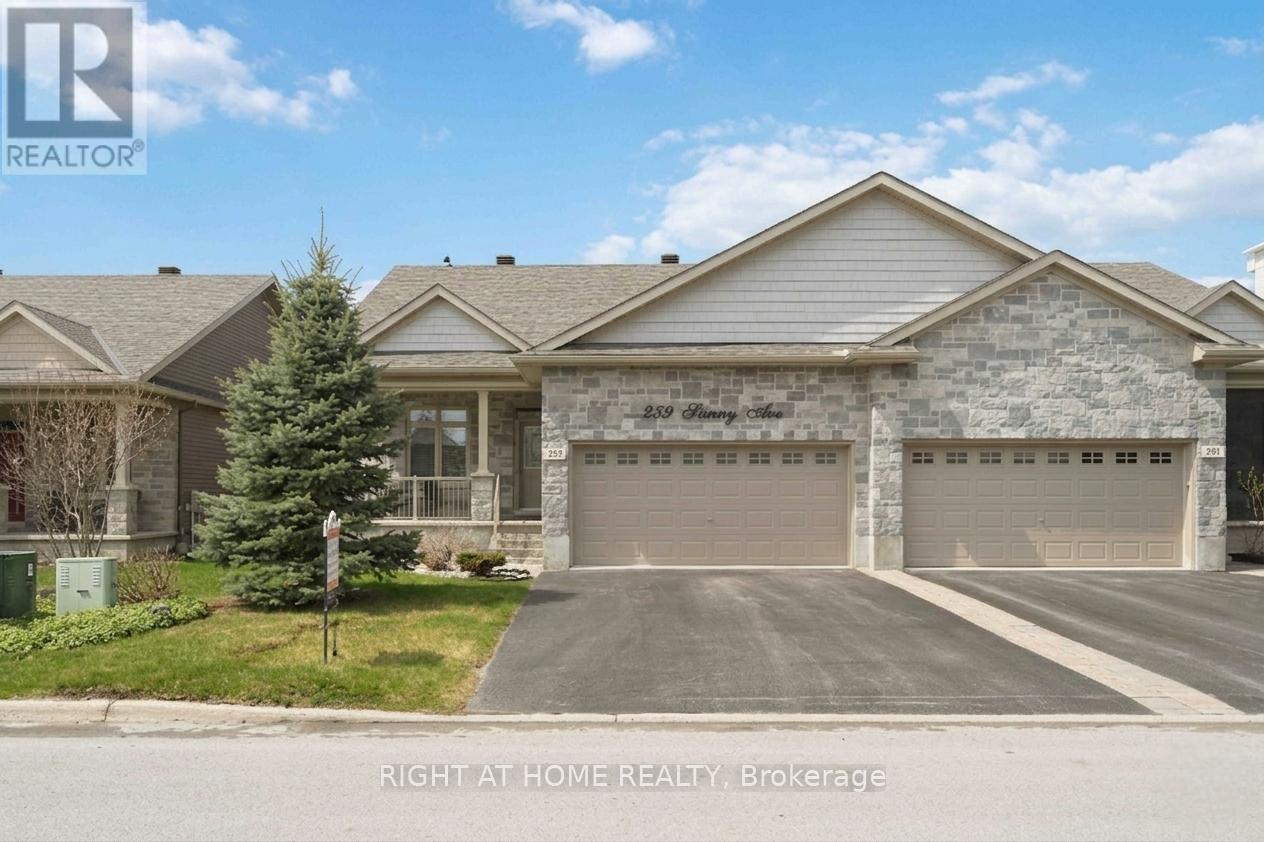
259 Shinny Avenue
Ottawa, Ontario
Meticulously maintained 2-bedroom, 2 full bathroom with double garage semi-detached bungalow built in 2017 by EQ Homes, ideally located in the highly sought-after Blackstone community of Stittsville. Enjoy the perfect blend of comfort and convenience, just minutes from parks, shopping, and all everyday amenities. Step inside this bright and inviting home featuring a welcoming foyer with convenient inside access to the garage. The popular open-concept main level is designed for both everyday living and entertaining, highlighted by a gourmet kitchen with a central island, quartz countertops, stylish two-tone cabinetry, and a spacious walk-in L-shaped pantry. Stainless steel appliances, quality hardwood flooring, and ceramic tile run throughout the main living areas. The spacious living room offers a cozy gas fireplace. The primary bedroom with walk-in closet and a luxurious 4-piece en-suite featuring a Roman tub and a granite countertop. A second bedroom with a double closet provides flexibility for guests or a home office. The main floor also includes a convenient walk-in laundry room with ample storage and a beautifully finished guest bathroom with a glass shower and onyx countertop. Step outside to your professionally landscaped, fenced backyard oasis featuring a large composite deck with elegant glass railings-perfect for summer entertaining. Additional highlights include a custom shed with a window and steel door, as well as an underground sprinkler system for easy maintenance. This home truly shows pride of ownership throughout, offering stylish, low-maintenance living in one of Stittsville’s most desirable neighbourhoods. A rare opportunity you won’t want to miss. (id:50982)

Risk Free Guarantees
- We will sell your home guaranteed – or we’ll buy it ourselves!
- If you ever feel as though we are not holding up our end of our contract – you can cancel our agreement at any time.
- As a loyal client of ours, you have access to our moving truck for free!
- If you decide you’re not happy with your new home within 12 months, just let us know. We will buy it back or sell it for free.
Get the Newest Properties in Your Inbox, Sometimes Before They Hit MLS!


