
Townhomes By Price
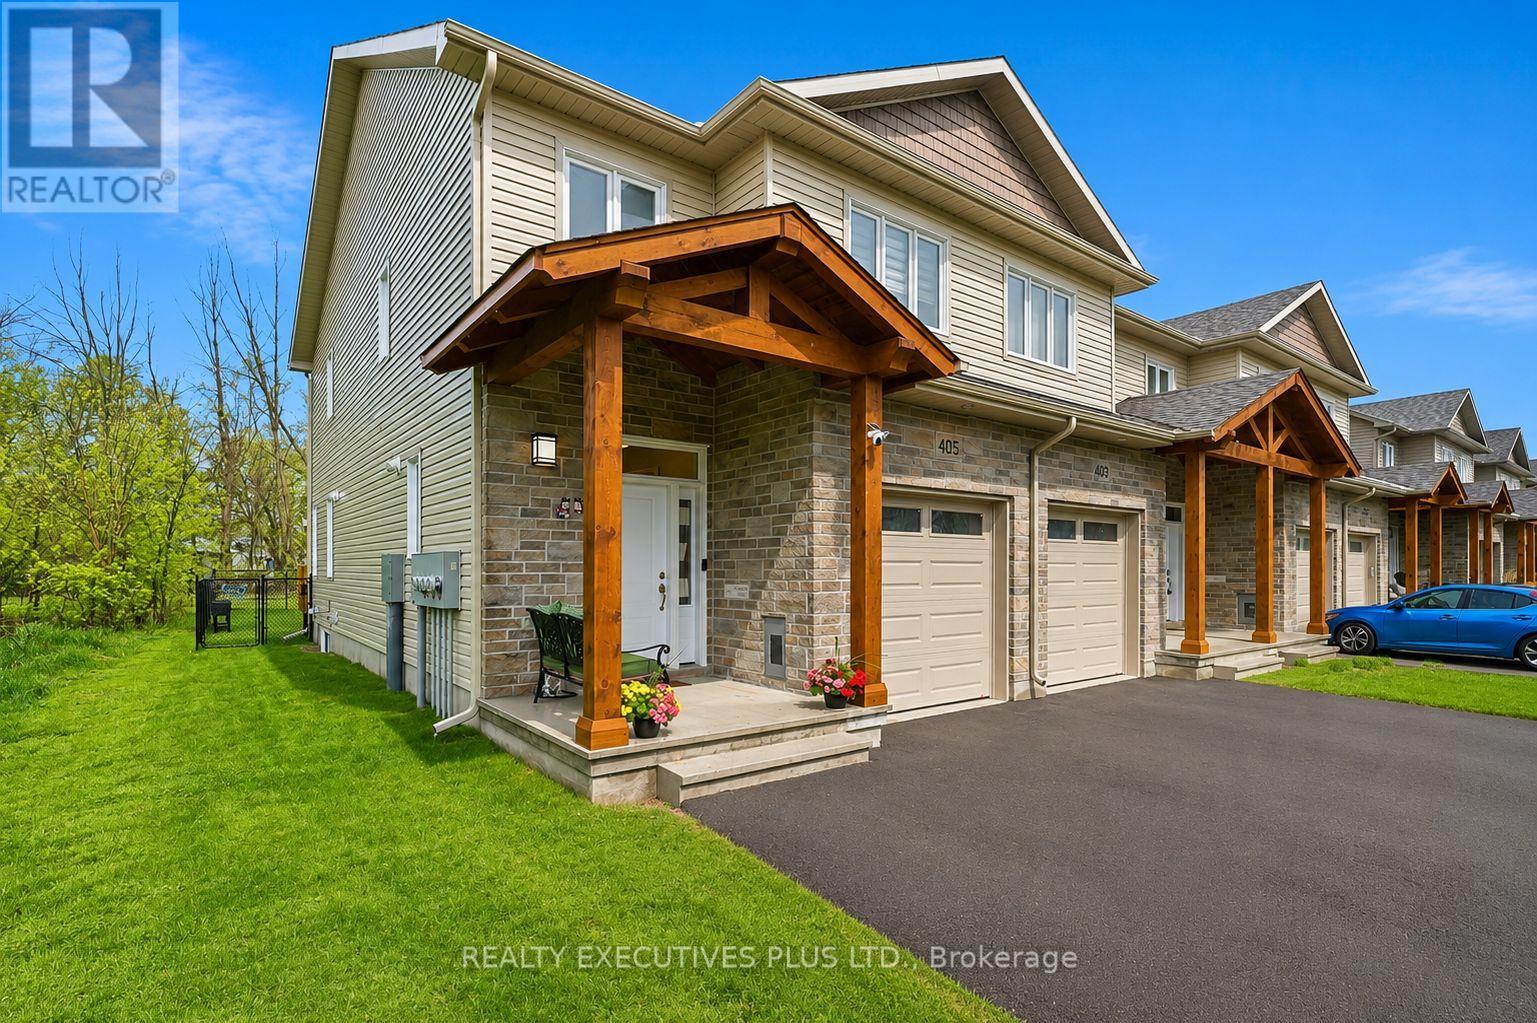
405 Voyageur Place W
Russell, Ontario
Welcome to 405 Voyageur Place. This unique property features three large bedrooms, four bathrooms, and a partly finished basement. The home includes numerous upgrades, such as a main floor pantry, carpet-free flooring throughout, and an extra-wide staircase adaptable for a chairlift. Additional features include a laundry room and a bathroom in the basement, glass bathtub doors, and a second walk-in closet. The exterior offers a double-wide paved driveway with parking for four vehicles, an extra-wide covered deck, and a fenced backyard. The property is also roughed-in for a central vacuum system and an electric car charger .Built by Corvinelli Homes, an award-winning builder recognized for design and energy efficiency, this home ranks in the top 2% across Canada for efficiency. Backing onto nature trails, this property offers a peaceful and worry-free living environment. (id:50982)
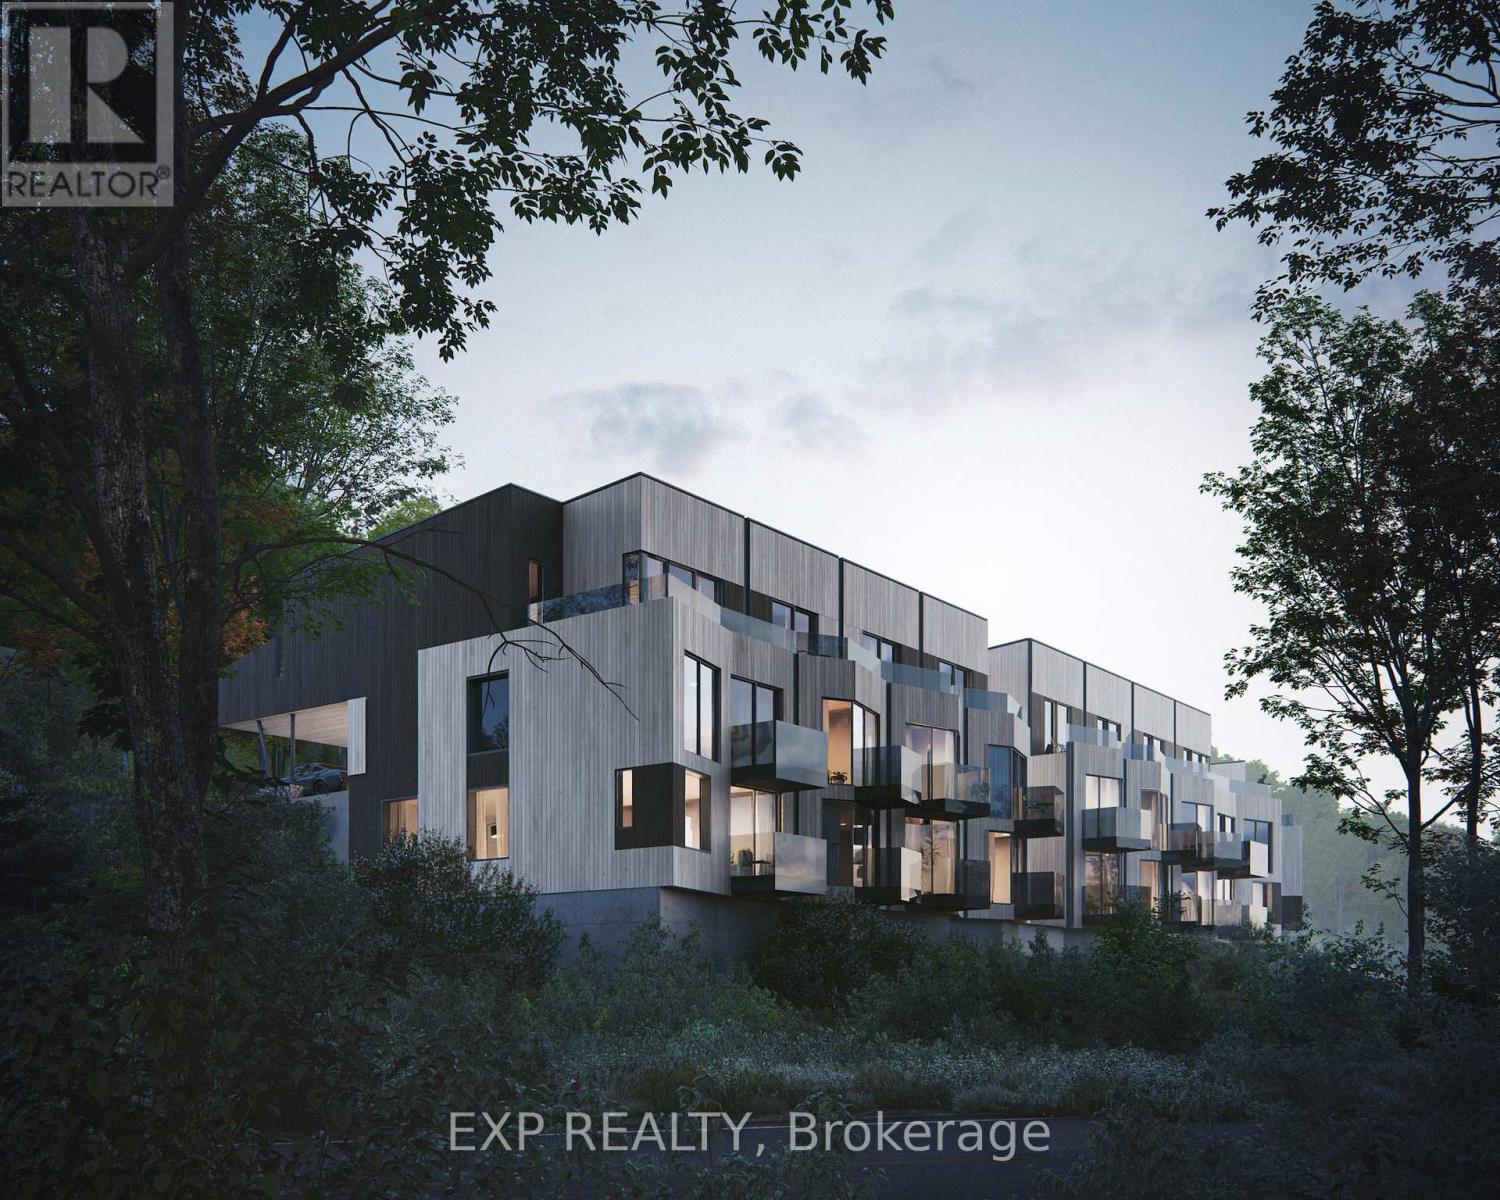
Unit 22 Mary Joanne Drive
Greater Madawaska, Ontario
First phase in a master planned community at Calabogie Peaks Resort. A home at Calabogie Peaks is more than a place-it’s an invitation to live fully, every day. Set within a thoughtfully designed four-season community, this is where connection, comfort, and adventure come together with ease. Surrounded by thousands of acres of protected Crown Land and just one hour west of Ottawa, this rare destination places you at the heart of Ontario’s premier ski mountain and along the shores of Calabogie Lake. Here, your backyard becomes a gateway to experience, exploration, and everyday joy. At Juniper Ridge, each townhome is designed in harmony with its surroundings. Inspired by the natural contours of the land, clean geometric forms and tiered architecture blend seamlessly into the mountain landscape. Indoor and outdoor living flow effortlessly, inviting you onto your private balcony to take in nature’s rhythm from morning through evening. Inside, every detail is designed for ease and enjoyment. Open-concept living spaces create a bright, airy flow that naturally brings people together, while expansive windows fill your home with light. Carefully curated finishes-from 9-foot smooth ceilings to luxury vinyl plank flooring and quartz countertops-offer a refined, modern feel. A complete appliance package ensures everything is ready from day one, while an optional rental management program through Calabogie Peaks Hotel offers flexibility and convenience. Life here moves with the seasons. Winter brings the thrill of fresh snow and mountain air. Summer offers lakeside moments and sun-filled afternoons. This is where memories build over time, stories are shared, and each day invites something new. This is your place to live freely, reconnect deeply, and create a life defined by experience, connection, and meaning. Harris Model – 2 bedroom, 1 washroom, 50 SF of outdoor space. Beech Building. (id:50982)
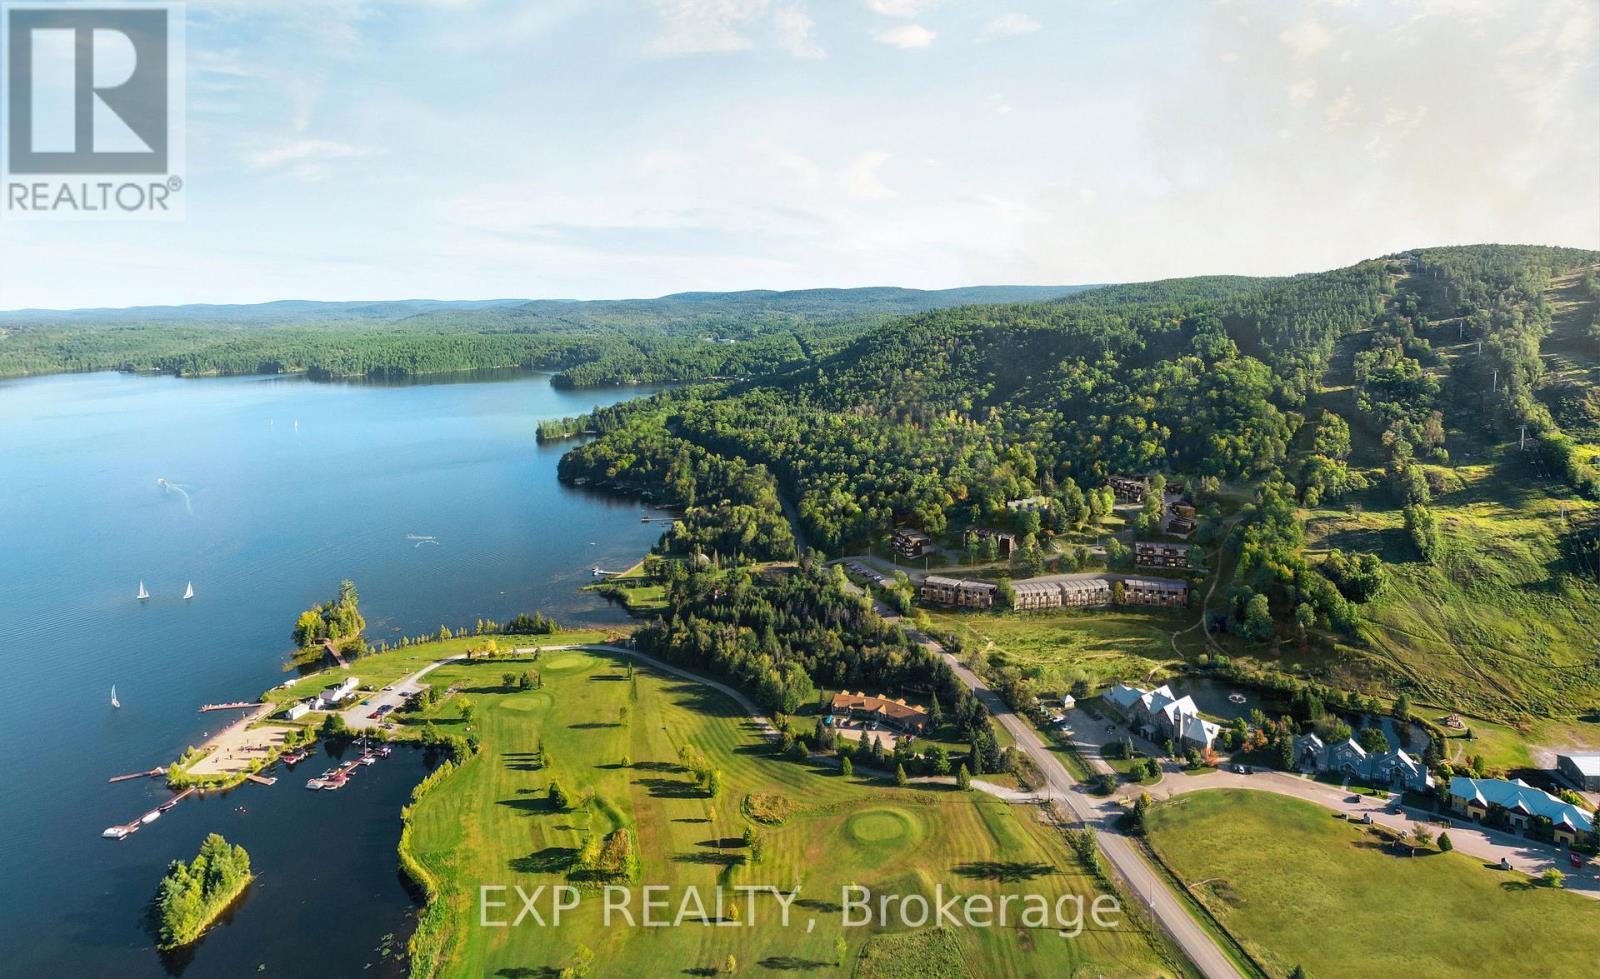
Unit 18 Mary Joanne Drive
Greater Madawaska, Ontario
First phase in a master planned community at Calabogie Peaks Resort. A home at Calabogie Peaks is more than a place-it’s an invitation to live fully, every day. Set within a thoughtfully designed four-season community, this is where connection, comfort, and adventure come together with ease. Surrounded by thousands of acres of protected Crown Land and just one hour west of Ottawa, this rare destination places you at the heart of Ontario’s premier ski mountain and along the shores of Calabogie Lake. Here, your backyard becomes a gateway to experience, exploration, and everyday joy. At Juniper Ridge, each townhome is designed in harmony with its surroundings. Inspired by the natural contours of the land, clean geometric forms and tiered architecture blend seamlessly into the mountain landscape. Indoor and outdoor living flow effortlessly, inviting you onto your private balcony to take in nature’s rhythm from morning through evening. Inside, every detail is designed for ease and enjoyment. Open-concept living spaces create a bright, airy flow that naturally brings people together, while expansive windows fill your home with light. Carefully curated finishes-from 9-foot smooth ceilings to luxury vinyl plank flooring and quartz countertops-offer a refined, modern feel. A complete appliance package ensures everything is ready from day one, while an optional rental management program through Calabogie Peaks Hotel offers flexibility and convenience. Life here moves with the seasons. Winter brings the thrill of fresh snow and mountain air. Summer offers lakeside moments and sun-filled afternoons. This is where memories build over time, stories are shared, and each day invites something new. This is your place to live freely, reconnect deeply, and create a life defined by experience, connection, and meaning. Milne 2, 1 bedroom upper unit, interior. Beech Building. (id:50982)
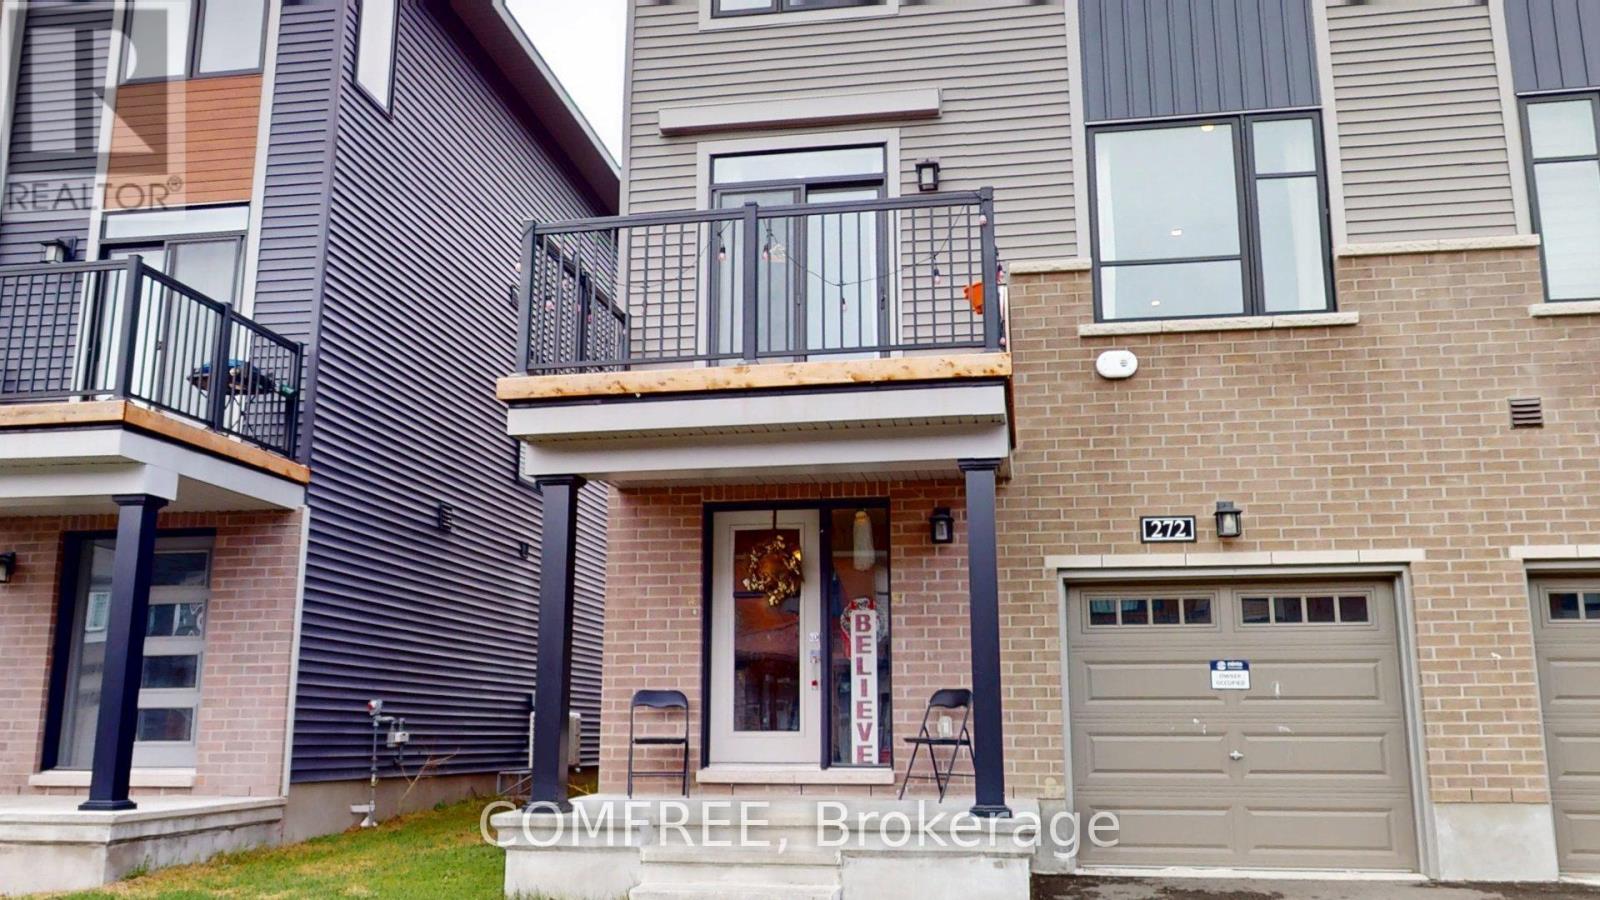
272 Elsie Macgill Walk
Ottawa, Ontario
Beautiful 3-storey end-unit townhouse by Minto, Dawson model, featuring 3 bedrooms, 1 full bathroom, and 1 powder room. Offering approximately 1,536 sq. ft. of living space, this bright corner unit is conveniently located close to all amenities, schools, shopping, transit, and more. (id:50982)
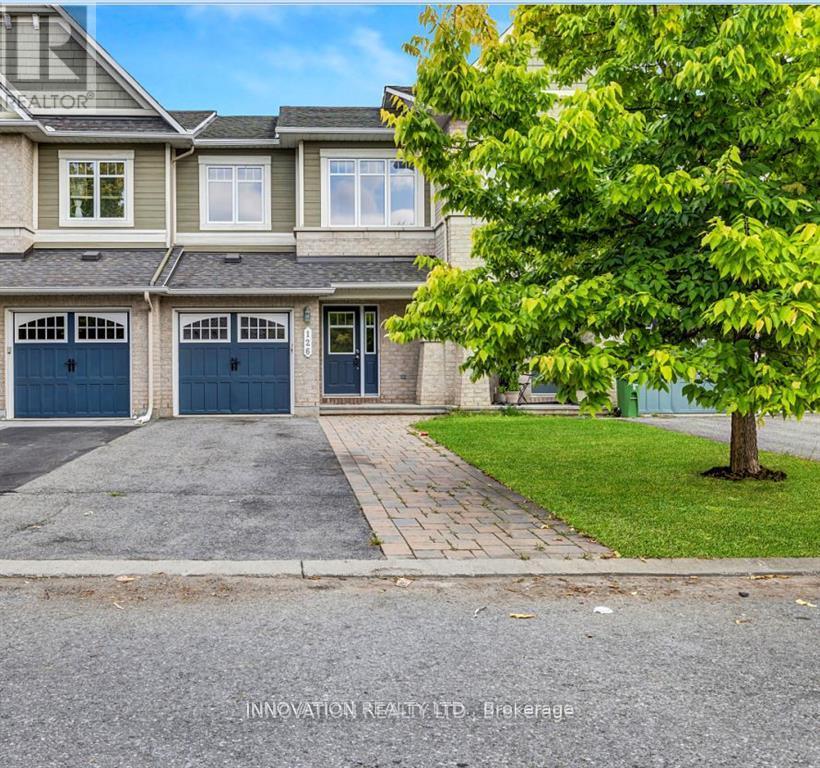
126 Garrity Crescent
Ottawa, Ontario
Welcome to 126 Garrity Crescent, a spacious and beautifully maintained 3-bedroom, 2.5-bathroom home nestled in a quiet, family-friendly neighborhood. Ideally located just steps from top-rated schools, parks, shopping, public transit, and everyday essentials, this home offers the perfect blend of comfort and convenience. Inside, you’ll find a bright open-concept layout featuring generous living and dining areas-perfect for both entertaining and everyday living. The modern kitchen offers ample storage and workspace, making meal prep a breeze. The primary suite provides a relaxing retreat, complete with a private ensuite bathroom and a large closet. Two additional well-sized bedrooms share a full bathroom, offering plenty of space for family or guests. The fully finished basement adds valuable extra living space-ideal for a family room, home office, or home gym. Step outside to enjoy the private backyard, perfect for relaxing or hosting during warmer months. Additional highlights include in-unit laundry, central air conditioning, and ample parking. Don’t miss this opportunity to own a beautiful home in one of the area’s most desirable neighborhoods-where comfort, style, and convenience come together. (id:50982)
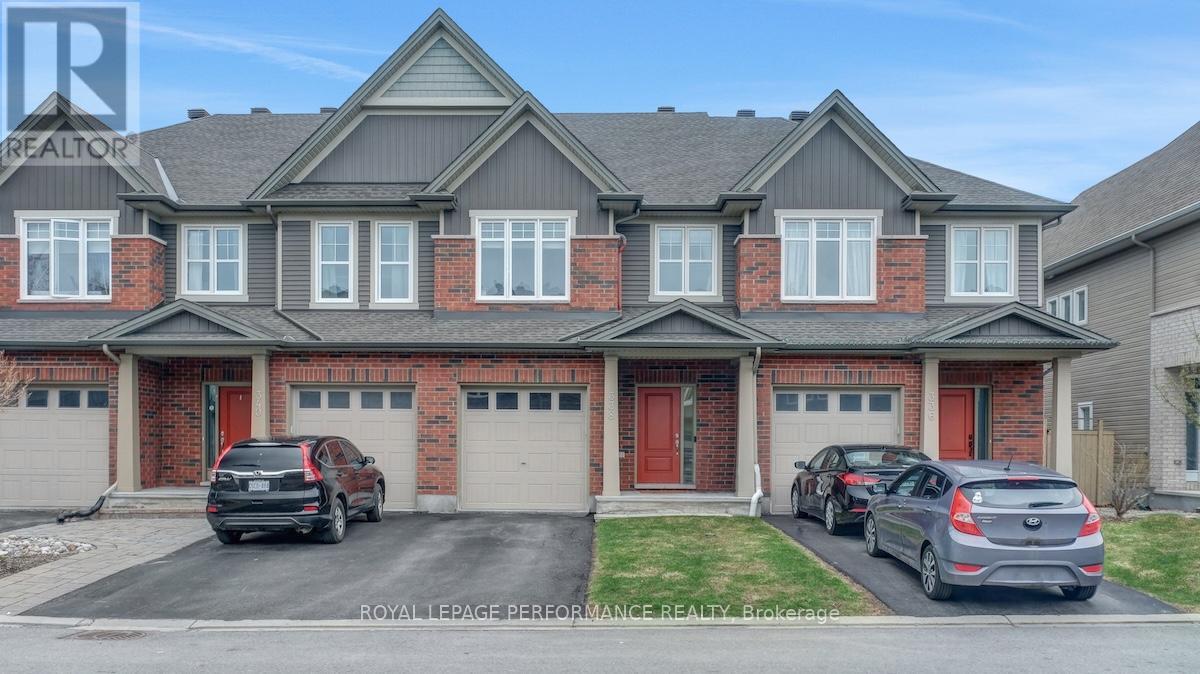
338 Alasken Drive
Ottawa, Ontario
Welcome to this stunningly maintained townhome nestled in the heart of a warm, family-oriented neighbourhood-perfectly positioned for commuters with quick and convenient access to Ottawa. From the moment you step inside, you’re greeted by an open entry with plenty of storage space and a very practical main level powder room. The kitchen is a true standout, featuring gleaming stone countertops, stainless steel appliances, and an abundance of prep space thanks to a thoughtfully designed bar-style peninsula. Natural light pours in through the large rear window and patio door, seamlessly connecting the kitchen to the inviting living area, all anchored by rich, beautiful hardwood flooring that runs throughout the main level. Upstairs, you’ll find three generously sized bedrooms, including a show-stopping primary retreat complete with a luxurious 5-piece ensuite and a custom-designed walk-in closet offering exceptional storage and organization. The fully finished basement extends your living space with flexibility in mind-ideal for cozy movie nights, a home gym, or a play area-while still offering ample storage and rough-ins for a future bathroom. Outdoors, enjoy a thoughtfully designed backyard that offers added privacy thanks to the home’s unique positioning. Relax or entertain on the gorgeous deck, complemented by planter boxes and a grassy area perfect for kids or pets. Located just steps from daycares, parks, schools, restaurants, and shopping, this home effortlessly blends comfort, style, and convenience-making it an ideal choice for first-time buyers, growing families, or downsizers alike. (id:50982)
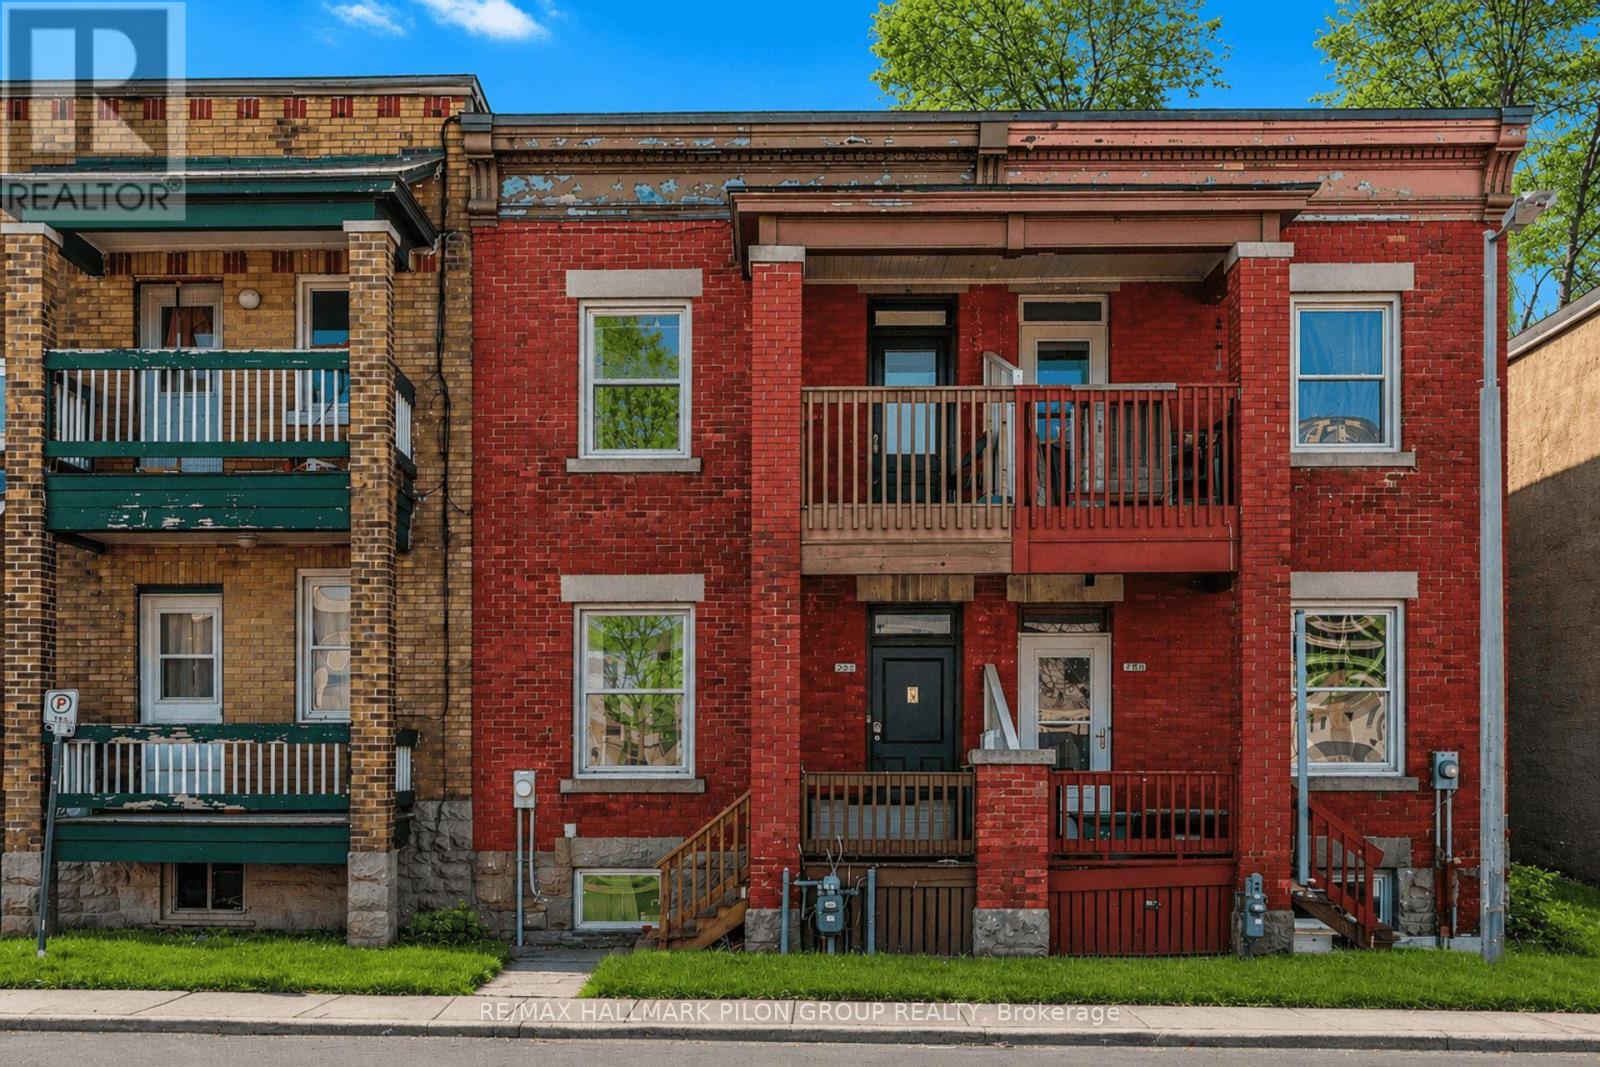
132 Beausoleil Drive
Ottawa, Ontario
Located in the heart of Ottawa’s urban core, 132 Beausoleil offers investors a PROVEN INCOME PROPERTY IN ONE OF THE CITY’S MOST CONSISTENTLY DEMANDED RENTAL POCKETS. Steps to the University of Ottawa, the ByWard Market, Rideau Centre, Rideau LRT Station, and a direct transit route to Carleton University, this location supports strong, ongoing tenant demand year after year. GENERATING $3,233 per month ($38,796 annually) with NO VACANCY HISTORY, this all-brick freehold townhouse is configured for optimal rental performance. With a WALK SCORE OF 98/100, residents can access groceries, restaurants, shopping, and transit without a vehicle. The layout features 3 bedrooms above grade plus 2 additional basement rooms and 3.5 bathrooms, including a beautiful primary bedroom complete with a balcony and private ensuite. Multiple bathrooms are a key advantage, improving tenant appeal and supporting room-by-room leasing strategies.The durable brick exterior, hardwood flooring, high ceilings, private backyard, and new furnace (2025) help reduce near-term capital expenditures while maintaining tenant desirability. The surrounding Lowertown/Sandy Hill corridor continues to attract students and young professionals due to its proximity to campus, employment hubs, and entertainment. Leasing cycles in this segment also ALLOW LANDLORDS TO ALIGN RENTS WITH CURRENT MARKET CONDITIONS more readily than traditional long-term tenancies. AN IDEAL OPPORTUNITY FOR INVESTORS seeking a centrally located, income-producing asset in a supply-constrained downtown neighbourhood with RELIABLE DEMAND fundamentals and long-term growth potential. Also WELL SUITED FOR PARENTS WITH A CHILD ATTENDING UNIVERSITY, Secure housing in a premium location while offsetting carrying costs with ROOMATE INCOME FROM DAY ONE. Some photos virtually staged. (id:50982)
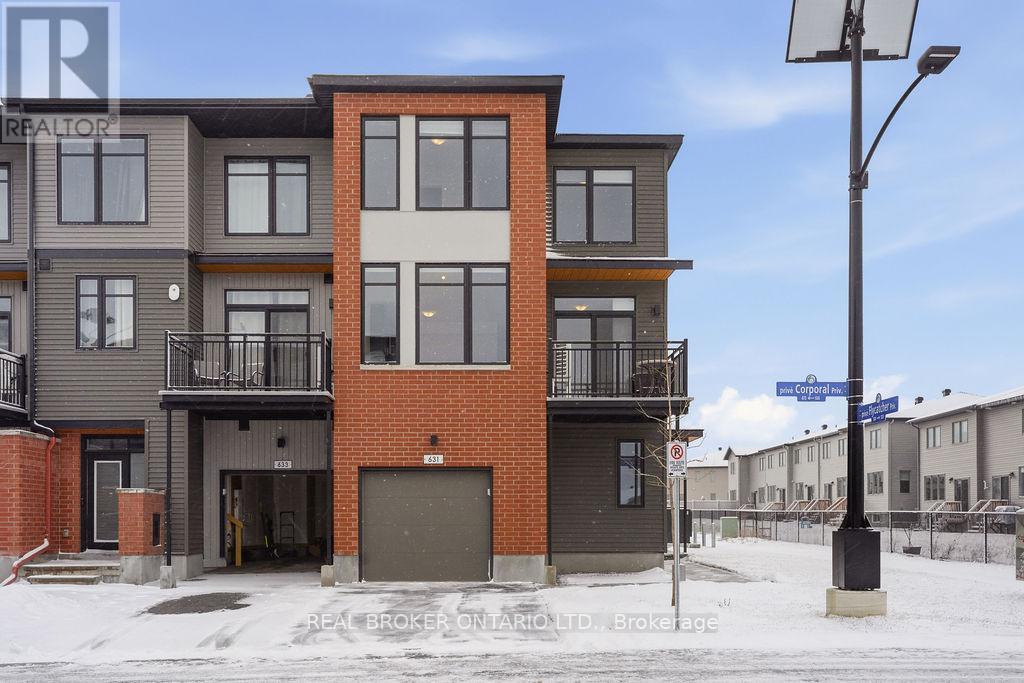
631 Corporal Private
Ottawa, Ontario
Welcome to this rare end-unit 3-storey townhome in the highly sought-after community of Findlay Creek. Offering 3 spacious bedrooms and a thoughtfully designed layout, this home is perfect for modern living.The bright and airy open-concept second floor features a seamless flow between the living, dining, and kitchen areas, complete with large windows that flood the space with natural light. Step out onto your private balcony-perfect for morning coffee or evening relaxation. A convenient powder room completes this level.A standout feature of this home is the rare main floor den, ideal for a home office, workspace, or flex room to suit your lifestyle.Upstairs, you’ll find three well-sized bedrooms, including a primary retreat with a walk-in closet, along with a full bathroom designed for comfort and functionality.Situated on a premium corner lot, this end-unit offers added privacy, extra windows, and an abundance of natural light throughout.A rare opportunity to own a stylish and functional home in one of Ottawa’s most desirable neighbourhoods-close to parks, schools, shopping, and all amenities. (id:50982)
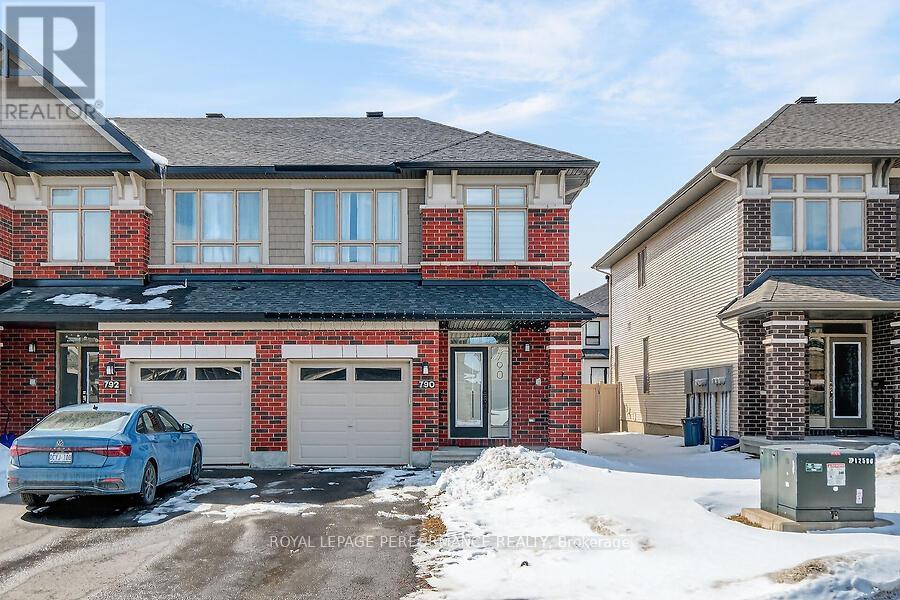
790 Cairn Cres Crescent E
Ottawa, Ontario
Welcome to this modern freehold corner townhome in the heart of Orléans, built in 2020 and thoughtfully designed for comfortable living. The bright, open-concept main floor features a spacious layout with large windows and a cozy fireplace, perfect for everyday living and entertaining. Upstairs offers three well-sized bedrooms, including a primary suite with a walk-in closet and private ensuite. The finished basement adds a versatile rec room ideal for a home office, gym, or additional living space. Complete with an attached garage and private driveway, this home is located in a family-friendly neighbourhood close to parks, schools, and all amenities, offering the perfect blend of style, comfort, and convenience. Interested? Call us at 613-617-7191 to schedule a showing! (id:50982)
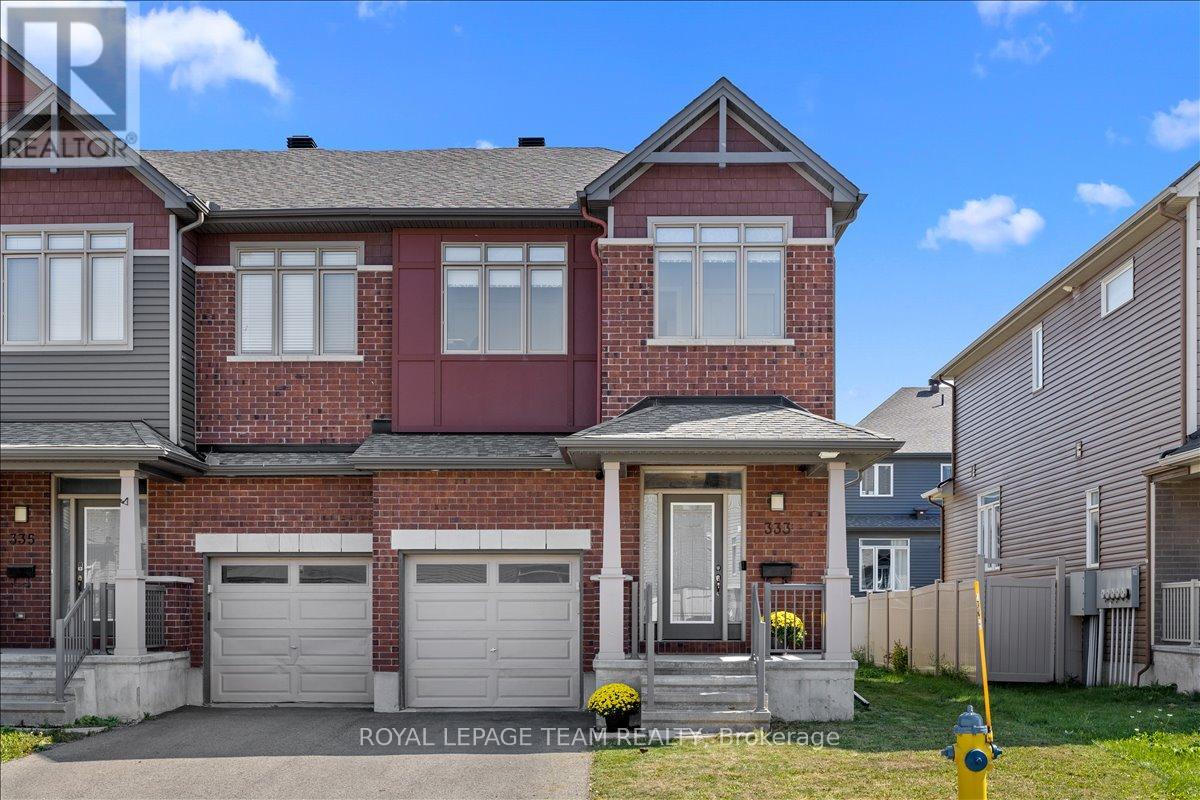
333 Tulum Crescent
Ottawa, Ontario
Located in the highly desirable Trailwest community of South Kanata, this sun-filled 4 bedroom, 3.5 bathroom end-unit townhouse offers the perfect balance of style, space, and convenience. Set on an extra-wide lot, the home boasts a carpet-free design, soaring 9-ft ceilings, elegant hardwood floors, and oversized windows that fill every level with natural light. The modern kitchen features granite countertops, a center island, stainless steel appliances, and abundant cabinetry, opening seamlessly to bright and spacious living and dining areas perfect for entertaining or everyday family living. A convenient powder room, mudroom with laundry, and a hardwood spiral staircase complete the main level. Upstairs, discover four generous bedrooms, including a primary retreat with a walk-in closet and private ensuite, along with a second full bathroom. The fully finished basement adds even more living space with a large recreation room, full bath, and generous storage, ideal for a home office, gym, or family gatherings. Freshly painted in 2025 and move-in ready, this home is ideally located just steps from schools, parks, shopping, and public transit. (id:50982)
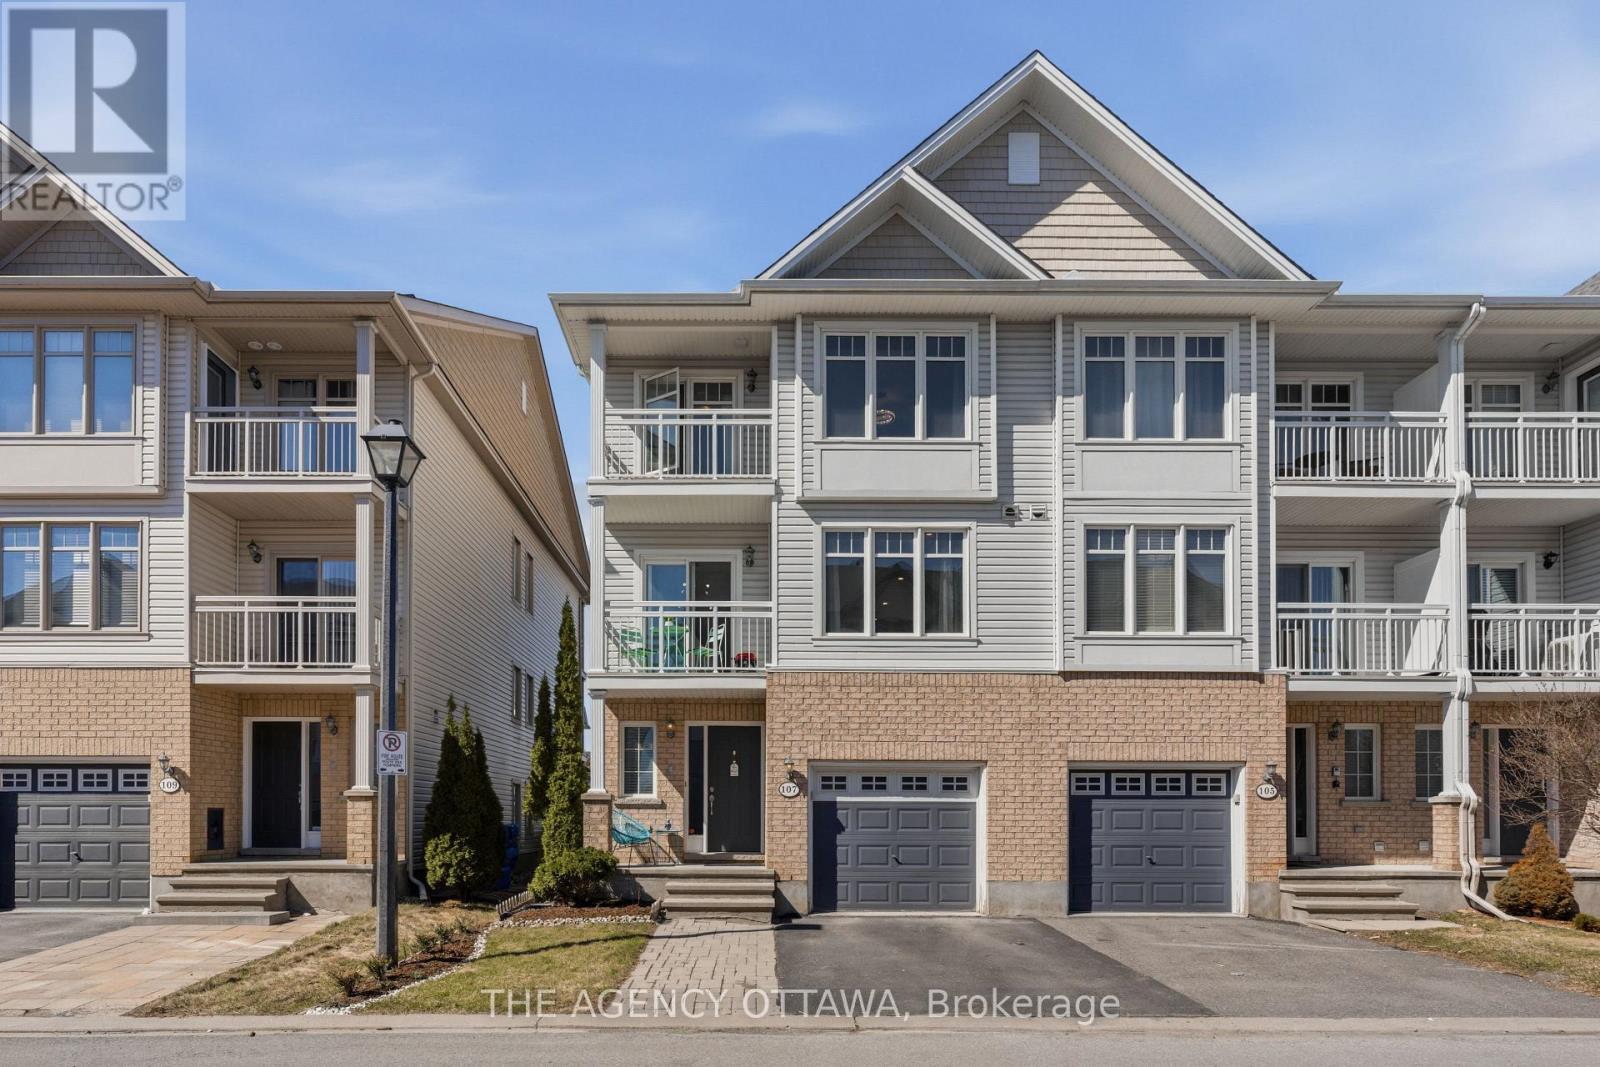
107 Caithness Private
Ottawa, Ontario
Welcome to 107 Caithness – a bright, move-in ready end-unit freehold townhome in sought-after Eastboro Village, Orleans. Offering 2 bedrooms, a versatile den, and 1.5 bathrooms, this well-designed home spans three levels and is ideal for first-time buyers, professionals, or investors. The main level features a tiled foyer with garage access, powder room, and flexible den. The second level offers an open-concept living and dining area with hardwood flooring, a functional kitchen with ample cabinetry, and access to a private balcony. Upstairs, enjoy a spacious primary bedroom with walk-in closet and its own balcony, a full bathroom with soaker tub and separate shower, and a second bedroom. End-unit privacy, two balconies, and no condo fees add to the appeal. Conveniently located near parks, schools, transit, shopping, and just minutes to Mer Bleue Conservation Area. (id:50982)
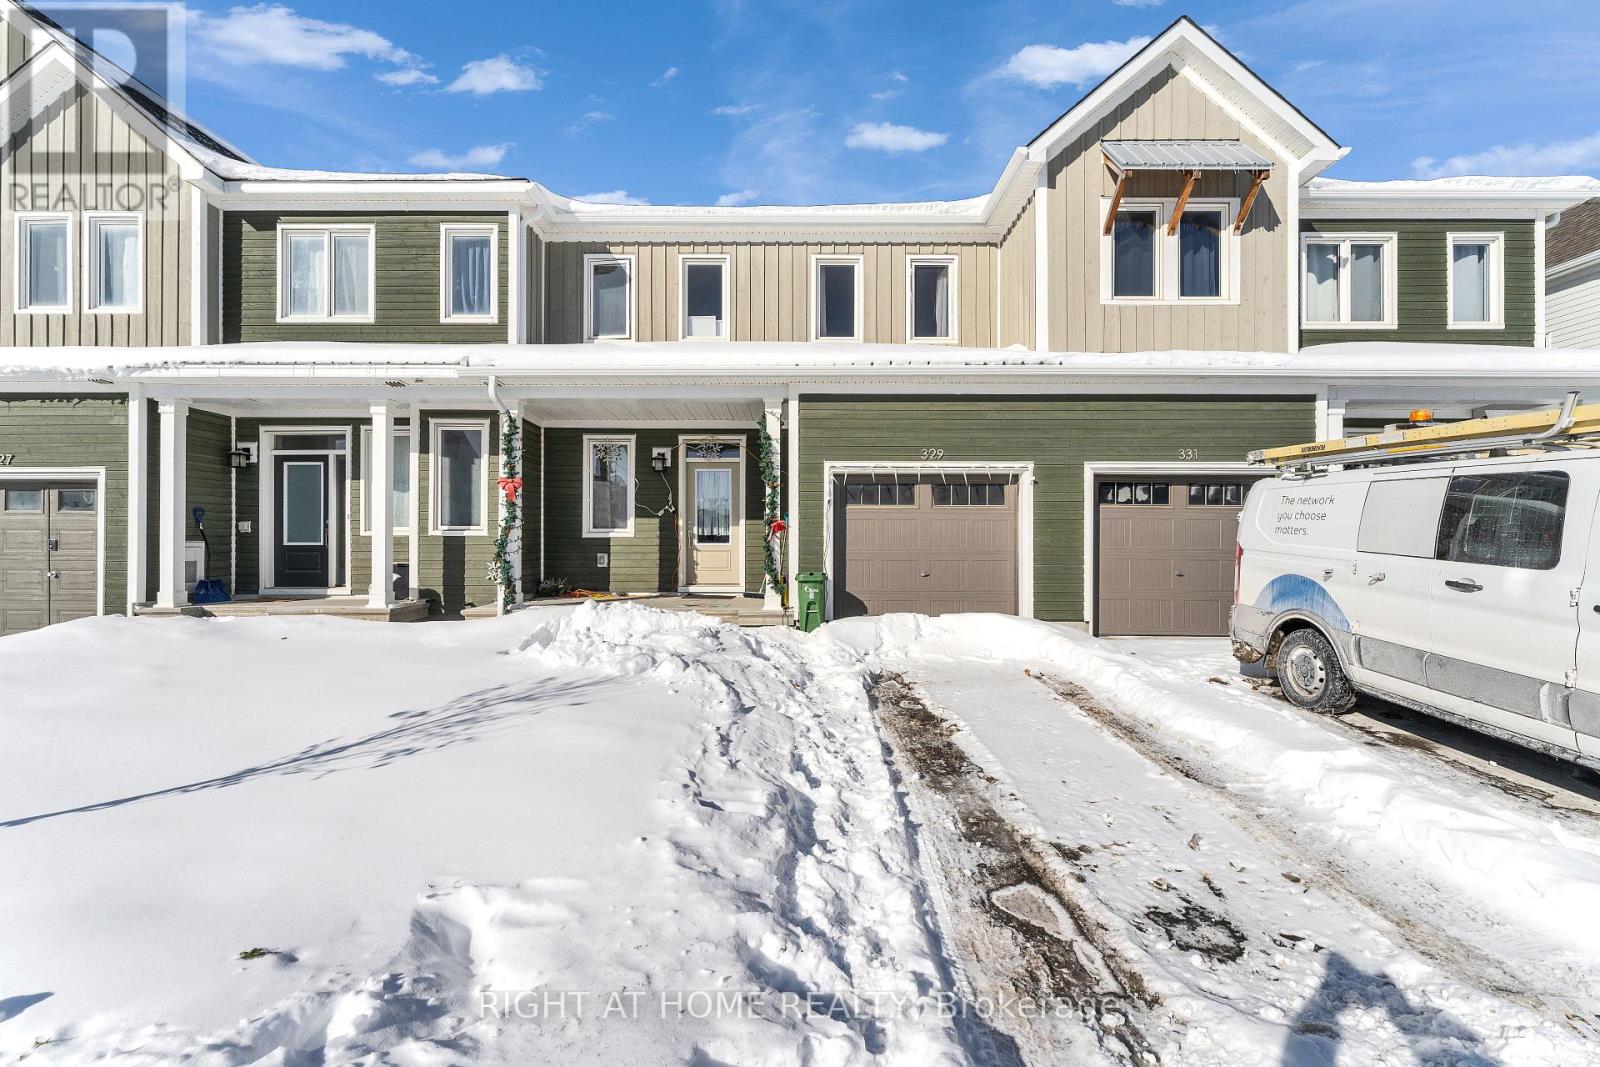
329 Trammel Road
Ottawa, Ontario
Experience the allure of this immaculate executive townhome boasting 3 bedrooms and 3 bathrooms in the family-oriented Fox Run neighbourhood. The main floor exudes elegance with its gleaming hardwood flooring, 9′ smooth ceilings, pot lights, and expansive windows that flood the space with abundant natural light. The inviting great room, complete with a cozy electric fireplace, seamlessly flows into the kitchen, which features quartz countertops, stainless steel appliances, a breakfast bar, and ample cabinet space. Upstairs, you’ll find three generously sized bedrooms, including a spacious primary bedroom with a walk-in closet and a luxurious ensuite featuring a walk-in glass shower. The fully finished basement offers versatile space to suit your every need. Conveniently located near a plaza, schools, parks, and just minutes away from the highway, this remarkable townhouse is an opportunity not to be missed. Schedule your showing today and embark on a journey of refined living! (id:50982)
Other Types Of Properties

Risk Free Guarantees
- We will sell your home guaranteed – or we’ll buy it ourselves!
- If you ever feel as though we are not holding up our end of our contract – you can cancel our agreement at any time.
- As a loyal client of ours, you have access to our moving truck for free!
- If you decide you’re not happy with your new home within 12 months, just let us know. We will buy it back or sell it for free.
Get the Newest Townhomes in Your Inbox, Sometimes Before They Hit MLS!


