
Townhomes By Price
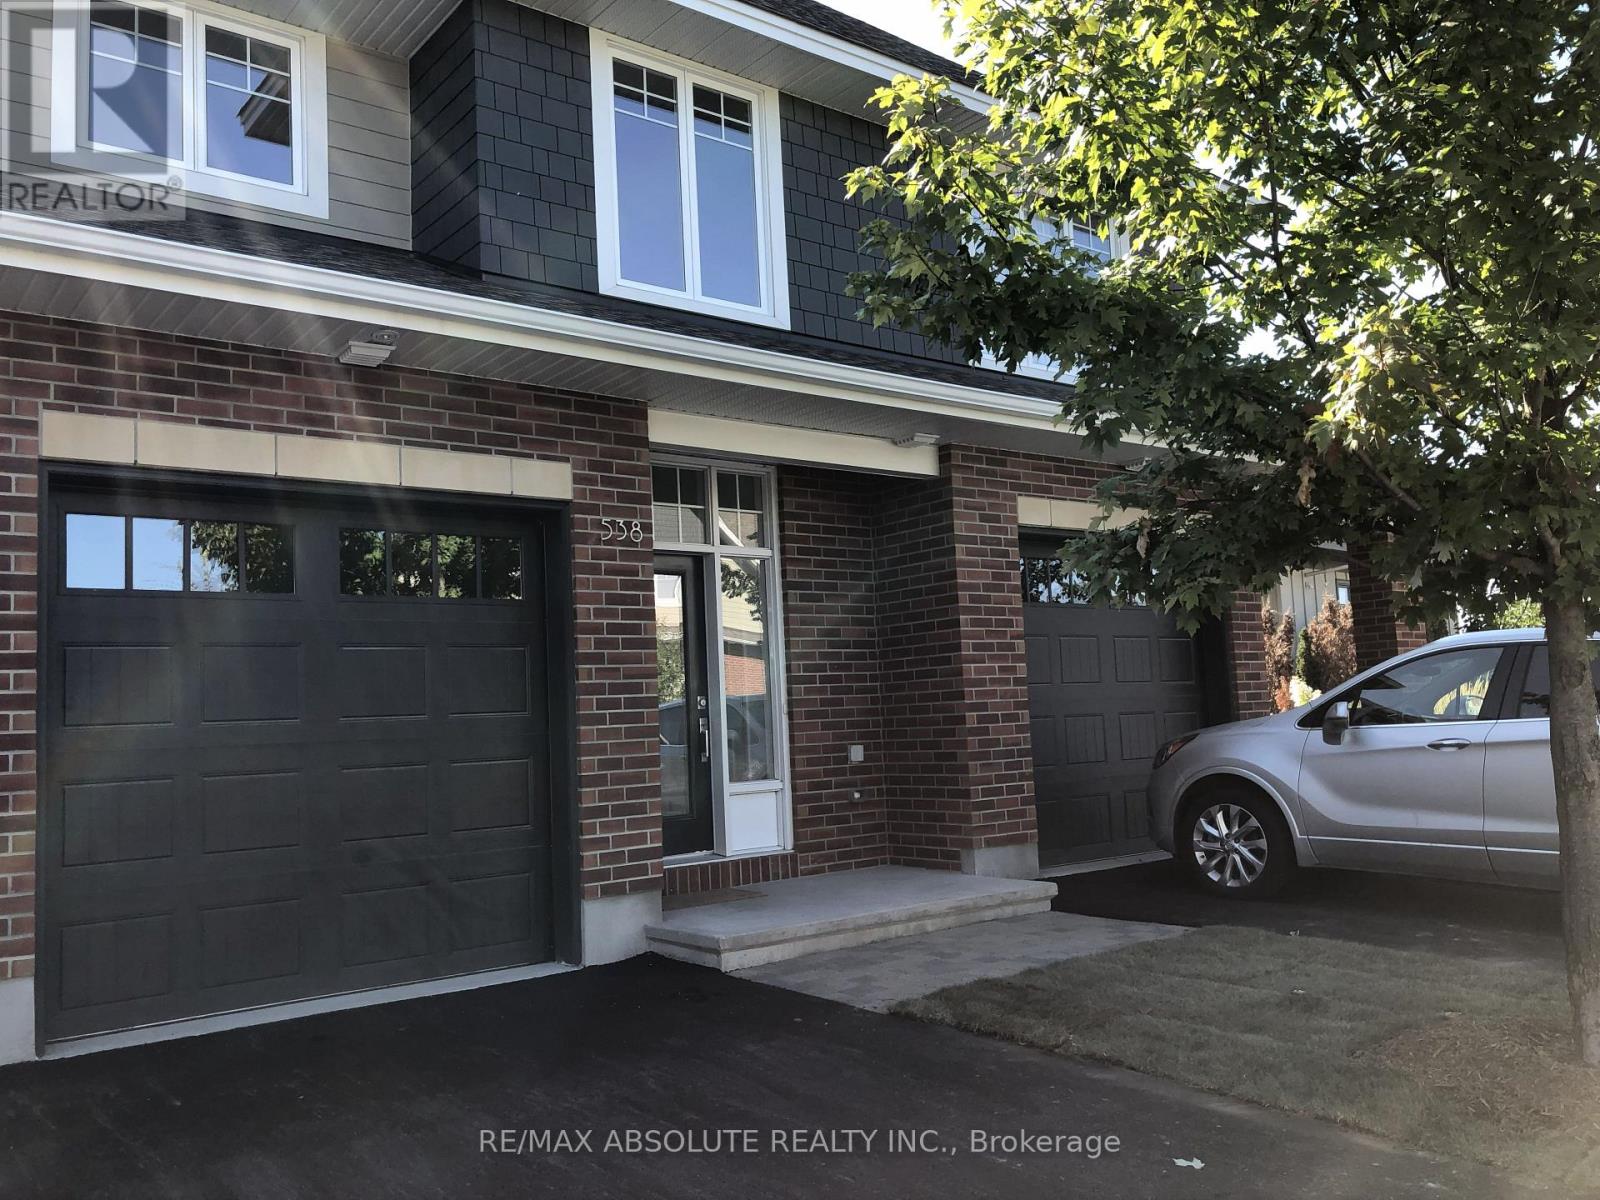
538 Kilspindie Ridge
Ottawa, Ontario
Former MODEL HOME with over $40,000 in builder upgrades. This Minden model by Uniform has 3 generous sized bedrooms , a gourmet kitchen, and a private landscaped patio just outside the patio doors from the dining area. Boasting oak floors throughout the main level, and upgraded ceramic tiles in entrance, ensuites & main bath. Wallpaper feature in guest powder room is a conversation piece! Bright potlights throughout main level & the kitchen a show stopper. Waterfall Granite Silestone on kitchen island, and upgraded subway tile backsplash. Soft closing cabinets w/pots and pan drawers. Kitchen is open to the family room, with TV mount over feature gas fireplace. All cabinets and handles have been upgraded. Built-in Speaker system stays, can be hooked up to your entertainment system. Central vacuum w/ toe-touch vac pac in the kitchen for cleaning floors with ease. Master entertainment station with wall mounted TV can stay (as is). With a full bathroom on the basement level, there is plenty of space for a growing family. Walking distance to Stonebridge golf course, and a short bike ride to the Minto Recreation Complex Kilbirnie Park & dog walking trails alomg the Rideau River at Beryl Gaffney. (id:50982)
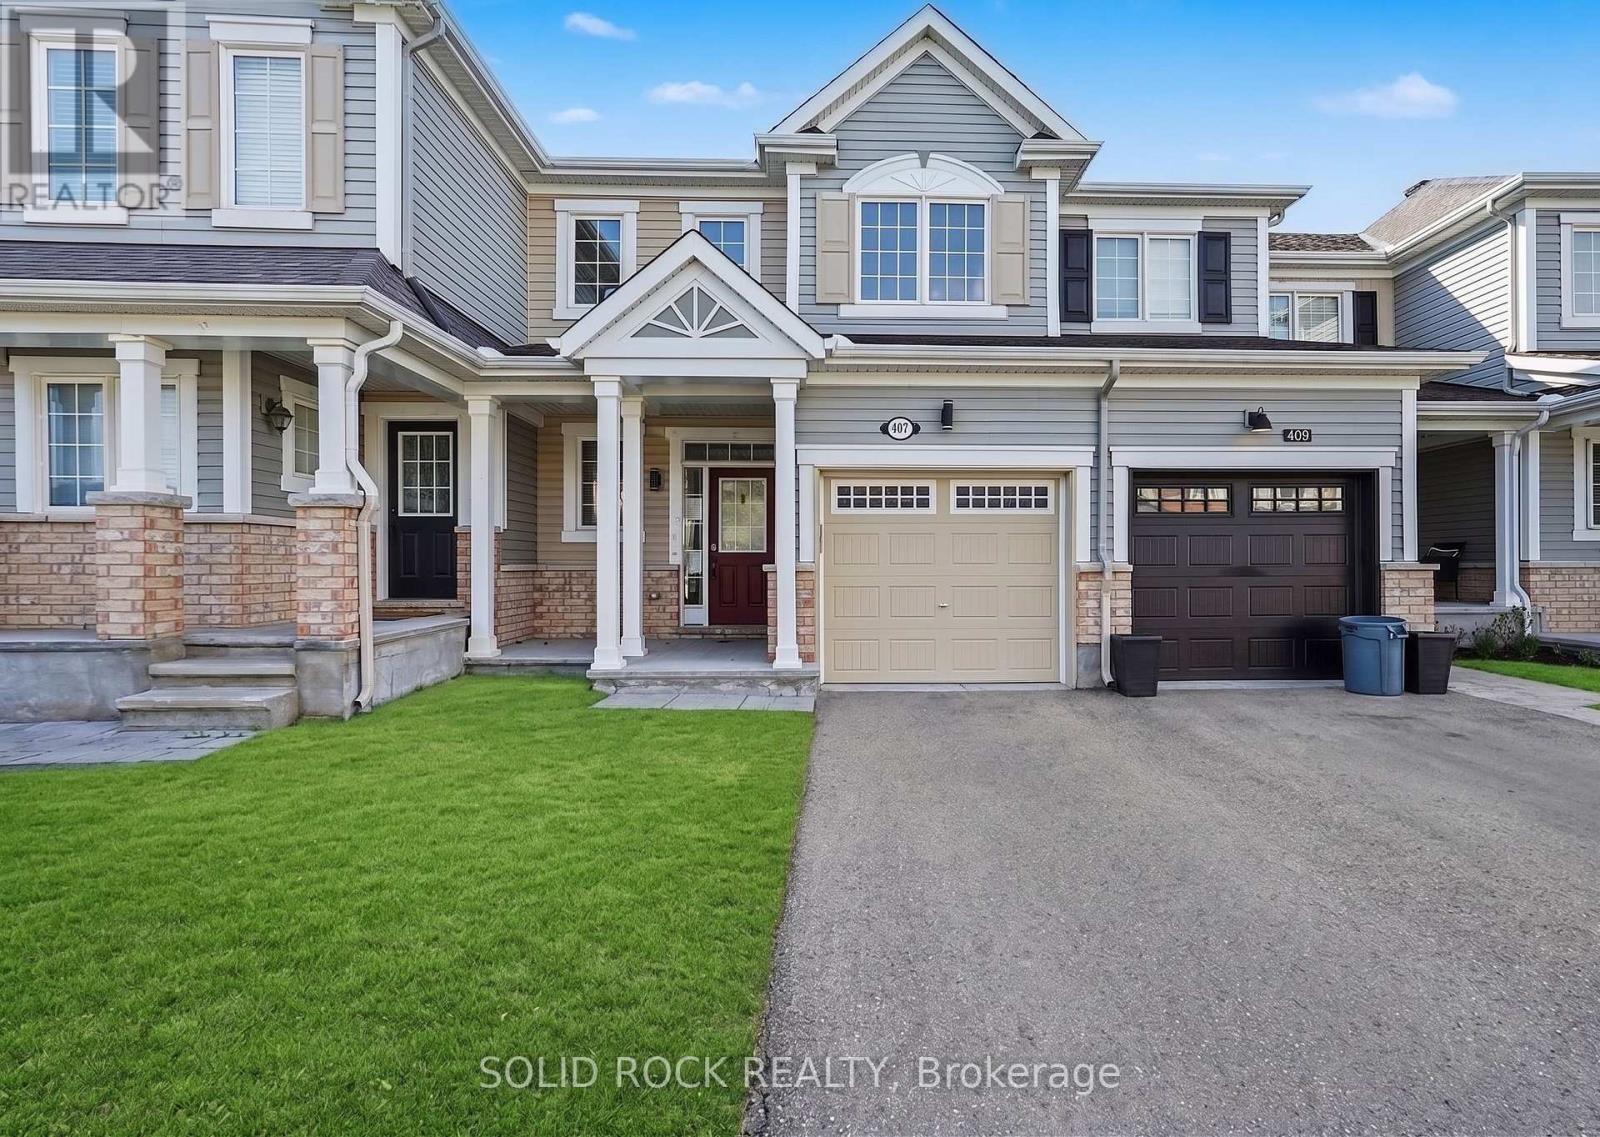
407 White Arctic Avenue
Ottawa, Ontario
Discover modern living at 407 White Arctic Avenue, a thoughtfully designed three-bedroom, three-bathroom townhome set in the vibrant and family-friendly Half Moon Bay neighbourhood. This home offers a bright, well-proportioned layout that feels both welcoming and practical, making it ideal for everyday comfort and effortless hosting. The main level showcases a clean, contemporary kitchen, ample cabinetry, and a natural flow into the living and dining spaces. Large windows invite in plenty of light, creating an airy and uplifting atmosphere throughout. Conveniently positioned close to schools, green spaces, retail amenities, and transit routes, this property delivers a balanced lifestyle of accessibility and community charm – a perfect place to settle in and make your own. (id:50982)
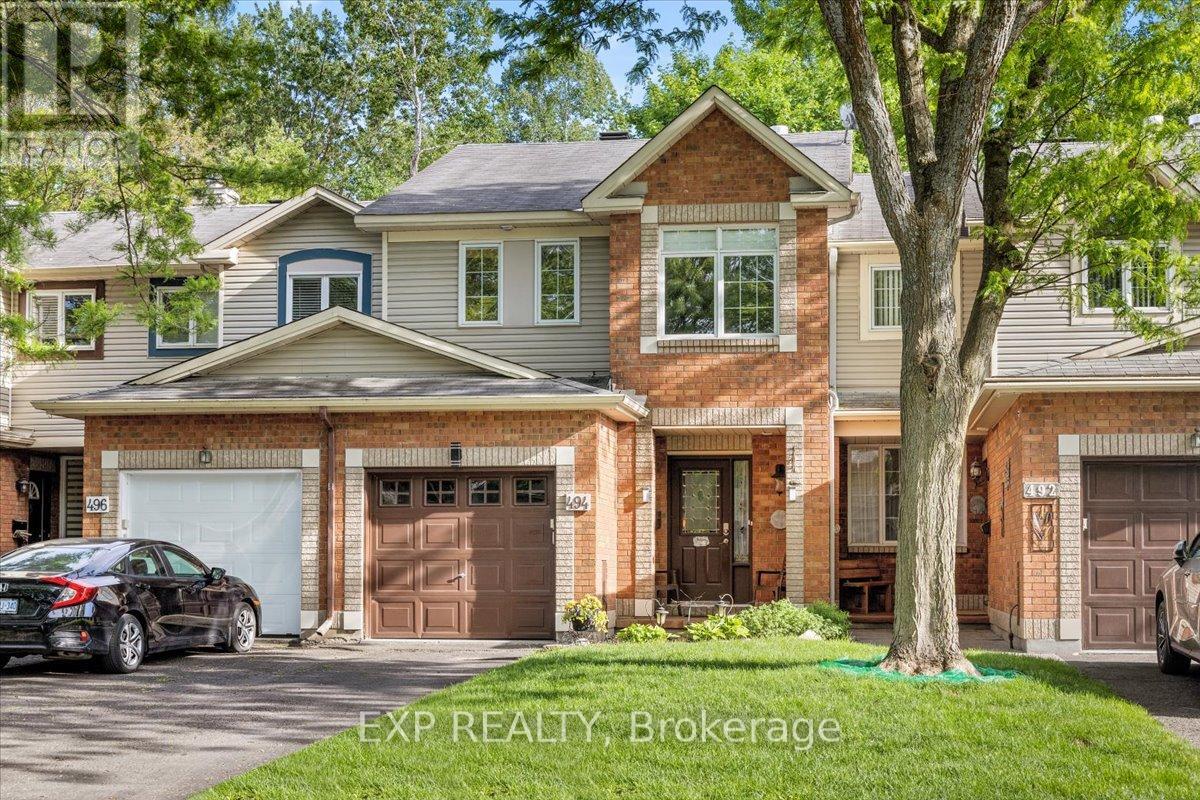
494 Lawler Crescent
Ottawa, Ontario
Welcome to 494 Lawler Crescent, a beautifully maintained home in the heart of Orleans, offering the perfect combination of comfort, privacy, and convenience and 2,000 square feet of finished living space. Situated on a premium lot with no rear neighbours, this property provides a peaceful setting and enhanced privacy rarely found in suburban living. Step inside to discover bright, welcoming living spaces designed for both everyday living and entertaining. The functional floor plan offers generous principal rooms filled with natural light, creating a warm and inviting atmosphere throughout. Whether hosting family gatherings or enjoying a quiet evening at home, this residence offers the space and versatility to suit your lifestyle. The well-appointed kitchen serves as the heart of the home, featuring ample cabinetry, generous workspace, and a layout that flows seamlessly into the adjoining living and dining areas. Thoughtfully designed for modern family living, the home offers comfortable accommodations and flexible spaces to meet the needs of growing families, professionals, or those working from home. One of the property’s most desirable features is the private backyard with no rear neighbours, creating a tranquil outdoor retreat perfect for relaxing, entertaining, gardening, or enjoying time with family and friends. The unobstructed rear setting provides a sense of space and privacy that is increasingly difficult to find. Ideally located in a family-friendly Orleans neighbourhood, you’ll enjoy easy access to parks, schools, walking paths, shopping, restaurants, recreation facilities, and public transit. With a convenient location and a private backyard setting, this home offers an exceptional opportunity to enjoy the best of suburban living. A wonderful place to call home, offering comfort, privacy, and a sought-after location close to everything Orleans has to offer. Walking distance to the Ottawa River, with paths and just around the corner from the beach. (id:50982)
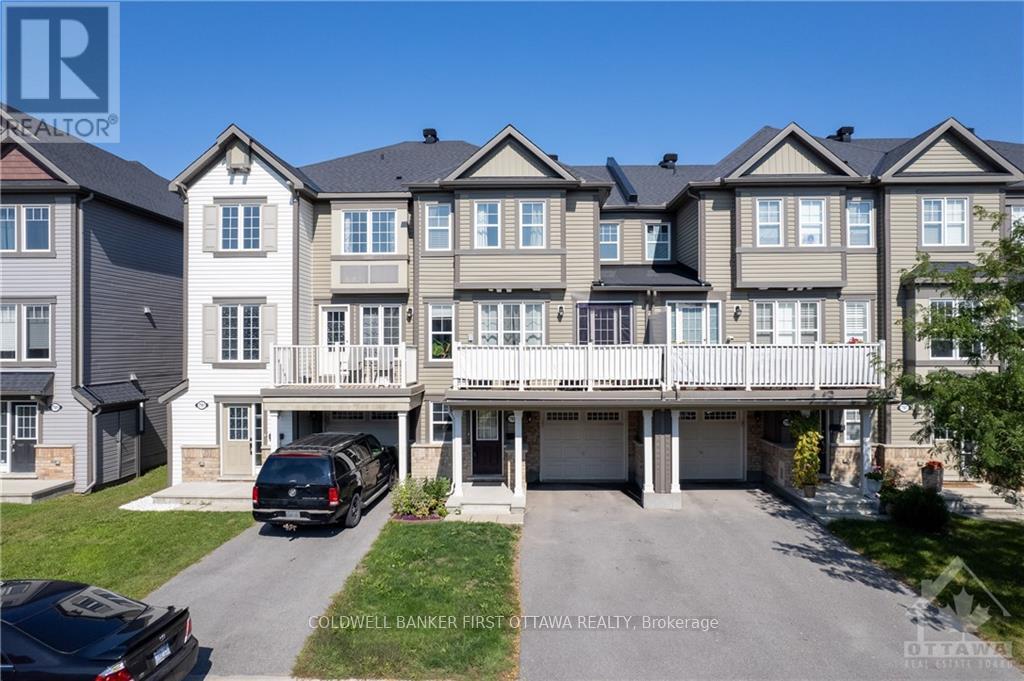
793 Mayfly Crescent
Ottawa, Ontario
Welcome to this gorgeously updated and meticulously maintained 3-storey Sweetriver Model by Mattamy, ideally situated in the highly sought-after community of Half Moon Bay. This bright and spacious Freehold Townhome offers a functional layout designed for modern living.The main level features a welcoming foyer with a front closet, direct interior access to the attached single-car garage, and a versatile DEN that is perfect for a home office, study area, or flex space.The second level boasts an open-concept living and dining area filled with natural light from oversized windows and enhanced by beautiful oak hardwood flooring. The immaculate kitchen showcases upgraded quartz countertops, stainless steel appliances, a breakfast bar, double sink, and stylish tile backsplash. Sliding patio doors lead to a private balcony, creating the perfect space to relax or entertain. A convenient powder room and stacked laundry complete this level.The third floor offers a spacious primary bedroom featuring a walk-in closet and a private 3-piece ensuite bathroom. A generously sized second bedroom with large windows and a full main bathroom provide comfortable accommodations for family or guests. Plush carpeting adds warmth and comfort throughout the bedroom level. Additional features include ceramic flooring in the entryway and bathrooms, hardwood flooring throughout the main living area, and tasteful upgrades throughout. Located just minutes from schools, parks, shopping, transit, and the Minto Recreation Complex, this move-in-ready home offers the perfect combination of comfort, style, and convenience. Book a viewing and don’t miss out! (id:50982)
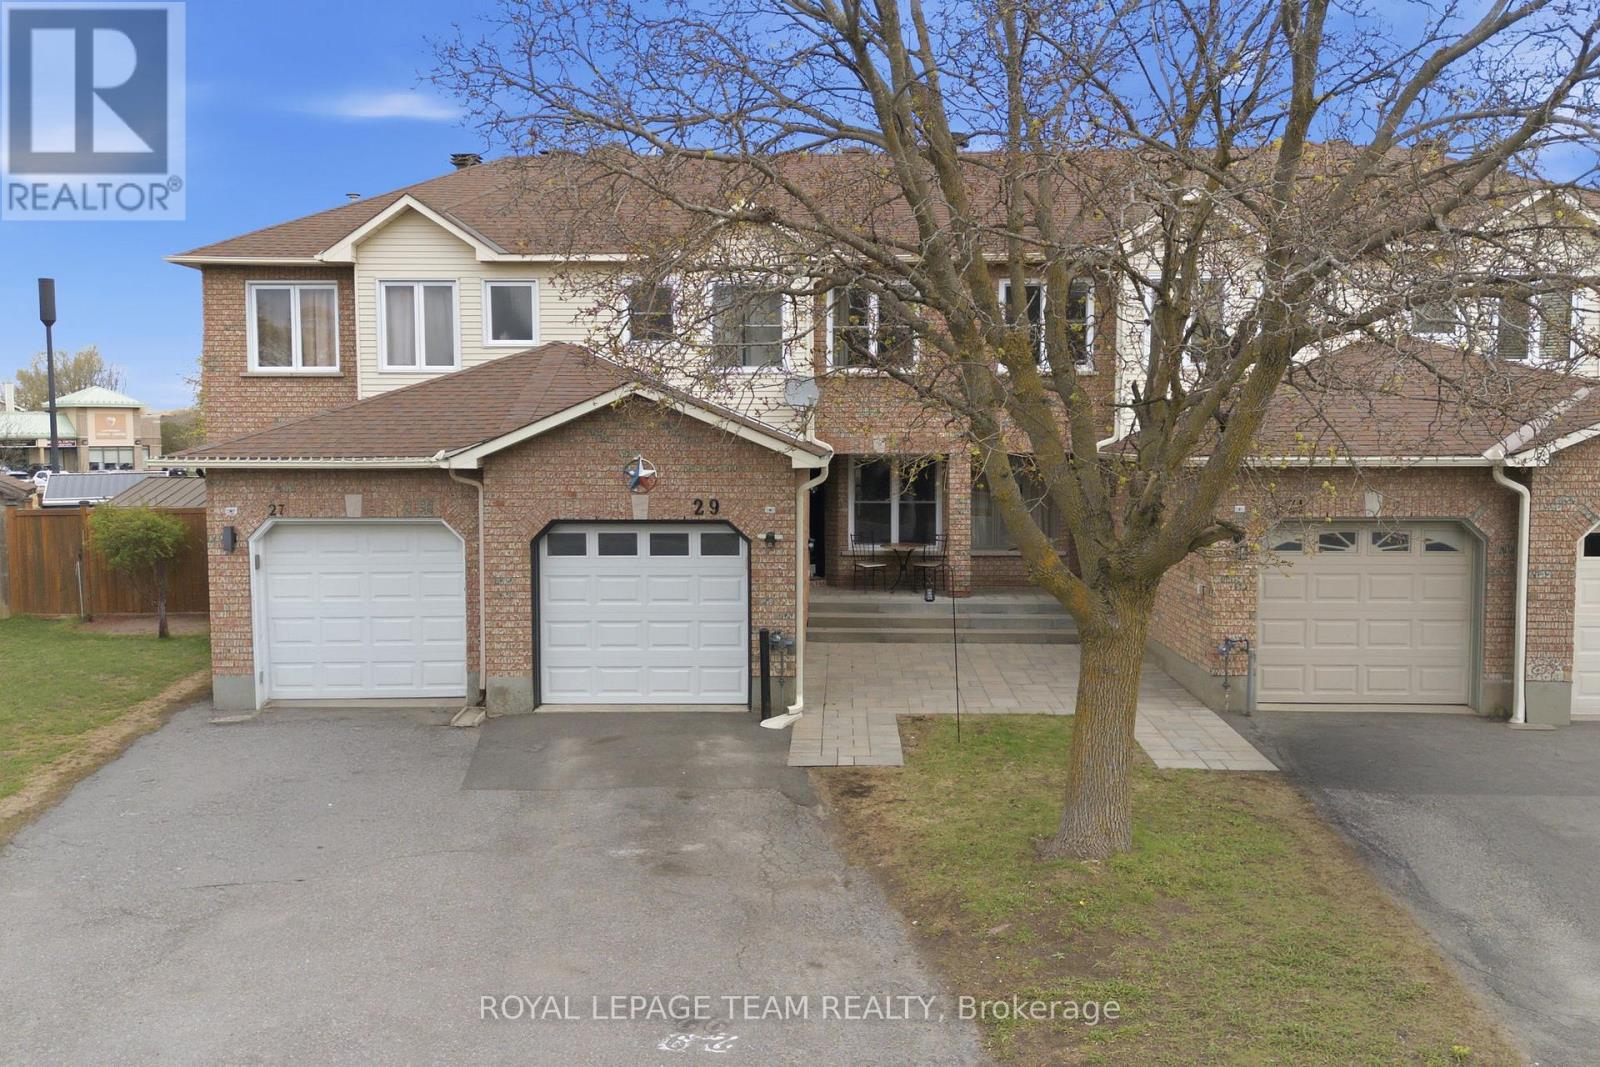
29 Grenadier Way
Ottawa, Ontario
Welcome to this beautifully maintained & thoughtfully updated 3-bedroom townhouse. From the moment you step inside, you’ll notice how well this home has been designed for real, everyday living. The main floor offers a bright and inviting layout, anchored by a stunning three-sided fireplace that creates a natural focal point between the living and dining areas. This feature adds warmth and character. Making the space feel cozy while still open and connecter. Perfect for both quiet evenings at home and hosting friends and family. Large windows allow natural light to flow through, enhancing the welcoming atmosphere. The spacious eat-in kitchen is truly the heart of the home, featuring a convenient breakfast bar. Whether it’s busy weekday mornings, casual meals, or weekend gatherings, this space is designed to bring people together. With plenty of cabinetry and workspace, it offers both practicality and ease for daily routines. Upstairs, the primary bedroom provides a peaceful & polished retreat, complete with a tastefully updated ensuite that blends comfort with a modern feel. Two additional well-sized bedrooms offer flexibility for family, guests, or a dedicated home office. A refreshed main bathroom ensures that both style & function carry throughout the upper level. The partially finished basement adds valuable bonus space, ready to adapt to your needs. Whether you envision a home gym, playroom, office, or additional lounge area, this level offers the flexibility to make it your own while still maintaining ample storage. Step outside to one of this home’s most impressive features-an oversized, fully fenced backyard. Rarely found in townhouse living, this private outdoor space offers endless possibilities. Enjoy summer barbecues, create a garden oasis, or simply relax with your morning coffee in peace. Located in a family-friendly neighbourhood, this home is close to top-rated schools, parks, shopping, restaurants, and all the amenities that Barrhaven offers. (id:50982)
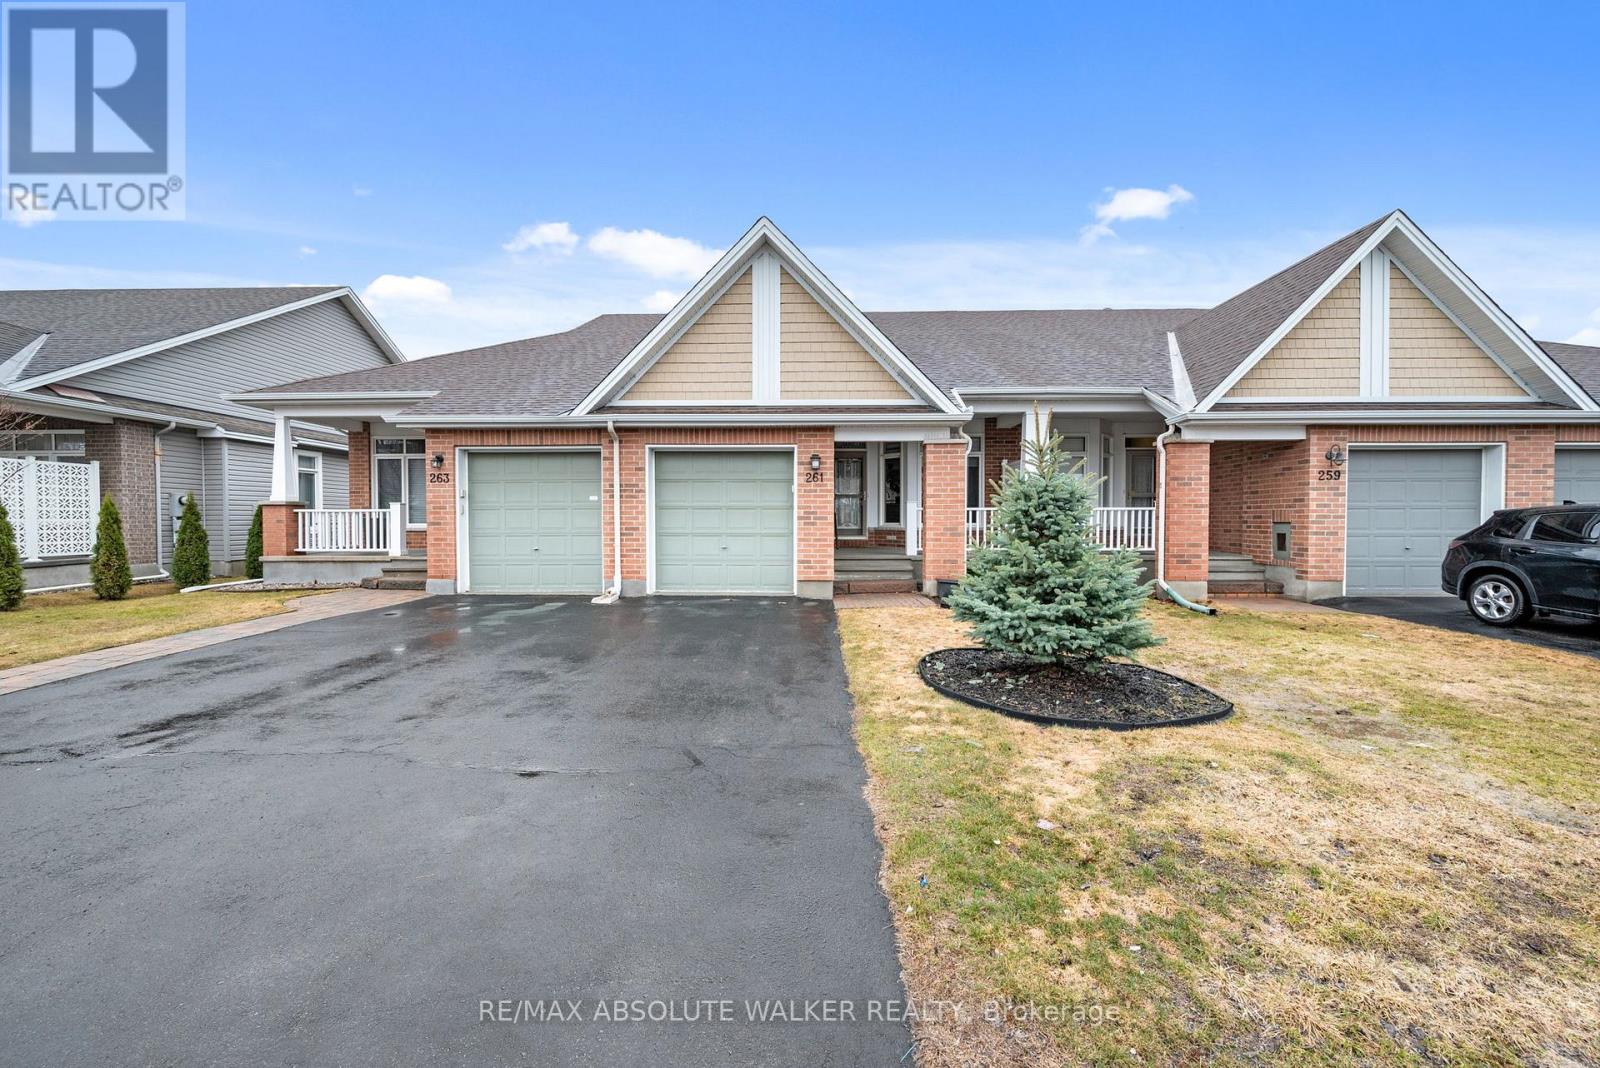
261 Bulrush Crescent
Ottawa, Ontario
Welcome to 261 Bulrush Crescent, a well-maintained bungalow in the highly sought-after adult lifestyle community of Findlay Creek, offering low-maintenance living with convenient access to nearby amenities. The main level features a bright, open-concept layout with 9-foot ceilings and a seamless flow between the kitchen, living, and dining areas, highlighted by a gas fireplace with stone detailing. The kitchen includes a functional breakfast bar, eating area, and a brand new dishwasher, while the primary bedroom offers a walk-in closet and a private 4-piece ensuite. The finished basement extends the living space with a spacious recreation room, an additional bedroom or home office, a full bathroom, and ample storage. Recent updates include new hardwood flooring on the main level (2024), updated carpeting on the stairs (2024), luxury vinyl tile in the basement (2024), and freshly painted (2026), along with added security features on windows and doors. Outside, enjoy a west-facing backyard and a welcoming front verandah, completing this turnkey home in a well-established and desirable community. (id:50982)
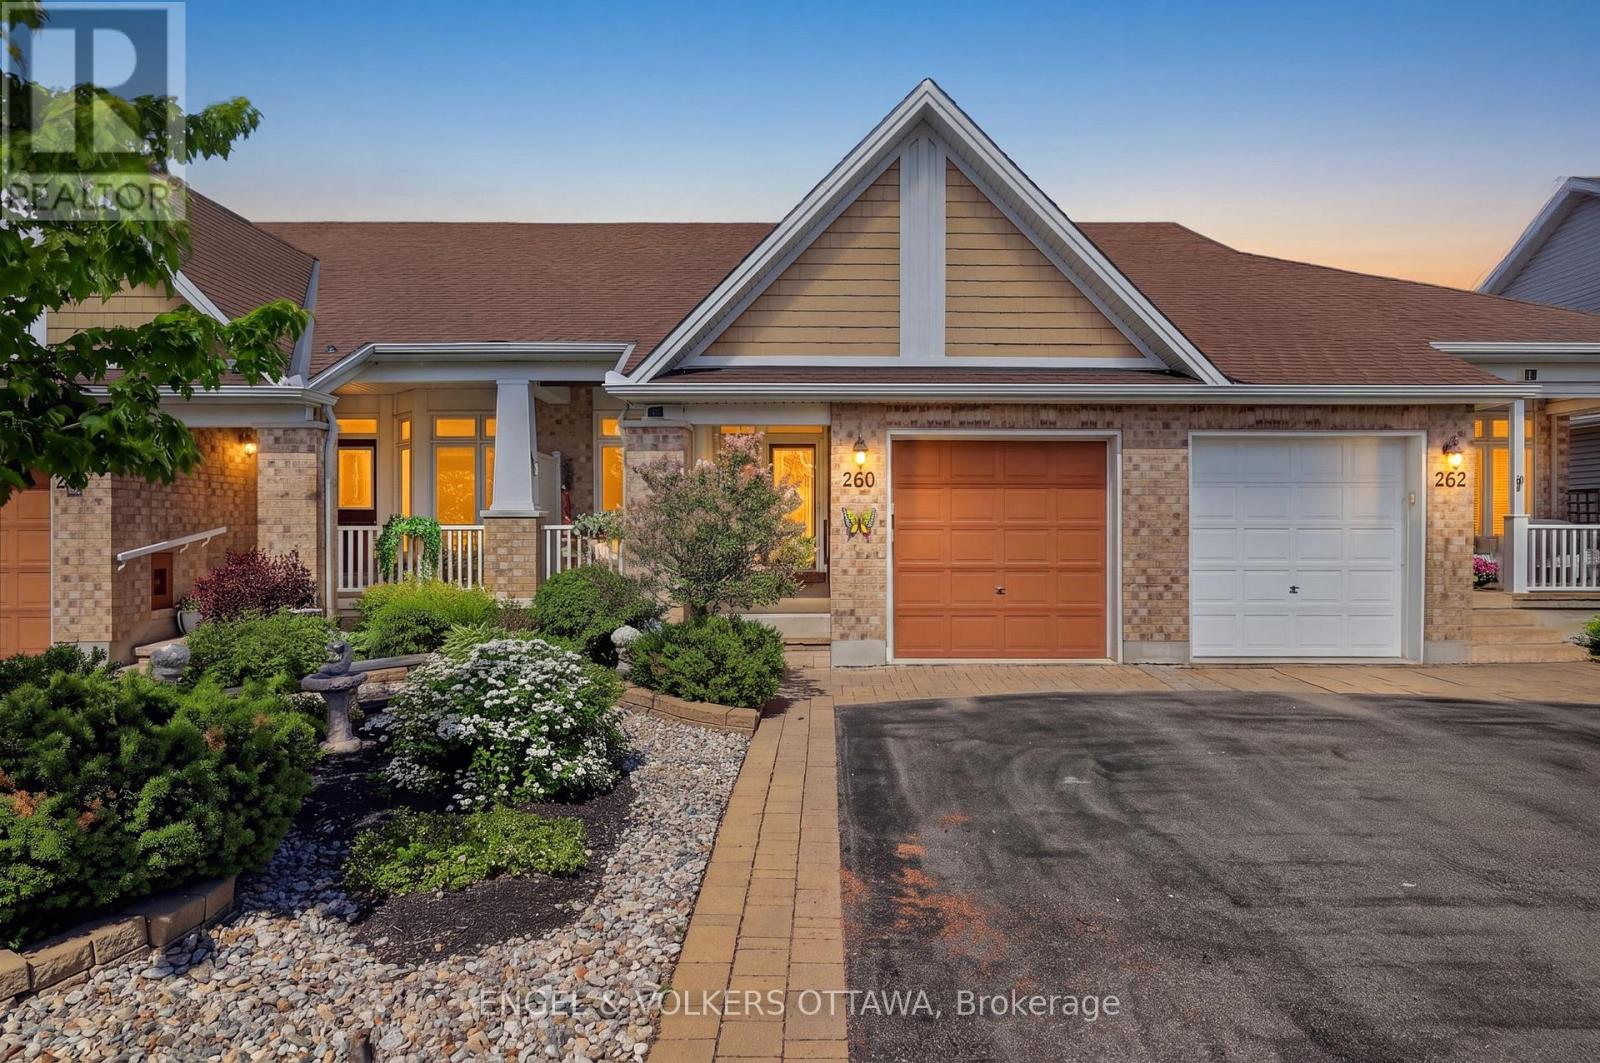
260 Bulrush Crescent
Ottawa, Ontario
Welcome to 260 Bulrush Crescent, a meticulously maintained Tamarack-built bungalow in the heart of Findlay Creek. This townhome is ideal for downsizers and professionals seeking the convenience of single-level living without sacrificing space. The bright and inviting main level features an open-concept layout with rich hardwood flooring and large windows, allowing abundant natural light to fill the living spaces. The kitchen features granite countertops, stainless steel appliances, a centre island with breakfast bar seating, and a bright breakfast area. Situated on the main floor, the primary bedroom has an oversized window and a well-appointed ensuite with a walk-in shower. A new Retroflex built-in vacuum is installed above the garage with a 50-ft retractable hose! The finished lower level expands the home’s living space, with a recreation room anchored by an electric fireplace, ideal for media or living space. A standout feature is the custom office with French doors, featuring dual workstations, extensive cabinetry, storage solutions, additional counter space, and a wall unit to keep supplies organized. A second bedroom and 4-piece bathroom on this level offer accommodation potential for guests or family. The lower level also includes unfinished space for additional storage. Outside, the low-maintenance backyard has been thoughtfully designed for maximum enjoyment. An interlock patio, cedar hedges, perennial gardens, and durable vinyl fencing create a private outdoor area perfect for entertaining. Located within one of Ottawa’s most desirable south-end communities, residents enjoy a variety of outdoor spaces and day-to-day conveniences, including Turtle Park, the Findlay Creek Dog Park, and the Leitrim Wetlands, along with a range of shopping and restaurant options. Proximity to the Ottawa International Airport significantly reduces travel time! This is your opportunity to take advantage of a rarely offered bungalow in a great area! (id:50982)
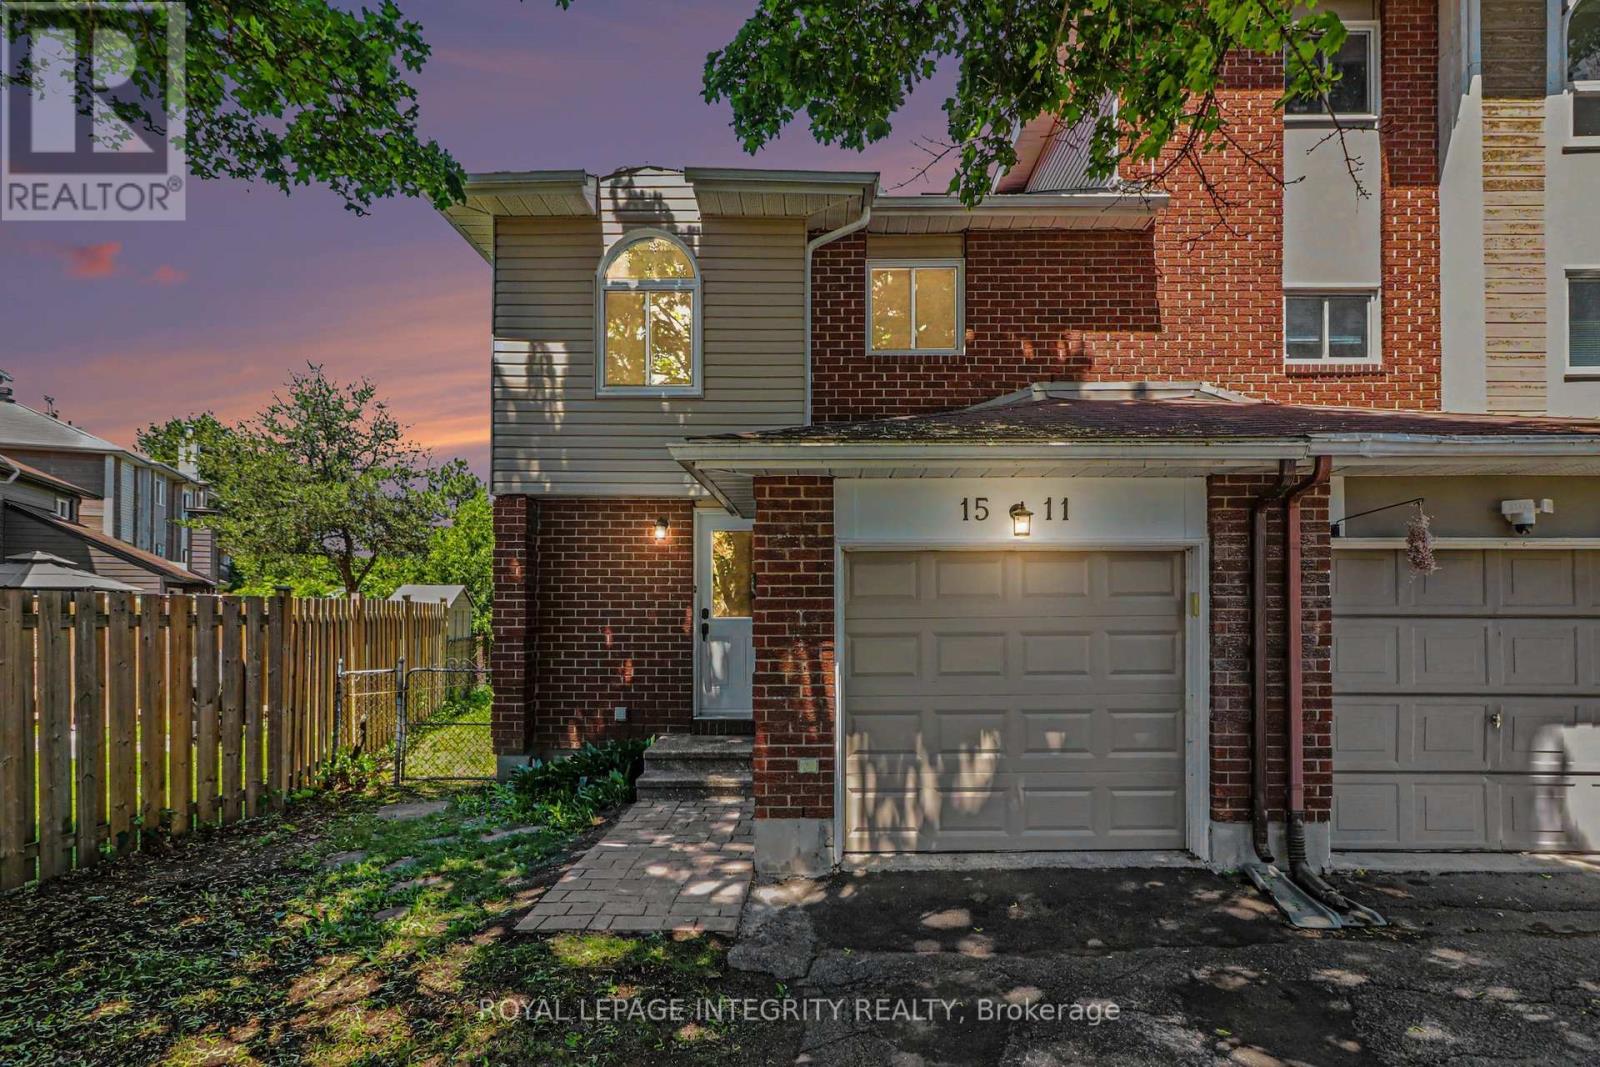
1511 Thurlow Street
Ottawa, Ontario
Welcome to this bright and beautifully updated end-unit townhome situated on an oversized lot in the family-friendly community of Fallingbrook. Offering 3 bedrooms and numerous recent updates, this move-in-ready home is perfect for first-time buyers, young families, downsizers, or investors alike. The main floor features new luxury vinyl plank flooring throughout and a spacious open-concept living and dining area with a large bay window, creating an inviting space for everyday living and entertaining. The renovated eat-in kitchen boasts new stainless steel appliances, a stylish backsplash, abundant white cabinetry and a large window overlooking the backyard. Upstairs, the generous primary bedroom features a walk-in closet and convenient access to a beautifully renovated 5-piece cheater ensuite bathroom. Two additional well-sized bedrooms offer plenty of space for children, guests, or a home office. Brand new luxury vinyl plank flooring has been installed on this floor as well. The unfinished basement has a freshly painted floor and serves as a blank canvas for your future recreation room, home gym, workshop, or additional living space. The oversize backckyard features a composite deck, providing the perfect spot for summer BBQs and outdoor gatherings. Fresh paint throughout 2026, updated windows and exterior doors 2013, Furnace 2013, AC 2016, Fridge and stove 2026, LVP flooring on main and 2nd floors 2026, new baseboards 2026, new closet doors upstairs 2026, front walkway 2026. Ideally located close to parks, schools, the library, recreational facilities, shopping, and public transit, with quick access to Highway 417 and just 15 minutes from downtown Ottawa. This is an excellent opportunity to enjoy comfortable living in one of Orleans’ most sought-after family communities. (id:50982)
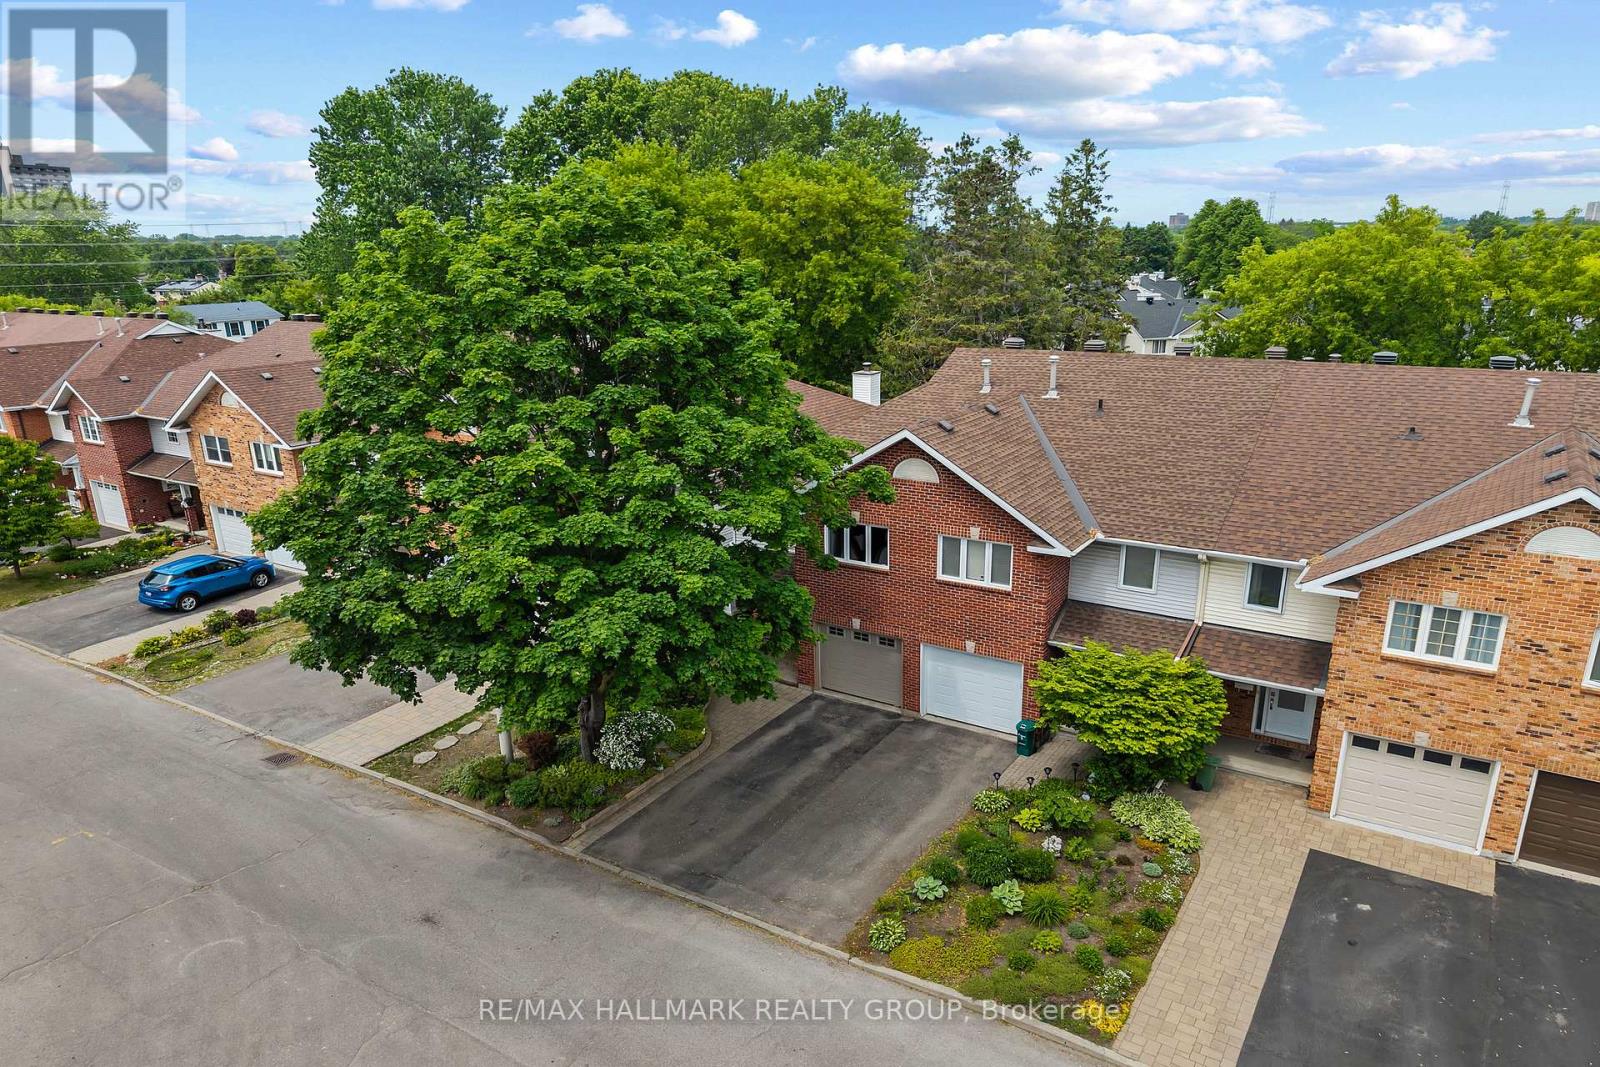
20 Royal Oak Court
Ottawa, Ontario
Open House Sunday June 14, 2-4. Welcome to this beautifully maintained 3-bedroom, 2.5-bath townhouse nestled on a quiet, friendly street of South Keys community. Offering an ideal blend of comfort, functionality, and location, this home is perfect for families, professionals, and anyone looking for a move-in ready property. Step inside and immediately appreciate the warm and inviting atmosphere created by the gorgeous hardwood flooring that flows throughout the main level and continues along the second-floor hallway. The thoughtfully designed layout provides distinct living spaces, allowing for both everyday comfort and effortless entertaining. The bright and spacious living room offers the perfect place to relax, while the separate dining area creates an inviting setting for family dinners and special occasions. Upstairs, you’ll find three generously sized bedrooms, including a comfortable primary retreat, along with an ensuite and main bath. One of the standout features of this home is the private backyard setting. Backing onto green space, the large deck offers a peaceful outdoor escape and is the perfect spot for summer entertaining, weekend barbecues, or simply enjoying your morning coffee surrounded by nature. The unfinished basement presents a fantastic opportunity to create additional living space tailored to your needs, whether you envision a recreation room, home gym, office, or extra storage. Pride of ownership is evident throughout this exceptionally well-cared-for home. Located just minutes from shopping, restaurants, schools, parks, recreation facilities, public transit, and the South Keys Shopping Centre, you’ll enjoy convenience while still benefiting from the charm of a quiet residential street. Simply move in and enjoy everything this wonderful South Keys community has to offer. (id:50982)
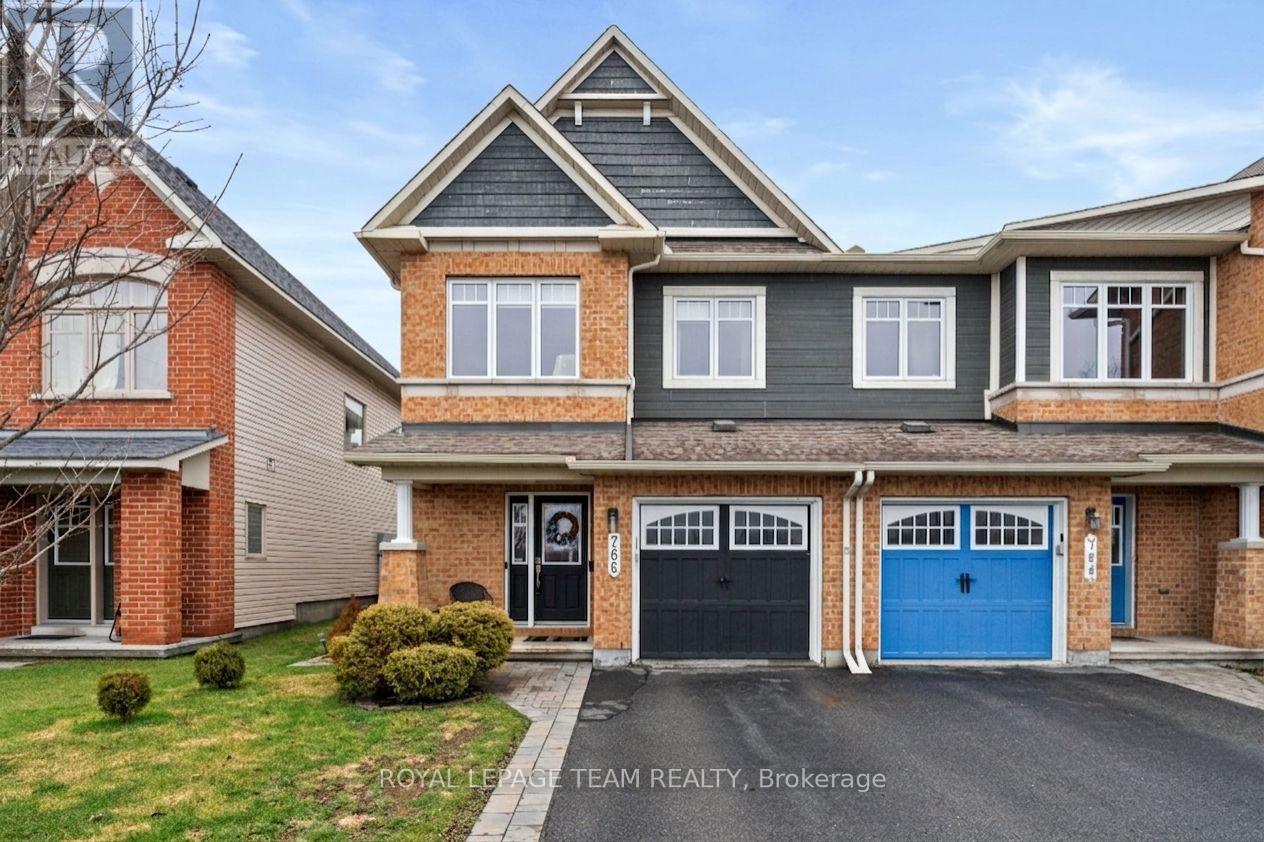
766 Paul Metivier Drive
Ottawa, Ontario
Welcome to this beautifully maintained end-unit townhome on Paul Metivier Drive in the heart of Barrhaven. Bright, spacious, and thoughtfully updated, this home showcases true pride of ownership throughout. The main level features an updated kitchen with modern finishes and a functional layout, perfect for both everyday living and entertaining. Natural light pours in thanks to the end-unit layout, creating a warm and inviting atmosphere. Step outside to your private backyard retreat-an ideal space to relax, unwind, or host guests. Upstairs, you’ll find three generous bedrooms, including a spacious primary suite complete with a walk-in closet and a luxurious 4-piece ensuite featuring a separate soaker tub. Two additional bedrooms with large windows and a full bath complete the second level. The finished basement adds valuable living space, highlighted by a cozy fireplace – perfect for movie nights or a comfortable family room setup. Additional upgrades include a new furnace and on-demand hot water system (both owned), offering extra peace of mind for years to come. Enjoy the added privacy of having no direct neighbours across the street, along with unbeatable proximity to transit, grocery stores, schools, parks, walking trails, and all the amenities Barrhaven has to offer. This is a turnkey home in a fantastic location, ready for you to move in and enjoy. (id:50982)
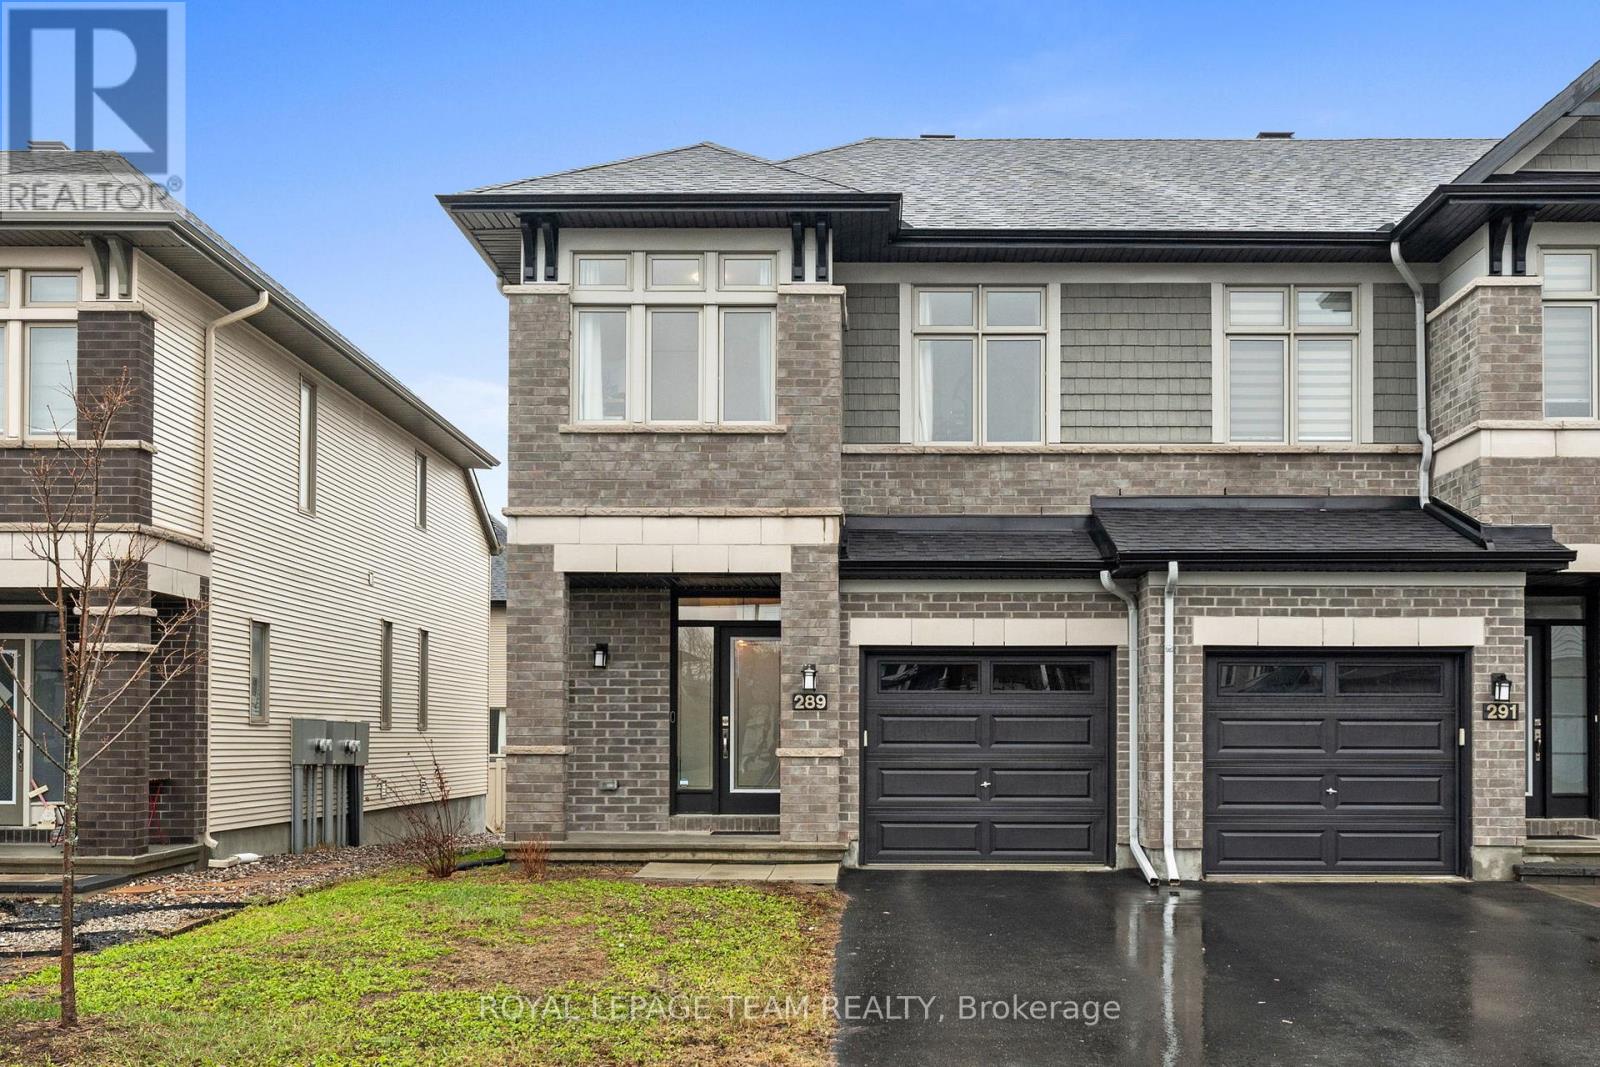
289 Big Dipper Street
Ottawa, Ontario
Welcome to this beautifully maintained 2021 Richcraft END UNIT Addison, offering upgraded finishes and a thoughtful, well-designed layout. From the moment you step inside, the sense of space is undeniable. A striking two-storey living room with floor-to-ceiling windows fills the home with natural light, while relocating the gas fireplace to the lower level opens up a more expansive and functional main floor, an uncommon and highly effective layout improvement. Maple hardwood runs throughout both the main and upper levels, complemented by clean lines, pot lighting, and a seamless, modern aesthetic. The kitchen is both stylish and functional, featuring quartz countertops, upgraded cabinetry, a tile backsplash, stainless steel appliances, along with a water line to the fridge and gas rough-in for the stove. Upstairs, you’ll find three well-proportioned bedrooms, including a spacious primary retreat with a walk-in closet and a 4-piece ensuite. Second-floor laundry adds everyday convenience exactly where you need it. The finished basement extends the living space beautifully, complete with pot lighting, a gas fireplace, and a large window that keeps the space bright. It’s a comfortable area for relaxing or entertaining, while still offering plenty of storage and a rough-in for a future fourth bathroom. And an added bonus you won’t see, but will appreciate: enhanced QuietRock insulation along the party wall on the main and upper levels, designed to reduce sound transfer and add an extra layer of comfort. Enjoy low-maintenance clover lawn in the front and rear yards; it stays green with less upkeep than traditional grass. Set in sought-after Riverside South, close to schools, parks, amenities, and LRT access-this home offers a connected, convenient lifestyle with the right balance of space, finish, and location (id:50982)
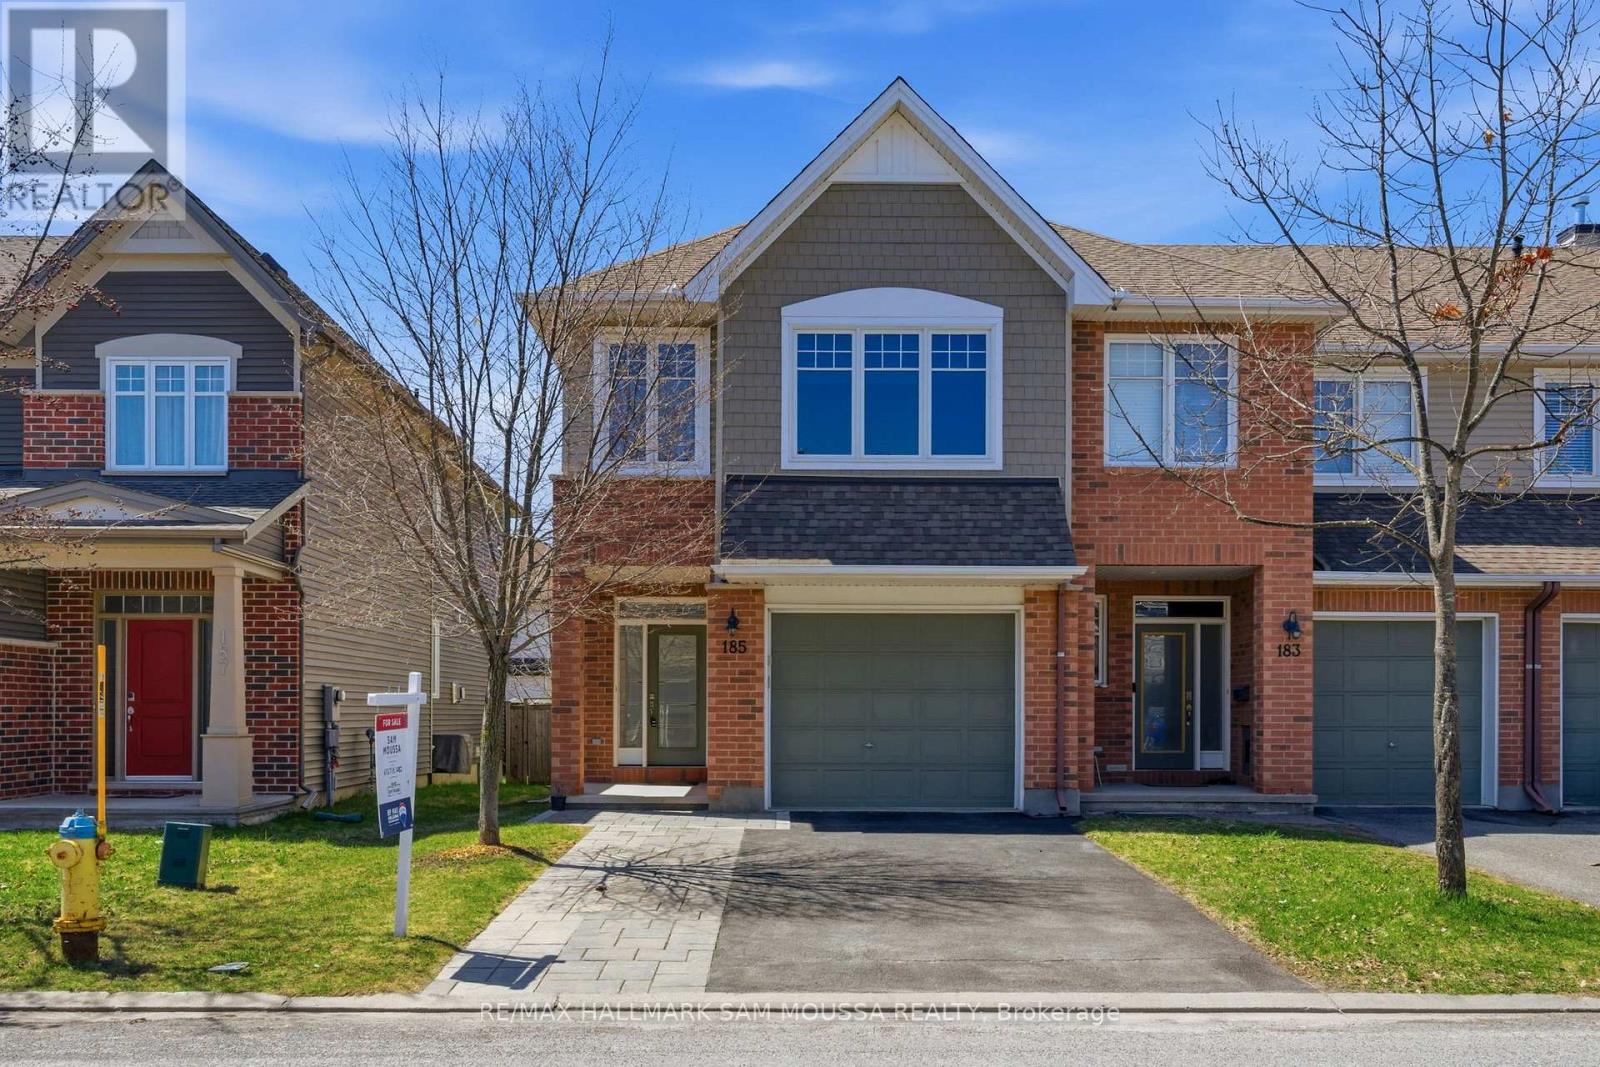
185 Flat Sedge Crescent
Ottawa, Ontario
Quick closing available on this Tamarack Huntington end-unit townhome in the desirable Findlay Creek community.Offering over 2,100 sq ft of beautifully finished living space including approximately 411 sq ft in the fully finished basement,this modern and meticulously maintained home features over $70,000 in builder upgrades. The bright open-concept main floorshowcases 9-foot ceilings, elegant hardwood floors, a cozy gas fireplace, and a stunning modern kitchen with upgraded stone countertops, centre island, gas range, pantry, and stylish finishes – perfect for both everyday living and entertaining. Upstairs you will find a spacious primary retreat with walk-in closet and a luxurious 5-piece ensuite with dual sinks and glass shower, along with two additional well-sized bedrooms, a versatile loft space, full bathroom, and convenientsecond-floor laundry. The finished basement provides a large and flexible recreation area ideal for a family room,home office, or gym, with additional storage space. Additional highlights include fresh full-home paint,modern finishes throughout, an attached garage with inside entry, central air conditioning, and an oversized drivewayoffering generous parking space. Ideally located close to parks, schools, shopping, nature trails, and transit,this move-in-ready home offers the perfect combination of style, comfort, and convenience in one of Ottawa’s most sought-after communities. (id:50982)
Other Types Of Properties

Risk Free Guarantees
- We will sell your home guaranteed – or we’ll buy it ourselves!
- If you ever feel as though we are not holding up our end of our contract – you can cancel our agreement at any time.
- As a loyal client of ours, you have access to our moving truck for free!
- If you decide you’re not happy with your new home within 12 months, just let us know. We will buy it back or sell it for free.
Get the Newest Townhomes in Your Inbox, Sometimes Before They Hit MLS!


