
Orleans Homes By Price
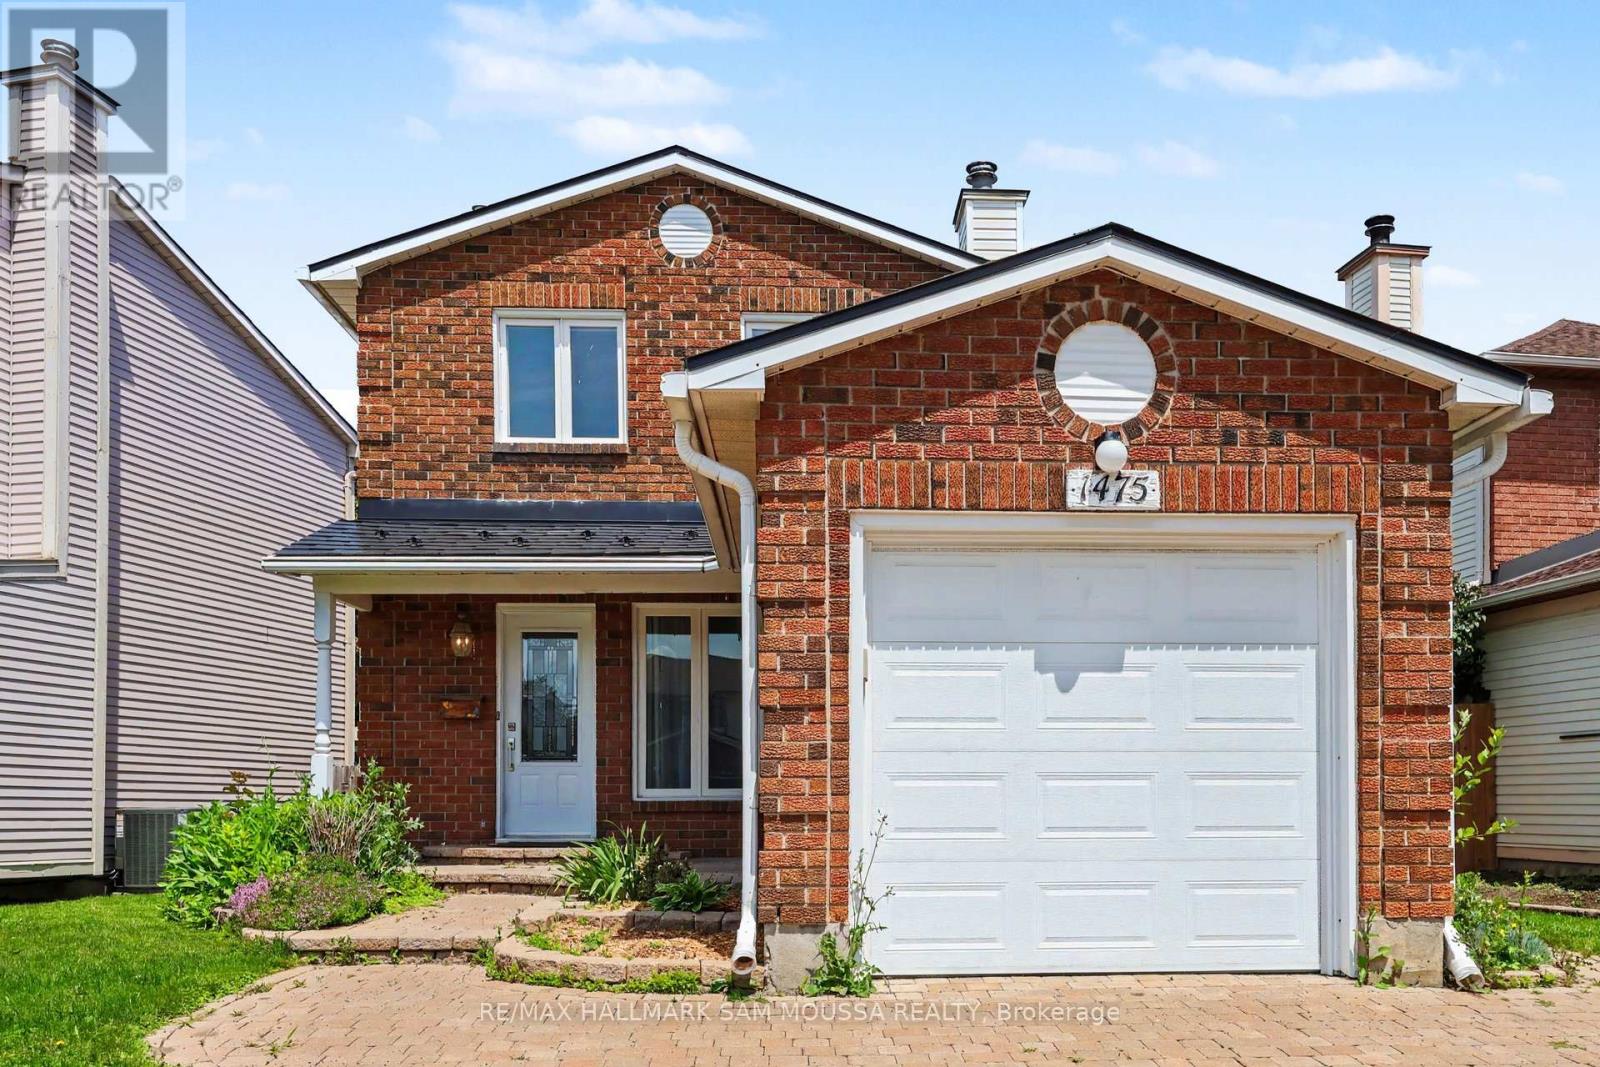
1475 Deavy Way
Ottawa, Ontario
Welcome to 1475 Deavy Way, a beautifully maintained detached 2-storey home located in the heart of the highly desirable Bilberry Creek/Queenswood Heights community. Offering over 1,300 sq. ft. of above-grade living space, this inviting home features 3 spacious bedrooms, 2 bathrooms, and a thoughtfully designed layout that is perfect for growing families, first-time buyers, or those looking to downsize without sacrificing space. The bright and welcoming main level offers a generous living room highlighted by a cozy natural gas fireplace, creating the perfect setting for relaxing evenings or entertaining guests. The adjoining dining area flows seamlessly into the well-appointed kitchen, which provides ample cabinetry, functional workspace, and an ideal layout for everyday living. A convenient powder room completes the main floor. Upstairs, you’ll find three generously sized bedrooms, including a spacious primary bedroom with excellent closet space, along with a well-appointed full bathroom. The partially finished lower level adds valuable living space with a large recreation room that can easily accommodate a family room, home office, gym, or playroom, while the remaining unfinished area offers excellent storage and future development potential. Outside, the home features an attached garage, an oversized driveway with parking for up to five vehicles, and a private backyard ready to enjoy or personalize. Additional highlights include forced-air natural gas heating, central air conditioning, municipal services, and immediate possession available. Ideally situated close to parks, walking trails, excellent schools, shopping, restaurants, transit, and countless everyday amenities, this is an outstanding opportunity to own a move-in ready home in one of Orleans’ most established and family-oriented neighbourhoods. (id:50982)
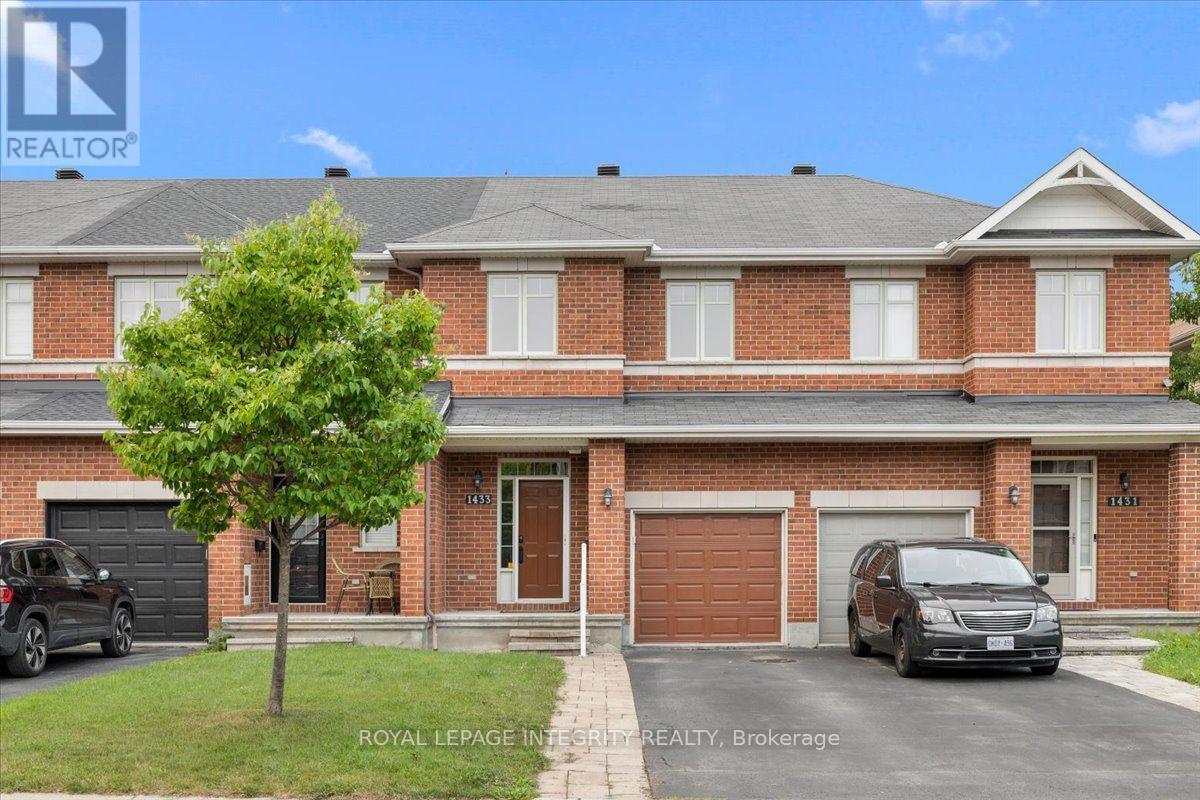
1433 Comfrey Crescent
Ottawa, Ontario
Welcome to 1433 Comfrey Crescent – a stunning 3 bedroom, 3 bathroom Richcraft Carlisle II freehold townhome situated on a quiet, family-oriented street in the desirable Notting Hill community. Pull up to the extended driveway with parking for 2 vehicles and be immediately impressed by the beautiful curb appeal. Inside, the welcoming sunken foyer offers a large closet, inside access to the garage and your first glimpse of the gleaming hardwood floors and smooth 9-foot ceilings that continue throughout the main level. Up a few steps, pass the convenient partial bathroom before entering the bright open concept living space. The spacious living room is flooded with natural light and seamlessly flows into the beautifully updated kitchen featuring granite countertops, white cabinetry, subway tile backsplash, gas stove and a stylish black sink. The dining area is enhanced by thoughtfully designed custom built-in cabinetry with drawers and closed storage, offering exceptional functionality while seamlessly blending both spaces together. Patio doors lead to the fully fenced backyard complete with a large deck, gazebo, green space and storage shed. Upstairs, you’ll find a generously sized primary bedroom featuring a walk-in closet and a beautiful 4-piece ensuite with a separate soaker tub and shower. Two additional bedrooms share a full bathroom with a shower/tub combination, while the conveniently located second-floor laundry adds everyday practicality. The fully finished basement extends the living space with a spacious multi-purpose family room anchored by a cozy gas fireplace and large window providing plenty of natural light, along with two generous storage areas, one featuring a utility sink. Enjoy an unbeatable location in the heart of Notting Hill, surrounded by parks, scenic walking trails, top-rated schools, recreation, shopping, dining and everyday conveniences, all while offering quick access to Highway 174 and everything Orléans has to offer. (id:50982)
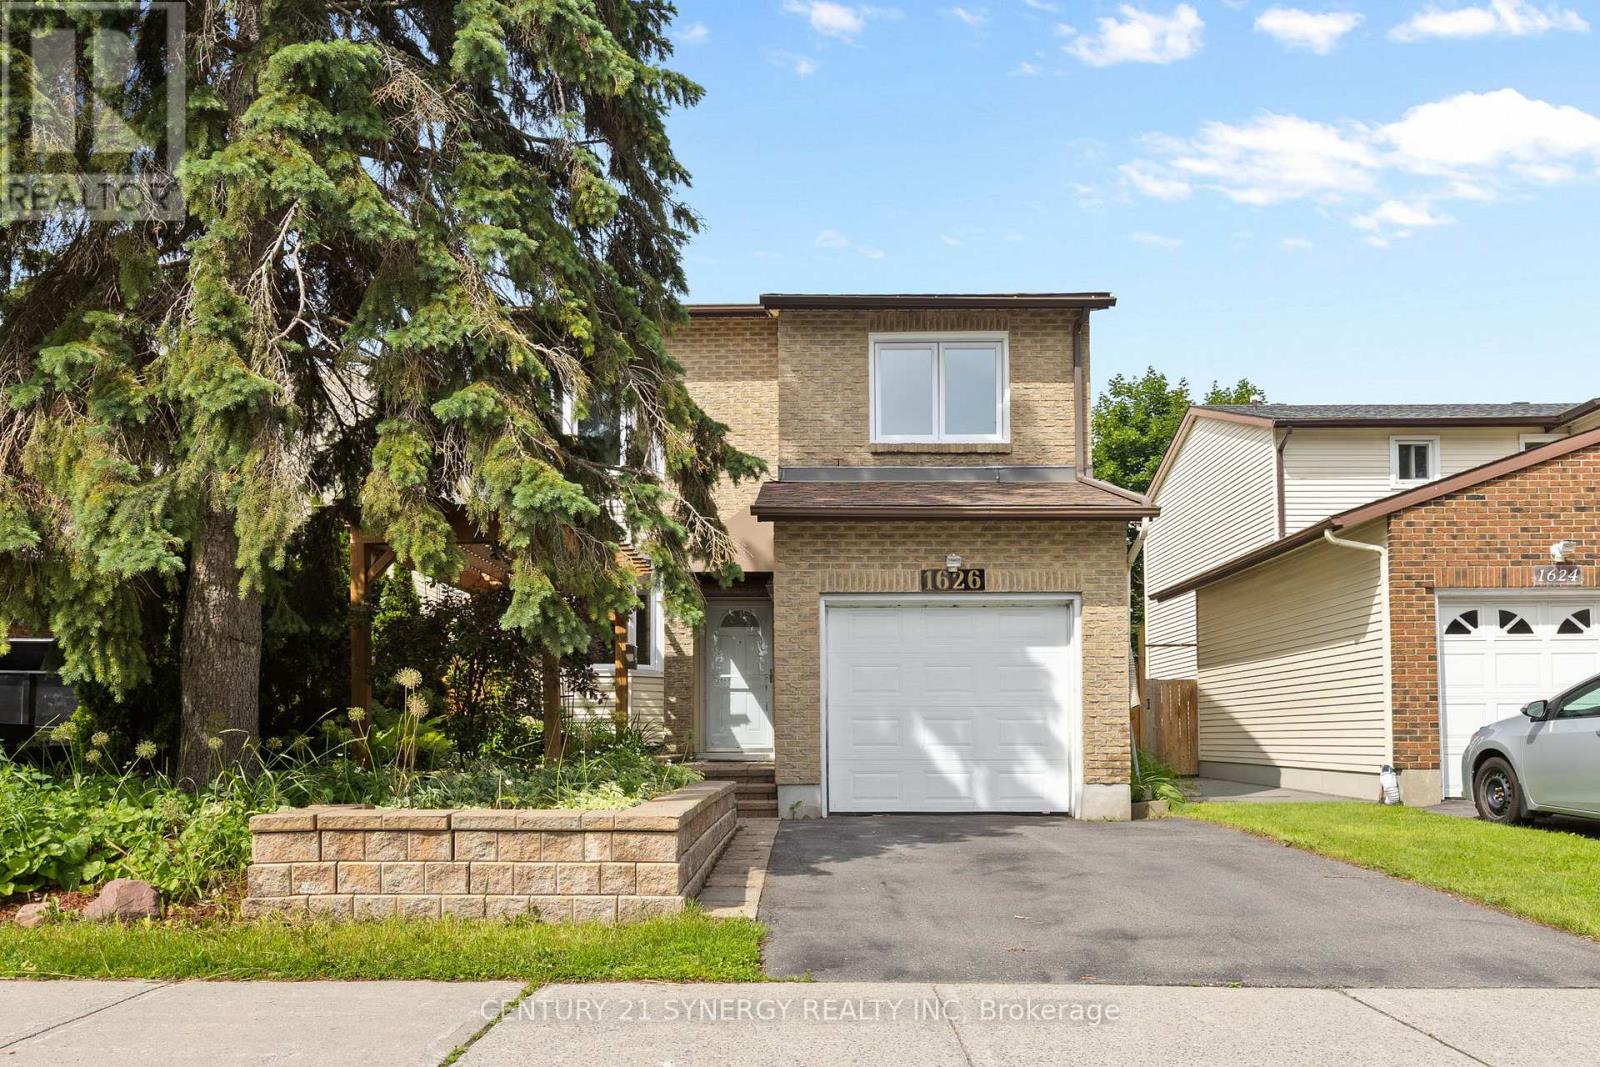
1626 Prestwick Drive
Ottawa, Ontario
Nestled in the neighbourhood of Queenswood Heights Orleans. 1626 Prestwick Dr is a detached home with 1 car garage ready for its new family. As you approach the home you are welcomed by a great seating area with a pergola perfect for your morning coffee, with interlock bringing you right to the front door. The home has been freshly painted through out in 2026. Hardwood floors flow through the main level including the powder room and kitchen. The kitchen is a wonderful space to prepare a meal and entertain with its open concept design, breakfast bar and expansive granite countertops. Cozy up in the living room with the Gas Fireplace or head outside from the dining room to enjoy an evening on the deck with a pergola and covered BBQ space. The deck was built with additional storage and roll out trays below for easy access. The yard offers great space for those that like to garden, while appeasing those that like to tinker in the shed with electricity. (tools and contents of the shed to stay) Yard is fully fenced. The Primary bedroom is a generous size with bay window, Walk-In closet and ensuite bathroom. The upper level is complete with 3 additional bedrooms, full bathroom and large linen closet. The basement is full height and awaits your vision to accommodate your families needs. The basement does have a rough in for future bathroom. Queenswood Heights is known for its sense of community. A variety of schools for all ages, parks, recreation trails, Outdoor rinks surrounded by the every day much needed amenities. Shops, restaurants, public transit, Ray Friel complex, public library and more. Hot water tank is owned, Central vacuum, Windows 2018 (25yrs warranty). (id:50982)
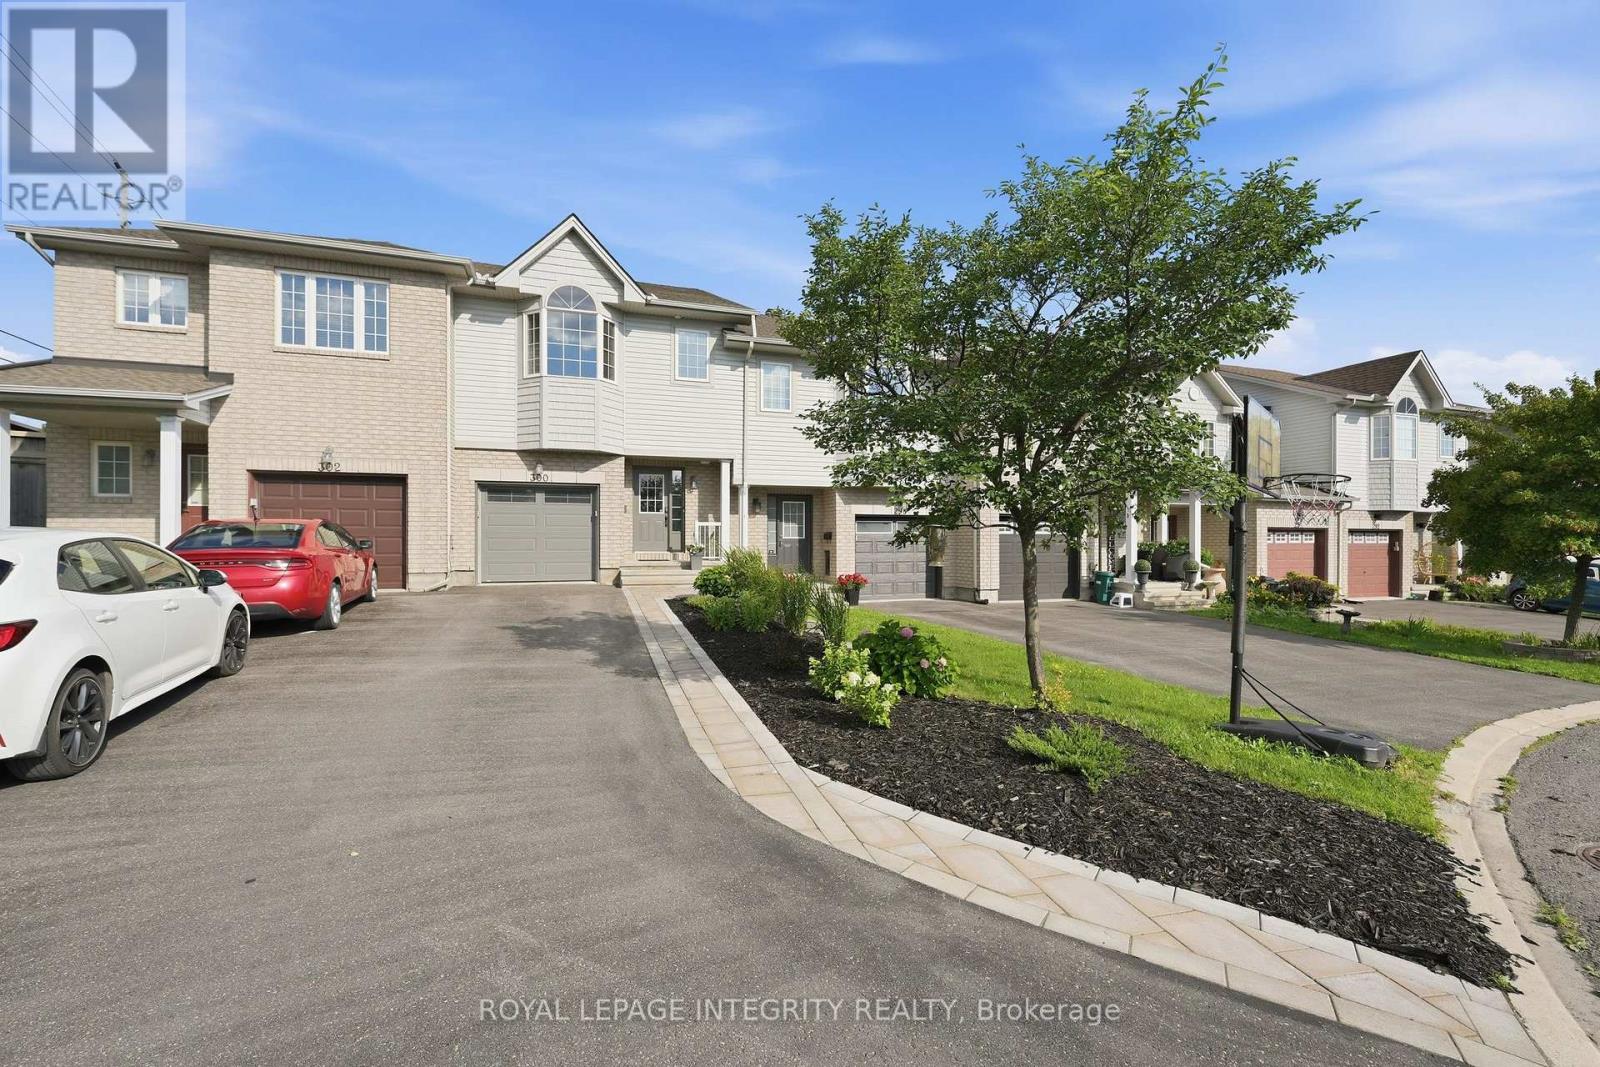
300 Rolling Meadow Crescent
Ottawa, Ontario
Welcome to 300 Rolling Meadow Crescent. An impeccably maintained freehold townhome in the heart of sought-after Bradley Estates. Built by Claridge, this move-in ready home offers the perfect blend of comfort, style, and convenience for families, professionals, or first-time buyers. Step inside to a bright, open-concept main floor featuring beautiful hardwood flooring, a cozy gas fireplace, and an inviting layout designed for both everyday living and entertaining. The spacious kitchen is finished with ceramic tile flooring, stainless steel appliances, and plenty of cabinetry and workspace. This home offers a clean, modern feel from the moment you walk in. Upstairs, you’ll find three generously sized bedrooms, including a spacious primary retreat complete with a walk-in closet and a private 4-piece ensuite featuring a relaxing soaker tub and separate shower. An additional full bathroom and convenient main-floor powder room provide functionality for the whole family. Step outside to enjoy the fully fenced backyard featuring a two-level deck-perfect for summer BBQs, entertaining, or relaxing in your own private outdoor space. The attached garage and private driveway offer convenient parking and additional storage.Located just steps from parks, schools, public transit, and the scenic Russell Trail, this home combines peaceful suburban living with exceptional convenience. Downtown Ottawa is only a 15-minute commute, making it an ideal location for those seeking easy access to the city while enjoying one of Orléans’ most established family-friendly communities.Beautifully updated, meticulously maintained, and truly move-in ready, 300 Rolling Meadow Crescent is an exceptional opportunity you won’t want to miss. Book your private showing today! (id:50982)
1085 Chateau Crescent
Ottawa, Ontario
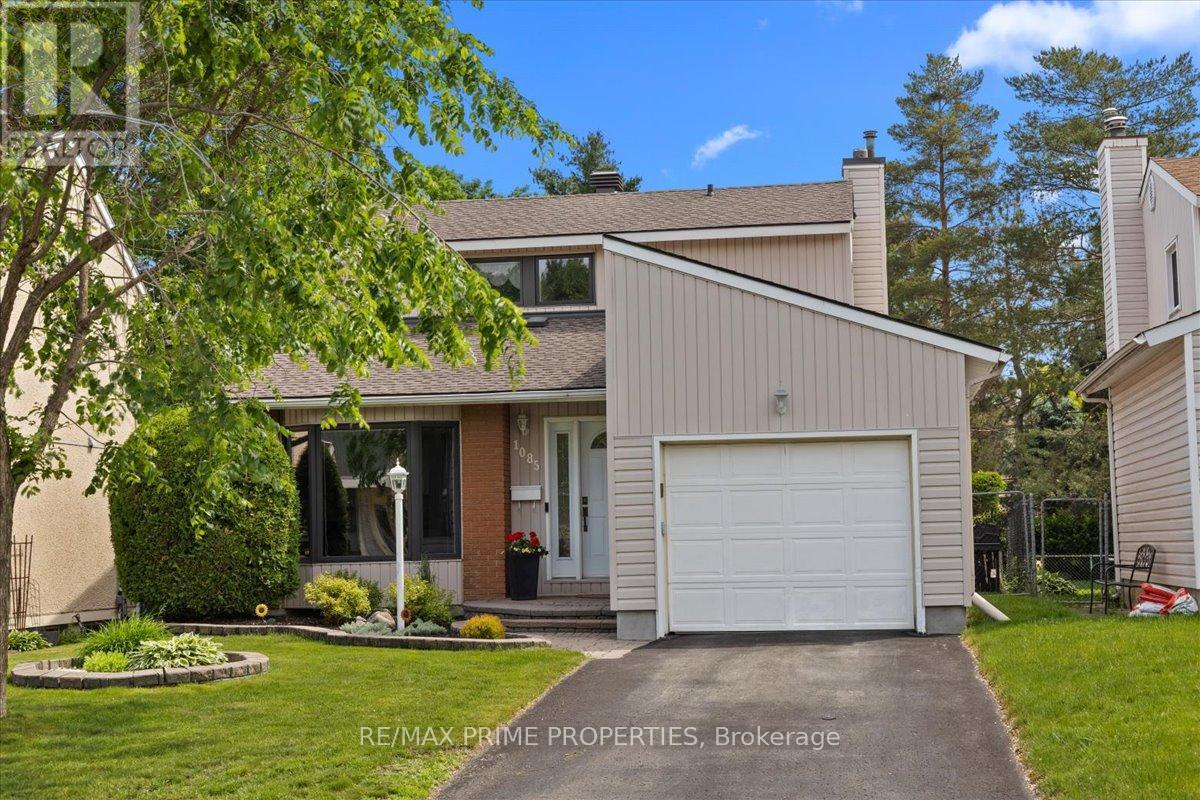
A home where life naturally comes together + a private backyard with an inground pool backing onto a park. Nestled in the family-friendly community of Orleans Wood, 1085 Chateau Crescent offers the kind of space where family traditions begin, friendships grow, and everyday moments become lifelong memories. Fully fenced yard, this private outdoor retreat is made for backyard barbecues. From the moment you arrive, the professionally landscaped front yard and welcoming vestibule create a sense of coming home. Inside, the kitchen truly becomes the heart of daily life, featuring granite countertops, an undermount sink, tile backsplash, and abundant storage and eating area. Bright family room with soaring vaulted ceiling and bay window, it’s easy to stay connected as it is open to the kitchen. The formal dining room is ready to host holiday meals and milestone celebrations, while the inviting living room, complete with a gas fireplace, brick accent wall, and beautiful views of the backyard, is the perfect place to unwind after a busy day. Practical main-floor laundry and mudroom help keep a busy family life organized, powder room completes the main level. Upstairs, you’ll find three generously sized bedrooms, including a peaceful primary retreat overlooking the park with a spacious five-piece cheater ensuite. The finished lower level offers even more flexibility, with a large recreation room, full bathroom, and plenty of storage, creating space that can evolve with your family’s needs for years to come. Thoughtfully cared for and maintained, this home is ready to welcome you in a neighbourhood known for great schools, parks and community with easy access to downtown and the rest of Ottawa. Updates include a new Pool Pump (2026), Roof (2018). (id:50982)
2100 Melette Crescent
Ottawa, Ontario
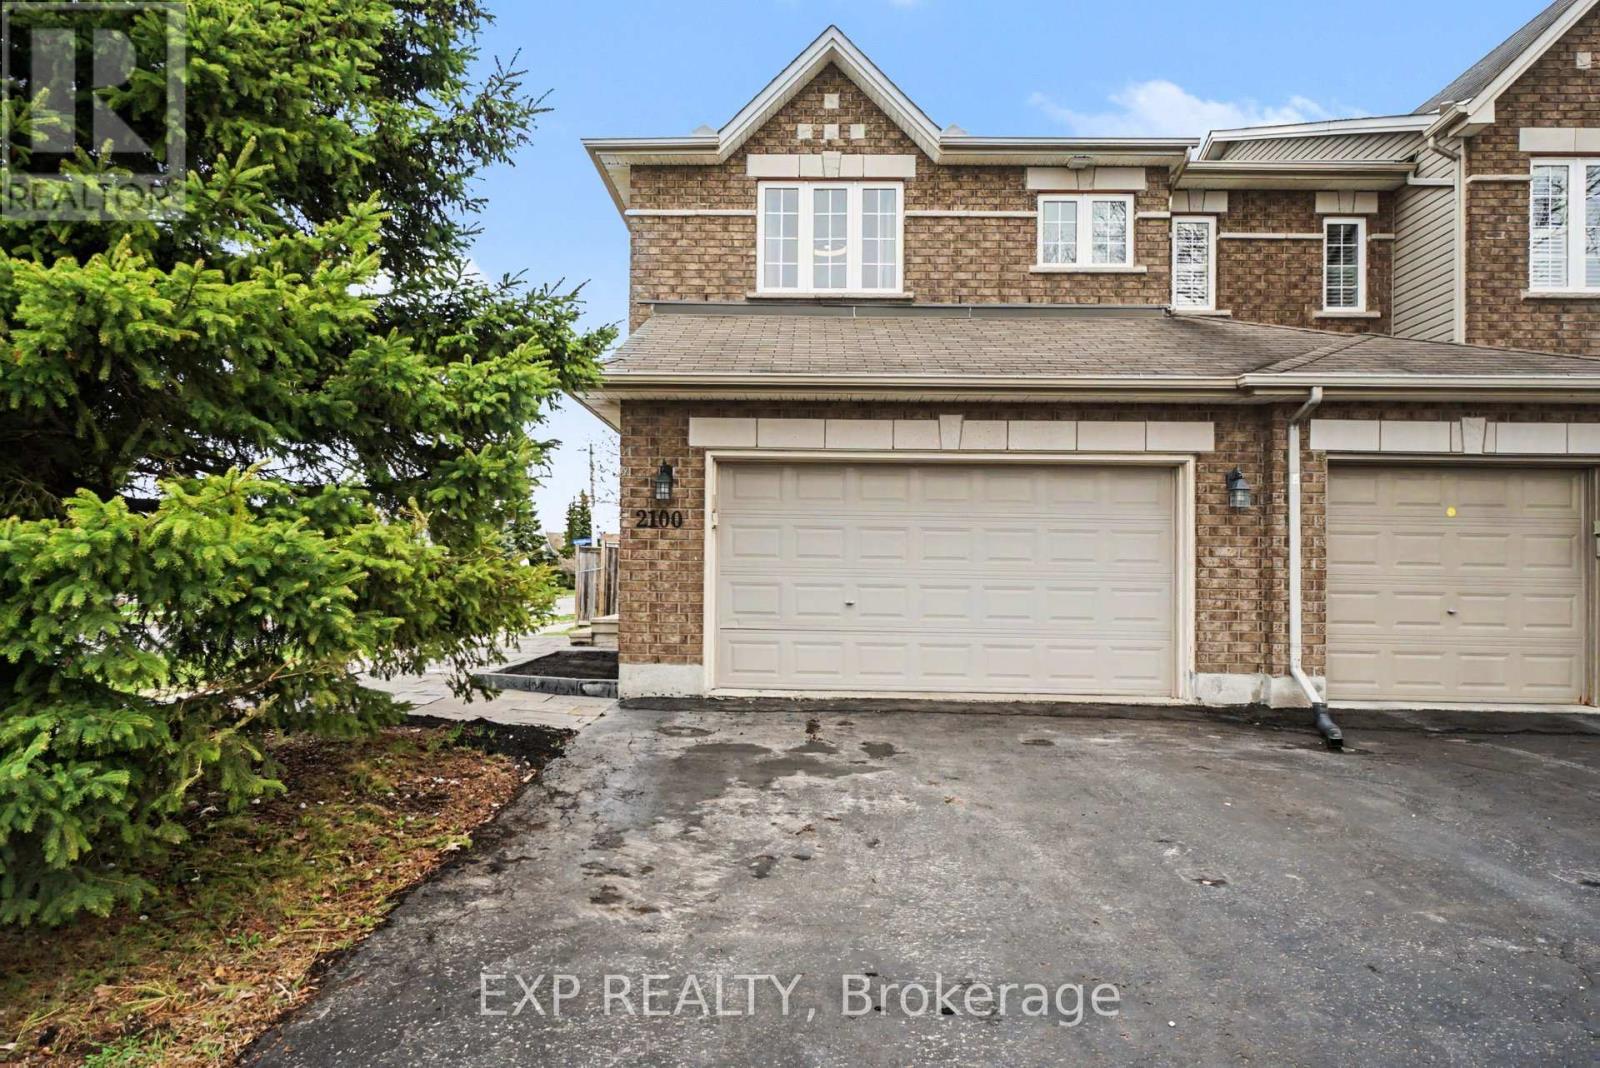
This turnkey 3-bedroom, 2.5-bathroom home with a 2-car garage is ideally situated on a premium corner lot with no rear neighbours in the sought-after Avalon/Fallingbrook community of Orleans. This quiet, family-friendly neighbourhood is known for its abundance of parks, schools, trails, and green space. Designed for comfortable living and effortless entertaining, the main level welcomes you with a spacious foyer leading into formal living and dining areas. The bright kitchen features a breakfast nook, updated appliances including a refrigerator, stove, and hood fan (2024), direct backyard access, and overlooks the cozy family room with a gas fireplace.The entire home has been freshly repainted. Upstairs, the spacious primary bedroom offers a walk-in closet and private ensuite bathroom. Two additional generously sized bedrooms and a full bathroom provide plenty of space for a growing family. New carpet has been installed on the upper and lower staircases, and the entire second level features new vinyl flooring (2026).The fully finished basement extends the living space and is perfect for a recreation room, home office, gym, or play area while still offering ample storage. Step outside to enjoy the fully fenced backyard with green space and a storage shed, ideal for outdoor entertaining and family enjoyment. The home also features a double-car garage and parking for up to four additional vehicles. Conveniently located just minutes from schools, parks, transit, shopping, and all the amenities Orleans has to offer, this home provides the perfect balance of suburban comfort and city convenience, all within a 20-minute commute to downtown Ottawa. (id:50982)
236 Yellowcress Way
Ottawa, Ontario
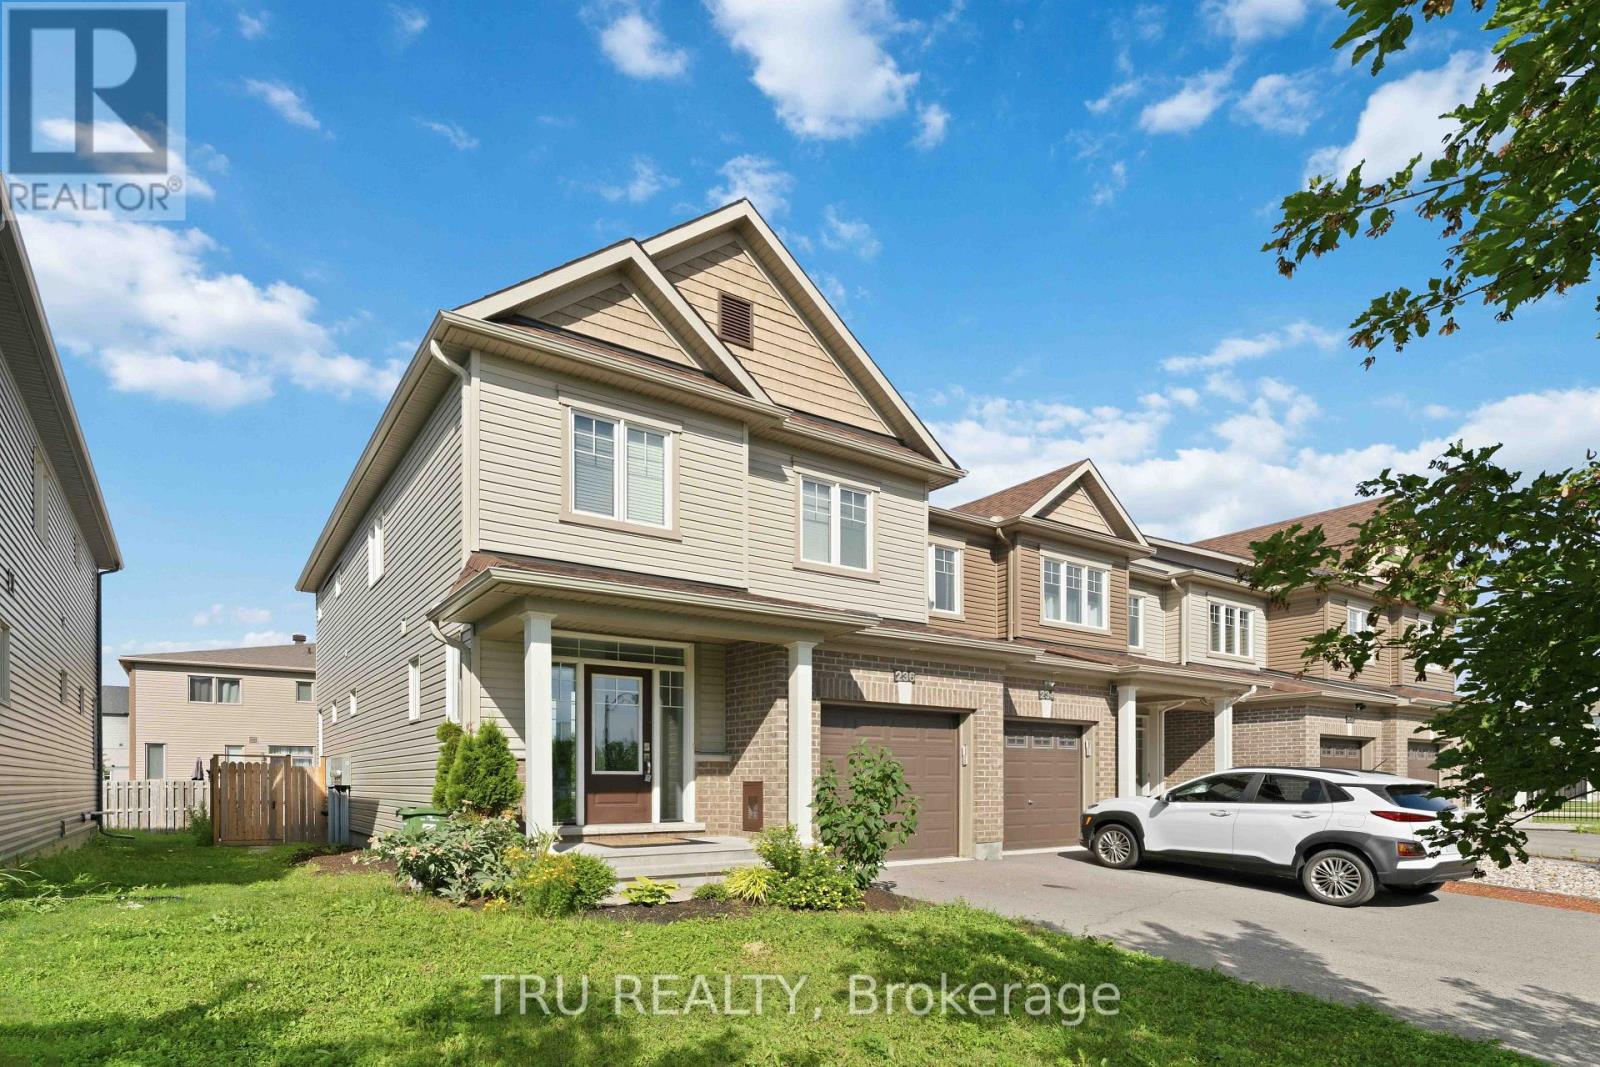
Welcome to 236 Yellowcress Way! This beautifully maintained 3-bedroom, 3-bathroom executive end-unit townhome is located in the highly sought-after Avalon community, just steps from 10th Line and Brian Coburn.Offering the feel of a single-family home, this bright and spacious property delivers the perfect balance of comfort, style, and convenience. The open-concept main level features elegant hardwood flooring and is ideal for both everyday living and entertaining. The kitchen is well-appointed with ample cabinetry, stainless steel appliances, and a functional breakfast bar/island, seamlessly flowing into the dining and living areas with direct access to the backyard.Upstairs, the generous primary bedroom includes a large walk-in closet and a private ensuite. Two additional well-sized bedrooms and a full bathroom provide excellent space for family or guests.The fully finished lower level adds valuable living space with a recreation room and plenty of storage-perfect for a home office, gym, or media area.Recent upgrades (2020) include laminate flooring throughout the second level and basement, along with Berber carpet on both staircases. The fully landscaped backyard features beautiful interlock, creating a low-maintenance outdoor space ideal for relaxing or entertaining.Ideally situated in a family-friendly neighbourhood close to parks, schools, shopping, transit, and everyday amenities, this home is a fantastic opportunity in one of Orleans’ most desirable areas. (id:50982)
1446 Deavy Way
Ottawa, Ontario
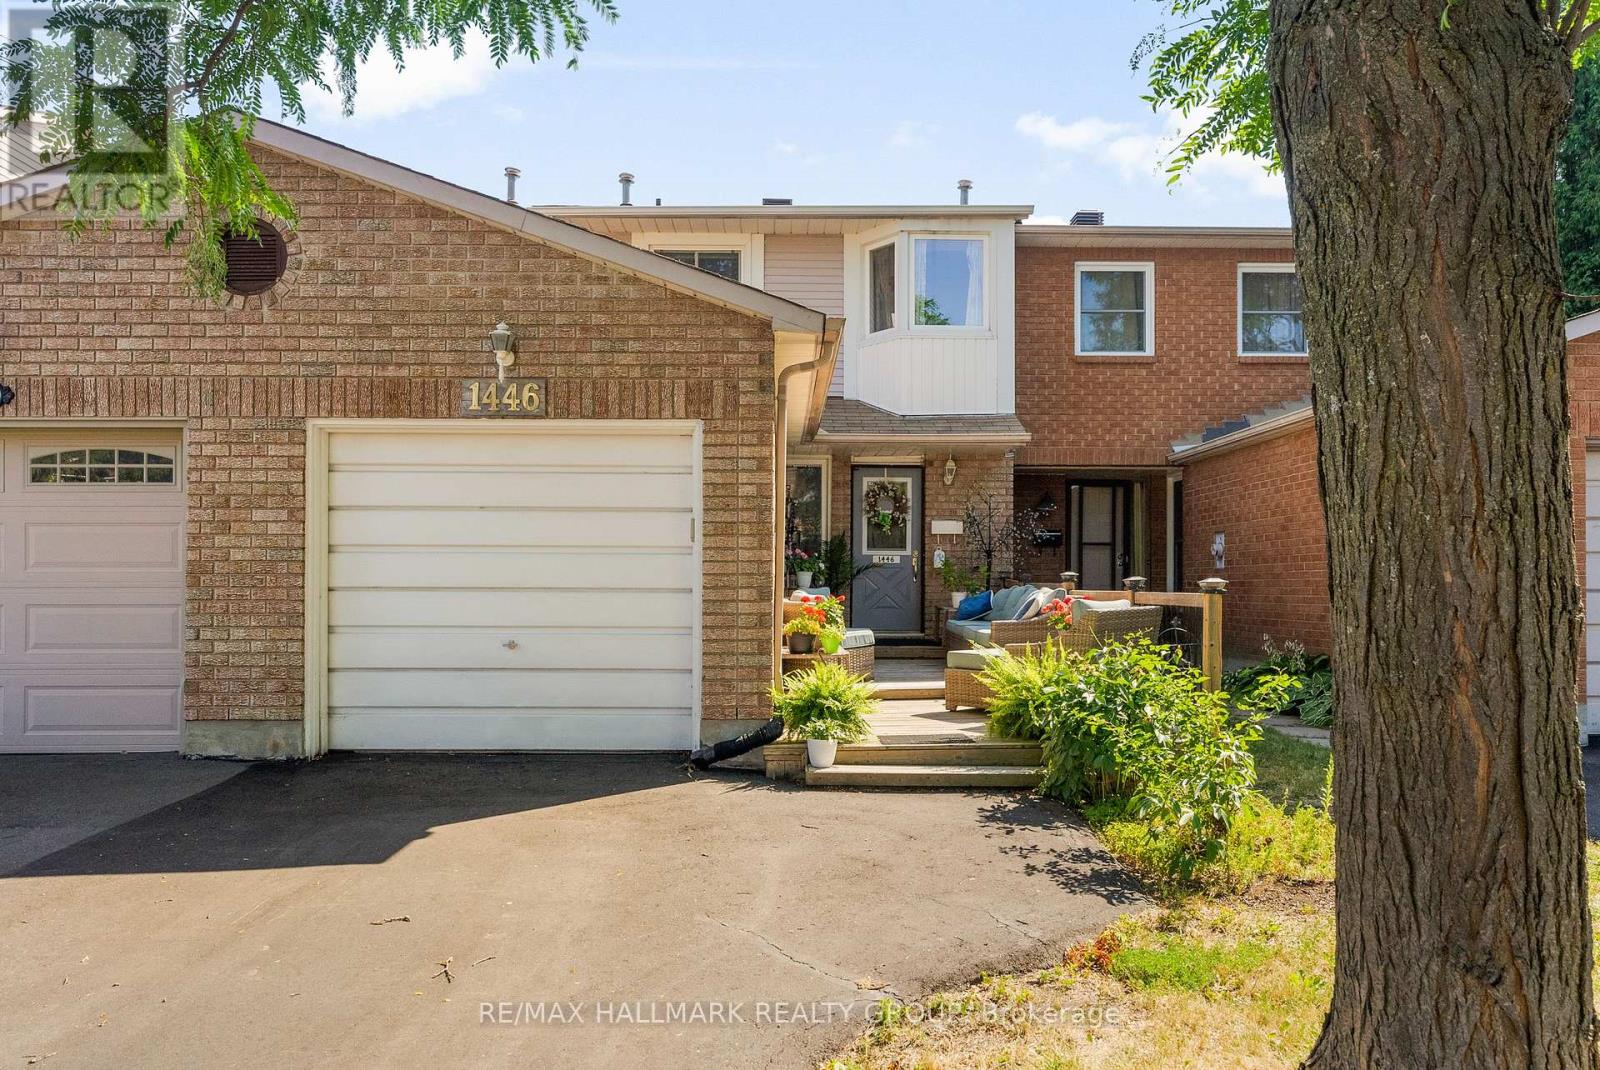
Nestled on a family friendly street in the heart of Orleans, this beautifully maintained 3 bedroom, 2 bath townhome is the perfect fit for first-time buyers, down sizers, or anyone looking for comfortable, turnkey living. Ideally located close to public transit, parks, shopping, schools, and the Ray Friel Recreation Complex, convenience is right at your doorstep.Exceptional curb appeal and an expansive front deck welcome you home, creating the perfect space to relax, unwind, and entertain family and friends all summer long. Inside, a bright updated kitchen features a contemporary backsplash, abundant cabinetry, and generous counter space for the chef in the family. The open-concept living and dining area offers seamless access to a private, fully fenced backyard-ideal for children, pets, and outdoor gatherings.Upstairs, the spacious primary bedroom boasts double closets and access to a beautifully renovated 4-piece cheater ensuite. Freshly painted in a neutral palette, the second level also features gleaming hardwood flooring and two generously sized secondary bedrooms.The fully finished lower level provides incredible versatility with a large recreation room that can easily serve as a media room, home gym, playroom, or office. A convenient 2-piece bath and plenty of additional storage complete the space. Major updates include the furnace, air conditioning unit, and hot water tank (2025), offering peace of mind for years to come. Affordable , move in ready and located in the heart of Orleans , this home offers the perfect opportunity to stop renting and start building equity . Don’t miss your chance to make it yours. Some photos have been virtually enhanced . (id:50982)
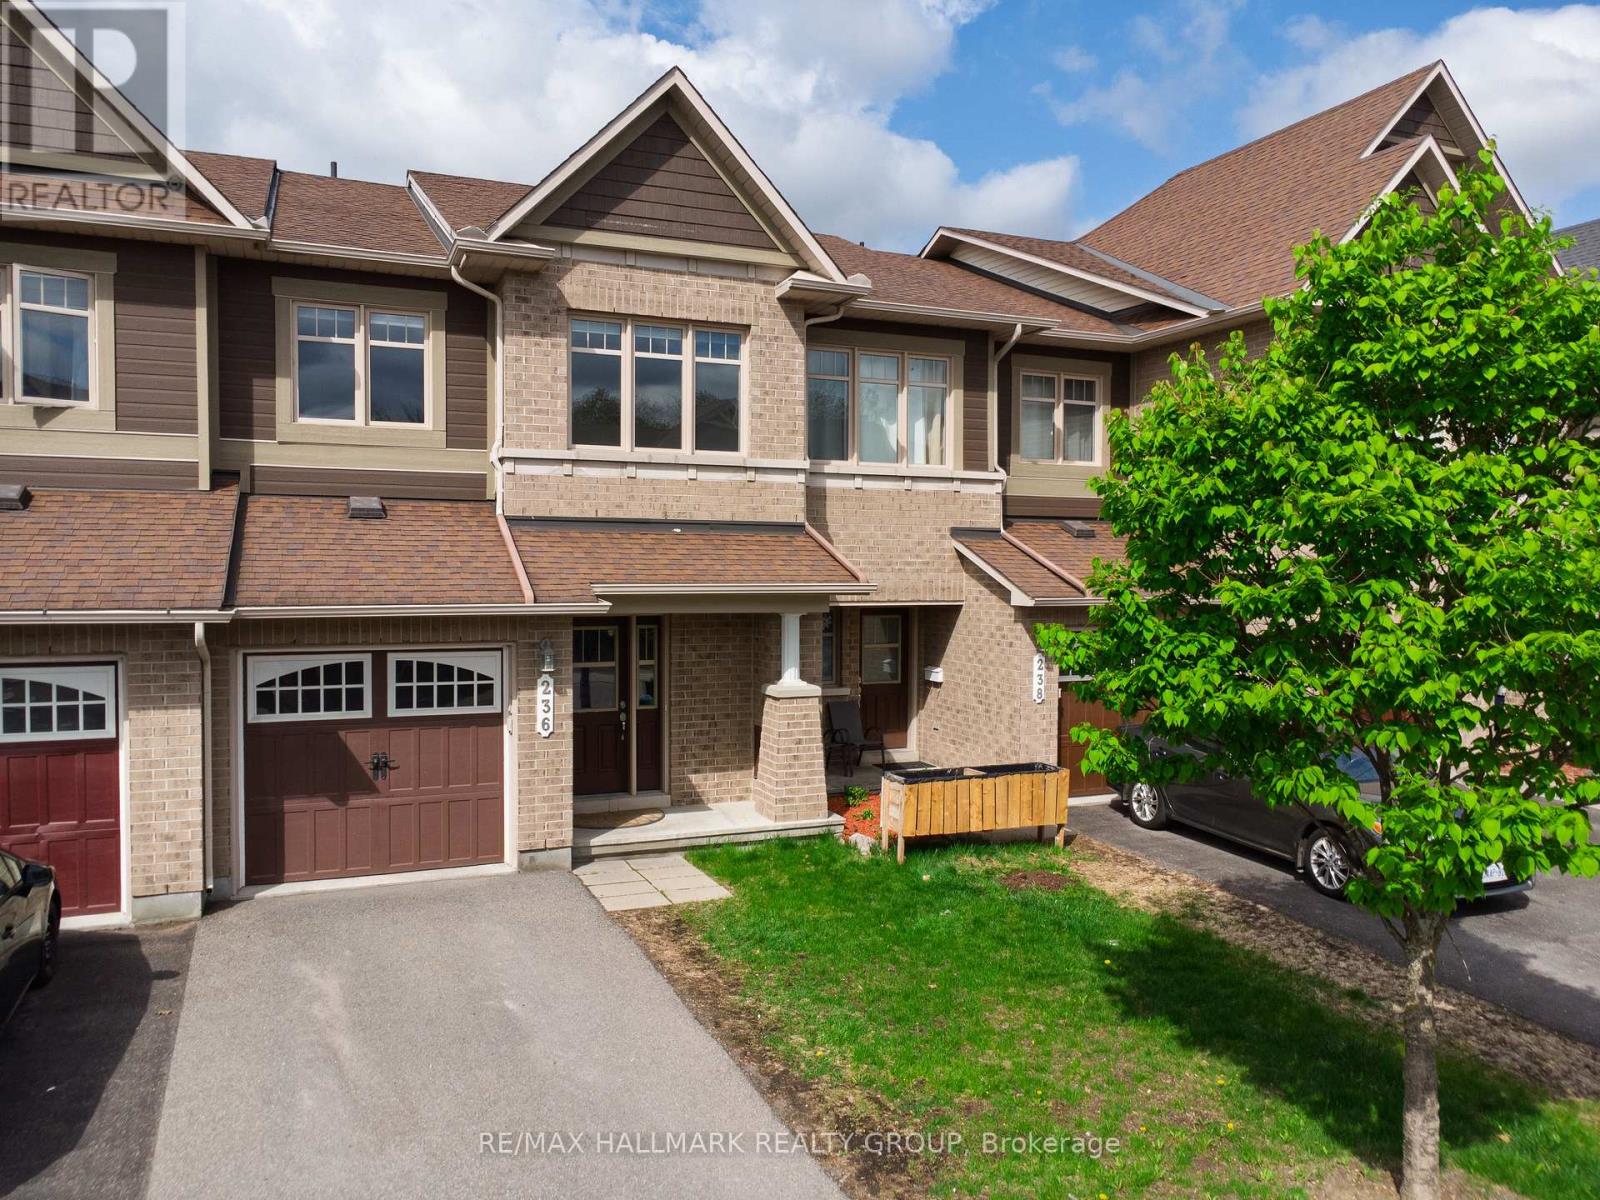
236 Trailsedge Way
Ottawa, Ontario
Welcome to 236 Trailsedge Way, a well-maintained 3-bedroom townhome in desirable Orleans. A covered porch leads into a warm interior with an elegant winding staircase. The main level offers tile and hardwood floors and a bright open-concept layout connecting living, dining, and kitchen spaces. The kitchen features quartz counters, backsplash, stainless steel appliances, ample cabinetry, an island, and a sun-filled eating area with a palladium-style window above patio doors leading to the backyard. Upstairs, the primary bedroom boasts a walk-in closet and 4-piece ensuite with soaker tub and separate shower. Two additional bedrooms and a full bath complete the level. The finished basement includes a cozy rec room with gas fireplace, plus laundry and storage. New AC July 2026. Parking for 3 with garage access. Close to parks, schools, transit, and Innes Road amenities. Some photos virtually staged. (id:50982)
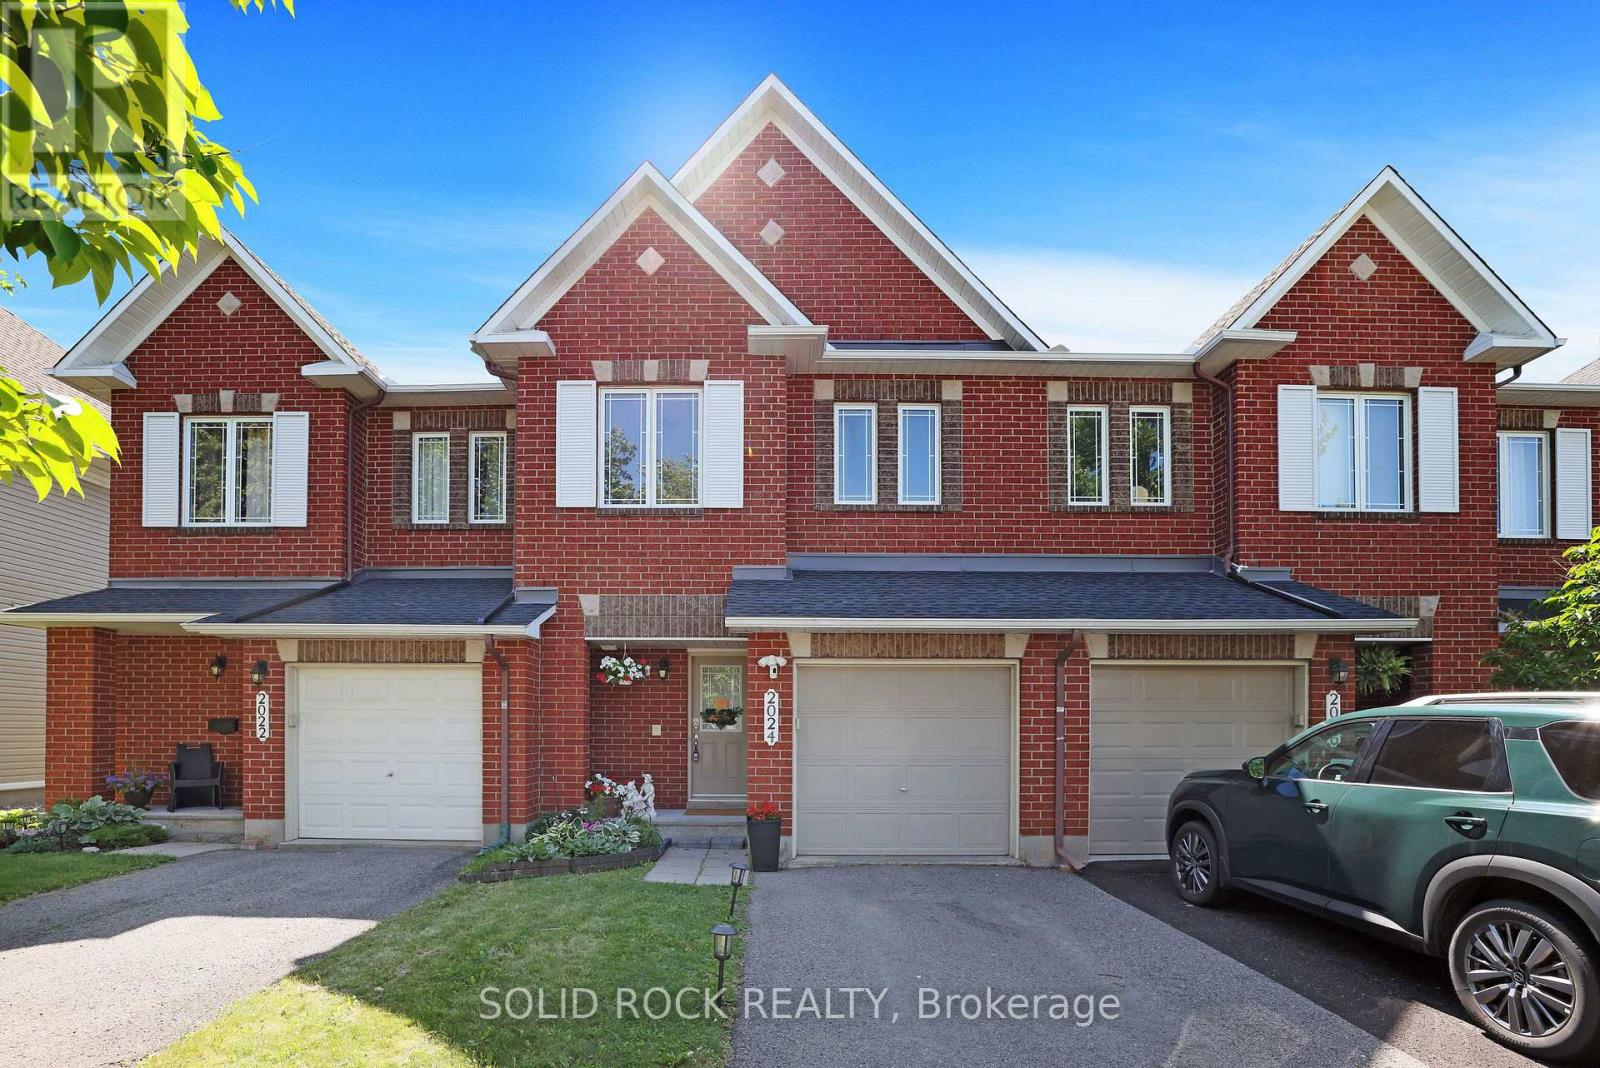
2024 Boisfranc Circle
Ottawa, Ontario
OPEN HOUSE: Sunday, July 19, 2-4 P.M. RUN, don’t walk to see this affordable, stylish, freehold townhome with no direct rear neighbours in the family friendly community of Orleans. No direct rear neighbours! Enter into your new home built by Minto with an open concept main level layout perfect for entertaining or watching over the kids. Hardwood floors in the living/dining room complete with a gas fireplace to cozy up on the winter days. The classic white kitchen cabinetry provides ample storage and cooking space! Built in breakfast bar. Built in speaker system in the house and the backyard-entertain friends and family! Good sized primary bedroom with walk-in closet and ensuite. Two other good sized bedrooms and a 4 pc bathroom. Benefit from a finished basement that provides a bonus family room/hangout area. Enjoy easy access to the walking path behind the home. Relax outdoors on the spacious deck. Host BBQ’s with family and unwind on summer evenings! Parks, schools and amenities all nearby. Extra long driveway to fit 2 cars plus your garage parking spot. Furnace 2023. Roof 2019. AC 2019. ALL the big items are done in this home! (id:50982)
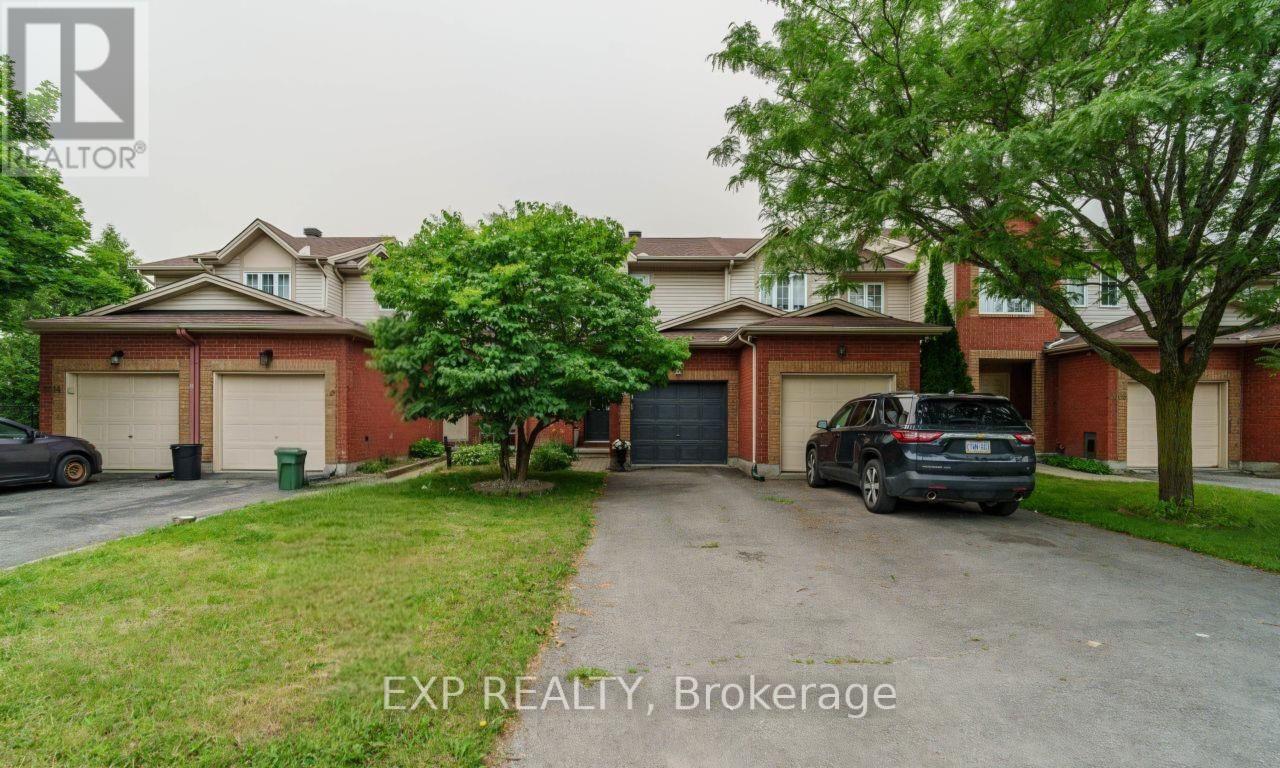
2010 Scully Way
Ottawa, Ontario
This townhouse offers a functional layout, comfortable living spaces and a location that makes everyday life convenient. Featuring 3 bedrooms, 1.5 bathrooms, a single-car garage and no rear neighbours, it’s an excellent choice for families, first-time buyers or anyone seeking a low-maintenance lifestyle.The main level features an open-concept living and dining area with laminate flooring, creating a bright and welcoming space for relaxing or entertaining. The kitchen is finished with ceramic tile flooring and includes a patio door leading to the fully fenced backyard, making outdoor dining and entertaining easy. A convenient powder room and inside access to the garage complete the main floor.Upstairs, you’ll find a spacious primary bedroom, two additional well-sized bedrooms and a full bathroom. New laminate flooring throughout the second level adds a fresh, updated feel.The finished lower level offers versatile living space that can be tailored to your needs, whether as a family room, home office, playroom or fitness area. A separate laundry and storage room adds everyday functionality.Step outside to enjoy the fully fenced backyard offering added privacy and a peaceful outdoor retreat.Ideally located in the heart of Orleans, this home is just minutes from schools, parks, splash pads, shopping, grocery stores, restaurants and public transit, putting everything you need within easy reach. (id:50982)
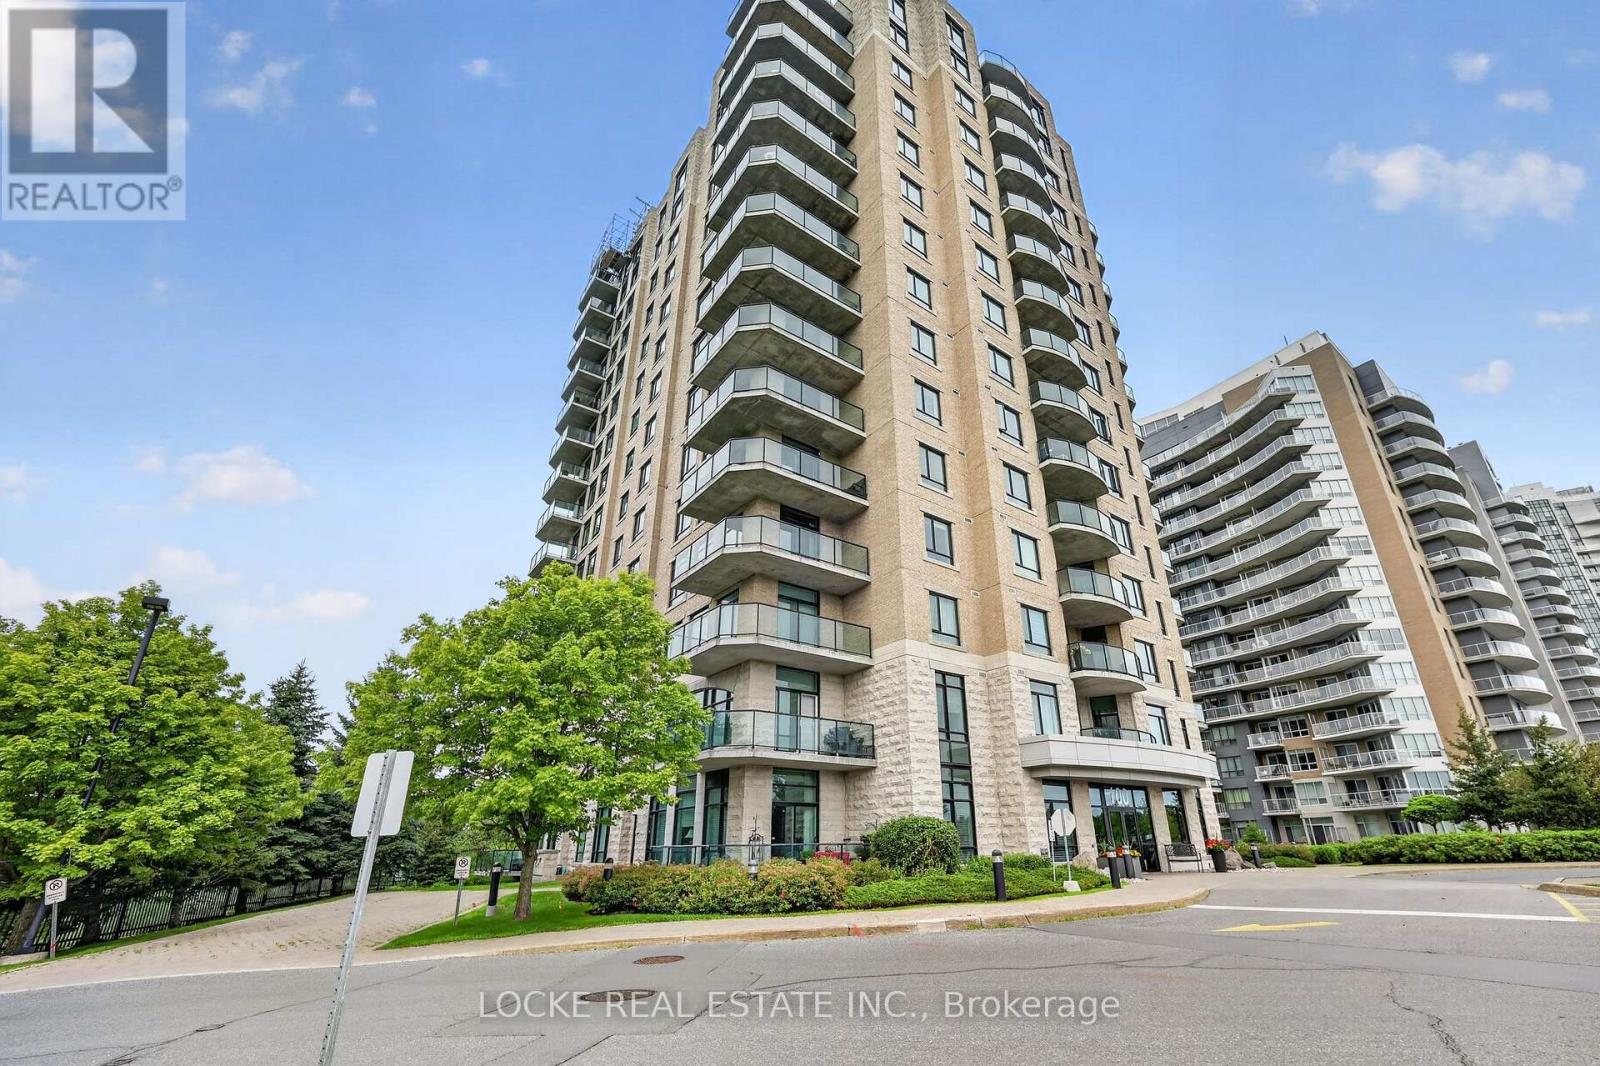
401 – 100 Inlet Private
Ottawa, Ontario
Discover one of Orleans’ most prestigious and luxurious condo buildings! This rare 2-bed, 2-bath corner unit offers exceptional south-west exposure, flooding the home with natural light and offering beautiful views of the river and lush greenery. Step inside to a bright, welcoming layout with generous proportions and thoughtful finishes throughout. The wide foyer leads into an open-concept living and dining area featuring elegant crown moulding, rich hardwood floors, granite surfaces, and an inviting electric fireplace. Automated blinds in the living room add modern convenience while large windows frame stunning nature views. The gourmet kitchen boasts abundant cabinetry, generous counter space, and a convenient breakfast bar – perfect for entertaining. Both bedrooms are spacious, with the primary suite offering a huge walk-in closet, ensuite bathroom with a walk-in tub and separate shower. The second bedroom is equally generous and is conveniently located next to a full bathroom. Additional highlights include: Massive storage room with laundry and built-in cabinets, Tons of closet space throughout, 2 OWNED PARKING SPACES (1 underground + 1 surface), and 1 OWNED LOCKER. Residents enjoy outstanding building amenities: a party/game room, fully equipped gym, beautifully landscaped gardens, an interlocked patio with community BBQ, bike storage, and ample visitor parking. Condo fees include all utilities, offering exceptional convenience with one simple monthly payment. Perfectly located steps from the Ottawa River with quick access to highways, shopping, restaurants, and all that Orleans has to offer. This is truly a rare opportunity to own a unit in one of the finest buildings in Orleans. Don’t miss your chance to call this stunning condo home! (id:50982)
Orleans Real Estate
With its perfect blend of francophone culture, modern amenities, and beautiful riverfront location, Orleans offers an exceptional quality of life for residents.
Whether you’re buying your first home or selling your current property, our experienced team provides the expertise and dedication needed to make your real estate goals a reality.

Paul Rushforth Real Estate
Our Orleans real estate agents have years of experience finding homes that check off the items on your wishlist. When you find that dream home, we can handle the negotiations and handle the paperwork when it’s time to close.
About Orleans
Homes for sale in Orleans attract buyers seeking suburban charm with city accessibility. Located in Ottawa’s east end, Orleans features detached homes, townhouses, and condos near parks, schools, and local amenities.
Click below to discover more about living in Orleans.


Risk Free Guarantees
- We will sell your home guaranteed – or we’ll buy it ourselves!
- If you ever feel as though we are not holding up our end of our contract – you can cancel our agreement at any time.
- As a loyal client of ours, you have access to our moving truck for free!
- If you decide you’re not happy with your new home within 12 months, just let us know. We will buy it back or sell it for free.
Get the Newest Homes in Your Inbox, Sometimes Before They Hit MLS!


