
Ottawa Homes By Price

2627 Norberry Crescent
Ottawa, Ontario
Welcome to this charming detached bungalow nestled in a family-oriented neighbourhood, offering an ideal combination of space, location and versatility. With a spacious layout, hardwood floors and large, bright windows, this home feels warm, inviting and filled with natural light. The two-bedroom layout includes a generously sized, spa-like bathroom, creating a comfortable retreat for everyday living. Outside, enjoy a generous lot and great outdoor space, complete with a newer composite deck designed for easy, low-maintenance enjoyment. The unfinished lower level was previously used as an in-law suite and offers excellent potential to create additional living space, a secondary suite or a customized area to suit your needs. An excellent opportunity for first-time buyers, downsizers or investors alike. Ideally located close to Mooney’s Bay, Carleton University, Ottawa Airport and downtown, with easy access to public transportation, shopping, bike trails and an abundance of amenities. A fantastic opportunity in a convenient and well-connected location! Updates include Roof/Soffit/Eavestrough 2018, Deck 2019, Front landscaping/Gardens 2022. (id:66888)

672 Farmbrook Crescent
Ottawa, Ontario
Enjoy green space behind you and no rear neighbours at 672 Farmbrook Crescent! This inviting detached home in Fallingbrook offers bright living spaces, a new roof (2026), and a backyard made for relaxing and entertaining. The main level features hardwood flooring, welcoming living and dining areas, an updated kitchen, and a cozy family room with a wood-burning fireplace. Upstairs, three bedrooms include a primary bedroom with a walk-in closet and private ensuite. The finished lower level adds flexible living space with an additional room, a three-piece bathroom, laundry, and a separate entrance from outside. Step onto the spacious two-level deck for morning coffee or summer barbecues with friends, overlooking the green space beyond the backyard. An attached garage adds everyday convenience, while nearby parks, schools, shopping, and public transit make this a wonderful place to call home. Book your private showing and discover the possibilities! (id:66888)

25 Springwater Drive
Ottawa, Ontario
Welcome to 25 Springwater Drive, a warm and inviting family home nestled on a quiet street in the heart of Bridlewood, one of Kanata’s most established and family-friendly communities. Offering 3 bedrooms, 2.5 bathrooms, and a spacious second-floor loft, this home features a versatile layout with plenty of room for everyday living, entertaining, and growing families. The main level welcomes you with a bright and spacious living room, complemented by a separate formal dining room ideal for family dinners and special gatherings. The kitchen features crisp white cabinetry, quartz countertops, generous workspace and storage, while the adjoining eating area enjoys views of the backyard. Patio doors provide easy access to the private deck, backing onto a walking trail with NO DIRECT REAR NEIGHBOURS. Upstairs, one of the home’s standout features is the impressive LOFT. A spacious and cozy retreat highlighted by a beautiful bay window overlooking the front yard and a fireplace that adds warmth and character. Whether used as a family room, home office, reading lounge, kids’ play area, or media space, it offers the flexibility to adapt to your lifestyle. The second level also includes three well-proportioned bedrooms, including a generous primary suite with a walk-in closet and private 4-piece ensuite, plus a full main bathroom for the additional bedrooms.The unfinished lower level offers excellent potential for future living space, ready to be customized to suit your needs. Enjoy a fantastic Bridlewood location close to schools, parks, playgrounds, splash pads, outdoor rinks, and the scenic trails of the NCC Greenbelt. Shopping, restaurants, Kanata Centrum, Hazeldean Mall, and Eagleson Park & Ride are all just minutes away. A wonderful opportunity to settle into a well-established community and make this home your own. A wonderful opportunity to settle into a well-established community and make this home your own. Some photos are virtually staged. (id:66888)

295 Kennedy Lane E
Ottawa, Ontario
Picture yourself coming home to 295 Kennedy Lane E; a lovingly maintained home where wonderful memories have been made and where there’s plenty of room for new ones. Nestled in the mature, family-friendly community of Queenswood Heights, this charming 3-bedroom, 3-bathroom home offers the perfect blend of comfort, style and everyday convenience.From the moment you step inside, you’ll appreciate the care and attention that has gone into this home. Beautiful custom 5″ oak hardwood floors flow through the main level, while the updated custom kitchen is sure to impress with quartz counters, granite sink, marble backsplash and soft-close cabinetry. No need to fear the colder weather; just relax in the beautiful living room with a roaring wood burning fireplace.The bedrooms feature warm solid maple hardwood floors, and all three bathrooms have been thoughtfully updated. The primary bedroom also offers the luxury of its own 3-piece ensuite.But the real magic happens outdoors! Step into the private backyard and discover your very own summer retreat. The gorgeous in-ground pool is the perfect place to cool off on a hot summer afternoon, gather with family and friends, or simply relax and enjoy your own backyard oasis. With a new pool liner, solar heater and pump, this is a space made for enjoying summer to the fullest. And when it comes to location, it doesn’t get much better. Schools, parks, recreation, shopping, restaurants and public transit are all close by, making everyday life wonderfully convenient.Meticulously maintained by its original owner and extensively updated over the years, this is a home you can move into, unpack and simply enjoy. Come see why 295 Kennedy Lane E could be the perfect place to start your next chapter! 24 hours irrevocable on all offers, which must include Schedule B (id:66888)

18 Honey Gables Drive
Ottawa, Ontario
A rare opportunity in a special setting. Nestled on a large, private, tree-lined lot in the forested enclave of Honey Gables, this three-bedroom bungalow enjoys a peaceful natural setting among gracious homes within walking distance of the Rideau River, parks, and pathways. The home retains many of its original finishes and offers an inviting opportunity for a new owner to update and make it their own. Three light-filled bedrooms, hardwood floors in the principal rooms, a living room with a wood-burning fireplace, and an eat-in kitchen provide comfortable main-floor living. A large partially finished basement offers additional space and possibilities. Outdoors, a good-sized deck and patio overlook the private rear garden, surrounded by mature trees. Recent improvements include replacement of the roof and the well water pressure tank. A private well and septic system service the property. A pre-listing home inspection report is available upon request. OPEN HOUSE SUNDAY 2- 4 PM. 24 hour irrevocable on all offers. (id:66888)
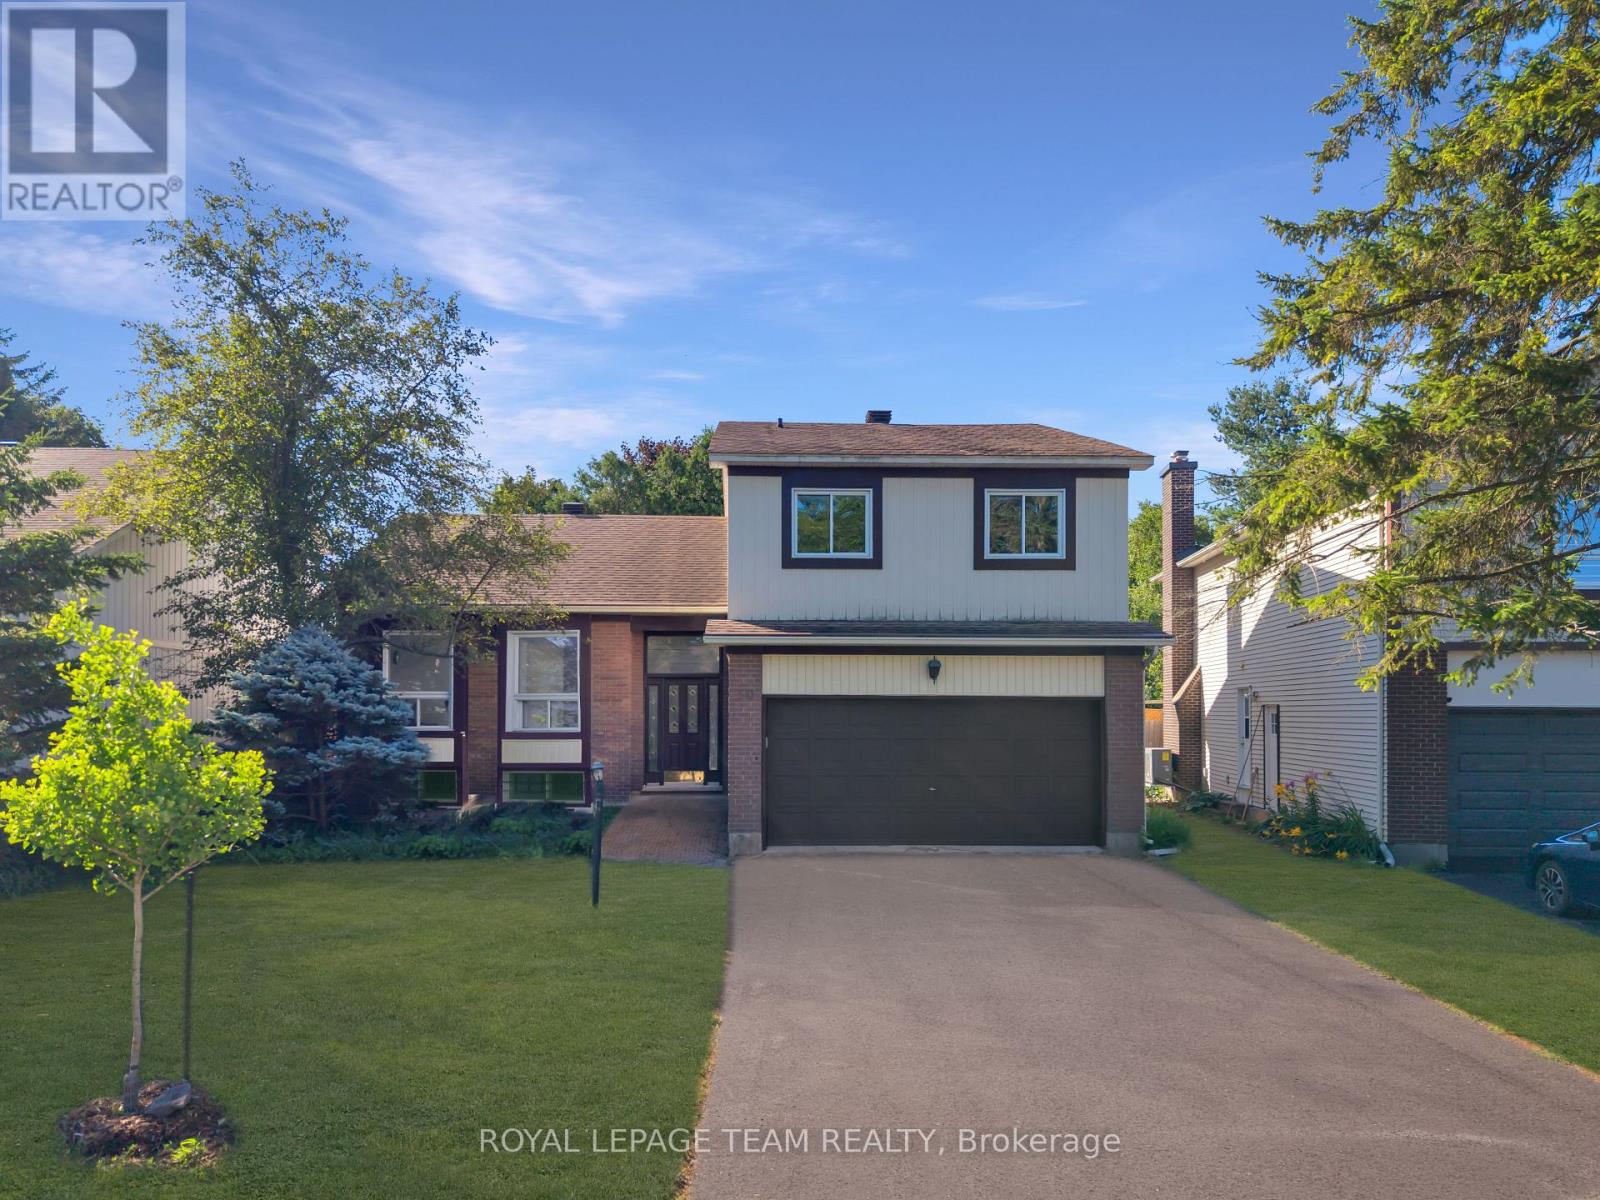
50 Equestrian Drive
Ottawa, Ontario
Welcome to this charming and incredibly spacious 4-bedroom, 3-bathroom home set on a huge, fully fenced irregular lot in the heart of desirable Bridlewood-an ideal setup for multigenerational living or building long-term equity! Step inside to a freshly painted home (2026) featuring a bright, open layout highlighted by dramatic cathedral ceilings over the main-level living and dining rooms. The huge updated kitchen (2023) overlooks a sun-drenched second living space complete with a cozy natural gas fireplace. Convenient main-floor laundry with a new washer (2026) offers direct inside access from both the double-car garage and a dedicated side entrance door. Upstairs offers plenty of room for a growing family, while the lower level provides endless rec space, home office potential, ample storage, and peace of mind with updated mechanicals including a furnace and A/C (2022), windows (2011), shingles (2011), Stove(2025) and added central vacuum. Outside, your private, expansive backyard is ready for summer memories. Unbeatable location-walk to top-rated Bridlewood schools, parks, bus routes, the Eva James Community Centre, gyms, and cafes, plus just a 3-minute drive to Metro, Real Canadian Superstore, and Walmart. Quick closing available! (24 hr irrevocable on offers) (id:66888)
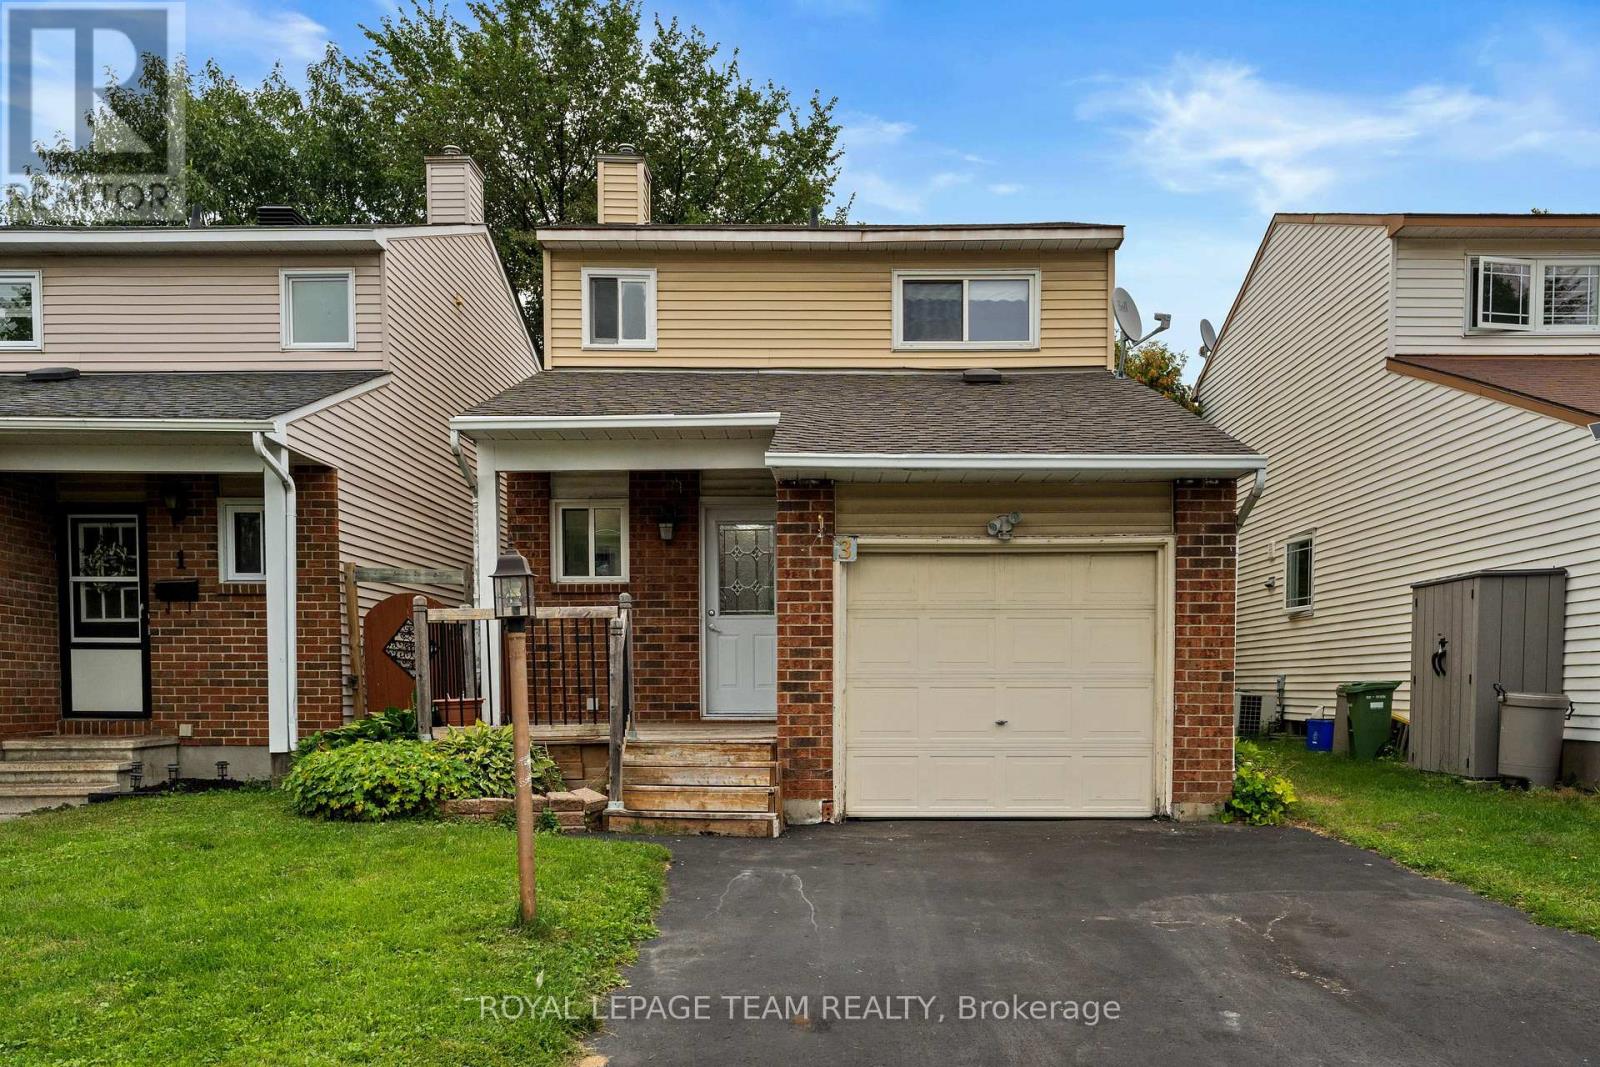
3 Benlark Road
Ottawa, Ontario
Welcome to 3 Benlark Road, a beautiful detached 3-bedroom, 2-bathroom home in a sought-after Barrhaven location! Set in a mature, established neighbourhood close to schools, parks, recreation, shopping, and transit, this property offers a fantastic layout with plenty of space for a family to make it their own. One of the standout features of this home is the newly renovated kitchen, boasting brand-new appliances, modern cabinetry, and ample counter space for all your culinary needs. Freshly painted throughout every floor, the house feels bright and move-in ready. The spacious living and dining areas provide plenty of room for everyday life and entertaining. Upstairs, you’ll find three bedrooms and a full bathroom. The basement offers incredible versatility with an open-concept layout, perfect for an entertainment room, playroom, or home office. It also features a fully equipped laundry room complete with a recently upgraded washing machine. Several important mechanical updates are already in place, including a newer roof and windows and doors replaced about ten years ago. Outside, the fenced and private backyard creates a great space for kids, pets, summer BBQs, or even the potential for a pool to enjoy the summer weather. With its fresh updates, incredible location, and room to grow, 3 Benlark Road is a wonderful opportunity to make your dream home a reality. (id:66888)

535 Dunbrack Street
Ottawa, Ontario
In-laws welcome! Great opportunity to create a duplex or Inlaw suite on this property! Spacious Sun-Filled 4 bedroom, 2 bathroom home with large living room, good size kitchen with lots of cupboards, 2 bedroom on the main floor and two bedroom upstairs, hardwood floors, large lot, three car driveway and much more! Walk to the shopping centre schools and all amenities! A Must see call today! (id:66888)
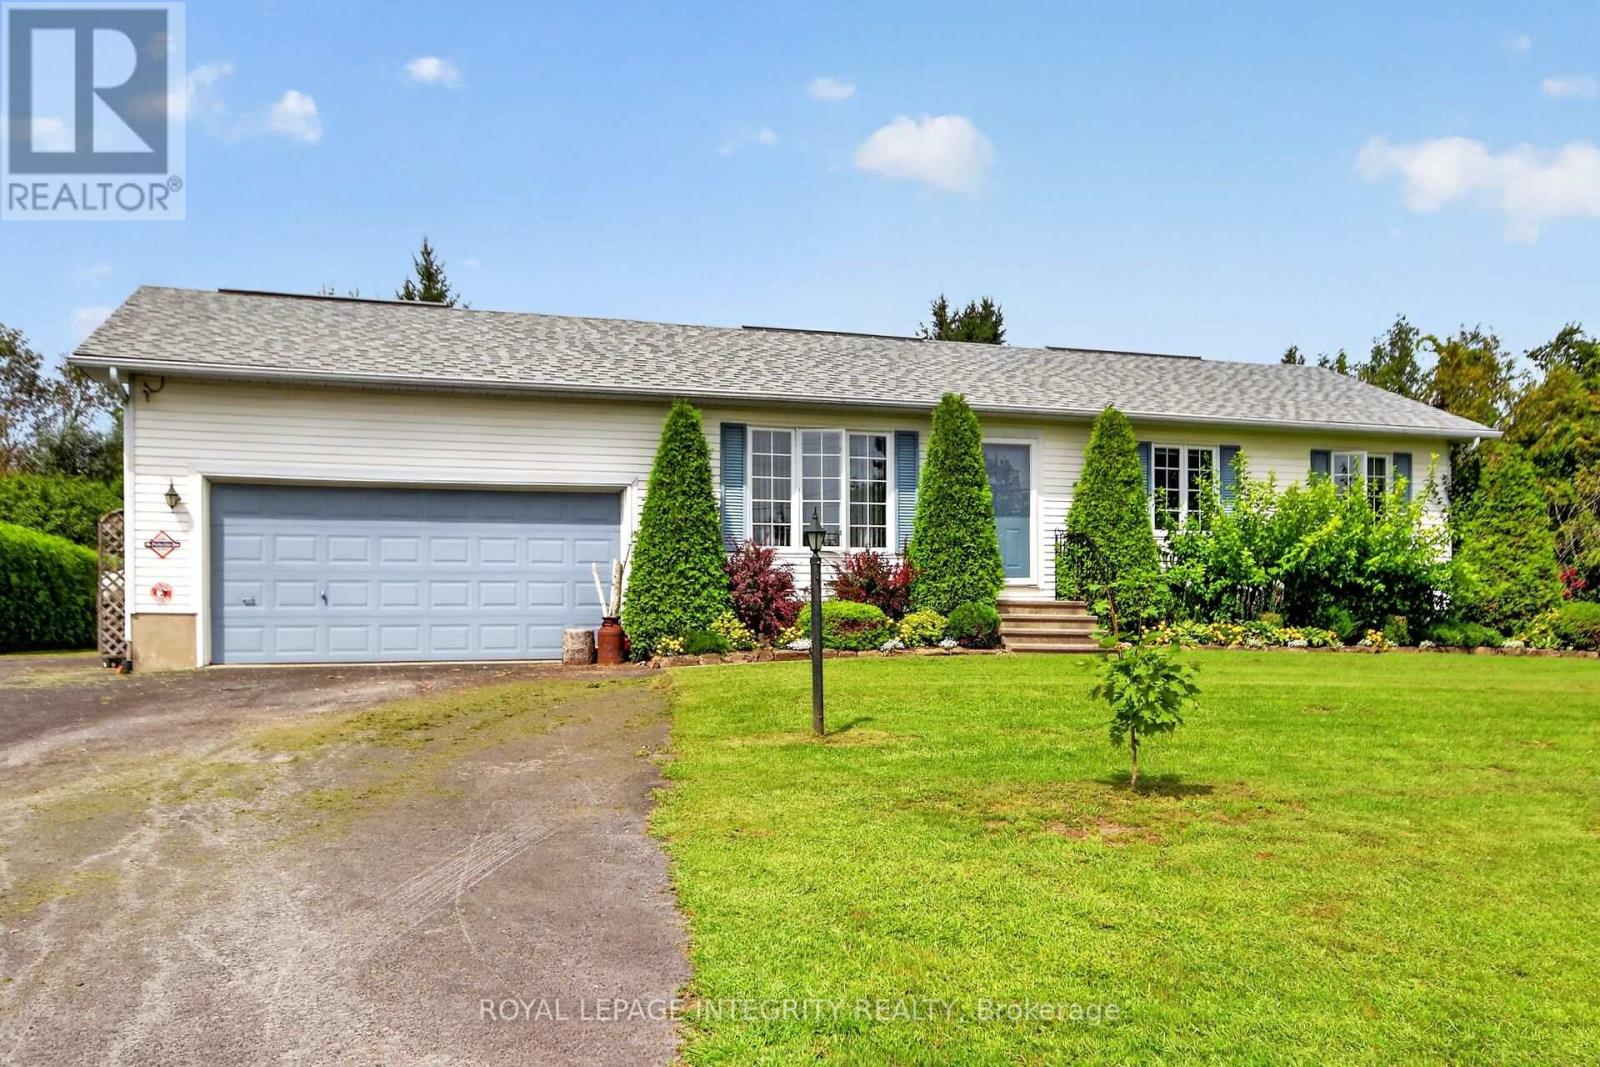
2913 Danbury Way
Ottawa, Ontario
Welcome to 2913 Danbury Way, a beautifully updated 3+1 bedroom home set on an impressive oversized lot with a spacious backyard and plenty of room to enjoy both indoors and outdoors. The main level offers a functional and inviting layout with a kitchen featuring an island and gas stove, dining room, living room, three bedrooms, an updated bathroom and a powder room. A large family room with a Regency gas fireplace (2022) adds even more space to relax and entertain. The finished lower level offers excellent versatility with a recreation room, fourth bedroom, kitchenette, bathroom and laundry room, with the kitchenette, bathroom and laundry area completed in May 2026. Freshly painted throughout in fall 2025, the home also features updated upstairs flooring (approx. 2023) and numerous improvements, including new bathroom flooring, toilet, shower faucet and showerhead, sink cartridges and paint, a whole-house water filtration system, sump pump, new utility pump and gas water heater (2019). Additional features include a gas furnace, gas dryer and gas BBQ connection. The well has been recently tested and the septic system was pumped in August 2026. A move-in-ready home offering generous living space, extensive updates and an exceptional lot with a beautiful backyard. (id:66888)
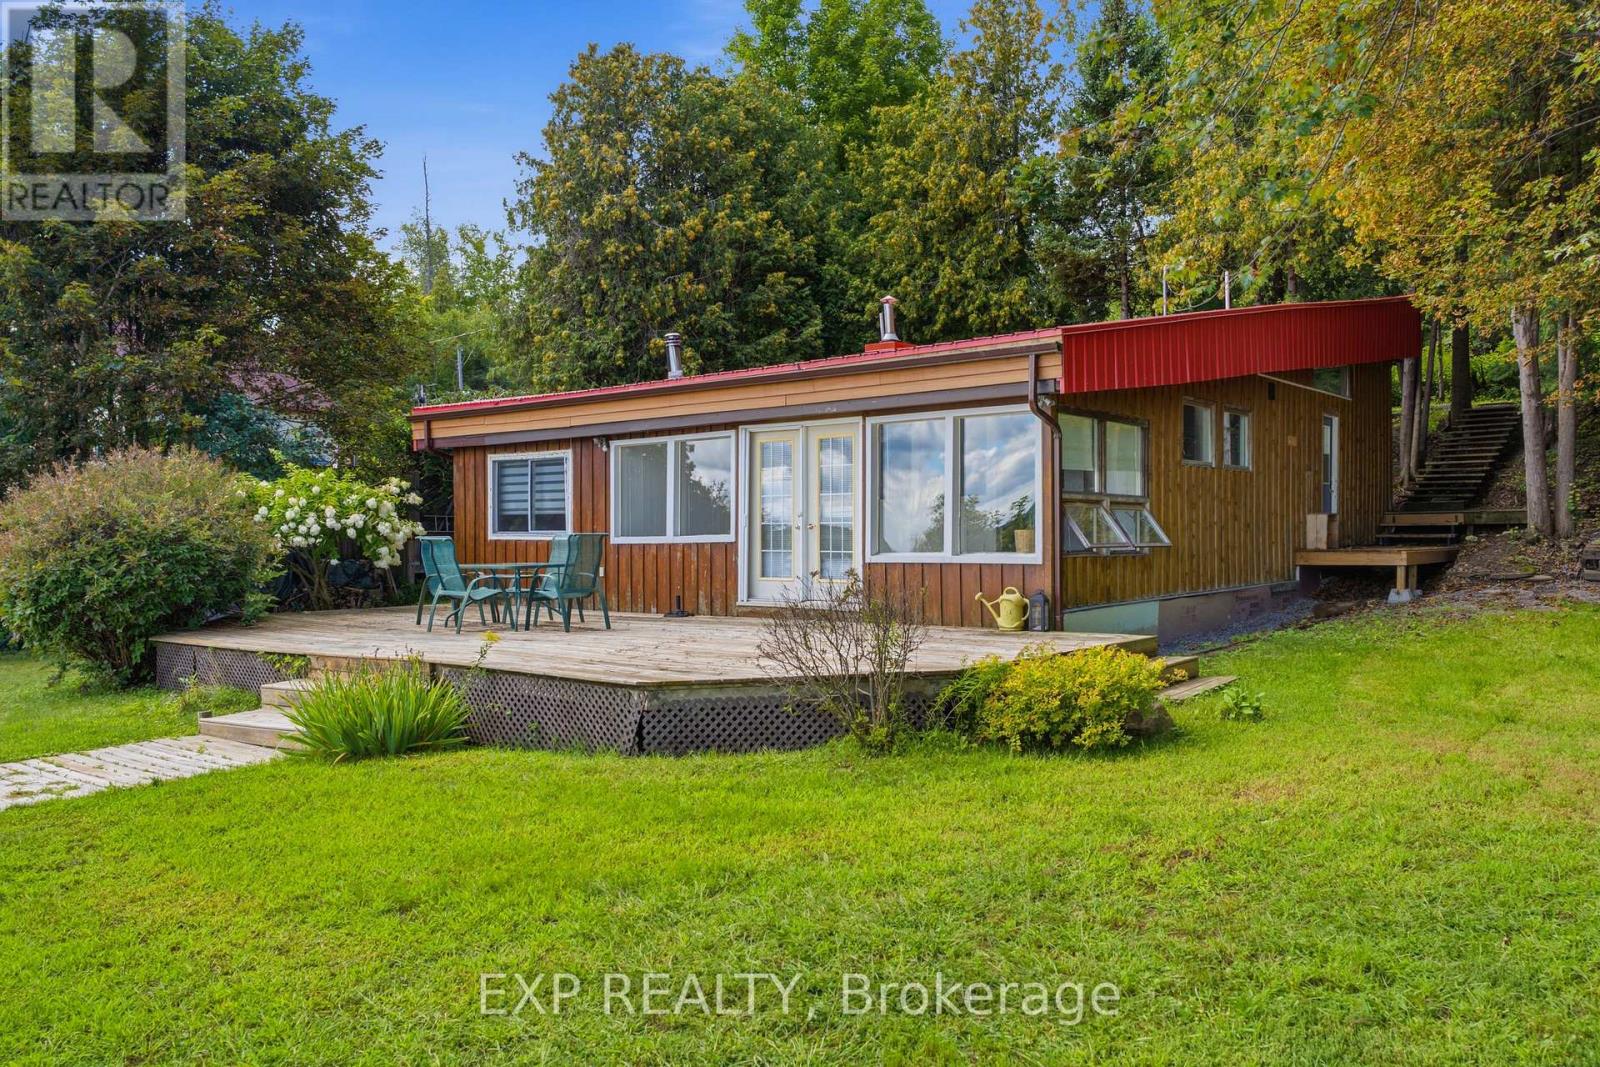
15 Neely Street
Ottawa, Ontario
Welcome to 15 Neely Street, a rare waterfront bungalow fully renovated from top to bottom with upgrades and features not commonly found. As one of the first properties on the road, this is as close to Ottawa as waterfront living gets, and it offers the flexibility to generate short term rental income in the range of $100,000 a year. Set along the water with beautiful views, the property includes a professionally built retaining wall, making it one of the few insurable homes for flood protection in the area.Inside, a bright open concept main level awaits where modern design meets comfort. The redesigned layout features new flooring, a kitchen with 2025 appliances, sleek cabinetry, a spacious island, and an electric fireplace flowing into the living and dining areas, all framed by large windows overlooking the water. Warm wood ceilings add character to the space. The main level offers 3 bedrooms including a newly added room, along with a fully updated bathroom completed in 2025. Major system upgrades include all new water and drain lines, a new water softener, and a new hot water tank installed in 2025.The lower level provides additional living space, a second full bathroom, and flexible space for guests, work, or recreation. Extensive structural improvements include a lifted foundation, updated roof and trusses, and a reinforced cement foundation strip, for long term peace of mind.Outside, enjoy a private setting with a newly converted sauna (2025). The lot offers direct access to the shoreline, perfect for swimming, boating, or relaxing by the water.Located within the Kanata school board and a short drive to the city, this property offers a rare combination of waterfront living, modern upgrades, and long term value. Waterfront homes in Dunrobin have appreciated an average of 5% per year over the past two decades, though past appreciation is not a guarantee of what the years ahead will bring. (id:66888)
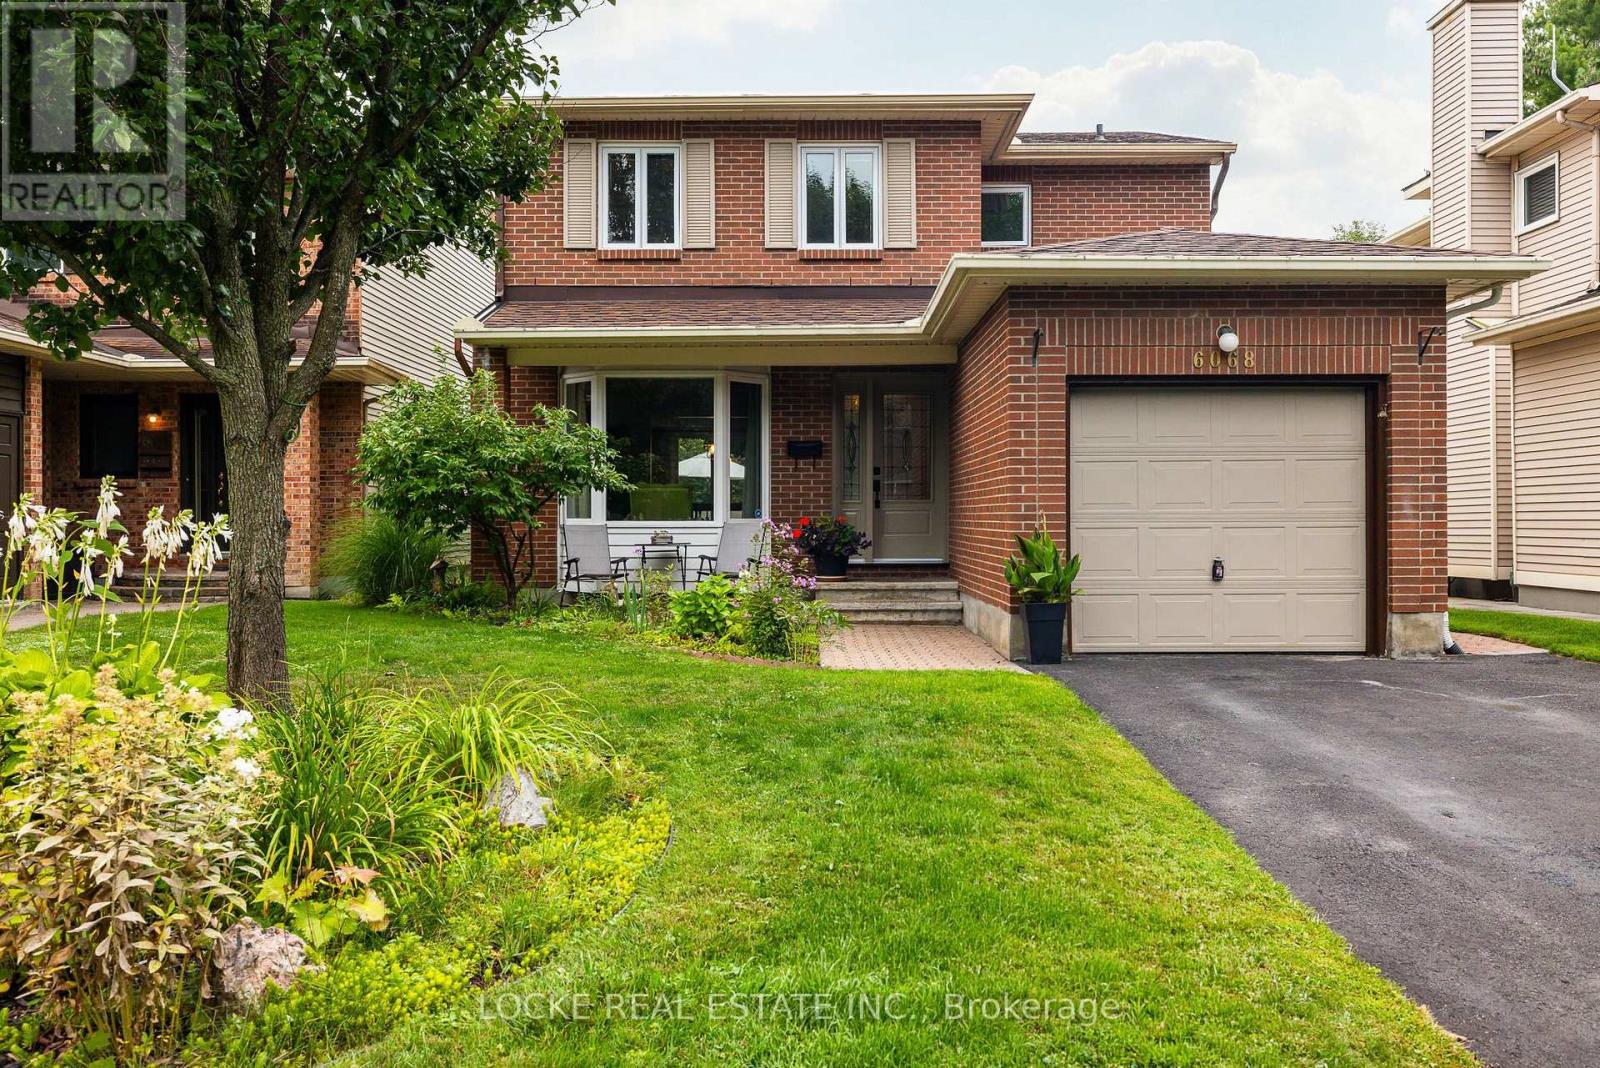
6068 Ridgelea Place
Ottawa, Ontario
OPEN HOUSE SUNDAY SEPT 20th from 2 to 4 pm. Welcome to Ridgelea Place! Nestled in highly sought-after Chapel Hill North, this beautifully maintained home enjoys a peaceful setting overlooking the forest and trails, while being just minutes from quality schools, playgrounds, transit, shopping, and everyday amenities. Bright and sun-filled, this inviting home features beautiful birch hardwood flooring throughout, including stairs. The spacious living room flows seamlessly into the dining room, highlighted by a lovely bay window that fills the space with natural light.The eat-in kitchen features stainless steel appliances and a thoughtfully positioned sink overlooking the family room, making it easy to stay connected with family and guests. Conveniently located beside the kitchen is the main-floor laundry room.The cozy family room is the heart of the home, complete with a wood-burning fireplace and patio doors leading to the beautifully private backyard. Step outside to enjoy the deck, established perennial gardens, and beautifully maintained lawn, all enclosed by quality vinyl fencing – a wonderful space for playing, relaxing and entertaining. Upstairs, you’ll find three generously sized bedrooms and two full bathrooms. The fully finished basement provides additional living space along with plenty of storage. Lovingly updated, meticulously maintained, and cherished by its original owners for more than 40 years, this home is ready to welcome it’s next family. Come see why these sellers have loved calling Ridgelea Place home for so long! FENCE 2025, EXTERIOR LIGHTING BY Celebright 2025, AIR CONDITIONING 2024, ATTIC INSULATION 2024, EAVESTROUGH 2022, OWNED HWT 2022, ROOF 2021, FURNACE 2018, PAVED DRIVEWAY 2015, GARAGE DOOR 2009 plus more. (id:66888)

1587 Maxime Street
Ottawa, Ontario
Welcome to 1587 Maxime, where, space, privacy, backing onto a park and fantastic location come together. This well-cared-for 3-bedroom, 3-full-bathroom detached home sits on a deep lot, no rear neighbours and a gate yard entrance to the park. Also no grass to cut just gardens to enjoy. Located in desirable Gloucester neighbourhood, close to Blair and Cyrville LRT stations, shopping, amenities and minutes to downtown. Step inside to a spacious ground-level entrance featuring heated porcelain flooring in the foyer/full bathroom and 3 full closets for exceptional storage. The welcoming family room has hardwood flooring and large picture window providing peaceful views of the backyard and park. The family room is also roughed-in for a future gas fireplace or wood stove. A few steps up to the inviting open living and dining room space featuring hardwood floors, eat-in kitchen with a closet pantry and patio doors opening onto maintenance-free backyard with no neighbours behind, direct park access and a natural gas BBQ hookup, this is a wonderful outdoor space for entertaining or simply enjoying the quiet surroundings. The upper level offers 3 bedrooms with hardwood flooring throughout. The primary bedroom includes a walk-in closet, renovated 3pc ensuite with space saving pocket doors and a 2nd closet with hookups for a stackable washer/dryer. The finished basement adds additional living space as recreation room, home office, playroom or music room. Has washer/dryer hook ups and a separate utility room providing pantry-style shelving and additional storage. Additional features include a 3 year-old furnace and an owned on-demand hot water tank system, eliminating monthly rental fees and lowers gas bills. Offering an abundance of living, storage space, a private backyard overlooking the park w/ large vinyl sided shed for outdoor storage needs and excellent access to transit and downtown. 1587 Maxime is a home with plenty to offer and room to make it your own. (id:66888)

Risk Free Guarantees
- We will sell your home guaranteed – or we’ll buy it ourselves!
- If you ever feel as though we are not holding up our end of our contract – you can cancel our agreement at any time.
- As a loyal client of ours, you have access to our moving truck for free!
- If you decide you’re not happy with your new home within 12 months, just let us know. We will buy it back or sell it for free.
Get the Newest Properties in Your Inbox, Sometimes Before They Hit MLS!


