
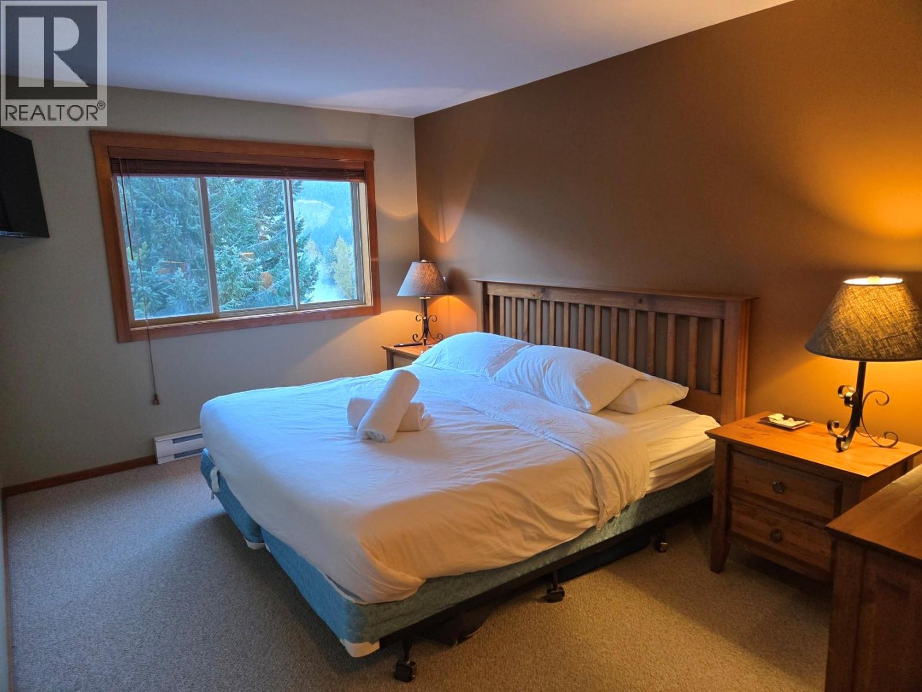
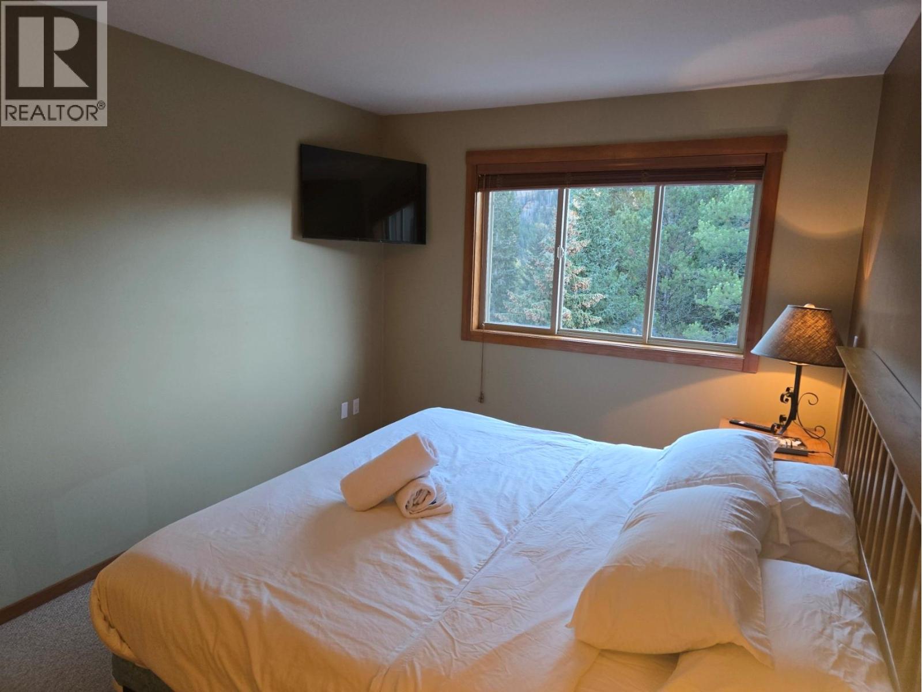
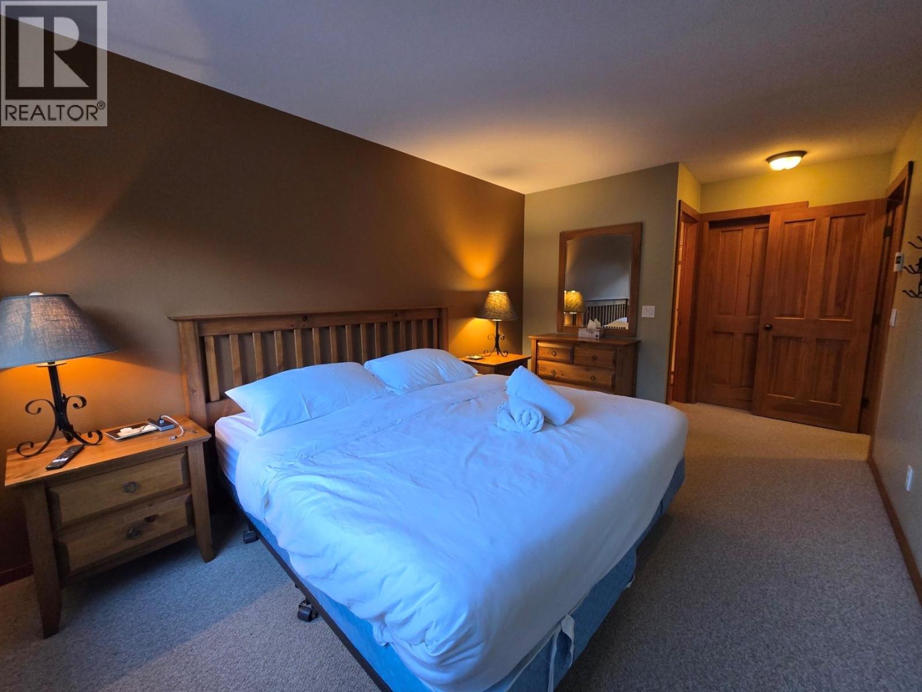

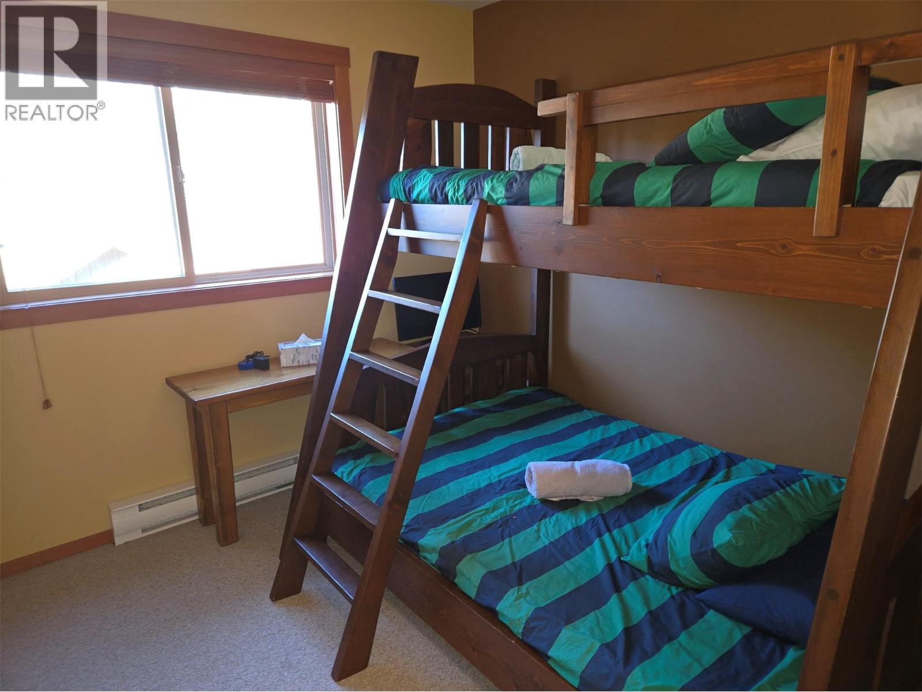
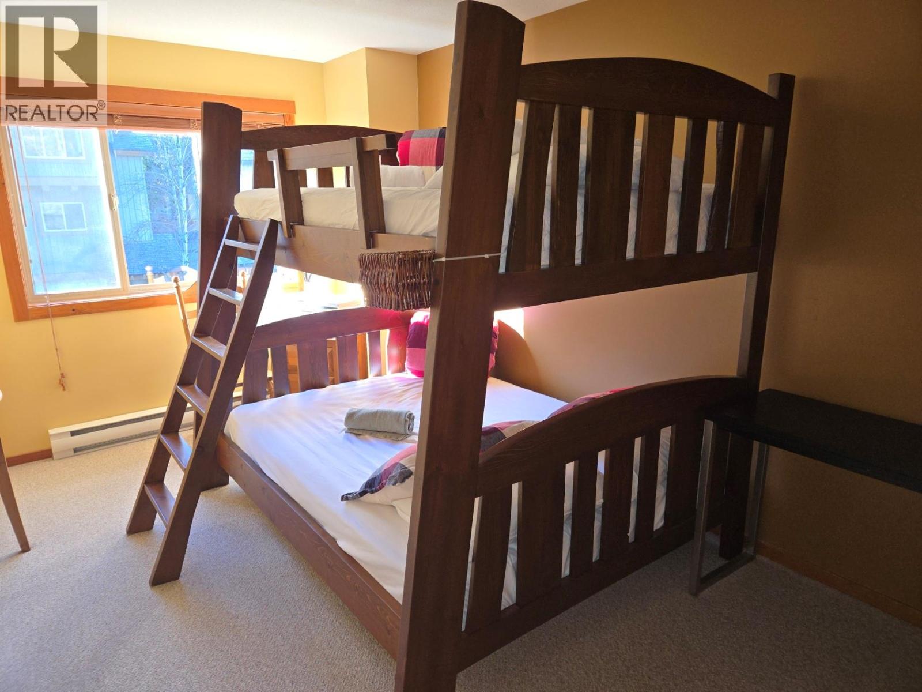



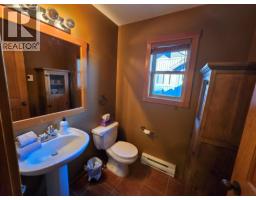


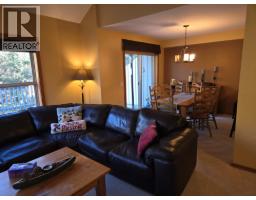

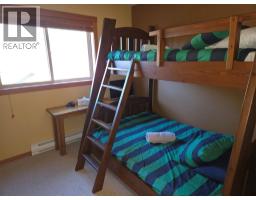
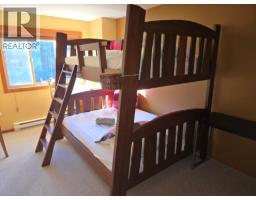
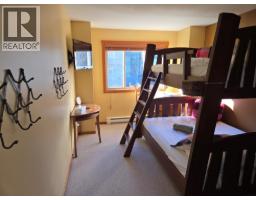
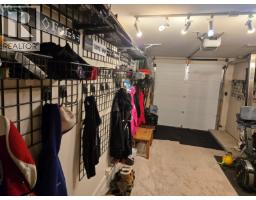
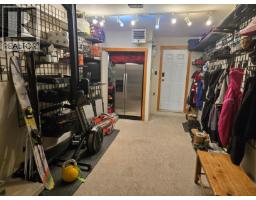
- 3 Bedroom
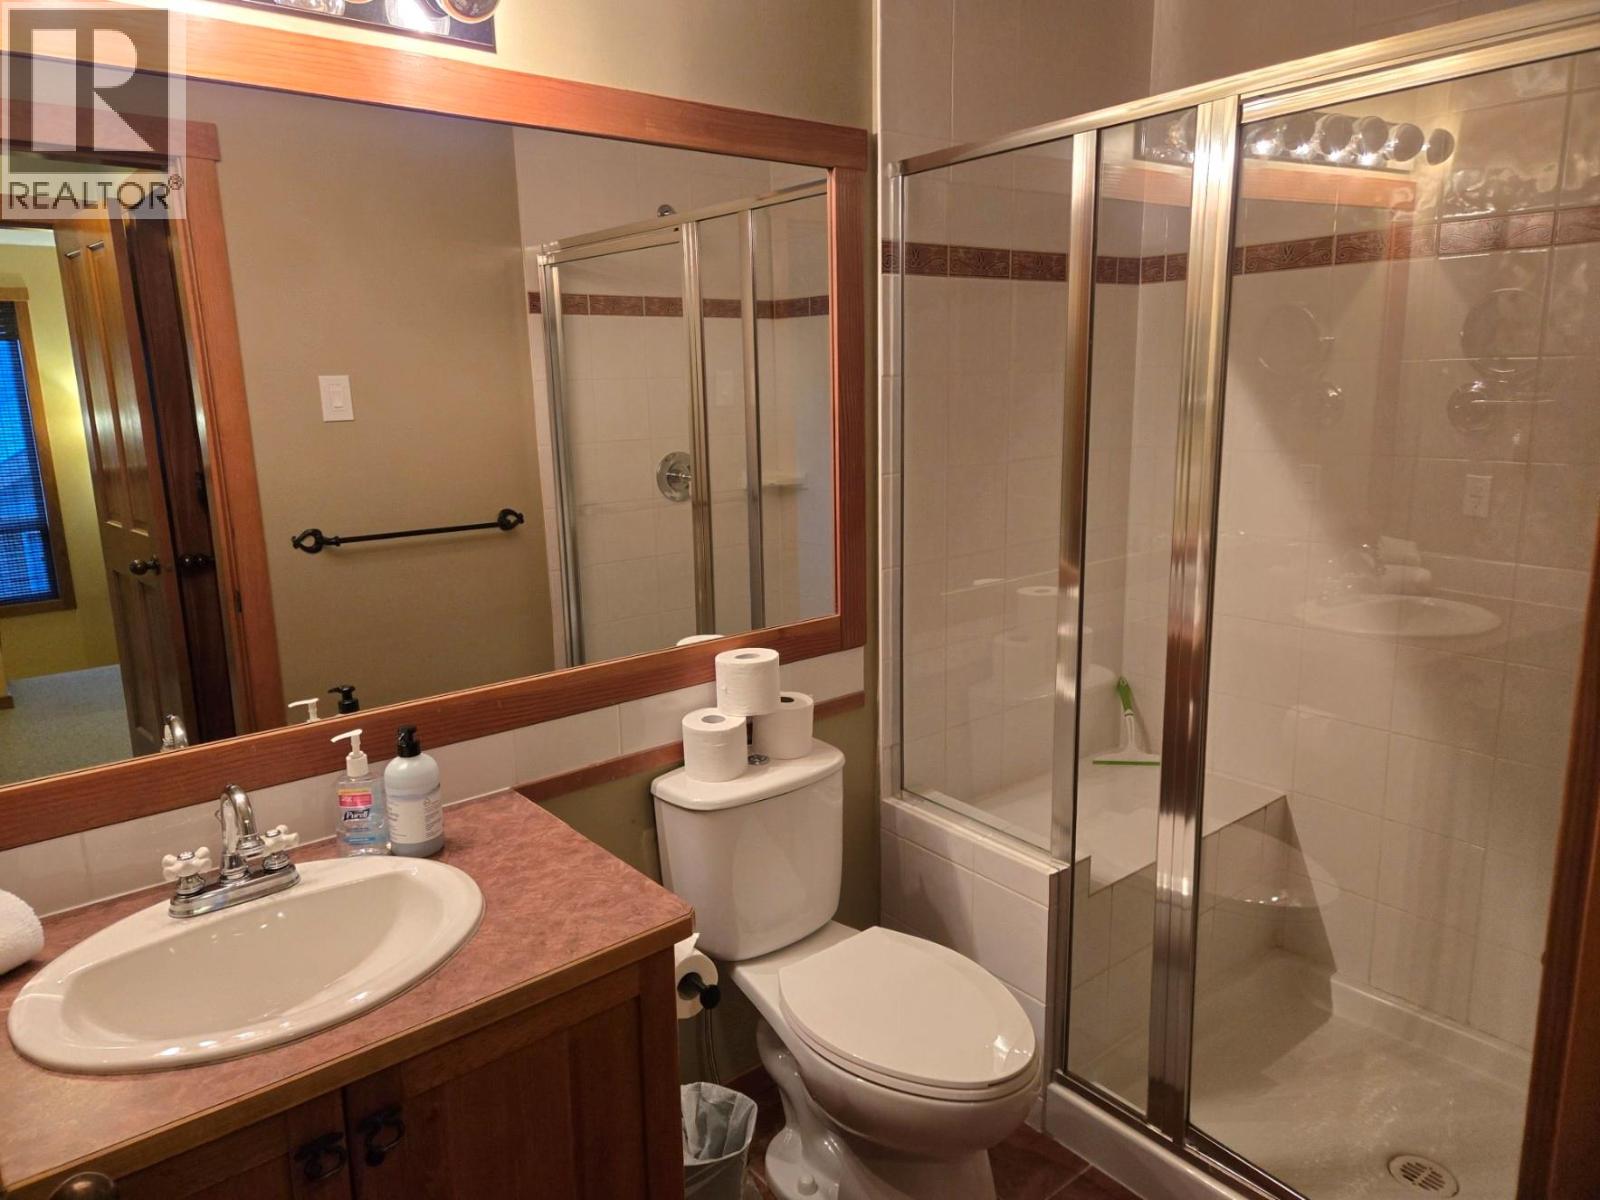
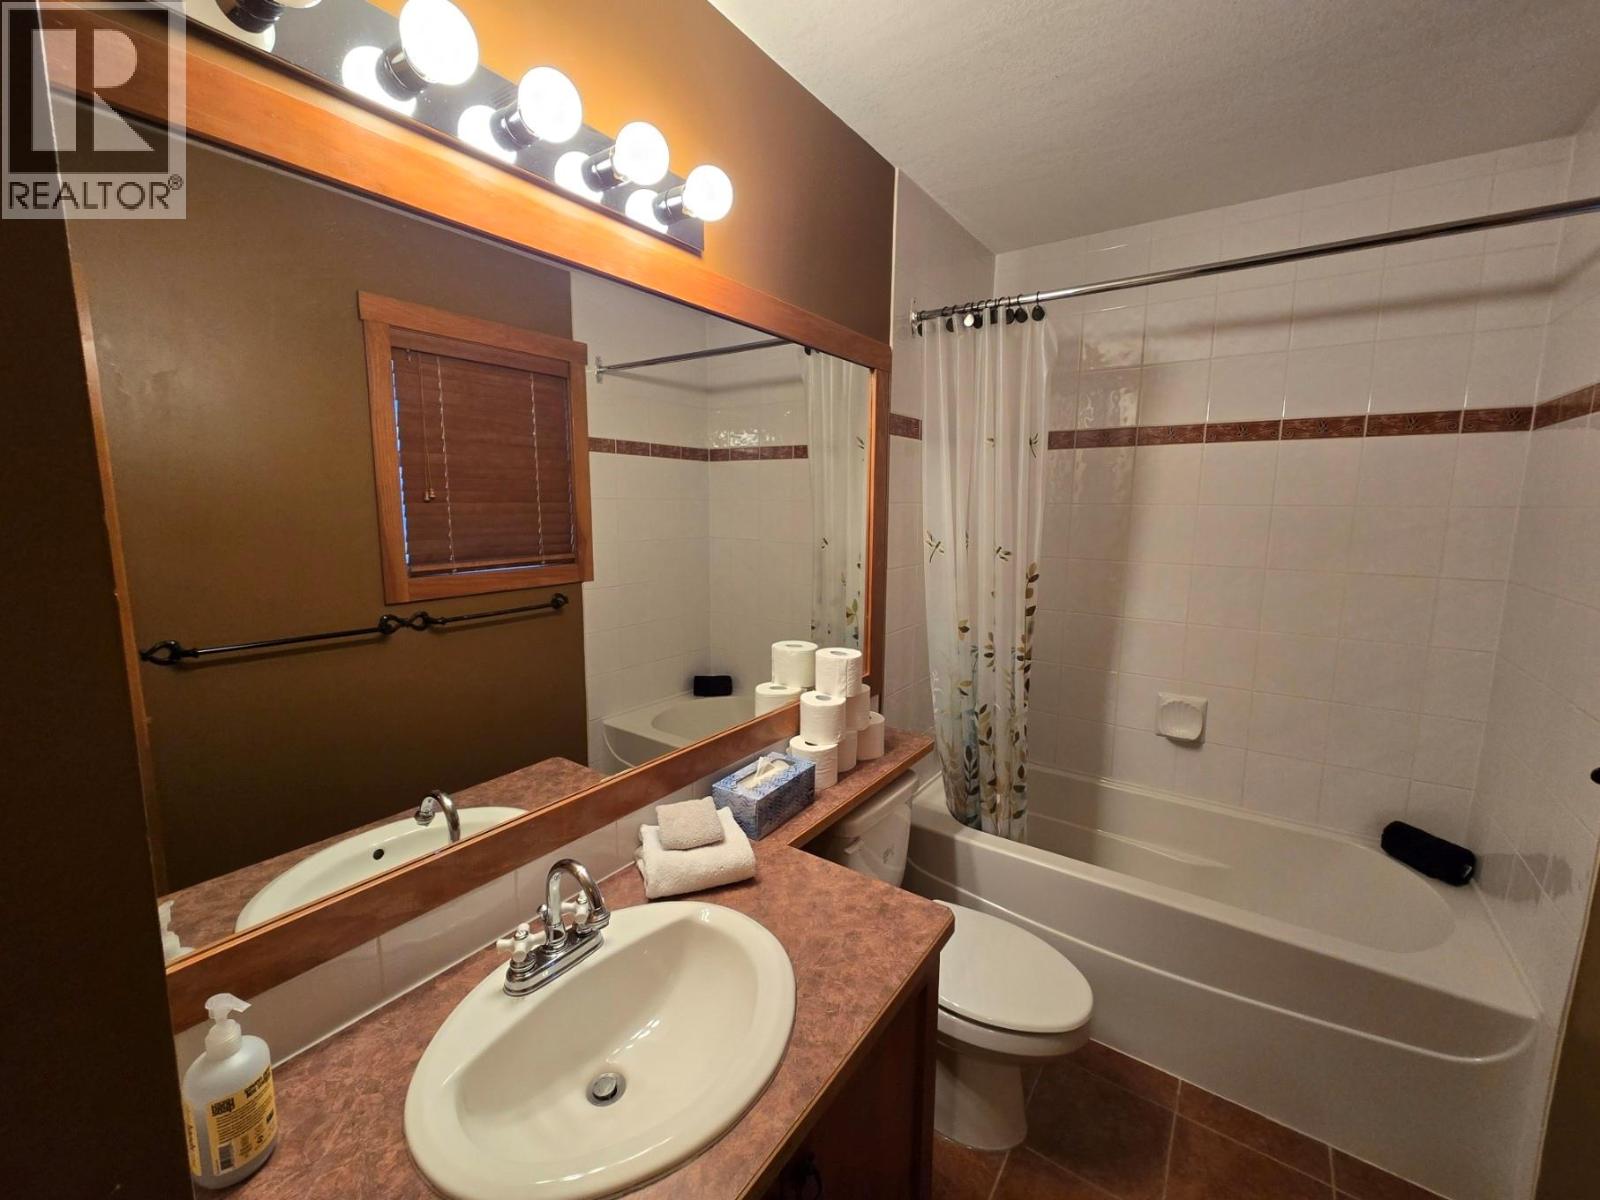
- 3 Bathroom
- 1,367 ft2
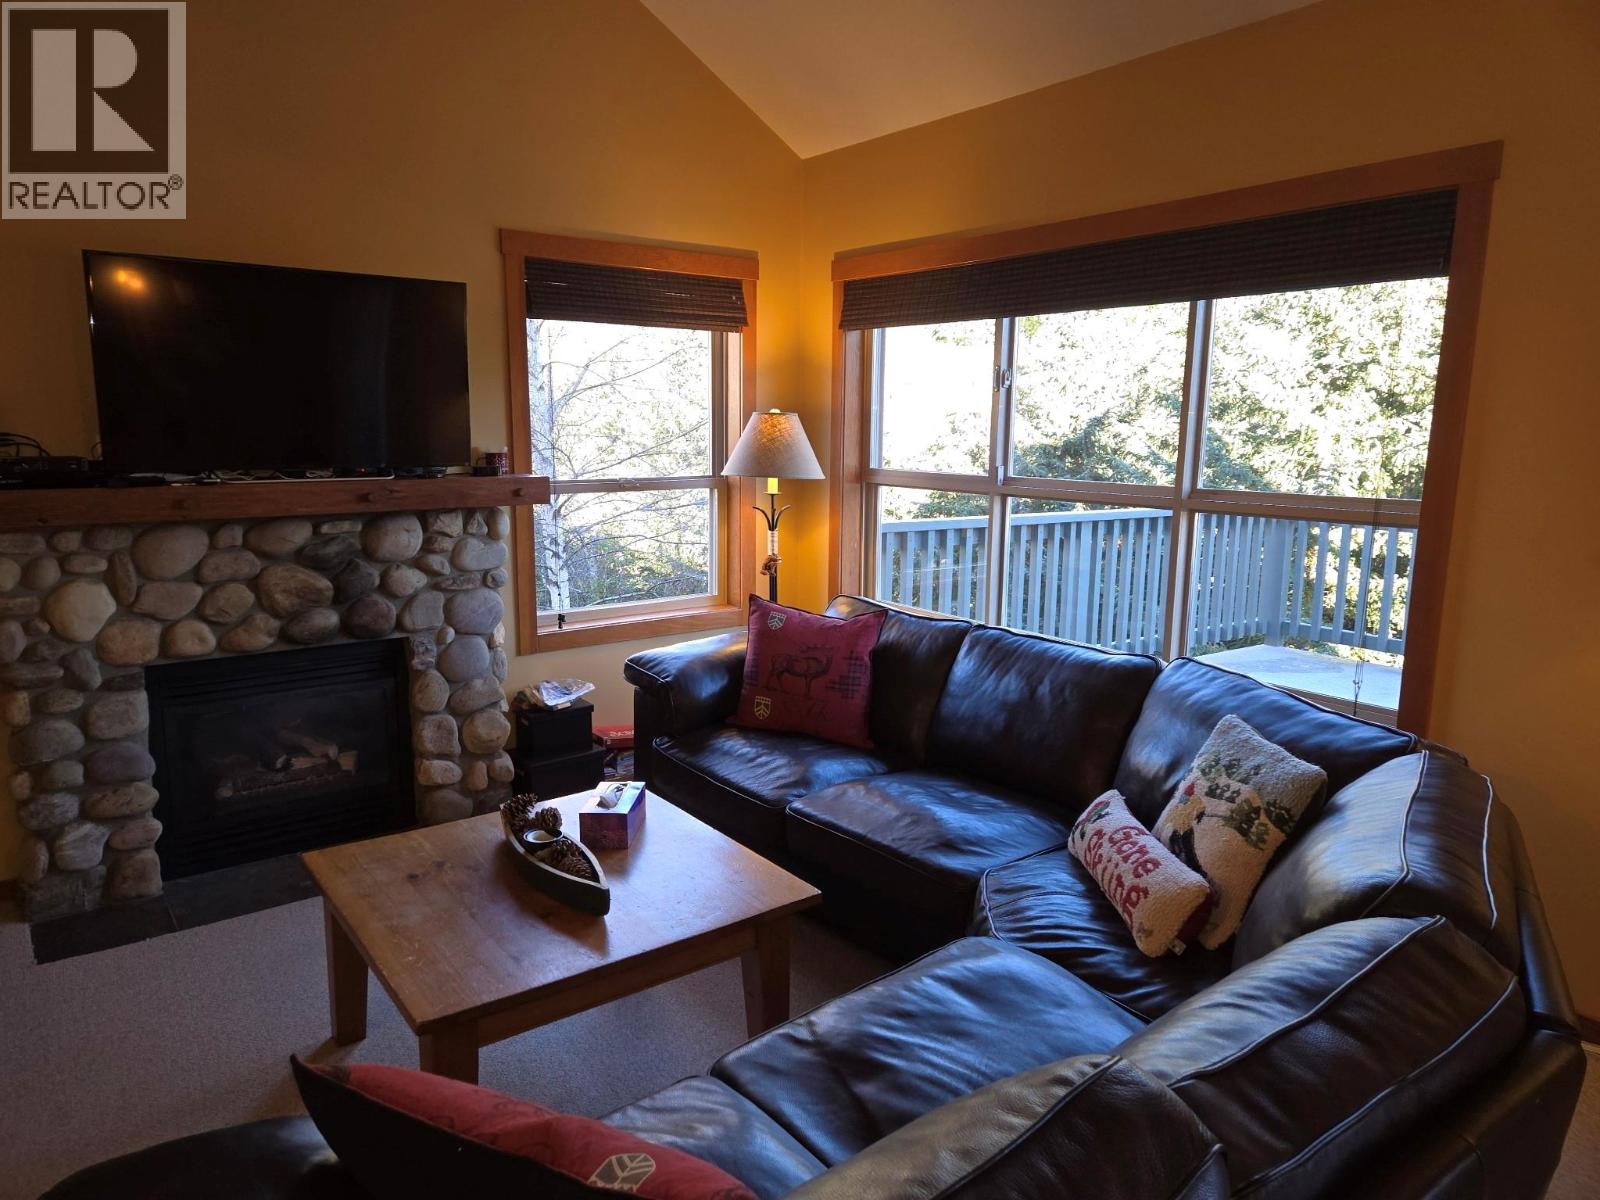
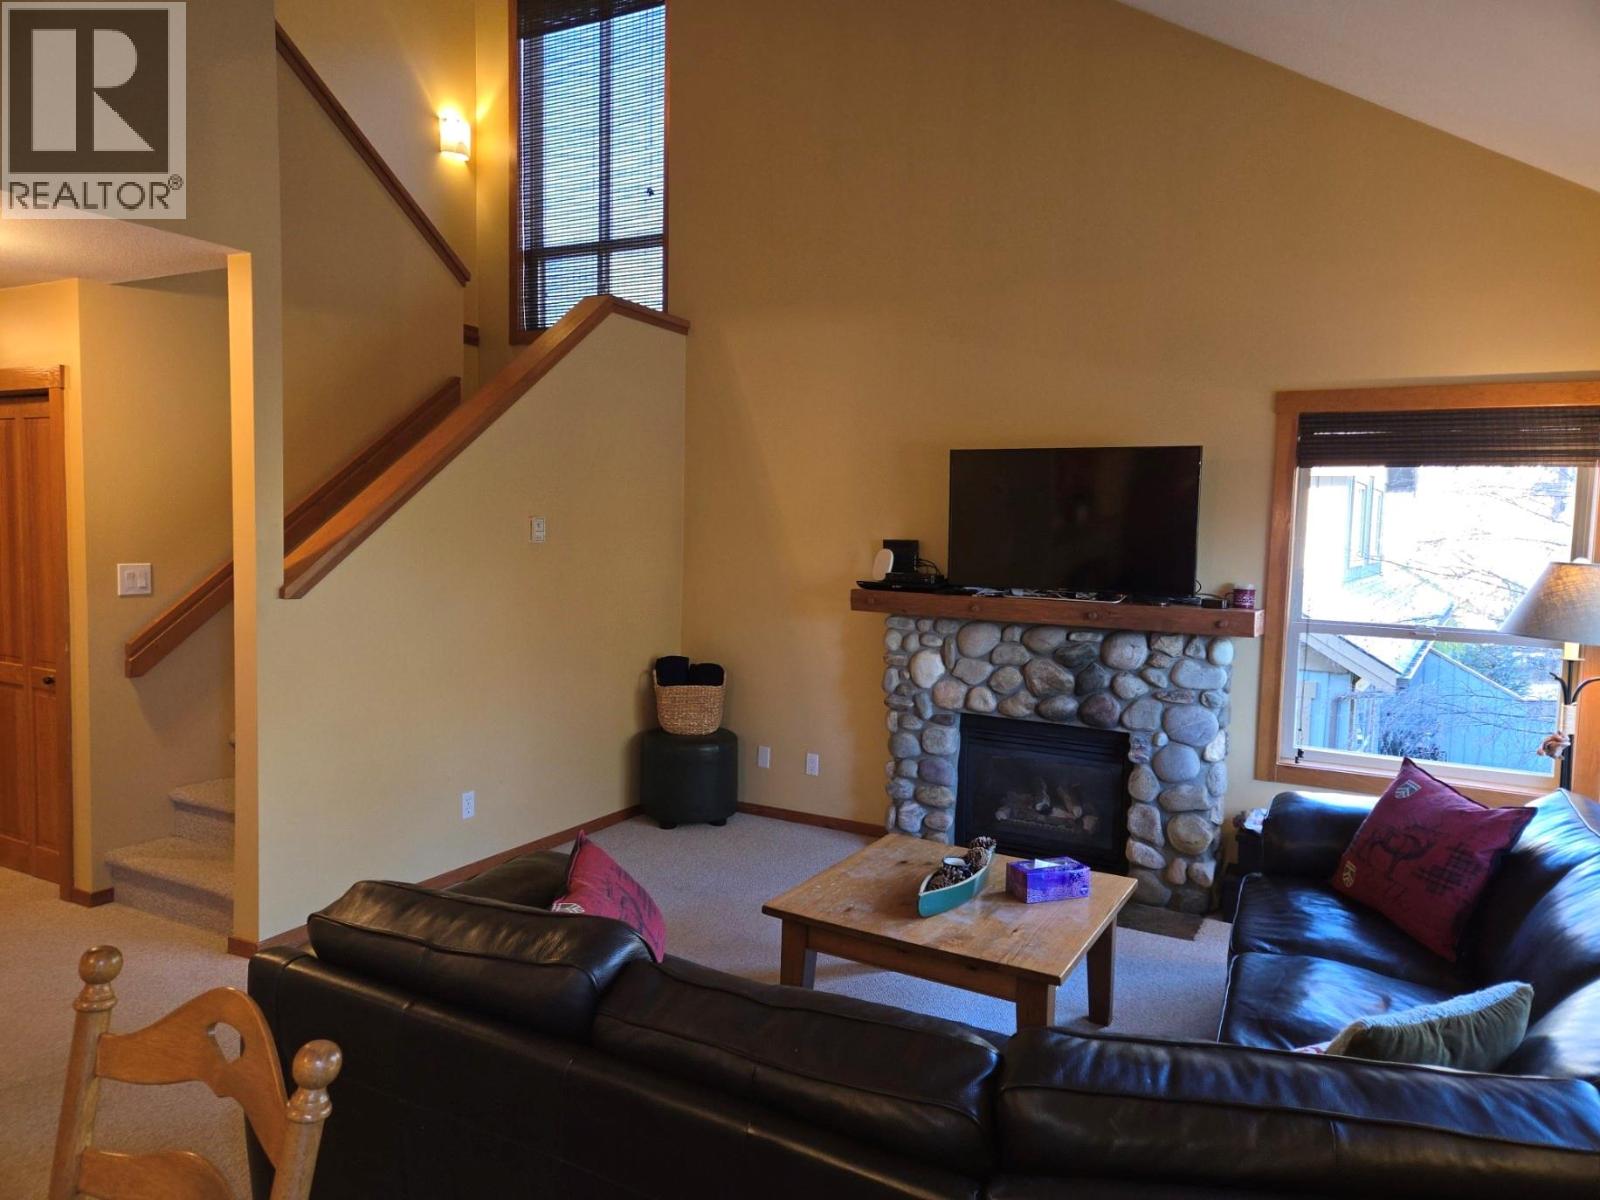
- Fireplace
- Baseboard Heaters
$1,099,000Maintenance,
$622.85 Monthly
Maintenance,
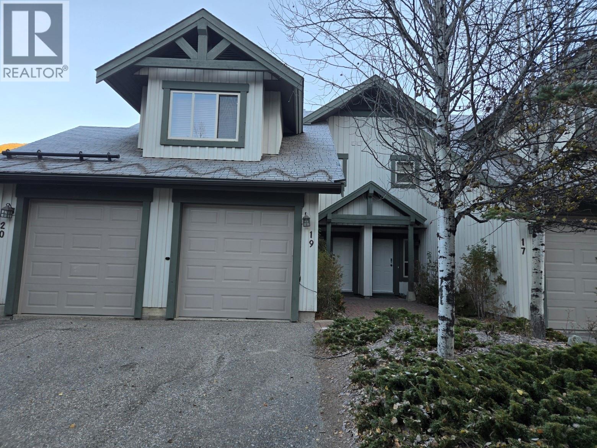
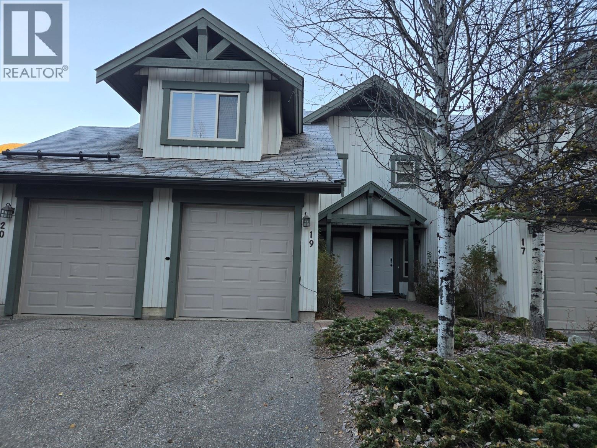
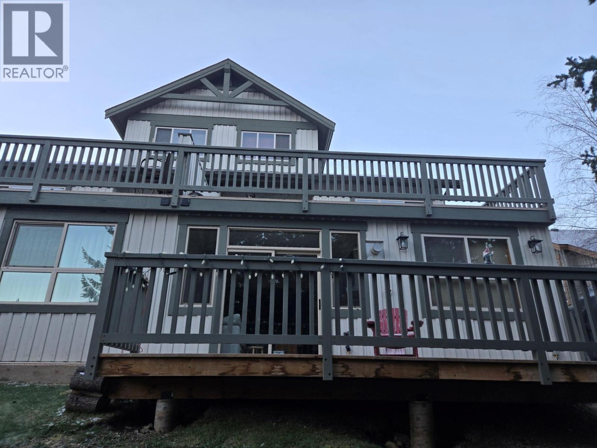
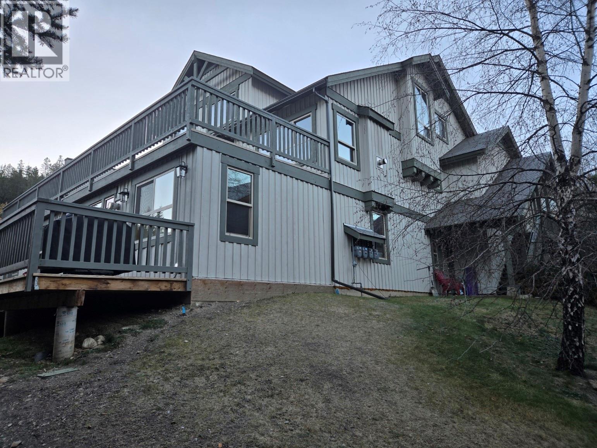
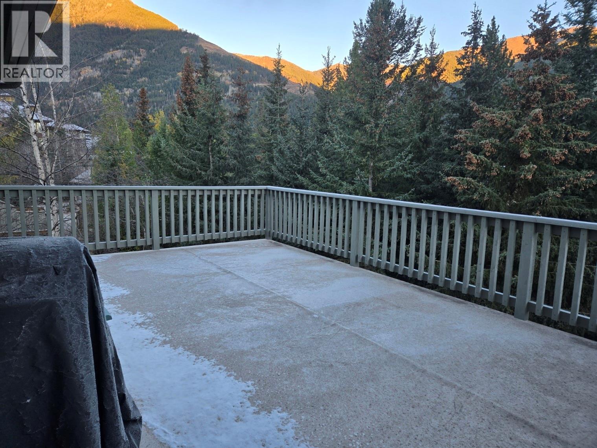
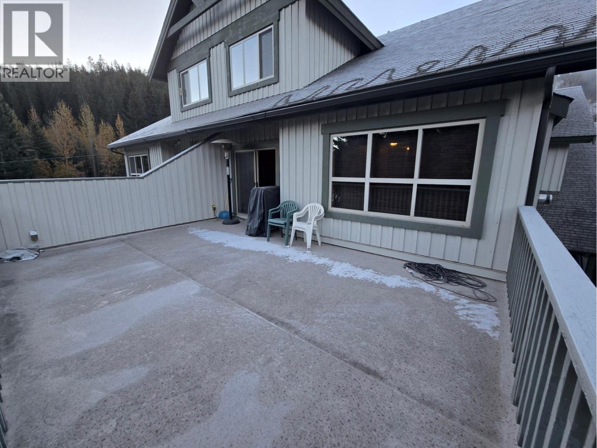
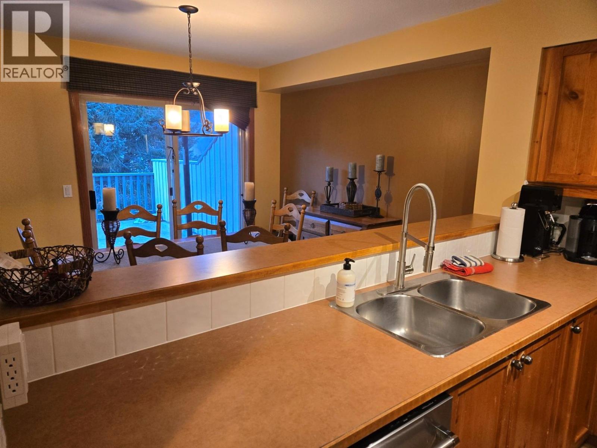
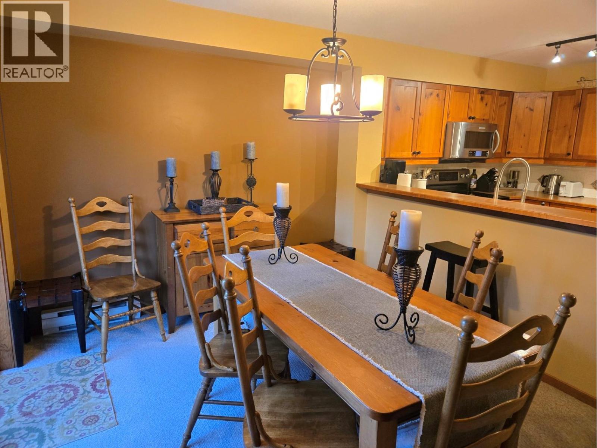
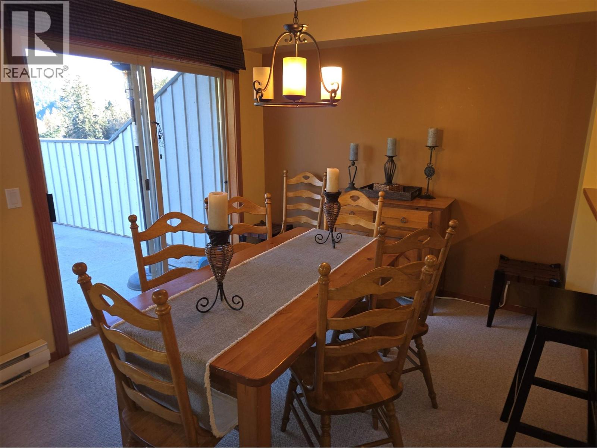
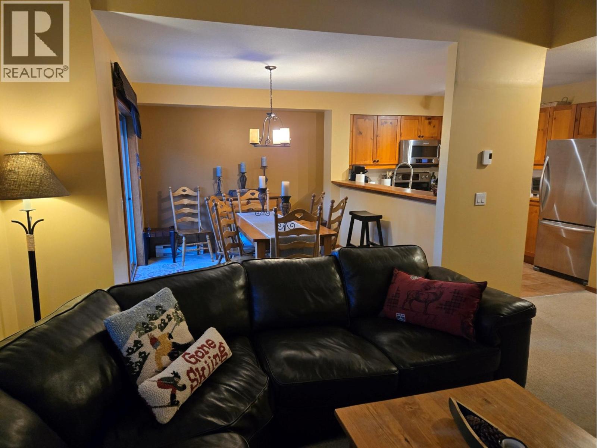

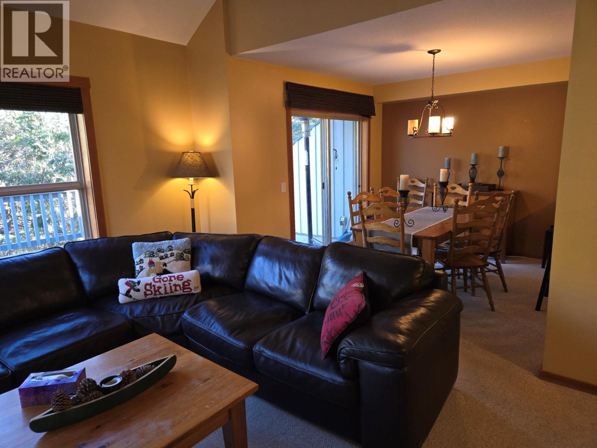
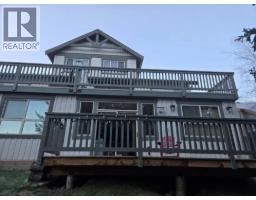
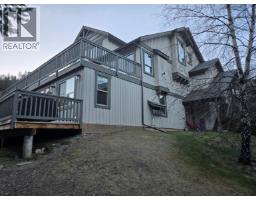
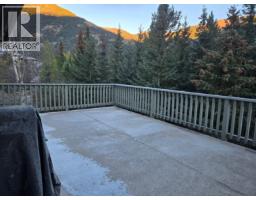
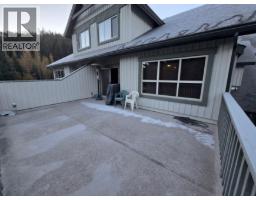
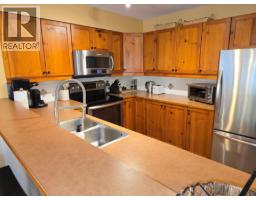
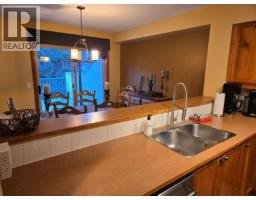
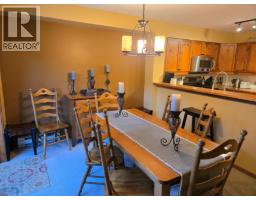
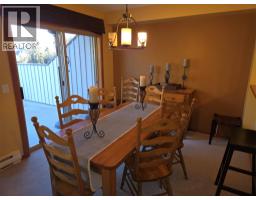
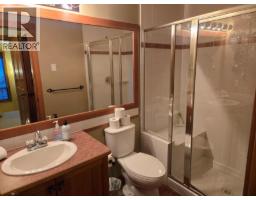
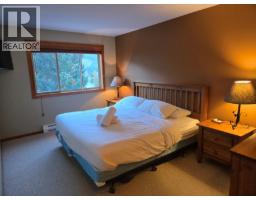
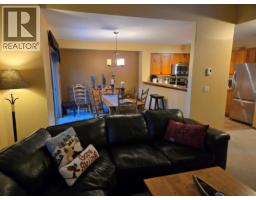
$622.85 MonthlyThis is a rare opportunity to own a three bedroom townhome at the edge of the ski run at Hearthstone Lodge. The owner has doubled the size of the deck so you can enjoy those great summer barbeques in the warm evening sun. Step out the door in winter, put on your skis and you are off to explore the mountain. Hearthstone properties are always in demand so you'll need to act quickly. No GST owing on the sale. (id:66888)
Ask About This Property
Get more information or schedule a viewing today and see if this could be your next home. Our team is ready to help you take the next step.
Details
| MLS® Number | 10366490 |
| Property Type | Single Family |
| Neigbourhood | Panorama |
| Community Name | Hearthstone |
| Community Features | Pets Allowed, Rentals Allowed |
| Parking Space Total | 1 |
| Storage Type | Storage, Locker |
| Bathroom Total | 3 |
| Bedrooms Total | 3 |
| Constructed Date | 1998 |
| Construction Style Attachment | Attached |
| Fireplace Fuel | Gas |
| Fireplace Present | Yes |
| Fireplace Total | 1 |
| Fireplace Type | Unknown |
| Half Bath Total | 1 |
| Heating Type | Baseboard Heaters |
| Roof Material | Asphalt Shingle |
| Roof Style | Unknown |
| Stories Total | 1 |
| Size Interior | 1,367 Ft2 |
| Type | Row / Townhouse |
| Utility Water | Community Water User's Utility |
| Additional Parking | |
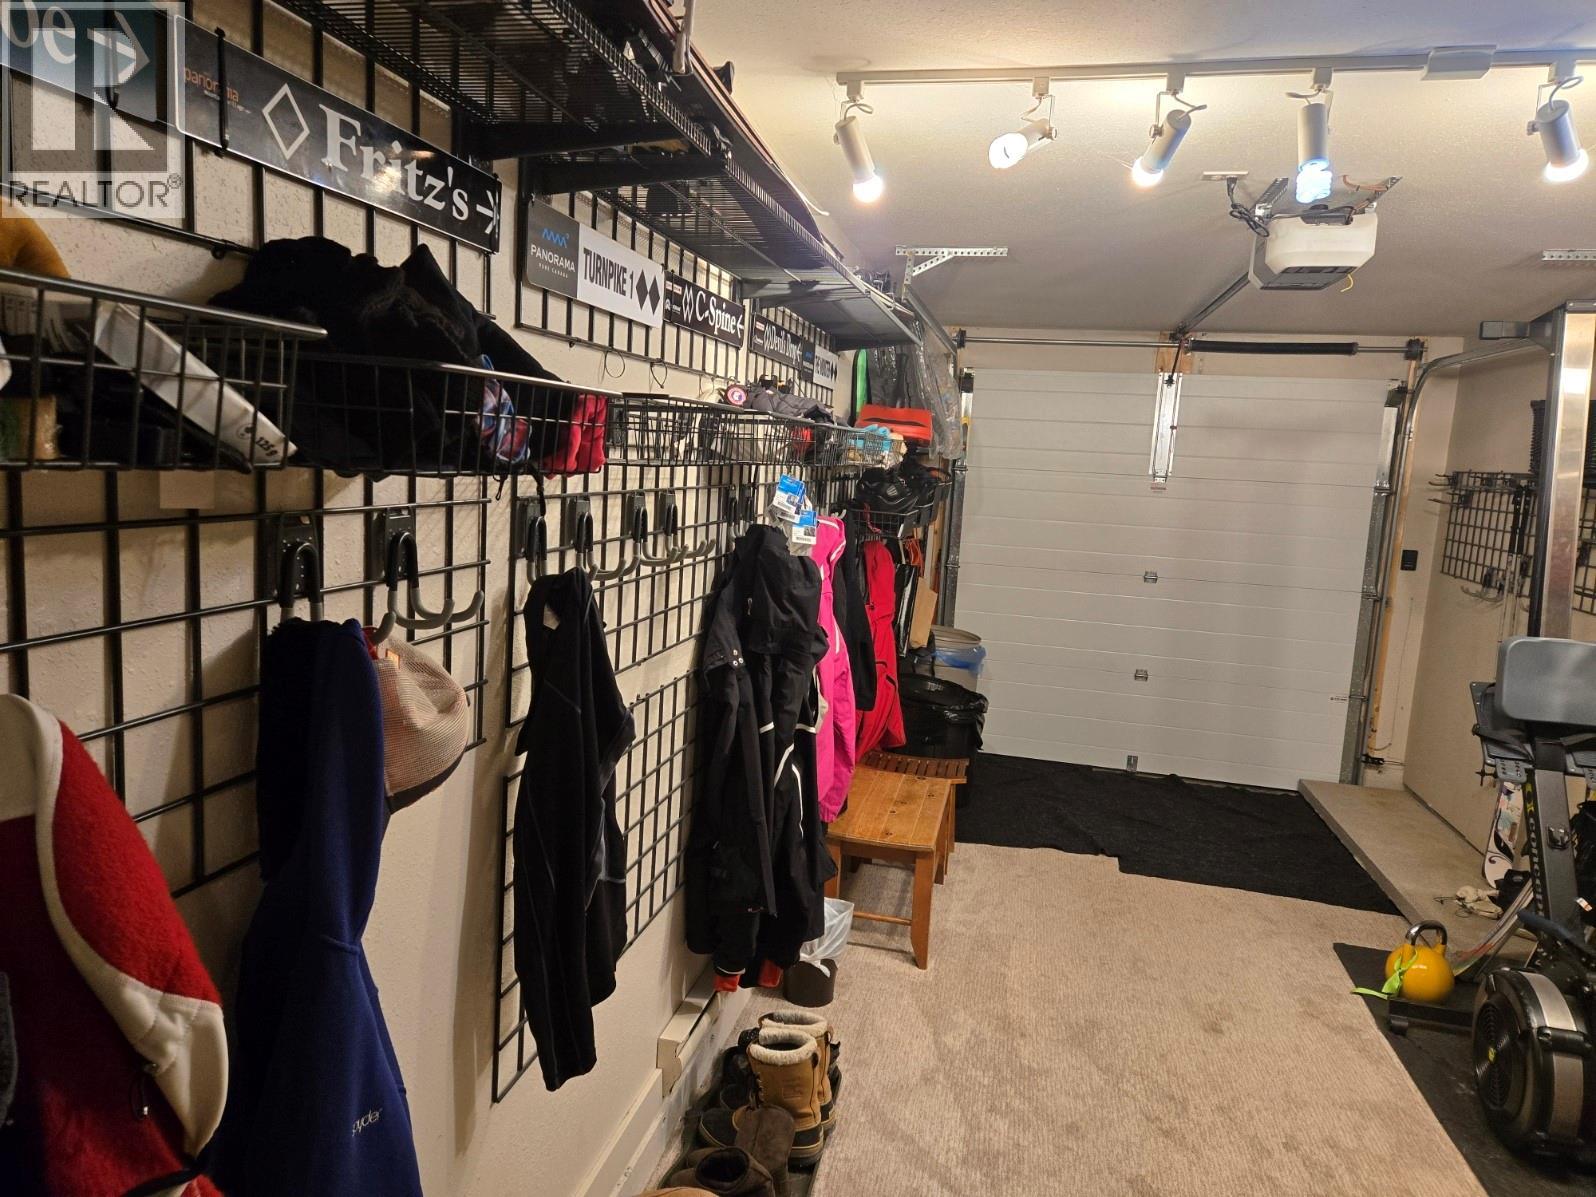
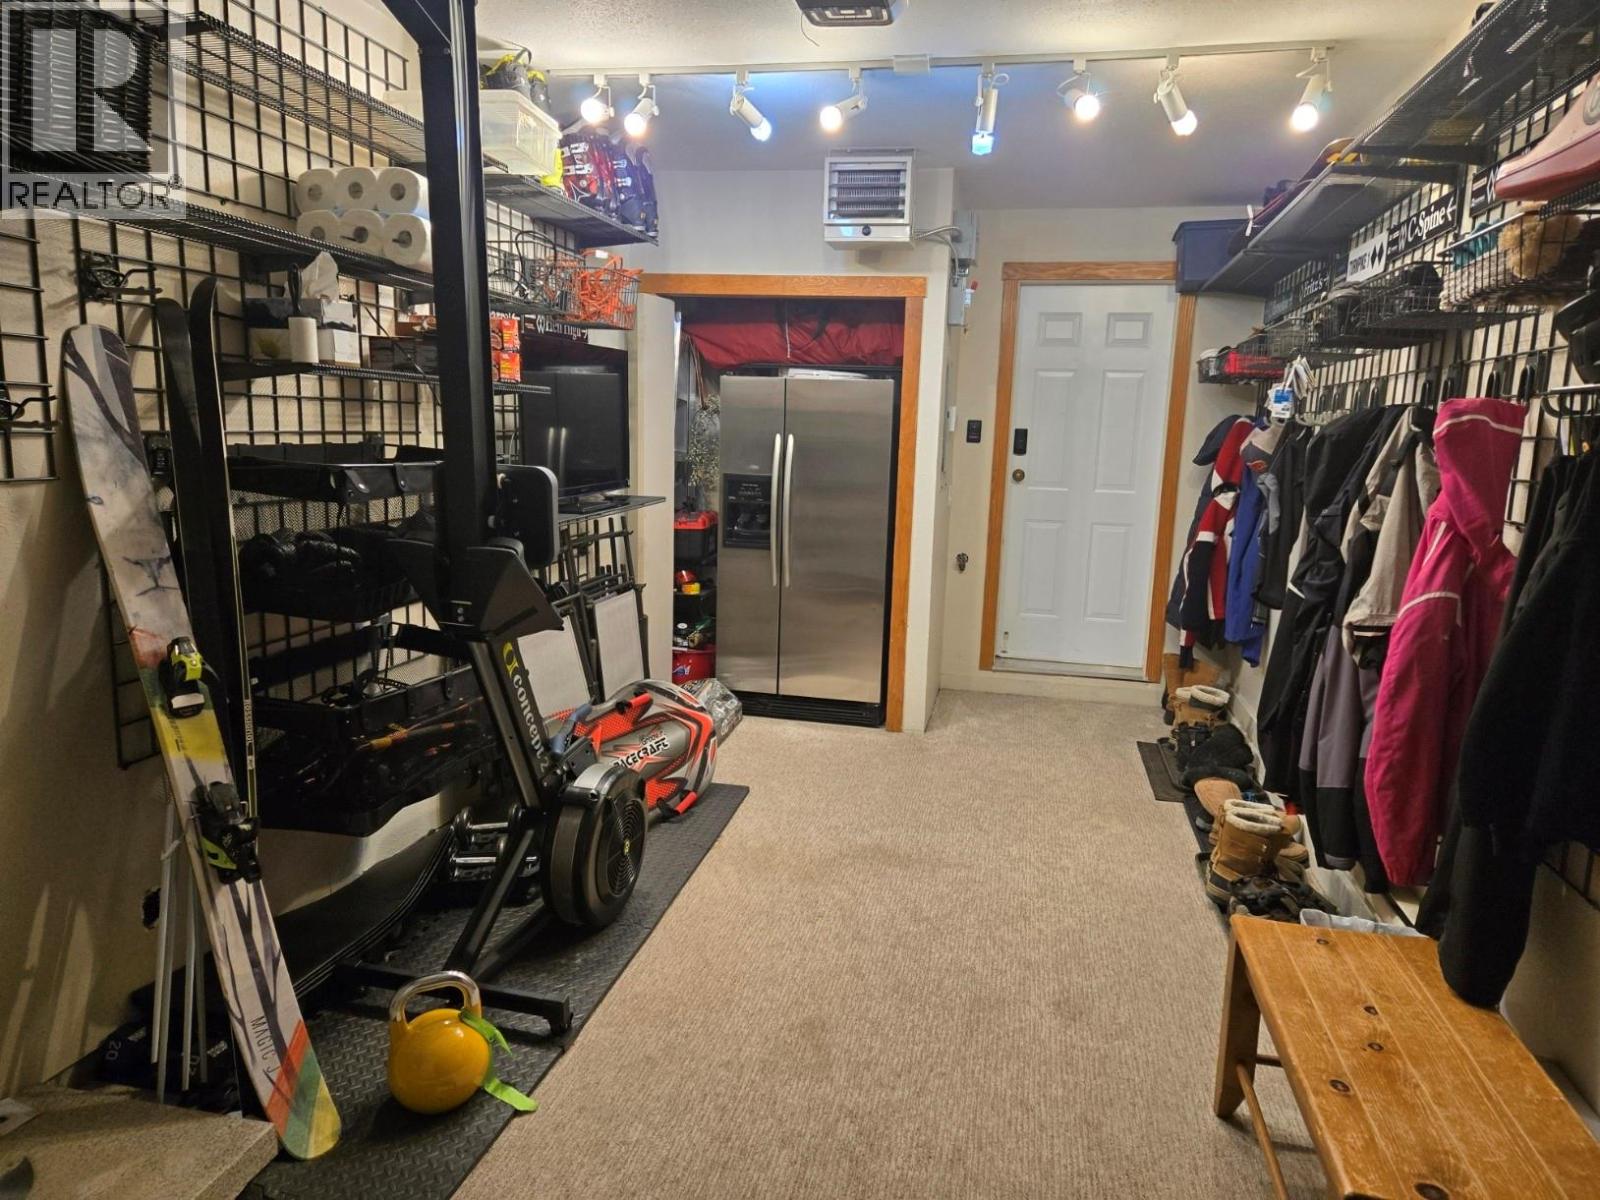
| Attached Garage | 1 |
| Acreage | No |
| Sewer | Municipal Sewage System |
| Size Total Text | Under 1 Acre |
| Level | Type | Length | Width | Dimensions |
|---|---|---|---|---|
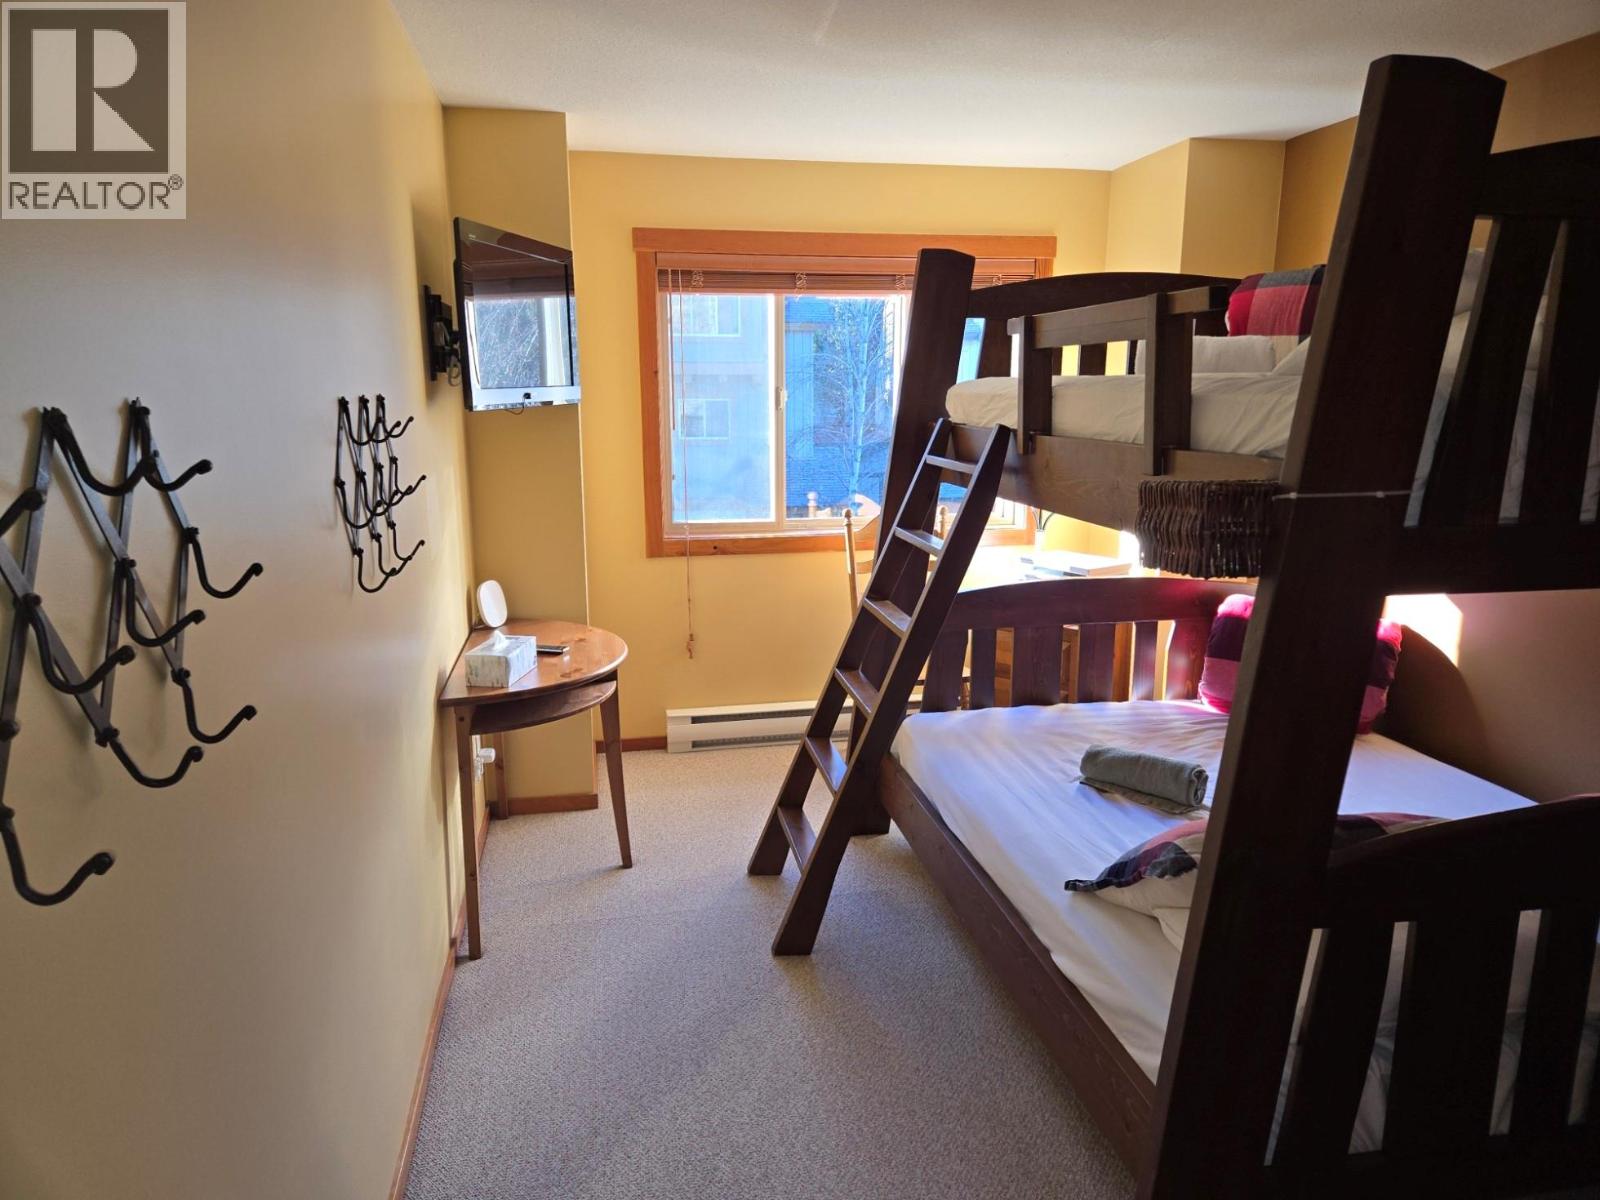
| Second Level | Bedroom | 16'6'' x 10' | ||
| Second Level | Bedroom | 12' x 9'6'' | ||
| Second Level | Full Ensuite Bathroom | Measurements not available | ||
| Second Level | Full Bathroom | Measurements not available | ||
| Second Level | Primary Bedroom | 13'6'' x 10' | ||
| Main Level | Partial Bathroom | Measurements not available | ||
| Main Level | Living Room | 9' x 11' | ||
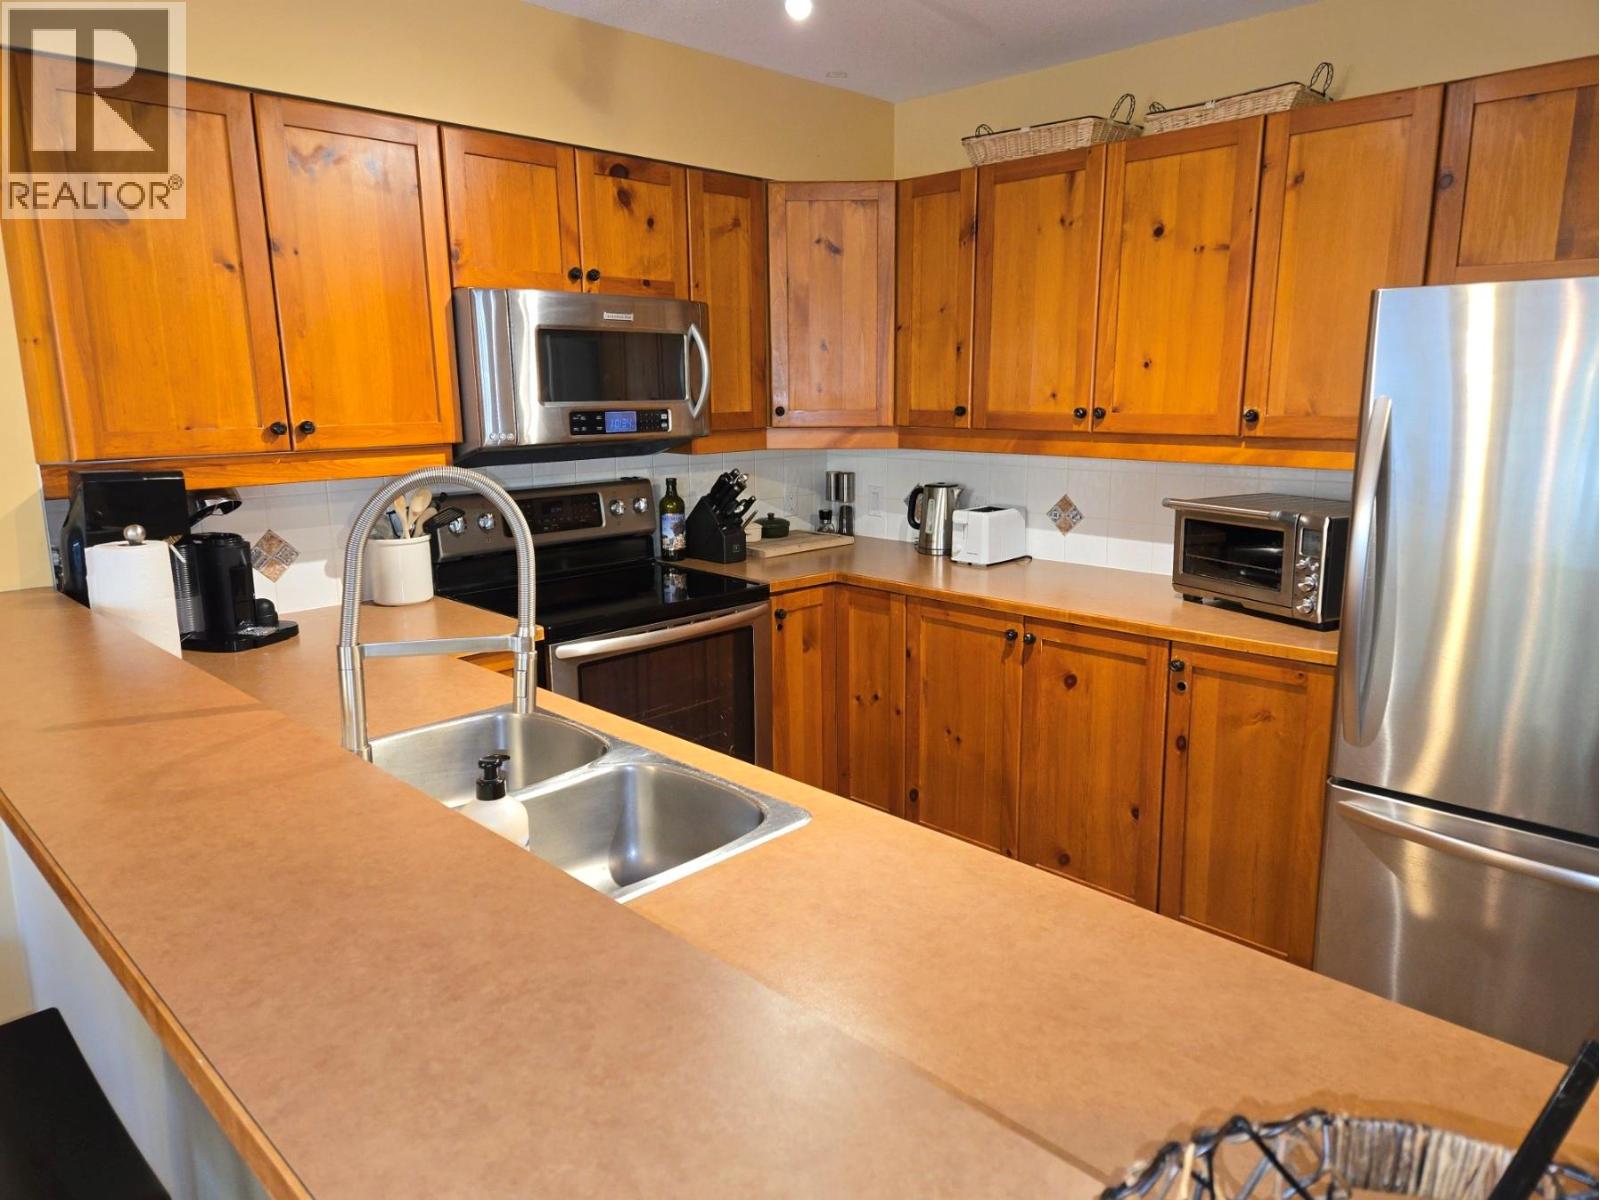
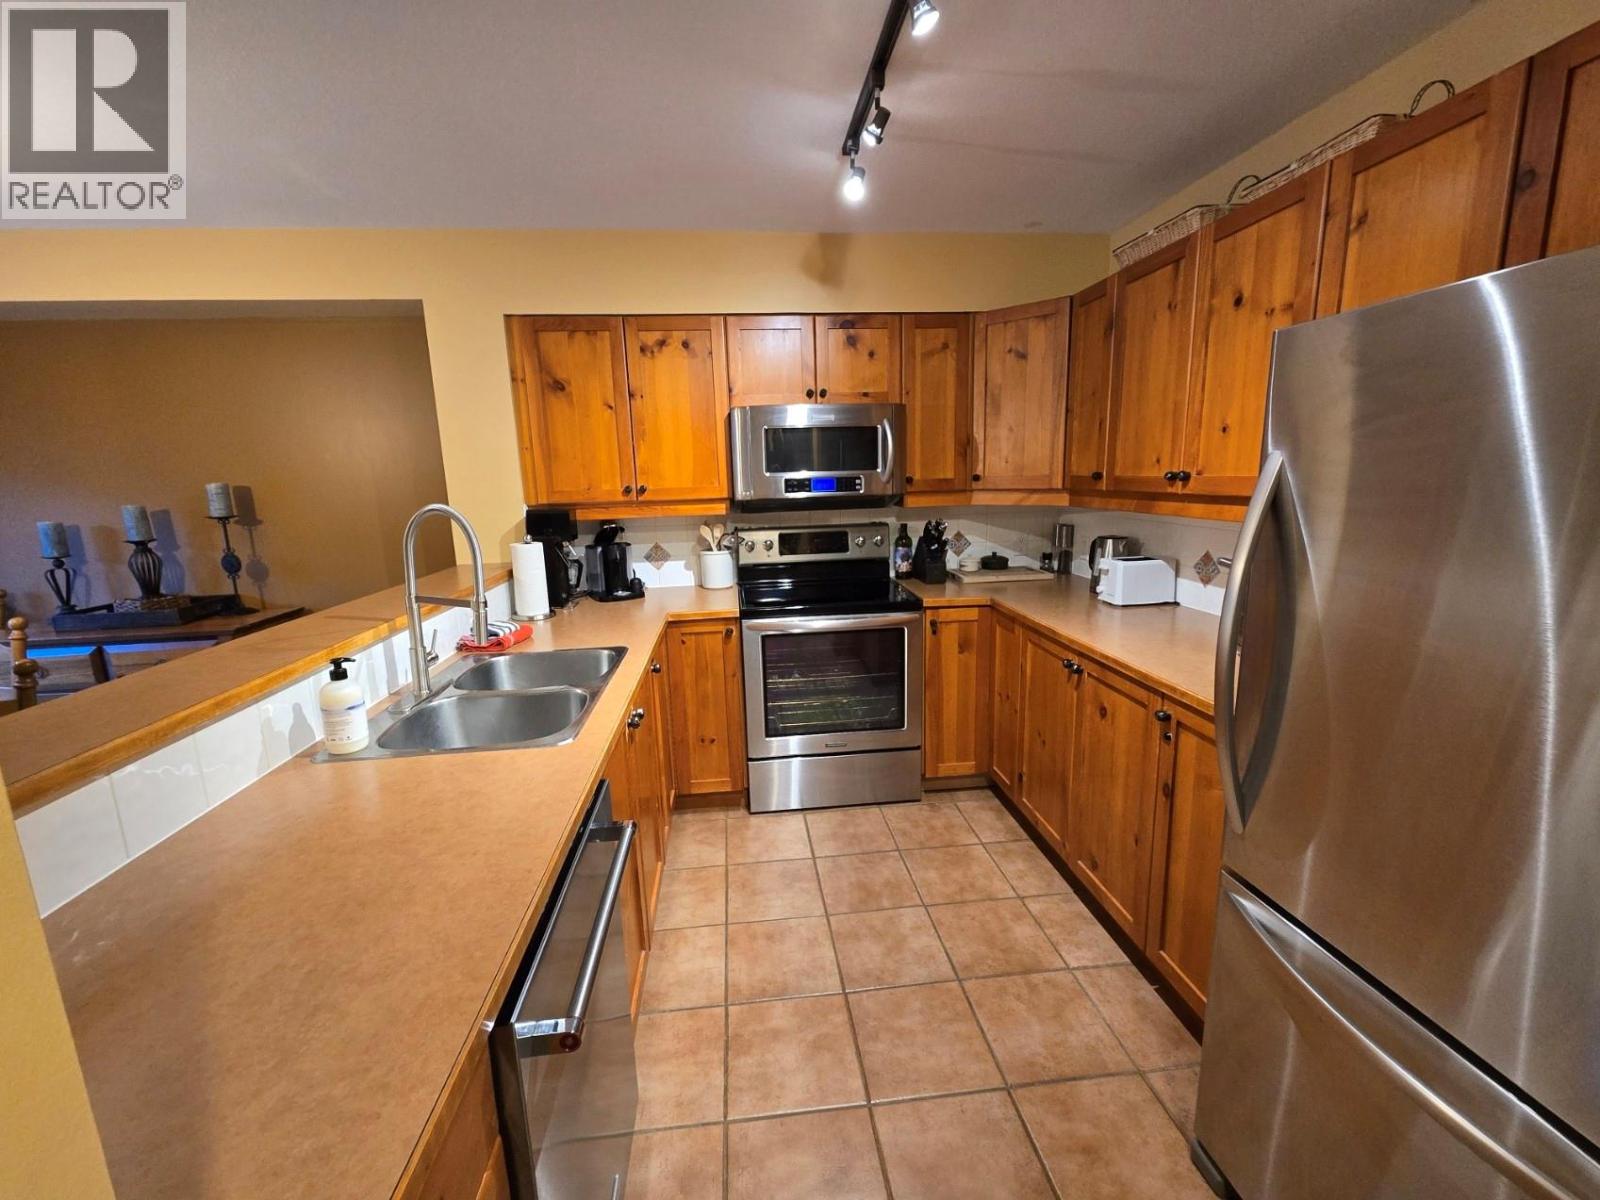
| Main Level | Kitchen | 9' x 11' | ||
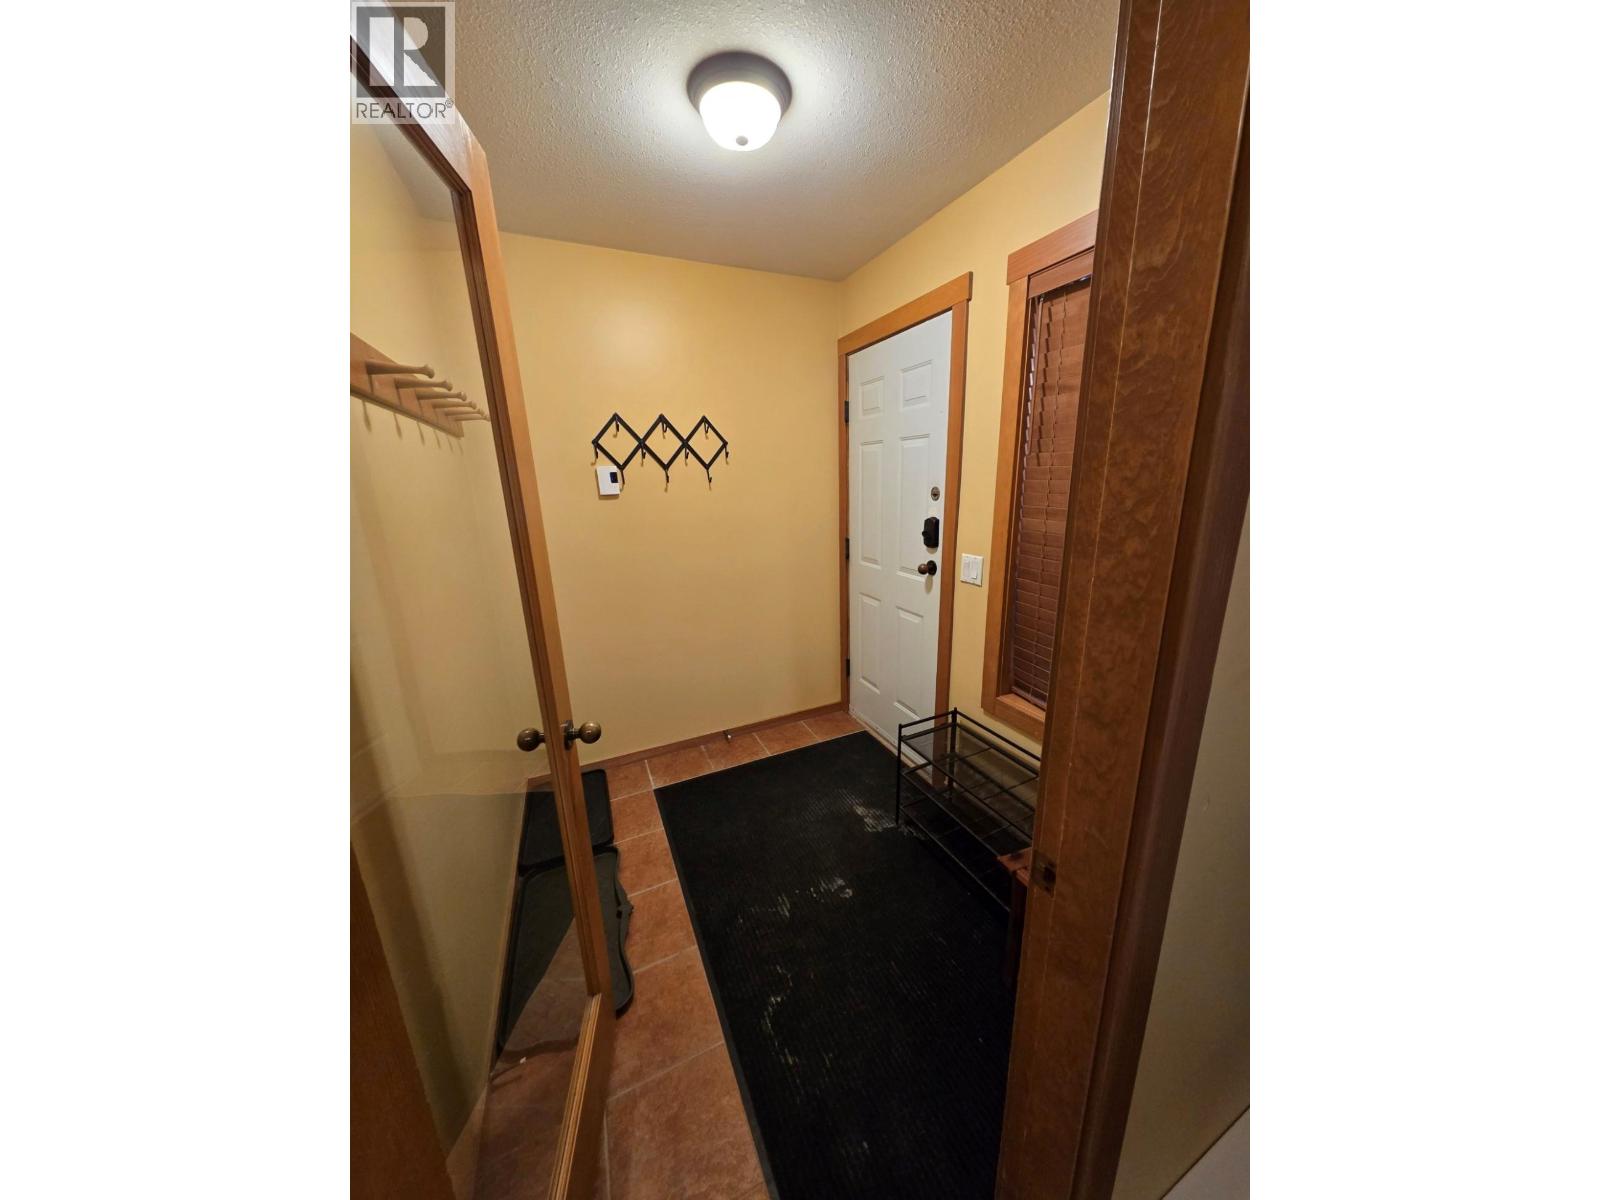
| Main Level | Foyer | 7' x 5'6'' |
Map

The trademarks REALTOR®, REALTORS®, and the REALTOR® logo are controlled by The Canadian Real Estate Association (CREA) and identify real estate professionals who are members of CREA. The trademarks MLS®, Multiple Listing Service® and the associated logos are owned by The Canadian Real Estate Association (CREA) and identify the quality of services provided by real estate professionals who are members of CREA. The trademark DDF® is owned by The Canadian Real Estate Association (CREA) and identifies CREA's Data Distribution Facility (DDF®)
November 12 2025 07:26:31
Association of Interior REALTORS®
Panorama Real Estate Ltd.