
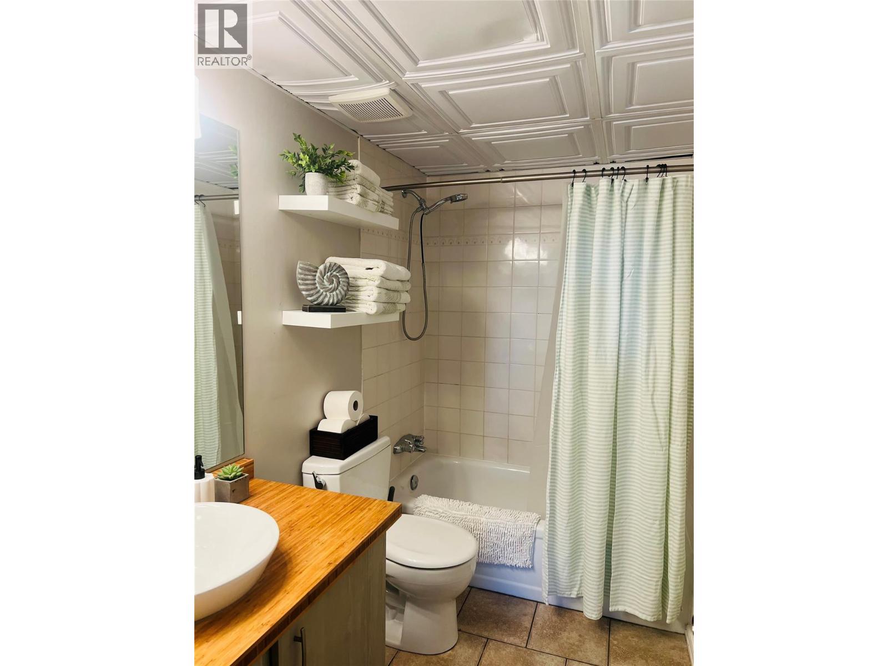
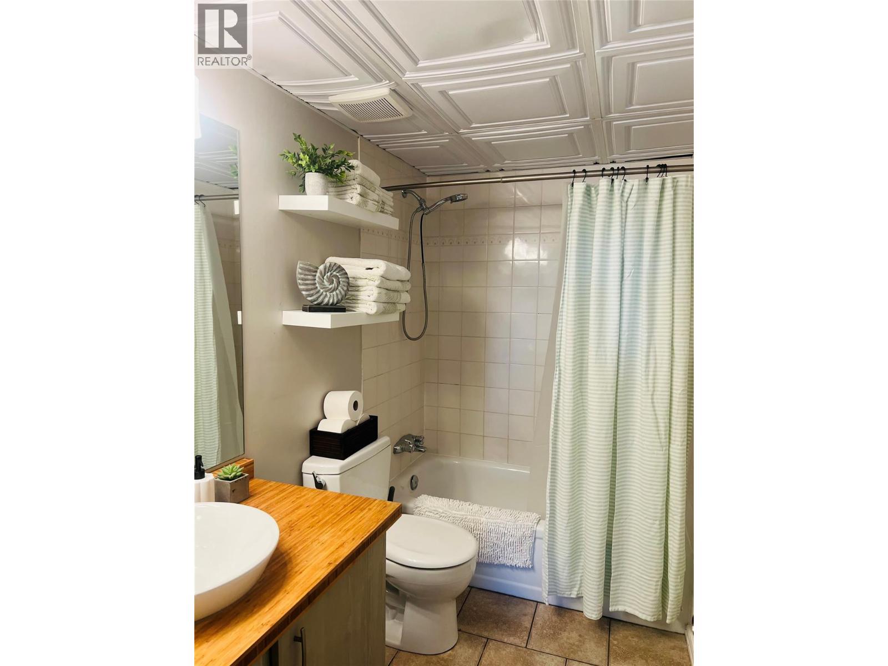
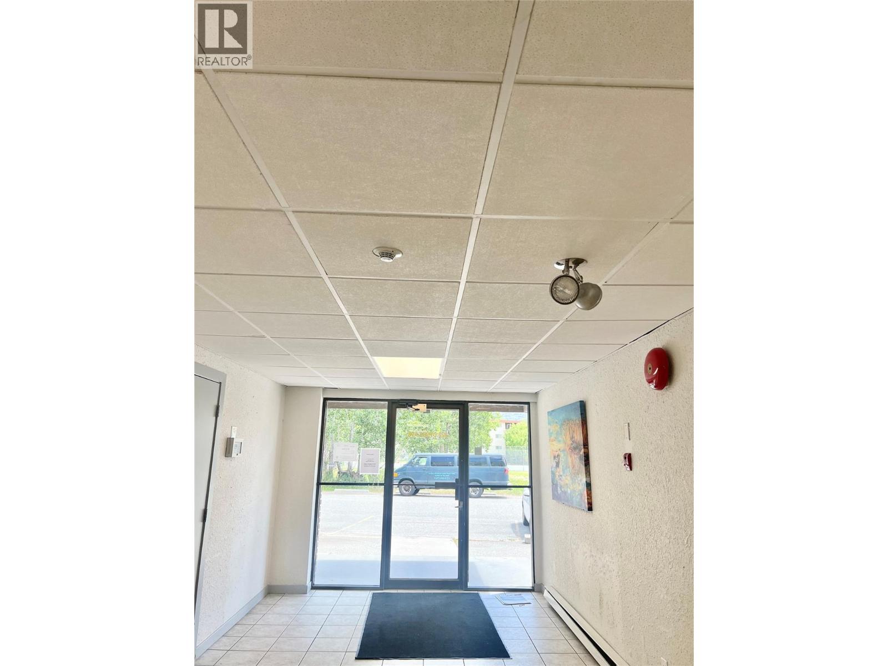
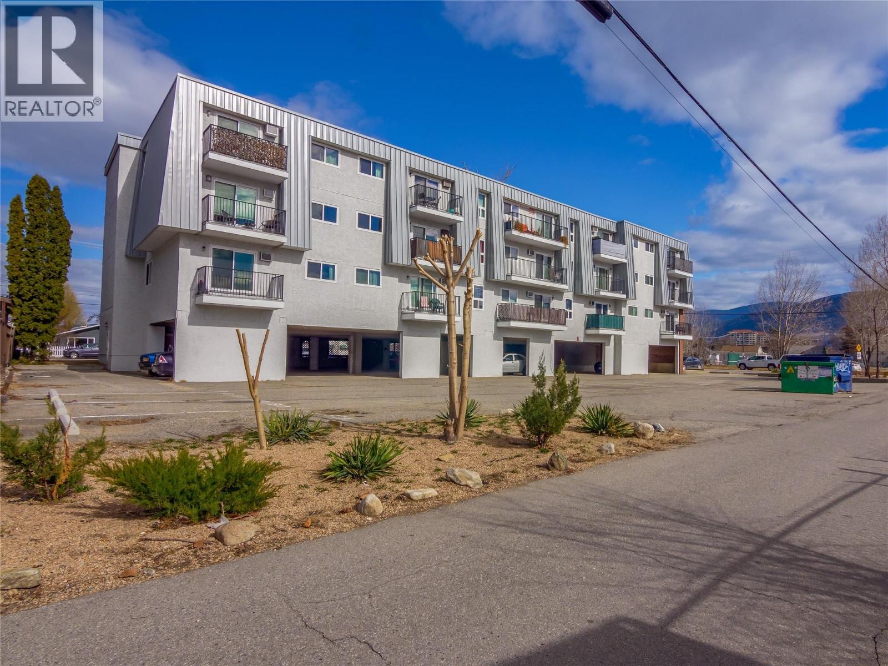
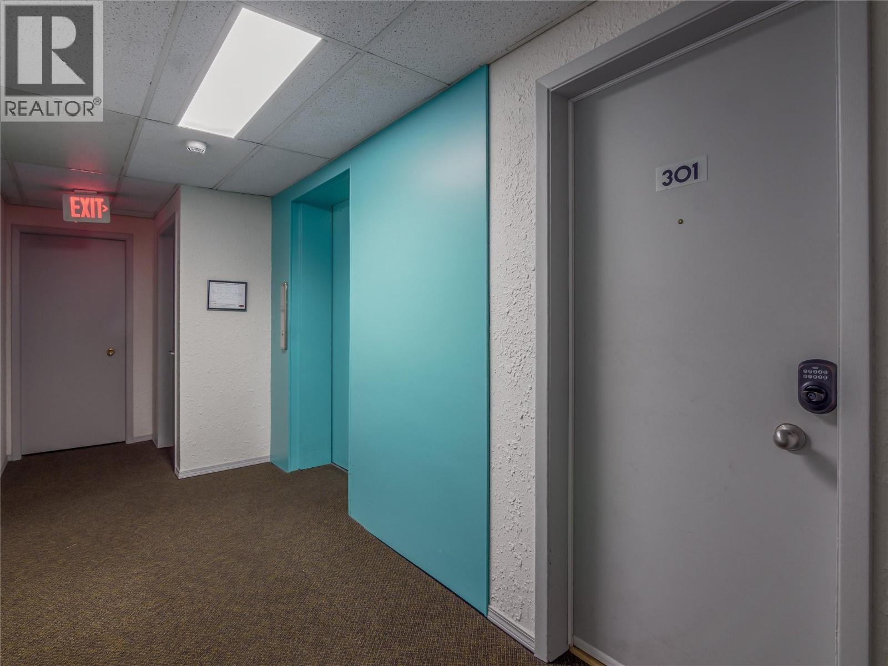
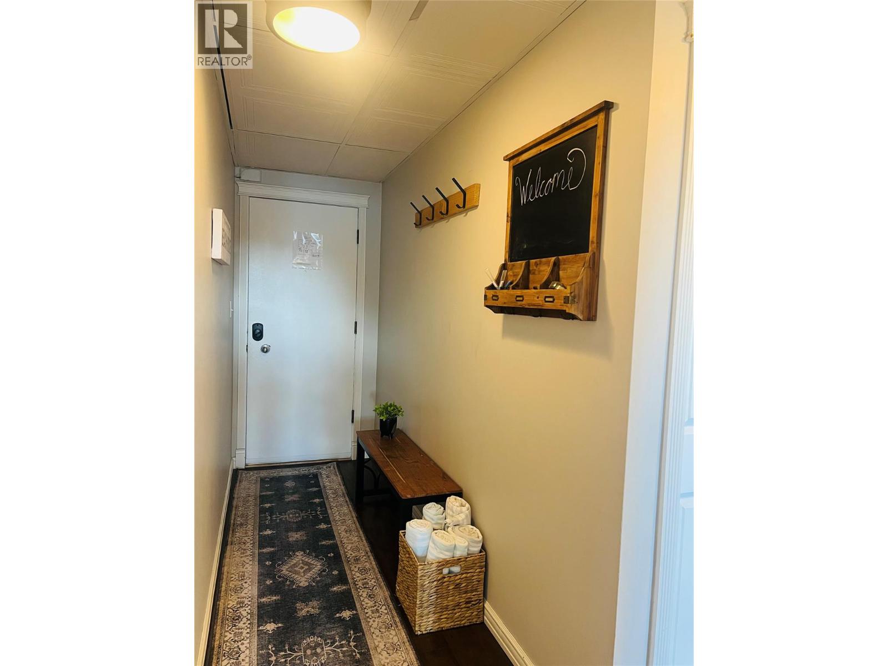
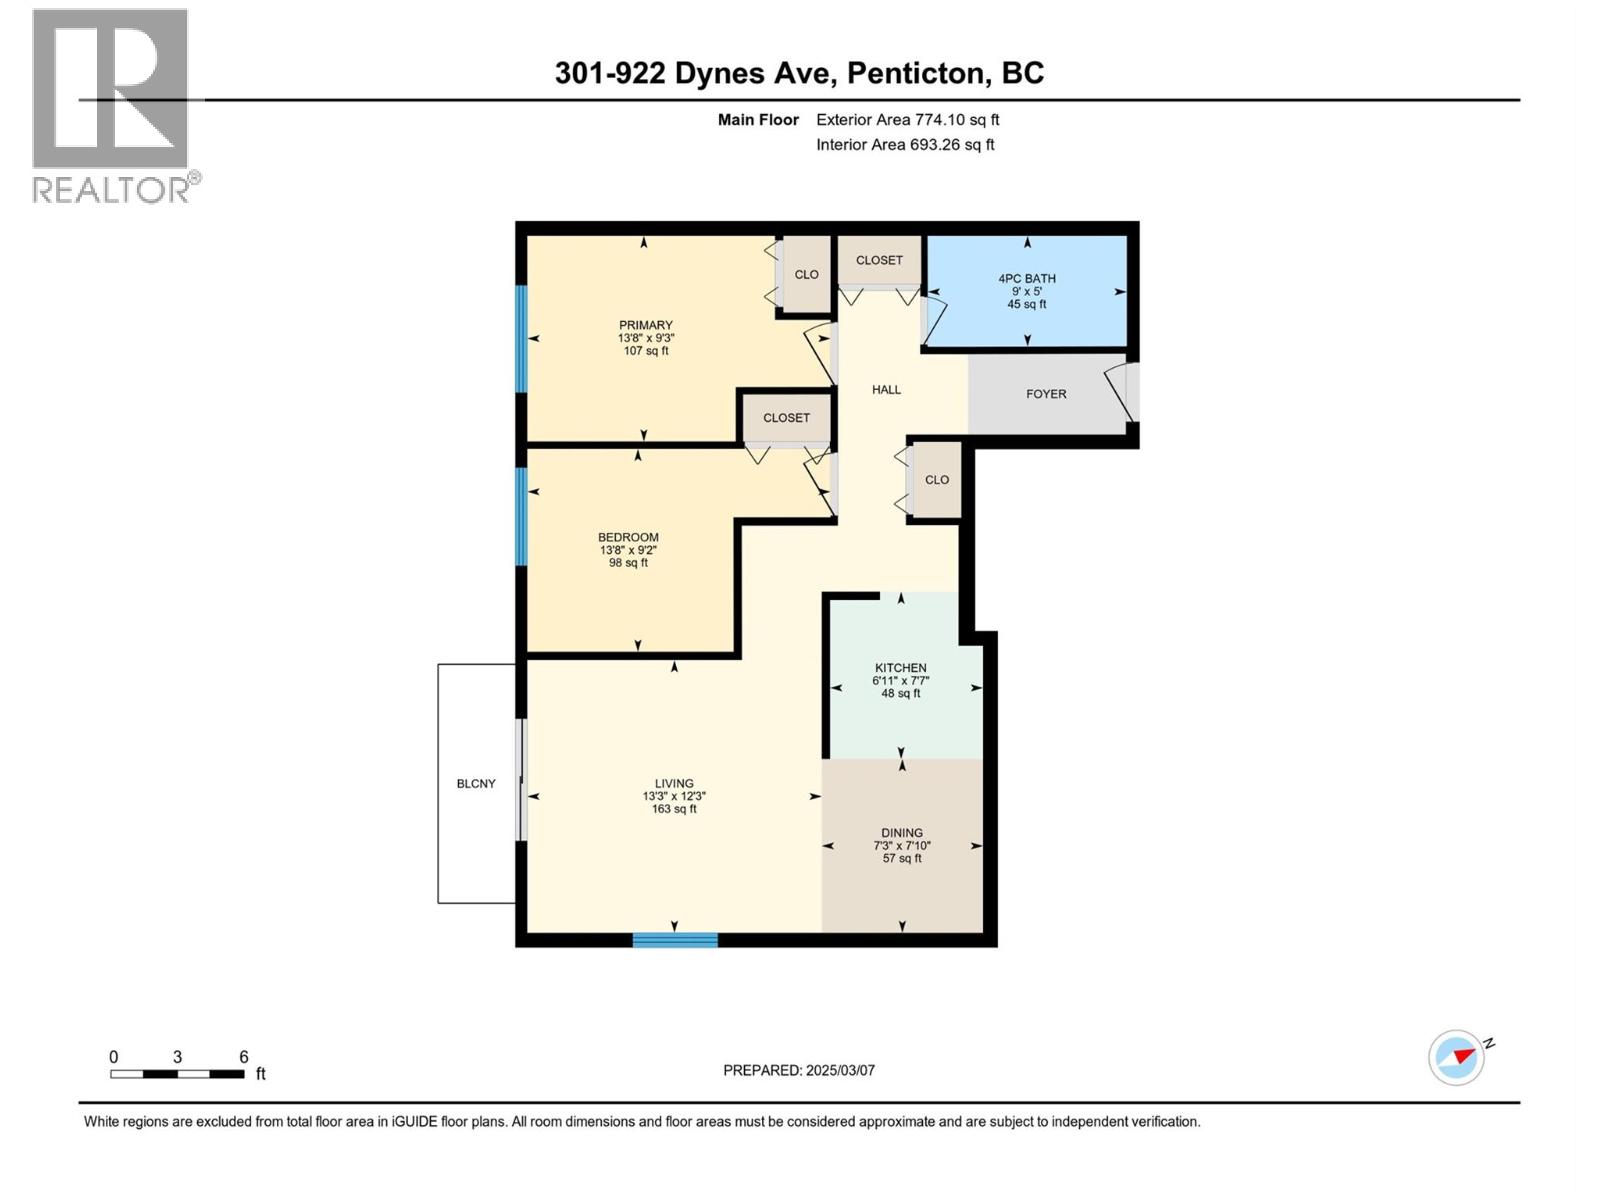
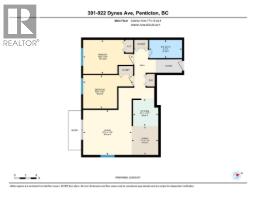
- 2 Bedroom
- 1 Bathroom
- 774 ft2
- Other
- Wall Unit
- Baseboard Heaters
$325,000Maintenance, Reserve Fund Contributions, Insurance, Ground Maintenance, Property Management, Other, See Remarks, Waste Removal, Water
$399.07 Monthly
Maintenance, Reserve Fund Contributions, Insurance, Ground Maintenance, Property Management, Other, See Remarks, Waste Removal, Water
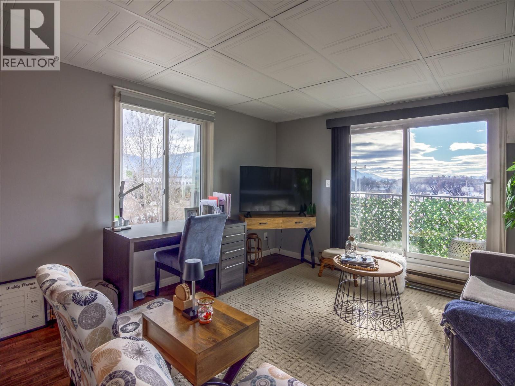
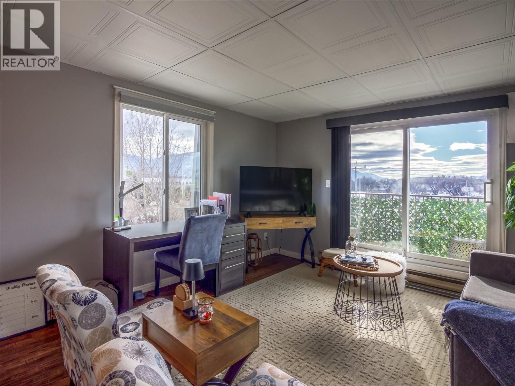
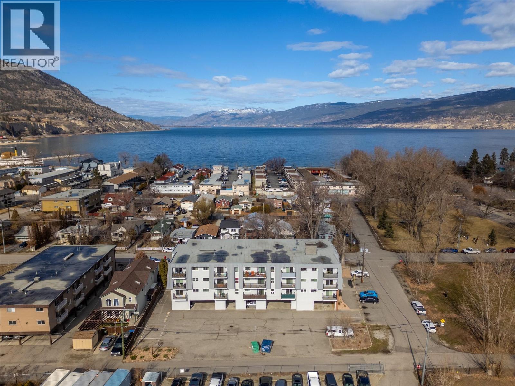
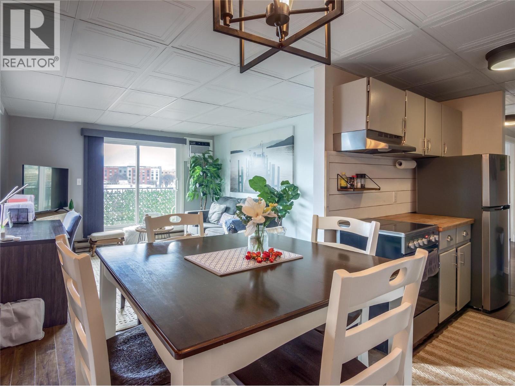
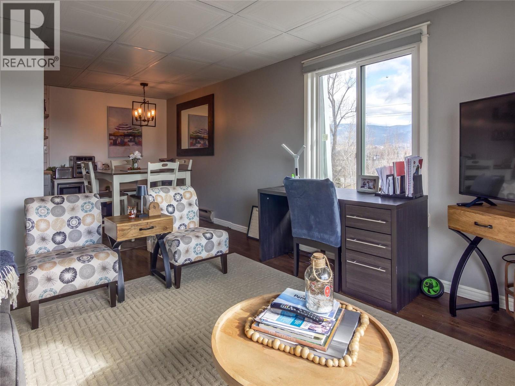
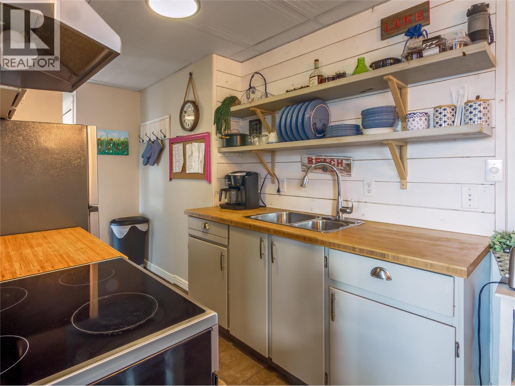
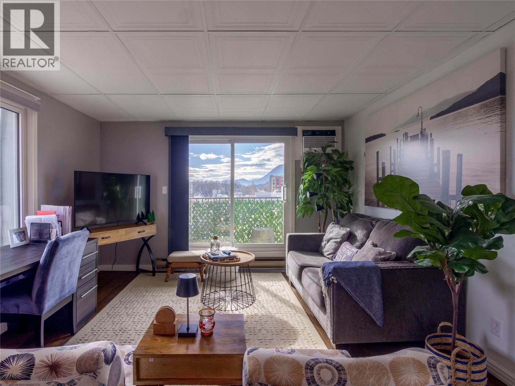
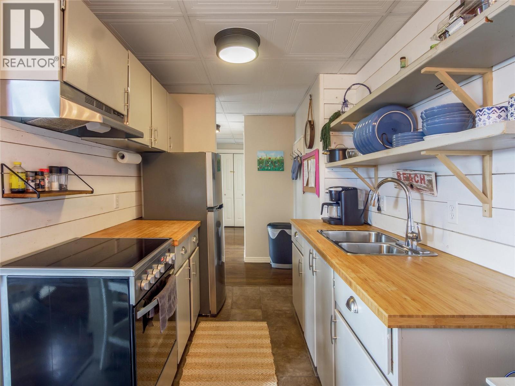
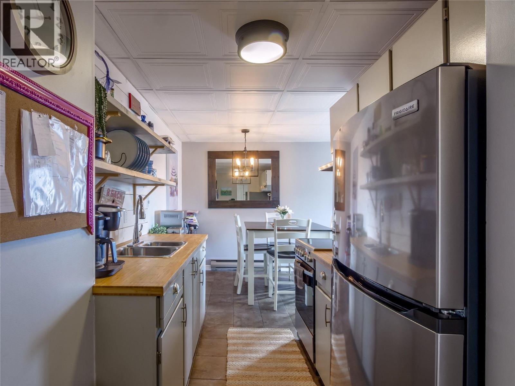
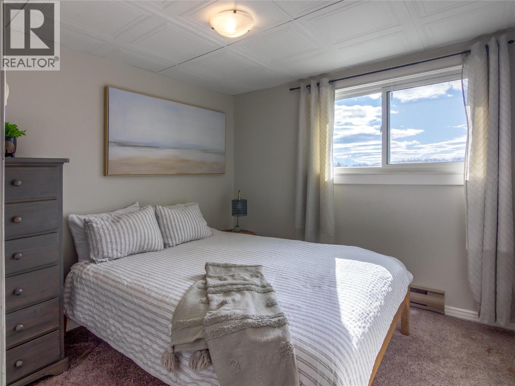
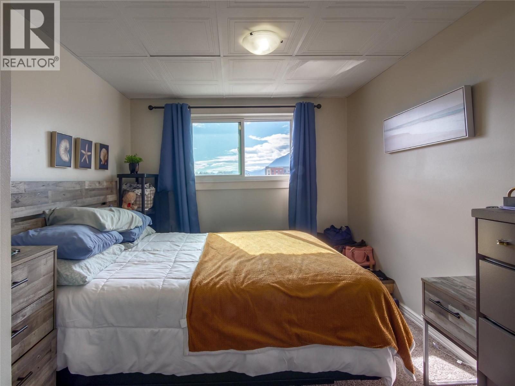
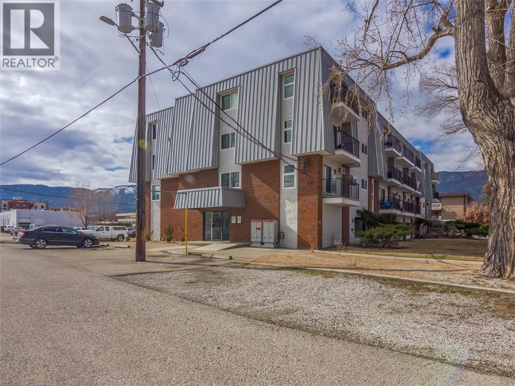
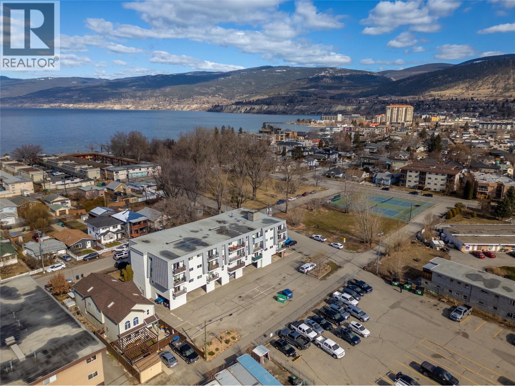
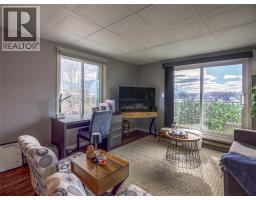
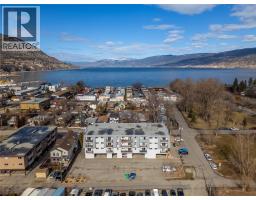
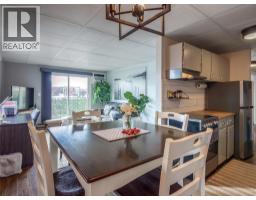
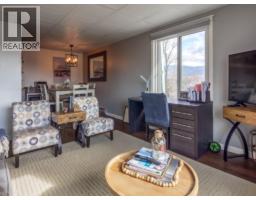
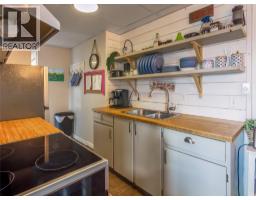
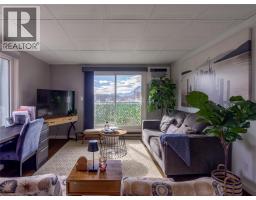
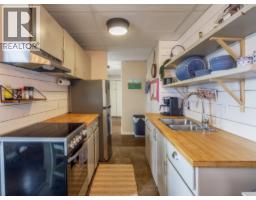
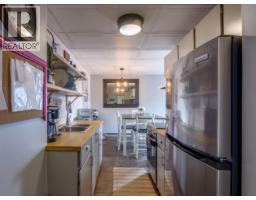
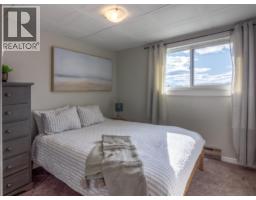
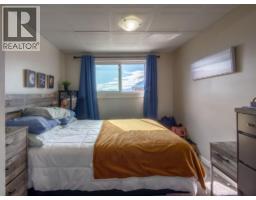
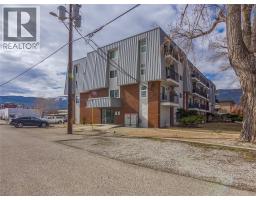
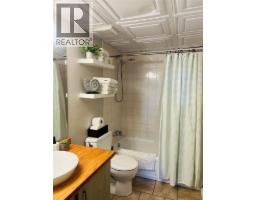
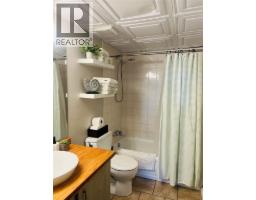
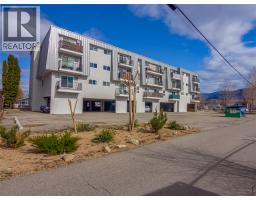
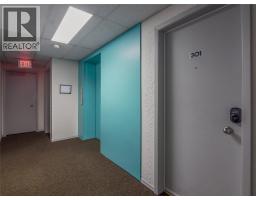
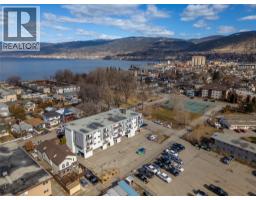
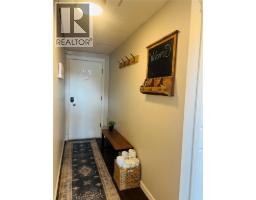
$399.07 MonthlyCLICK VIDEO. Live the ultimate Okanagan lifestyle in this fully furnished 2-bedroom, 1-bath condo, just steps from Okanagan Lake and Beach. Located in the heart of convenience, this move-in-ready home offers easy access to everything you need! Enjoy world-class entertainment at the South Okanagan Event Centre and Trade & Convention Centre, both just moments away. Stay active with the Community Centre’s swimming pool, gym, and various programs, plus tennis courts right across the building. Dine and unwind at the many restaurants and bars nearby. With a turnkey setup, this condo is perfect for a primary home, vacation retreat, or investment property. Just pack your bags and move in! No age restrictions and rentals allowed! Schedule your viewing today! (id:66888)
Ask About This Property
Get more information or schedule a viewing today and see if this could be your next home. Our team is ready to help you take the next step.
Open House
1:30 pm
Ends at:3:00 pm
Details
| MLS® Number | 10389587 |
| Property Type | Single Family |
| Neigbourhood | Main North |
| Community Name | Town and Country Manor |
| Community Features | Pets Not Allowed |
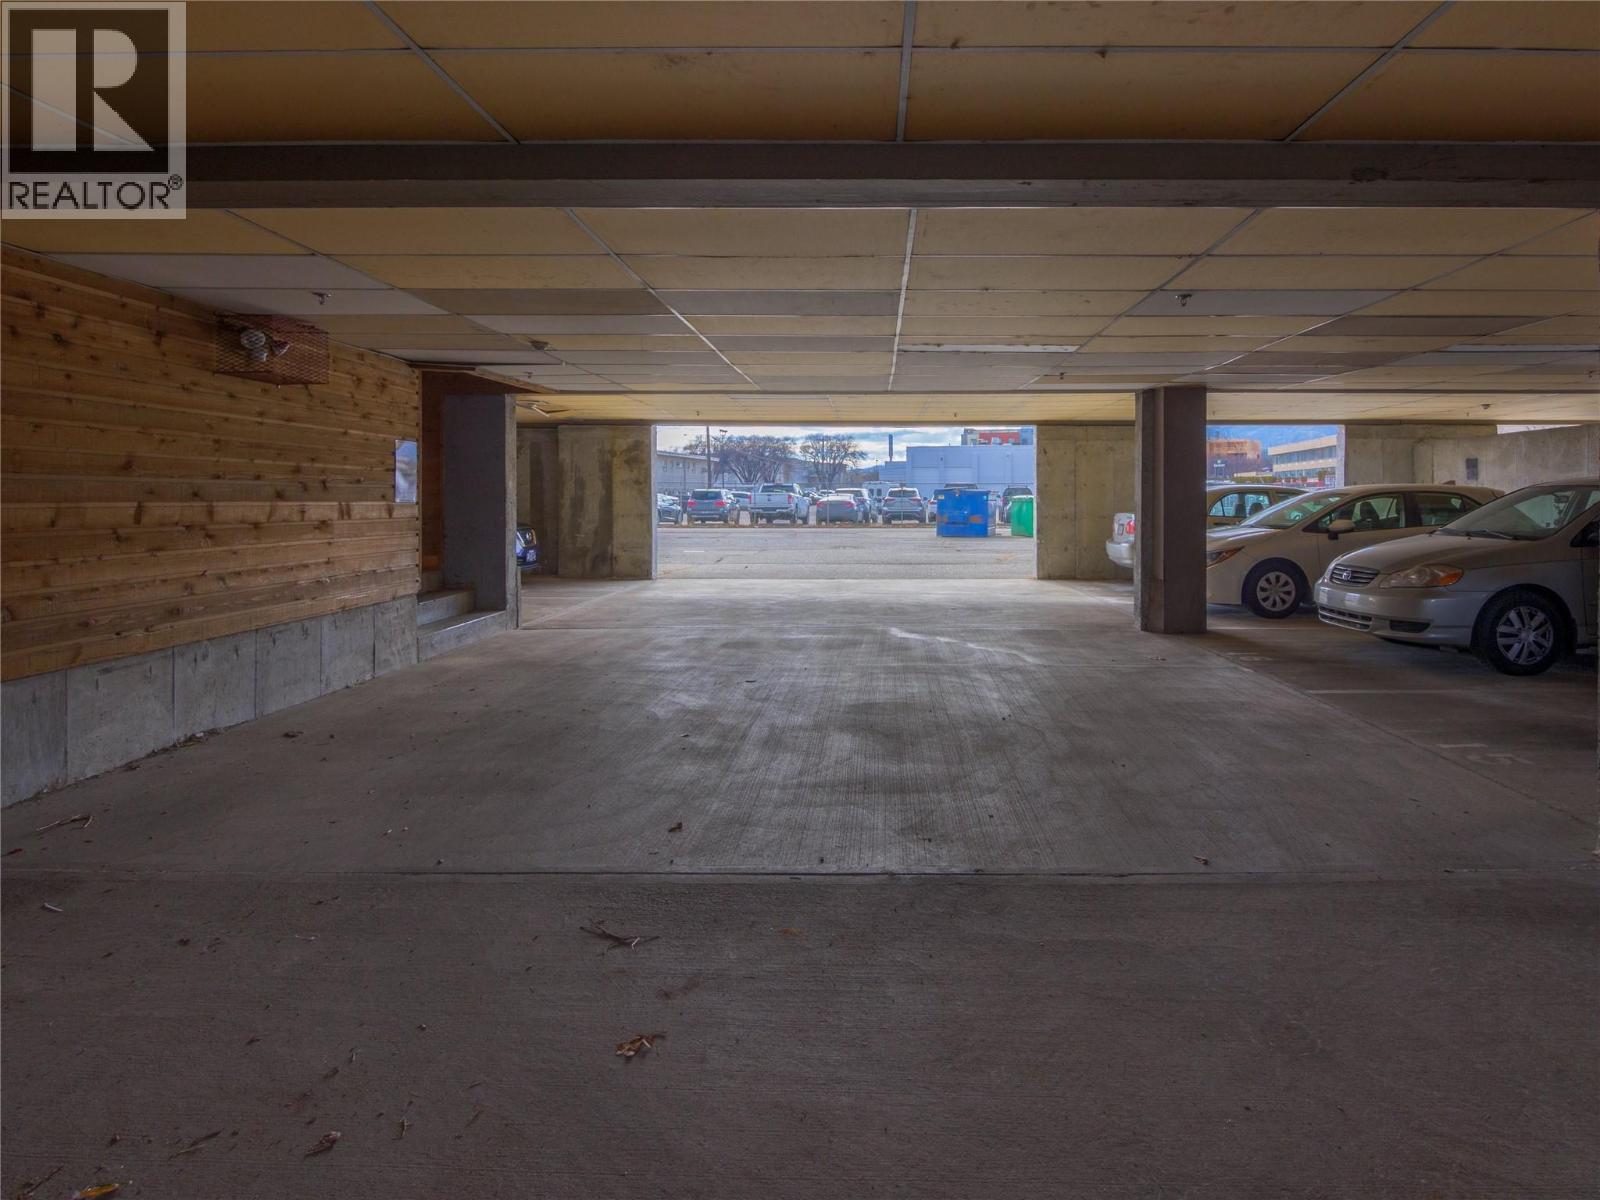
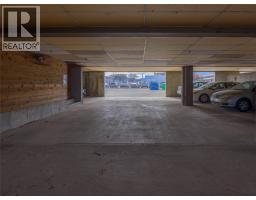
| Parking Space Total | 1 |
| View Type | Mountain View |
| Bathroom Total | 1 |
| Bedrooms Total | 2 |
| Architectural Style | Other |
| Constructed Date | 1977 |
| Cooling Type | Wall Unit |
| Heating Fuel | Electric |
| Heating Type | Baseboard Heaters |
| Stories Total | 1 |
| Size Interior | 774 Ft2 |
| Type | Apartment |
| Utility Water | Municipal Water |
| Additional Parking | |
| Carport |
| Acreage | No |
| Sewer | Municipal Sewage System |
| Size Total Text | Under 1 Acre |
| Level | Type | Length | Width | Dimensions |
|---|---|---|---|---|
| Main Level | Dining Room | 7'3'' x 7'10'' | ||
| Main Level | 4pc Bathroom | 13'8'' x 9'2'' | ||
| Main Level | Living Room | 13'3'' x 12'3'' | ||
| Main Level | Kitchen | 11'7'' x 7' | ||
| Main Level | Bedroom | 13'8'' x 9'2'' | ||
| Main Level | Primary Bedroom | 13'8'' x 9'3'' |
Map

The trademarks REALTOR®, REALTORS®, and the REALTOR® logo are controlled by The Canadian Real Estate Association (CREA) and identify real estate professionals who are members of CREA. The trademarks MLS®, Multiple Listing Service® and the associated logos are owned by The Canadian Real Estate Association (CREA) and identify the quality of services provided by real estate professionals who are members of CREA. The trademark DDF® is owned by The Canadian Real Estate Association (CREA) and identifies CREA's Data Distribution Facility (DDF®)
August 05 2026 07:48:57
Association of Interior REALTORS®
Exp Realty