
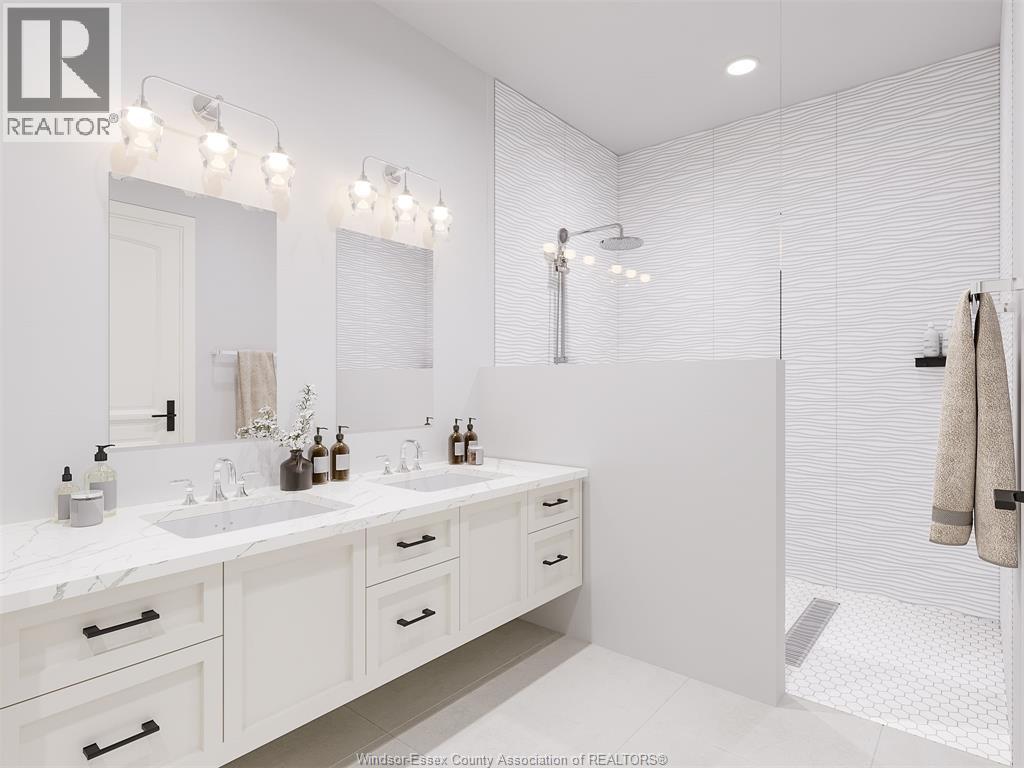
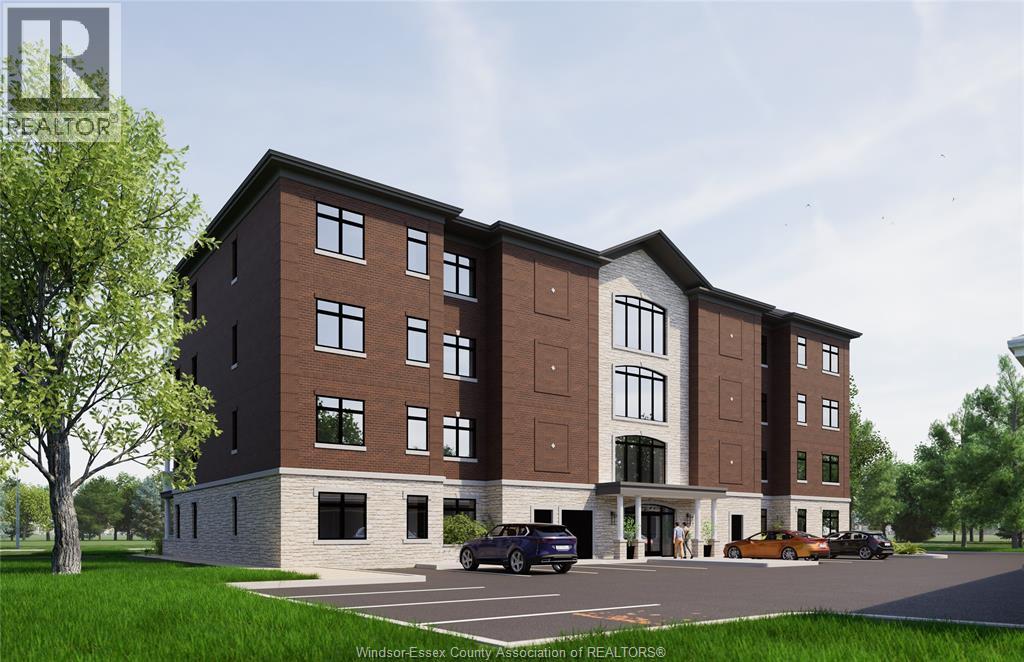
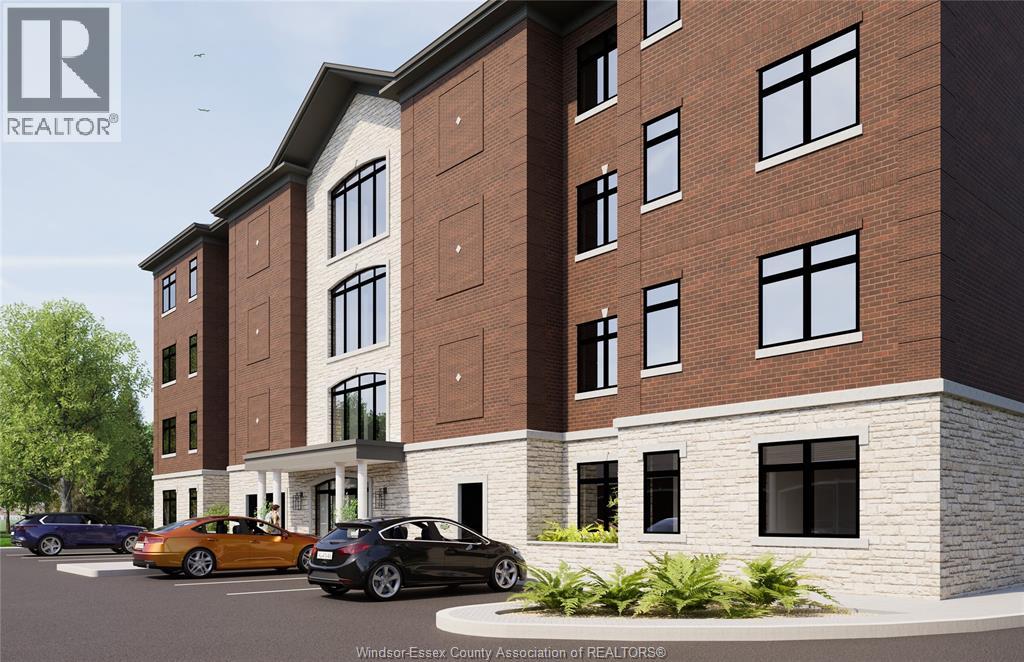
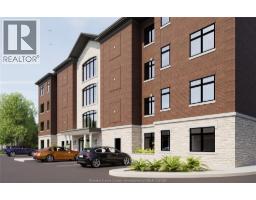
- 2 Bedroom
- 2 Bathroom
- 1,426 ft2
- Fireplace
- Central Air Conditioning
- Forced Air, Furnace
- Landscaped
$999,900Maintenance, Exterior Maintenance, Ground Maintenance, Property Management
$625 Monthly
Maintenance, Exterior Maintenance, Ground Maintenance, Property Management
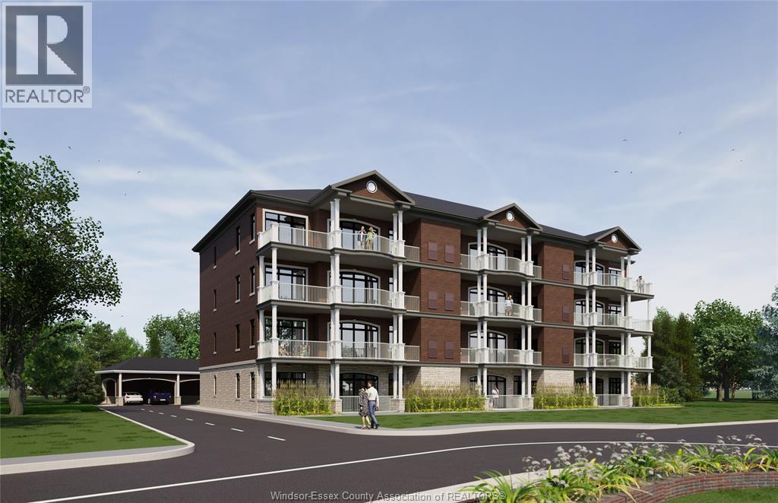
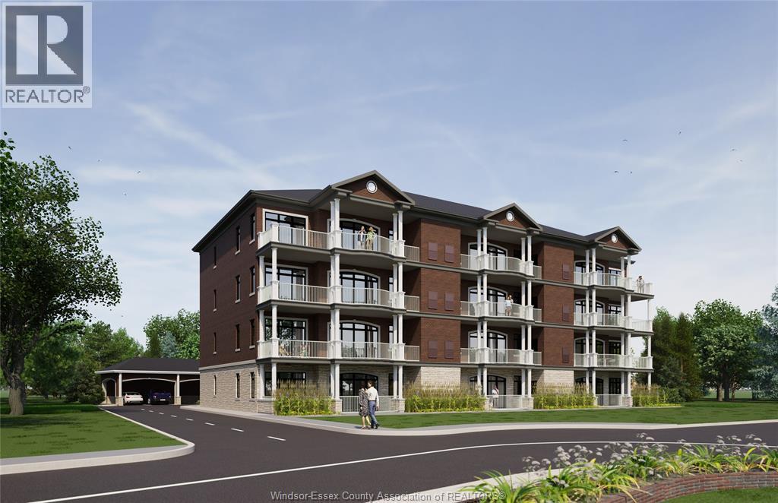
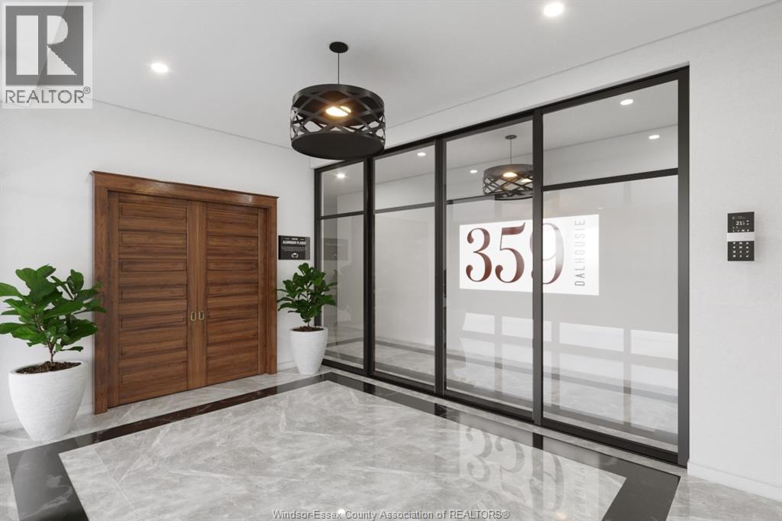
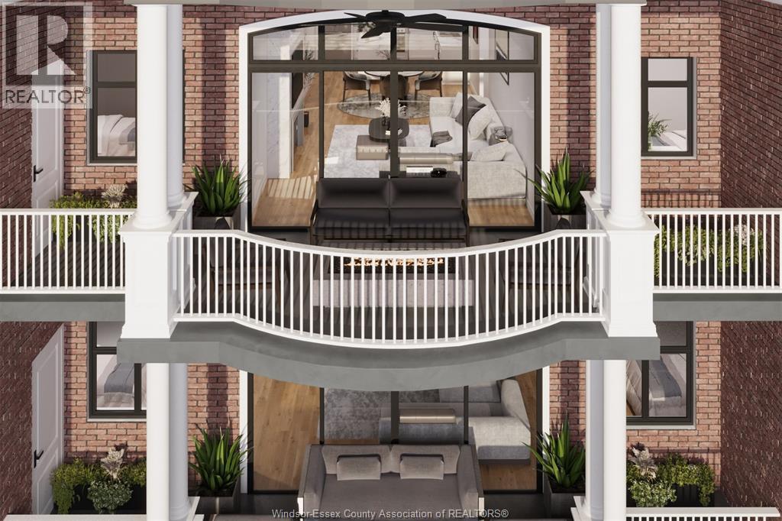
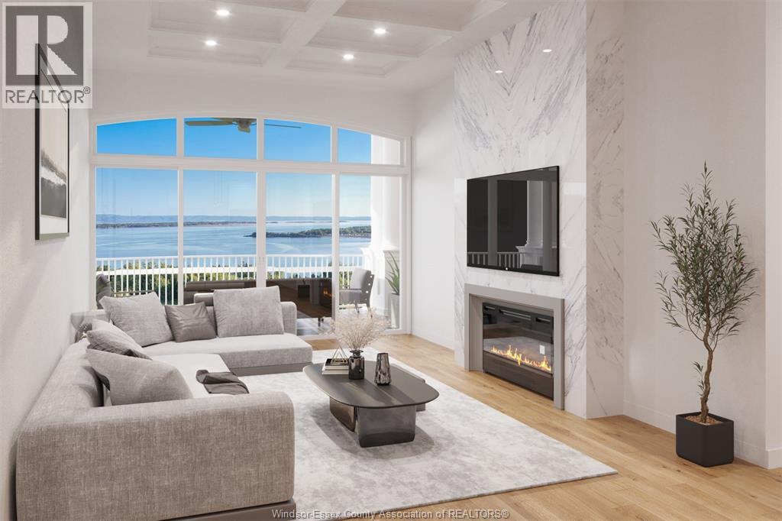
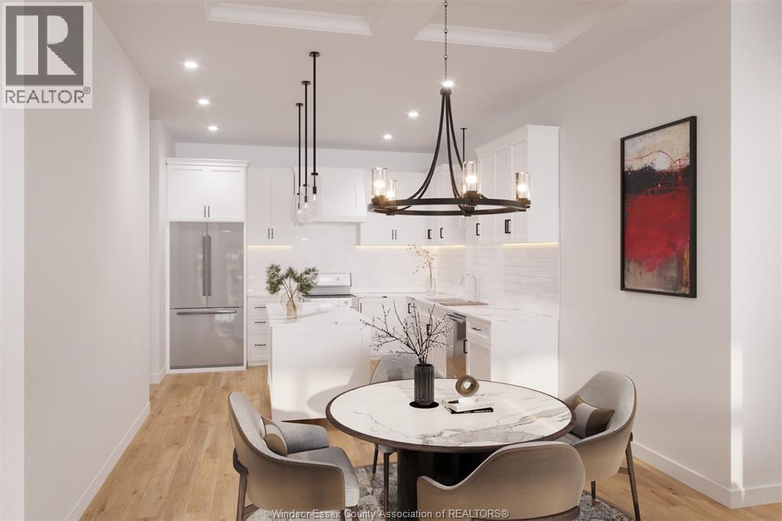
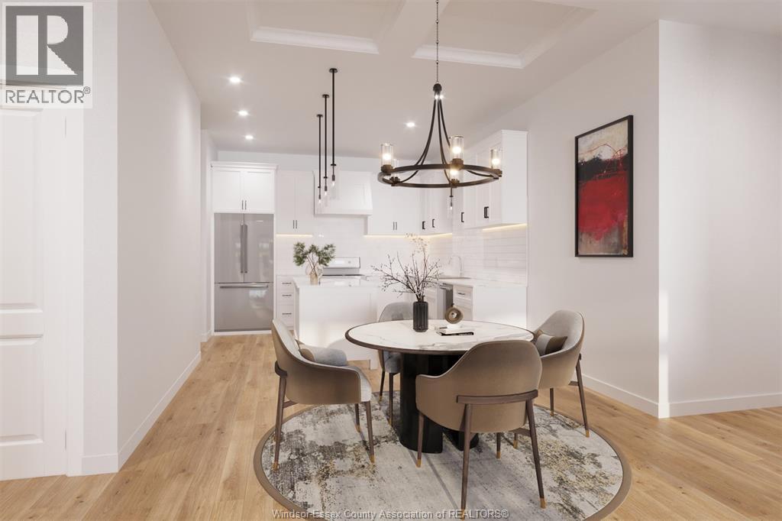
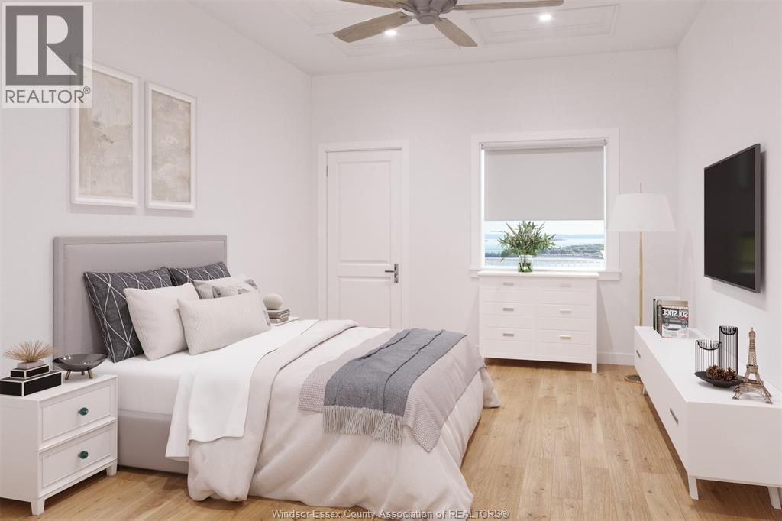
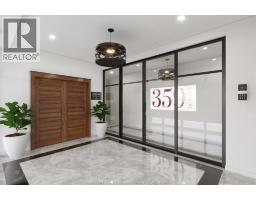
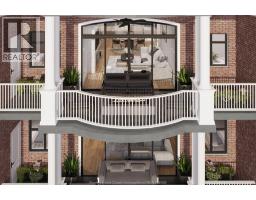
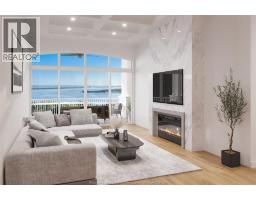
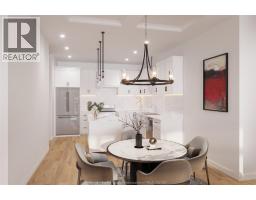
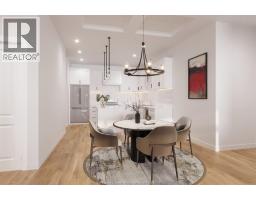
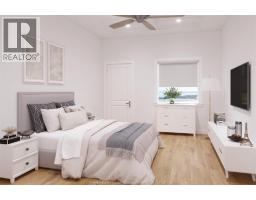
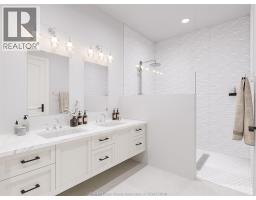
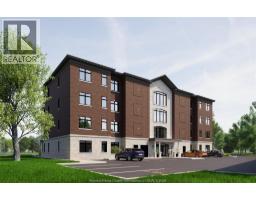
$625 MonthlyWelcome to 359 Dalhousie, an exceptional development by Nor-Built Construction! Unit 202 is a sophisticated 1,426 sq ft second-floor interior unit designed for modern living. With high ceilings reaching 10 ft, this unit is filled with natural light, creating an open and inviting atmosphere. The stylish kitchen features premium appliances and generous counter space, perfect for culinary enthusiasts. The well-designed layout connects the living, dining, and kitchen areas, making it ideal for entertaining or enjoying cozy nights. Situated just steps from the scenic Detroit River and the lively downtown of Amherstburg, residents will appreciate easy access to a variety of shops, restaurants, and recreational activities. Unit 202 is perfect for professionals or small families seeking a luxurious lifestyle in a vibrant community. Embrace upscale living at 359 Dalhousie, where quality and comfort blend seamlessly. (id:66888)
Ask About This Property
Get more information or schedule a viewing today and see if this could be your next home. Our team is ready to help you take the next step.
Details
| MLS® Number | 26000217 |
| Property Type | Single Family |
| View Type | Waterfront - West |
| Bathroom Total | 2 |
| Bedrooms Above Ground | 2 |
| Bedrooms Total | 2 |
| Cooling Type | Central Air Conditioning |
| Exterior Finish | Brick, Stone |
| Fireplace Fuel | Electric |
| Fireplace Present | Yes |
| Fireplace Type | Insert |
| Flooring Type | Ceramic/porcelain, Hardwood |
| Foundation Type | Concrete |
| Heating Fuel | Natural Gas |
| Heating Type | Forced Air, Furnace |
| Size Interior | 1,426 Ft2 |
| Total Finished Area | 1426 Sqft |
| Type | Apartment |
| Other | 1 |
| Acreage | No |
| Landscape Features | Landscaped |
| Size Irregular | X |
| Size Total Text | X |
| Zoning Description | Condo |
| Level | Type | Length | Width | Dimensions |
|---|---|---|---|---|
| Main Level | 4pc Bathroom | Measurements not available | ||
| Main Level | 4pc Ensuite Bath | Measurements not available | ||
| Main Level | Balcony | Measurements not available | ||
| Main Level | Laundry Room | 8.5 x 6 | ||
| Main Level | Primary Bedroom | 15.9 x 12 | ||
| Main Level | Bedroom | 12 x 10.5 | ||
| Main Level | Foyer | 6.9 x 5.7 | ||
| Main Level | Living Room/fireplace | 15.9 x 12 | ||
| Main Level | Dining Room | 12 x 9 | ||
| Main Level | Kitchen | 12 x 11.9 |
Map

The trademarks REALTOR®, REALTORS®, and the REALTOR® logo are controlled by The Canadian Real Estate Association (CREA) and identify real estate professionals who are members of CREA. The trademarks MLS®, Multiple Listing Service® and the associated logos are owned by The Canadian Real Estate Association (CREA) and identify the quality of services provided by real estate professionals who are members of CREA. The trademark DDF® is owned by The Canadian Real Estate Association (CREA) and identifies CREA's Data Distribution Facility (DDF®)
January 05 2026 10:04:57
Windsor-Essex County Association of REALTORS®
RE/MAX Capital Diamond Realty