
- 5 Bedroom
- 4 Bathroom
- 2,500 - 3,000 ft2
- Fireplace
- Central Air Conditioning
- Forced Air
$989,900
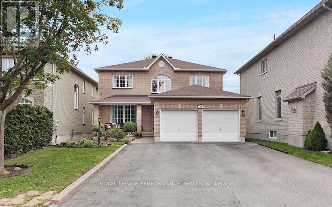
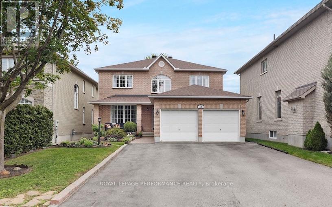
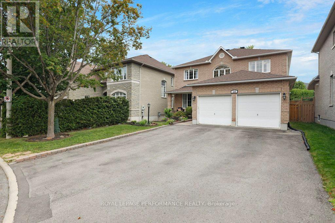
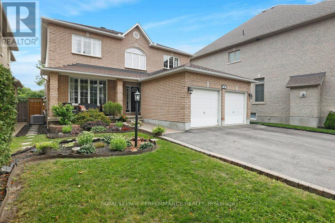
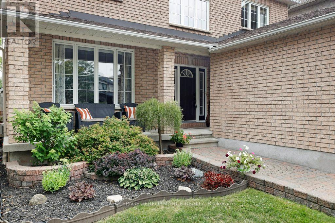
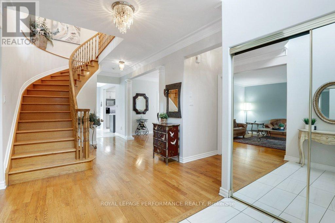
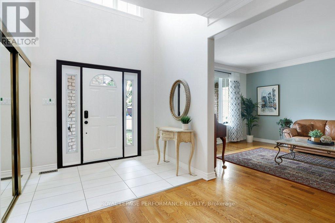
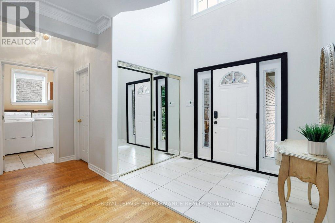
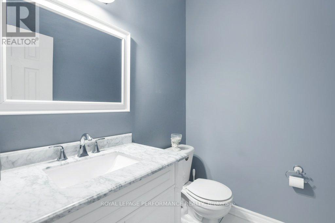
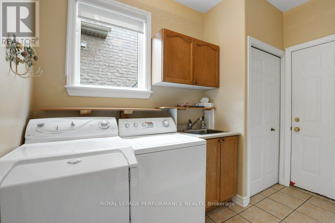
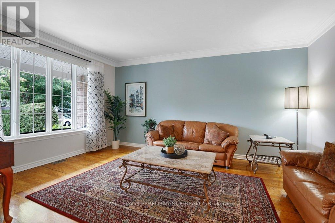
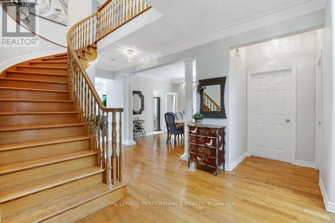
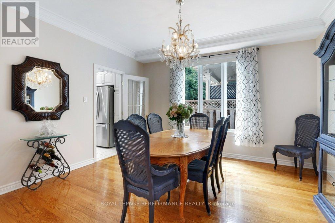
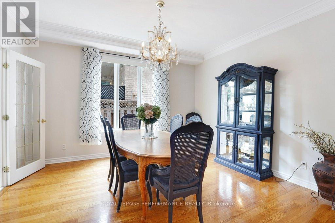
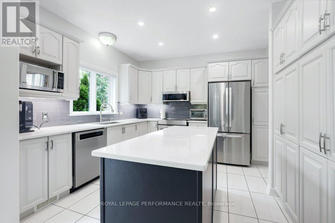
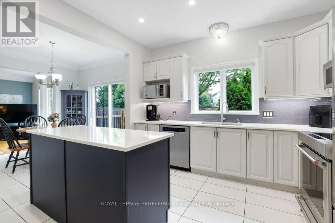
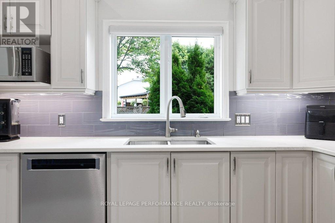
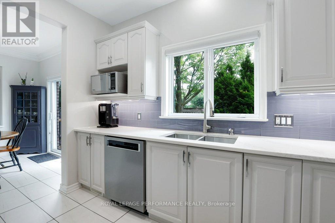
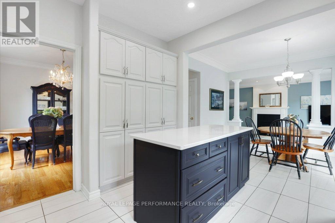
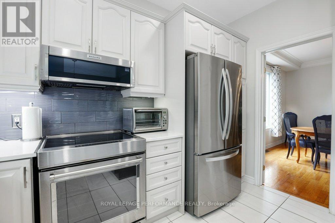
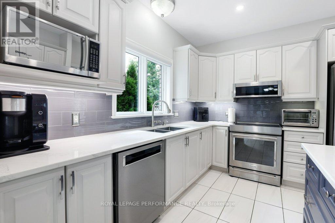
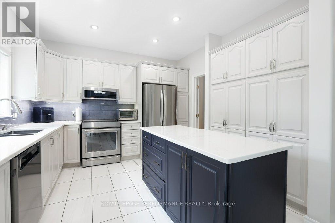
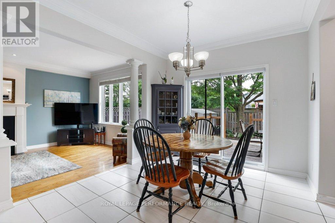
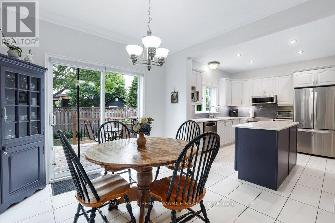
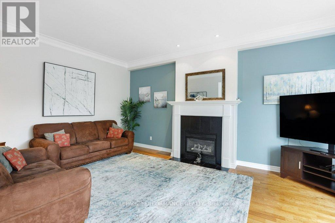
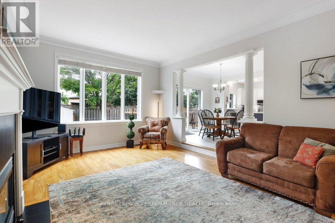
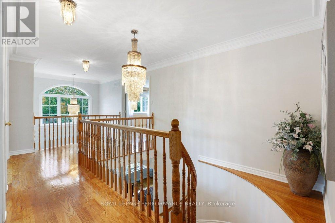
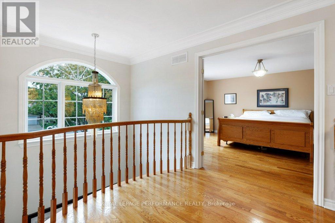
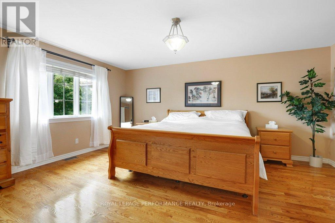
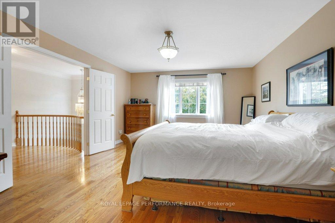
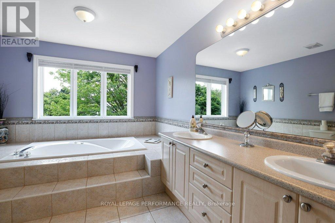
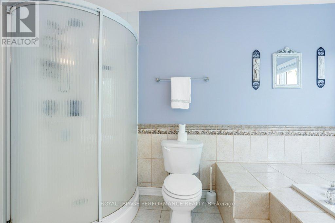
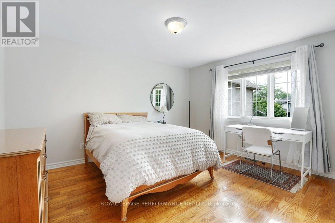
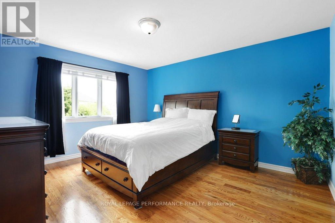
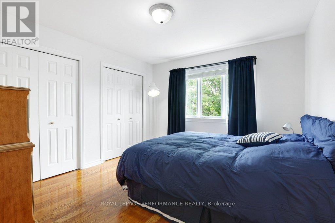
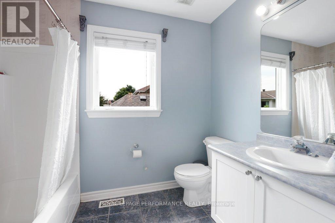
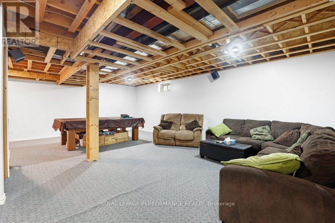
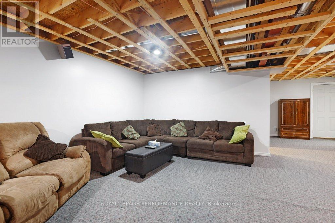
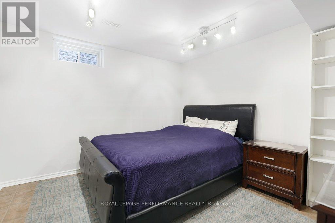
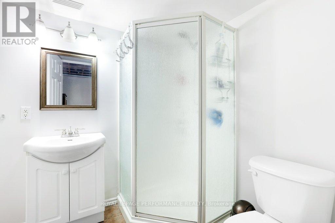
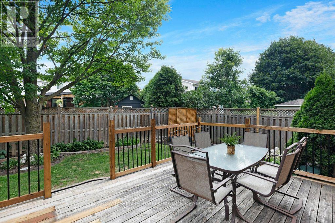
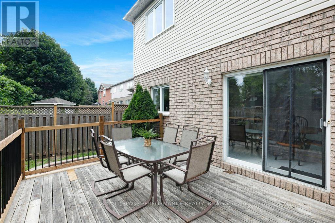
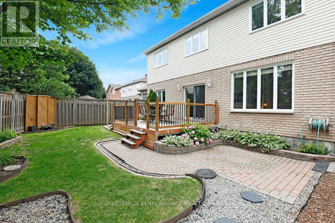
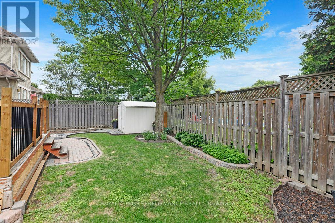
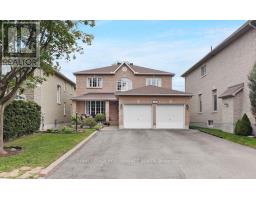
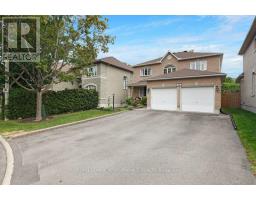
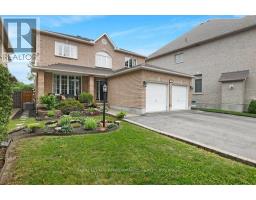
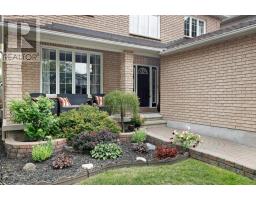
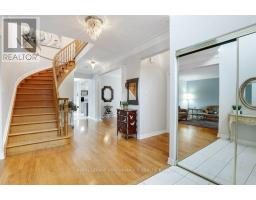
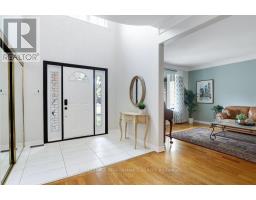
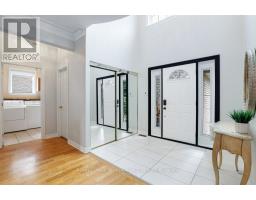
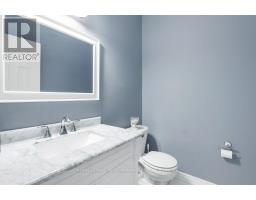
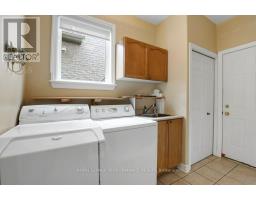
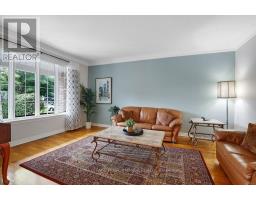
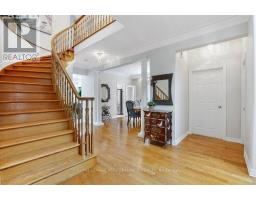
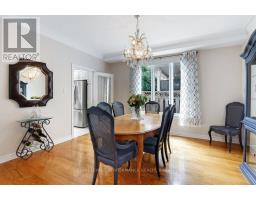
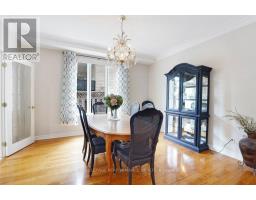
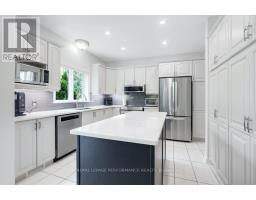
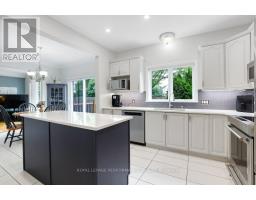
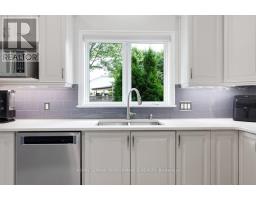
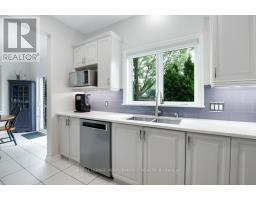
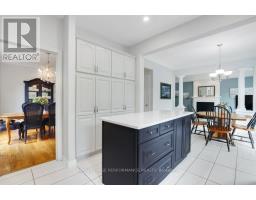
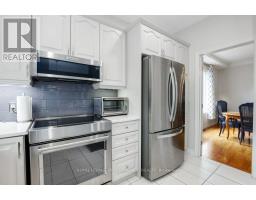
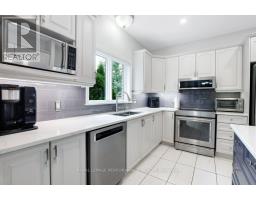
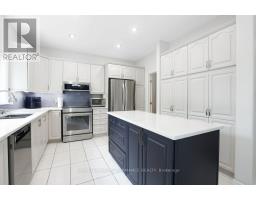
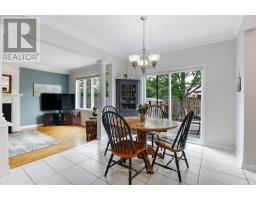
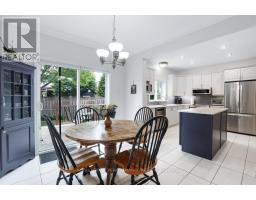
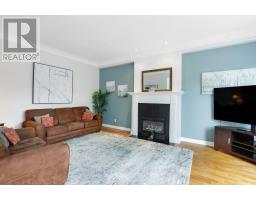
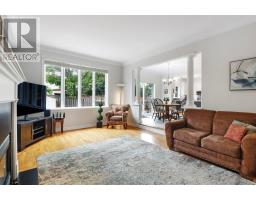
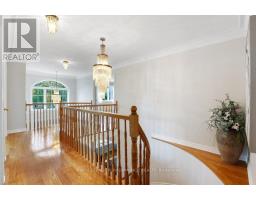
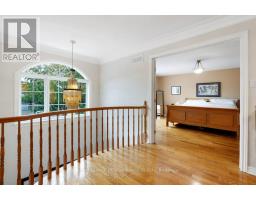
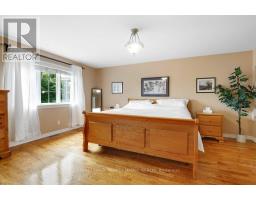
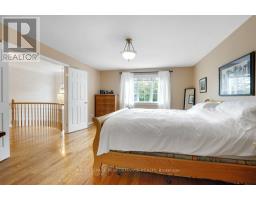
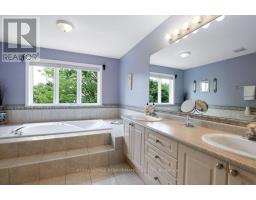
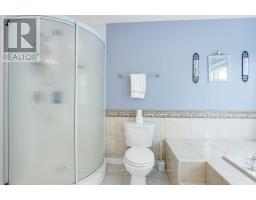
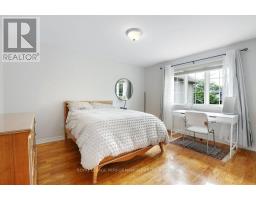
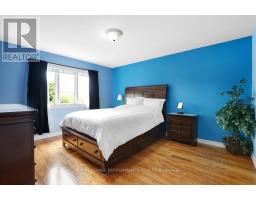
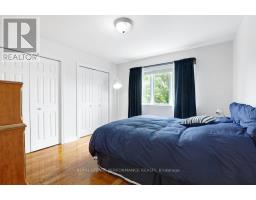
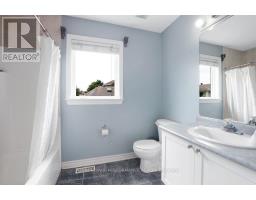
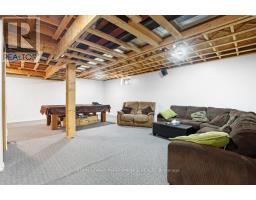
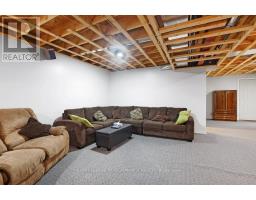
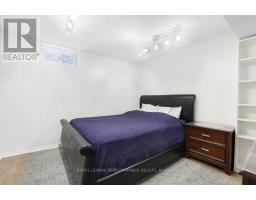
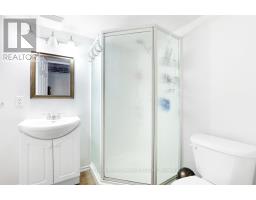
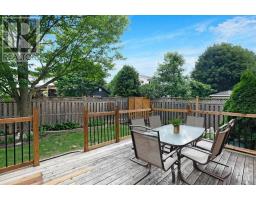
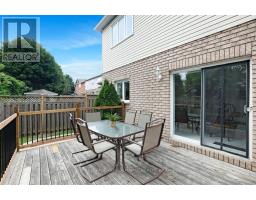
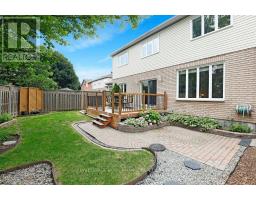
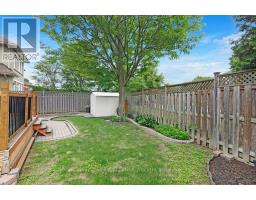
Situated on a cul-de-sac, this custom-built, well-maintained 5-bedroom, 4-bathroom home offers the space and layout that growing families are looking for. A grand centre hall foyer with high ceilings creates an impressive first impression and leads into a traditional floor plan with separate living and dining rooms. The spacious kitchen features solid oak cabinetry, stainless steel appliances, a movable island, and plenty of storage. The adjoining eat-in area opens onto a large deck overlooking the landscaped, fully fenced backyard, while the sunken family room with a gas fireplace provides a comfortable gathering space for everyday living or entertaining. Hardwood flooring extends throughout the main and second levels, and all bedrooms are generously sized. The primary suite includes two large walk-in closets and a 5-piece ensuite with a jacuzzi tub, double vanity, and separate shower. Main floor laundry adds everyday convenience. The finished basement includes a fifth bedroom and a separate 3-piece bathroom, making it an ideal space for extended family, overnight guests, or a private home office. Additional features include a double car garage, a large storage shed, central vac, and quality finishes throughout, including crown moulding, decorative columns, and rounded corners, basement storage room, workshop and cold room. The upper-level feature windows are fitted with sun protection film to help reduce afternoon heat while still allowing in plenty of natural light. Located in a family-friendly neighbourhood within walking distance of Conroy Pit's large off-leash dog park and close to the Greenboro Library and Community Centre, this home combines generous living space, thoughtful design, excellent upkeep, and a convenient location, making it a great choice for families looking for room to grow. 24 hours irrevocable on all offers. (id:50982)
Ask About This Property
Get more information or schedule a viewing today and see if this could be your next home. Our team is ready to help you take the next step.
Open House
2:00 pm
Ends at:4:00 pm
Details
| MLS® Number | X13632626 |
| Property Type | Single Family |
| Community Name | 2608 - Upper Hunt Club |
| Equipment Type | Water Heater |
| Features | Cul-de-sac, Irregular Lot Size |
| Parking Space Total | 6 |
| Rental Equipment Type | Water Heater |
| Structure | Shed |
| Bathroom Total | 4 |
| Bedrooms Above Ground | 4 |
| Bedrooms Below Ground | 1 |
| Bedrooms Total | 5 |
| Age | 16 To 30 Years |
| Amenities | Fireplace(s) |
| Appliances | Central Vacuum, Garage Door Opener Remote(s), Dishwasher, Dryer, Hood Fan, Microwave, Stove, Washer, Window Coverings, Refrigerator |
| Basement Development | Partially Finished |
| Basement Type | Full (partially Finished) |
| Construction Style Attachment | Detached |
| Cooling Type | Central Air Conditioning |
| Exterior Finish | Brick, Concrete |
| Fireplace Present | Yes |
| Fireplace Total | 1 |
| Flooring Type | Hardwood, Tile |
| Foundation Type | Poured Concrete |
| Half Bath Total | 1 |
| Heating Fuel | Natural Gas |
| Heating Type | Forced Air |
| Stories Total | 2 |
| Size Interior | 2,500 - 3,000 Ft2 |
| Type | House |
| Utility Water | Municipal Water |
| Attached Garage | |
| Garage |
| Acreage | No |
| Fence Type | Fully Fenced, Fenced Yard |
| Sewer | Sanitary Sewer |
| Size Depth | 112 Ft |
| Size Frontage | 46 Ft ,8 In |
| Size Irregular | 46.7 X 112 Ft |
| Size Total Text | 46.7 X 112 Ft |
| Level | Type | Length | Width | Dimensions |
|---|---|---|---|---|
| Second Level | Bedroom 2 | 4.182 m | 3.645 m | 4.182 m x 3.645 m |
| Second Level | Bedroom 3 | 4.25 m | 3.645 m | 4.25 m x 3.645 m |
| Second Level | Bedroom 4 | 3.66 m | 3.401 m | 3.66 m x 3.401 m |
| Second Level | Primary Bedroom | 5.234 m | 4.111 m | 5.234 m x 4.111 m |
| Second Level | Bathroom | 3.661 m | 3.025 m | 3.661 m x 3.025 m |
| Basement | Recreational, Games Room | 7.501 m | 6.587 m | 7.501 m x 6.587 m |
| Basement | Utility Room | 7.076 m | 3.911 m | 7.076 m x 3.911 m |
| Basement | Workshop | 3.912 m | 2.779 m | 3.912 m x 2.779 m |
| Basement | Recreational, Games Room | 3.914 m | 2.963 m | 3.914 m x 2.963 m |
| Basement | Cold Room | 5.973 m | 1.309 m | 5.973 m x 1.309 m |
| Basement | Bedroom 5 | 3.474 m | 3.293 m | 3.474 m x 3.293 m |
| Basement | Bathroom | 2.125 m | 1.802 m | 2.125 m x 1.802 m |
| Main Level | Foyer | 4.139 m | 2.552 m | 4.139 m x 2.552 m |
| Main Level | Living Room | 5.171 m | 3.941 m | 5.171 m x 3.941 m |
| Main Level | Dining Room | 4.09 m | 3.365 m | 4.09 m x 3.365 m |
| Main Level | Kitchen | 3.53 m | 3.471 m | 3.53 m x 3.471 m |
| Main Level | Other | 3.536 m | 3.025 m | 3.536 m x 3.025 m |
| Main Level | Family Room | 5.971 m | 3.935 m | 5.971 m x 3.935 m |
| Main Level | Bathroom | 1.812 m | 1.467 m | 1.812 m x 1.467 m |
| Main Level | Laundry Room | 3.229 m | 2.33 m | 3.229 m x 2.33 m |
Map

The trademarks REALTOR®, REALTORS®, and the REALTOR® logo are controlled by The Canadian Real Estate Association (CREA) and identify real estate professionals who are members of CREA. The trademarks MLS®, Multiple Listing Service® and the associated logos are owned by The Canadian Real Estate Association (CREA) and identify the quality of services provided by real estate professionals who are members of CREA. The trademark DDF® is owned by The Canadian Real Estate Association (CREA) and identifies CREA's Data Distribution Facility (DDF®)
August 04 2026 01:23:14
Ottawa Real Estate Board
Royal LePage Performance Realty