
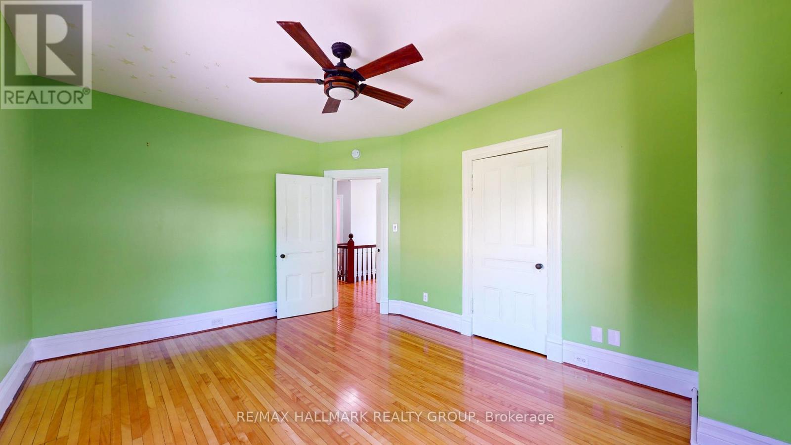
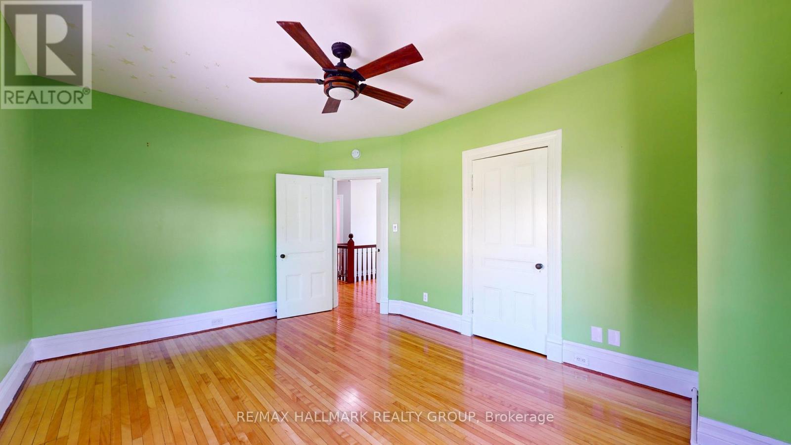
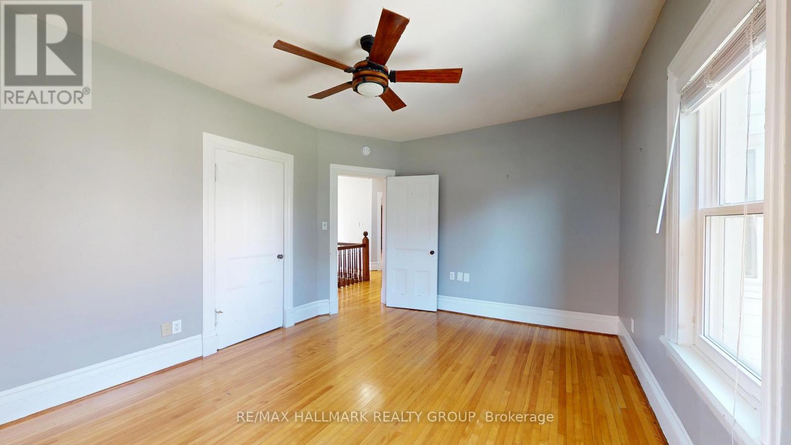
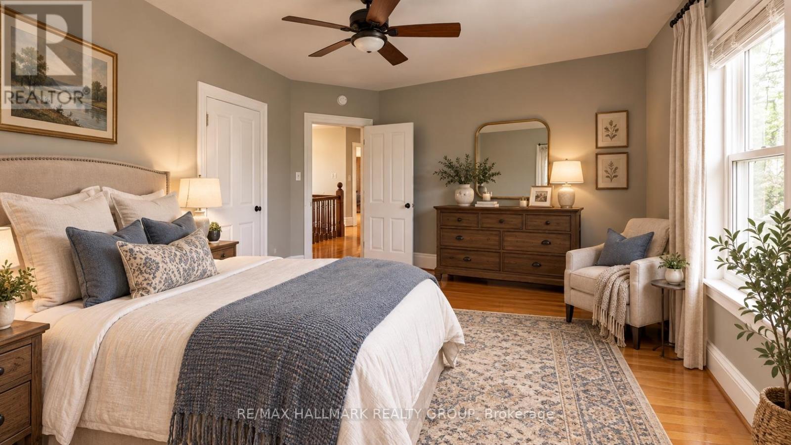
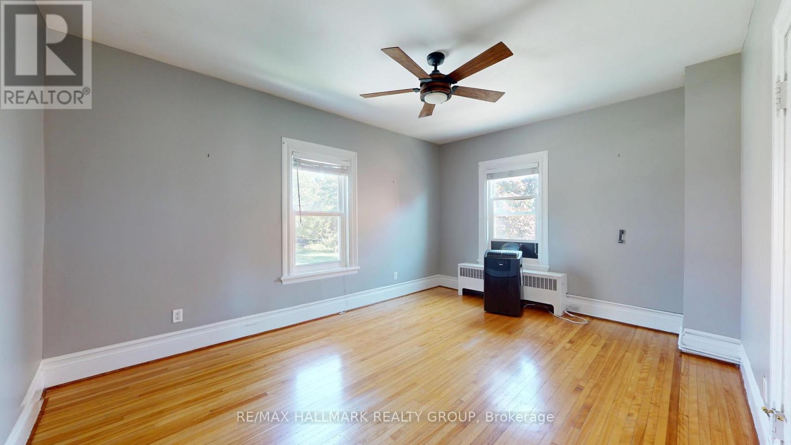
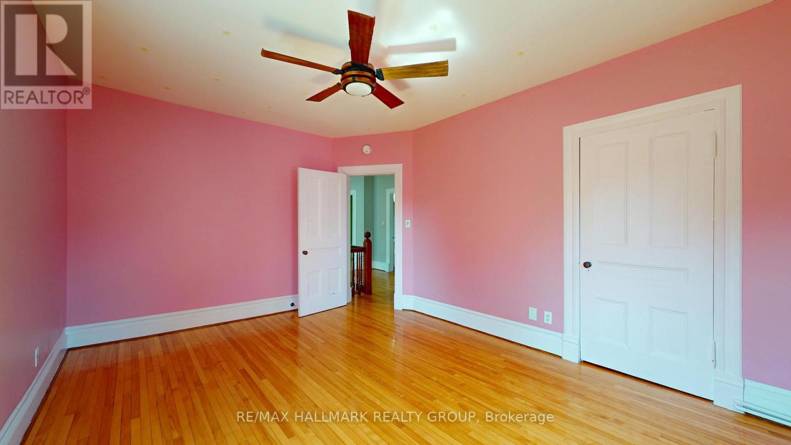
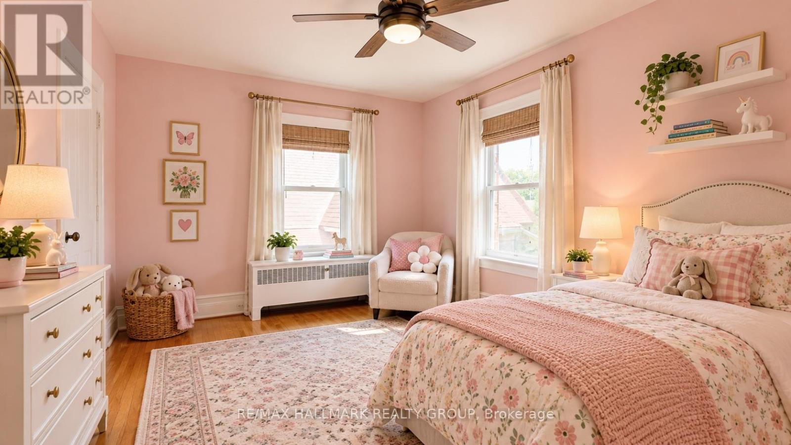
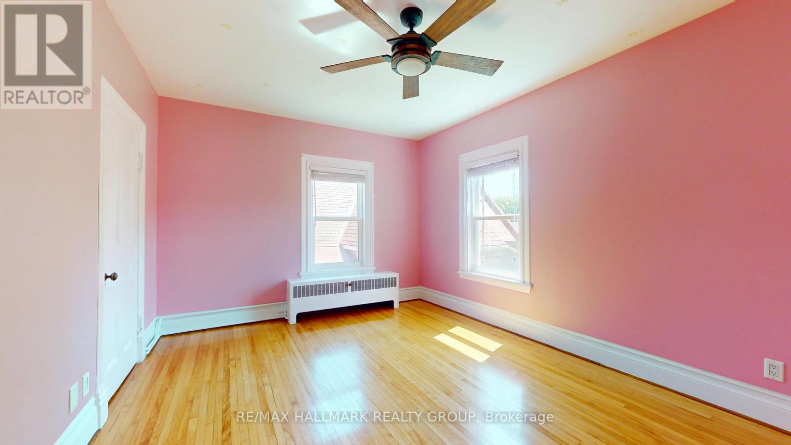
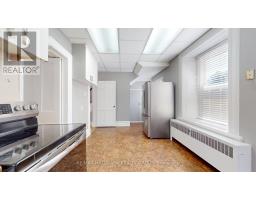
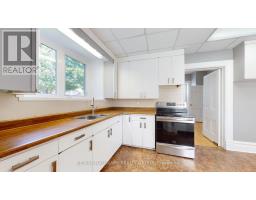
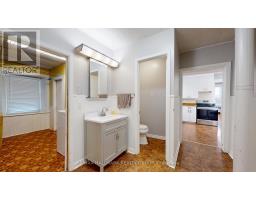
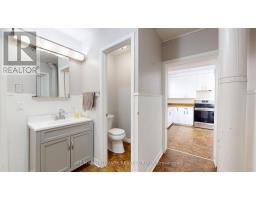
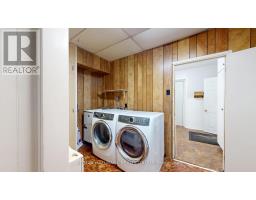
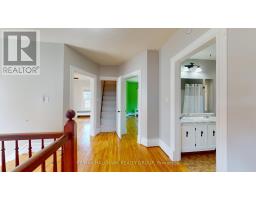
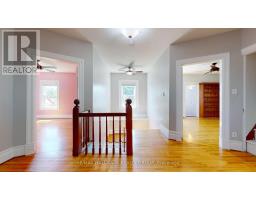
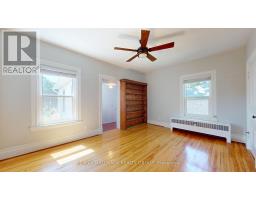
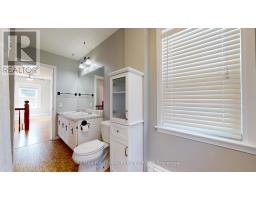
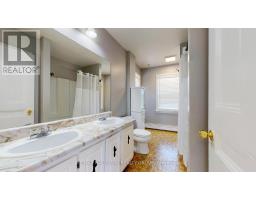
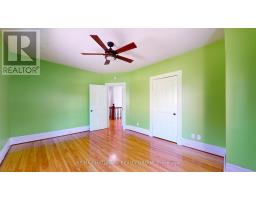
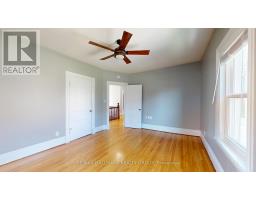
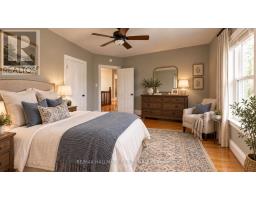
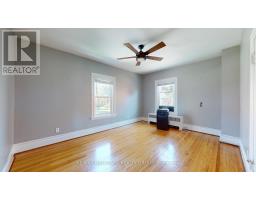
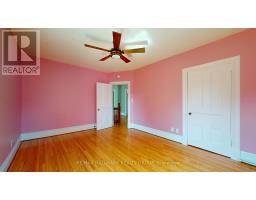
- 5 Bedroom
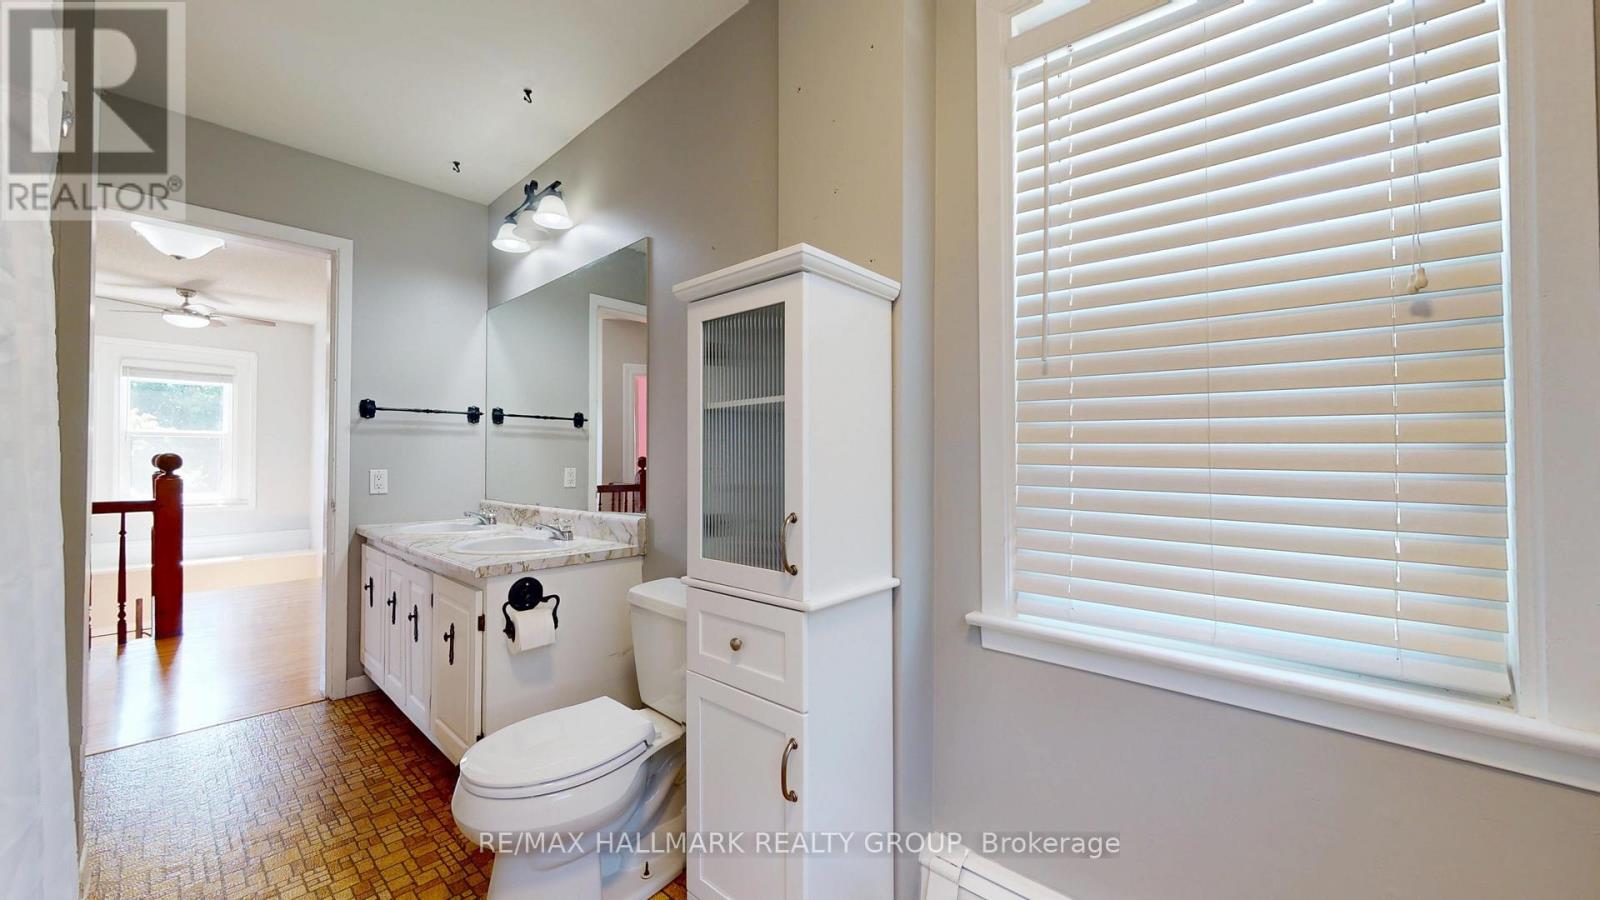
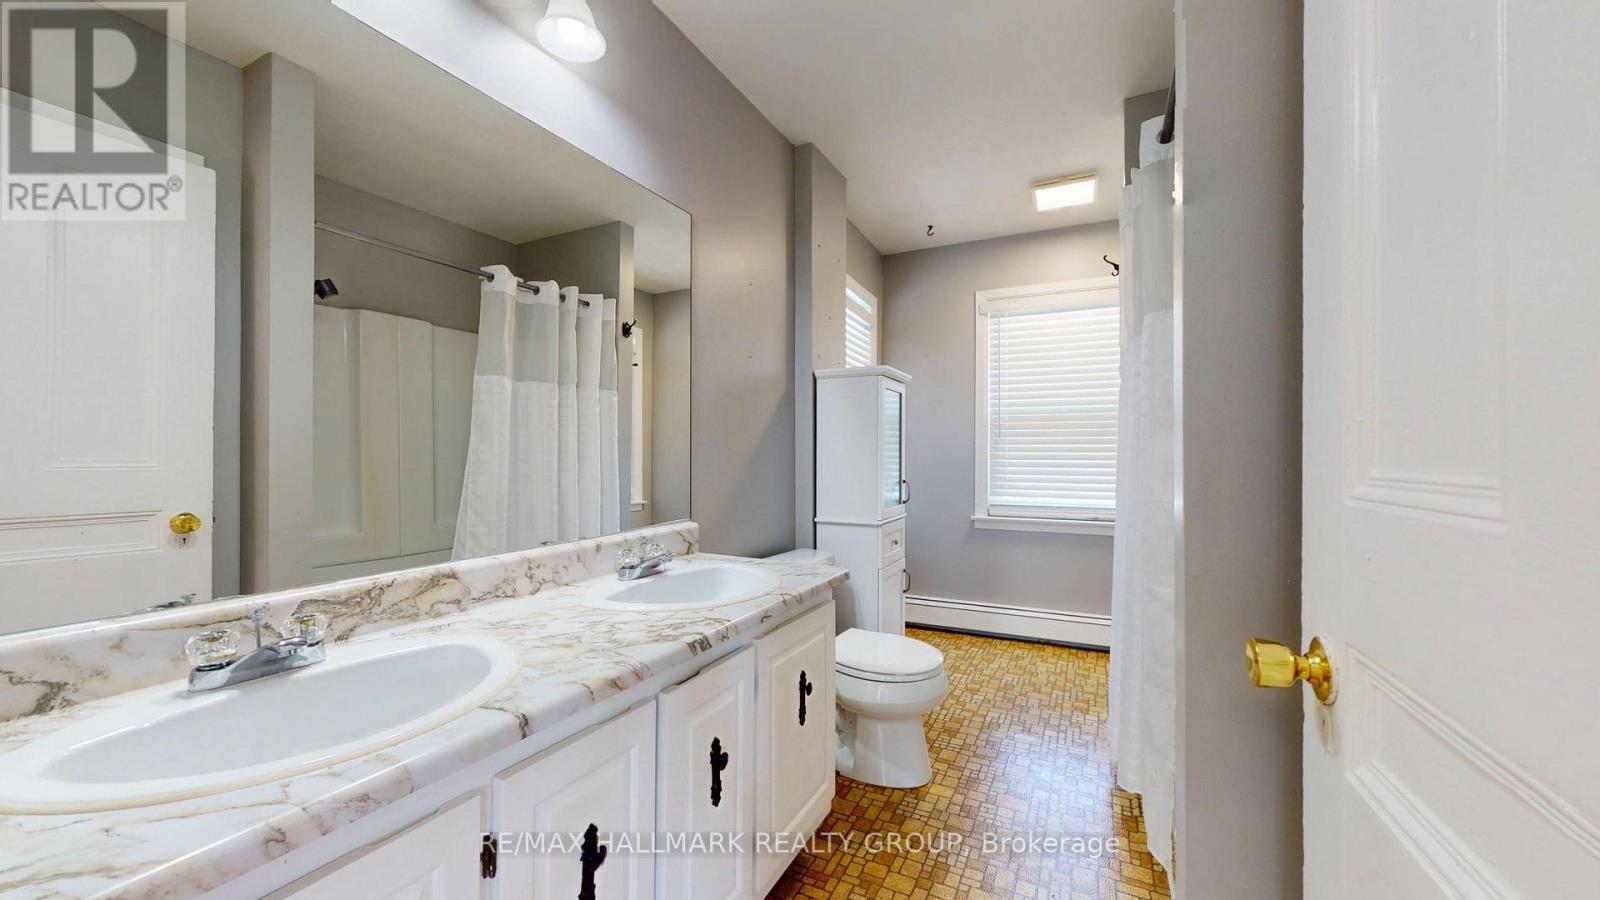
- 2 Bathroom
- 3,000 - 3,500 sqft
- Fireplace
- None
- Heat Pump
$474,900
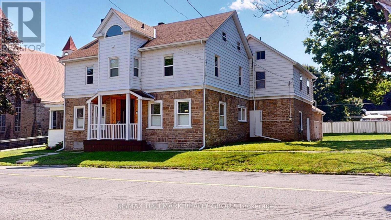
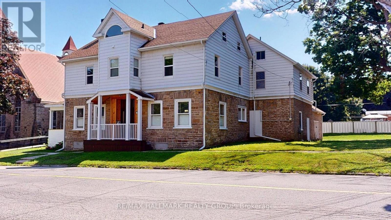
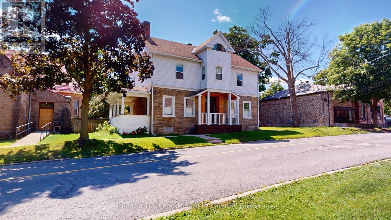
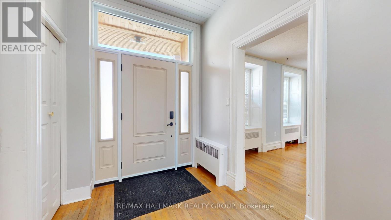
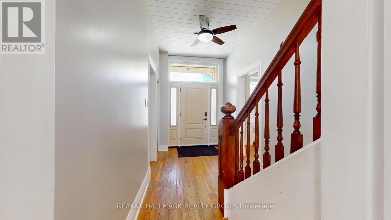
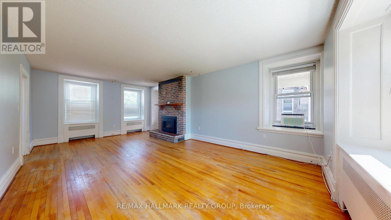
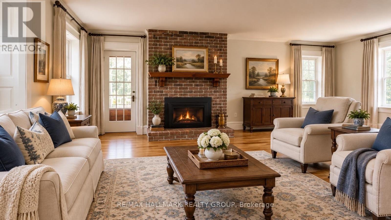
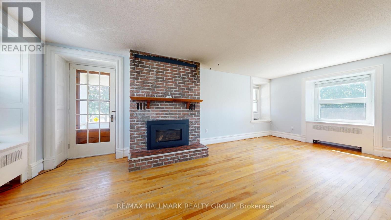
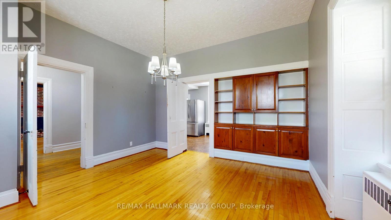
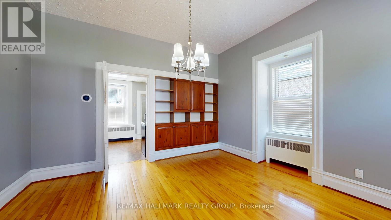
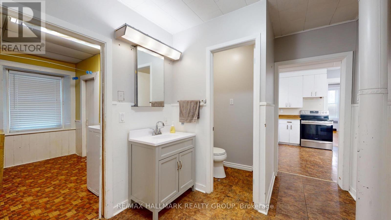
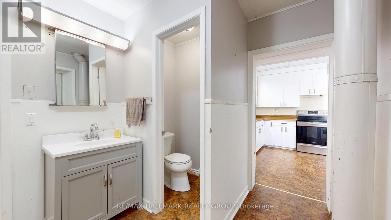
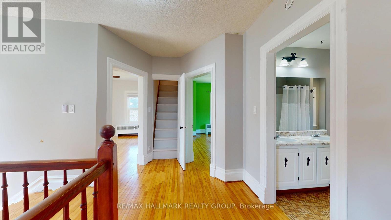
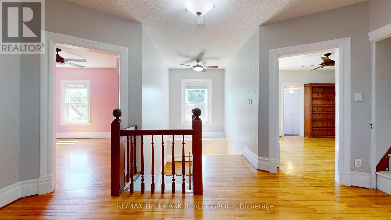
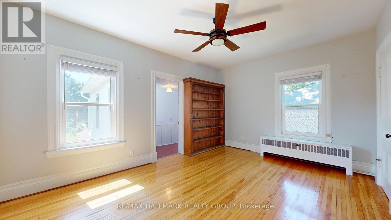
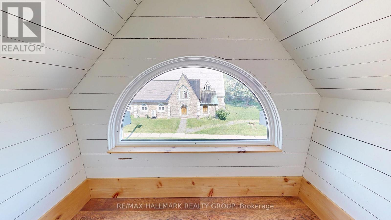
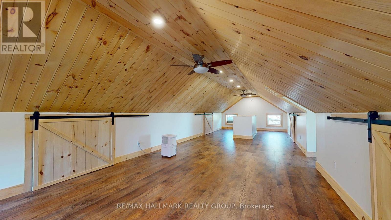
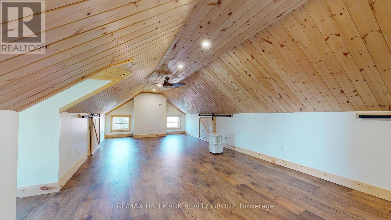
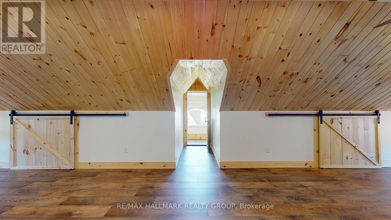
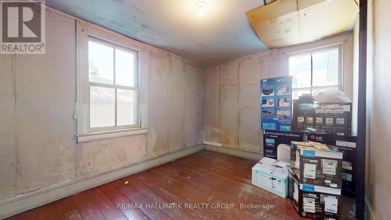
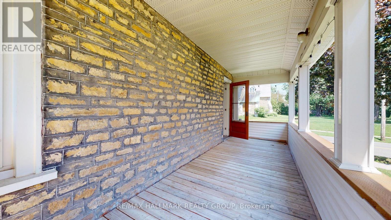
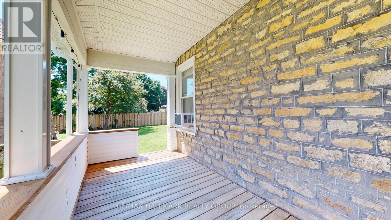
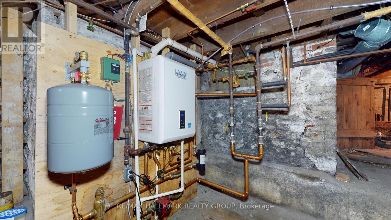
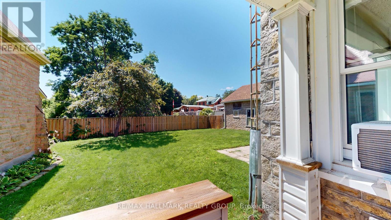
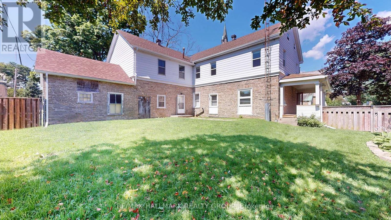
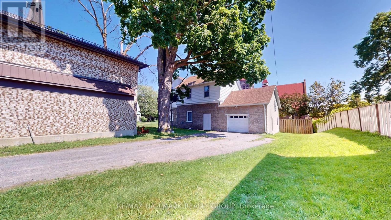
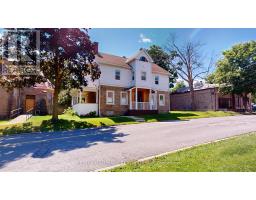
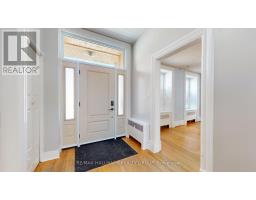
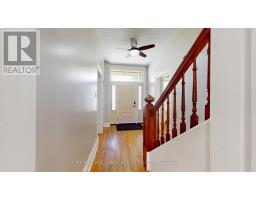
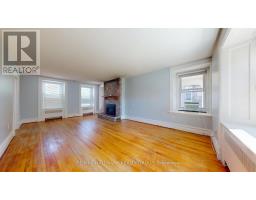
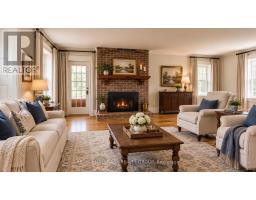
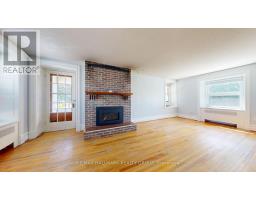
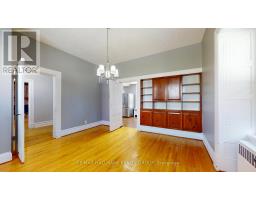
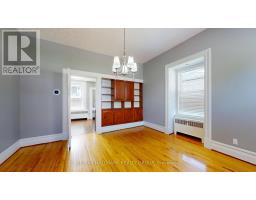
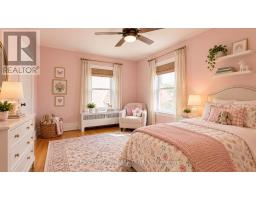
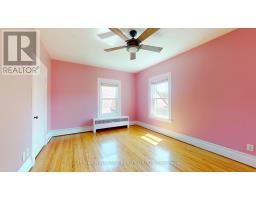
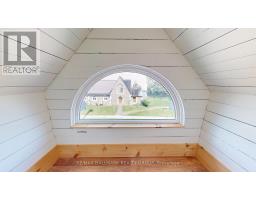
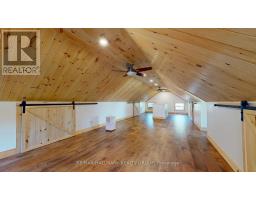
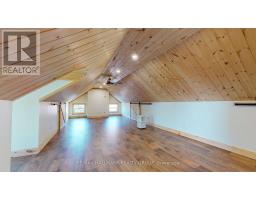
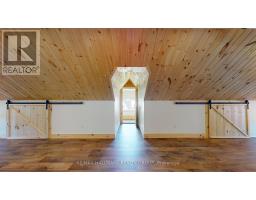
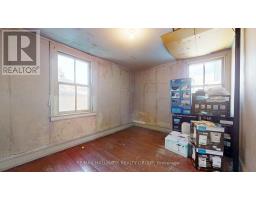
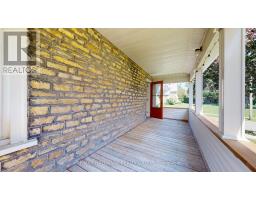
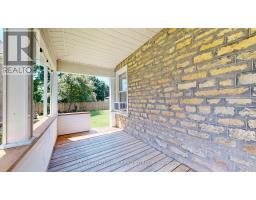
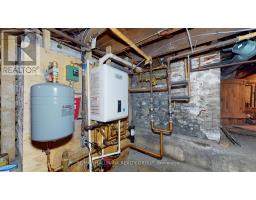
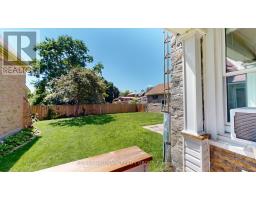
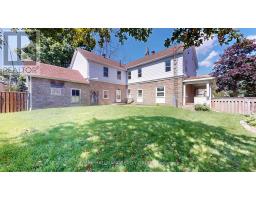
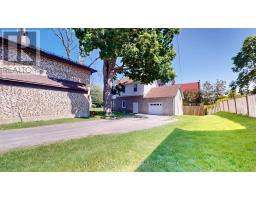
Welcome to this spacious and character-filled 4+1 bedroom manse, offering exceptional versatility for today's lifestyle. Currently configured as a single-family residence, this home presents excellent potential for a multi-generational living arrangement or future duplex conversion, subject to municipal approvals.Rich in charm and thoughtfully maintained, the carpet-free interior offers generous principal rooms, abundant natural light, and timeless architectural details that create a warm and inviting atmosphere. With ample space to accommodate a growing family, home office, or extended family, the flexible layout is ready to adapt to your needs.Outside, you'll find a fully fenced backyard perfect for children, pets, gardening, or entertaining, along with a large detached garage offering abundant space for vehicles, a workshop, hobby space, or additional storage.Whether you're searching for a spacious family home, room for multiple generations, or a property with future income potential, this unique residence delivers the perfect combination of charm, functionality, and opportunity. A truly special property with endless possibilities. Windows 20 23 all attic, 12 on second floor, 1 in living room, Navien Boiler 2021,Attic 2025, Evestrough 2025, Roof 2014/15 as well 2018 Fence 2017. (id:66888)
Ask About This Property
Get more information or schedule a viewing today and see if this could be your next home. Our team is ready to help you take the next step.
Open House
1:00 pm
Ends at:2:00 pm
Details
| MLS® Number | X13631538 |
| Property Type | Single Family |
| Community Name | 808 - Prescott |
| Equipment Type | None |
| Features | Irregular Lot Size, Carpet Free |
| Parking Space Total | 2 |
| Rental Equipment Type | None |
| Bathroom Total | 2 |
| Bedrooms Above Ground | 5 |
| Bedrooms Total | 5 |
| Age | 100+ Years |
| Amenities | Fireplace(s) |
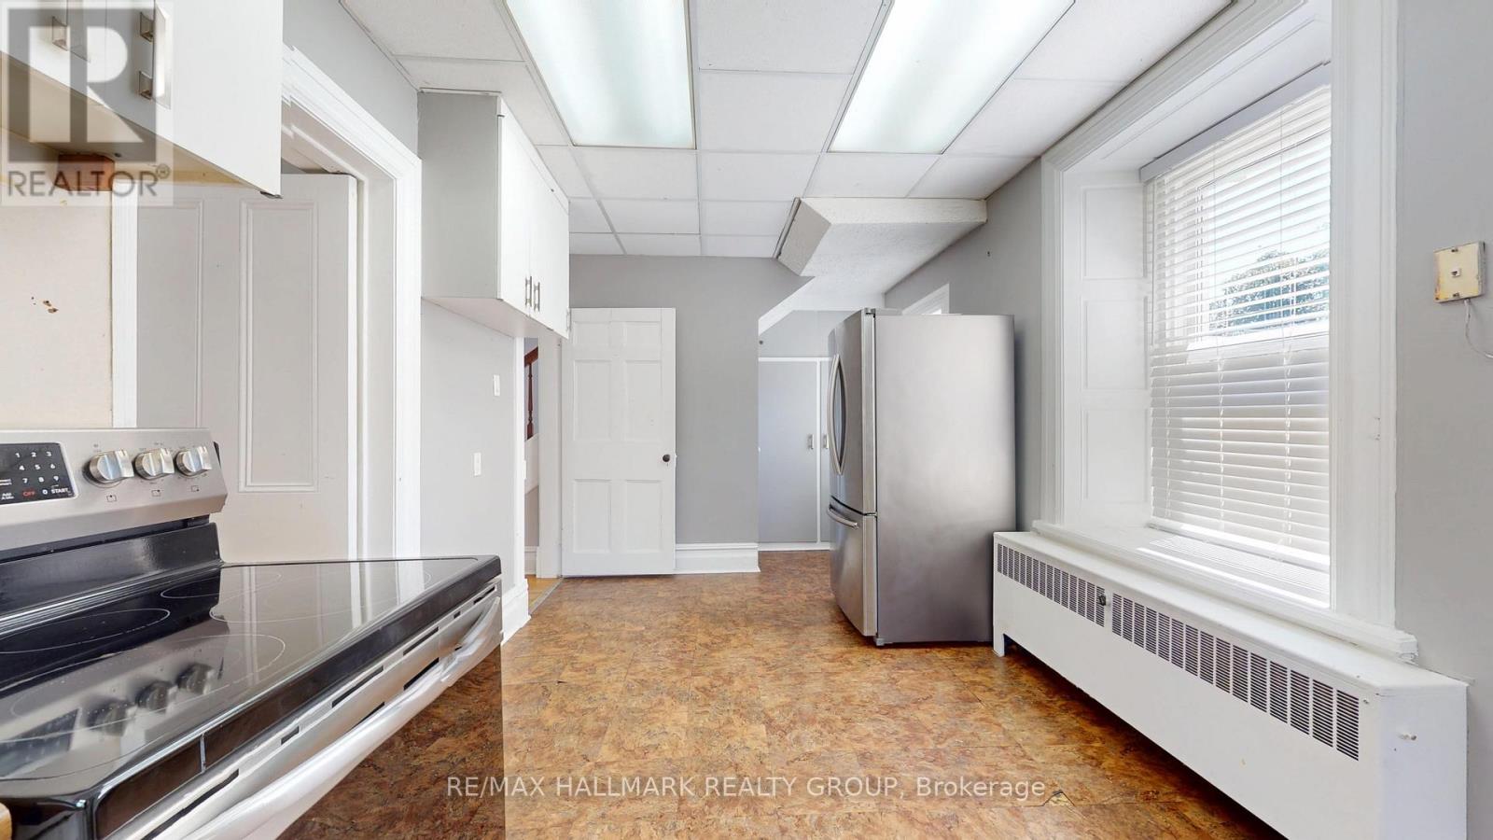
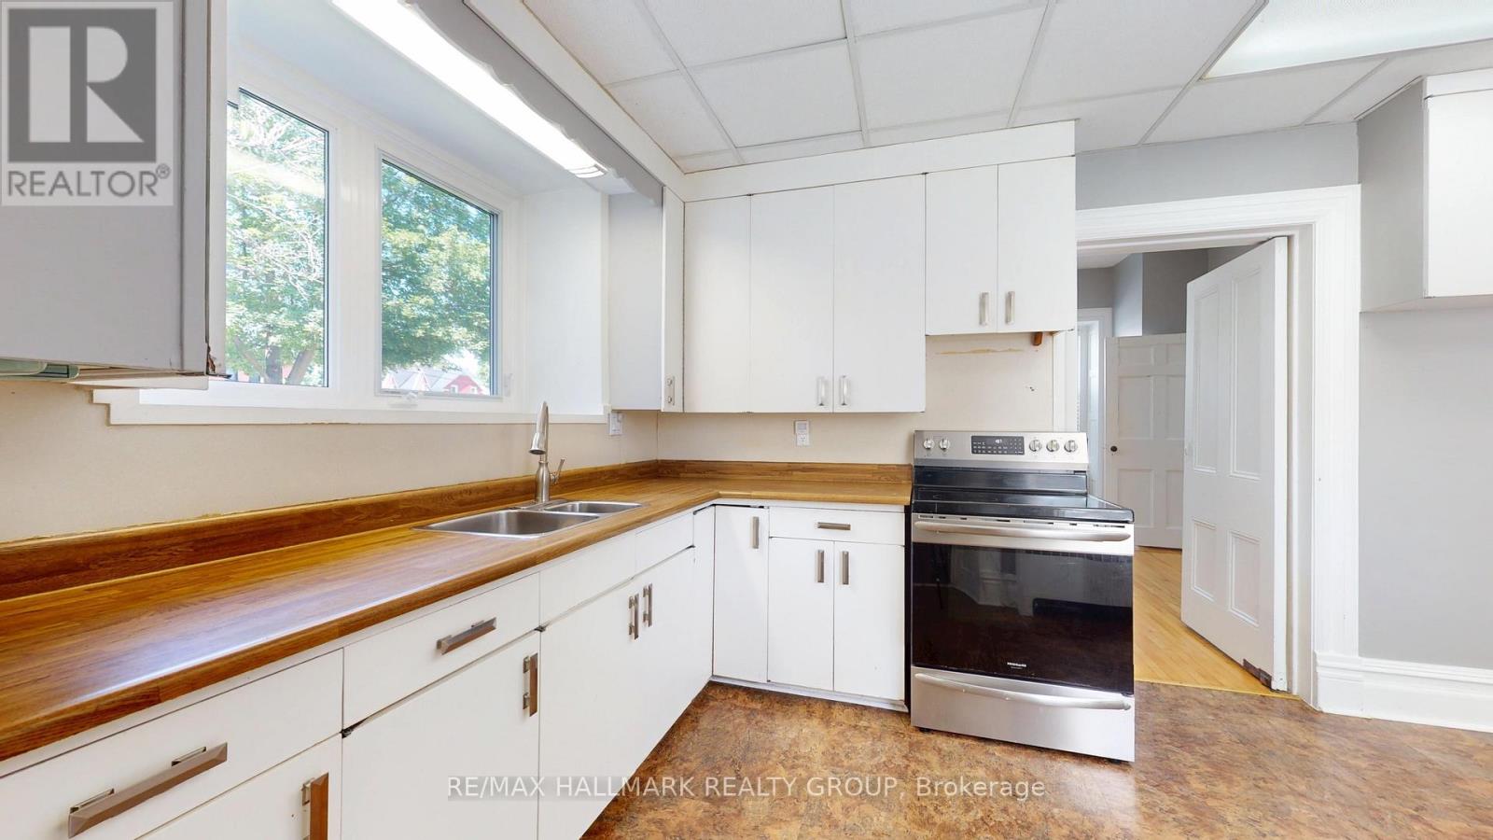
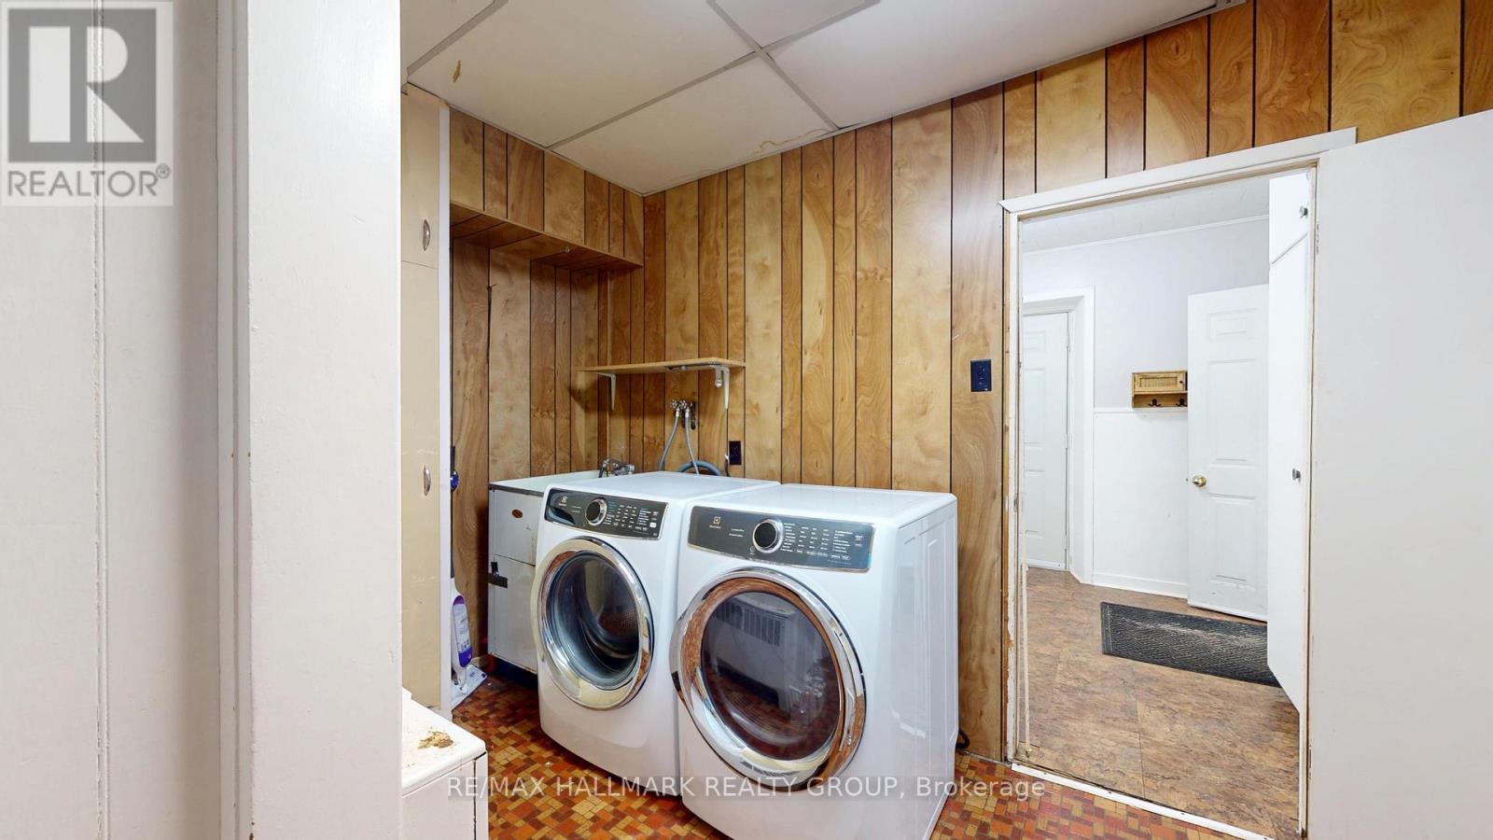
| Appliances | Blinds, Dryer, Stove, Washer, Refrigerator |
| Basement Development | Unfinished |
| Basement Type | N/a (unfinished) |
| Construction Style Attachment | Detached |
| Cooling Type | None |
| Exterior Finish | Stone, Vinyl Siding |
| Fireplace Present | Yes |
| Fireplace Total | 1 |
| Flooring Type | Hardwood |
| Foundation Type | Stone |
| Half Bath Total | 1 |
| Heating Fuel | Natural Gas |
| Heating Type | Heat Pump |
| Stories Total | 2 |
| Size Interior | 3,000 - 3,500 Sqft |
| Type | House |
| Utility Water | Municipal Water |
| Attached Garage | |
| Garage |
| Acreage | No |
| Sewer | Sanitary Sewer |
| Size Frontage | 89 Ft ,1 In |
| Size Irregular | 89.1 Ft ; Yes |
| Size Total Text | 89.1 Ft ; Yes |
| Zoning Description | Residential |
| Level | Type | Length | Width | Dimensions |
|---|---|---|---|---|
| Second Level | Bathroom | 2.2037 m | 3.72 m | 2.2037 m x 3.72 m |
| Second Level | Foyer | 4.5725 m | 2.45 m | 4.5725 m x 2.45 m |
| Second Level | Other | 3.2125 m | 2.49 m | 3.2125 m x 2.49 m |
| Second Level | Bedroom 5 | 2.914 m | 3.98 m | 2.914 m x 3.98 m |
| Second Level | Bedroom | 4.7435 m | 3.45 m | 4.7435 m x 3.45 m |
| Second Level | Bedroom 2 | 4.66 m | 3.51 m | 4.66 m x 3.51 m |
| Second Level | Bedroom 3 | 4.7435 m | 0.35 m | 4.7435 m x 0.35 m |
| Second Level | Primary Bedroom | 4.6535 m | 3.48 m | 4.6535 m x 3.48 m |
| Third Level | Loft | 11.84 m | 4.16 m | 11.84 m x 4.16 m |
| Third Level | Playroom | 2.28 m | 1.17 m | 2.28 m x 1.17 m |
| Basement | Workshop | 5.33 m | 3 m | 5.33 m x 3 m |
| Basement | Furnace | 6.45 m | 7.4 m | 6.45 m x 7.4 m |
| Main Level | Foyer | 2.1 m | 4.17 m | 2.1 m x 4.17 m |
| Main Level | Living Room | 4.22 m | 7.09 m | 4.22 m x 7.09 m |
| Main Level | Dining Room | 4.76 m | 4.48 m | 4.76 m x 4.48 m |
| Main Level | Kitchen | 6.12 m | 2.86 m | 6.12 m x 2.86 m |
| Main Level | Laundry Room | 3.05 m | 3.8 m | 3.05 m x 3.8 m |
| Main Level | Mud Room | 2.63 m | 2.53 m | 2.63 m x 2.53 m |
| Cable | Available |
| Electricity | Installed |
| Sewer | Installed |
Map

The trademarks REALTOR®, REALTORS®, and the REALTOR® logo are controlled by The Canadian Real Estate Association (CREA) and identify real estate professionals who are members of CREA. The trademarks MLS®, Multiple Listing Service® and the associated logos are owned by The Canadian Real Estate Association (CREA) and identify the quality of services provided by real estate professionals who are members of CREA. The trademark DDF® is owned by The Canadian Real Estate Association (CREA) and identifies CREA's Data Distribution Facility (DDF®)
September 30 2026 08:52:12
Ottawa Real Estate Board