

- 2 Bedroom
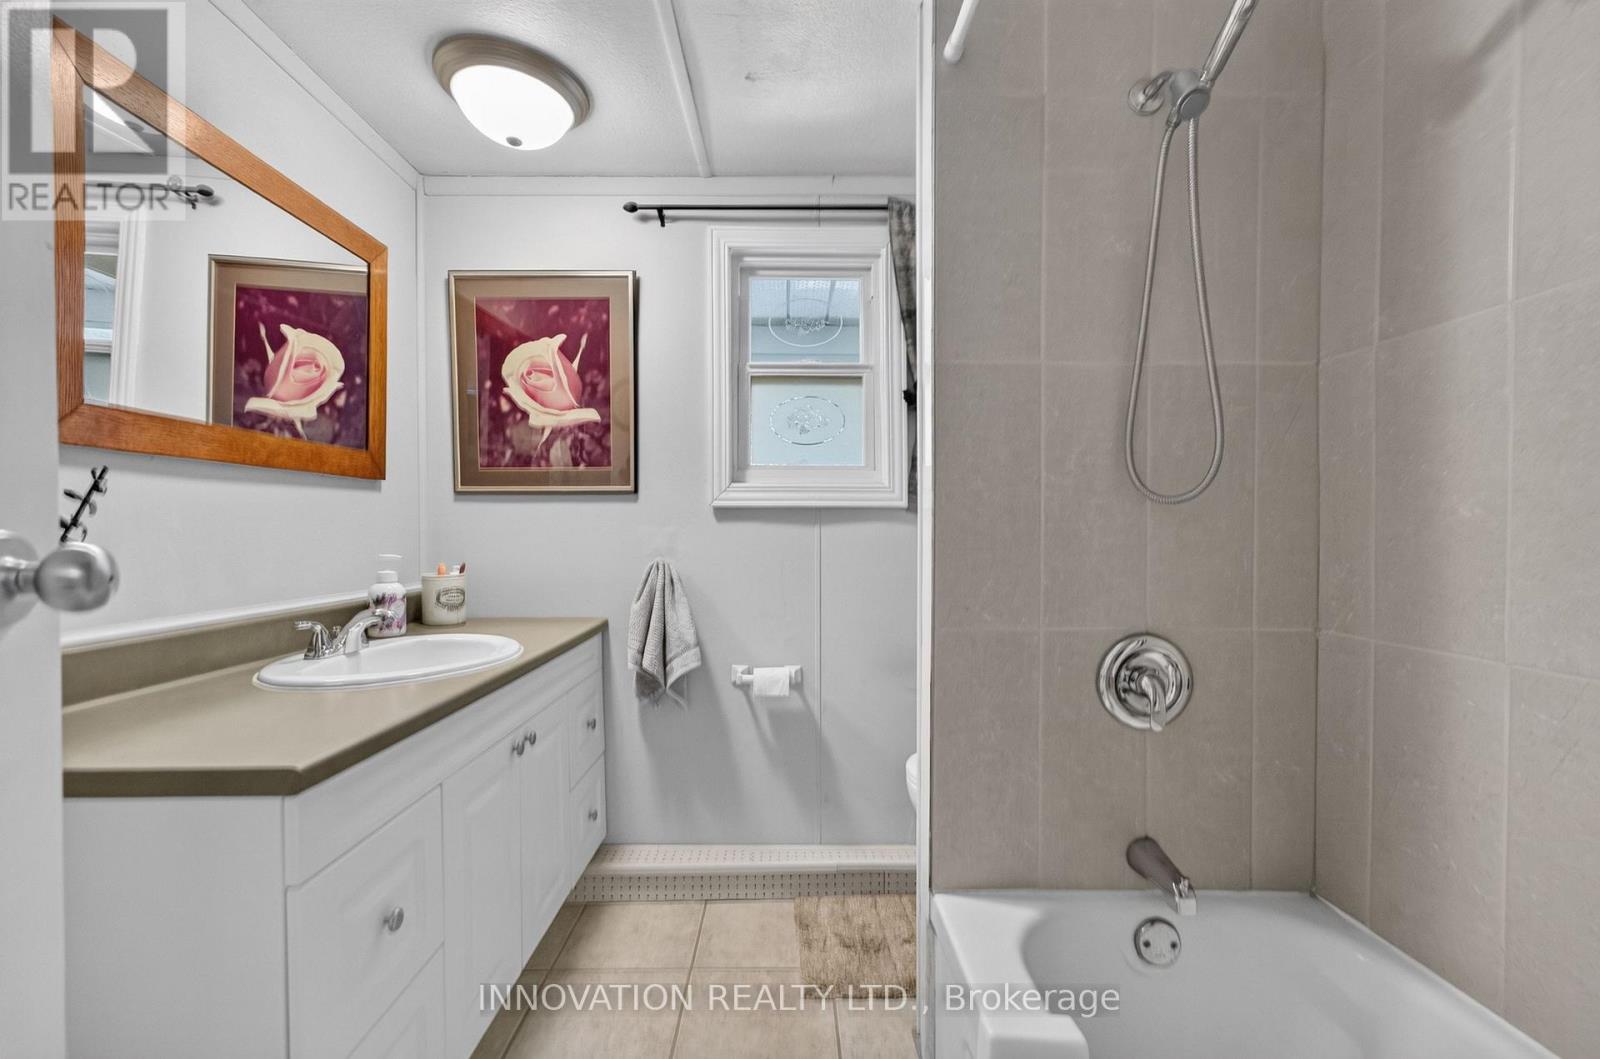
- 1 Bathroom
- 700 - 1,100 ft2
- Bungalow
- Other
$299,900
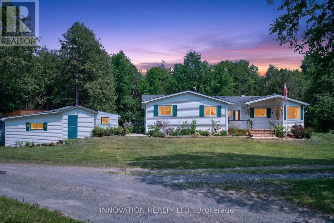
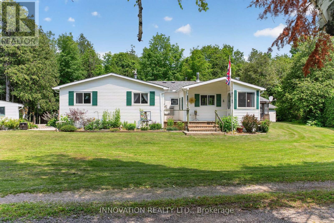
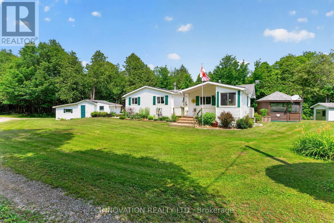
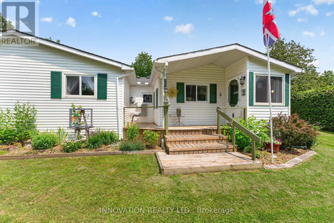
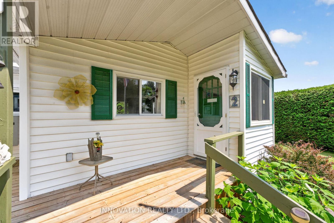
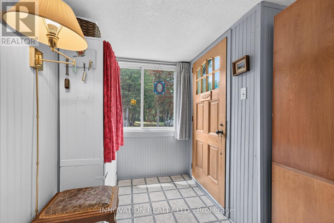
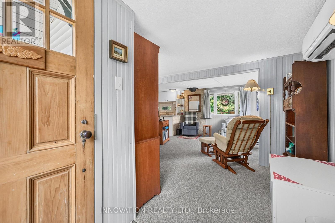
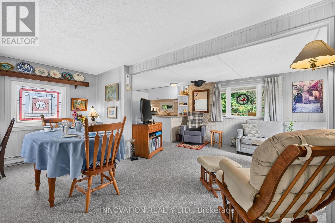
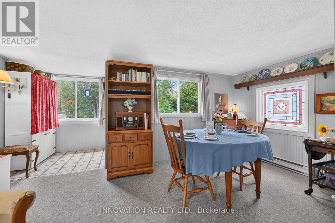
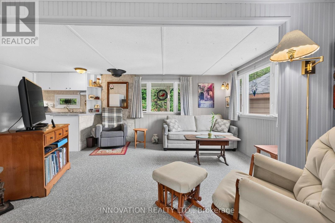
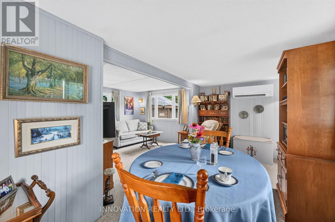
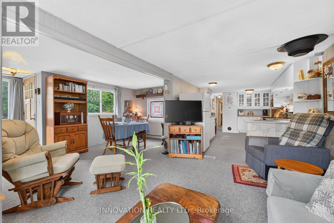
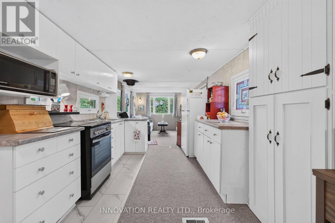
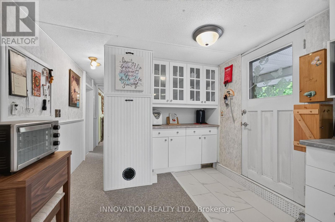
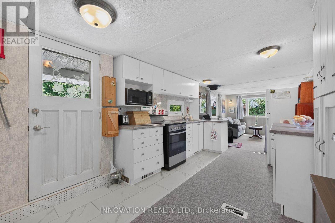
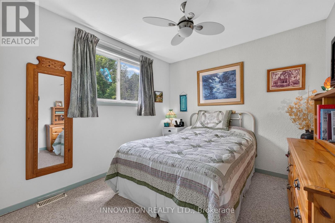
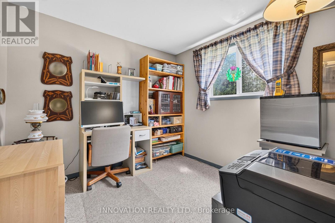
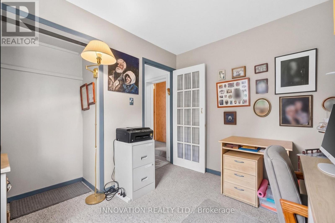
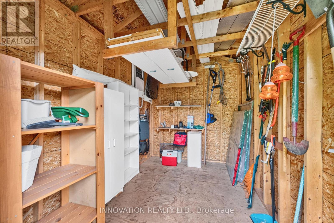
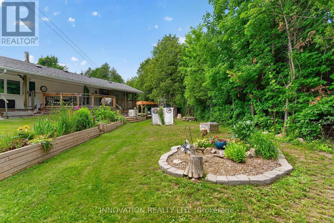
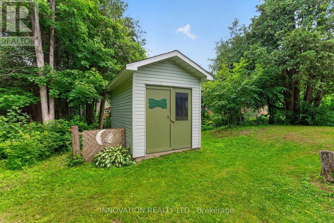
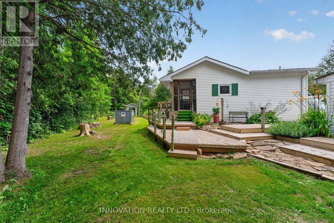
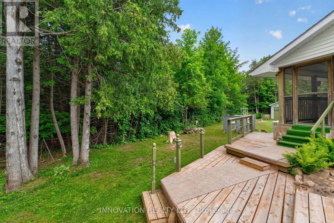
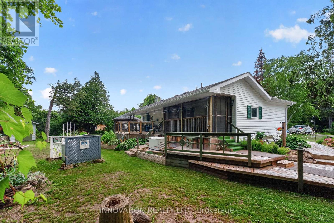
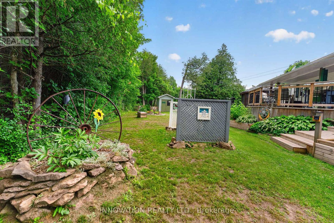
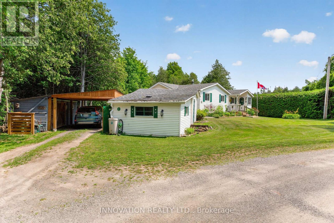
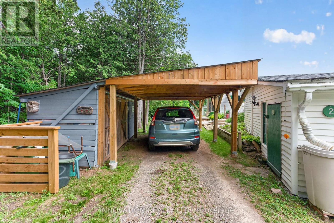
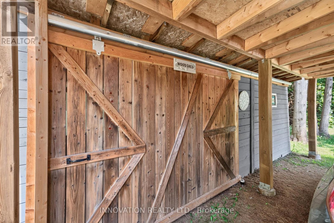
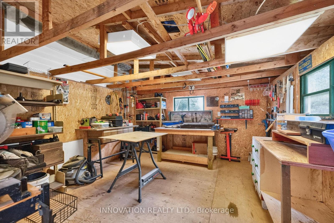
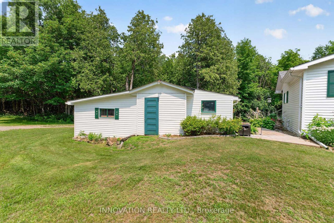
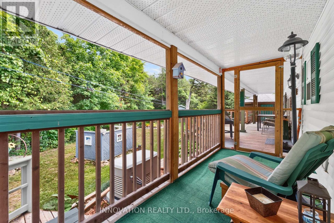
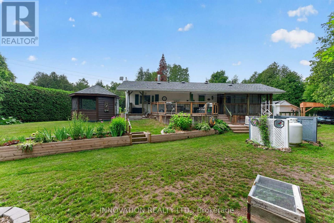
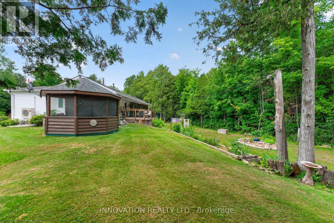
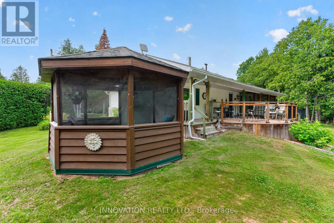
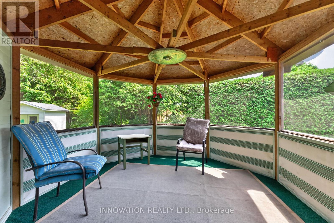
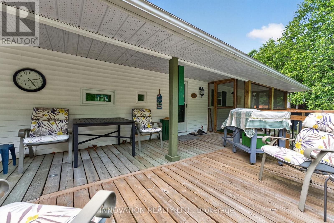
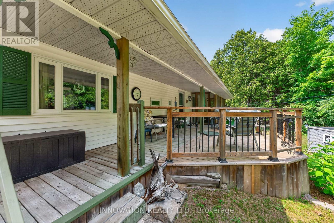
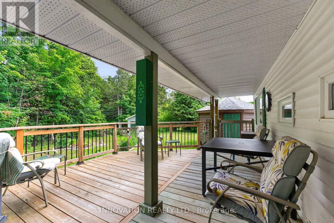
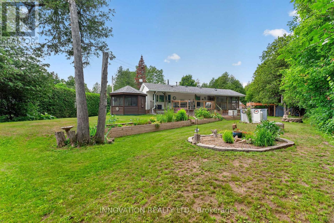
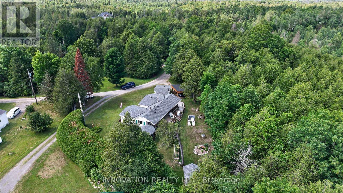
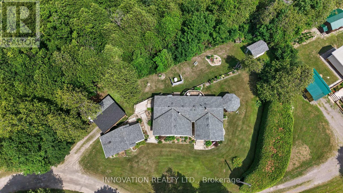
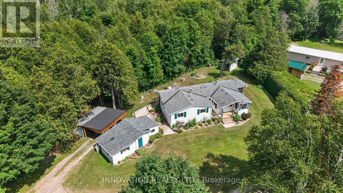
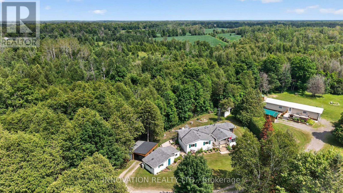
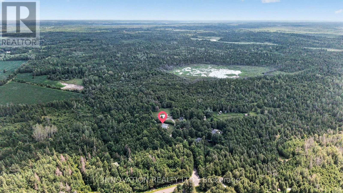
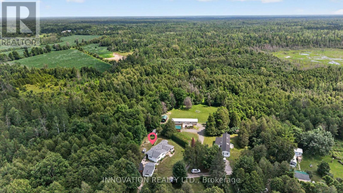
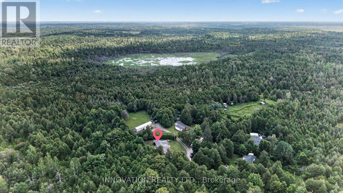
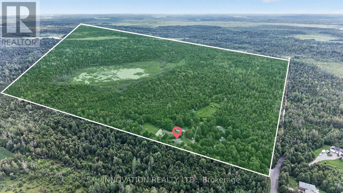
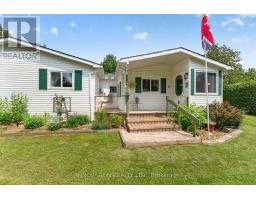
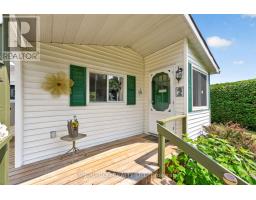
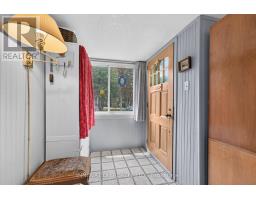
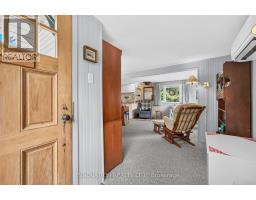
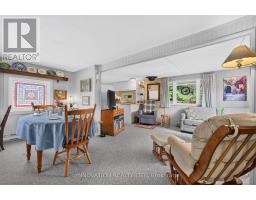
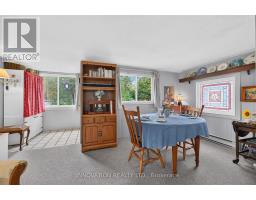
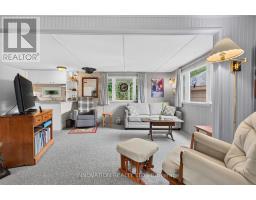
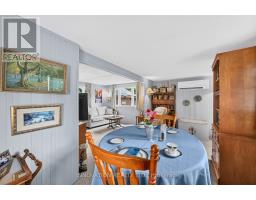
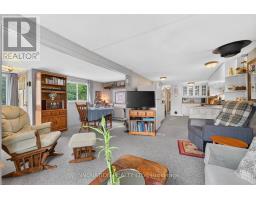
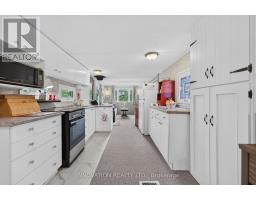
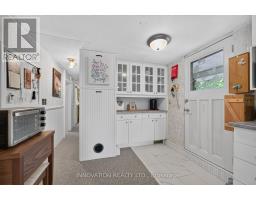
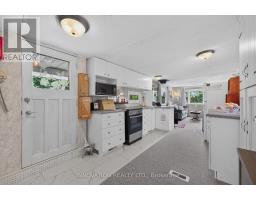
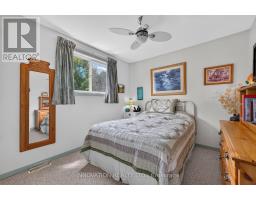
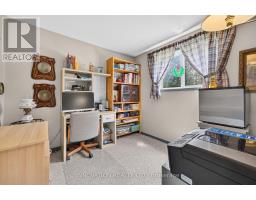
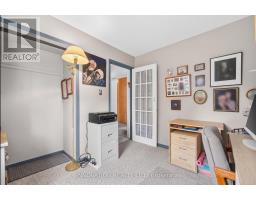
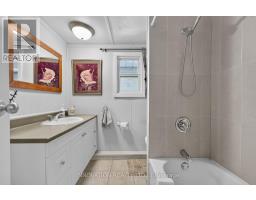
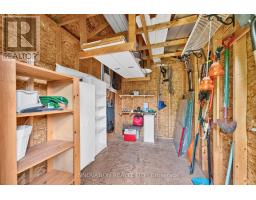
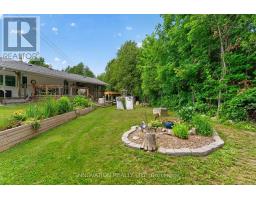
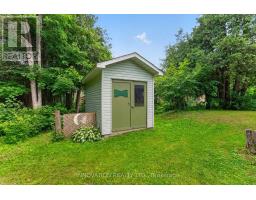
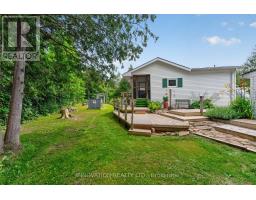
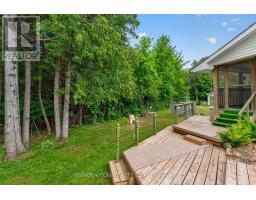
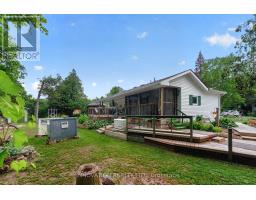
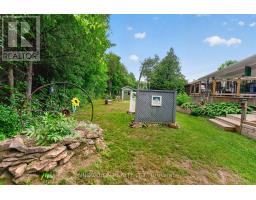
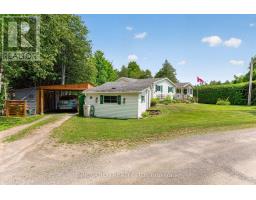
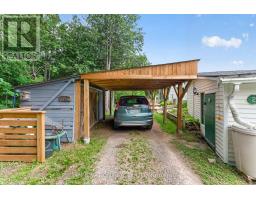
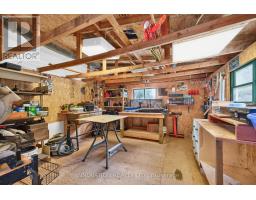
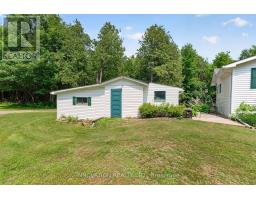
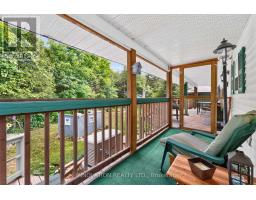
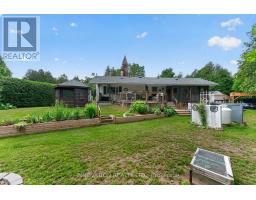
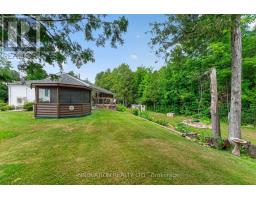
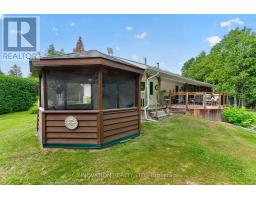
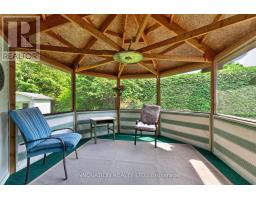
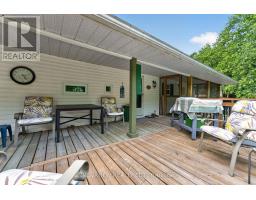
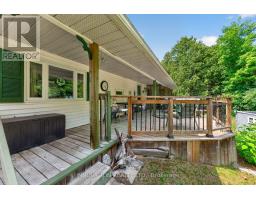
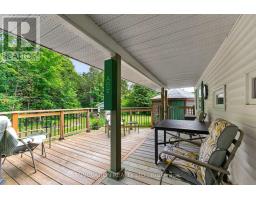
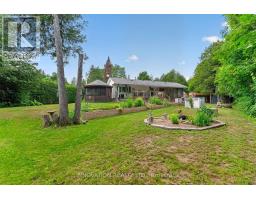
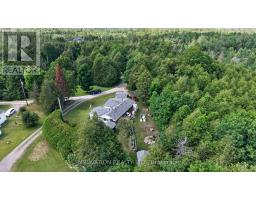
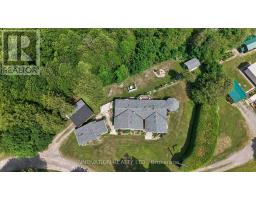
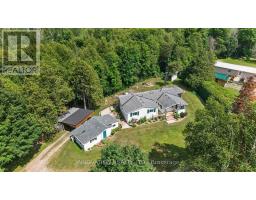
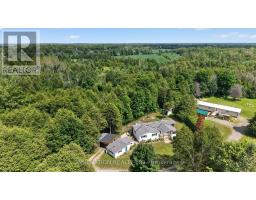
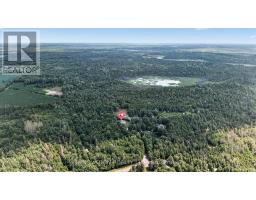
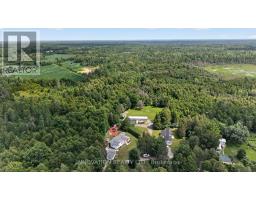
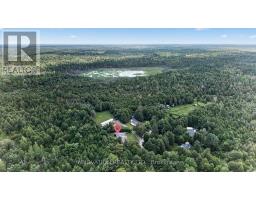
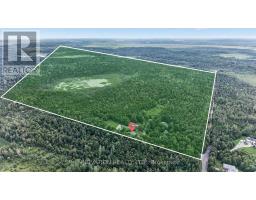
Discover the charm of Paradise Acres, a hidden rural community where peaceful country living meets an exceptional sense of community. This beautifully maintained 2-bedroom home is situated within approximately 112 acres of shared countryside, offering a rare opportunity to enjoy expansive green space without the maintenance of a large individual property. Lovingly cared for by the same owner for over 35 years, the home features a bright and inviting interior with numerous thoughtful updates throughout. Outside, you'll find meticulously landscaped gardens, a spacious deck, gazebo, carport, multiple storage sheds and a hobby workshop, creating an ideal setting to relax or entertain. Home is well serviced with 200 amps of electrical service. Conveniently located just minutes from North Gower, Kemptville and Ottawa, this is a wonderful opportunity for those seeking a quiet country lifestyle with a strong sense of community. (id:50982)
Ask About This Property
Get more information or schedule a viewing today and see if this could be your next home. Our team is ready to help you take the next step.
Details
| MLS® Number | X13627212 |
| Property Type | Single Family |
| Community Name | 8008 - Rideau Twp S of Reg Rd 6 W of Mccordick Rd. |
| Parking Space Total | 3 |
| Bathroom Total | 1 |
| Bedrooms Above Ground | 2 |
| Bedrooms Total | 2 |
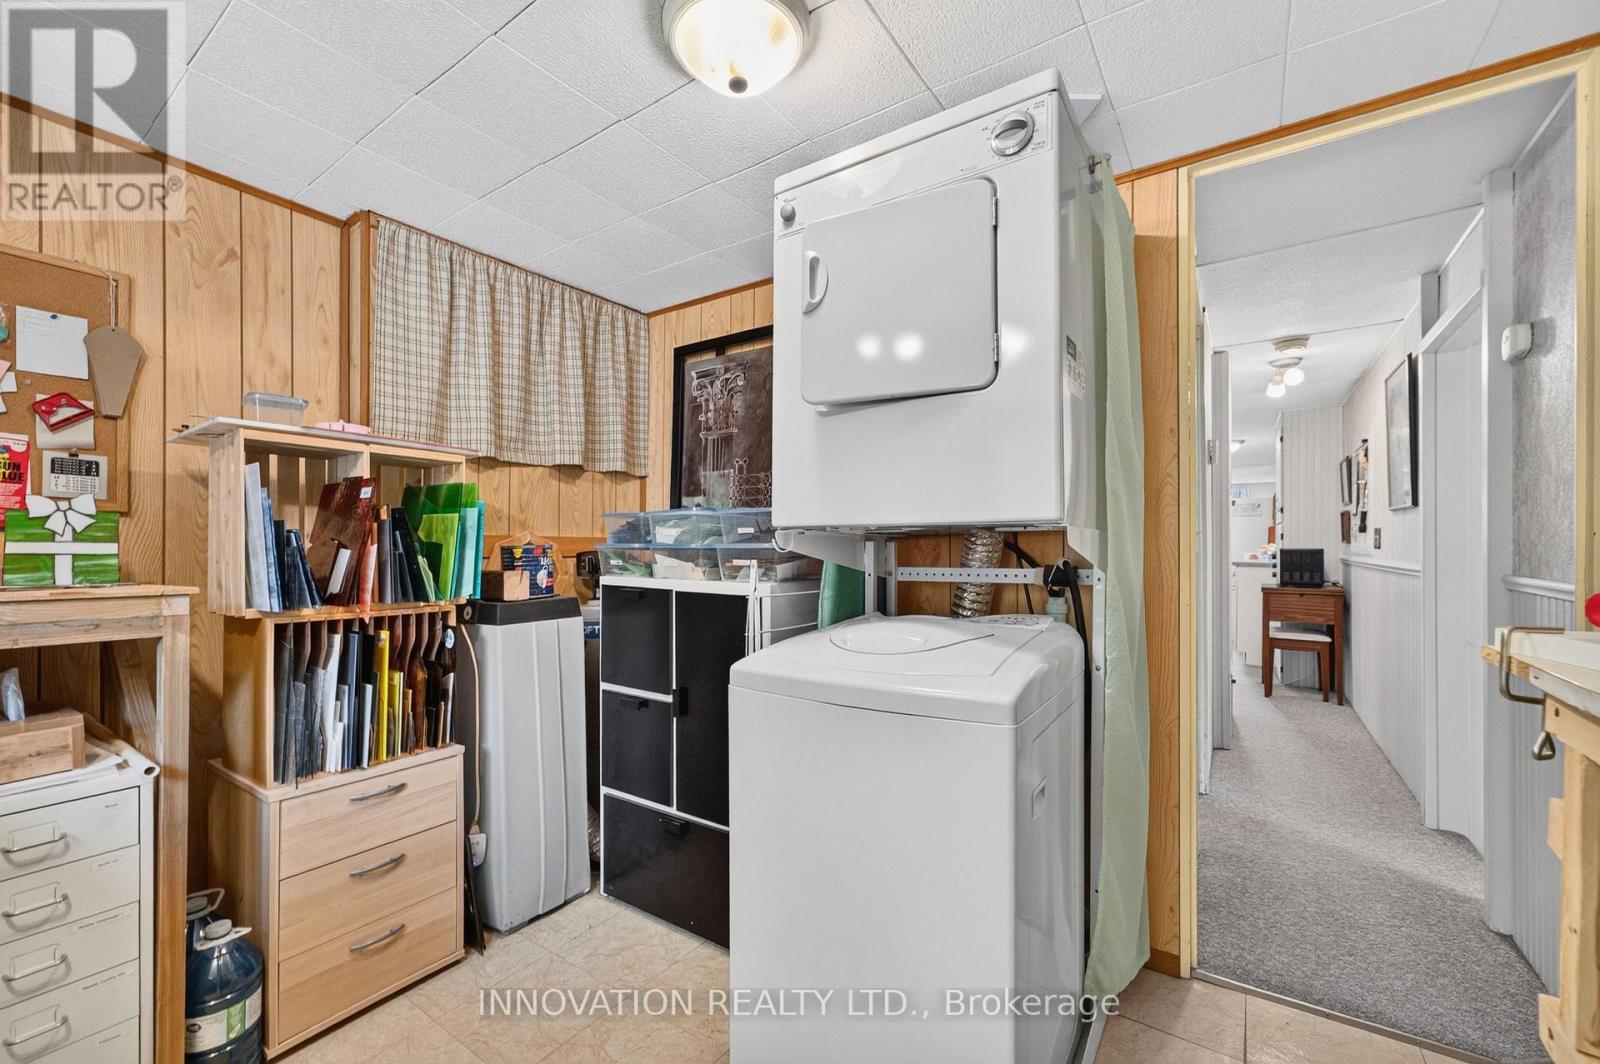
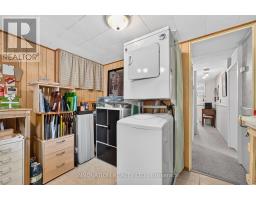
| Appliances | Dryer, Water Heater, Microwave, Stove, Washer, Water Softener, Refrigerator |
| Architectural Style | Bungalow |
| Basement Type | None |
| Exterior Finish | Vinyl Siding |
| Heating Fuel | Propane |
| Heating Type | Other |
| Stories Total | 1 |
| Size Interior | 700 - 1,100 Ft2 |
| Type | Other |
| Carport | |
| Garage |
| Acreage | No |
| Level | Type | Length | Width | Dimensions |
|---|---|---|---|---|
| Main Level | Living Room | 1.82 m | 3.04 m | 1.82 m x 3.04 m |
| Main Level | Kitchen | 2.74 m | 1.5 m | 2.74 m x 1.5 m |
| Main Level | Dining Room | 3.04 m | 2.13 m | 3.04 m x 2.13 m |
| Main Level | Primary Bedroom | 11.5 m | 12 m | 11.5 m x 12 m |
| Main Level | Bedroom | 3.5 m | 3.6 m | 3.5 m x 3.6 m |
| Main Level | Utility Room | 2.1 m | 1.8 m | 2.1 m x 1.8 m |
Map

The trademarks REALTOR®, REALTORS®, and the REALTOR® logo are controlled by The Canadian Real Estate Association (CREA) and identify real estate professionals who are members of CREA. The trademarks MLS®, Multiple Listing Service® and the associated logos are owned by The Canadian Real Estate Association (CREA) and identify the quality of services provided by real estate professionals who are members of CREA. The trademark DDF® is owned by The Canadian Real Estate Association (CREA) and identifies CREA's Data Distribution Facility (DDF®)
July 31 2026 10:53:16
Ottawa Real Estate Board
Innovation Realty Ltd.