
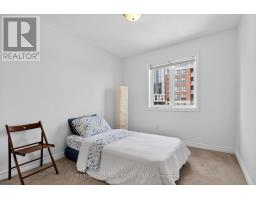
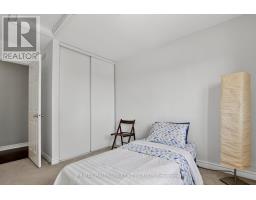
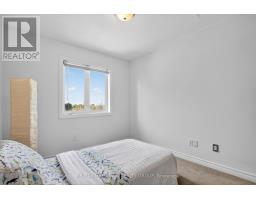
- 3 Bedroom
- 3 Bathroom
- 1,400 - 1,599 sqft
- Central Air Conditioning
- Forced Air
$448,800Maintenance, Insurance, Parking, Common Area Maintenance
$391.29 Monthly
Maintenance, Insurance, Parking, Common Area Maintenance
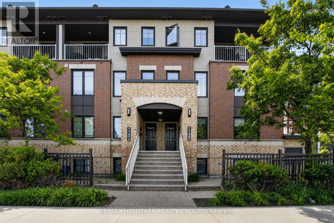
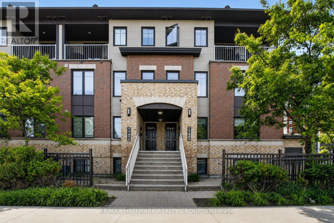
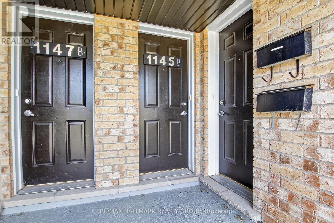
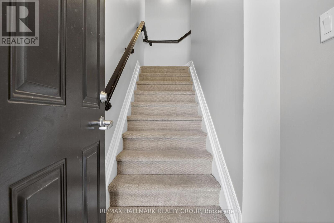
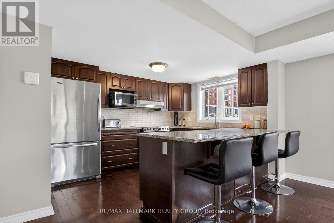
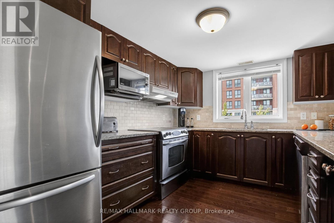
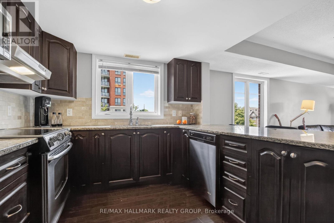
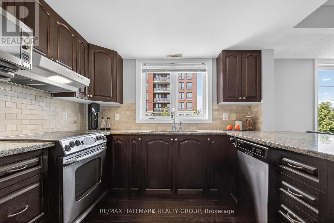
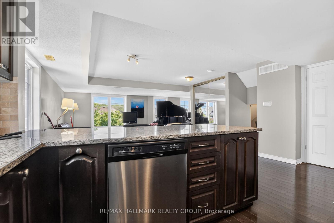
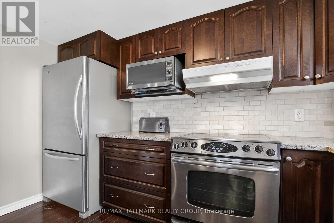
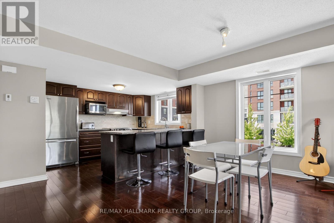
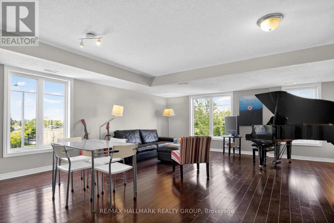
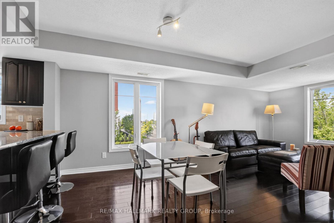
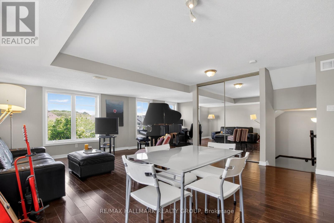
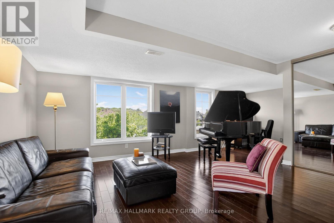
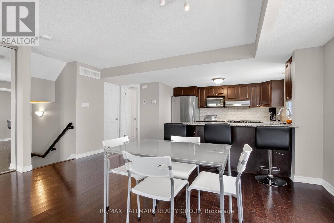
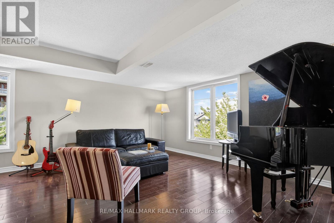
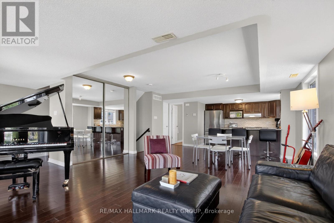
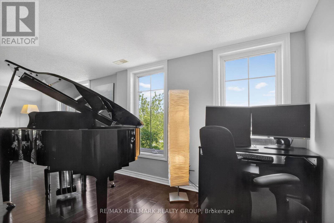
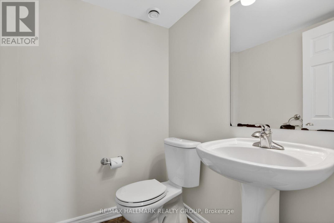
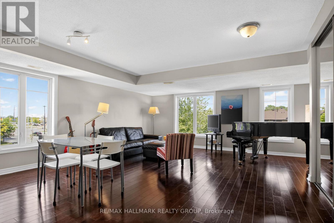
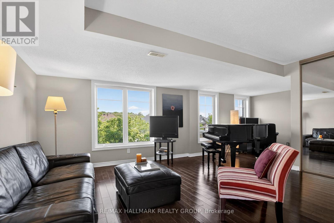
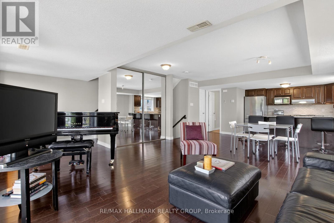
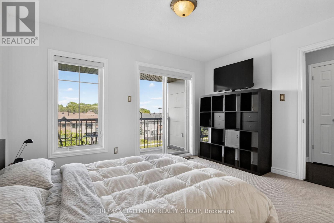
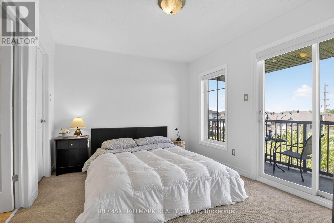
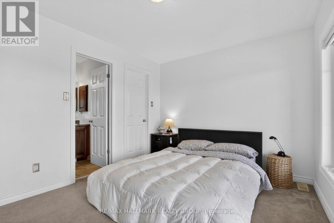
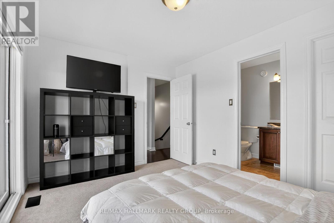
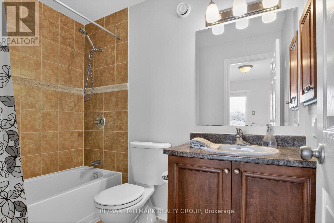
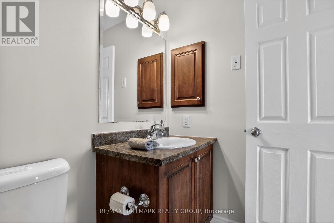
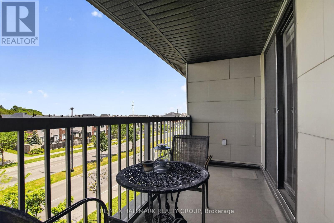
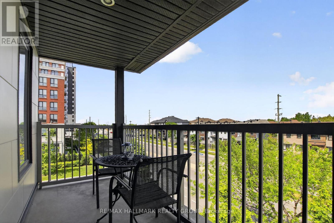
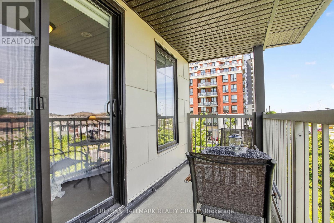
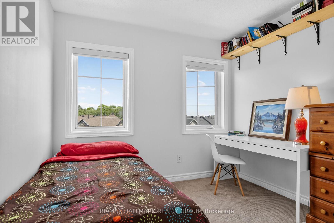
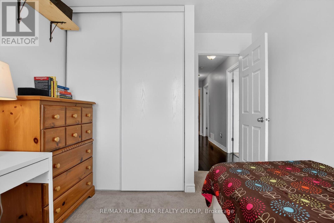
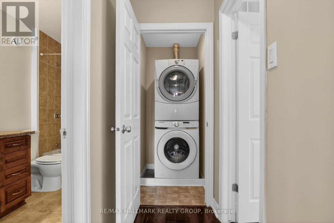
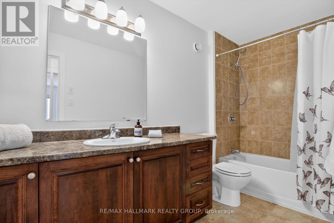
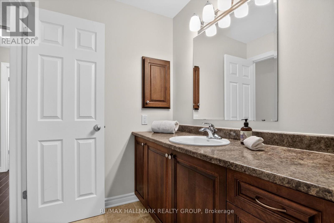
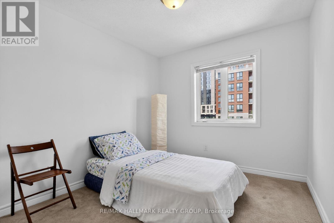
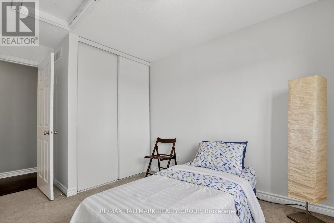
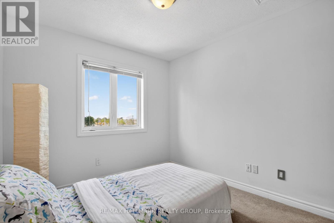
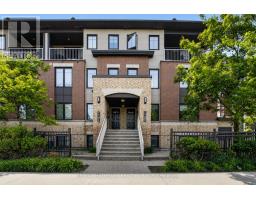
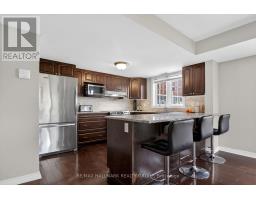
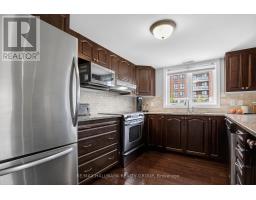
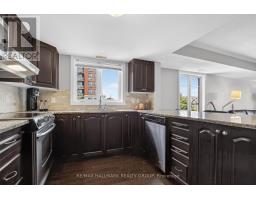
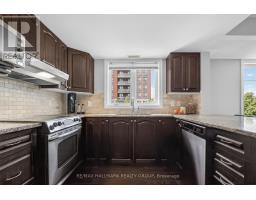
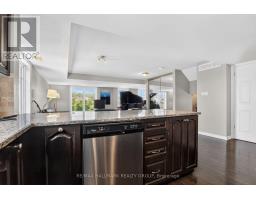
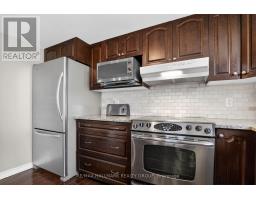
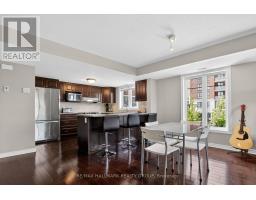
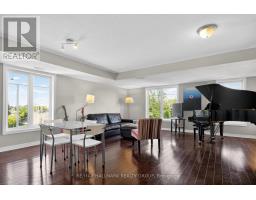
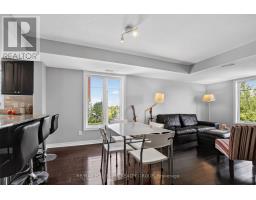
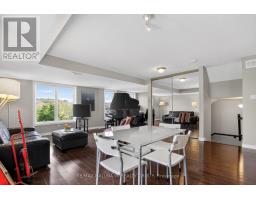
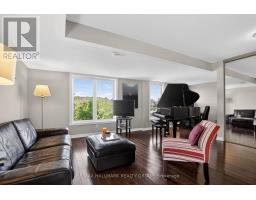
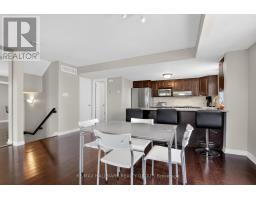
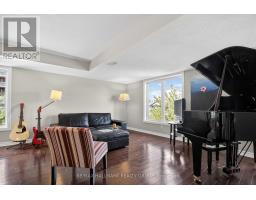
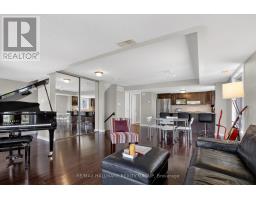
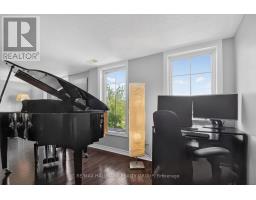
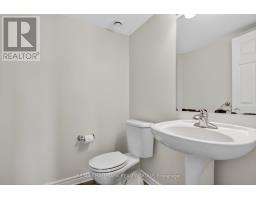
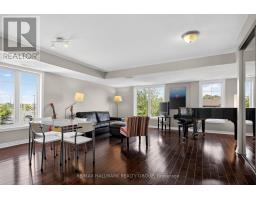
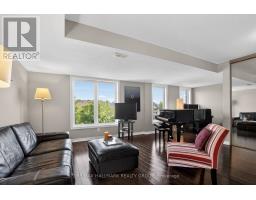
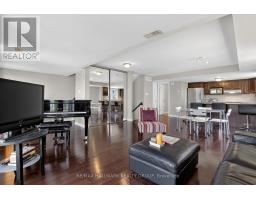
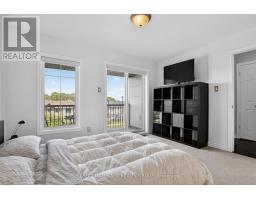
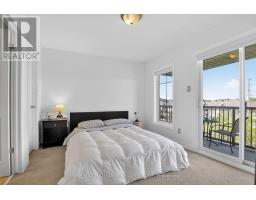
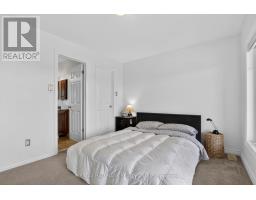
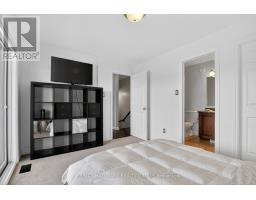
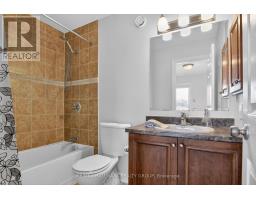
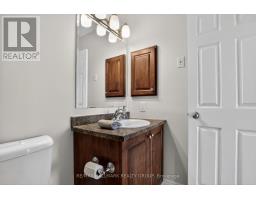
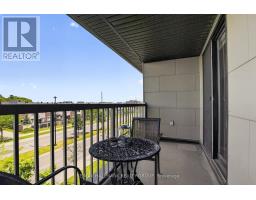
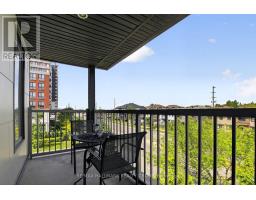
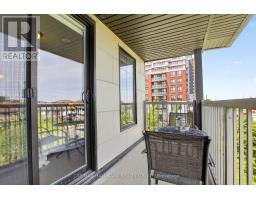
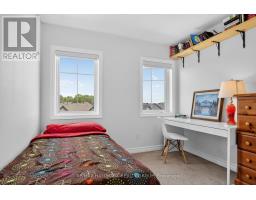
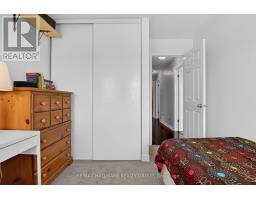
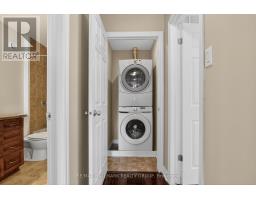
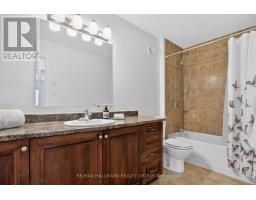
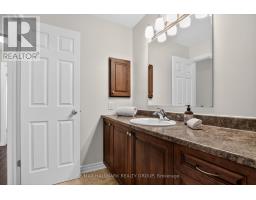
$391.29 MonthlySpacious upper-level condo featuring 3 bedrooms, 3 bathrooms, and one included underground parking space. Ideal for a couple or family of four, this home offers hardwood flooring throughout the open-concept living and dining areas, bright tall windows, and a generous kitchen with granite countertops. The upper level includes a primary bedroom with a 3-piece ensuite, walk-in closet, and private balcony, plus two additional bedrooms, a full main bathroom, and convenient laundry. A large utility and storage room provides added functionality. Enjoy walking distance to RioCan Marketplace, the theatre, restaurants, cafés, transit, and everyday amenities. (id:50982)
Ask About This Property
Get more information or schedule a viewing today and see if this could be your next home. Our team is ready to help you take the next step.
Details
| MLS® Number | X13601934 |
| Property Type | Single Family |
| Community Name | 7709 - Barrhaven - Strandherd |
| Community Features | Pets Allowed With Restrictions |
| Equipment Type | Water Heater |
| Features | Balcony, In Suite Laundry |
| Parking Space Total | 1 |
| Rental Equipment Type | Water Heater |
| Bathroom Total | 3 |
| Bedrooms Above Ground | 3 |
| Bedrooms Total | 3 |
| Appliances | Dryer, Stove, Washer, Window Coverings, Refrigerator |
| Basement Type | None |
| Cooling Type | Central Air Conditioning |
| Exterior Finish | Brick |
| Half Bath Total | 1 |
| Heating Fuel | Natural Gas |
| Heating Type | Forced Air |
| Stories Total | 2 |
| Size Interior | 1,400 - 1,599 Sqft |
| Type | Apartment |
| Underground | |
| Garage |
| Acreage | No |
| Level | Type | Length | Width | Dimensions |
|---|---|---|---|---|
| Second Level | Living Room | 6.78 m | 4.28 m | 6.78 m x 4.28 m |
| Second Level | Dining Room | 4.69 m | 2.04 m | 4.69 m x 2.04 m |
| Second Level | Kitchen | 4.8 m | 2.64 m | 4.8 m x 2.64 m |
| Third Level | Primary Bedroom | 3.71 m | 3.01 m | 3.71 m x 3.01 m |
| Third Level | Bedroom 2 | 3.73 m | 2.43 m | 3.73 m x 2.43 m |
| Third Level | Bedroom 3 | 2.96 m | 3.17 m | 2.96 m x 3.17 m |
Map

The trademarks REALTOR®, REALTORS®, and the REALTOR® logo are controlled by The Canadian Real Estate Association (CREA) and identify real estate professionals who are members of CREA. The trademarks MLS®, Multiple Listing Service® and the associated logos are owned by The Canadian Real Estate Association (CREA) and identify the quality of services provided by real estate professionals who are members of CREA. The trademark DDF® is owned by The Canadian Real Estate Association (CREA) and identifies CREA's Data Distribution Facility (DDF®)
July 24 2026 03:24:16
Ottawa Real Estate Board