
- 3 Bedroom
- 2 Bathroom
- 700 - 1,100 ft2
- Central Air Conditioning
- Forced Air
$2,600 Monthly
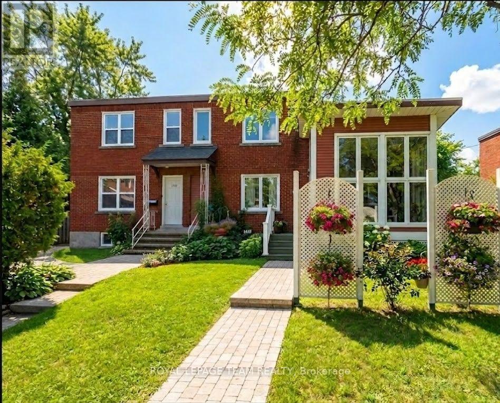
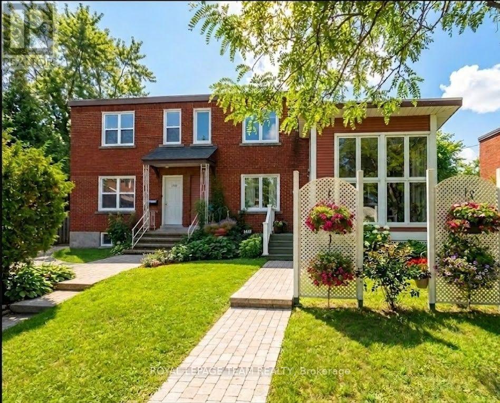
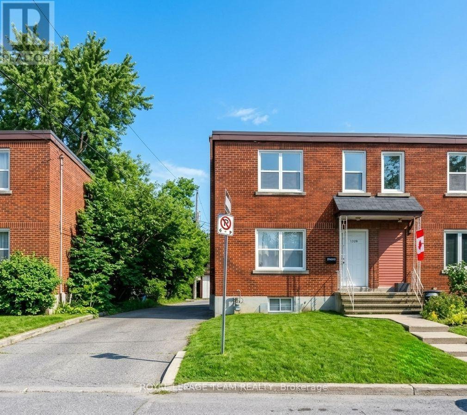
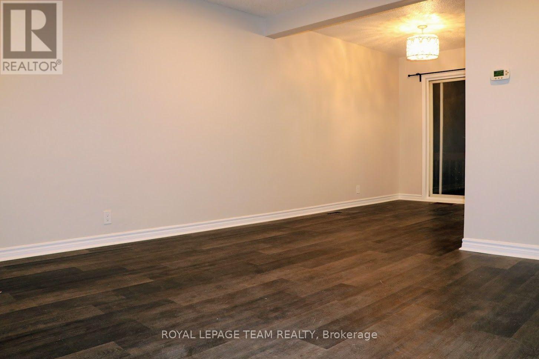
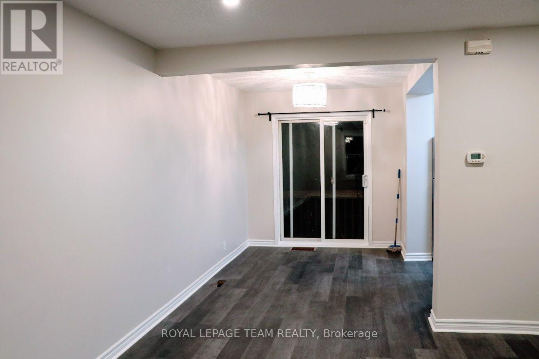
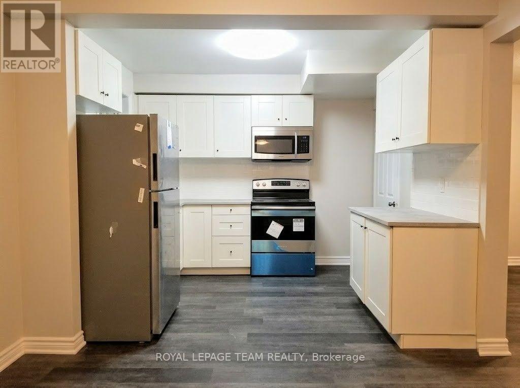
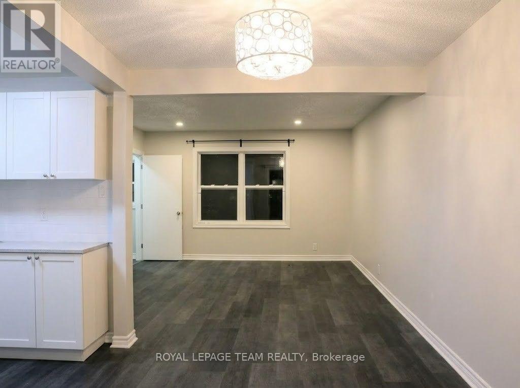
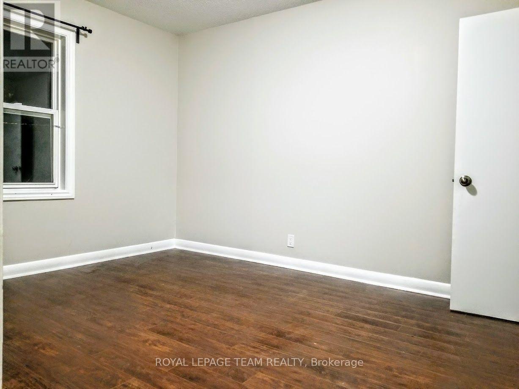
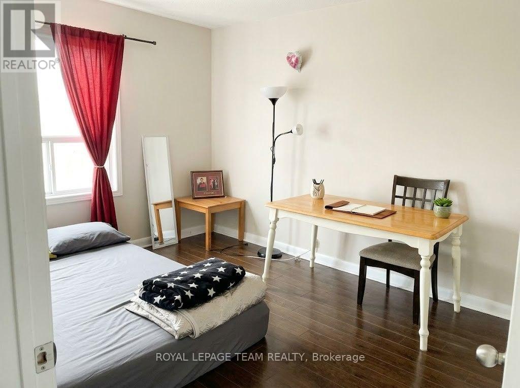
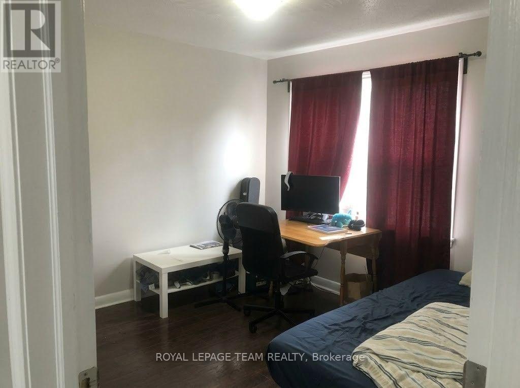
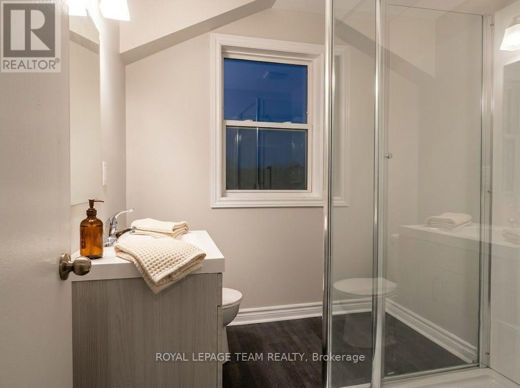
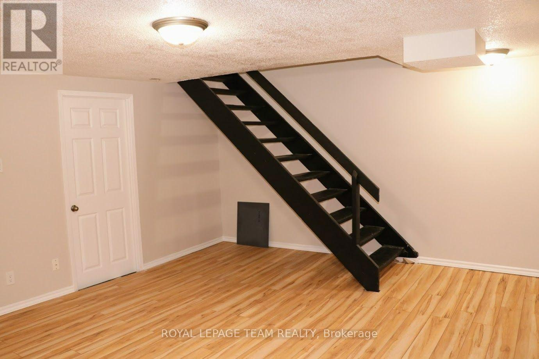
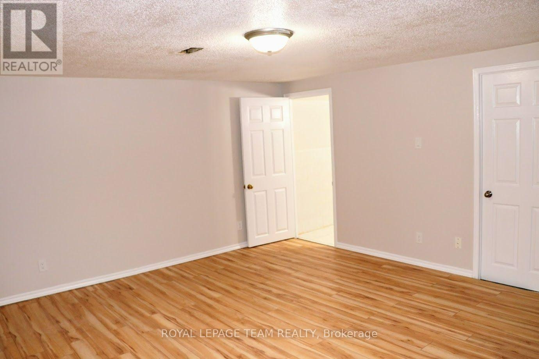
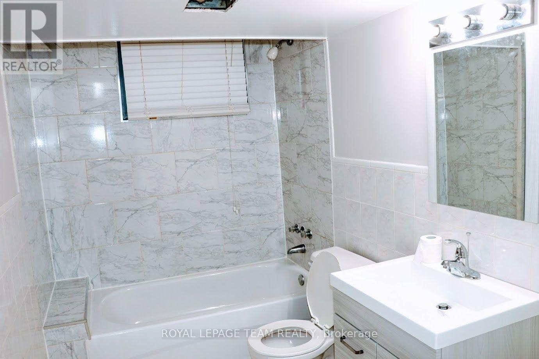
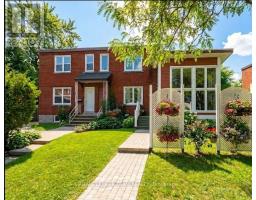
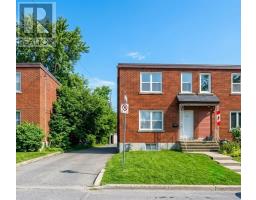
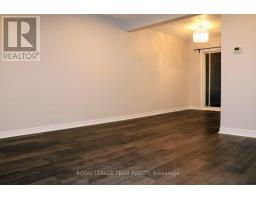
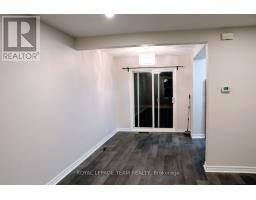
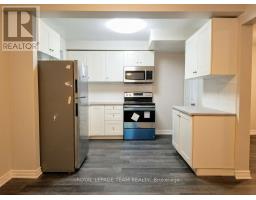
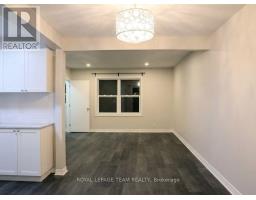
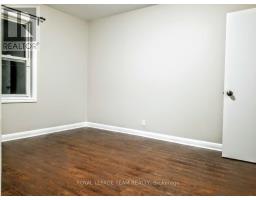
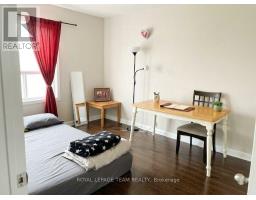
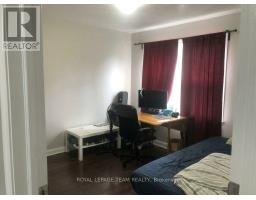
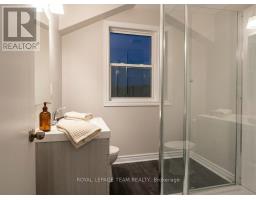
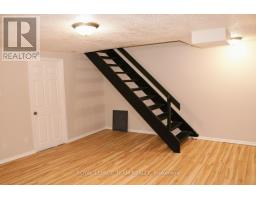
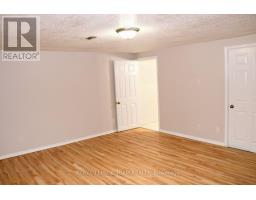
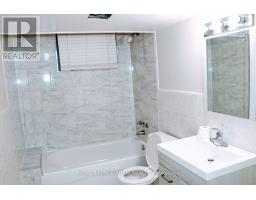
No Carpet! 3 bed 2 Full Bath! Finished basement! This unique, freehold semi-detached home impresses from the moment you step into its welcoming foyer, showcasing beautiful hardwood-laminate flooring throughout. The main level flows seamlessly from a bright, formal living and dining area into a spacious, upgraded open-concept kitchen-perfect for both everyday living and elegant entertaining. Upstairs, the home features three generous bedrooms with ample closet space and a full washroom complete with a sleek glass shower. The large, fully finished basement maximizes functionality, offering excellent storage alongside a versatile recreation room, a dedicated laundry room, and a convenient full three-piece bathroom. Complete with one surface parking space, this turnkey property is nestled in the highly desirable Glebe CI and Nepean HS school district, just a short walk from multiple parks and the scenic Central Experimental Farm. Available August 1, 2026; tenants are responsible for utilities (natural gas, electricity, water/sewer, and hot water tank rental). (id:50982)
Ask About This Property
Get more information or schedule a viewing today and see if this could be your next home. Our team is ready to help you take the next step.
Details
| MLS® Number | X13550768 |
| Property Type | Single Family |
| Neigbourhood | Carlington |
| Community Name | 5303 - Carlington |
| Equipment Type | Water Heater |
| Features | Carpet Free |
| Parking Space Total | 1 |
| Rental Equipment Type | Water Heater |
| Bathroom Total | 2 |
| Bedrooms Above Ground | 3 |
| Bedrooms Total | 3 |
| Appliances | Water Heater, Dryer, Hood Fan, Stove, Washer, Refrigerator |
| Basement Development | Finished |
| Basement Type | N/a (finished) |
| Construction Style Attachment | Semi-detached |
| Cooling Type | Central Air Conditioning |
| Exterior Finish | Brick |
| Foundation Type | Poured Concrete |
| Heating Fuel | Natural Gas |
| Heating Type | Forced Air |
| Stories Total | 2 |
| Size Interior | 700 - 1,100 Ft2 |
| Type | House |
| Utility Water | Municipal Water |
| No Garage |
| Acreage | No |
| Sewer | Sanitary Sewer |
| Size Depth | 63 Ft ,3 In |
| Size Frontage | 36 Ft ,9 In |
| Size Irregular | 36.8 X 63.3 Ft |
| Size Total Text | 36.8 X 63.3 Ft |
Map

The trademarks REALTOR®, REALTORS®, and the REALTOR® logo are controlled by The Canadian Real Estate Association (CREA) and identify real estate professionals who are members of CREA. The trademarks MLS®, Multiple Listing Service® and the associated logos are owned by The Canadian Real Estate Association (CREA) and identify the quality of services provided by real estate professionals who are members of CREA. The trademark DDF® is owned by The Canadian Real Estate Association (CREA) and identifies CREA's Data Distribution Facility (DDF®)
July 10 2026 07:52:49
Ottawa Real Estate Board
Royal LePage Team Realty