


- 3 Bedroom
- 1 Bathroom
- 700 - 1,100 sqft
- Raised Bungalow
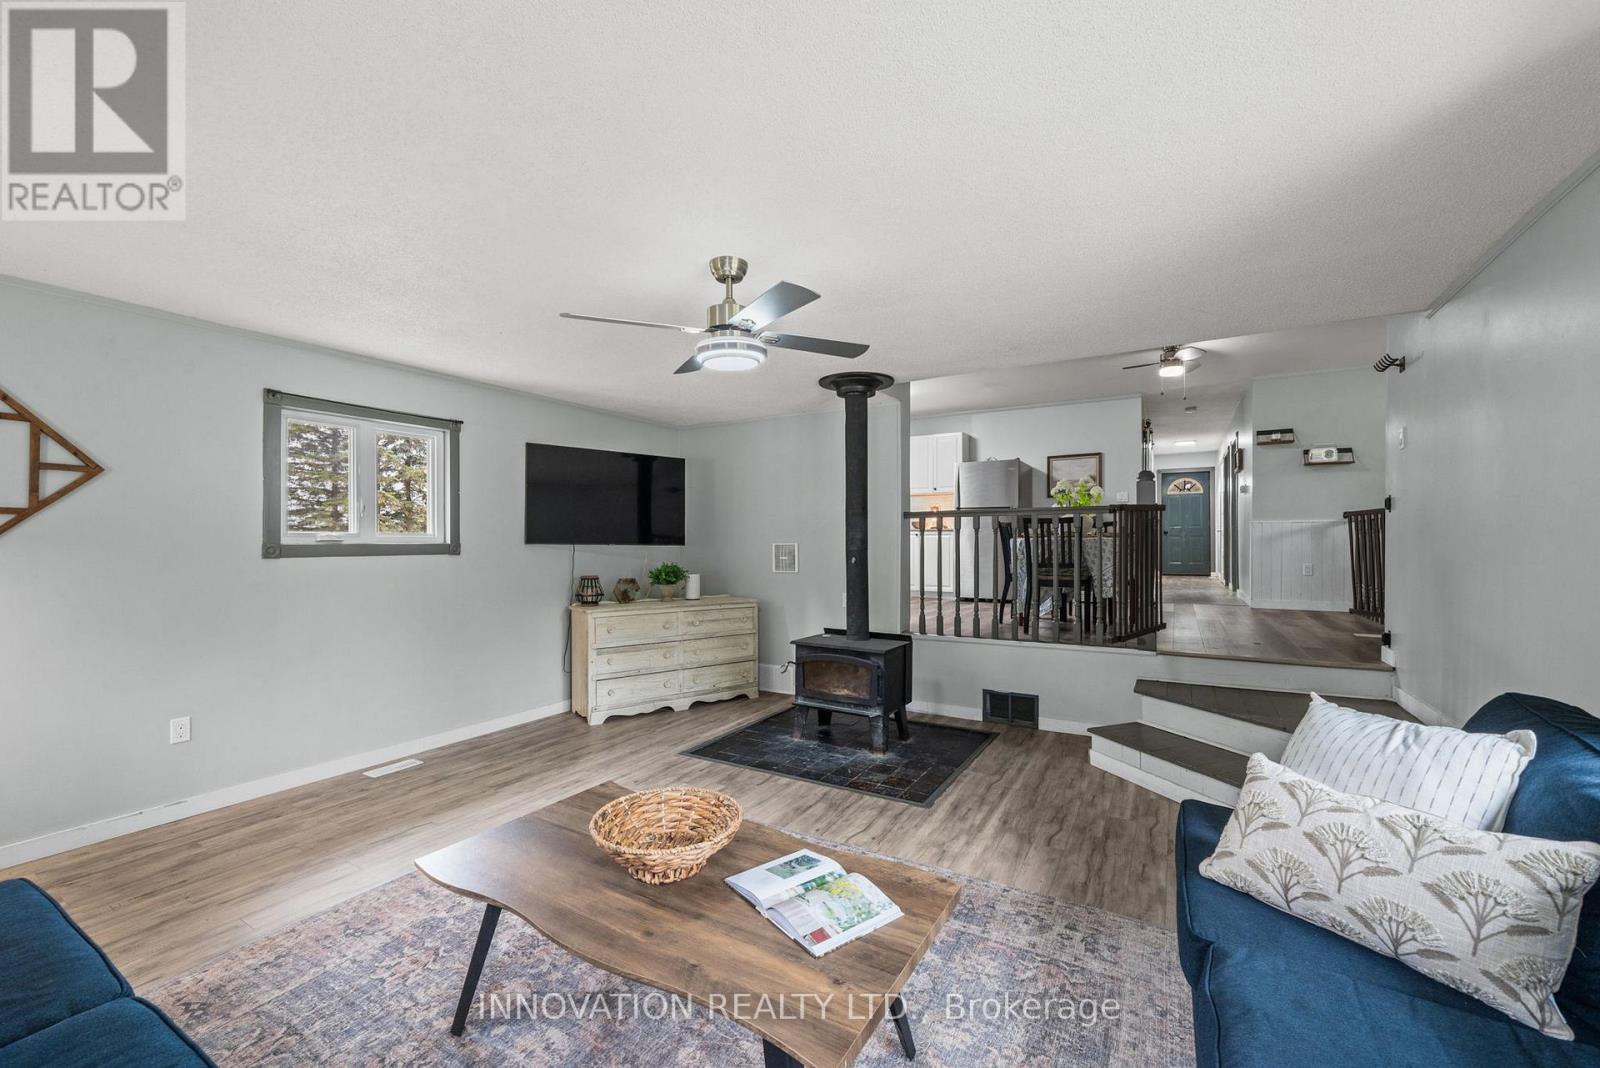
- Fireplace
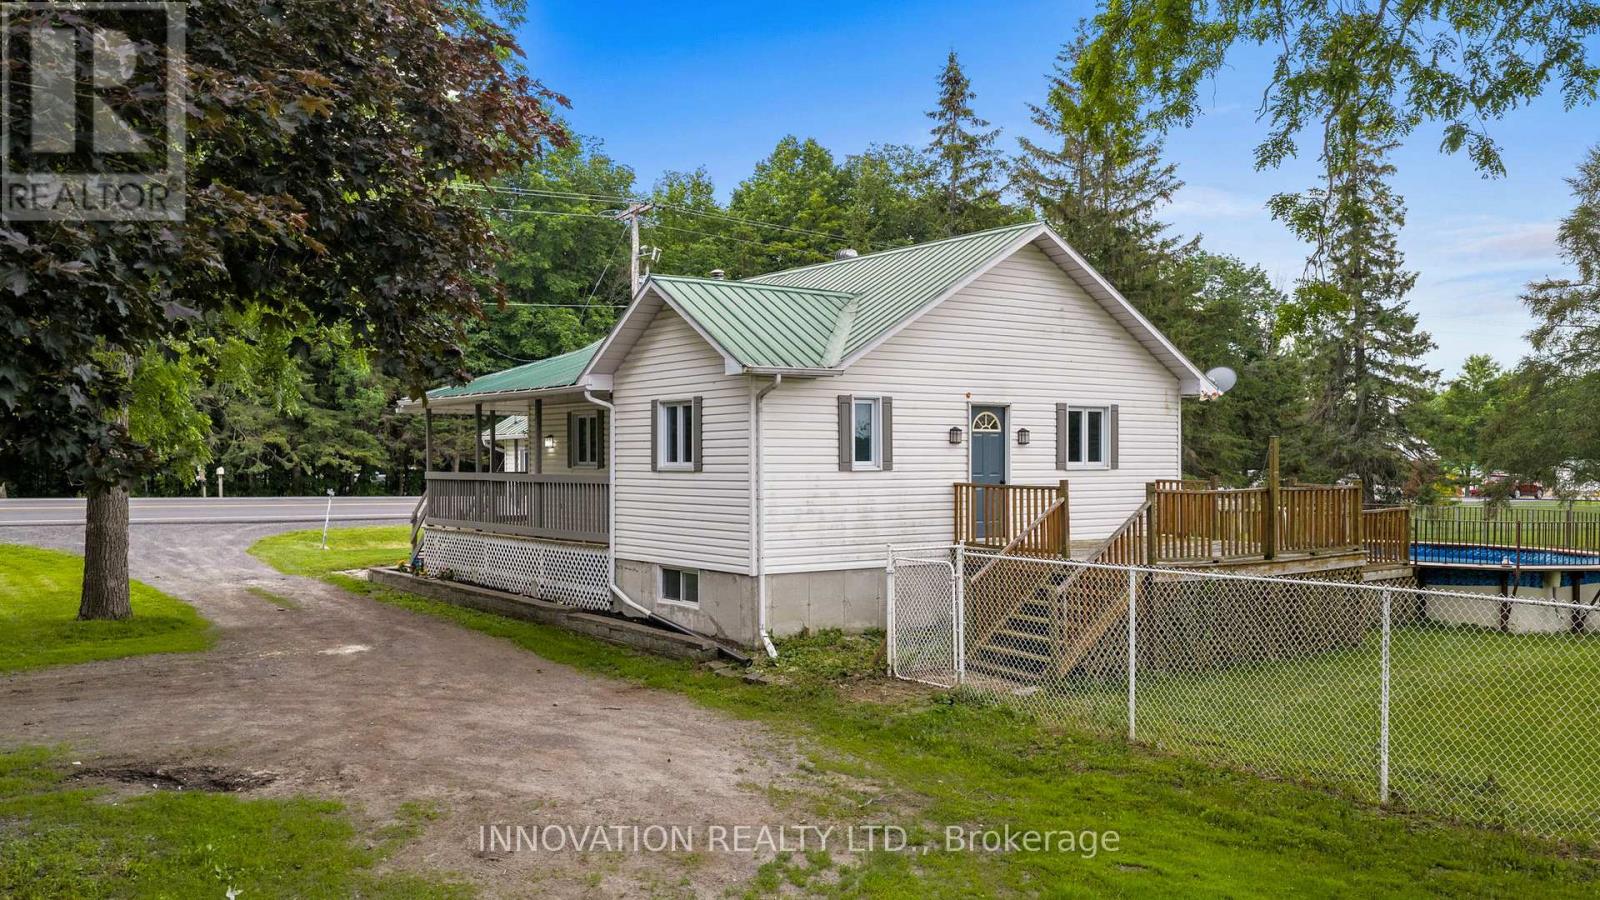
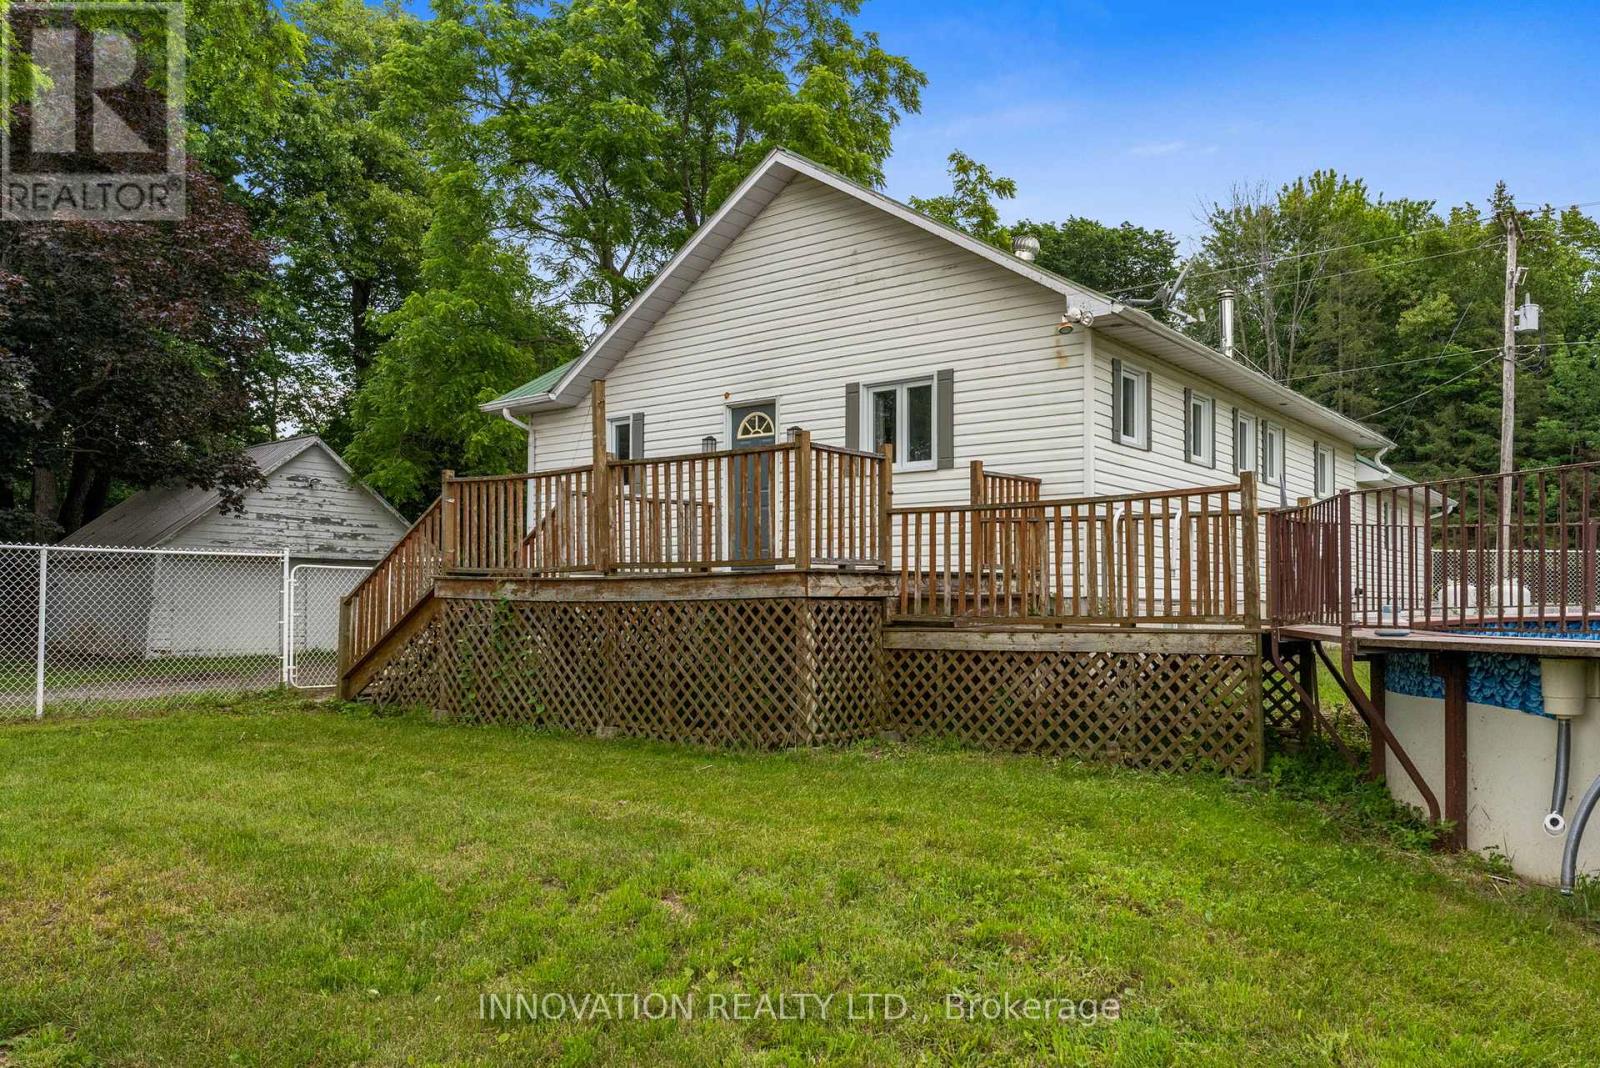
- Above Ground Pool
- Central Air Conditioning
- Forced Air
- Acreage
$624,900
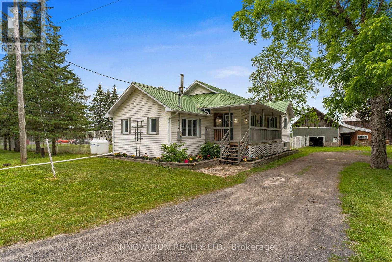
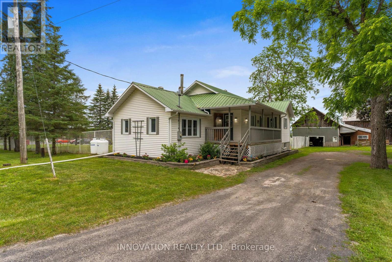
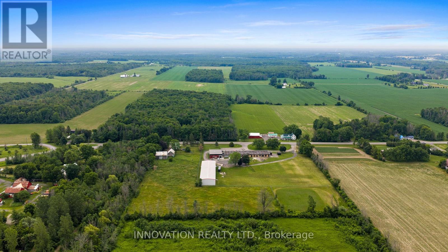
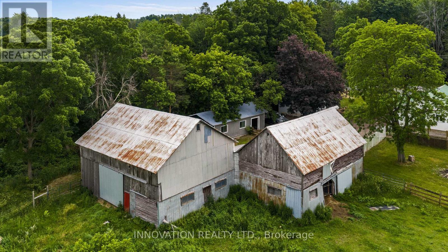
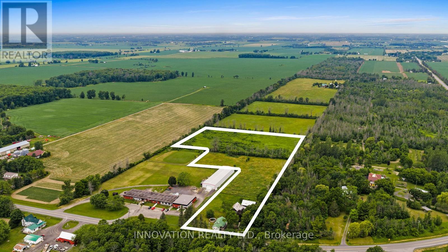
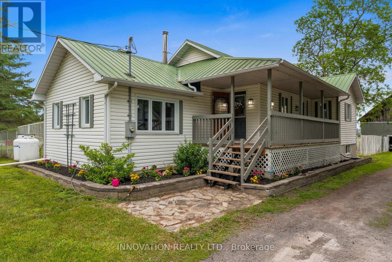
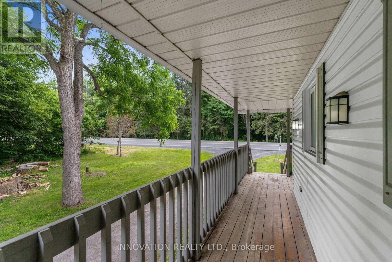
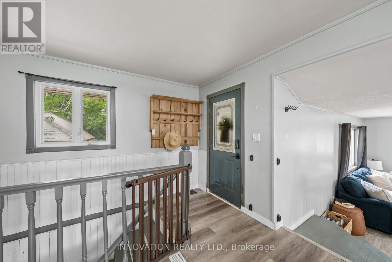
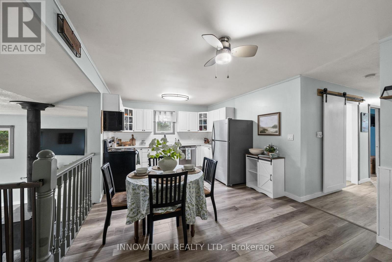
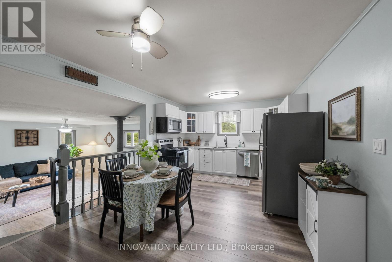
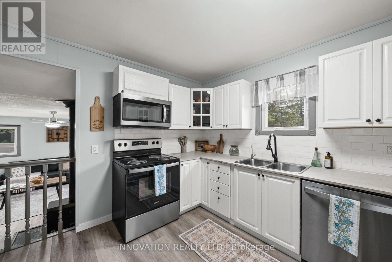
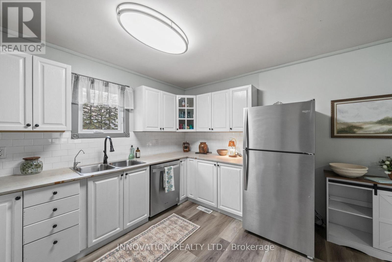
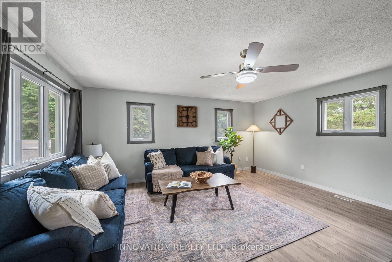
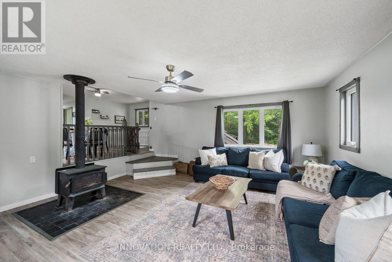
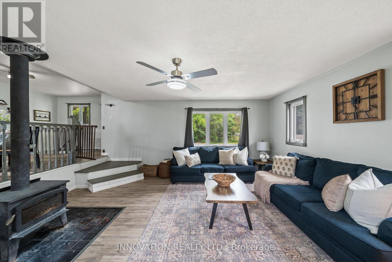
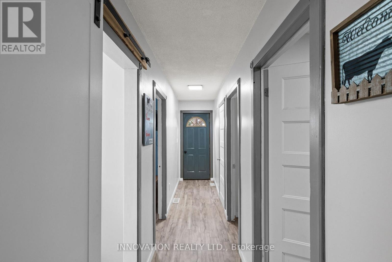
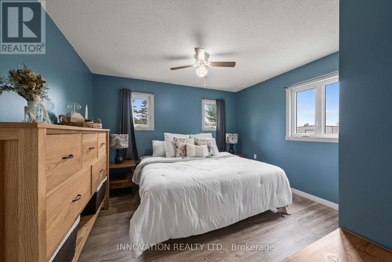
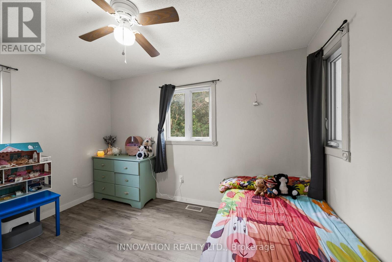
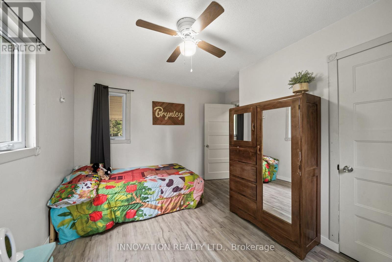
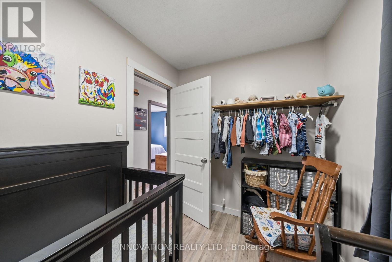
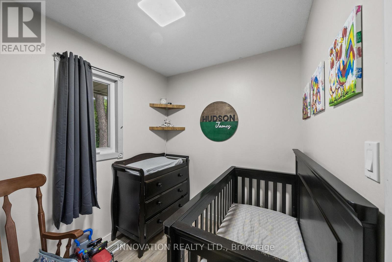
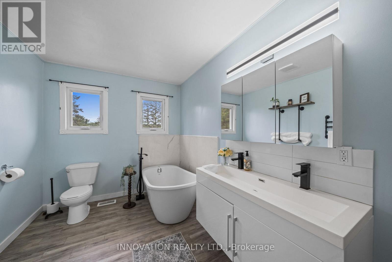
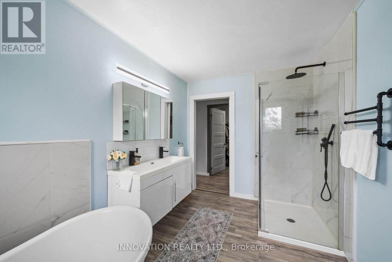
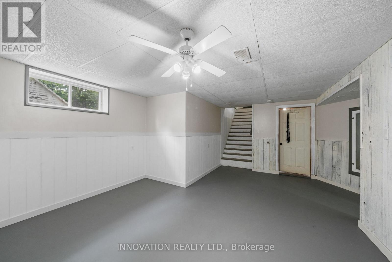
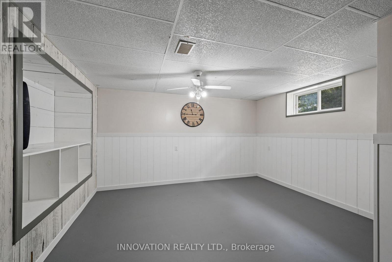
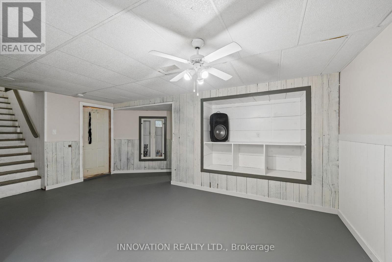
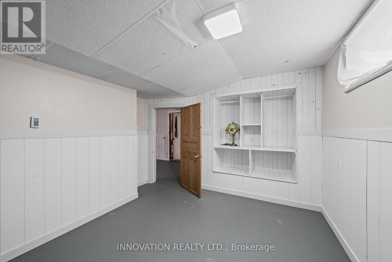
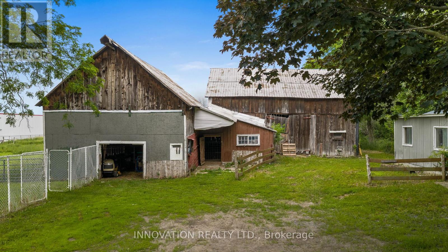
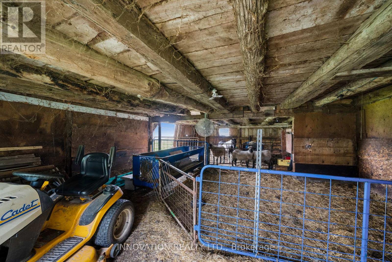
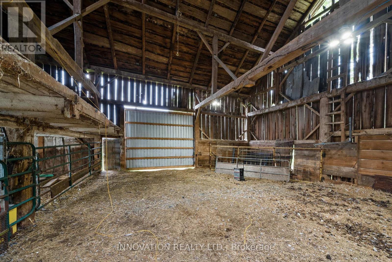
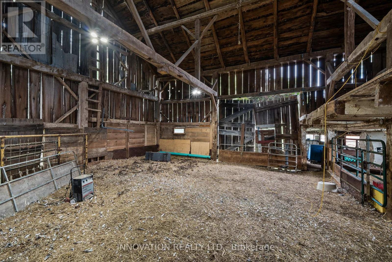
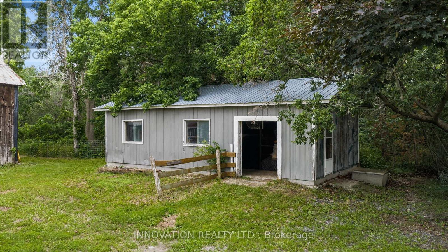
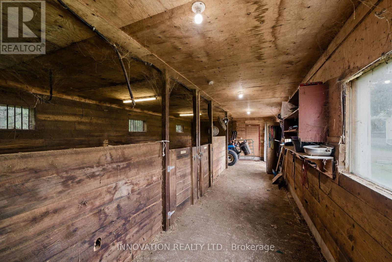
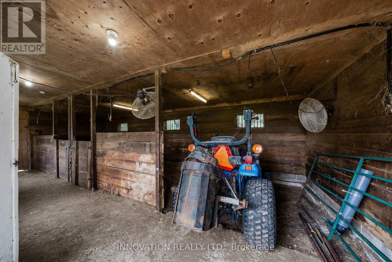
Escape to the country with this well-equipped 10-acre property offering the perfect blend of comfortable living and functional farm infrastructure. Ideal for hobby farmers, horse enthusiasts, or those looking for space to grow, this property is ready for a variety of rural lifestyles. The 3-bedroom farmhouse features a durable metal roof, wood-burning fireplace, updated appliances, a large modern 4-piece bathroom, and finished basement space that provides flexibility for a family room, home office, gym, or guest area. The outbuildings are designed with practicality in mind. The large barn offers direct access to the pasture and fields, a hay loft, and plenty of space for equipment storage, vehicles, or livestock. A second barn includes horse stalls, creating an excellent setup for equestrian use. Both barns are serviced with hydro and water, adding convenience and functionality year-round. With open acreage, fenced pasture, versatile outbuildings, and a move-in ready home, this property presents an exceptional opportunity to enjoy rural living without compromising on comfort. Whether you're expanding your agricultural pursuits, starting a hobby farm, or simply looking for more space, this property offers the flexibility to make it your own. (id:66888)
Ask About This Property
Get more information or schedule a viewing today and see if this could be your next home. Our team is ready to help you take the next step.
Details
| MLS® Number | X13521348 |
| Property Type | Single Family |
| Community Name | 704 - South Dundas (Williamsburgh) Twp |
| Equipment Type | Propane Tank |
| Farm Type | Hobby Farm, Boarding, Animal |
| Features | Irregular Lot Size |
| Parking Space Total | 12 |
| Pool Type | Above Ground Pool |
| Rental Equipment Type | Propane Tank |
| Structure | Deck, Porch, Paddocks/corralls, Barn, Barn |
| Bathroom Total | 1 |
| Bedrooms Above Ground | 3 |
| Bedrooms Total | 3 |
| Amenities | Fireplace(s) |
| Appliances | Dishwasher, Dryer, Stove, Washer, Refrigerator |
| Architectural Style | Raised Bungalow |
| Basement Development | Partially Finished |
| Basement Type | N/a (partially Finished) |
| Construction Style Attachment | Detached |
| Cooling Type | Central Air Conditioning |
| Exterior Finish | Vinyl Siding |
| Fireplace Present | Yes |
| Fireplace Total | 1 |
| Foundation Type | Poured Concrete |
| Heating Fuel | Natural Gas |
| Heating Type | Forced Air |
| Stories Total | 1 |
| Size Interior | 700 - 1,100 Sqft |
| Type | House |
| Detached Garage | |
| Garage |
| Acreage | Yes |
| Sewer | Septic System |
| Size Depth | 1123 Ft |
| Size Frontage | 205 Ft |
| Size Irregular | 205 X 1123 Ft ; Yes |
| Size Total Text | 205 X 1123 Ft ; Yes|10 - 24.99 Acres |
| Level | Type | Length | Width | Dimensions |
|---|---|---|---|---|
| Lower Level | Recreational, Games Room | 5.42 m | 9.61 m | 5.42 m x 9.61 m |
| Lower Level | Other | 3.52 m | 4.06 m | 3.52 m x 4.06 m |
| Lower Level | Utility Room | 4.57 m | 4.3 m | 4.57 m x 4.3 m |
| Lower Level | Laundry Room | 5.11 m | 4.63 m | 5.11 m x 4.63 m |
| Main Level | Kitchen | 4.51 m | 3.6 m | 4.51 m x 3.6 m |
| Main Level | Bedroom | 3.5 m | 3.7 m | 3.5 m x 3.7 m |
| Main Level | Bedroom | 1.8 m | 2.57 m | 1.8 m x 2.57 m |
| Main Level | Living Room | 4.58 m | 5.07 m | 4.58 m x 5.07 m |
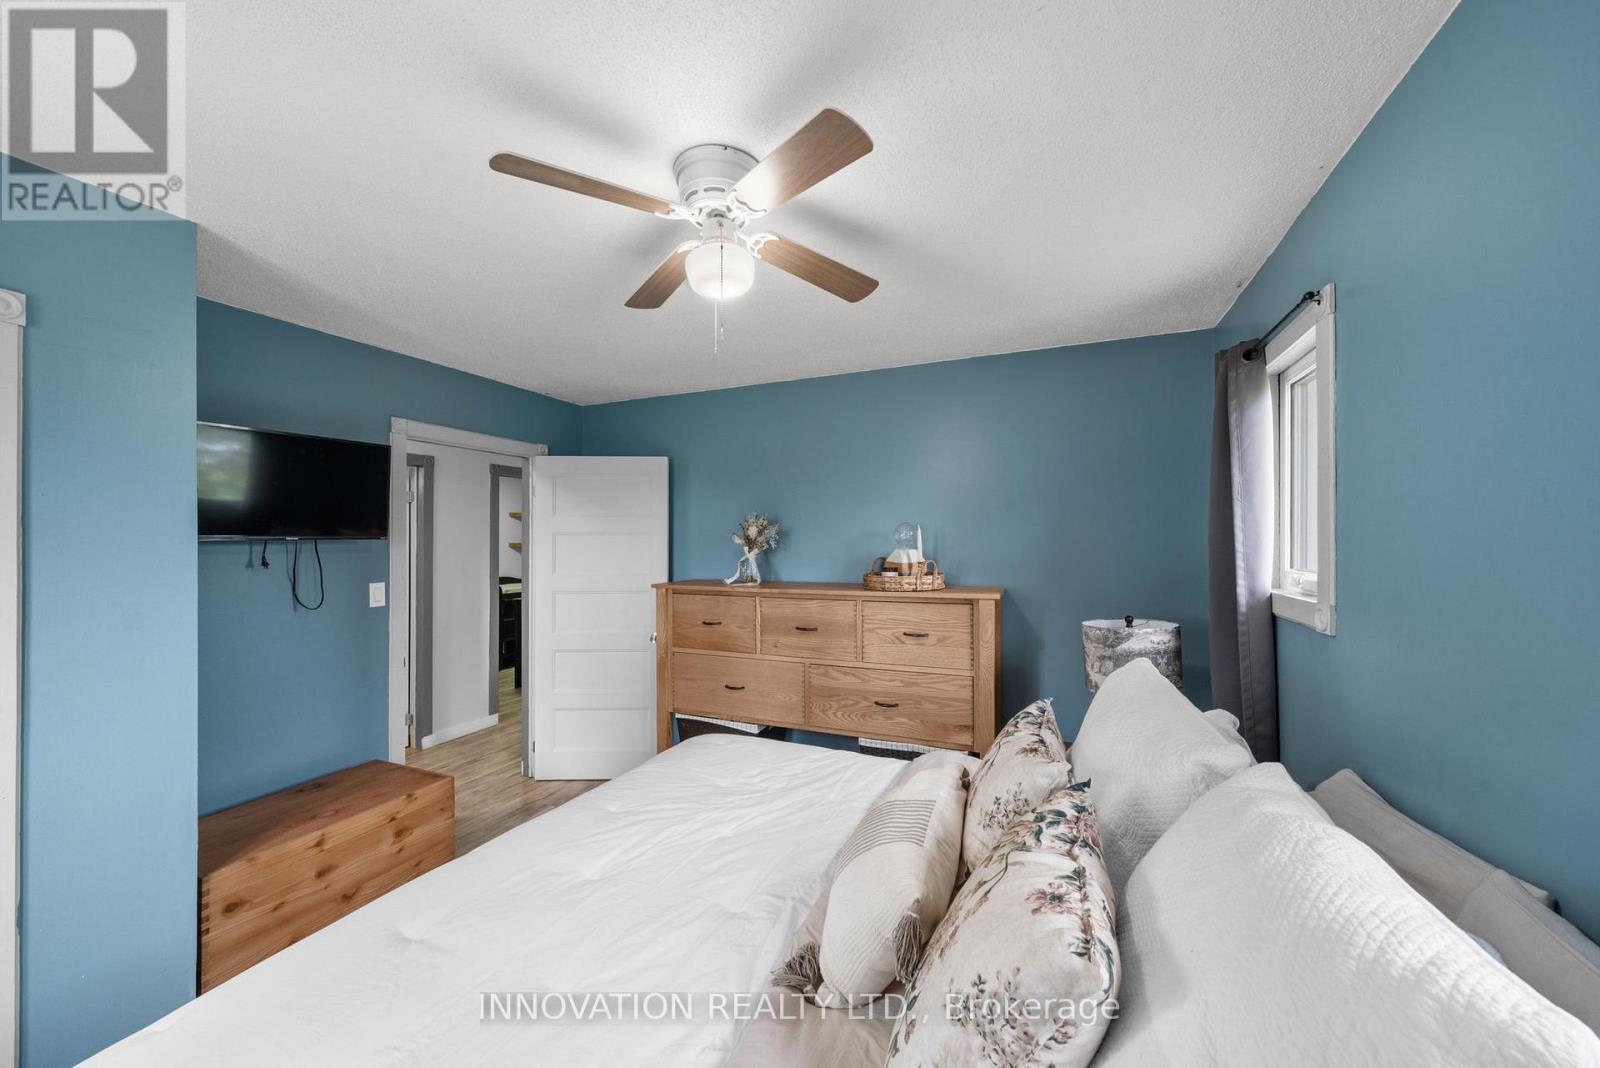
| Main Level | Primary Bedroom | 3.86 m | 3.7 m | 3.86 m x 3.7 m |
Map

The trademarks REALTOR®, REALTORS®, and the REALTOR® logo are controlled by The Canadian Real Estate Association (CREA) and identify real estate professionals who are members of CREA. The trademarks MLS®, Multiple Listing Service® and the associated logos are owned by The Canadian Real Estate Association (CREA) and identify the quality of services provided by real estate professionals who are members of CREA. The trademark DDF® is owned by The Canadian Real Estate Association (CREA) and identifies CREA's Data Distribution Facility (DDF®)
August 13 2026 06:34:20
Ottawa Real Estate Board