
- 2 Bedroom
- 3 Bathroom
- 1,100 - 1,500 ft2
- Central Air Conditioning
- Forced Air
- Landscaped
$459,000
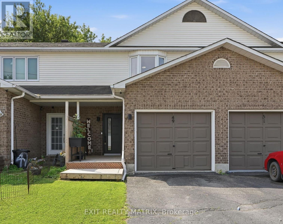
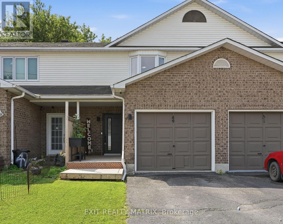
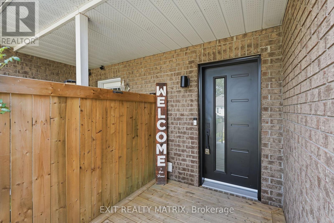
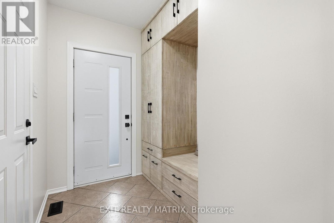
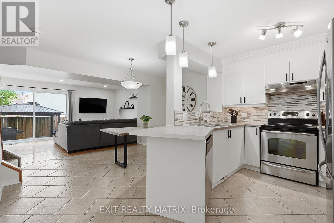
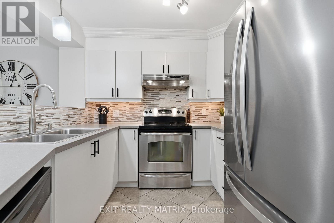
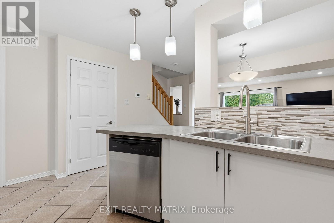
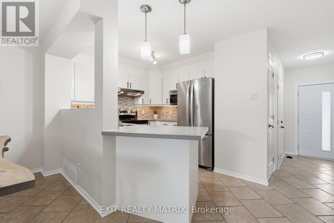
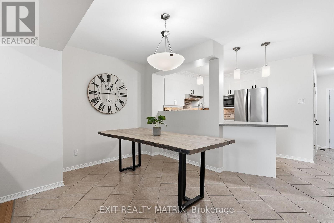
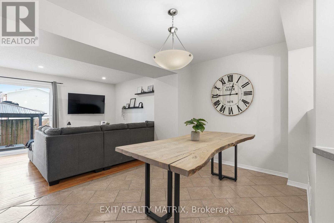
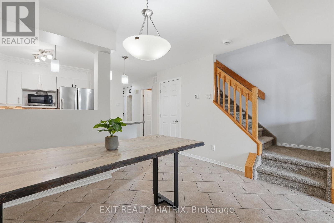
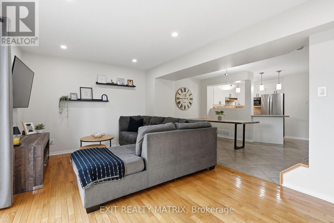
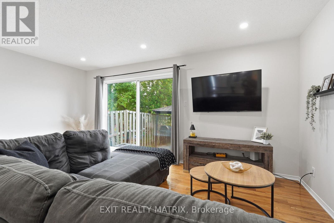
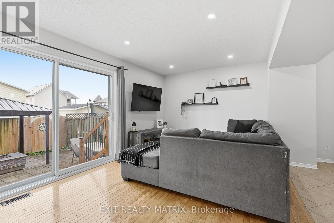
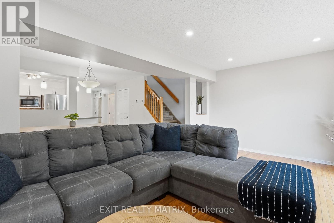
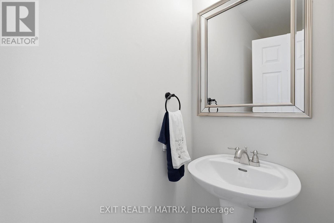
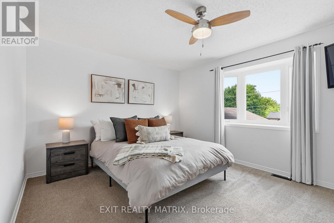
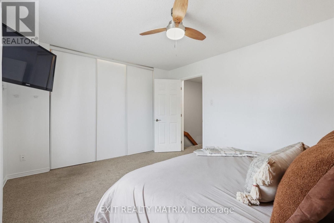
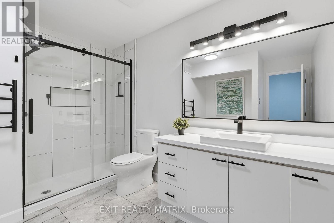
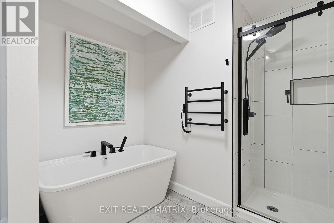
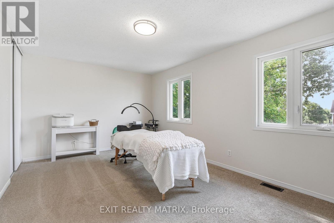
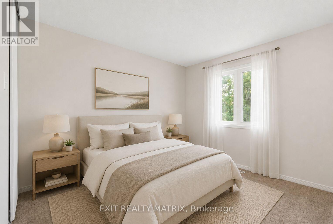
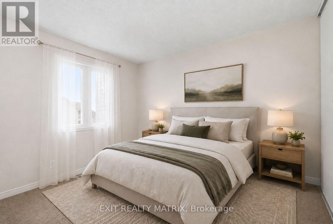
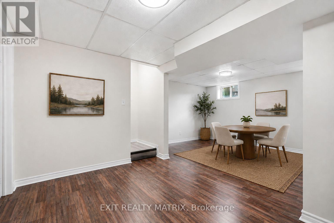
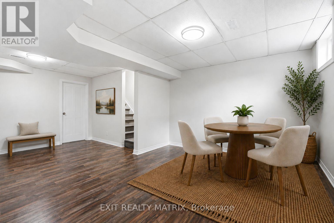
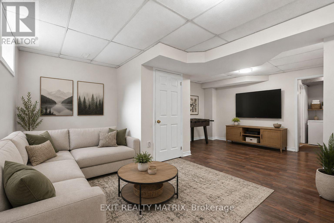
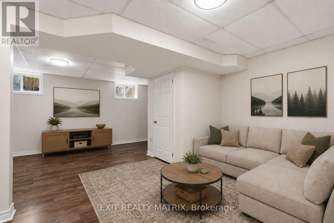
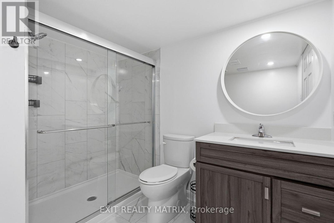
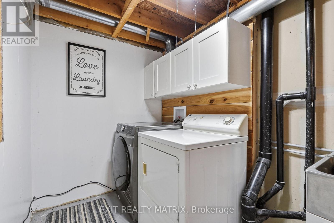
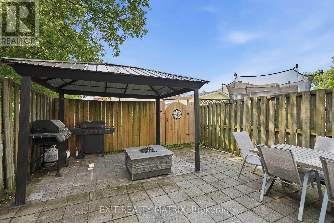
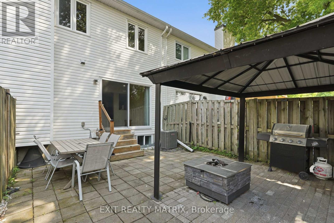
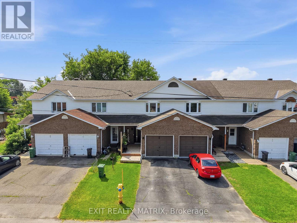
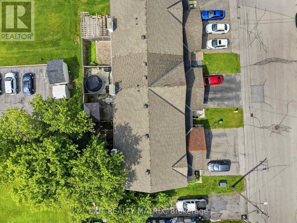
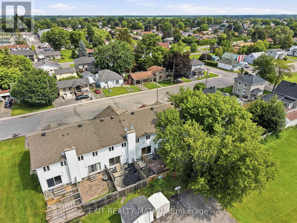
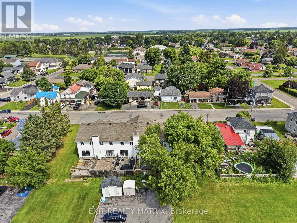
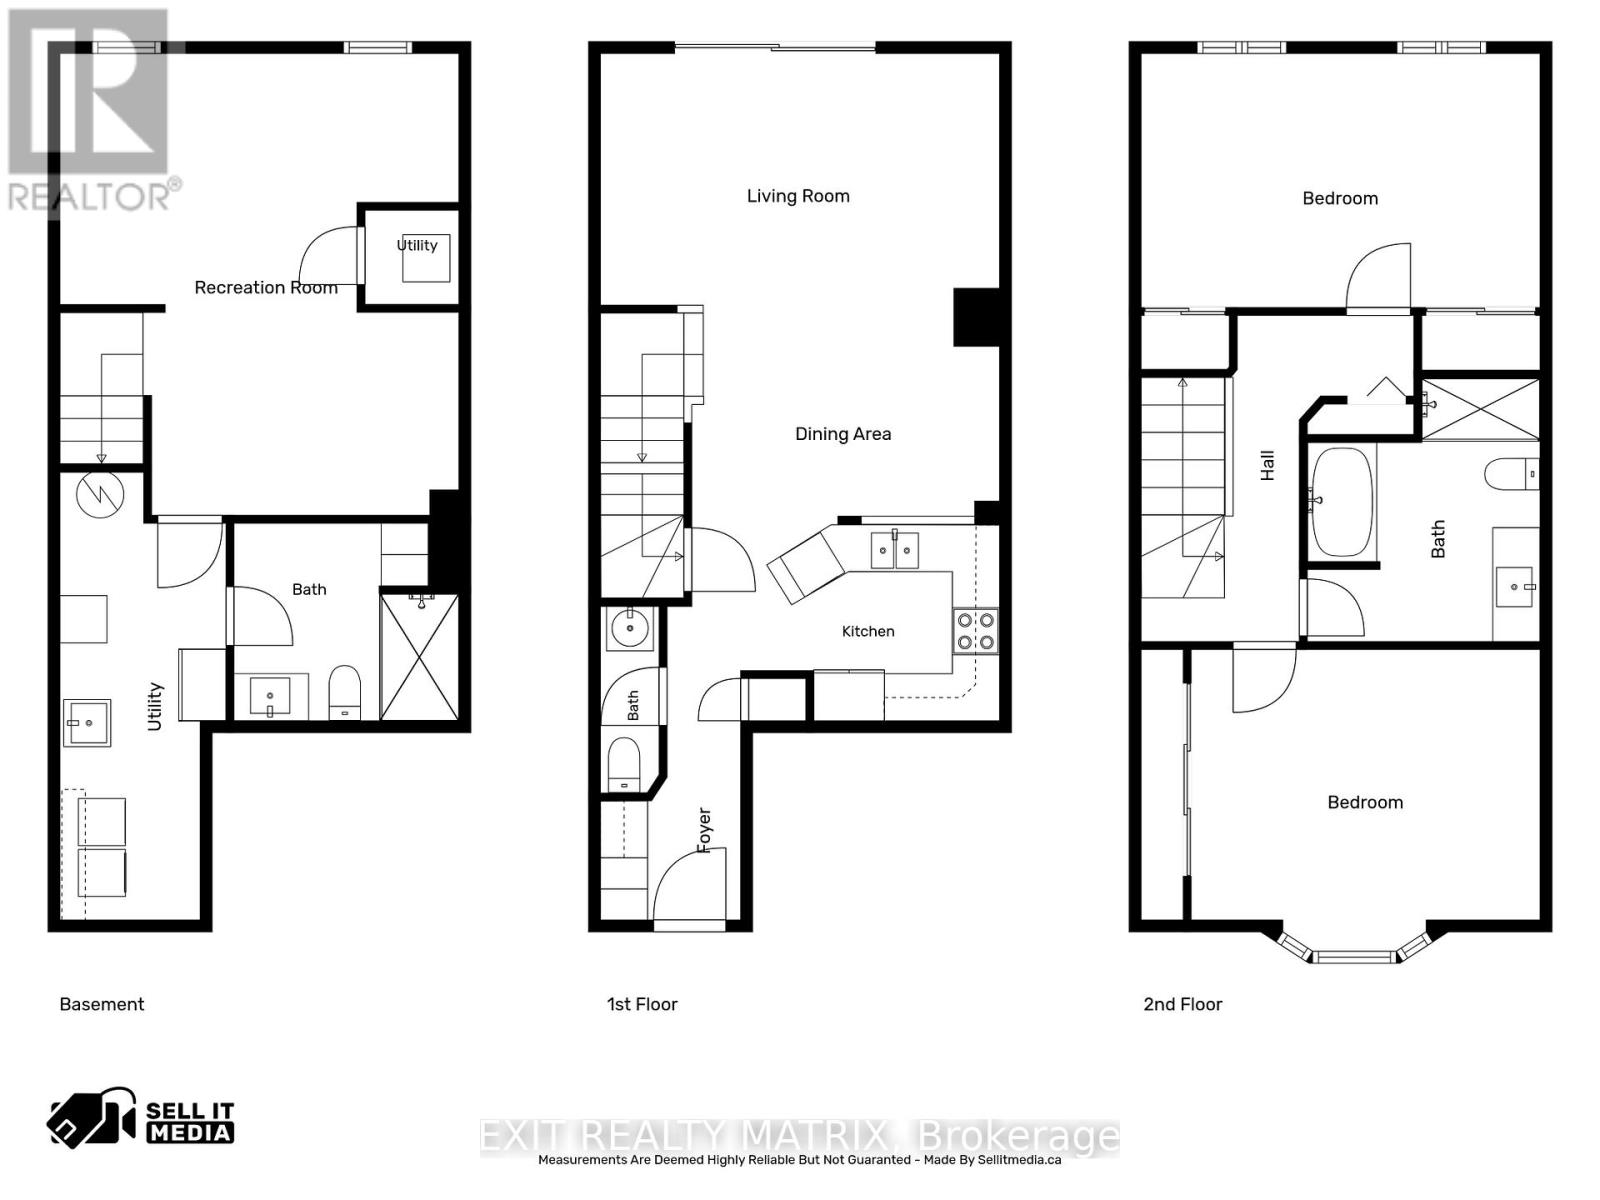
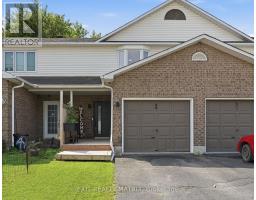
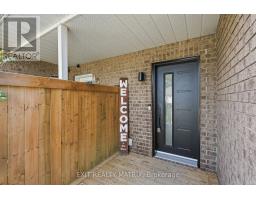
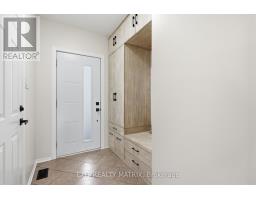
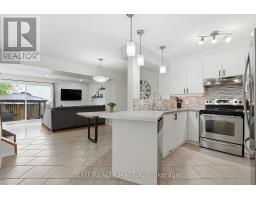
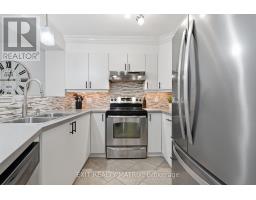
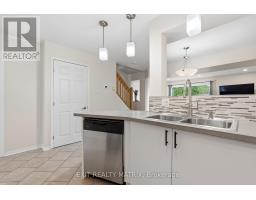
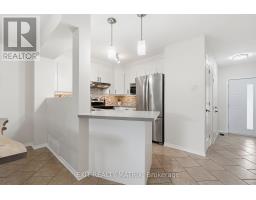
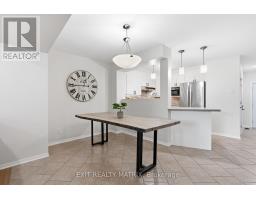
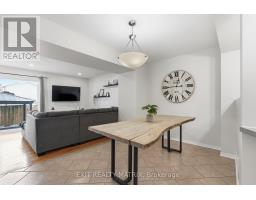
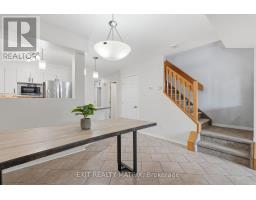
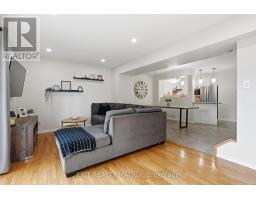
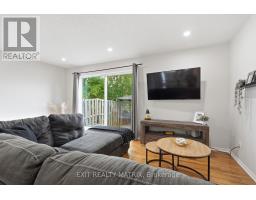
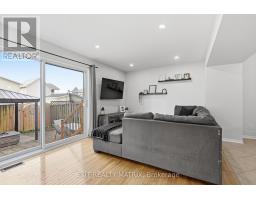
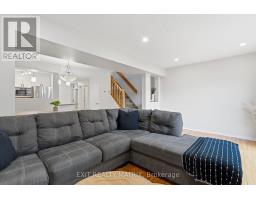
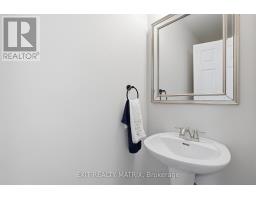
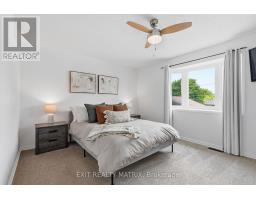
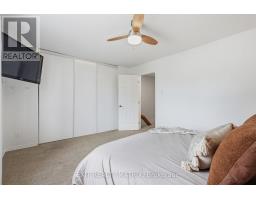
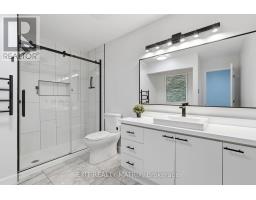
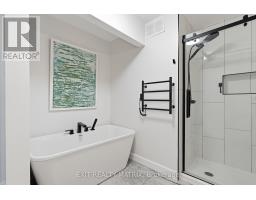
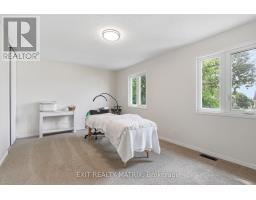
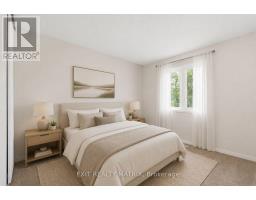
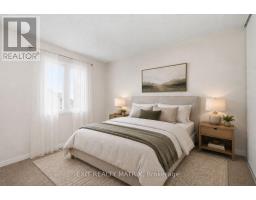
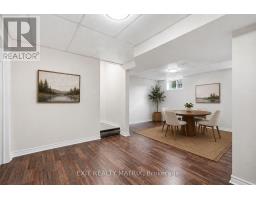
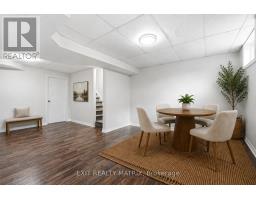
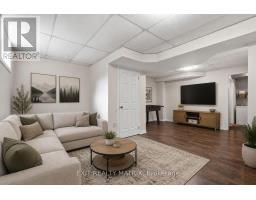
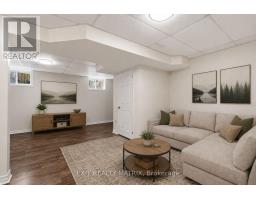
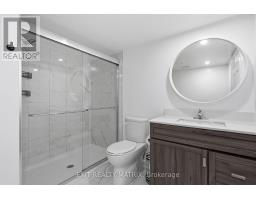
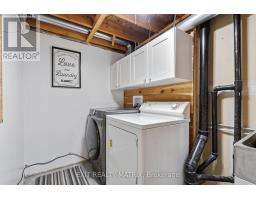
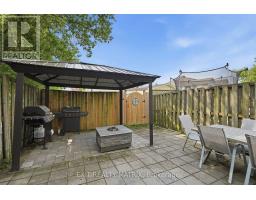
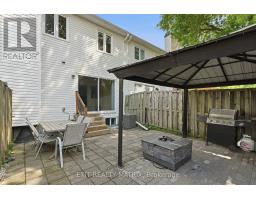
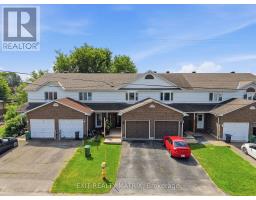
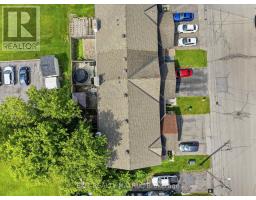
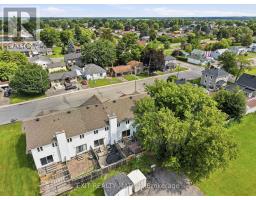
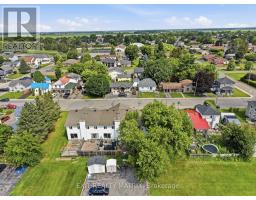
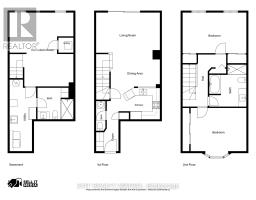
Welcome to this beautifully renovated and meticulously maintained 2-storey townhouse offering stylish finishes, a functional layout, and low-maintenance living. From the moment you arrive, you'll appreciate the paved driveway, attached garage with convenient inside entry, and welcoming covered front porch with a privacy wall. Inside, the inviting foyer features custom built-in cabinetry, providing exceptional storage and organization. The thoughtfully designed main level showcases a bright open-concept layout connecting the kitchen, dining, and living areas. The kitchen offers abundant cabinetry and counter space, a convenient pass-through serving window with breakfast bar overlooking the dining area, and all appliances are included. The adjoining eating area flows seamlessly into the spacious living room, where patio doors lead directly to the backyard. A convenient 2-piece bathroom completes the main floor. The second level currently offers a spacious 2-bedroom layout, featuring a generous primary bedroom with a large closet and an oversized second bedroom that can easily be converted back into two separate bedrooms to restore the original 3-bedroom design. Completing the upper level is an impressive 4-piece bathroom featuring a glass-enclosed shower, relaxing freestanding soaker tub, and modern finishes. The finished lower level provides even more living space with a large recreation room ideal for a family room, home office, gym, or play area. A 3-piece bathroom, utility and laundry room, plus plenty of storage complete the lower level. Outside, enjoy the fully fenced backyard designed for easy maintenance with interlock landscaping, a spacious patio, and a gazebo, creating the perfect space for relaxing or entertaining. This move-in-ready home offers the perfect blend of style, comfort, and functionality, making it an excellent opportunity for first-time buyers, growing families, or anyone looking to simply move in and enjoy1 (id:50982)
Ask About This Property
Get more information or schedule a viewing today and see if this could be your next home. Our team is ready to help you take the next step.
Details
| MLS® Number | X13520216 |
| Property Type | Single Family |
| Community Name | 602 - Embrun |
| Amenities Near By | Place Of Worship, Park, Schools |
| Community Features | Community Centre, School Bus |
| Features | Gazebo |
| Parking Space Total | 3 |
| Structure | Patio(s), Porch |
| Bathroom Total | 3 |
| Bedrooms Above Ground | 2 |
| Bedrooms Total | 2 |
| Appliances | Water Heater, Dishwasher, Dryer, Stove, Washer, Refrigerator |
| Basement Development | Finished |
| Basement Type | Full (finished) |
| Construction Style Attachment | Attached |
| Cooling Type | Central Air Conditioning |
| Exterior Finish | Brick, Vinyl Siding |
| Foundation Type | Poured Concrete |
| Half Bath Total | 1 |
| Heating Fuel | Electric |
| Heating Type | Forced Air |
| Stories Total | 2 |
| Size Interior | 1,100 - 1,500 Ft2 |
| Type | Row / Townhouse |
| Utility Water | Municipal Water |
| Attached Garage | |
| Garage |
| Acreage | No |
| Fence Type | Fully Fenced, Fenced Yard |
| Land Amenities | Place Of Worship, Park, Schools |
| Landscape Features | Landscaped |
| Sewer | Sanitary Sewer |
| Size Depth | 100 Ft |
| Size Frontage | 18 Ft |
| Size Irregular | 18 X 100 Ft |
| Size Total Text | 18 X 100 Ft |
| Level | Type | Length | Width | Dimensions |
|---|---|---|---|---|
| Second Level | Primary Bedroom | 4.45 m | 3.45 m | 4.45 m x 3.45 m |
| Second Level | Bedroom | 5.08 m | 3.23 m | 5.08 m x 3.23 m |
| Second Level | Bathroom | 2.97 m | 3.36 m | 2.97 m x 3.36 m |
| Lower Level | Utility Room | 2.12 m | 5.71 m | 2.12 m x 5.71 m |
| Lower Level | Bathroom | 2.87 m | 2.52 m | 2.87 m x 2.52 m |
| Lower Level | Recreational, Games Room | 5.08 m | 5.89 m | 5.08 m x 5.89 m |
| Lower Level | Utility Room | 1.2 m | 1.2 m | 1.2 m x 1.2 m |
| Main Level | Foyer | 1.77 m | 3.18 m | 1.77 m x 3.18 m |
| Main Level | Kitchen | 4.24 m | 2.49 m | 4.24 m x 2.49 m |
| Main Level | Dining Room | 3.93 m | 2.8 m | 3.93 m x 2.8 m |
| Main Level | Living Room | 5.08 m | 3.21 m | 5.08 m x 3.21 m |
| Main Level | Bathroom | 0.75 m | 2.37 m | 0.75 m x 2.37 m |
Map

The trademarks REALTOR®, REALTORS®, and the REALTOR® logo are controlled by The Canadian Real Estate Association (CREA) and identify real estate professionals who are members of CREA. The trademarks MLS®, Multiple Listing Service® and the associated logos are owned by The Canadian Real Estate Association (CREA) and identify the quality of services provided by real estate professionals who are members of CREA. The trademark DDF® is owned by The Canadian Real Estate Association (CREA) and identifies CREA's Data Distribution Facility (DDF®)
August 04 2026 01:52:10
Ottawa Real Estate Board
Exit Realty Matrix