
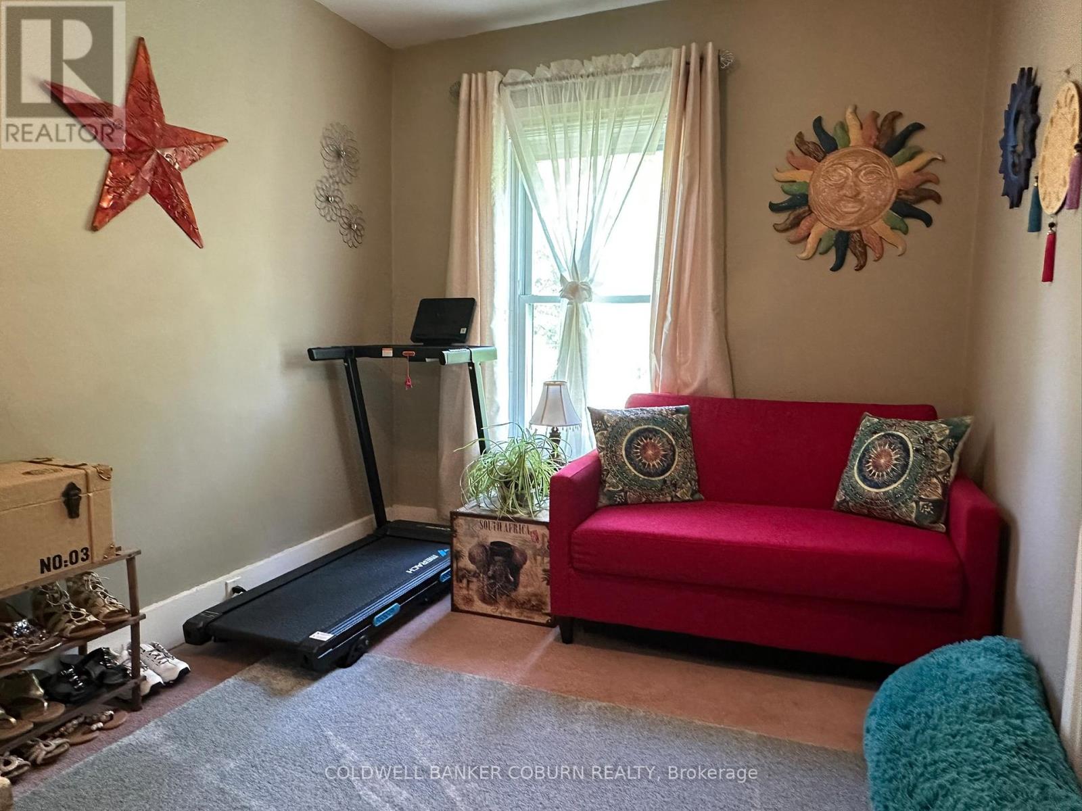
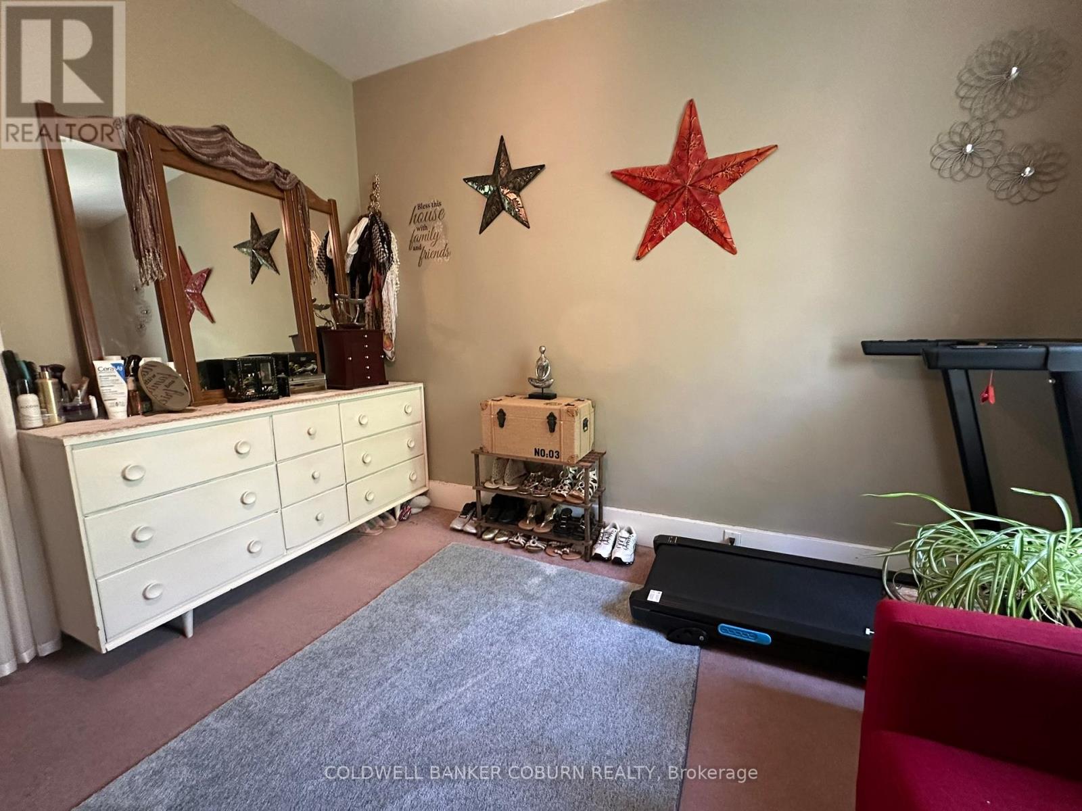
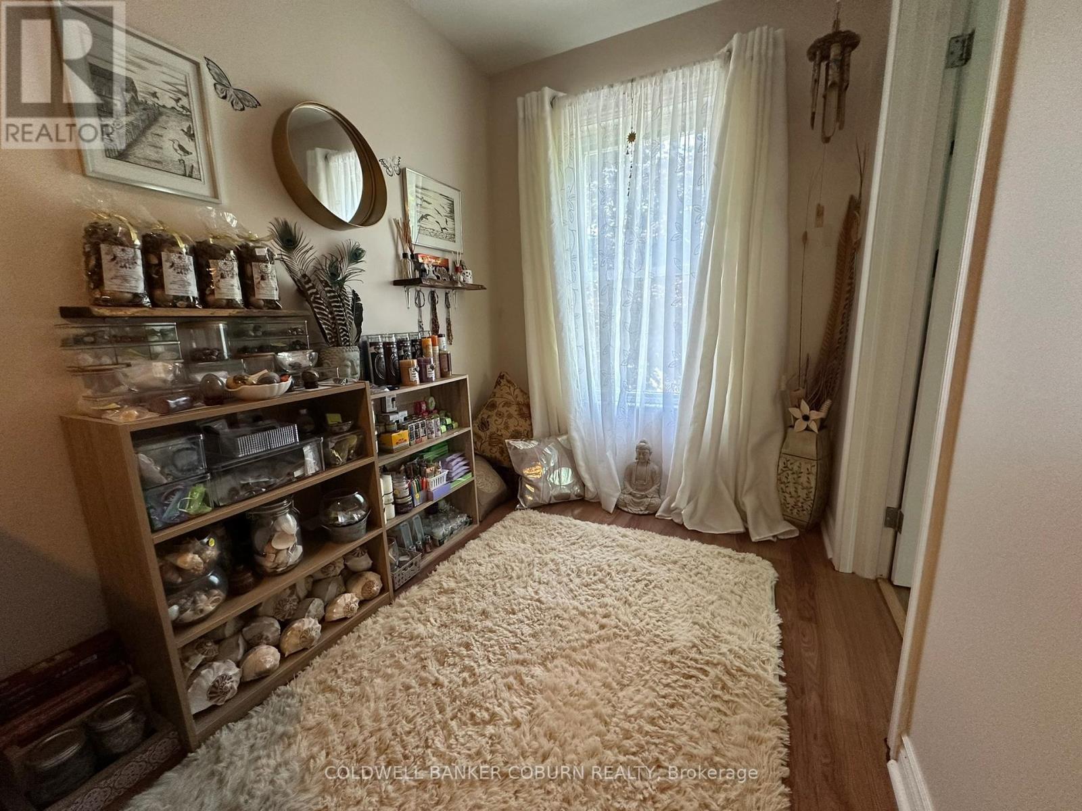
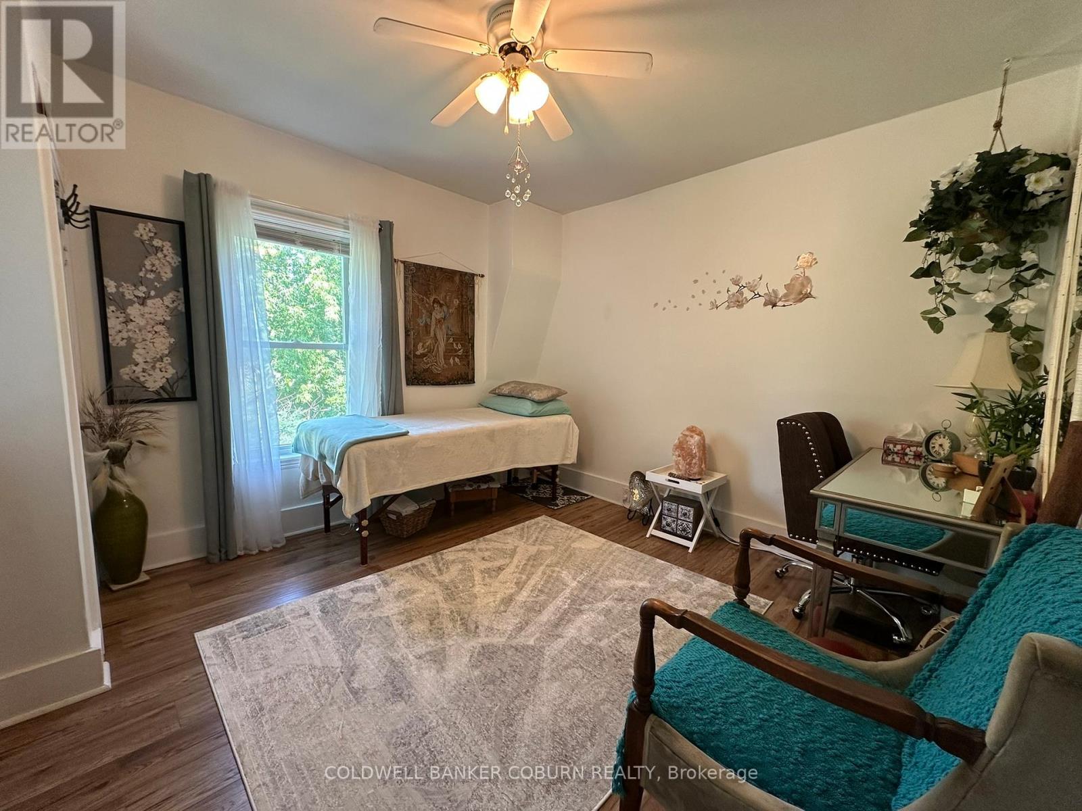
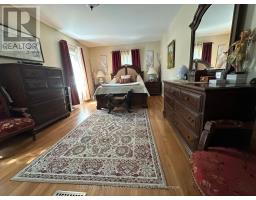
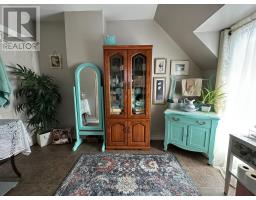
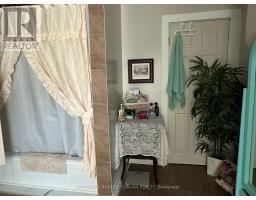
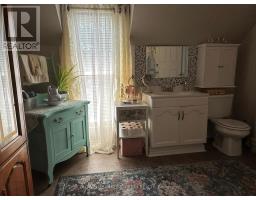
- 4 Bedroom
- 3 Bathroom
- 1,500 - 2,000 sqft
- Central Air Conditioning
- Forced Air
$479,900
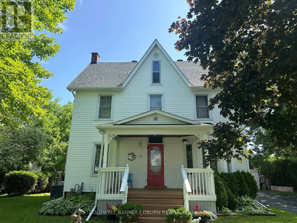
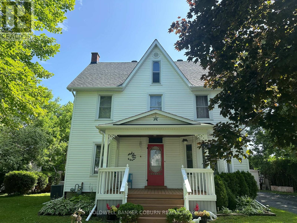
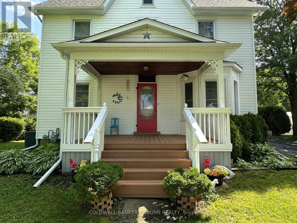
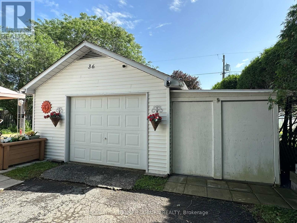
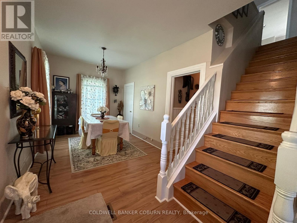
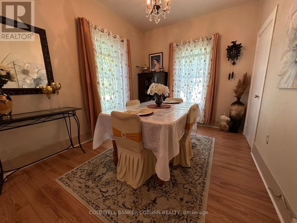
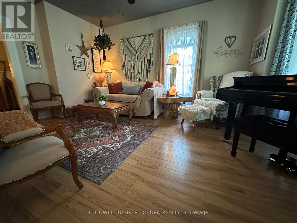
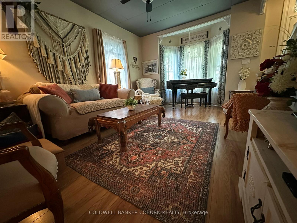
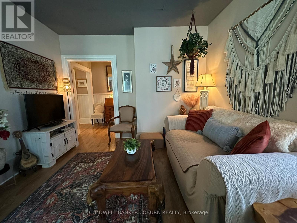
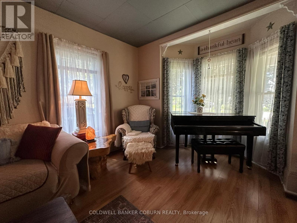
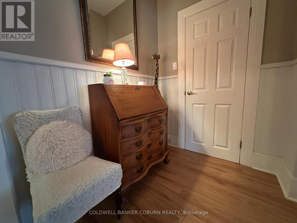
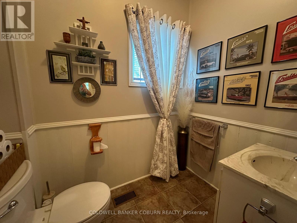
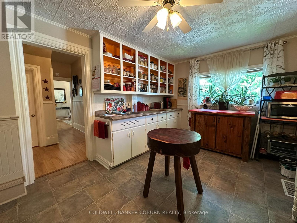
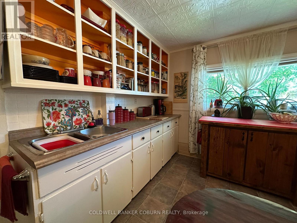
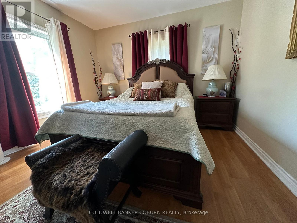
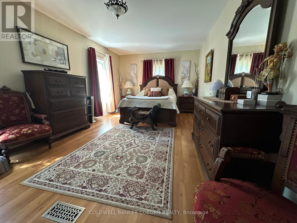
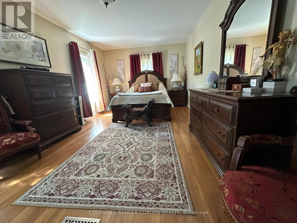
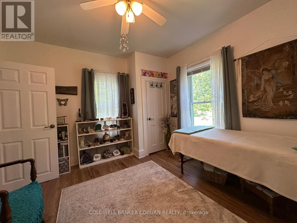
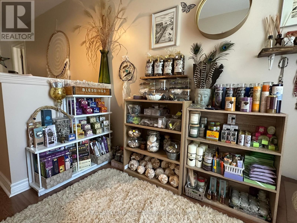
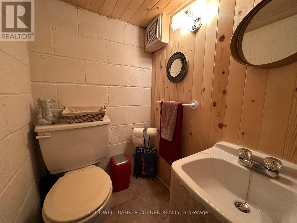
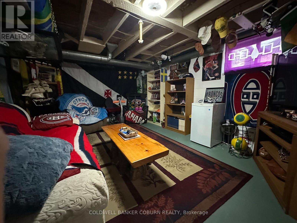
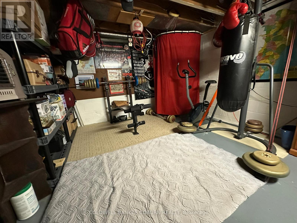
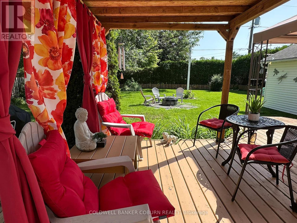
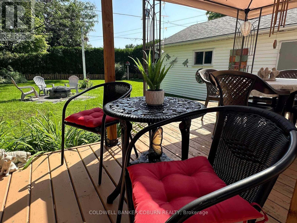
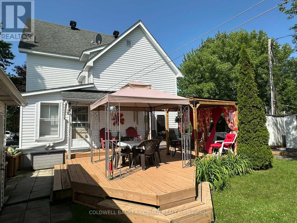
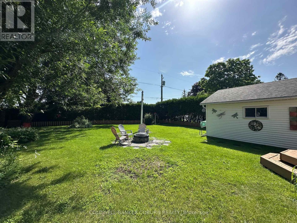
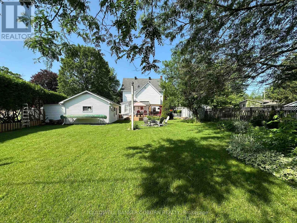
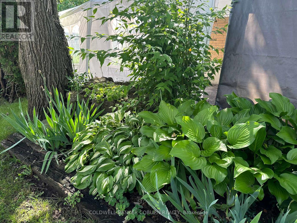
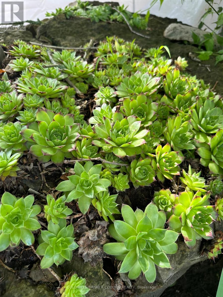
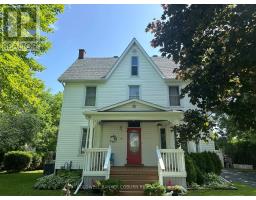
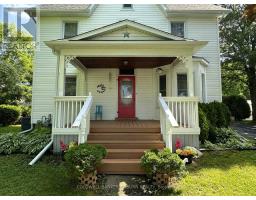
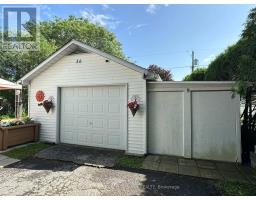
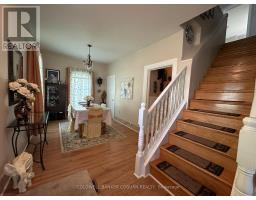
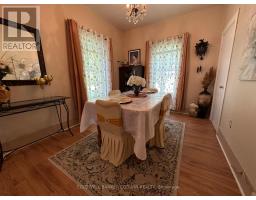
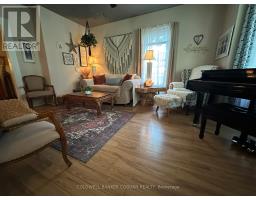
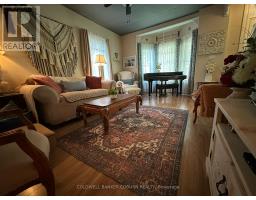
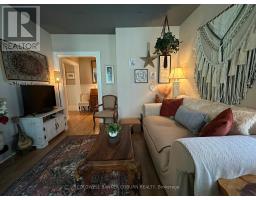
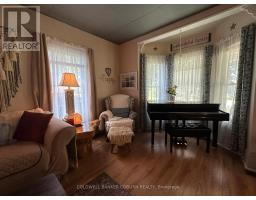
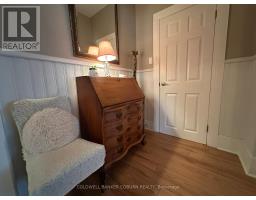
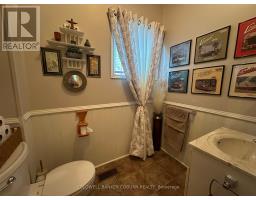
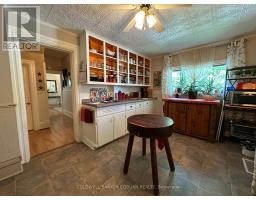
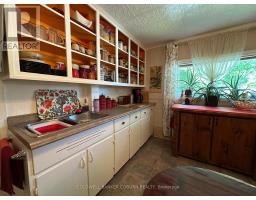
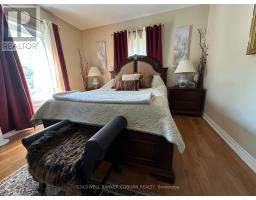
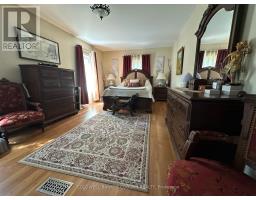
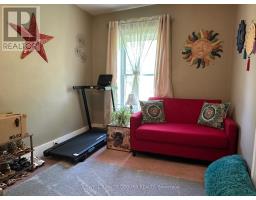
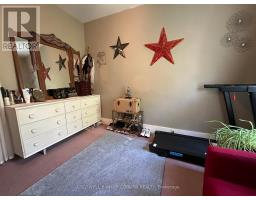
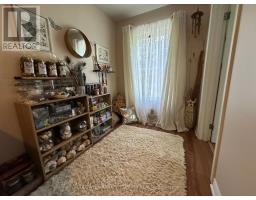
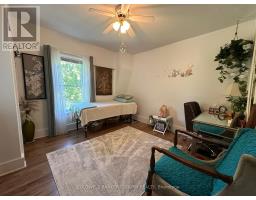
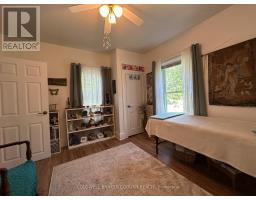
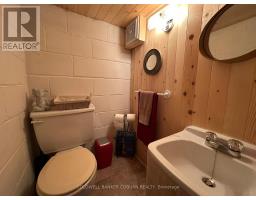
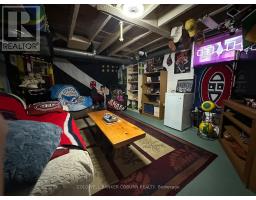
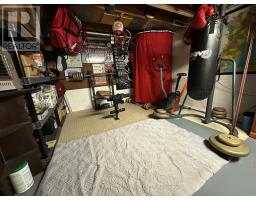
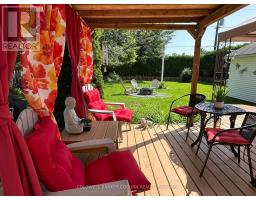
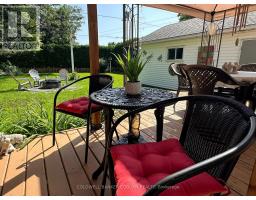
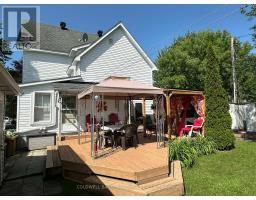
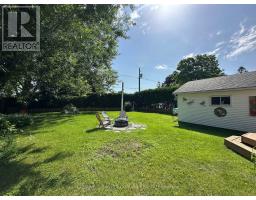
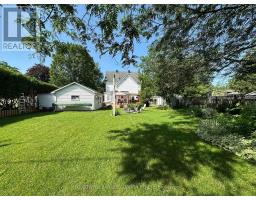
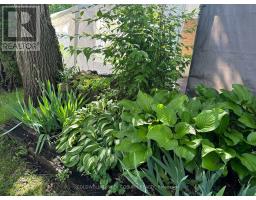
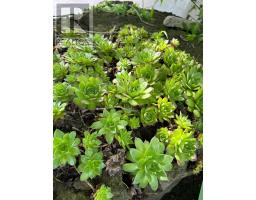
Welcome to 36 Brouse Drive in the growing community of Iroquois. This charming and well-maintained 4 bedroom, 3 bath, two-storey home is turn-key and ready for its new owners.The property features a generous sized, pet fenced yard with several gardens, a front porch, and a spacious back deck equipped with two gazebos. Additionally, there is an oversized detached single-car garage with a lean-to suitable for storing a small utility trailer. Inside, the home offers a warm and welcoming atmosphere with neutral paint colors. The main level includes a bedroom currently used as a home office, and there are three bathrooms throughout the home, including one in the basement. Notable updates include a roof with 50-year shingles. Iroquois is conveniently located along the St. Lawrence Seaway between Cornwall and Brockville, with easy access to Kemptville and Highway 416. Book your showing today. (id:50982)
Ask About This Property
Get more information or schedule a viewing today and see if this could be your next home. Our team is ready to help you take the next step.
Details
| MLS® Number | X13516570 |
| Property Type | Single Family |
| Community Name | 702 - Iroquois |
| Equipment Type | Water Heater |
| Features | Sump Pump |
| Parking Space Total | 5 |
| Rental Equipment Type | Water Heater |
| Bathroom Total | 3 |
| Bedrooms Above Ground | 4 |
| Bedrooms Total | 4 |
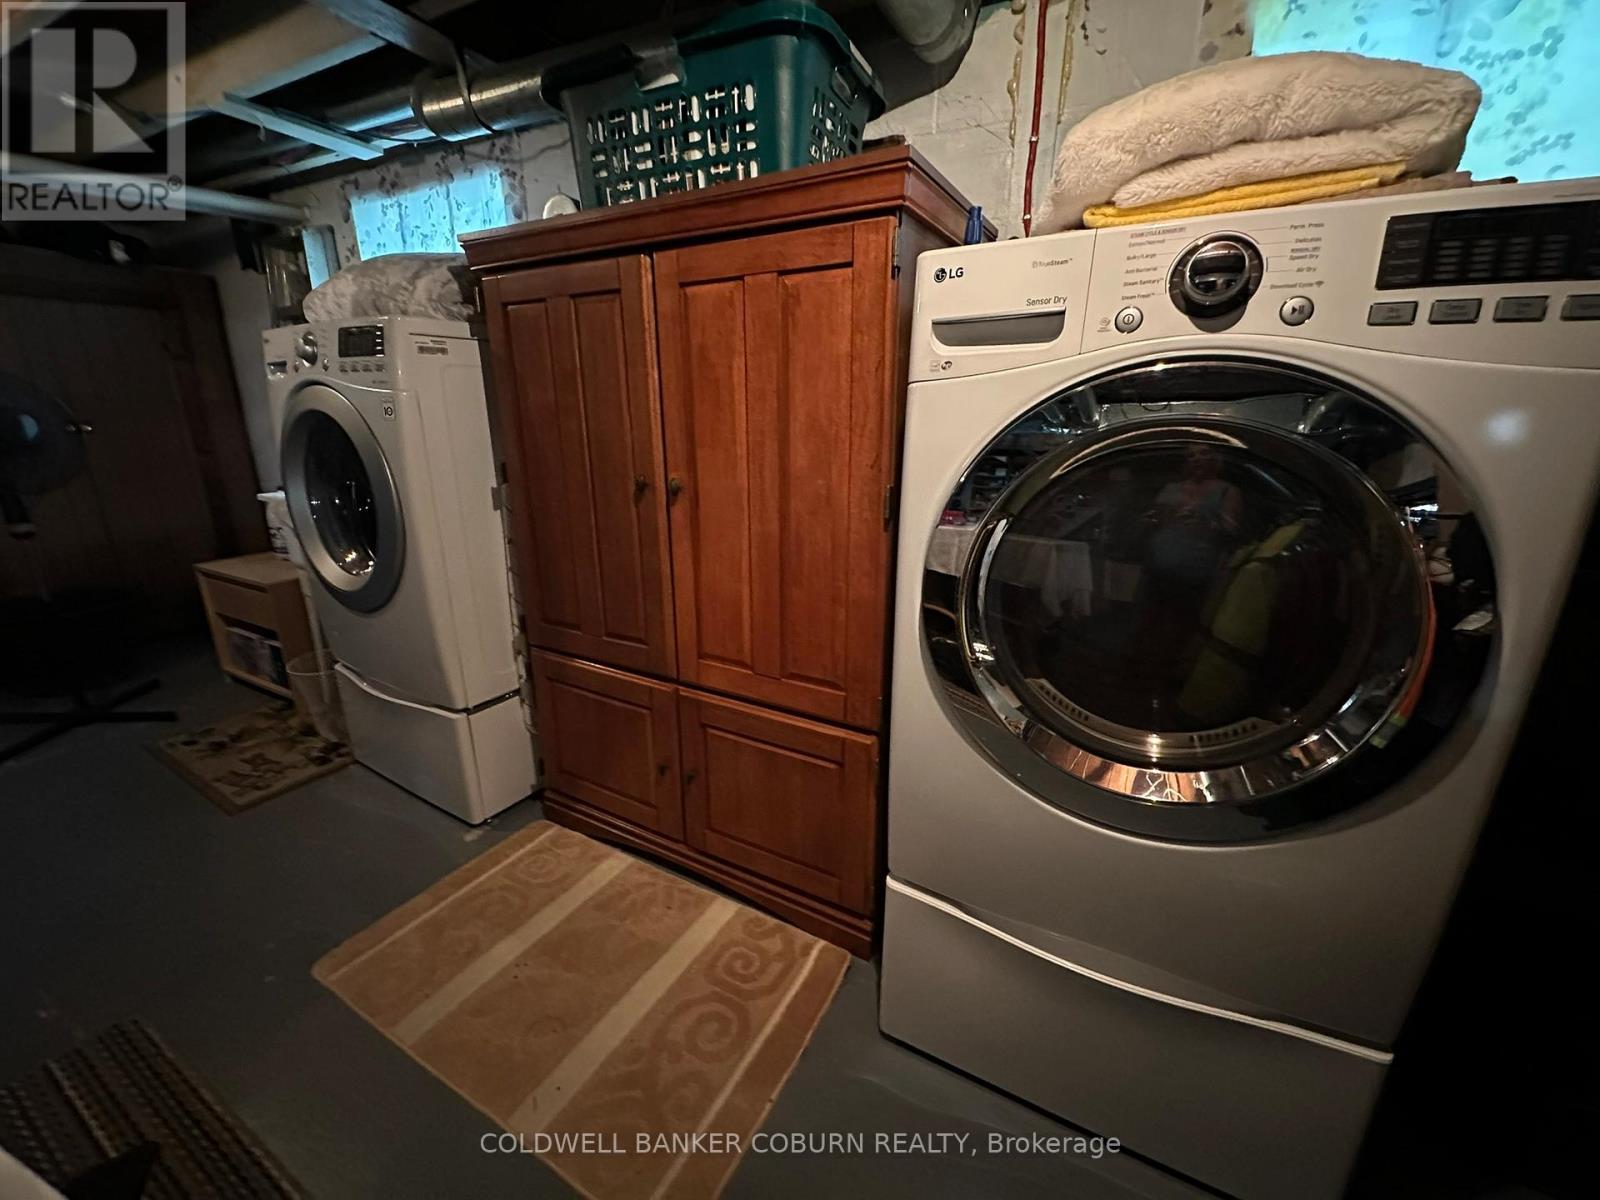
| Appliances | Dryer, Storage Shed, Stove, Washer, Window Coverings, Refrigerator |
| Basement Development | Partially Finished |
| Basement Type | Partial (partially Finished) |
| Construction Style Attachment | Detached |
| Cooling Type | Central Air Conditioning |
| Exterior Finish | Vinyl Siding |
| Foundation Type | Block |
| Half Bath Total | 2 |
| Heating Fuel | Natural Gas |
| Heating Type | Forced Air |
| Stories Total | 2 |
| Size Interior | 1,500 - 2,000 Sqft |
| Type | House |
| Utility Water | Municipal Water |
| Detached Garage | |
| Garage |
| Acreage | No |
| Sewer | Sanitary Sewer |
| Size Depth | 149 Ft ,4 In |
| Size Frontage | 70 Ft |
| Size Irregular | 70 X 149.4 Ft |
| Size Total Text | 70 X 149.4 Ft |
| Level | Type | Length | Width | Dimensions |
|---|---|---|---|---|
| Second Level | Bedroom | 6.37 m | 3.45 m | 6.37 m x 3.45 m |
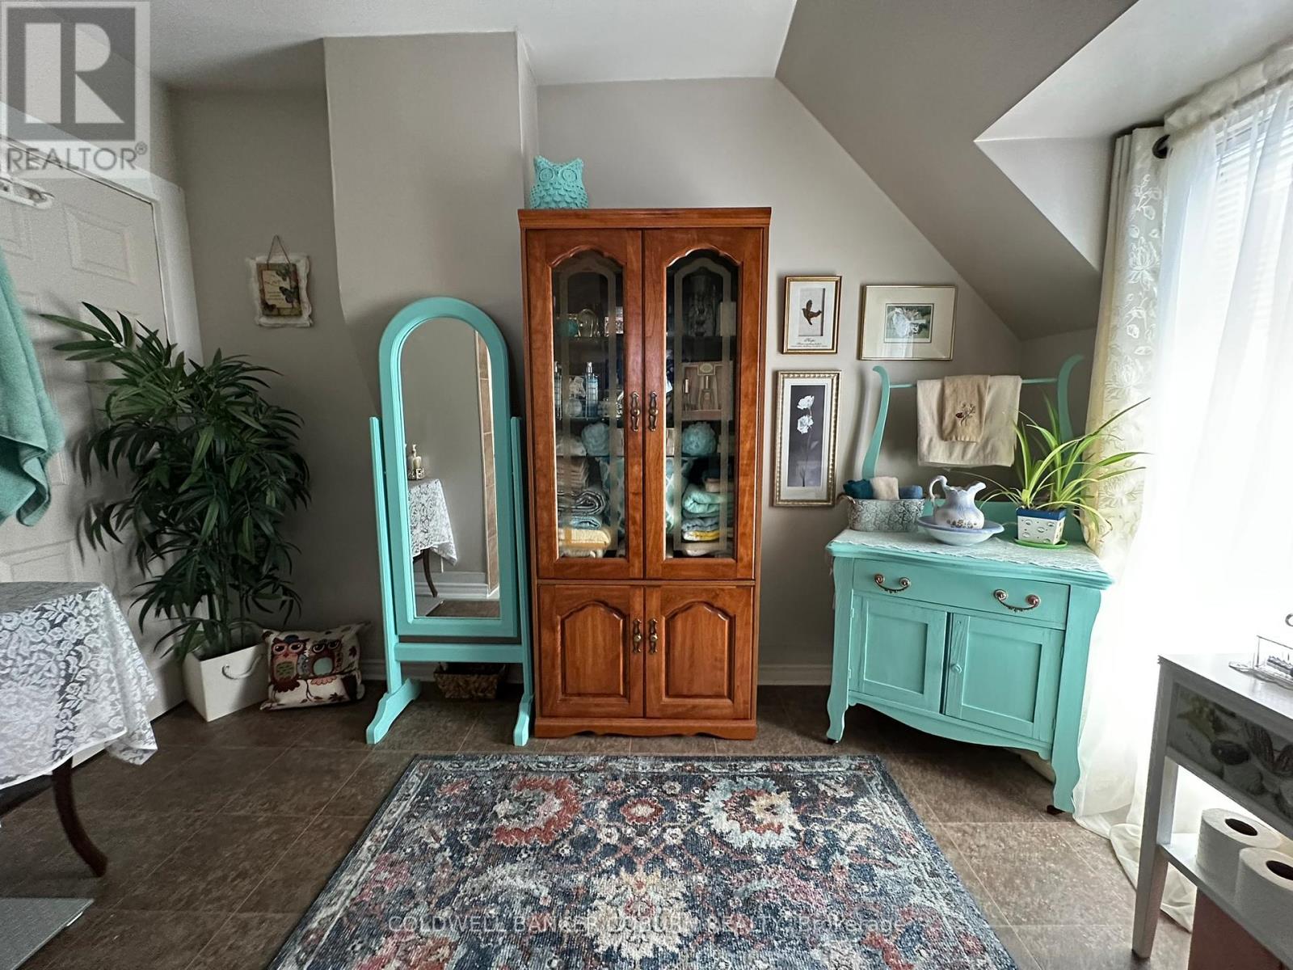
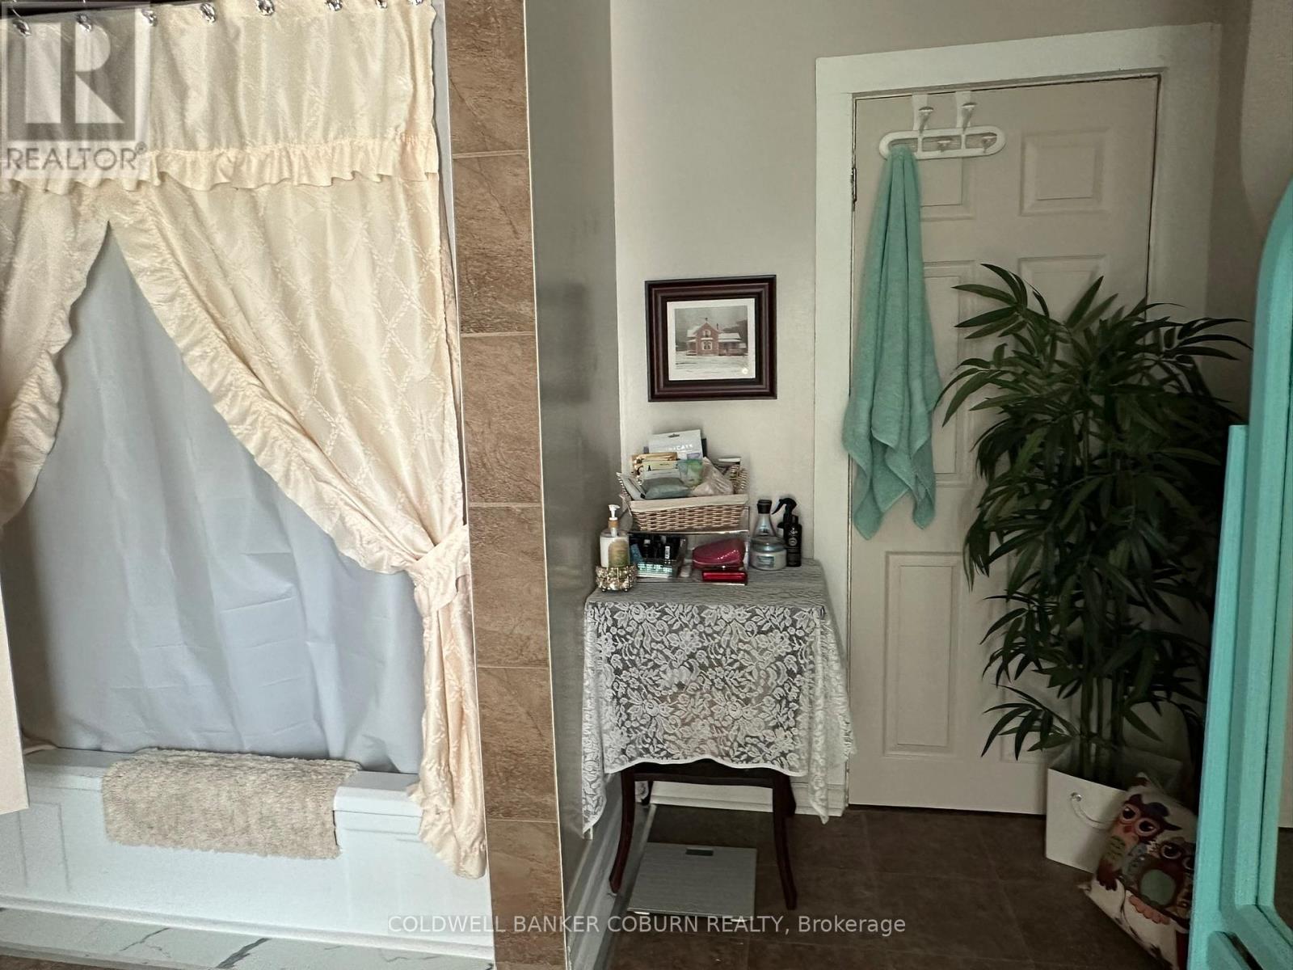
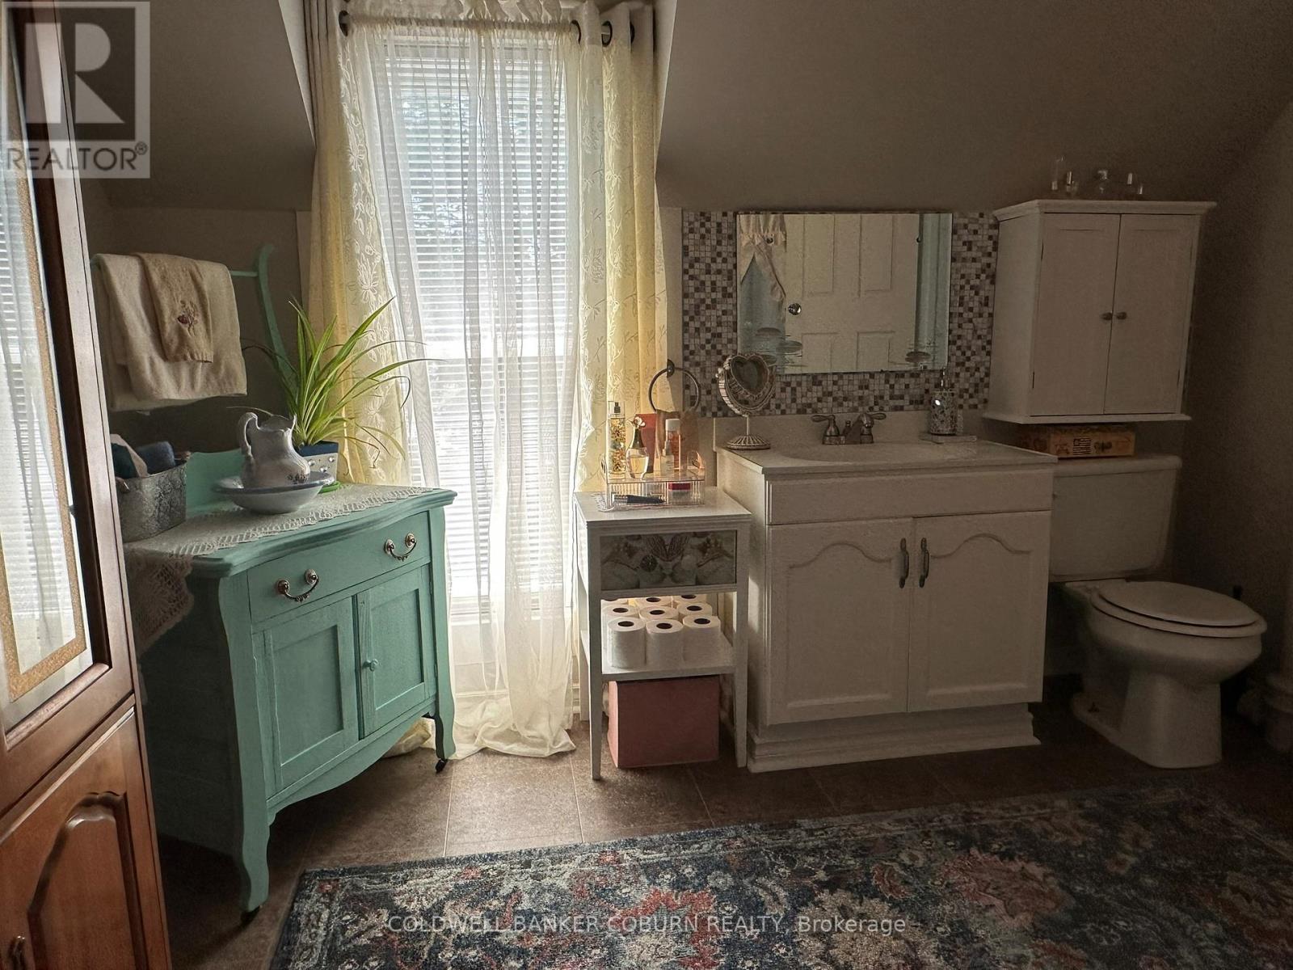
| Second Level | Bathroom | 3.25 m | 3.12 m | 3.25 m x 3.12 m |
| Second Level | Bedroom 2 | 2.56 m | 3.27 m | 2.56 m x 3.27 m |
| Second Level | Bedroom 3 | 3.63 m | 3.27 m | 3.63 m x 3.27 m |
| Basement | Great Room | 9.9 m | 8.61 m | 9.9 m x 8.61 m |
| Main Level | Kitchen | 3.15 m | 4.52 m | 3.15 m x 4.52 m |
| Main Level | Foyer | 2.66 m | 2.48 m | 2.66 m x 2.48 m |
| Main Level | Bedroom 4 | 2.71 m | 2.94 m | 2.71 m x 2.94 m |
| Main Level | Partial Bathroom | 2.03 m | 2.47 m | 2.03 m x 2.47 m |
| Main Level | Living Room | 5.35 m | 3.4 m | 5.35 m x 3.4 m |
| Main Level | Dining Room | 4.14 m | 2.79 m | 4.14 m x 2.79 m |
Map

The trademarks REALTOR®, REALTORS®, and the REALTOR® logo are controlled by The Canadian Real Estate Association (CREA) and identify real estate professionals who are members of CREA. The trademarks MLS®, Multiple Listing Service® and the associated logos are owned by The Canadian Real Estate Association (CREA) and identify the quality of services provided by real estate professionals who are members of CREA. The trademark DDF® is owned by The Canadian Real Estate Association (CREA) and identifies CREA's Data Distribution Facility (DDF®)
July 30 2026 04:52:30
Ottawa Real Estate Board