
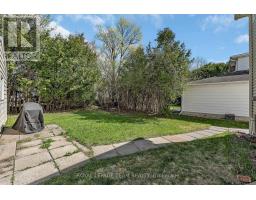
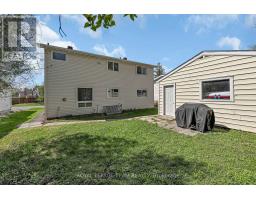
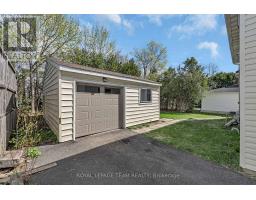
- 3 Bedroom
- 2 Bathroom
- 1,500 - 2,000 ft2
- Fireplace
- None
- Forced Air
$699,900
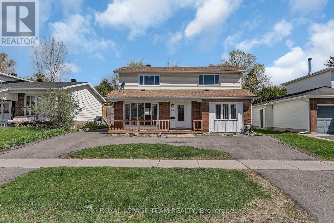
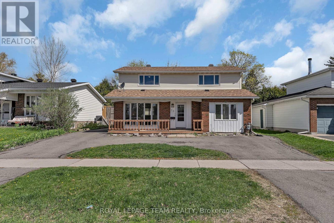
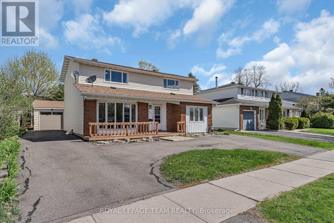
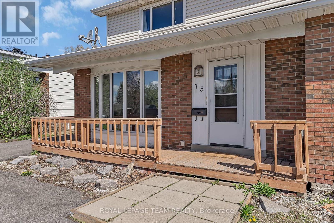
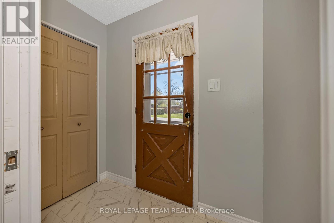
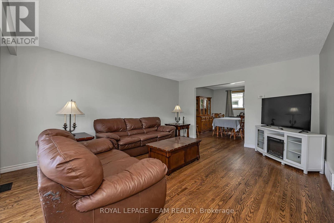
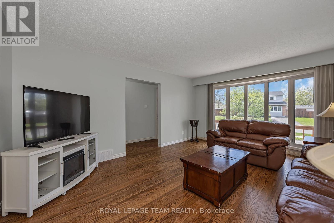
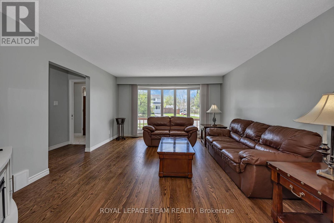
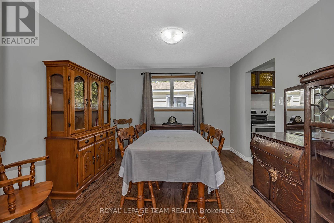
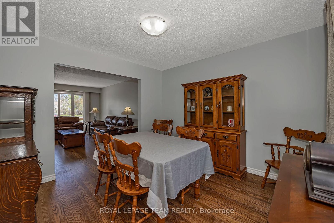
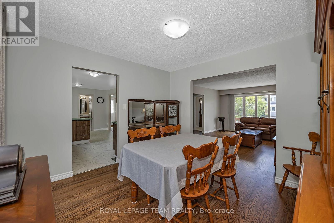
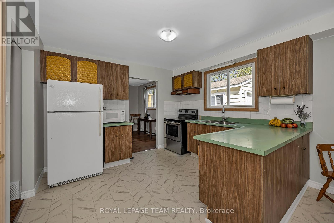
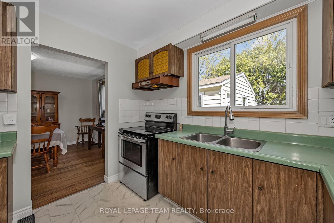
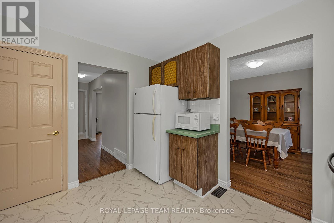
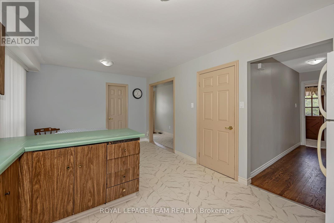
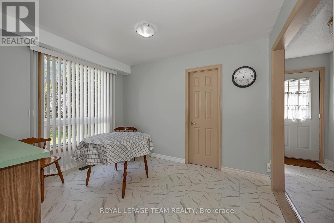
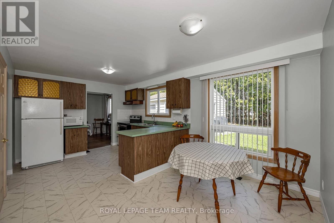
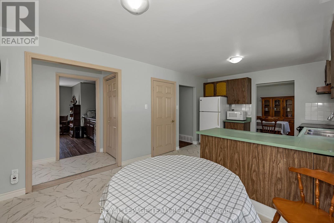
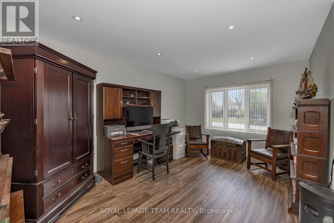
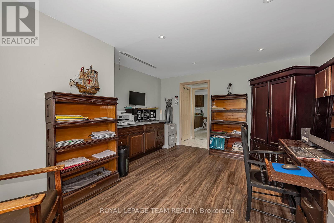
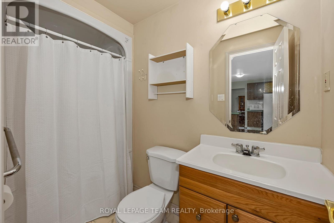
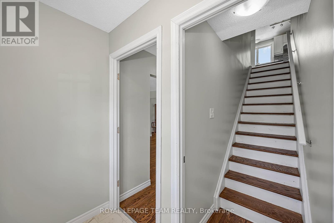
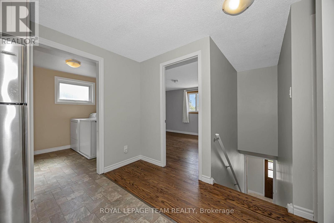
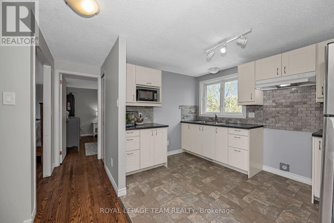
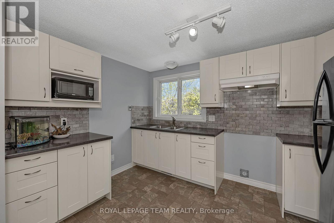
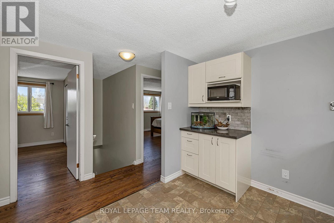
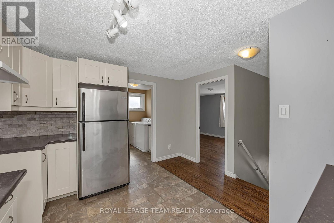
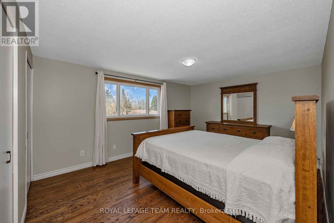
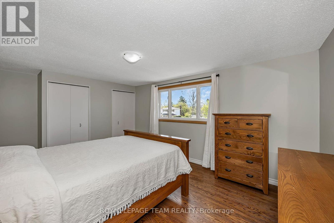
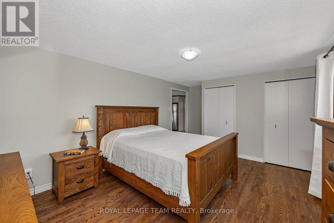
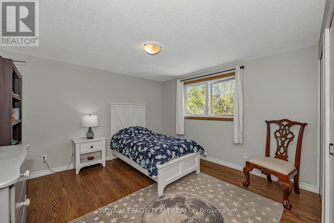
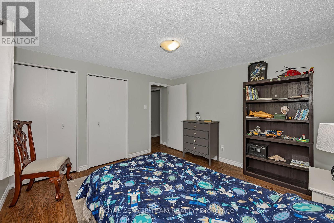
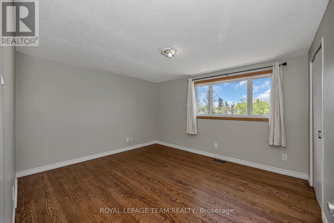
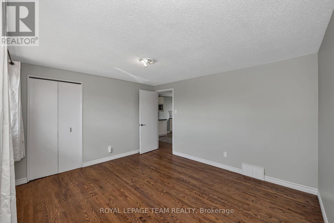
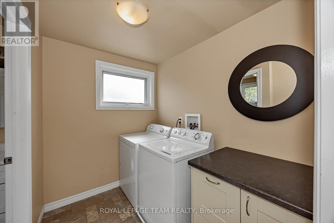
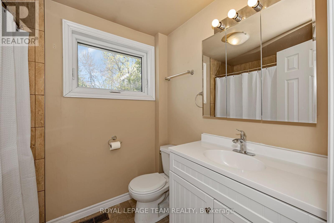
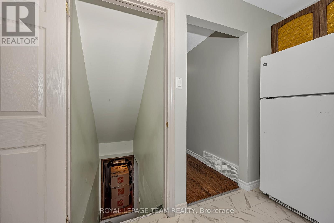
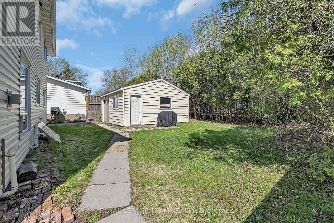
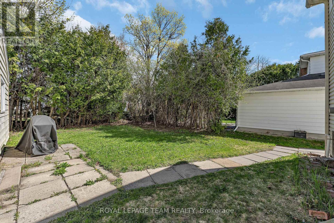
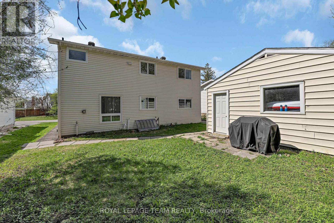
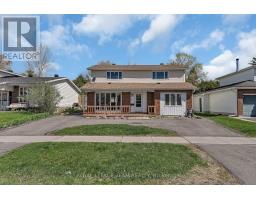
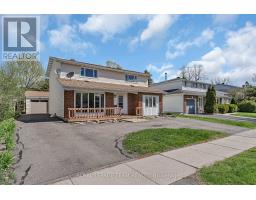
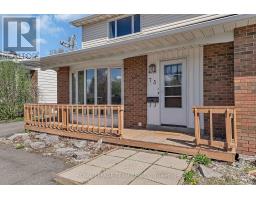
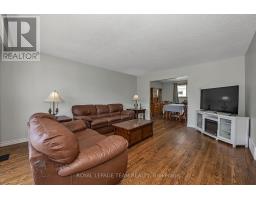
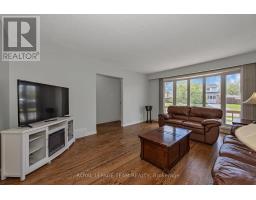
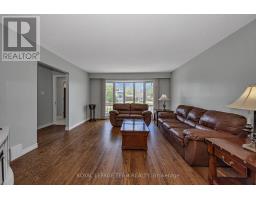
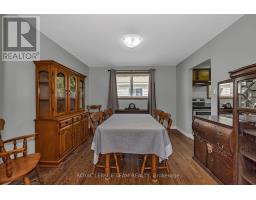
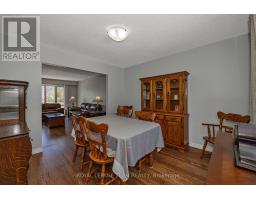
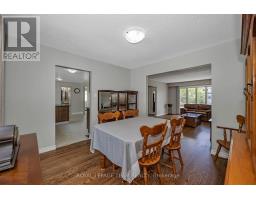
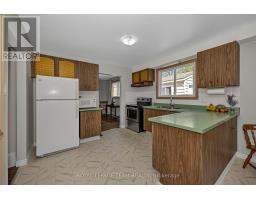
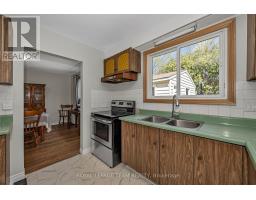
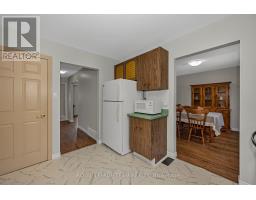
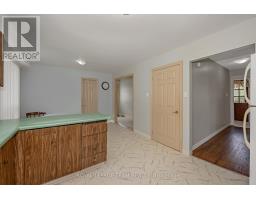
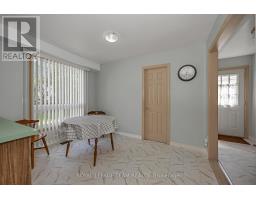
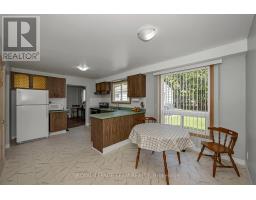
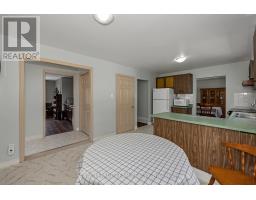
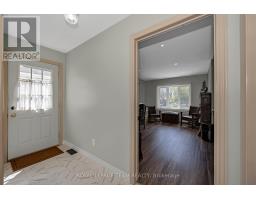
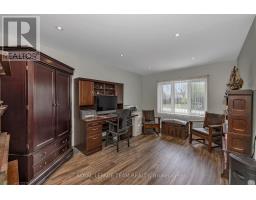
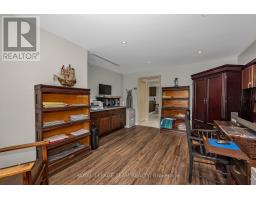
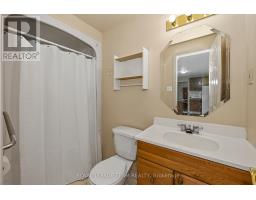
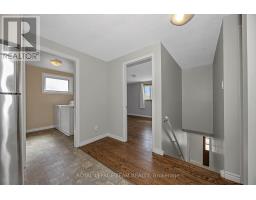
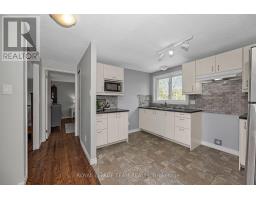
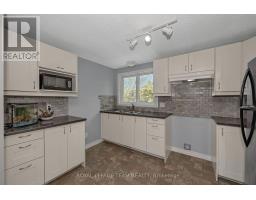
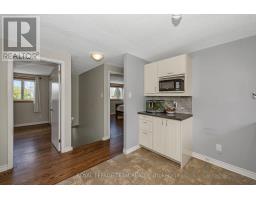
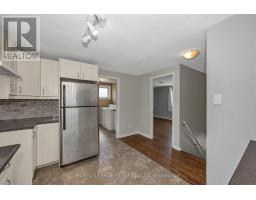
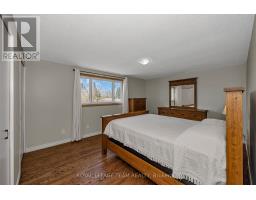
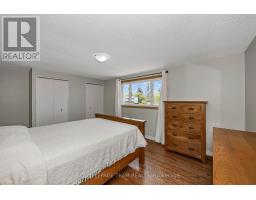
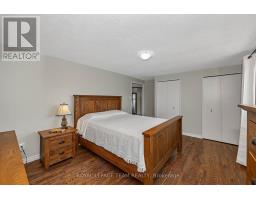
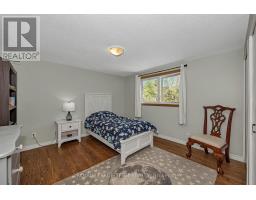
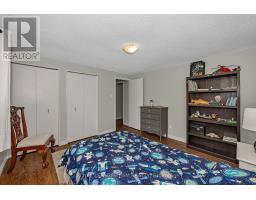
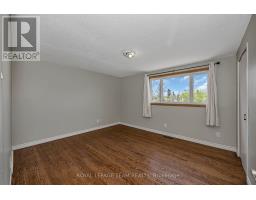
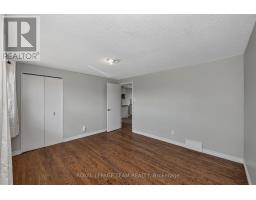
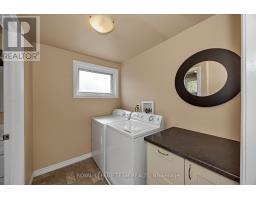
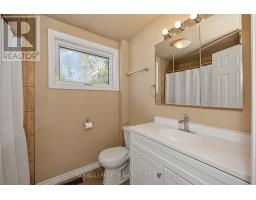
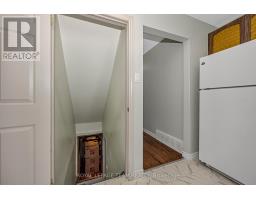
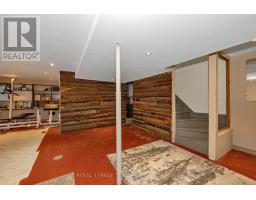
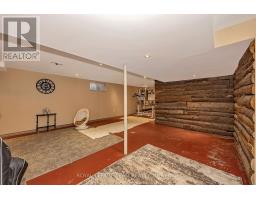
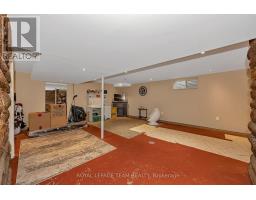
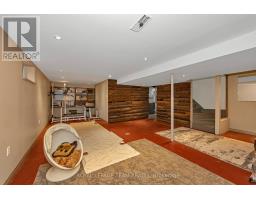
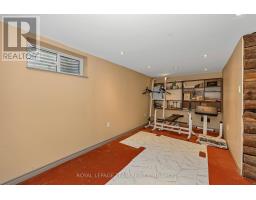
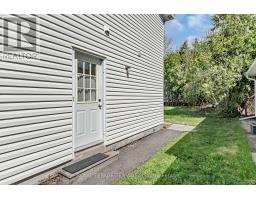
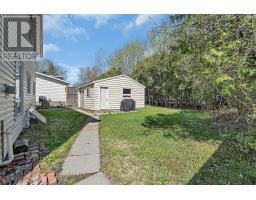
Tucked into the heart of established Blackburn Hamlet, this unique 3 bedroom + den home offers exceptional flexibility for multi-generational living, extended family, or those seeking separate living quarters under one roof. Surrounded by parks, schools, walking trails, and the strong sense of community that makes Blackburn Hamlet so desirable, this home blends space, function, and lifestyle. The upper level features a self-contained living area complete with its own kitchen, laundry, 4-piece bathroom, two bedrooms, and a versatile flex room ideal for a home office, playroom, or additional living space. The main level offers a spacious layout with a bright living room, formal dining area, eat-in kitchen, 3-piece bathroom, and a generous bedroom currently used as an office or den. A rare opportunity for families looking for adaptable living space in a mature, amenity-rich neighbourhood. (id:50982)
Ask About This Property
Get more information or schedule a viewing today and see if this could be your next home. Our team is ready to help you take the next step.
Details
| MLS® Number | X13112838 |
| Property Type | Single Family |
| Community Name | 2301 - Blackburn Hamlet |
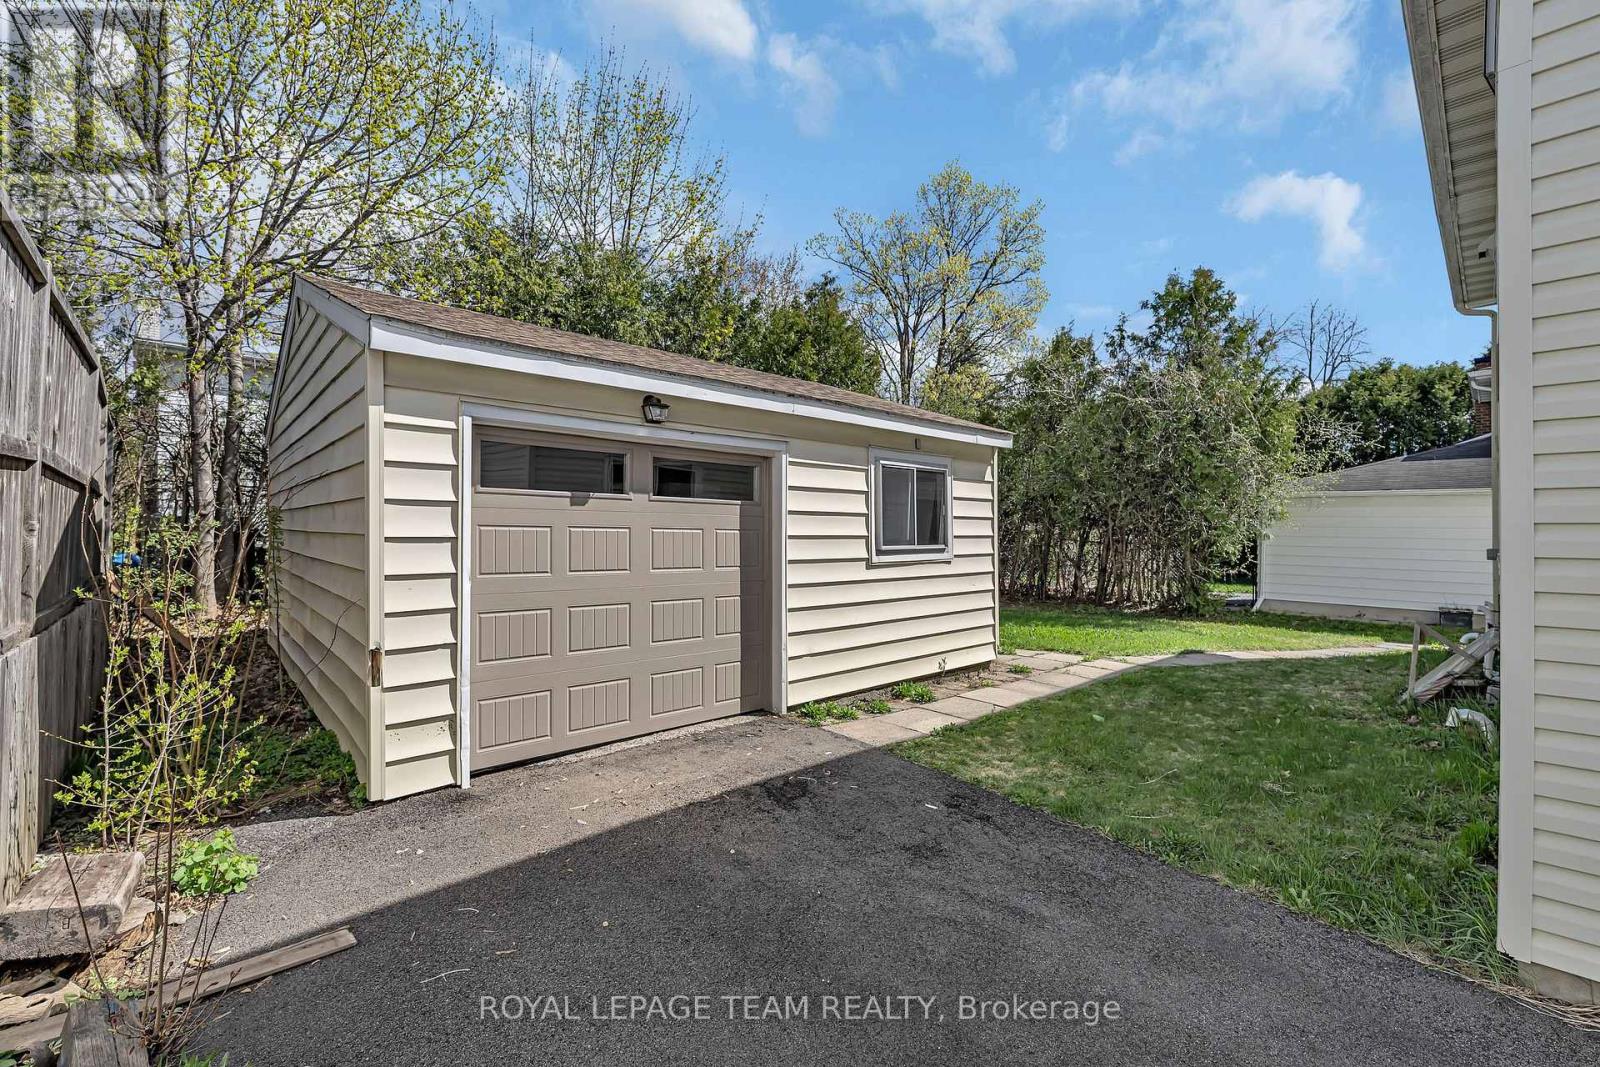
| Parking Space Total | 5 |
| Bathroom Total | 2 |
| Bedrooms Above Ground | 3 |
| Bedrooms Total | 3 |
| Appliances | Dryer, Hood Fan, Stove, Washer, Two Refrigerators |
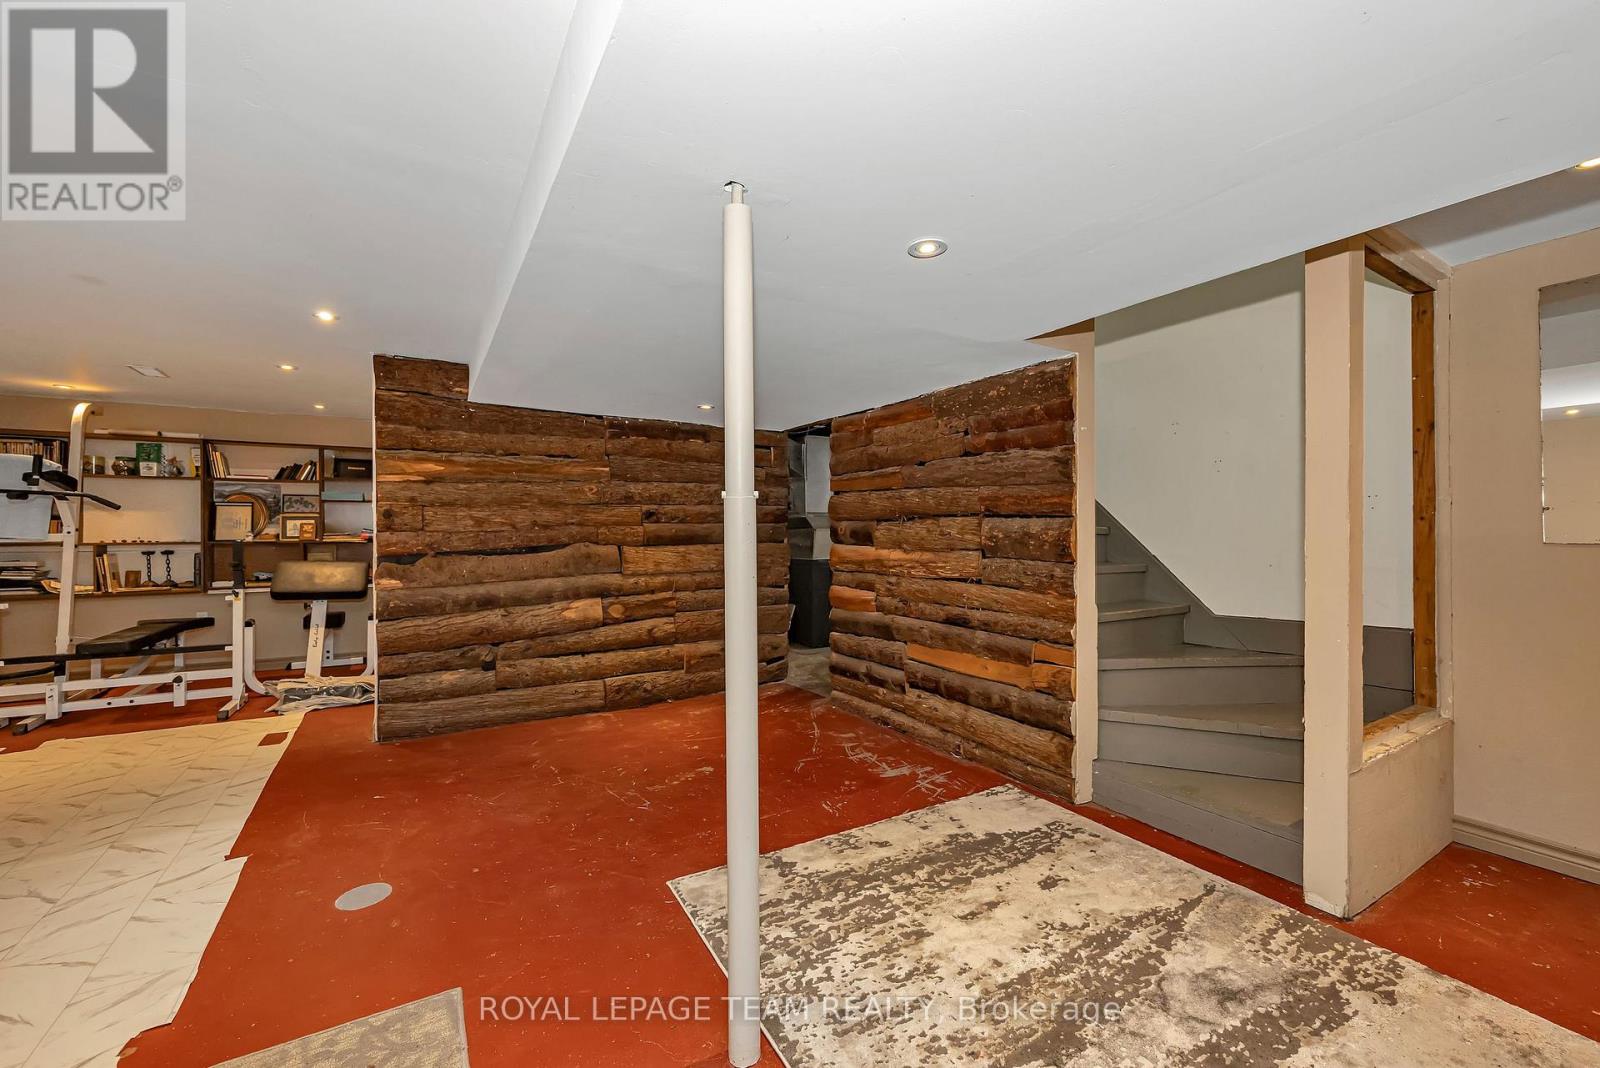
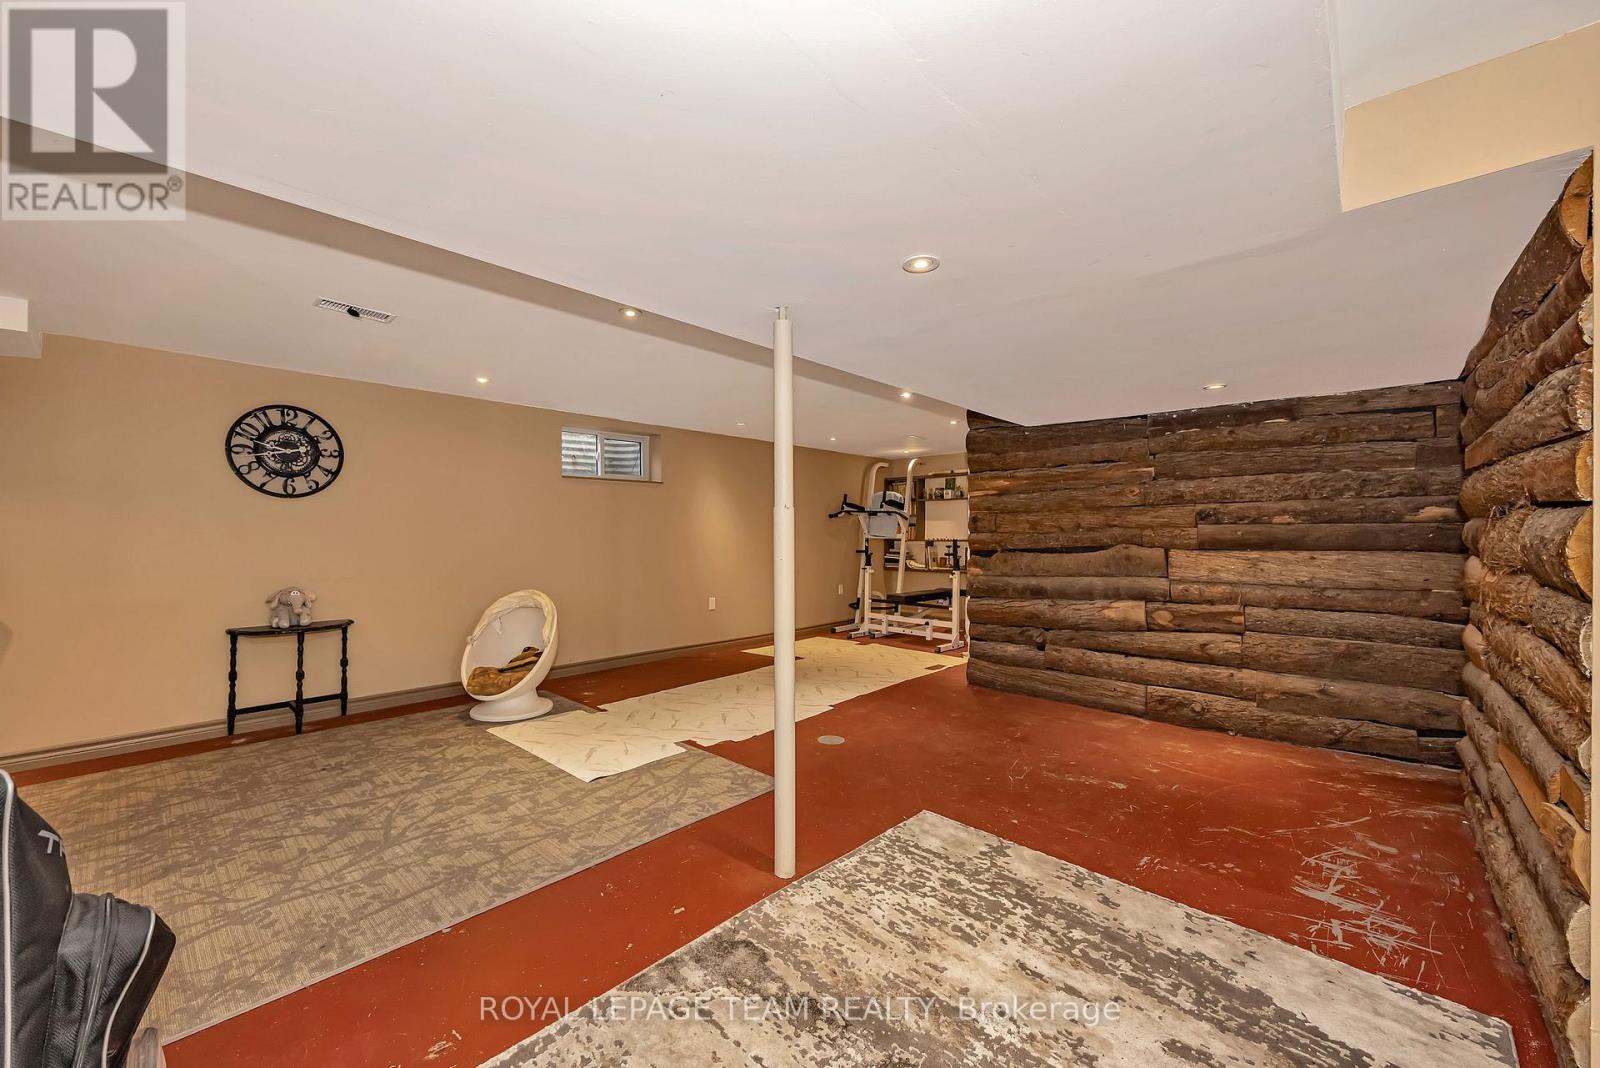
| Basement Development | Partially Finished |
| Basement Type | N/a (partially Finished) |
| Construction Style Attachment | Detached |
| Cooling Type | None |
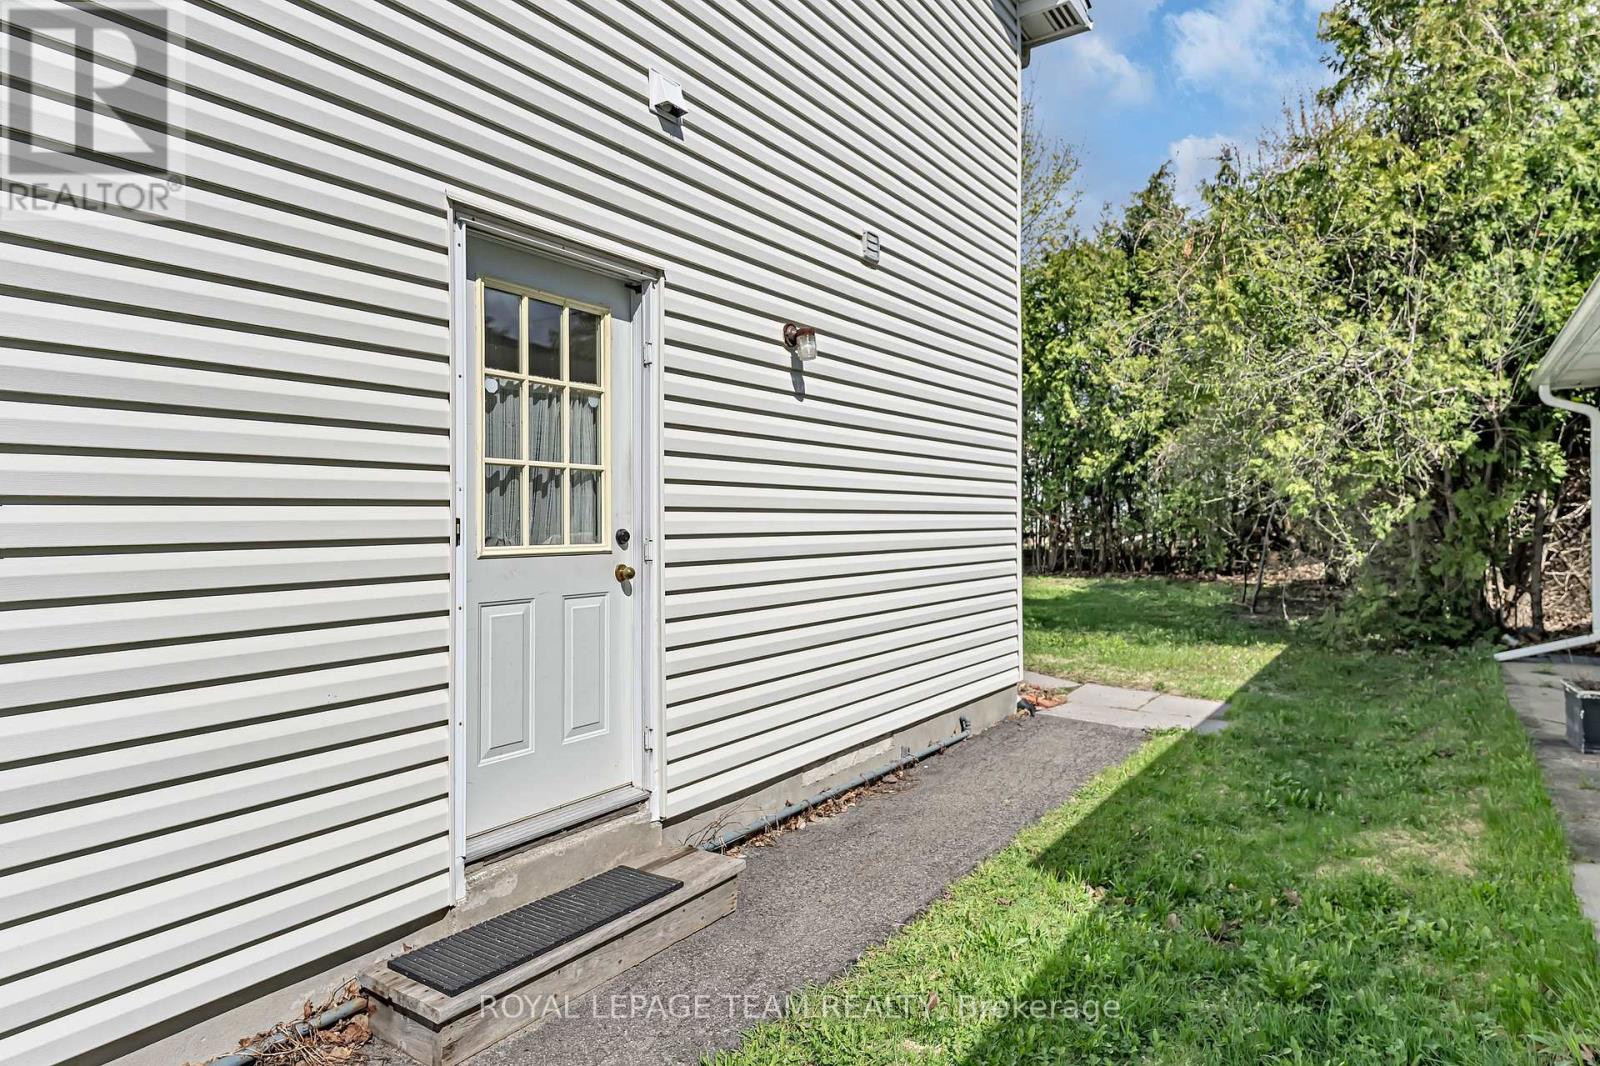
| Exterior Finish | Brick, Vinyl Siding |
| Fireplace Present | Yes |
| Foundation Type | Concrete |
| Heating Fuel | Natural Gas |
| Heating Type | Forced Air |
| Stories Total | 2 |
| Size Interior | 1,500 - 2,000 Ft2 |
| Type | House |
| Utility Water | Municipal Water |
| Detached Garage | |
| Garage |
| Acreage | No |
| Sewer | Sanitary Sewer |
| Size Depth | 100 Ft |
| Size Frontage | 55 Ft |
| Size Irregular | 55 X 100 Ft |
| Size Total Text | 55 X 100 Ft |
| Zoning Description | R1ww |
| Level | Type | Length | Width | Dimensions |
|---|---|---|---|---|
| Second Level | Bedroom 3 | 3.81 m | 3.49 m | 3.81 m x 3.49 m |
| Second Level | Laundry Room | 2.23 m | 2.02 m | 2.23 m x 2.02 m |
| Second Level | Bathroom | 2.22 m | 1.7 m | 2.22 m x 1.7 m |
| Second Level | Kitchen | 3.57 m | 2.65 m | 3.57 m x 2.65 m |
| Second Level | Primary Bedroom | 5.31 m | 3.47 m | 5.31 m x 3.47 m |
| Second Level | Bedroom 2 | 3.57 m | 3.56 m | 3.57 m x 3.56 m |
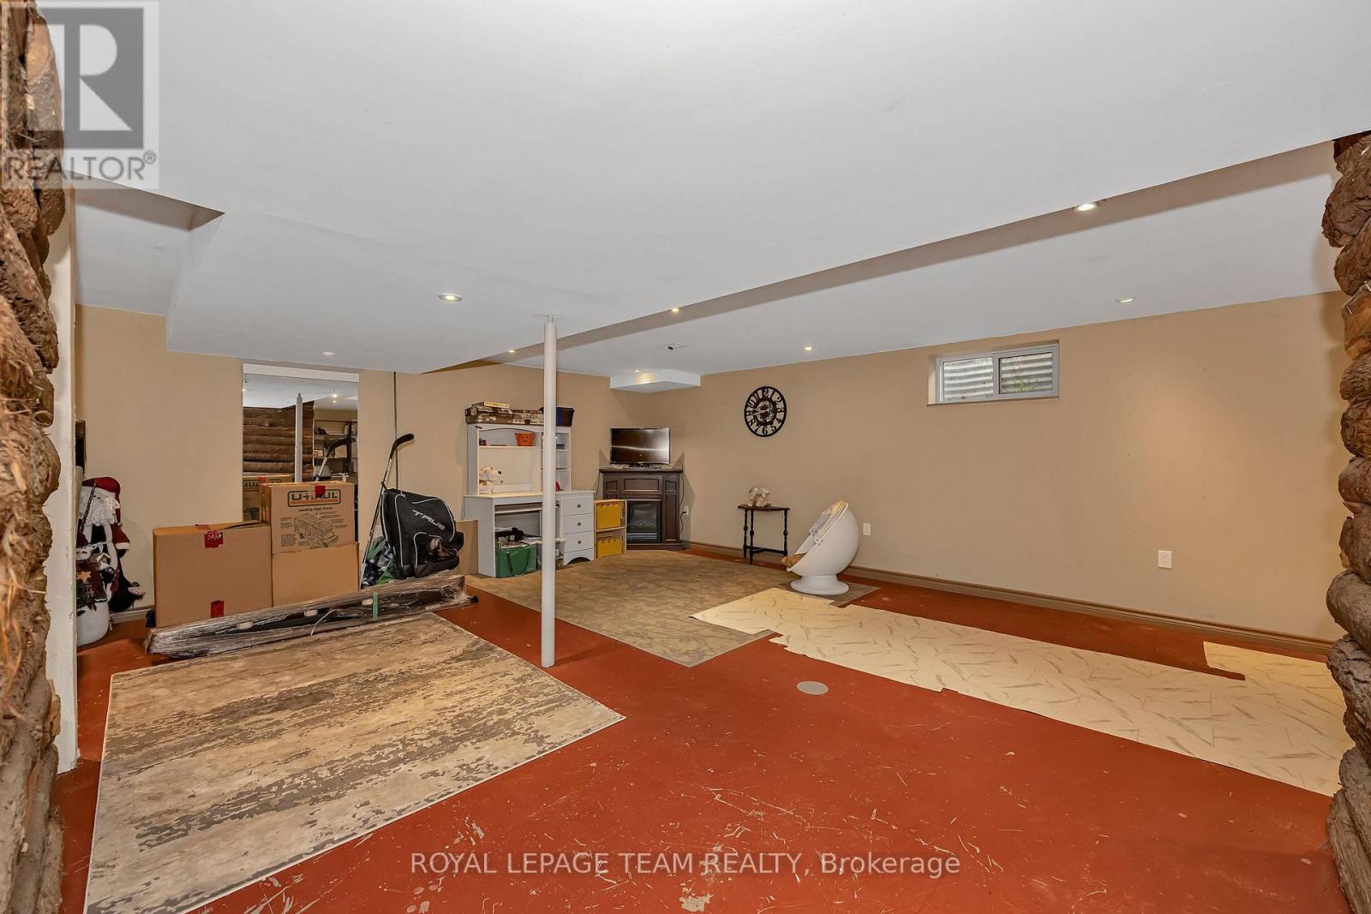
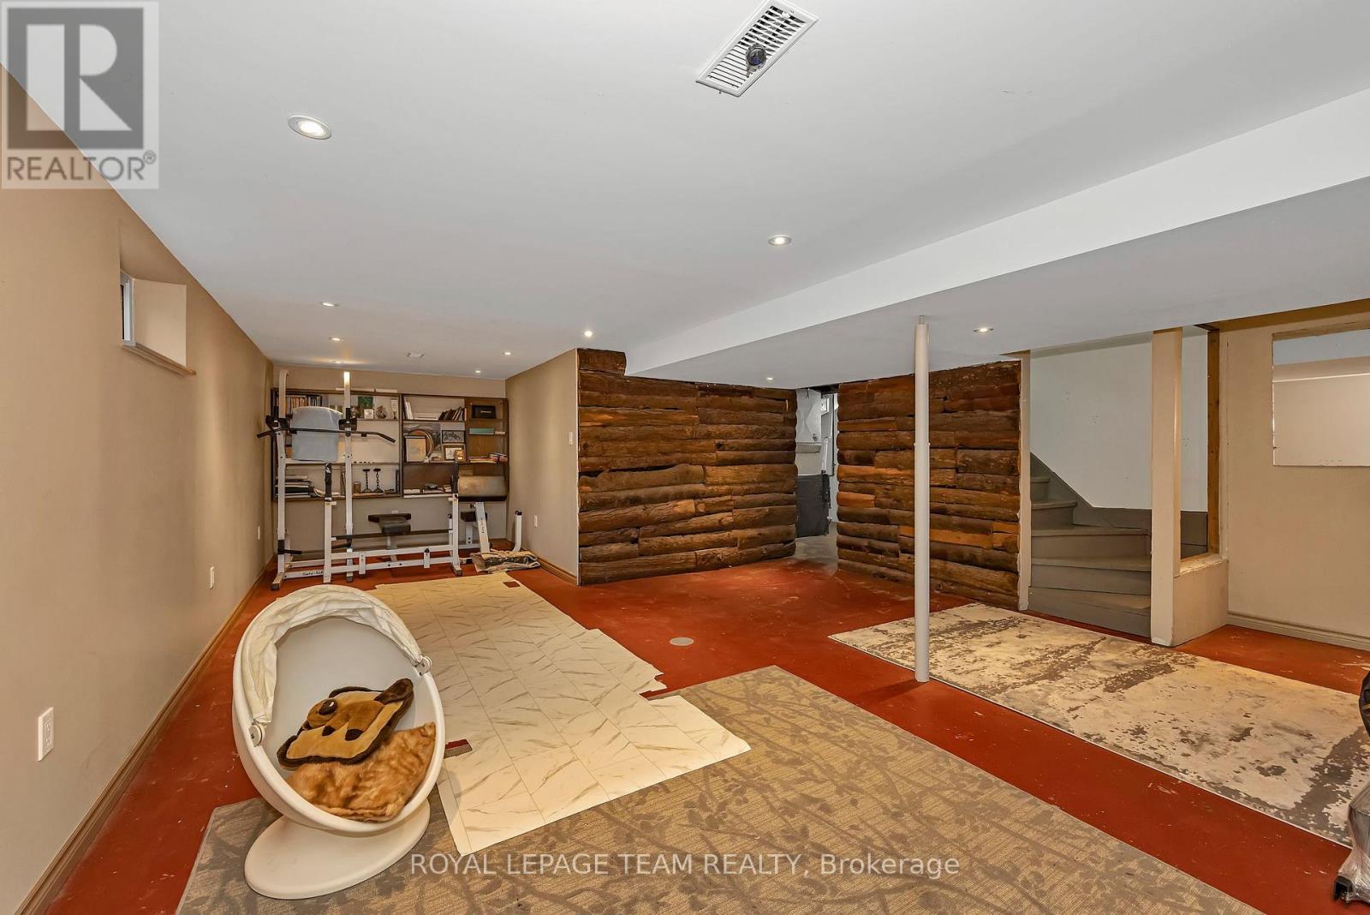
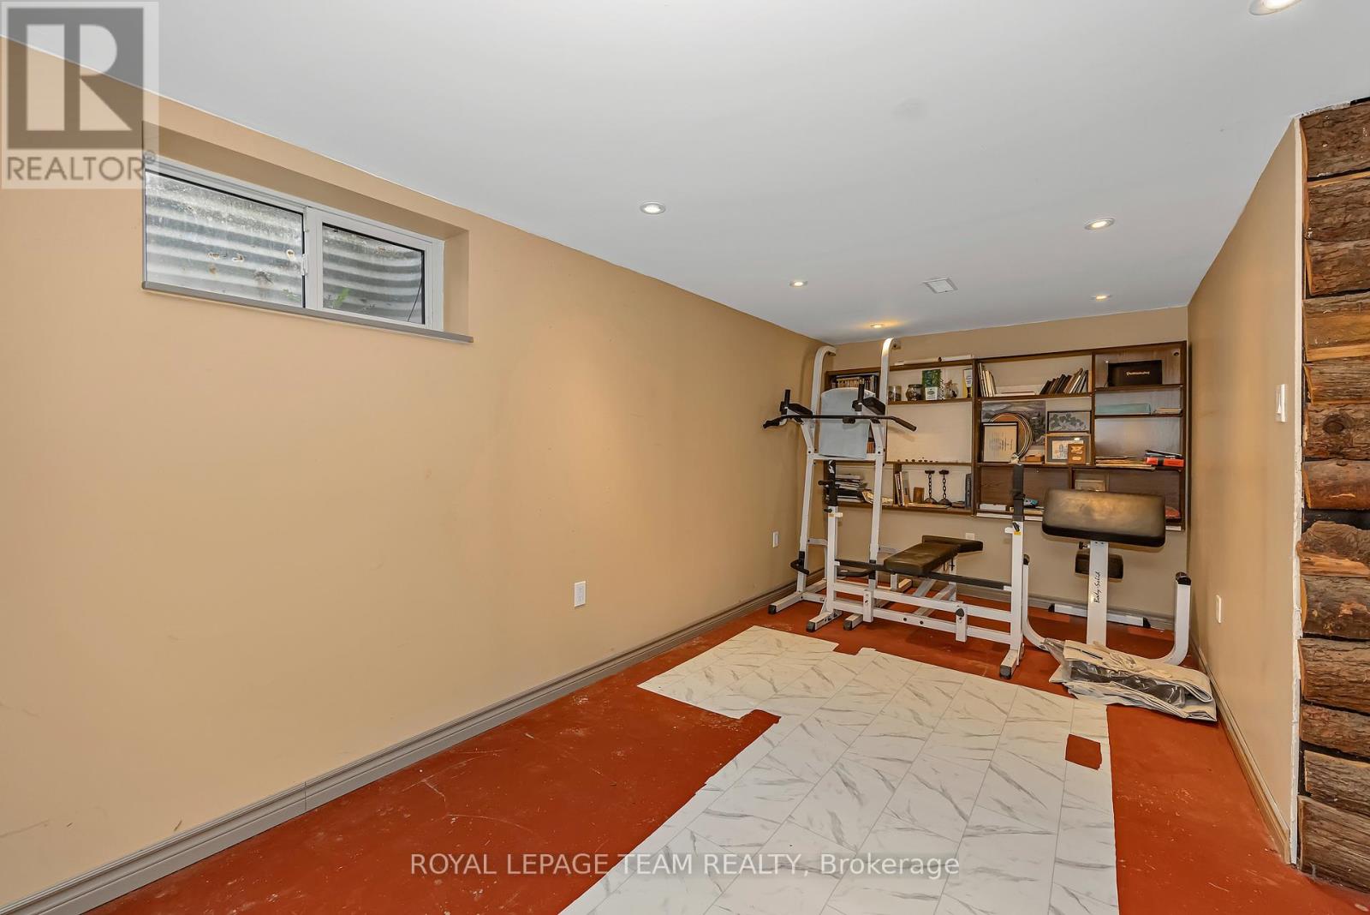
| Basement | Recreational, Games Room | 8.4 m | 6.38 m | 8.4 m x 6.38 m |
| Basement | Utility Room | 5.31 m | 3.24 m | 5.31 m x 3.24 m |
| Basement | Other | 5.76 m | 3.82 m | 5.76 m x 3.82 m |
| Basement | Other | 3.25 m | 1.97 m | 3.25 m x 1.97 m |
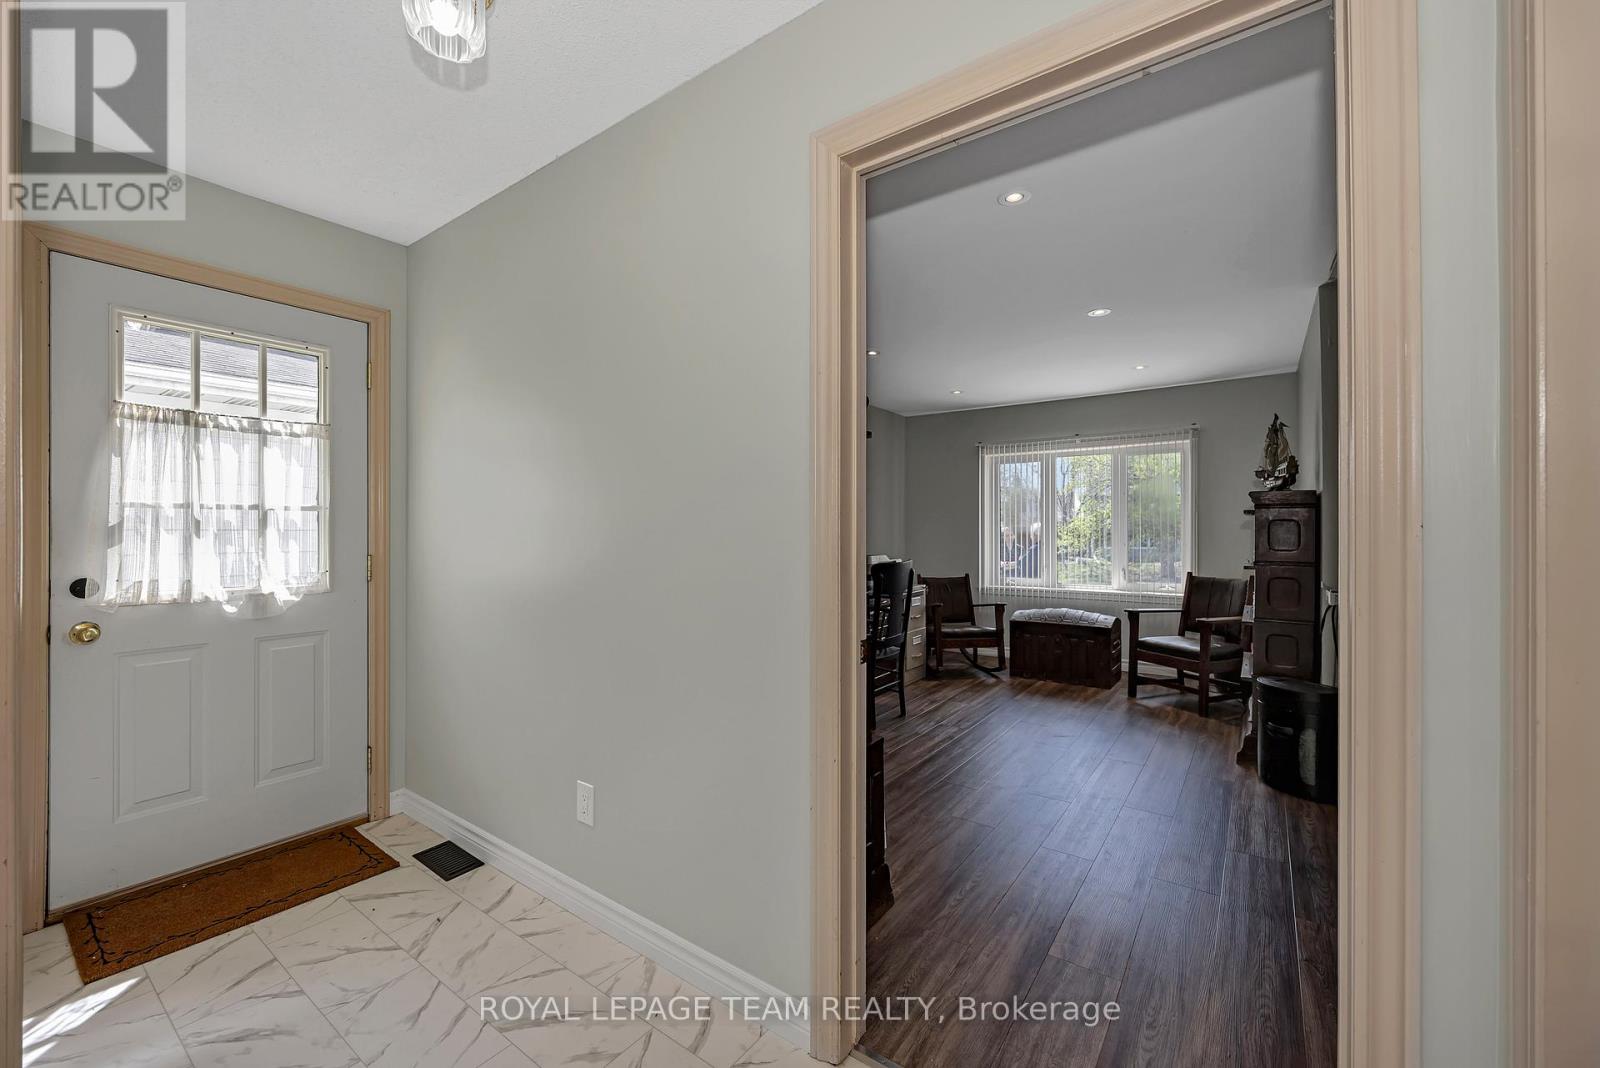
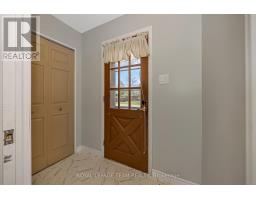
| Main Level | Foyer | 2.14 m | 1.29 m | 2.14 m x 1.29 m |
| Main Level | Living Room | 5.45 m | 4.14 m | 5.45 m x 4.14 m |
| Main Level | Dining Room | 3.57 m | 3.38 m | 3.57 m x 3.38 m |
| Main Level | Kitchen | 3.58 m | 3.02 m | 3.58 m x 3.02 m |
| Main Level | Eating Area | 3.58 m | 2.41 m | 3.58 m x 2.41 m |
| Main Level | Office | 4.74 m | 2.8 m | 4.74 m x 2.8 m |
| Main Level | Bathroom | 2.88 m | 1.29 m | 2.88 m x 1.29 m |
Map

The trademarks REALTOR®, REALTORS®, and the REALTOR® logo are controlled by The Canadian Real Estate Association (CREA) and identify real estate professionals who are members of CREA. The trademarks MLS®, Multiple Listing Service® and the associated logos are owned by The Canadian Real Estate Association (CREA) and identify the quality of services provided by real estate professionals who are members of CREA. The trademark DDF® is owned by The Canadian Real Estate Association (CREA) and identifies CREA's Data Distribution Facility (DDF®)
May 11 2026 07:25:47
Ottawa Real Estate Board
Royal LePage Team Realty