
- 4 Bedroom
- 4 Bathroom
- 1,500 - 2,000 ft2
- Fireplace
- Central Air Conditioning
- Forced Air
$869,000
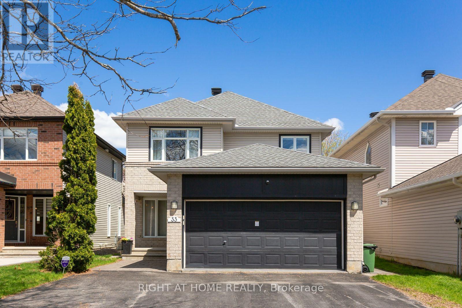
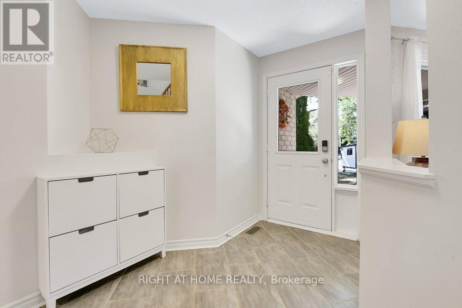
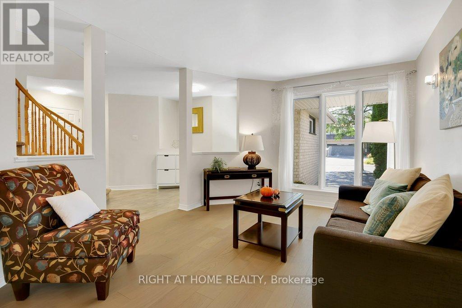
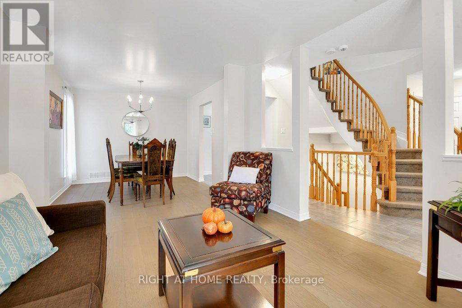
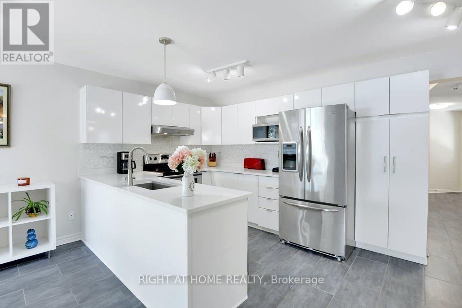
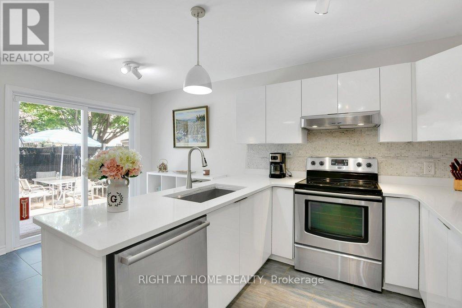
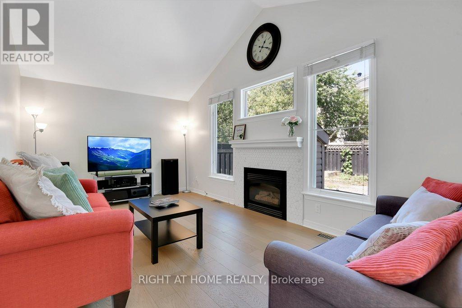
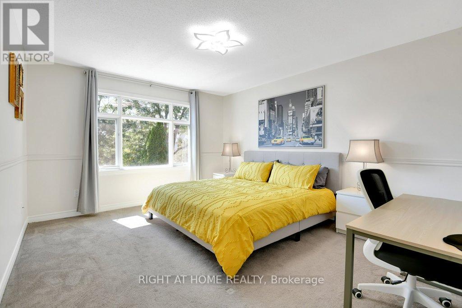
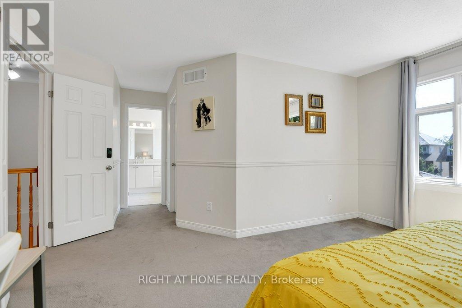
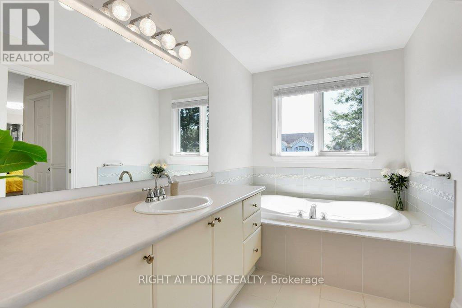
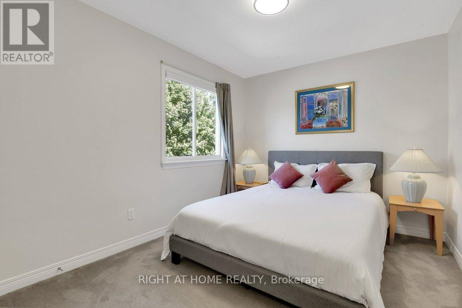
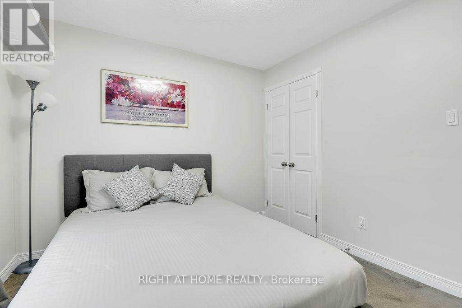
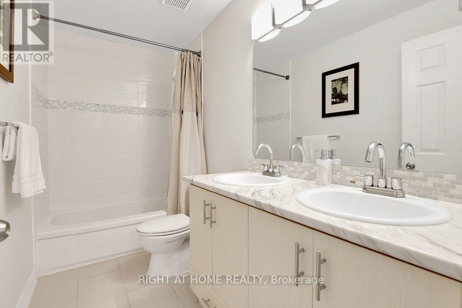
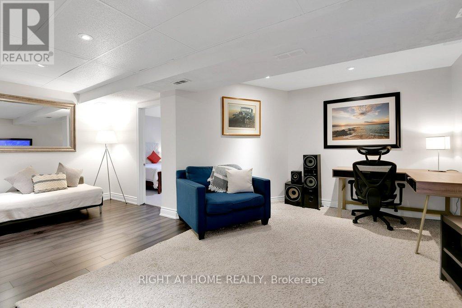
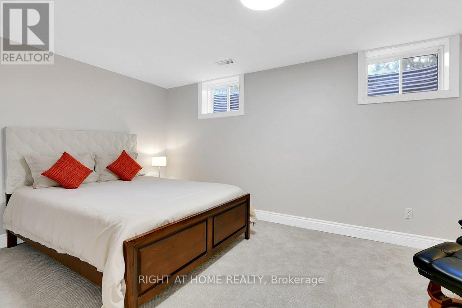
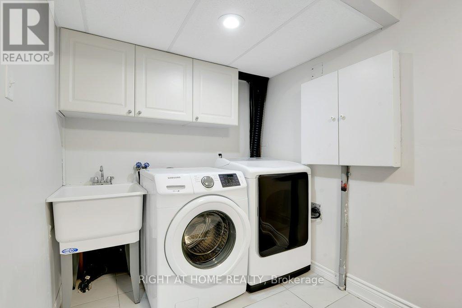
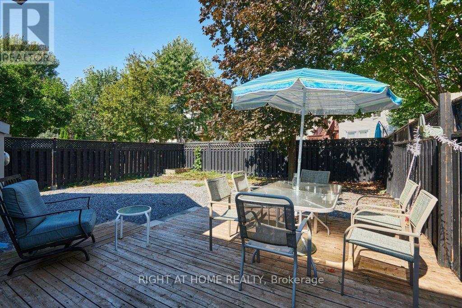
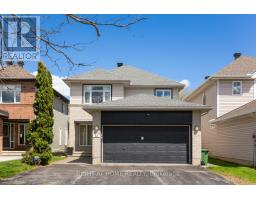
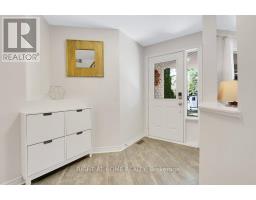
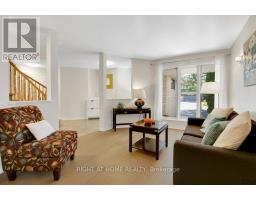
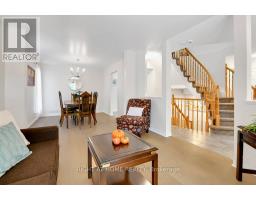
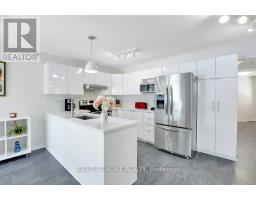
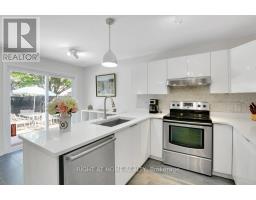
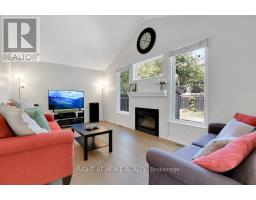
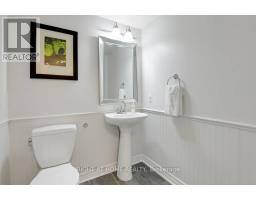
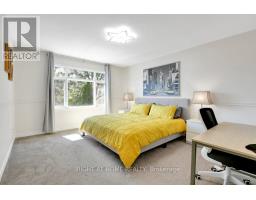
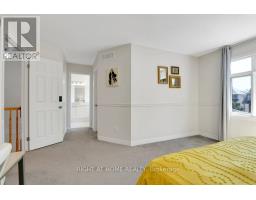
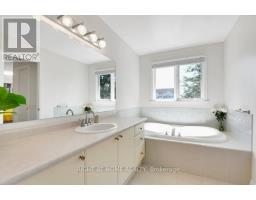
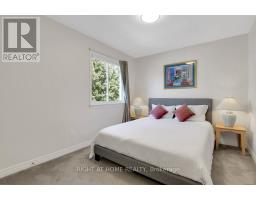
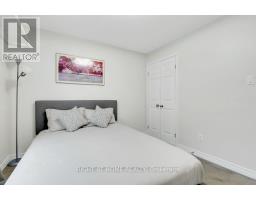
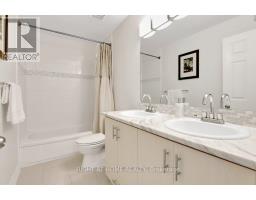
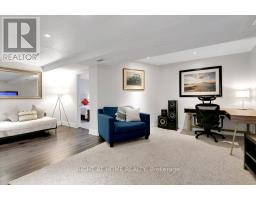
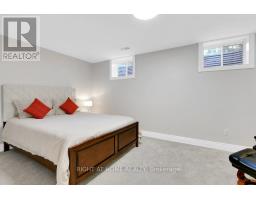
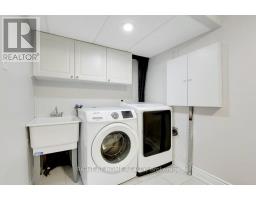
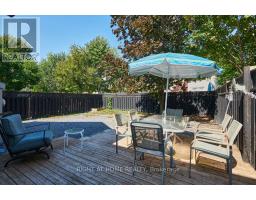
Welcome to this beautifully updated and meticulously maintained 3+1 bedroom, 3.5 bathroom home nestled on a quiet street in the highly desirable Bridlewood community. Combining modern upgrades, functional living spaces, and a warm family-friendly atmosphere, this move-in-ready home offers exceptional comfort and style in one of Kanata's most sought-after neighbourhoods.The inviting open-concept main floor features stunning white oak hardwood flooring (2022), creating a bright and elegant living space perfect for both everyday living and entertaining. The sleek contemporary kitchen, updated in 2019, showcases quartz countertops, ample cabinetry, and generous prep space, flowing seamlessly into the cozy family room - an ideal space to relax with family or host guests. Upstairs, the spacious and sun-filled primary suite offers a walk-in closet and a beautifully updated ensuite bathroom (2022). Two additional generously sized bedrooms provide abundant natural light and share a stylish modern main bathroom. The professionally finished basement expands the living space with a versatile 4th bedroom, dedicated office, recreation room, and a large laundry area, ideal for growing families, remote work, or multi-generational living.Thoughtfully upgraded throughout, this smart home includes a newer furnace (2021), air conditioning (2021), roof (2019), and a tankless water heater (2023 rental), offering peace of mind and energy efficiency for years to come.Ideally located close to top-rated schools, parks, walking trails, and scenic National Capital Commission pathways, this home is also just minutes from grocery stores, shopping, restaurants, public transit, and convenient highway access. Enjoy being only a short drive from the Canadian Tire Centre, home of the Ottawa Senators, making it a fantastic location for hockey fans, entertainment lovers, and active families alike. The seller's superhost profile/busineses with airbnb for this proprty can be purchased at additional 65k. (id:50982)
Ask About This Property
Get more information or schedule a viewing today and see if this could be your next home. Our team is ready to help you take the next step.
Details
| MLS® Number | X13099418 |
| Property Type | Single Family |
| Community Name | 9010 - Kanata - Emerald Meadows/Trailwest |
| Amenities Near By | Public Transit, Park |
| Equipment Type | Water Heater |
| Parking Space Total | 6 |
| Rental Equipment Type | Water Heater |
| Bathroom Total | 4 |
| Bedrooms Above Ground | 3 |
| Bedrooms Below Ground | 1 |
| Bedrooms Total | 4 |
| Appliances | Water Meter, Dishwasher, Dryer, Hood Fan, Microwave, Stove, Washer, Refrigerator |
| Basement Development | Finished |
| Basement Type | Full (finished) |
| Construction Style Attachment | Detached |
| Cooling Type | Central Air Conditioning |
| Exterior Finish | Brick |
| Fireplace Present | Yes |
| Foundation Type | Concrete |
| Heating Fuel | Natural Gas |
| Heating Type | Forced Air |
| Stories Total | 2 |
| Size Interior | 1,500 - 2,000 Ft2 |
| Type | House |
| Utility Water | Municipal Water |
| Attached Garage | |
| Garage |
| Acreage | No |
| Land Amenities | Public Transit, Park |
| Sewer | Sanitary Sewer |
| Size Depth | 111 Ft ,6 In |
| Size Frontage | 35 Ft ,4 In |
| Size Irregular | 35.4 X 111.5 Ft ; 0 |
| Size Total Text | 35.4 X 111.5 Ft ; 0 |
| Zoning Description | R1t |
| Level | Type | Length | Width | Dimensions |
|---|---|---|---|---|
| Second Level | Bedroom | 5.89 m | 4.41 m | 5.89 m x 4.41 m |
| Second Level | Bathroom | 4.97 m | 1.98 m | 4.97 m x 1.98 m |
| Second Level | Bedroom | 3.22 m | 3.02 m | 3.22 m x 3.02 m |
| Second Level | Bathroom | 3.02 m | 1.49 m | 3.02 m x 1.49 m |
| Second Level | Bedroom | 3.58 m | 2.81 m | 3.58 m x 2.81 m |
| Basement | Bedroom | 4.97 m | 3.02 m | 4.97 m x 3.02 m |
| Basement | Laundry Room | 5.35 m | 2.54 m | 5.35 m x 2.54 m |
| Basement | Utility Room | 3.14 m | 4.31 m | 3.14 m x 4.31 m |
| Basement | Other | 1.54 m | 1.11 m | 1.54 m x 1.11 m |
| Basement | Recreational, Games Room | 7.87 m | 5.86 m | 7.87 m x 5.86 m |
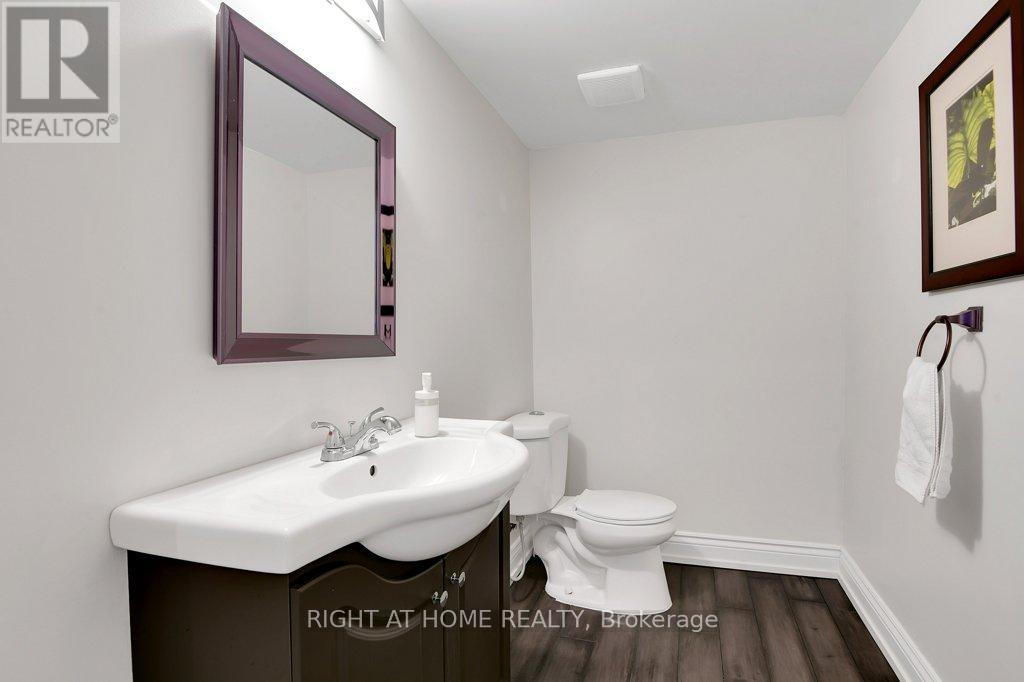
| Basement | Bathroom | 3.12 m | 1.42 m | 3.12 m x 1.42 m |
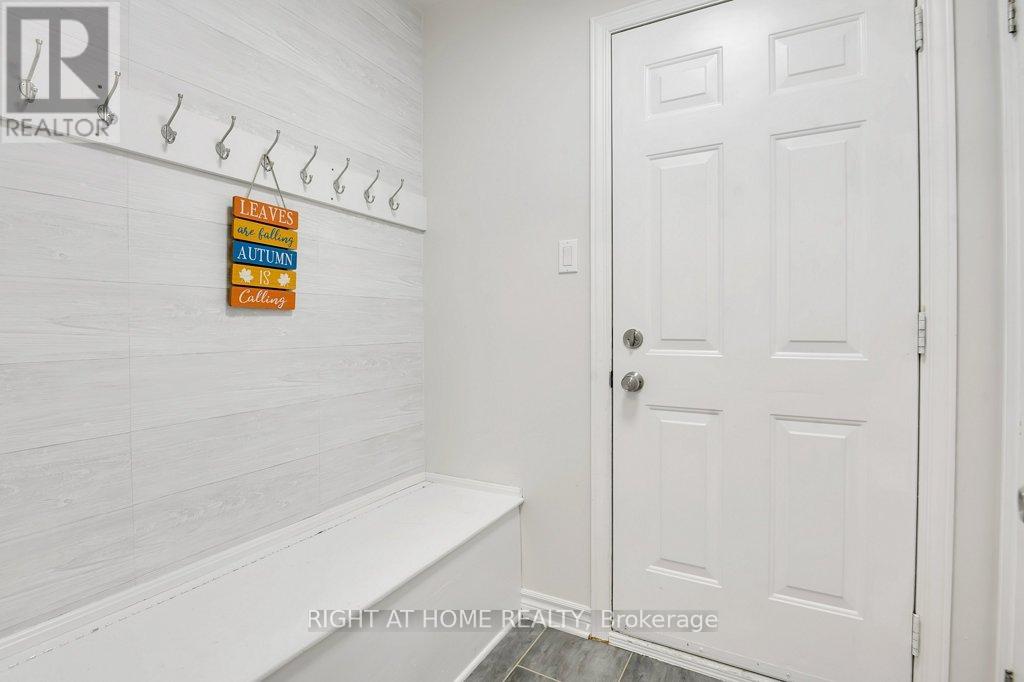
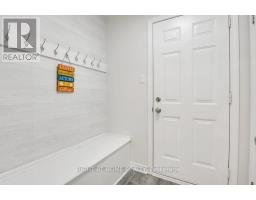
| Main Level | Mud Room | 1.62 m | 1.62 m | 1.62 m x 1.62 m |
| Main Level | Dining Room | 2.51 m | 2.05 m | 2.51 m x 2.05 m |
| Main Level | Living Room | 7.51 m | 3.35 m | 7.51 m x 3.35 m |
| Main Level | Kitchen | 4.8 m | 2.87 m | 4.8 m x 2.87 m |
| Main Level | Family Room | 5.38 m | 3.42 m | 5.38 m x 3.42 m |
Map

The trademarks REALTOR®, REALTORS®, and the REALTOR® logo are controlled by The Canadian Real Estate Association (CREA) and identify real estate professionals who are members of CREA. The trademarks MLS®, Multiple Listing Service® and the associated logos are owned by The Canadian Real Estate Association (CREA) and identify the quality of services provided by real estate professionals who are members of CREA. The trademark DDF® is owned by The Canadian Real Estate Association (CREA) and identifies CREA's Data Distribution Facility (DDF®)
May 12 2026 02:54:57
Ottawa Real Estate Board
Right At Home Realty