
- 3 Bedroom
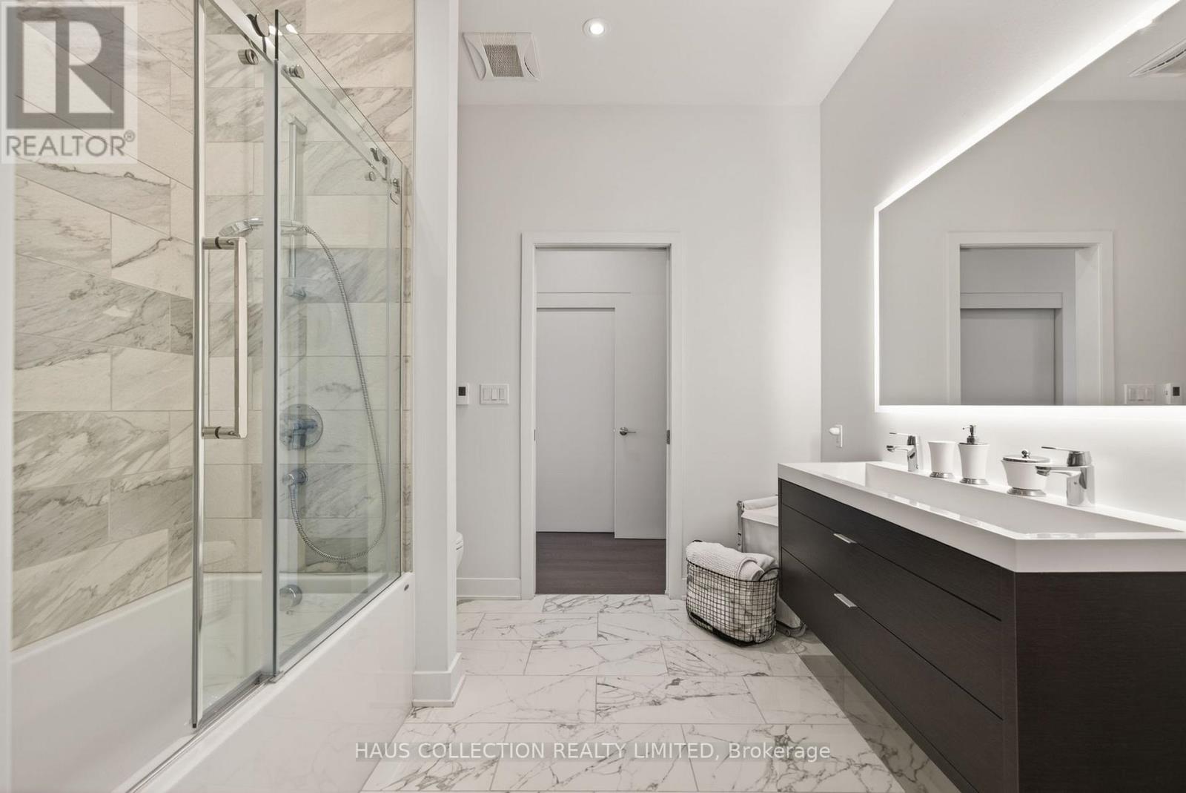
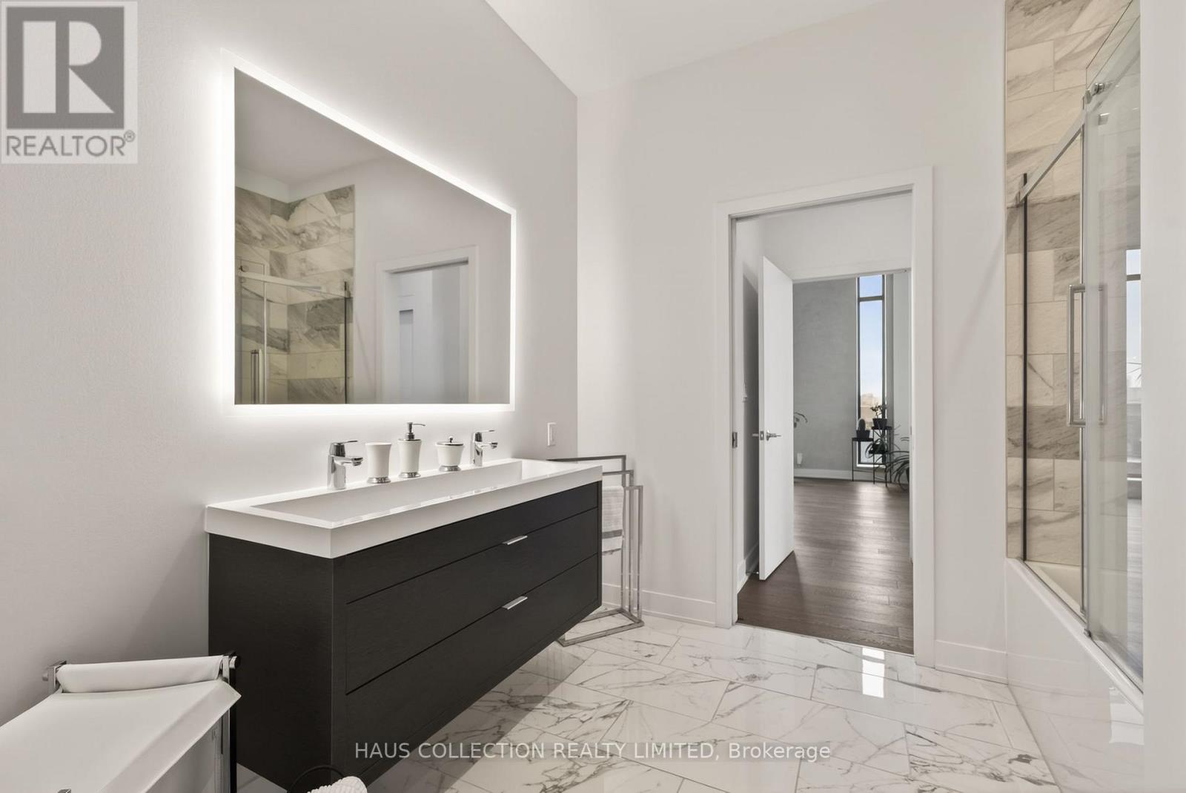
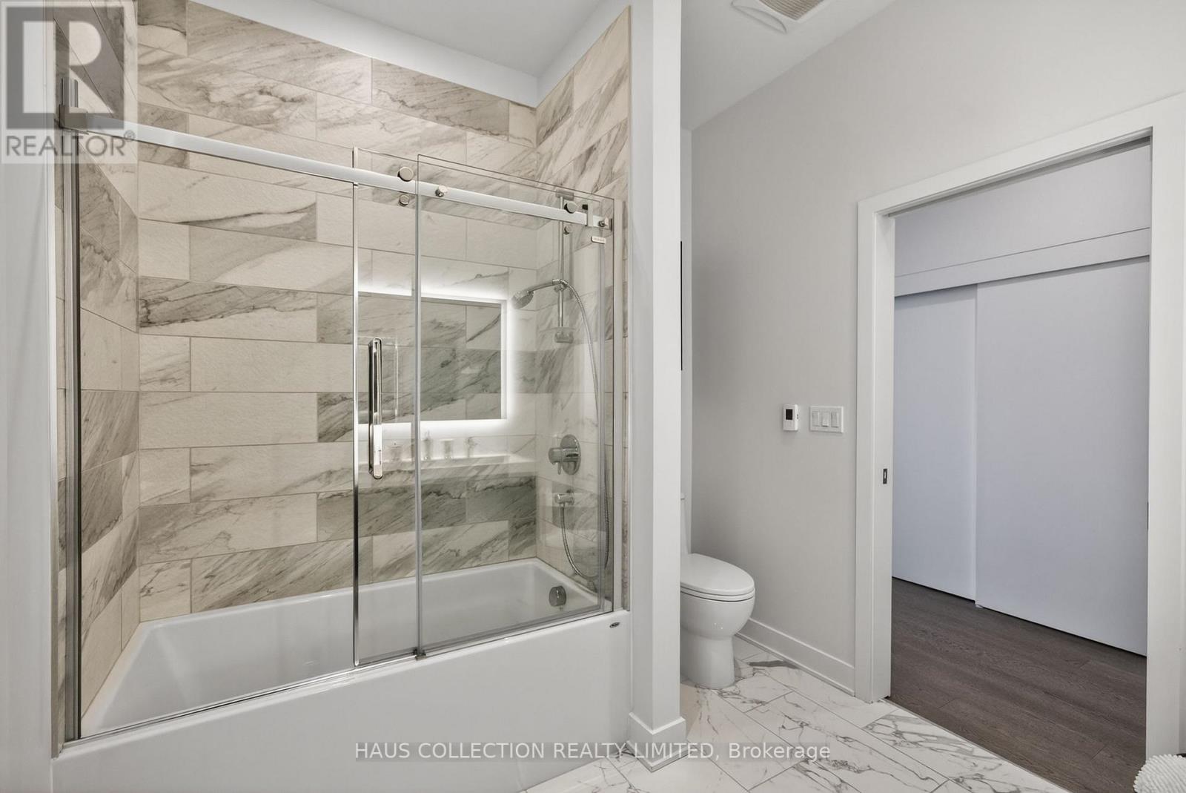
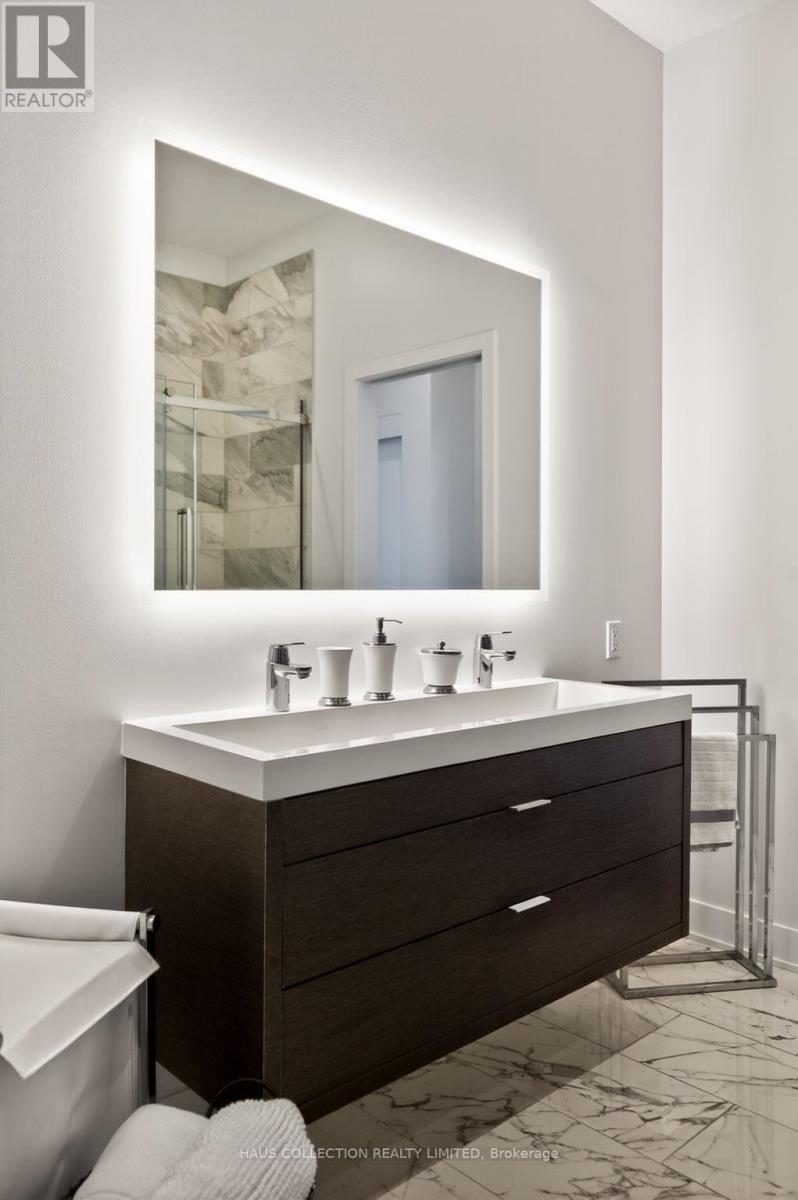
- 3 Bathroom
- 1,600 - 1,799 sqft
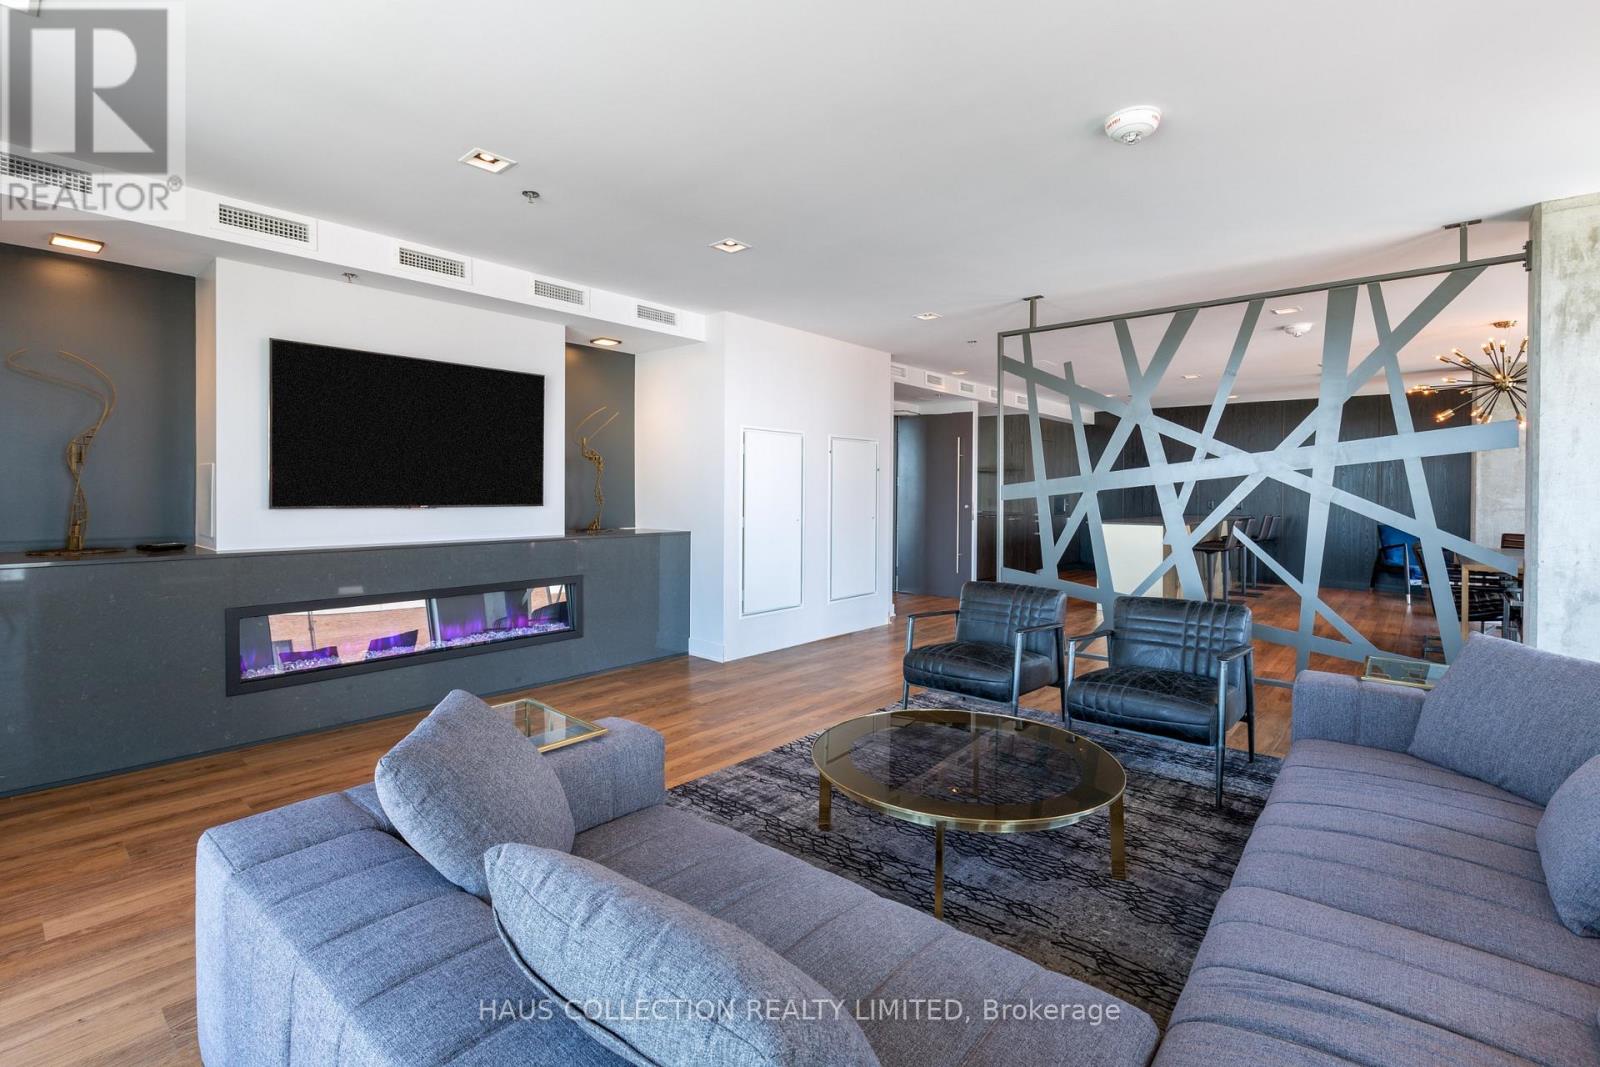
- Fireplace
- Central Air Conditioning
- Heat Pump
$1,988,000Maintenance, Heat, Water, Common Area Maintenance, Insurance
$1,726.71 Monthly
Maintenance, Heat, Water, Common Area Maintenance, Insurance
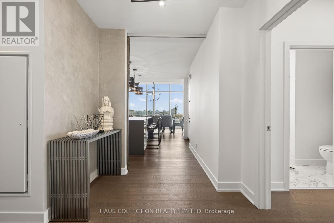
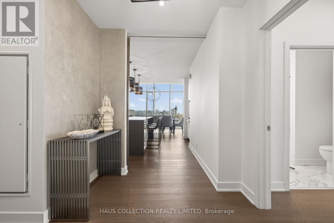
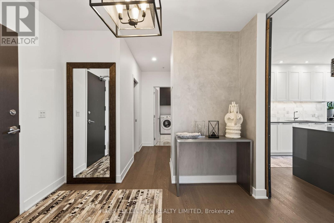
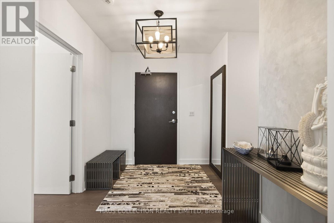
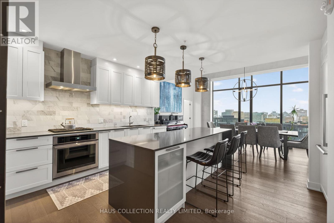
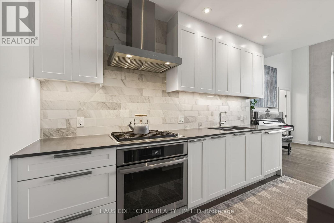
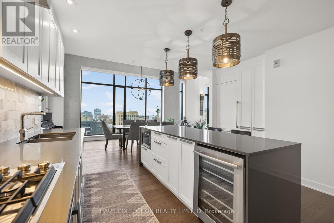
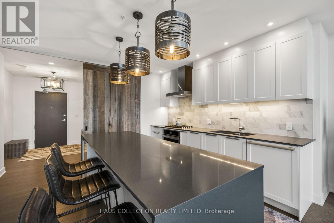
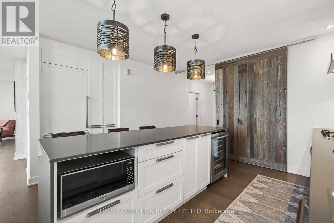
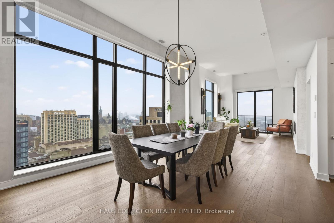
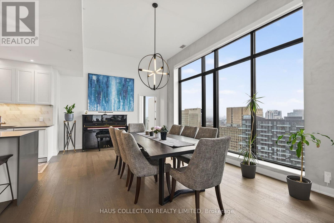
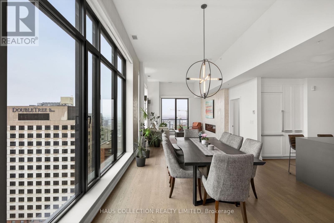
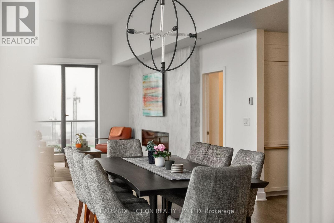
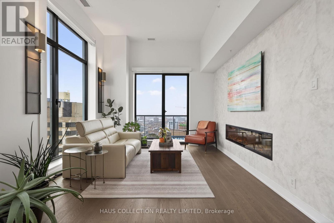
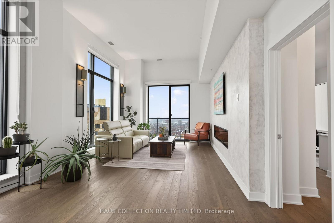
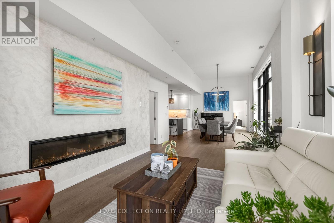
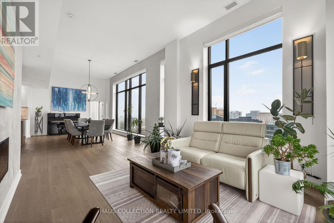
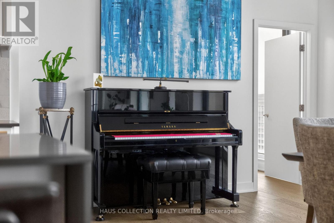
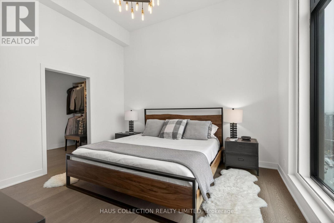
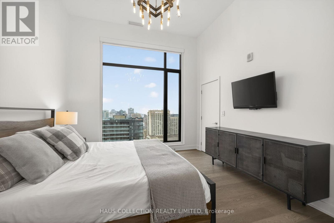
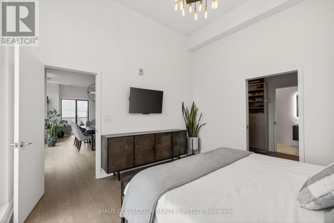
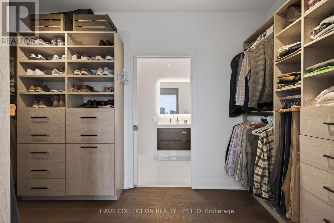
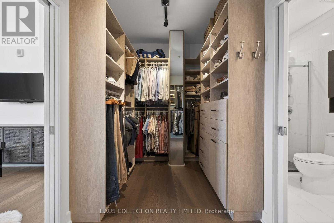
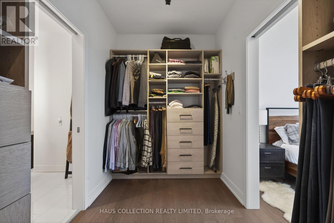
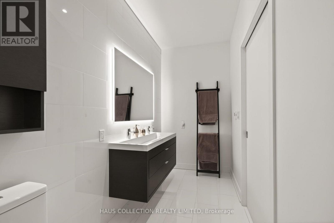
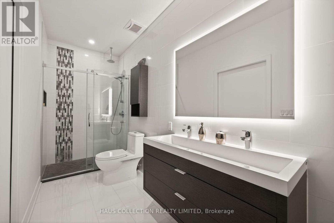
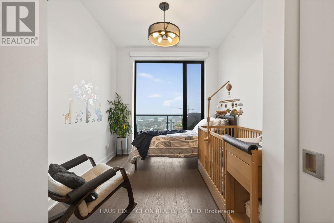
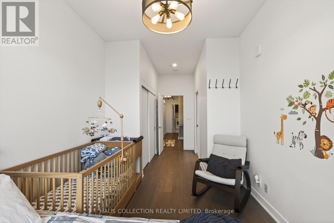
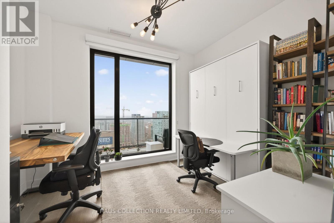

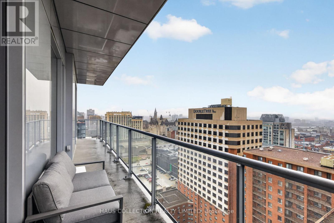
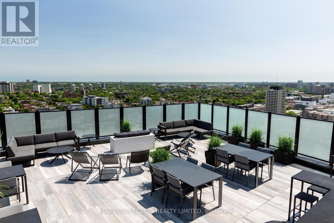
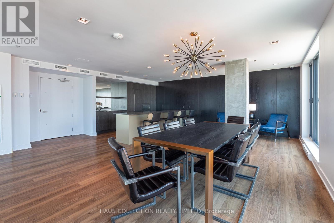
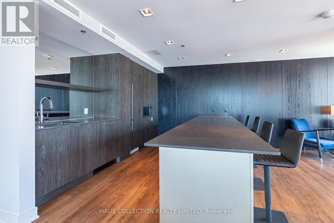
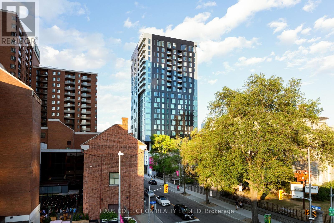
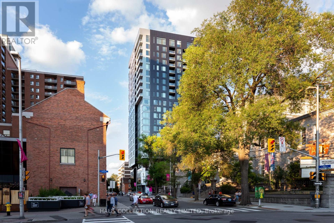
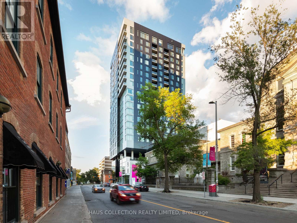
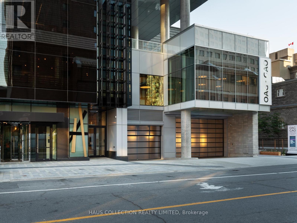
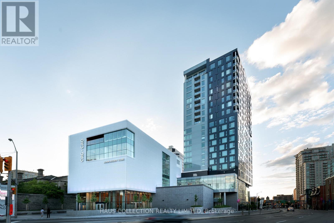
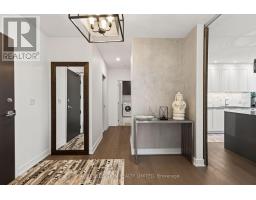
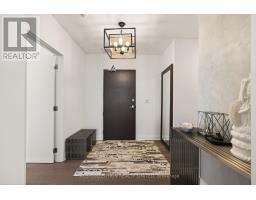
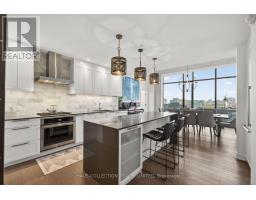
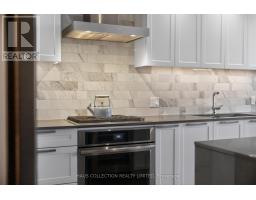
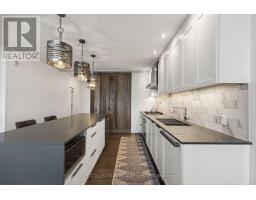
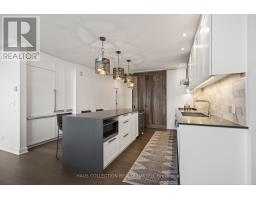
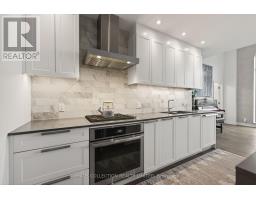
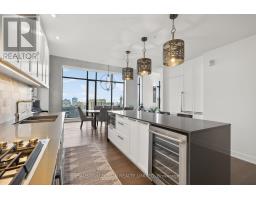
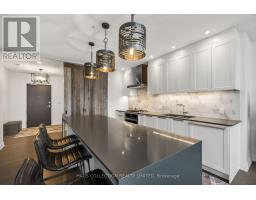
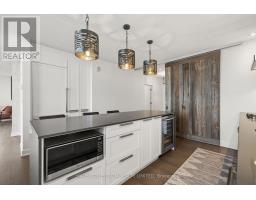
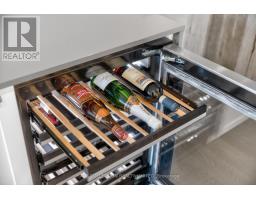
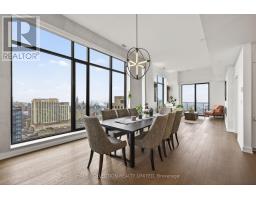
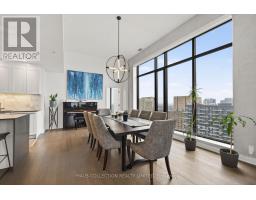
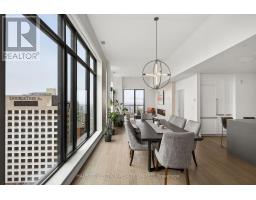
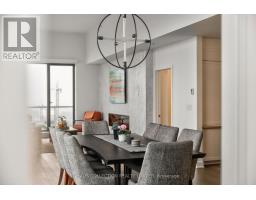
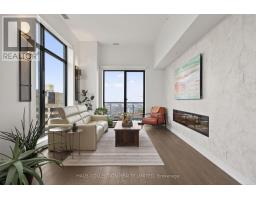
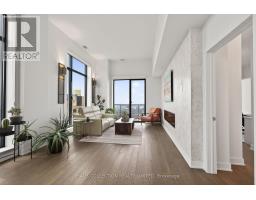
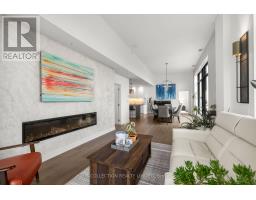
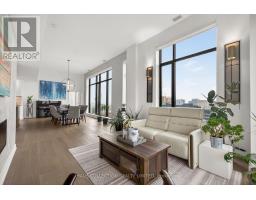
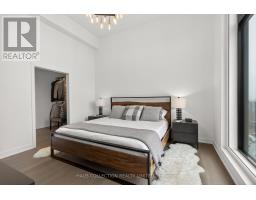
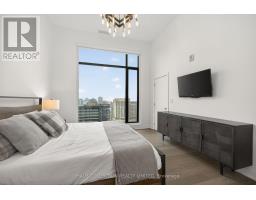
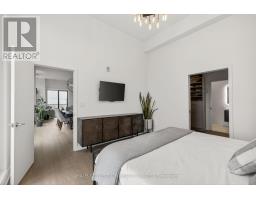
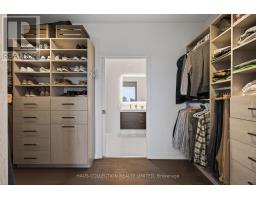
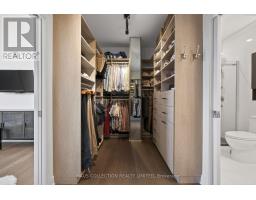
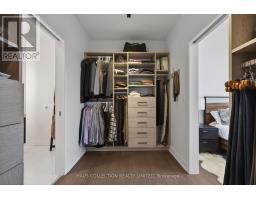
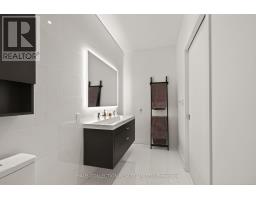
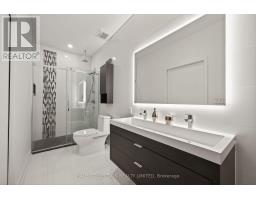
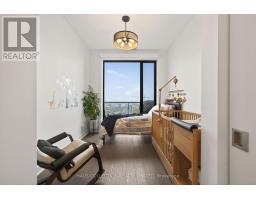
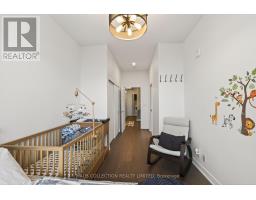
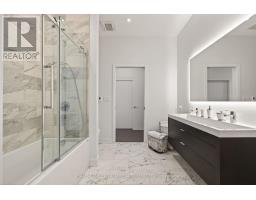
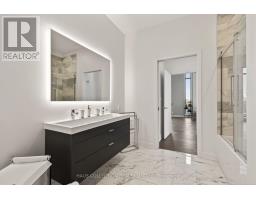
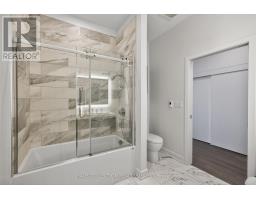
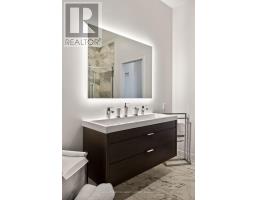
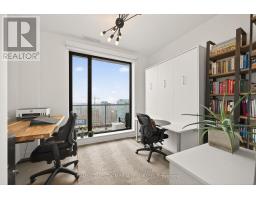
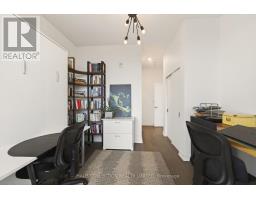
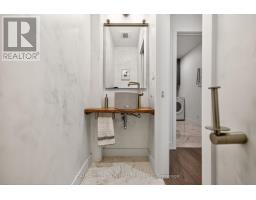
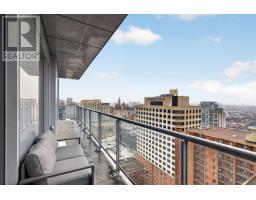
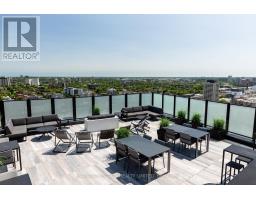
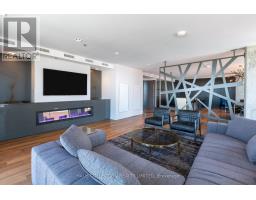
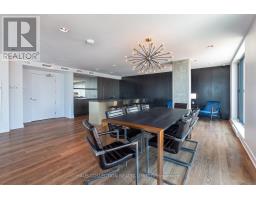
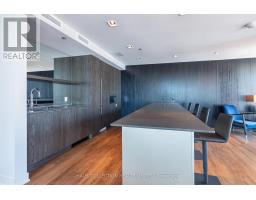
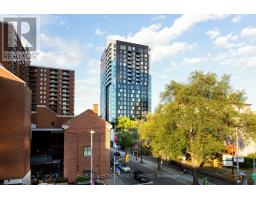
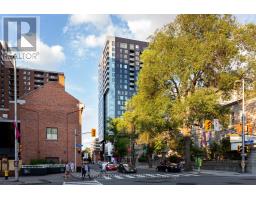
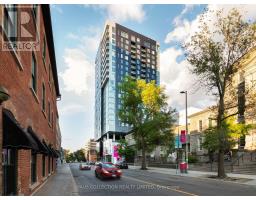
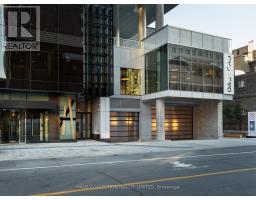
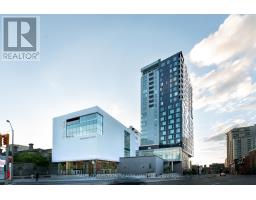
$1,726.71 MonthlySome residences speak to architecture. Others speak to timing. This one speaks to both. PH2302 is part of the Penthouse Collection at ArtHaus. One of only four, and the first penthouse to be released to market since the building's completion in 2018. This northwest-facing residence spans just under 1,800 square feet across three bedrooms and three bathrooms, with expansive open spaces designed for living and hosting with intention. In the main living and dining areas, ceilings soar to over 13 feet showcasing a striking architectural gesture that amplifies light, volume, and presence. Its signature picture-frame windows capture soft northern light and showcase sweeping views across Ottawa's skyline toward Parliament Hill and the western horizon. No other layout in the building matches this plan. The scale is generous. The flow is refined. Every room offers balance between openness and retreat. Natural light animates the suite throughout the day, while curated fixtures, materials, and quiet moments of design give the home a sense of grounded calm. ArtHaus is a building of only 87 residences. It rises above the Ottawa Art Gallery and Le Germain Hotel, anchoring a cultural corridor within the city's arts and civic core. With a private lobby, rooftop terrace, and architecture that prioritizes restraint over repetition, the building stands apart in both scale and spirit.This is what we call a once-in-a-life-stage opportunity. Not because it may never happen again, but because you may never need it to. (id:50982)
Ask About This Property
Get more information or schedule a viewing today and see if this could be your next home. Our team is ready to help you take the next step.
Details
| MLS® Number | X13023140 |
| Property Type | Single Family |
| Neigbourhood | Byward Market - Parliament Hill |
| Community Name | 4003 - Sandy Hill |
| Community Features | Pets Allowed With Restrictions |
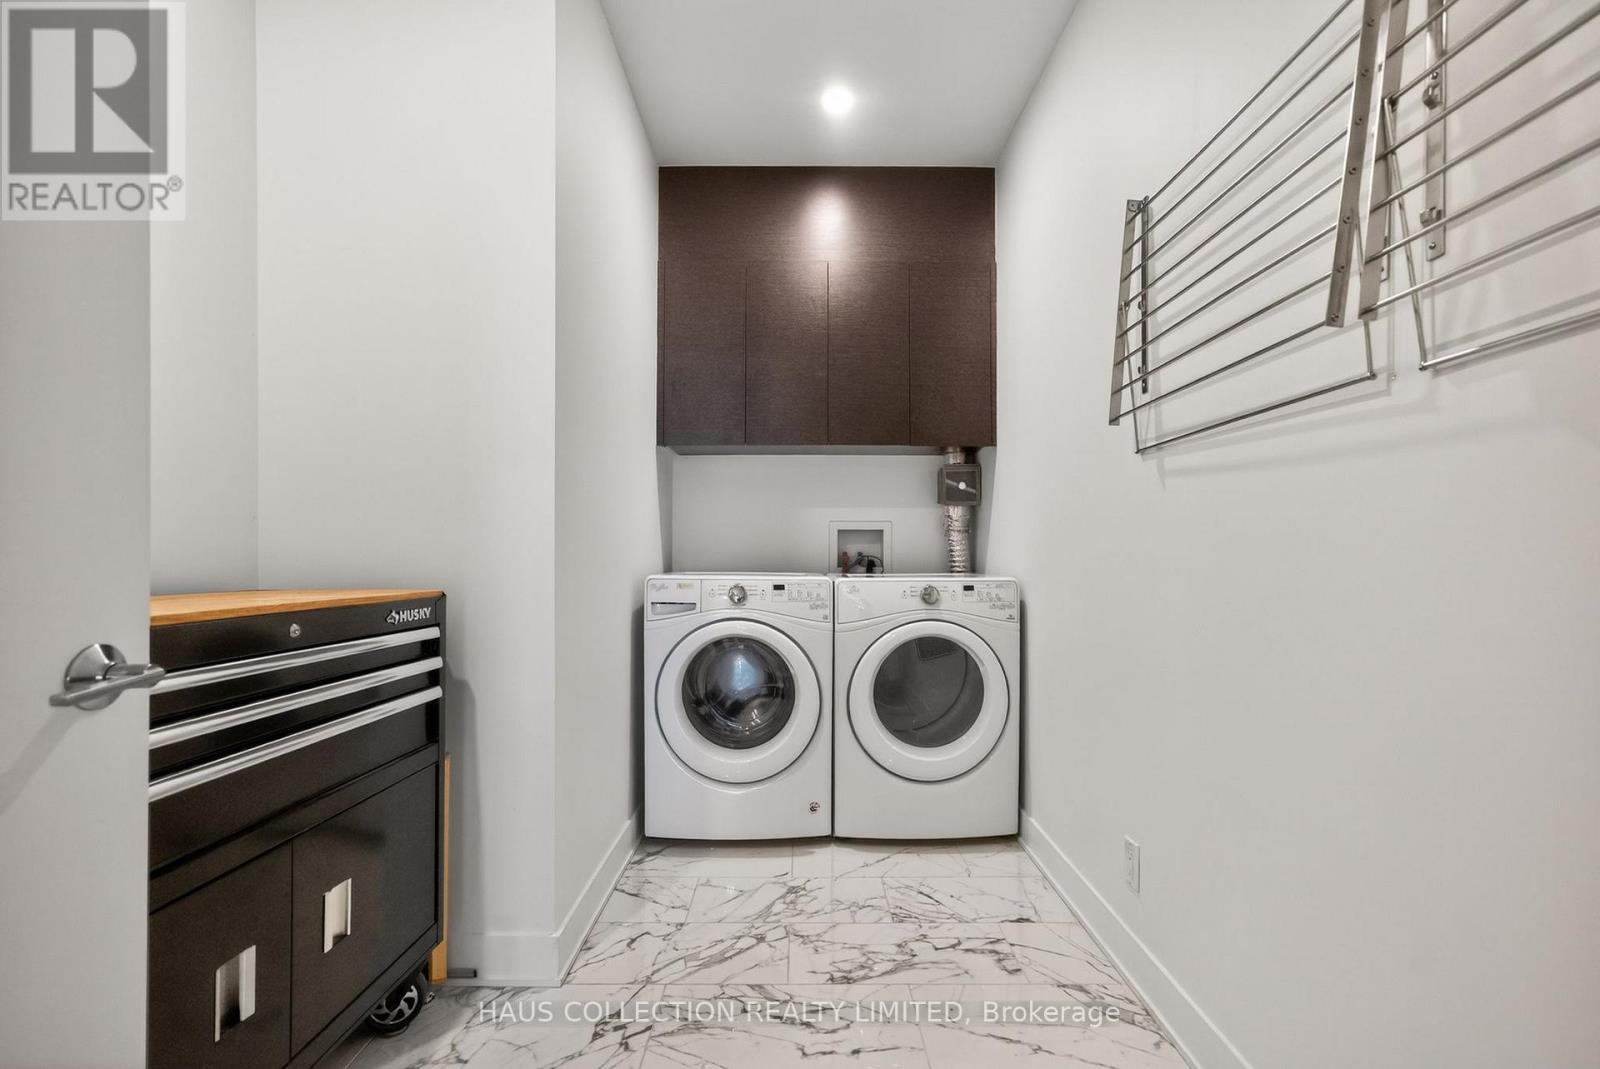
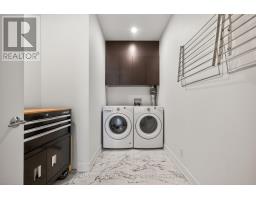
| Features | Balcony, Carpet Free, In Suite Laundry |
| Parking Space Total | 2 |
| View Type | City View, River View |
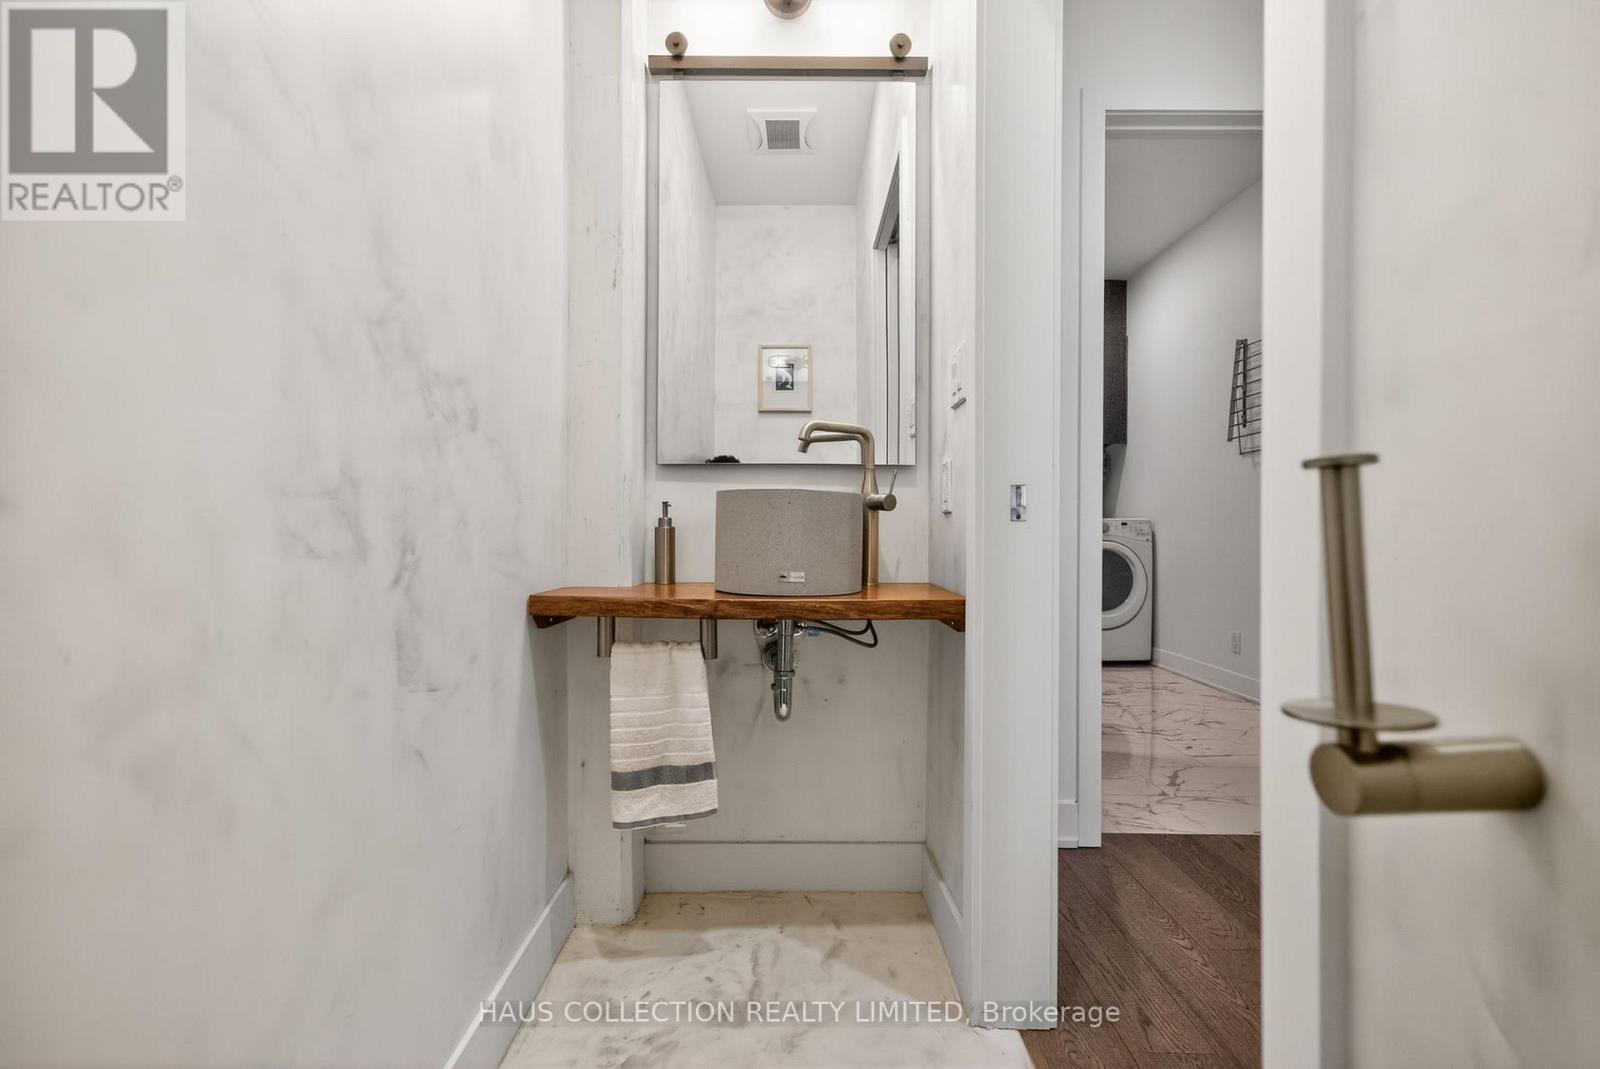
| Bathroom Total | 3 |
| Bedrooms Above Ground | 3 |
| Bedrooms Total | 3 |
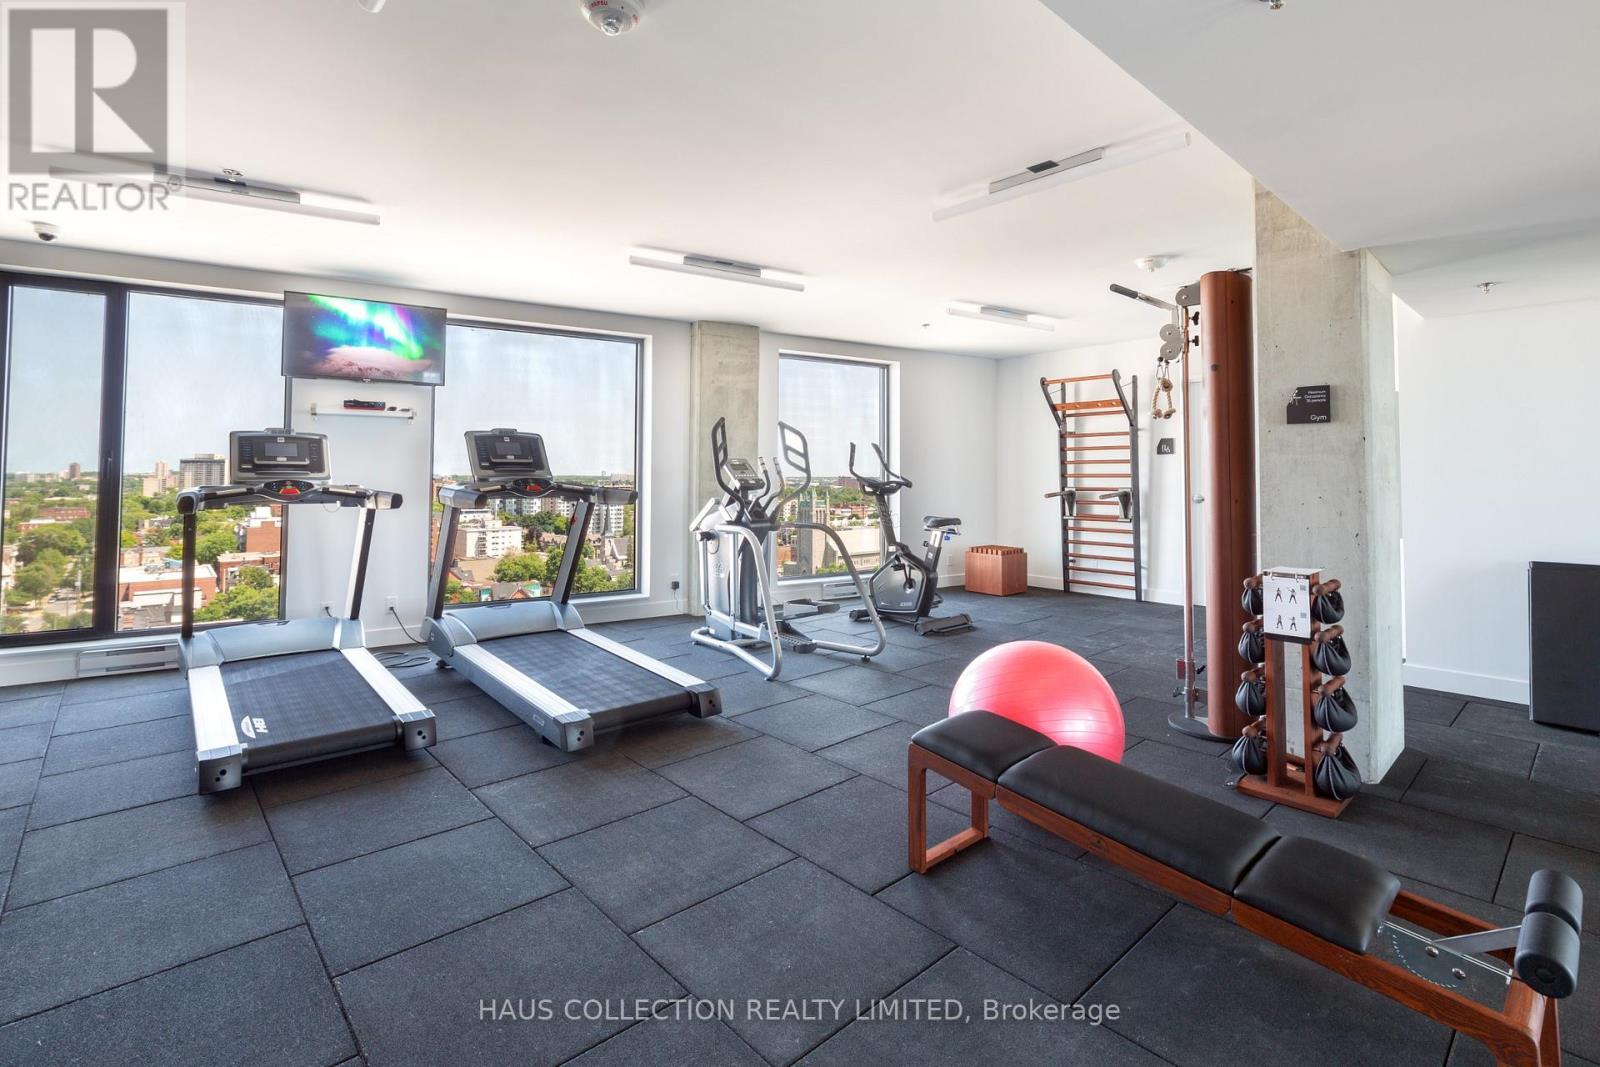
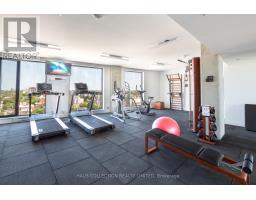
| Amenities | Exercise Centre, Recreation Centre, Fireplace(s), Storage - Locker |
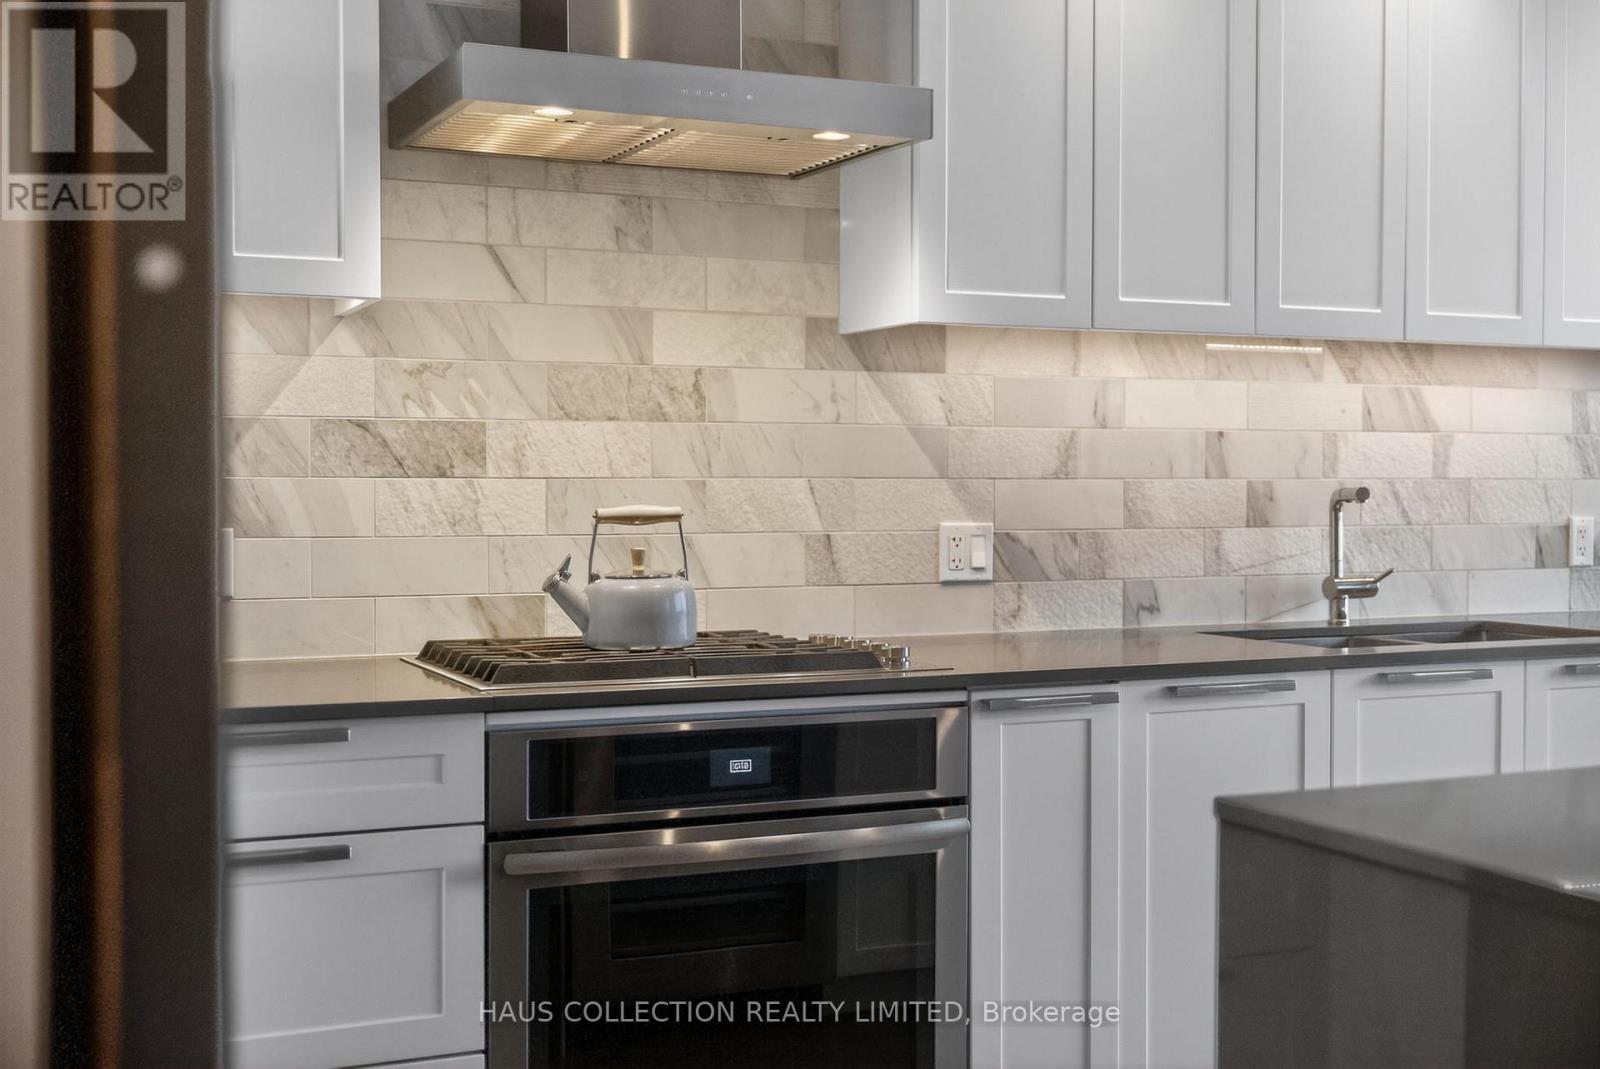
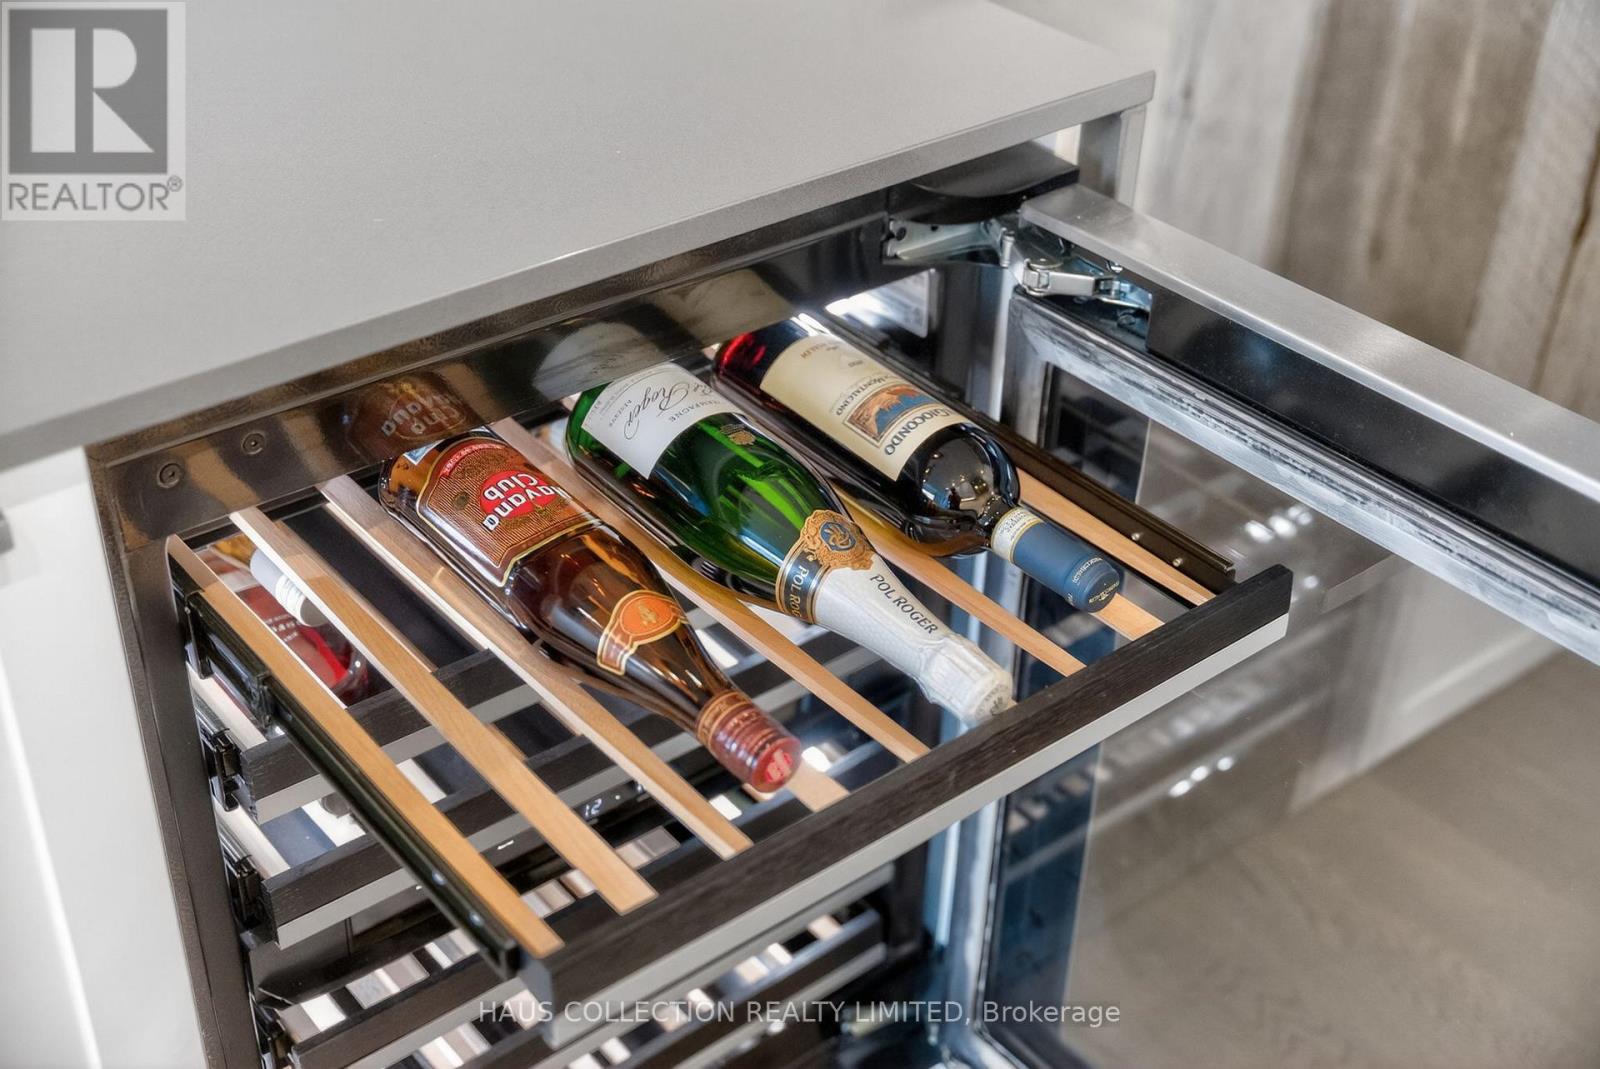
| Appliances | Range, Cooktop, Dryer, Hood Fan, Oven, Washer, Window Coverings, Refrigerator |
| Basement Type | None |
| Cooling Type | Central Air Conditioning |
| Exterior Finish | Brick, Aluminum Siding |
| Fire Protection | Security System, Monitored Alarm |
| Fireplace Present | Yes |
| Fireplace Total | 1 |
| Half Bath Total | 1 |
| Heating Fuel | Natural Gas |
| Heating Type | Heat Pump |
| Size Interior | 1,600 - 1,799 Sqft |
| Type | Apartment |
| Underground | |
| Garage |
| Acreage | No |
| Level | Type | Length | Width | Dimensions |
|---|---|---|---|---|
| Main Level | Dining Room | 6.55 m | 3.99 m | 6.55 m x 3.99 m |
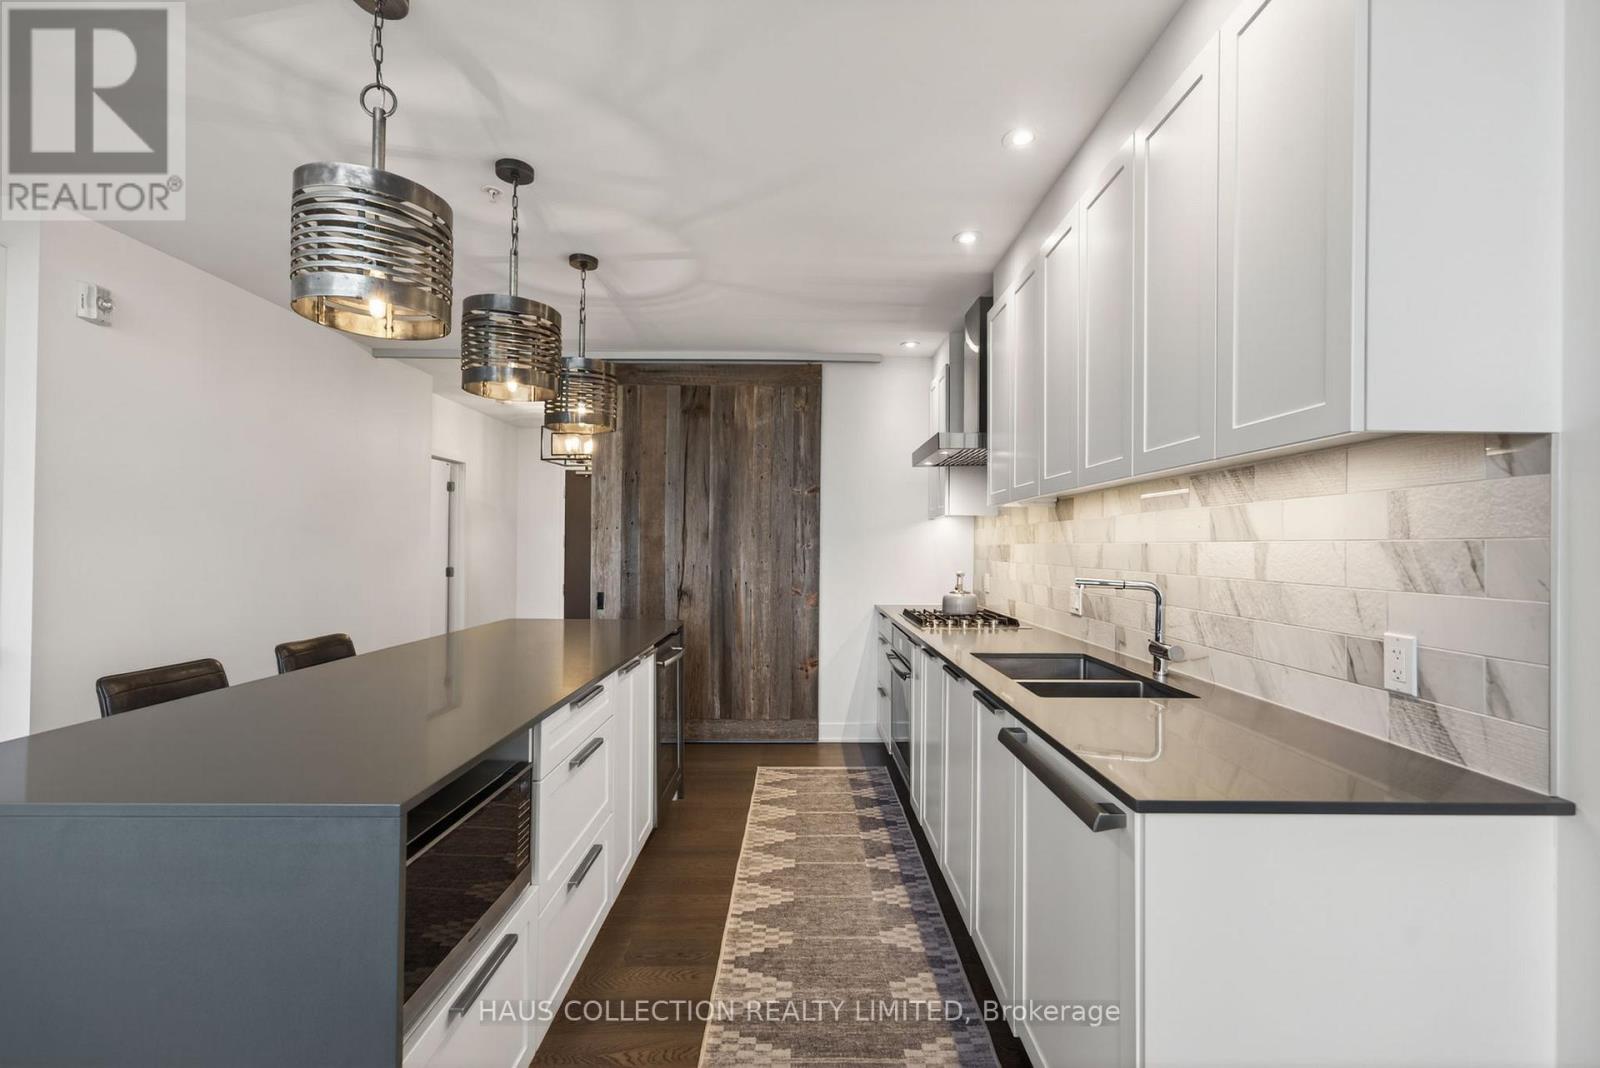
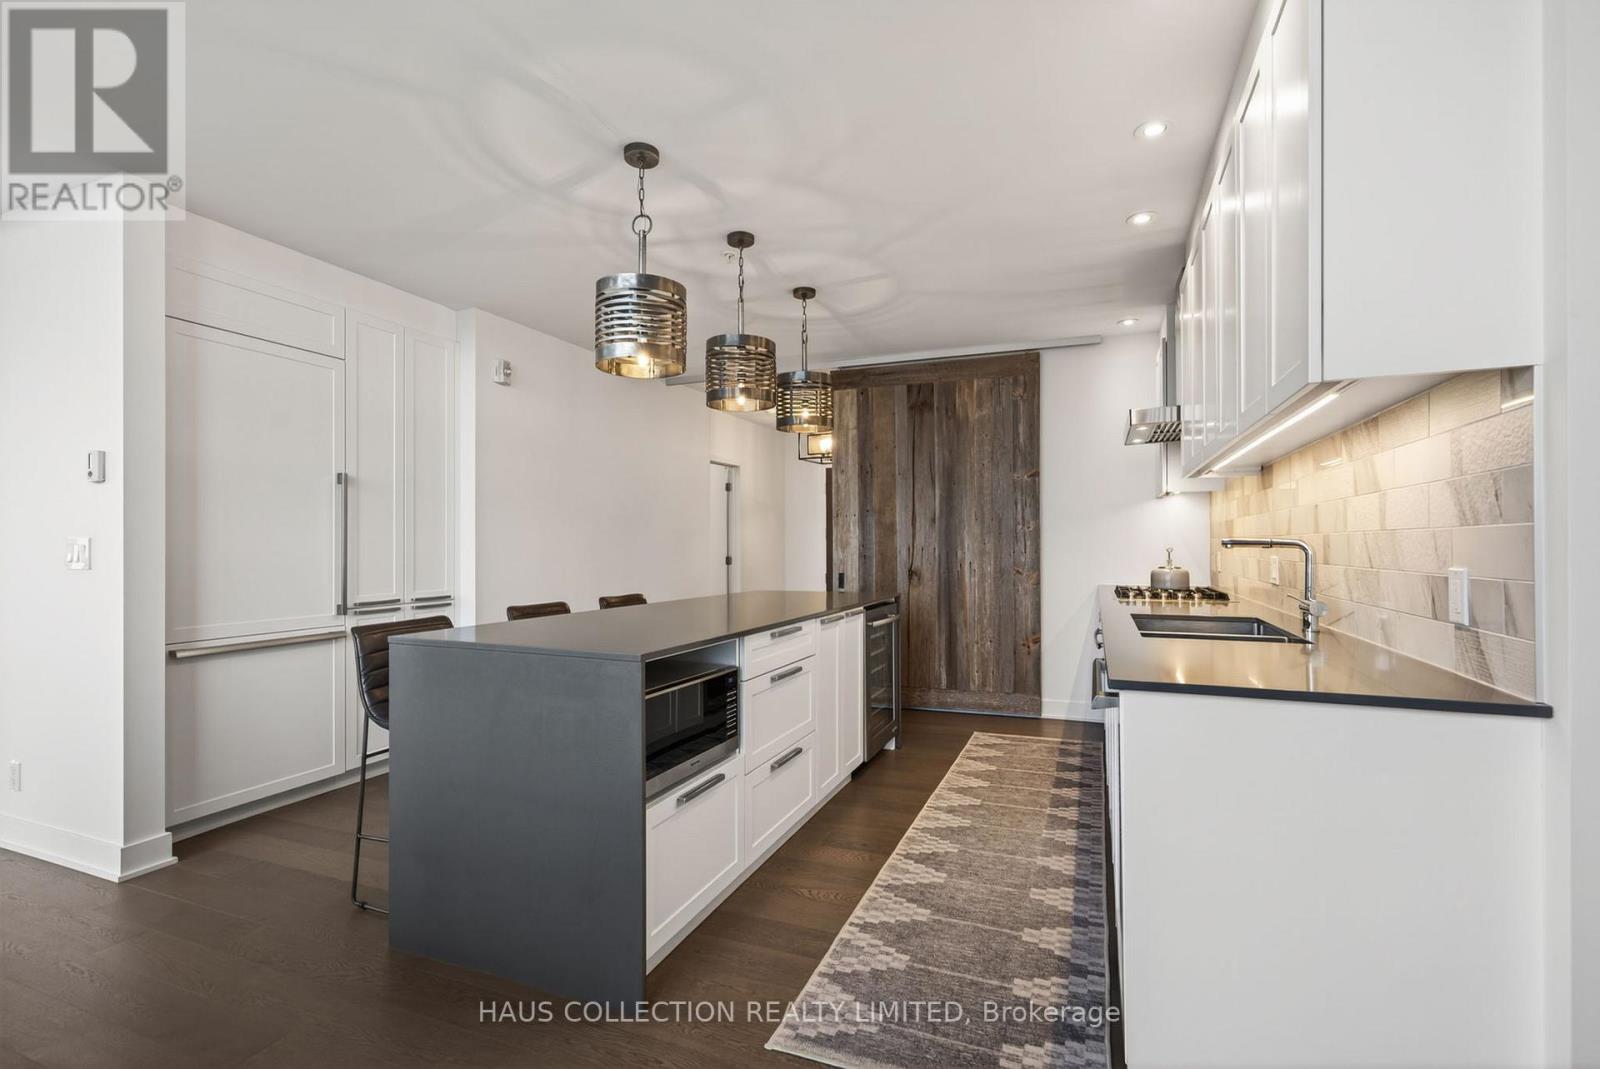
| Main Level | Kitchen | 4.72 m | 3.43 m | 4.72 m x 3.43 m |
| Main Level | Living Room | 3.58 m | 3.99 m | 3.58 m x 3.99 m |
| Main Level | Primary Bedroom | 3.99 m | 3.68 m | 3.99 m x 3.68 m |
| Main Level | Bedroom 2 | 3.58 m | 2.74 m | 3.58 m x 2.74 m |
| Main Level | Bedroom 3 | 2.72 m | 3 m | 2.72 m x 3 m |
Map

The trademarks REALTOR®, REALTORS®, and the REALTOR® logo are controlled by The Canadian Real Estate Association (CREA) and identify real estate professionals who are members of CREA. The trademarks MLS®, Multiple Listing Service® and the associated logos are owned by The Canadian Real Estate Association (CREA) and identify the quality of services provided by real estate professionals who are members of CREA. The trademark DDF® is owned by The Canadian Real Estate Association (CREA) and identifies CREA's Data Distribution Facility (DDF®)
May 28 2026 01:05:03
Ottawa Real Estate Board