
Single Family Homes By Price
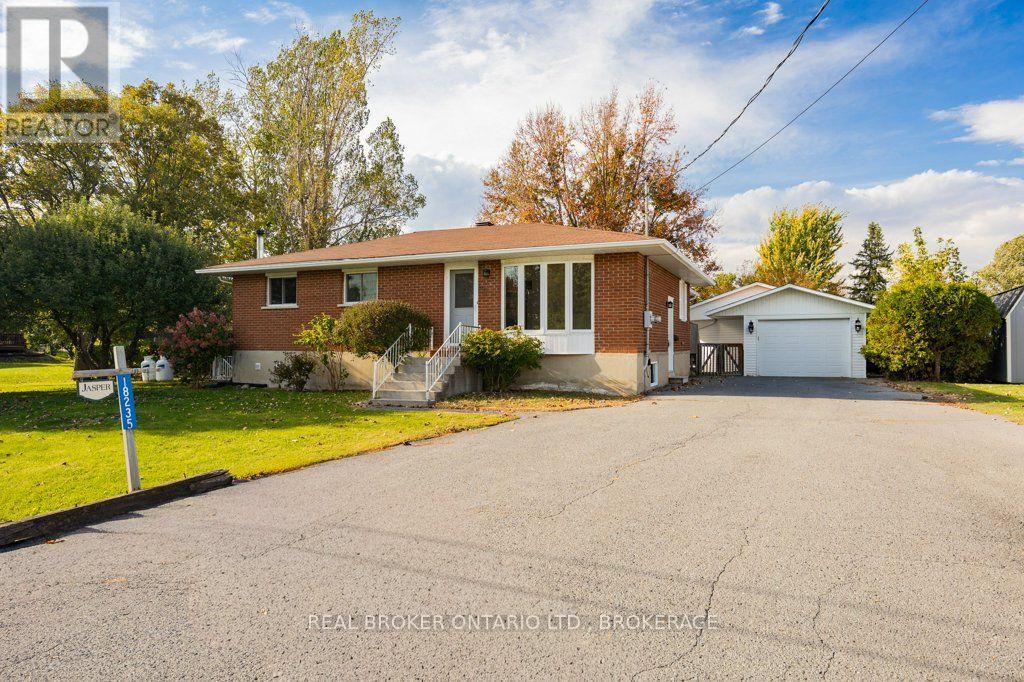
18235 Rene Street
South Glengarry, Ontario
Welcome to this spacious home located in the beautiful and quiet Glendale subdivision, offering plenty of room both inside and out! The main level features 3 bedrooms, a full kitchen, bathroom, comfortable living room and a beautiful bright sunroom-a perfect space to relax and enjoy the natural light. Step outside to a fenced-in yard, offering a great space for children, pets or entertaining. The walk-out basement adds fantastic versatility and potential for extended family, or an in-law suite. The lower level features a full kitchen, bathroom, bedroom, living room, laundry room and utility room, with its own convenient walk-out access. Car enthusiasts, hobbyists or anyone needing extra storage will appreciate the large detached garage with room for up to 4 vehicles with a wood stove to keep you warm. With an extra hidden garden shed at the back of the garage. Located close to Cornwall and Highway 401, this property offers easy access for commuters and travellers. Approximately 1.5 hours to Ottawa and 1 hour to Montreal, you can enjoy the peace of a quiet neighbourhood while remaining within easy reach of major centres. A versatile property with plenty of living space, a walk-out lower level, large garage and a great location-this home has so much to offer! (id:66888)
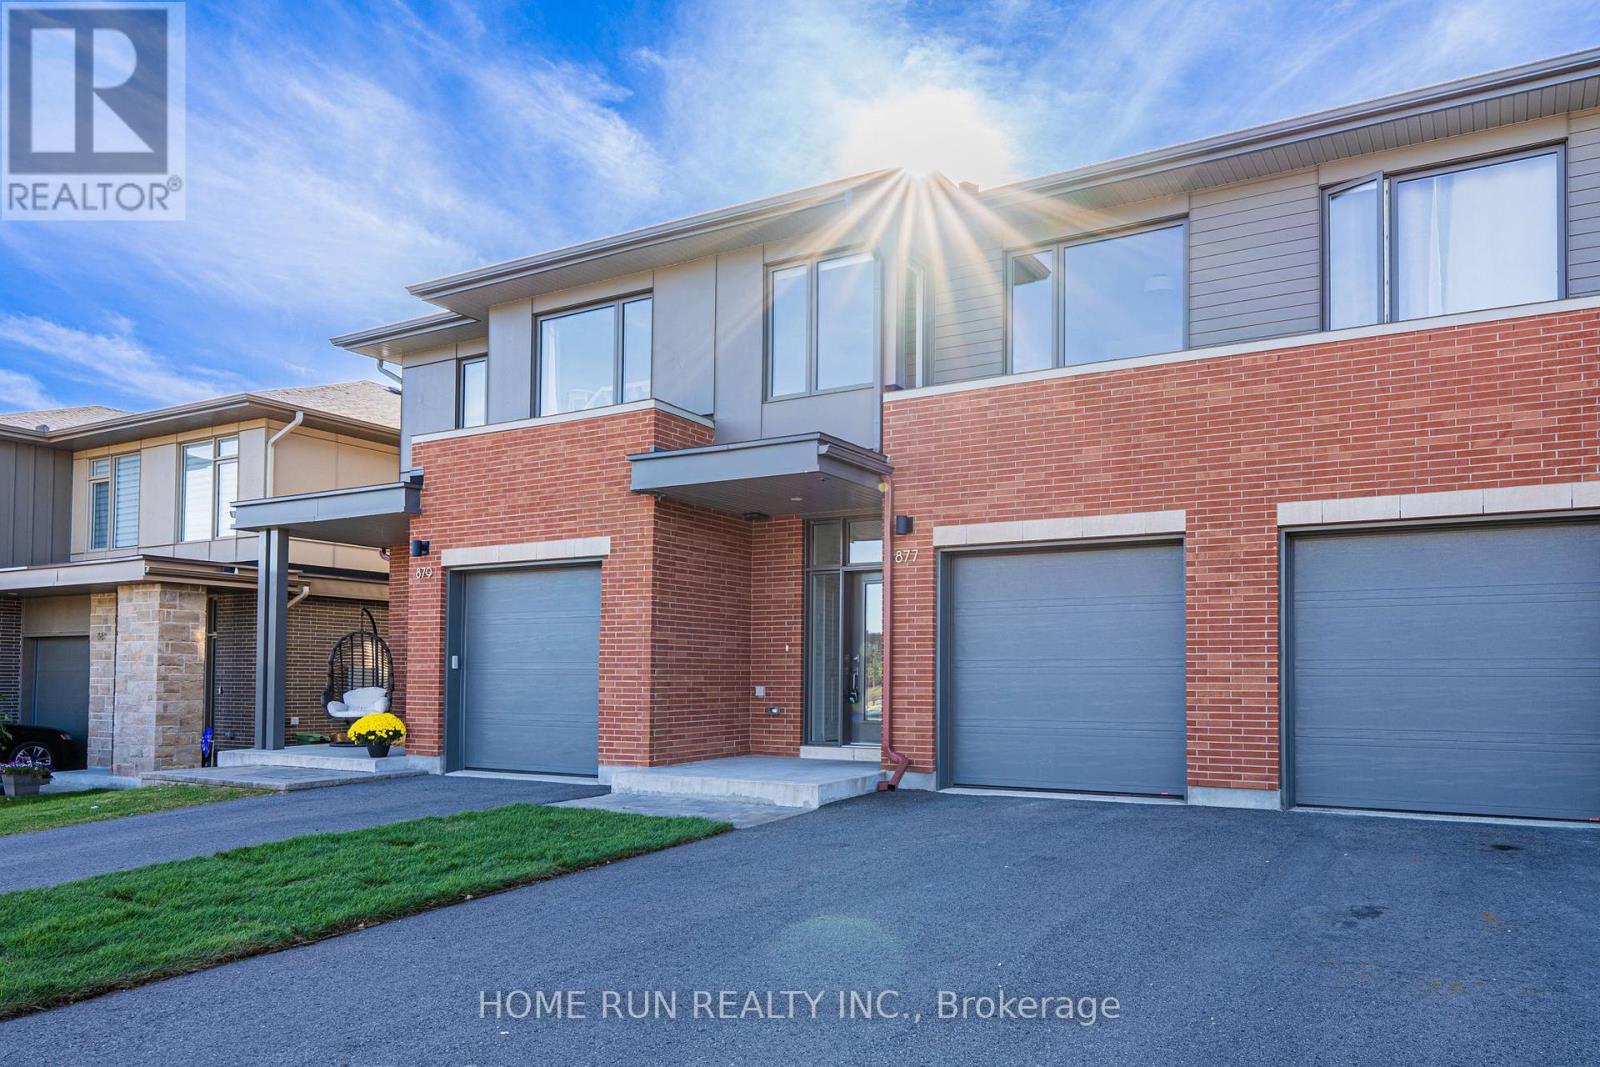
877 Moses Tennisco Street
Ottawa, Ontario
Quality 2022-built Uniform townhome in Wateridge Village, minutes from downtown in the Rockcliffe area. A rare three-unit block set among singles and semis on a beautiful, quiet, uncrowded street. Designed by Hobin Architecture, Uniform’s communities are renowned for their streetscapes and for interior layouts that are both beautiful and functional. The exterior is clay brick and Hardie cement board and siding – no vinyl at all. Inside: 9′ smooth ceilings on the main level and red oak hardwood across both upper levels, joined by a well-designed hardwood staircase. The open-concept main floor has no visible load-bearing elements – no posts, no columns – and the full width of the home is used, running open from one interior wall to the other, so every space feels generous. The kitchen is a standout upgrade: both the island and the cabinetry have been extended by over a foot beyond the standard Elmhurst plan, with full-height cabinetry, under-cabinet valance lighting, a refined colour scheme and high-end appliances including a fridge with water and ice dispenser. Upstairs, the hall is filled with natural light from large modern windows at the front and rear. All three bedrooms are well-sized. The primary enjoys an elevated view thanks to the home’s higher elevation, plus a 4-piece ensuite with both a shower and a tub; the two front-facing bedrooms overlook the park. Laundry is conveniently located on the bedroom level. The basement is fully finished with a large egress lookout window, entirely above grade with no window well. About 25% of Wateridge is green space – parks, pathways and the Ottawa River Pathway, with the Sir George-Étienne Cartier Parklands and 10 km of NCC riverside trails at the community’s edge. Hôpital Montfort next door; Farm Boy and Metro minutes away; St. Laurent Centre and Gloucester Centre a short drive; Ashbury College and Elmwood School in Rockcliffe Park. Blair Station and Hwy 417 close by. Downtown in about 10 minutes. (id:66888)
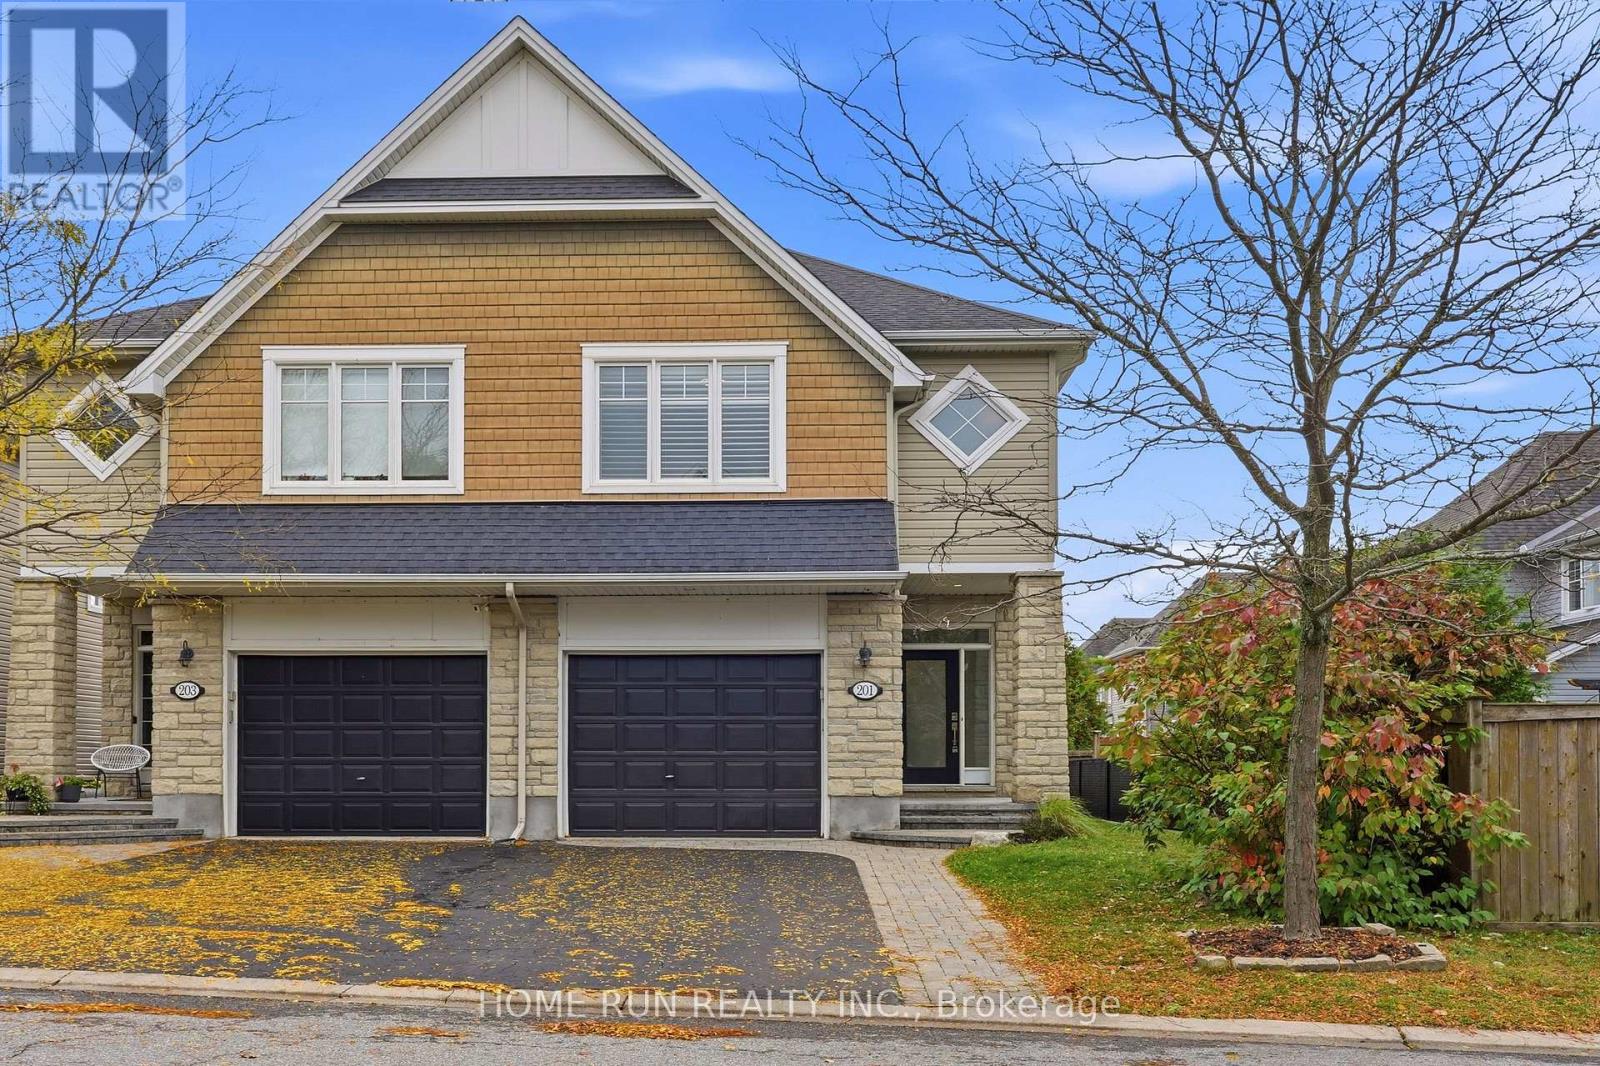
201 Espin Heights
Ottawa, Ontario
Exceptional SEMI-DETACHED home in the prestigious Stonebridge Golf Course community of Barrhaven! Situated on a premium, extra-deep 130-foot lot, this upgraded home offers exceptional privacy and a refined blend of elegance, comfort, and modern convenience. Featuring 3 Bedrooms + LOFT, 3 Bathrooms, and a fully Finished Basement, offers approximately 2,099 sq. ft. of living space, as per builder plans. The exterior impresses with a landscaped front yard, extended INTERLOCK driveway, and welcoming front porch. Freshly painted throughout, the interior features a tiled foyer, OPEN-CONCEPT main level, upgraded HARDWOOD flooring, and 9-foot ceilings. The formal dining room is positioned at the front, while the spectacular great room at the rear features oversized windows, patio doors, and a cozy gas fireplace. The luxury KITCHEN boasts quartz countertops, a stylish tile backsplash, an oversized centre island with breakfast bar, upgraded cabinetry, a WALK-IN PANTRY, and stainless steel appliances. The second level features a versatile LOFT, ideal for a home office, games room, or family retreat. Three spacious bedrooms include a stunning primary suite with California shutters, a generous walk-in closet, and a luxurious 5-piece ensuite. A convenient second-floor laundry room and an additional full bathroom complete this level. The fully FINISHED basement adds valuable living space with a large recreation room, oversized windows, and abundant storage. Enjoy the fully fenced EXTRA DEEP Backyard with an interlock patio, perfect for relaxing or entertaining. Unbeatable location! Just 50 metres to a bus stop with service Tunney’s Pasture LRT station, 130 m to green space, conservation areas, and pond trails, and steps to Tucana Park. Close to Stonebridge Golf Club, Barrhaven Marketplace, Walmart, Loblaws, and everyday shopping. Located within the school catchments of Half Moon Bay PS, St. Cecilia School, John McCrae SS, and St. Joseph HS. (id:66888)
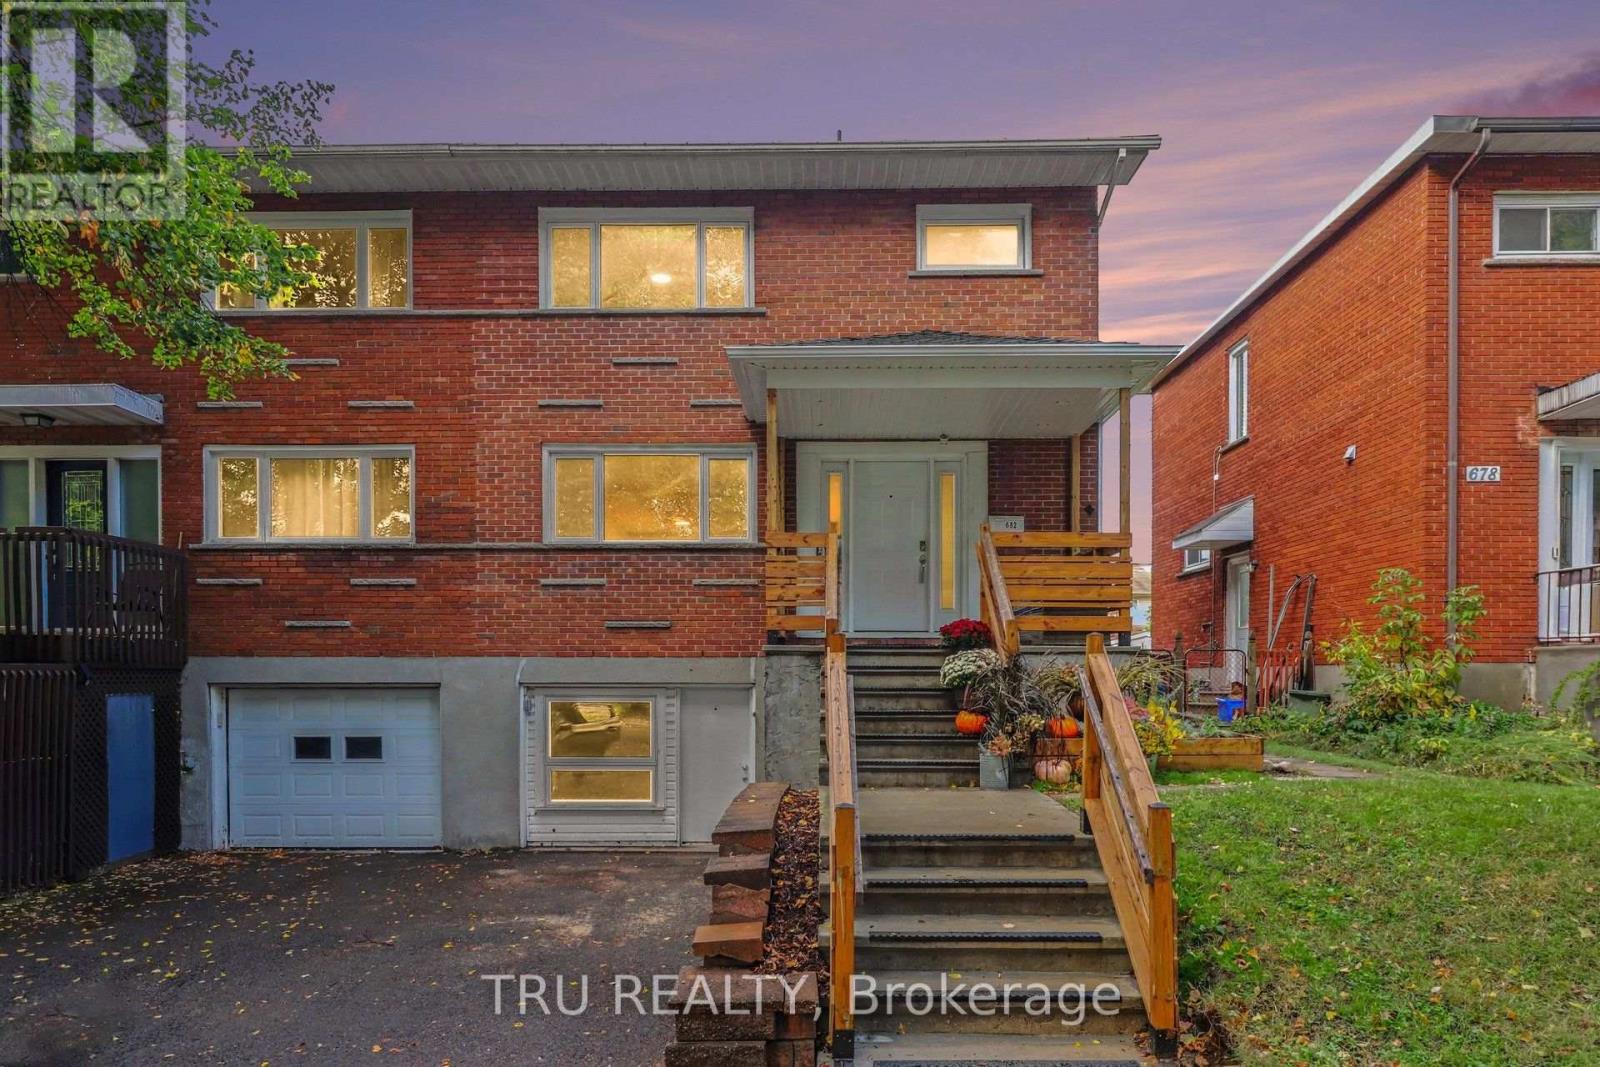
682 Morin Street
Ottawa, Ontario
Spacious and Bright Semi-Detached Home in a Convenient Location! Welcome to this spacious and bright 2-storey semi-detached home in Castle Heights, featuring a beautiful brick exterior and a large yard on a mature, tree-lined street. This 3+1 bedroom home offers recent updates: the roof, windows, and front staircase, all completed approximately within the last 5-8 years. The home has been freshly painted and features upgraded light fixtures, switches, and electrical outlets. Enjoy mostly hardwood flooring throughout, with vinyl flooring in the entrance and kitchen and ceramic tile in the bathrooms. The finished lower level offers excellent additional living space, complete with a kitchen, living room, bedroom, and 3-piece bathroom, as well as a separate entrance-ideal for extended family or added flexibility. Conveniently located close to schools, shopping, a public community centre, and public transit, making daily errands and commuting easy. A wonderful opportunity to own a spacious home in a desirable, family-friendly neighbourhood! (id:66888)
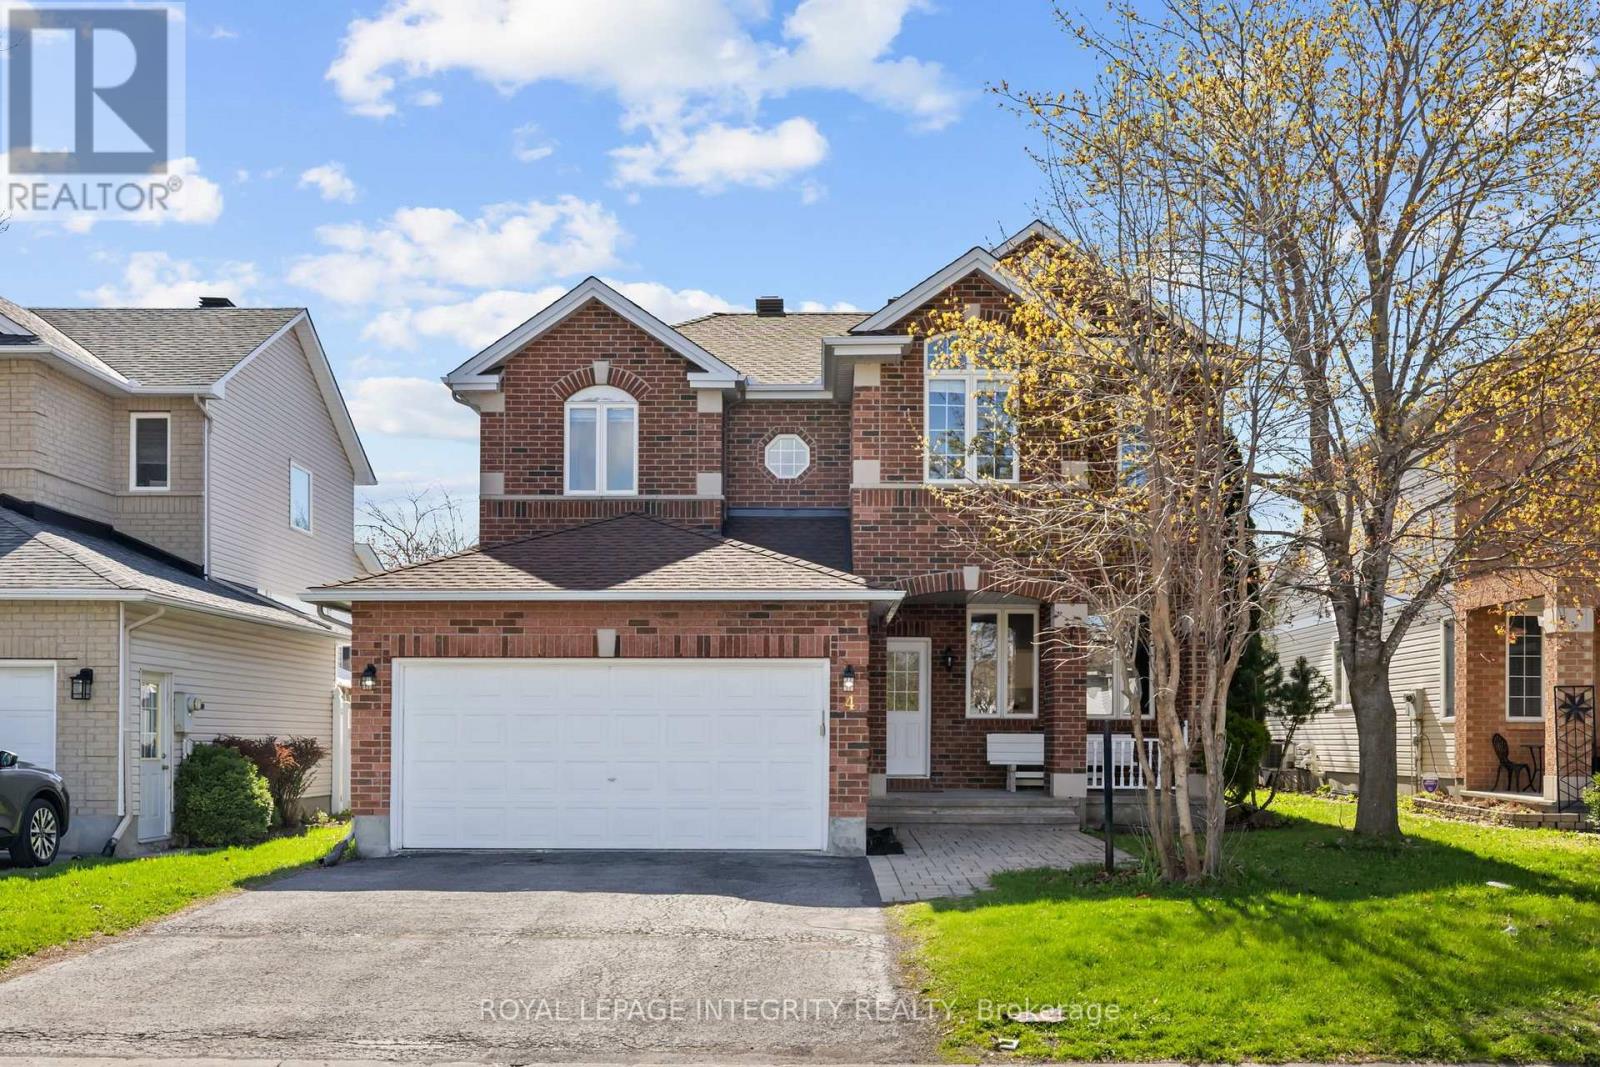
4 Tamarack Place
Ottawa, Ontario
PREPARE TO FALL IN LOVE with this stunning meticulously maintained detached home offering the perfect blend of space, functionality, and modern updates for today’s family lifestyle! Boasting over 3000+ sq ft of living space, this exceptional home features 4 spacious bedrooms, 4 bathrooms, a dedicated main-floor office, and a professionally finished basement. Step inside to a bright and welcoming foyer leading to elegant formal living and dining areas enhanced with beautiful hardwood flooring throughout the main level. The spacious family room with a cozy gas fireplace flows seamlessly into the beautifully renovated kitchen (2026), complete with brand-new stainless steel appliances, ample cabinetry, generous counter space, and a bright eat-in area overlooking the backyard. The dedicated main-floor office provides the ideal setup for working from home or studying. Upstairs, you’ll find generously sized bedrooms including a spacious primary retreat featuring a walk-in closet and a beautifully updated 4-piece ensuite with a standing shower and modern finishes. Additional second-floor bathrooms have also been tastefully upgraded with stylish vanities. The professionally finished basement with a full bathroom offers endless possibilities with a large recreation area ideal for a home theatre, gym, kids’ playroom, guest suite, or multi-generational living. Step outside to enjoy the fully fenced backyard featuring a spacious deck, plenty of green space for entertaining, kids, and pets, plus an additional storage shed for seasonal storage needs. Additional updates include roof shingles replaced in 2017 and an Enercare maintenance plan currently in place for the furnace and A/C, offering added peace of mind. Located close to top-rated schools, parks, shopping, transit, and all major amenities, this move-in-ready home is the perfect opportunity for families looking for space, comfort, and convenience! (id:66888)
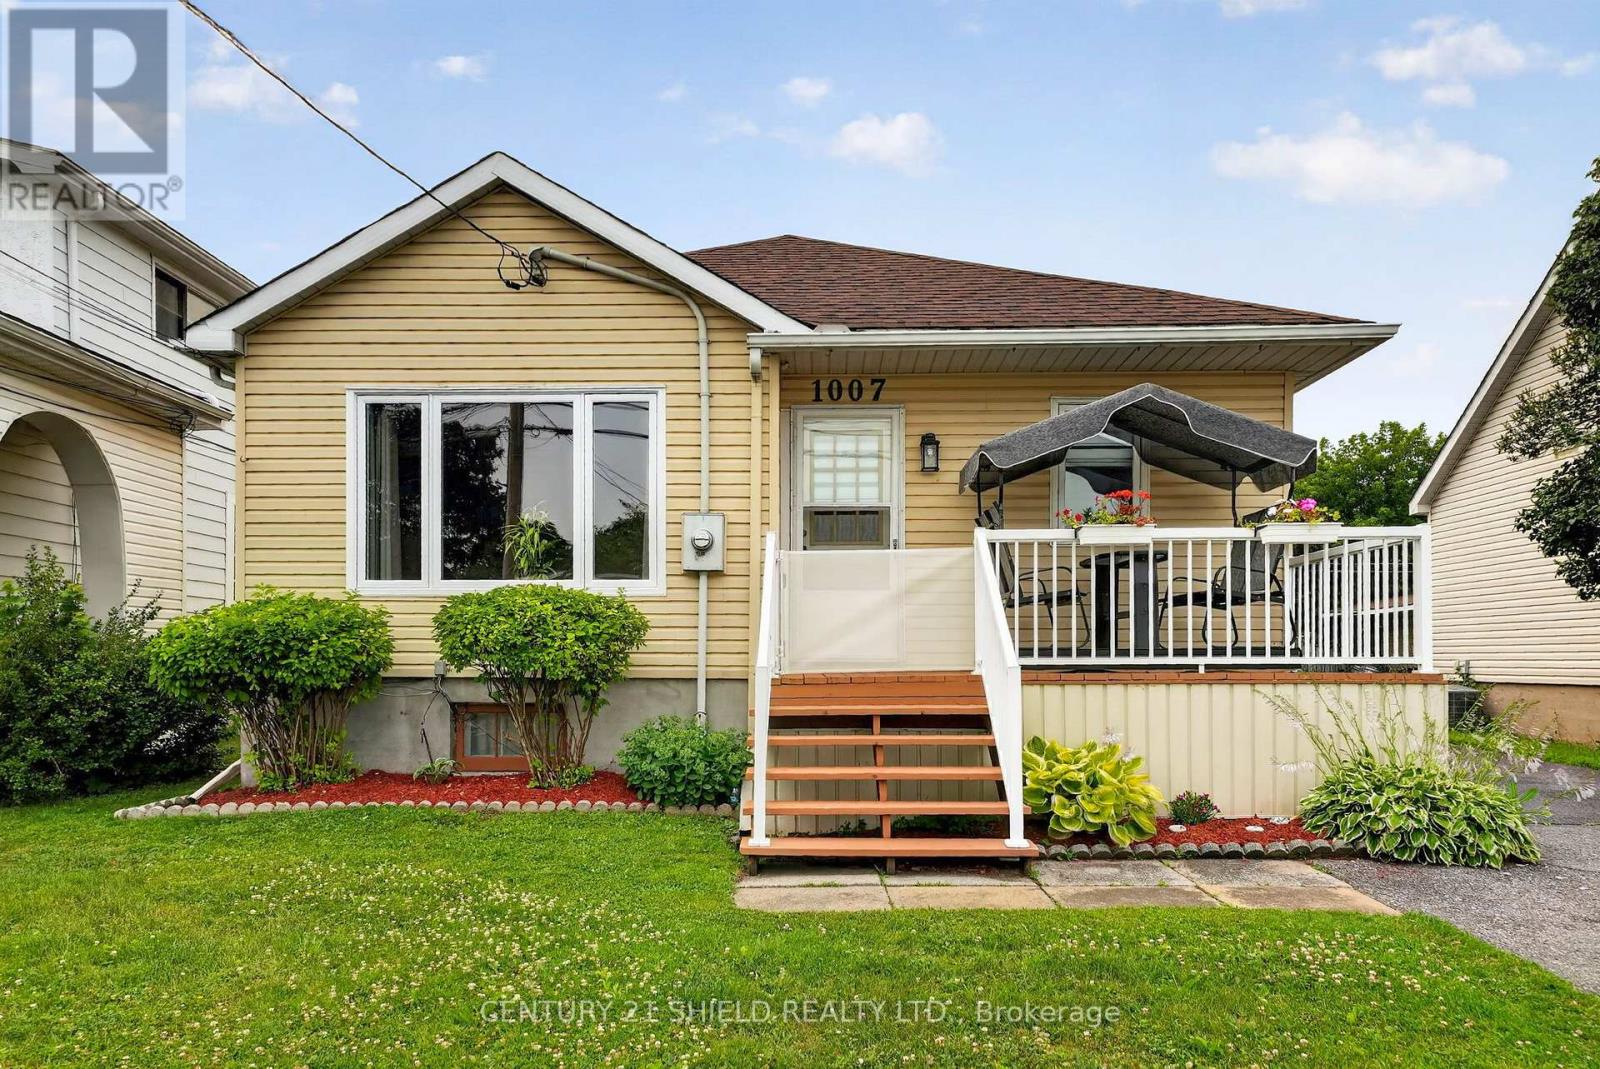
1007 2nd Street E
Cornwall, Ontario
This beautifully maintained 3+1 bedroom, 2 bathroom home offering the convenience of one-level living on a spacious lot. Proudly owned and lovingly cared for by the same family for generations, this property showcases true pride of ownership with numerous quality updates throughout, including a new bay window, French doors, fresh parging, custom solid oak kitchen cabinetry, and much more. Step inside and you’ll immediately appreciate the generous room sizes and highly functional layout designed for comfortable everyday living. Outside, you’ll find an impressive oversized yard with endless possibilities for entertaining, gardening, or family enjoyment, along with the added convenience of a detached garage. Whether you’re looking for your first home, downsizing without compromise, or simply seeking a move-in-ready property in a desirable location, this home is one you won’t want to miss. (id:66888)

428 Bellevue Crescent
Cornwall, Ontario
Welcome to this beautifully maintained bungalow located in a highly sought-after family-friendly neighborhood. Filled with natural light, this spacious home offers 4 bedrooms and multiple living and family rooms, providing the perfect blend of comfort, functionality, and space for the entire family. The bright and inviting kitchen features stunning granite countertops, ample workspace, and a spacious dining area ideal for both everyday living and entertaining guests. Step outside to your own private backyard retreat, complete with an inground pool, enclosed porch, fully fenced yard, and direct gate access to a peaceful wooded area – perfect for enjoying the outdoors in privacy. Ideally situated close to excellent schools, grocery stores, restaurants, movie theatres, public transit, and many other amenities, this home offers convenience and lifestyle in one exceptional location. (id:66888)
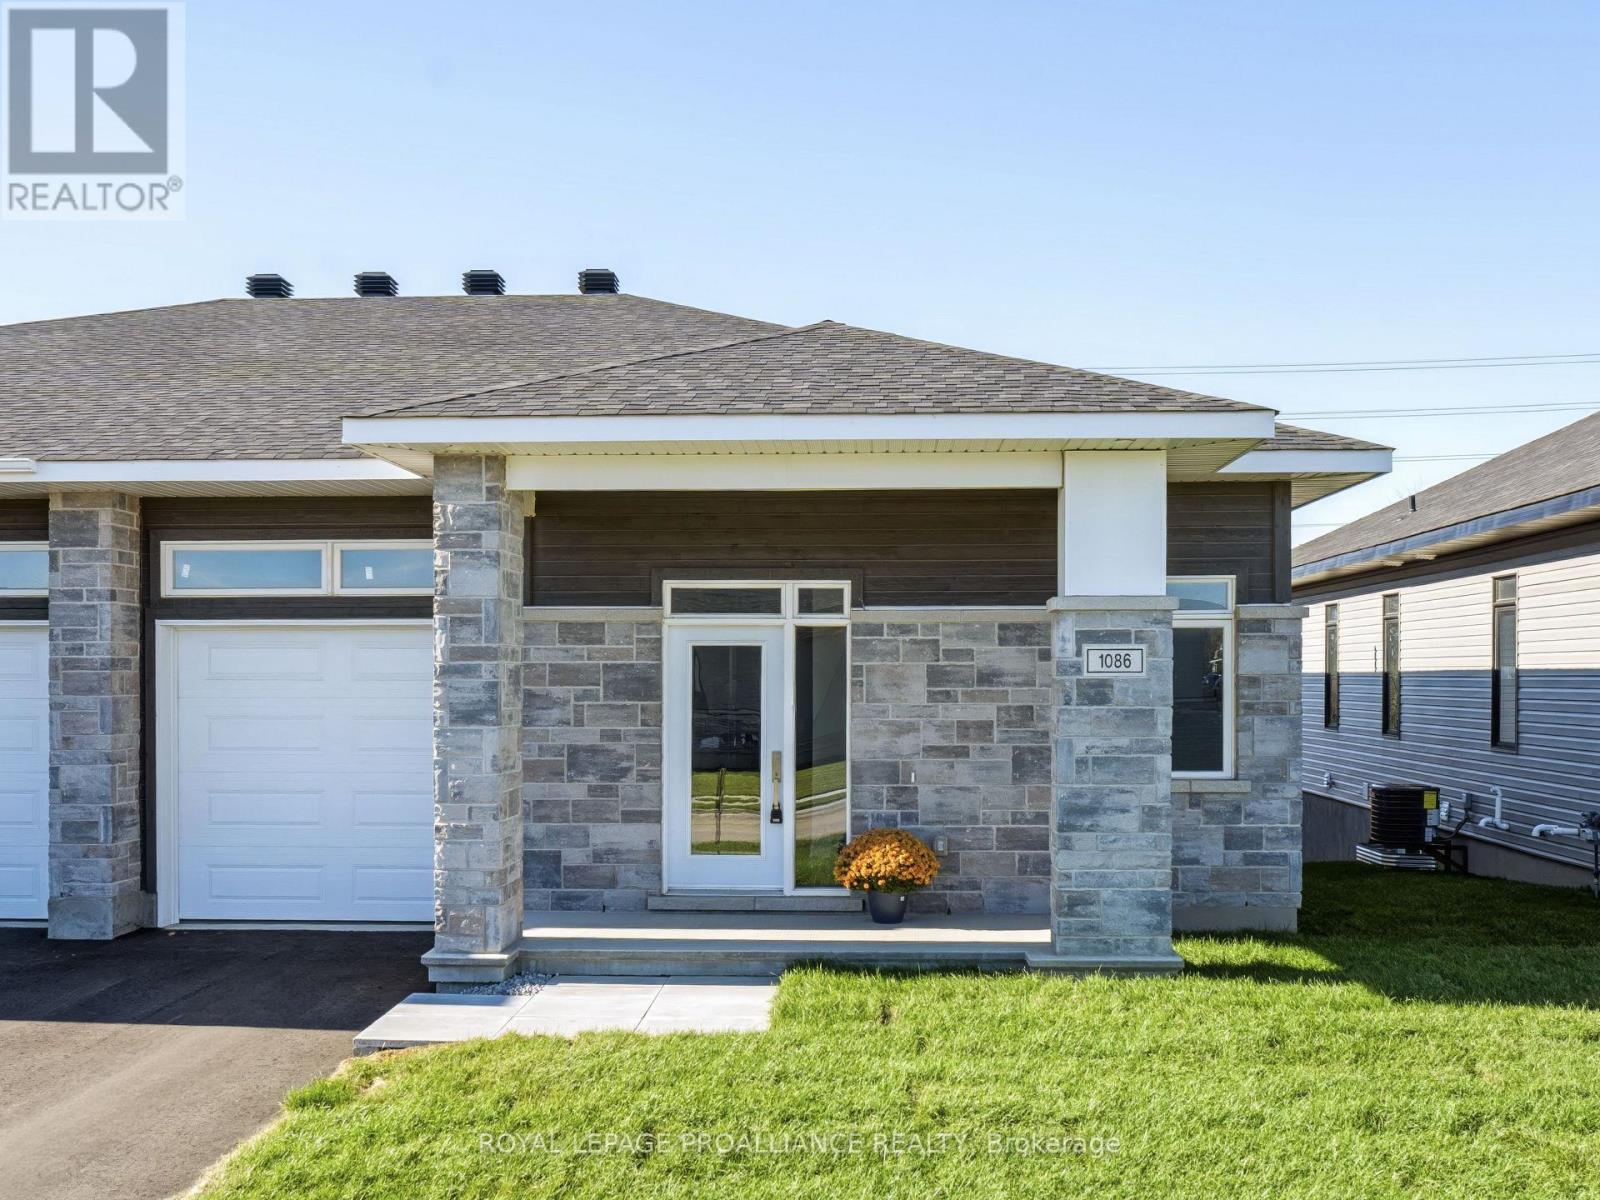
1086 Moore Street
Brockville, Ontario
Was $644,900 now $591,900* = $53,000 savings! *Price reflects the limited time HST relief. Enjoy modern bungalow living in Stirling Meadows, a growing community in Brockville’s desirable north end. The Leeds Walkout model by Mackie Homes offers 1,509 sq. ft. of thoughtfully designed main-level living space, plus a rec rm on the walkout lower level. Inside, 9′ ceilings and large windows create a bright, open atmosphere. The kitchen features two-toned cabinetry, quartz countertops, tile backsplash, walk-in pantry and a spacious island with an undermount sink. It flows into the dining area with access to the covered rear deck and the living room with gas fireplace with mantle. A front den provides a convenient work-from-home space with hardwood floors. The main level also offers two bedrooms, full bathroom and laundry. The primary bedroom includes a walk-in closet w/organizer and private 3-piece ensuite w/walk-in shower w/glass doors. Downstairs, the finished recreation room features a second fireplace and patio door leading to the backyard, with plenty of unfinished space for future possibilities. Egress windows, fully sodded lot, central air, natural gas heating, paved driveway and complete with an attached garage. Close to schools, shopping, restaurants, recreation and Mac Johnson Wildlife Area walking trail. 7 Year Tarion Warranty. Limited time offer – 5 FREE Appliances (id:66888)
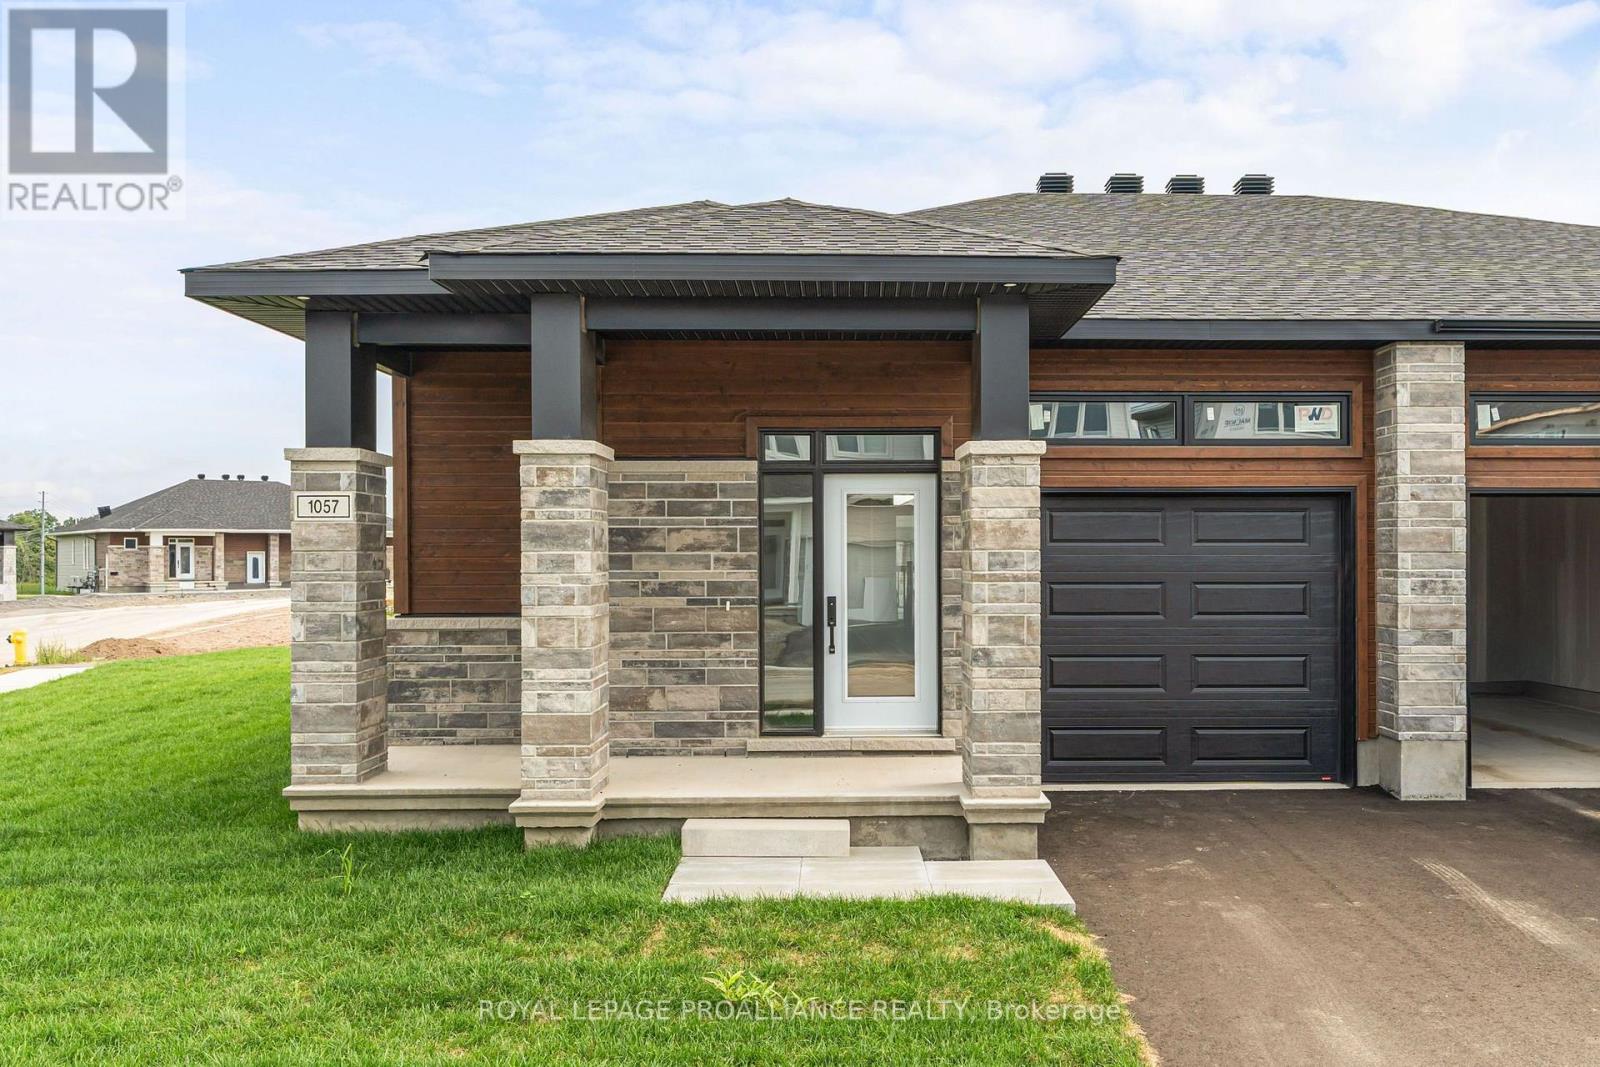
1057 Moore Street
Brockville, Ontario
Was $587,000 now $549,900*= $37,100 savings! *Price reflects the limited time HST relief. Bright, stylish and designed for easy one-level living, this Winchester Model corner unit by Mackie Homes offers 1,377 sq. ft. in Brockville’s Stirling Meadows. The open-concept interior features 9′ ceilings, large windows and transoms that fill the home with natural light. The kitchen is finished with white cabinetry, quartz countertops, tile backsplash, walk-in pantry and a centre island with pendant lighting. The adjoining dining and living areas provide a welcoming space for everyday living, complete with a natural gas fireplace and patio door leading to the covered rear deck. The primary bedroom offers a walk-in closet and private 3-piece ensuite w/quartz countertop. A second bedroom, full bathroom w/quartz countertop and main-level laundry complete the functional layout. The full unfinished basement provides plenty of potential for future living space or storage. Egress windows, fully sodded lot, central air, and paved driveway. Close to north-end schools, shopping, restaurants, recreation and Mac Johnson Wildlife Area walking trails. 7 Year Tarion Warranty. Limited time offer – 5 FREE Appliances (id:66888)
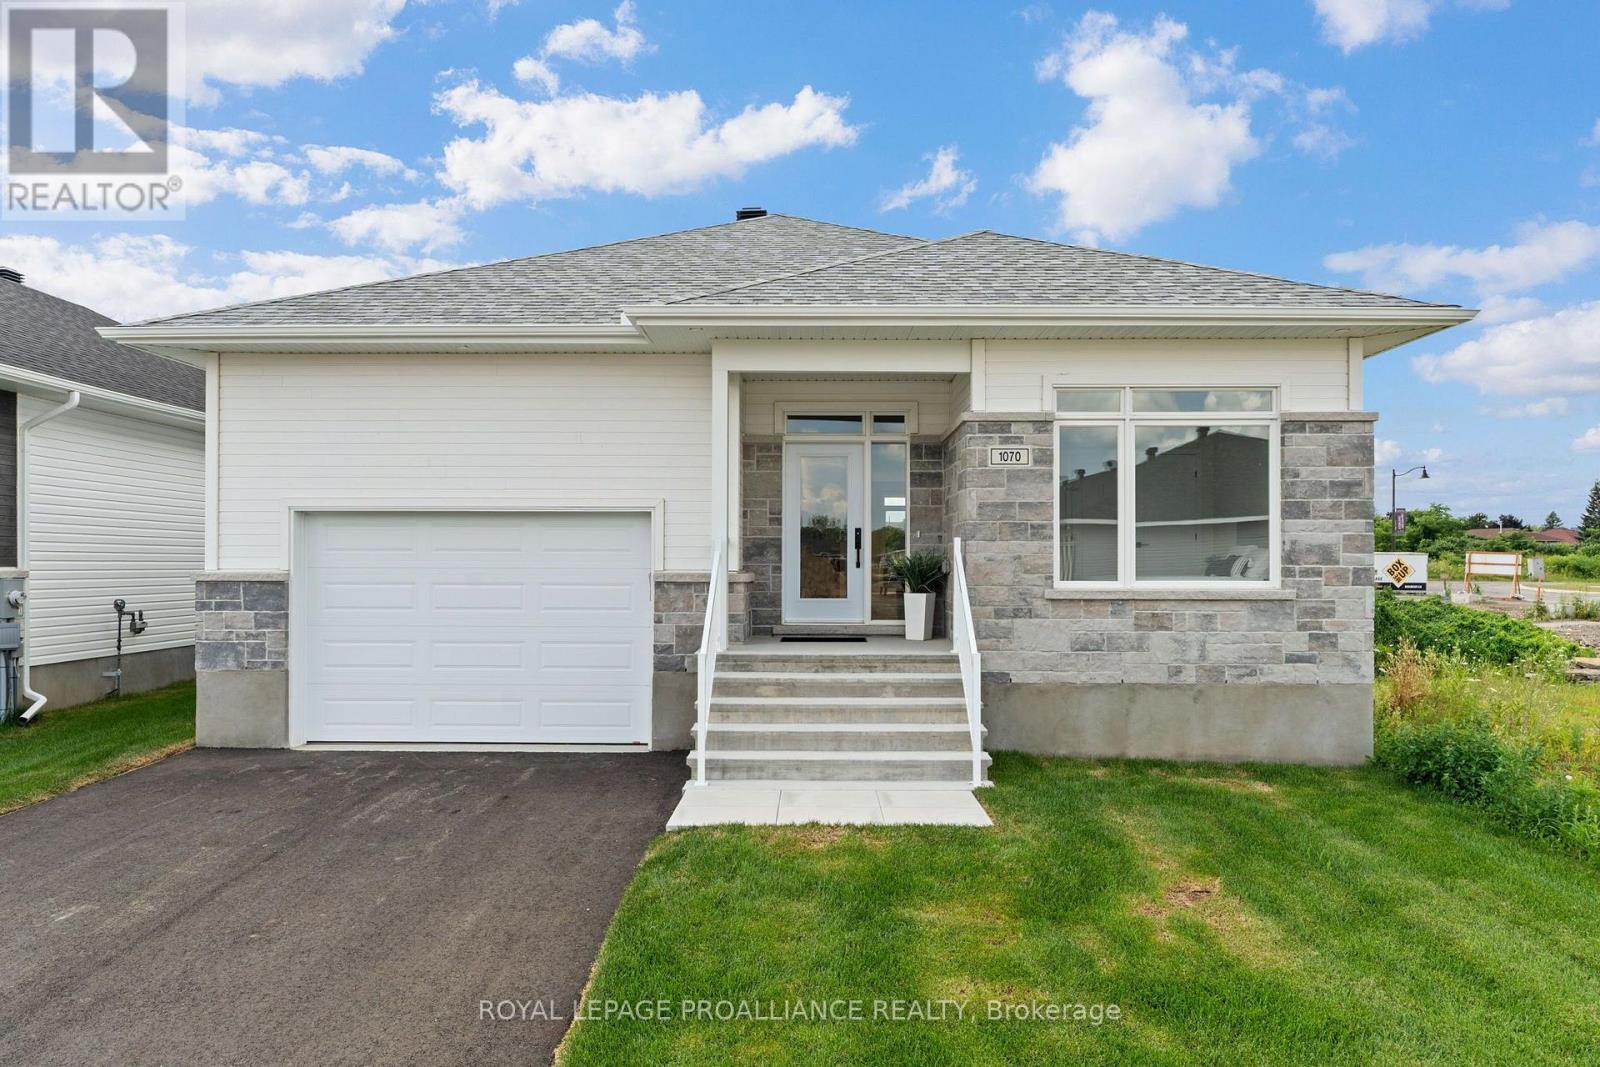
1070 Turner Drive
Brockville, Ontario
Was $742,900 now $679,900* = $63,000 savings! *Price reflects the limited time HST relief. Enjoy the privacy and independence of a detached home with the convenience of one-level living. The Stirling Hemlock Hip Roof Model by Mackie Homes offers 1,539 sq. ft. with three bedrooms, two bathrooms and a bright, functional layout in Stirling Meadows. The open-concept main level features 9′ ceilings and connects the kitchen, dining room and great room. The kitchen showcases two-toned cabinetry, quartz countertops, a neutral tile backsplash and a generous centre island with plenty of space for casual dining. A gas fireplace creates an inviting focal point in the great room, while access to the sun deck makes it easy to enjoy the backyard. The primary bedroom includes a walk-in closet and private 4-piece ensuite w/dbl sinks & quartz countertop. Two additional bedrooms, 4 pc bathroom and dedicated laundry room complete the main floor and engineered luxury hardwood flooring. Inside access to the oversized garage adds everyday convenience. Egress windows, fully sodded lot, central air, and paved driveway. Located close to north-end schools, shopping, restaurants, recreation and Mac Johnson Wildlife Area walking trails. 7 Year Tarion Warranty. Limited time offer – 5 FREE Appliances (id:66888)
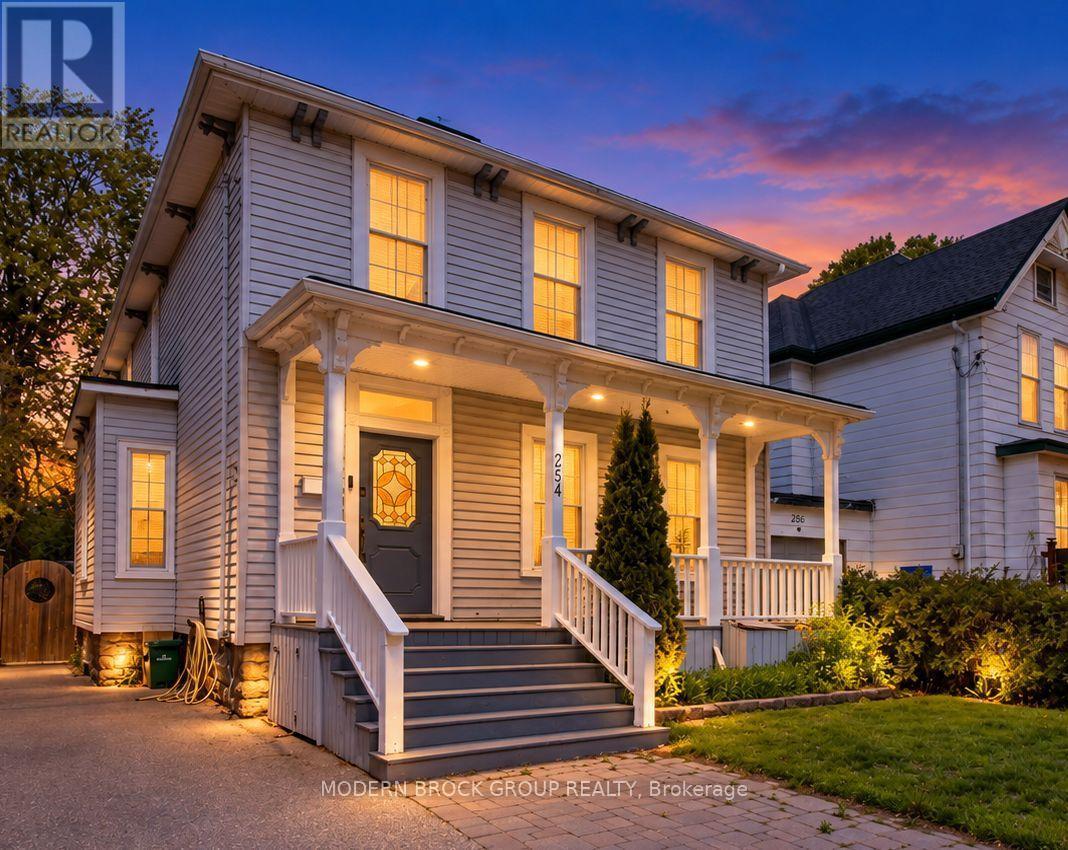
254 King Street E
Brockville, Ontario
Step inside where classic Brockville character meets the comfort and functionality of modern living. Located steps from the waterfront & downtown amenities, 254 King Street East offers generous living space, thoughtful updates, and a backyard that feels private for such a central location. The covered front porch sets the tone. Inside, tall ceilings, wood floors, oversized trim, and abundant natural light give warmth and personality, while a series of tasteful updates make it comfortable for everyday life. The main floor offers exceptional flexibility, with multiple living areas that can adapt to how you live. The spacious rear family room is ideal for relaxing, entertaining, or gathering around the fireplace, while the front living room offers a second fireplace and even more charm. A main-floor office provides the perfect setup for working from home or creating a quiet retreat. The updated kitchen features refreshed countertops and backsplash, generous prep space, and a practical layout that connects naturally with the dining and family room areas. Upstairs, you’ll find four bedrooms, including a spacious primary bedroom with wood floors and excellent closet space. The updated bathroom adds a touch of everyday luxury with modern finishes and in-floor heating, while upper-level laundry makes family living that much easier. Outside, the backyard has been transformed into a private retreat with an oversized deck, privacy fencing, and plenty of room for summer dinners, entertaining, or unwinding at the end of the day. Additional updates include shingles (2012), furnace (2010), central air conditioning (2019), owned gas hot water tank (2025), several updated kitchen windows, and extensive interior painting completed in 2019/20.With four bedrooms, multiple living spaces, modern updates, a private yard, and Brockville’s waterfront just a short walk away, 254 King Street East offers a combination of location, character, and functionality that is difficult to find. (id:66888)
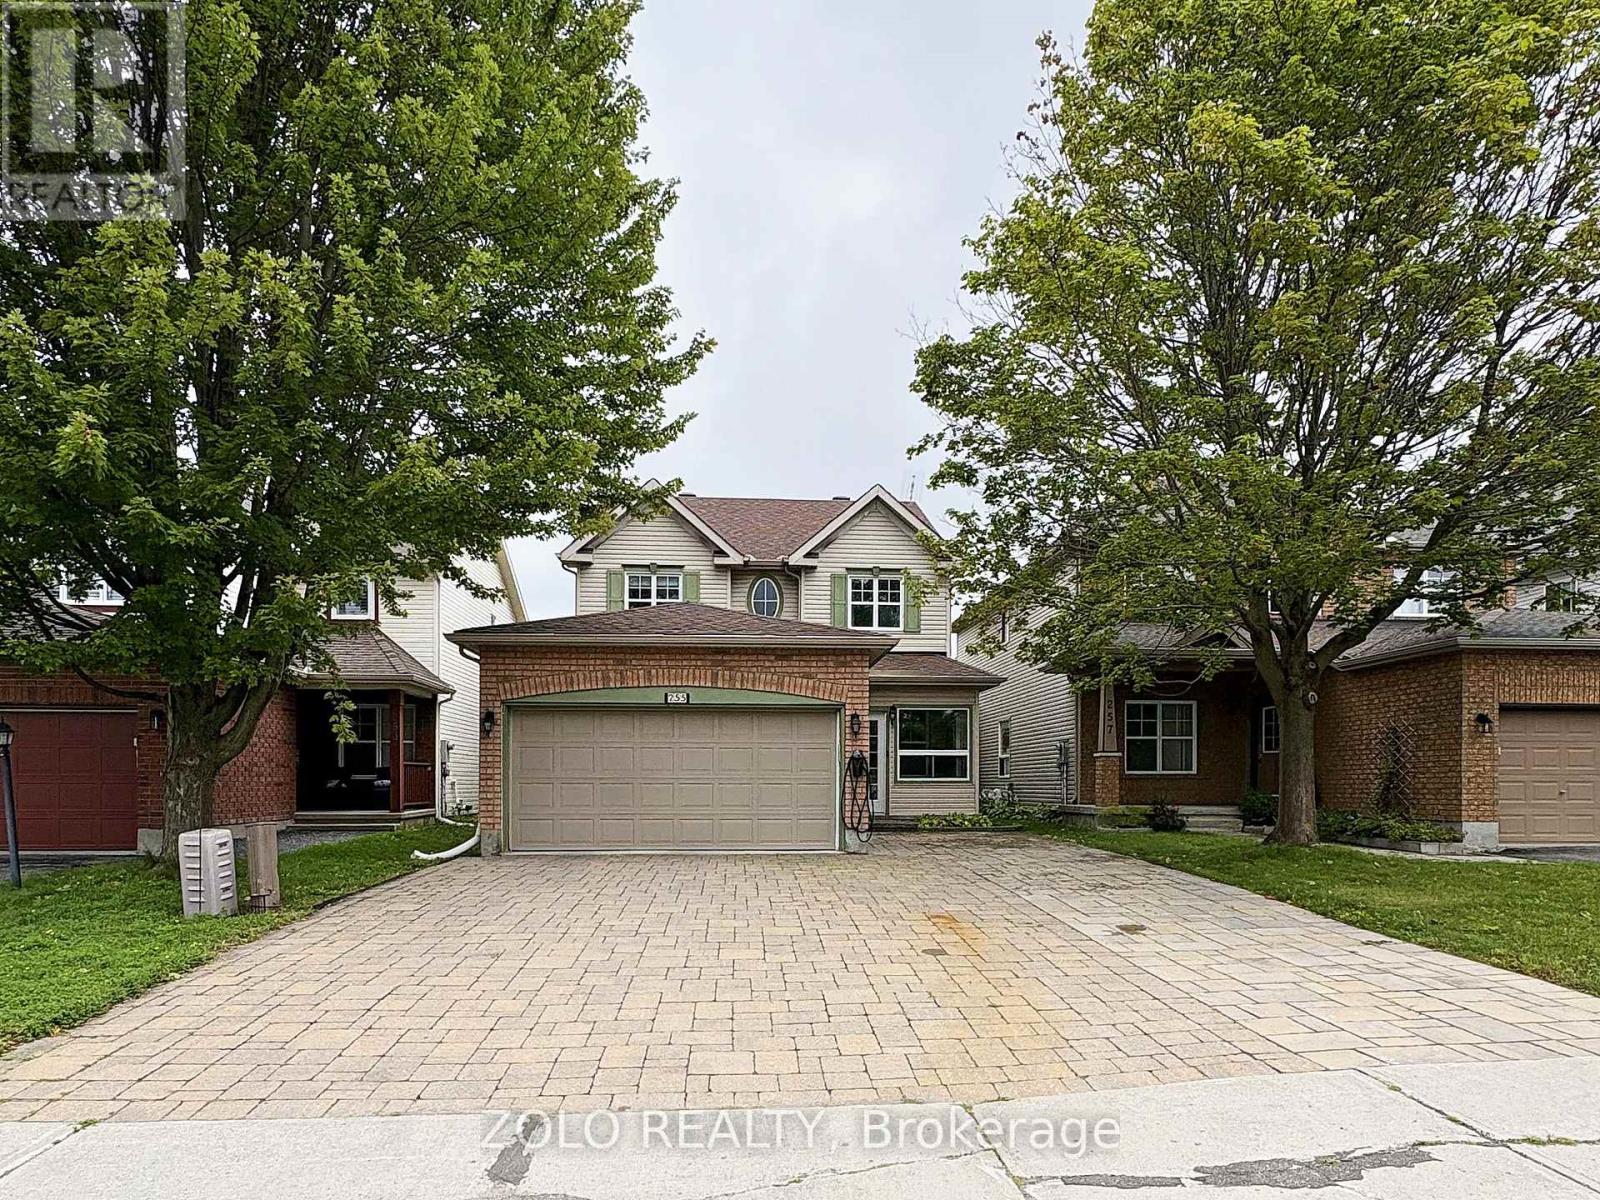
255 Stoneway Drive
Ottawa, Ontario
Welcome to 255 Stoneway Drive, a 4+2 bedroom, 4 bathroom detached two storey in Barrhaven East, directly across from the park and splash pad. Interlock walkway and driveway lead to an enclosed front porch. The main level offers hardwood and ceramic floors, formal living and dining rooms framed by columns, a bright kitchen with granite counters and a breakfast bar, and a sunken family room with a gas fireplace and custom oak mantle. Upstairs are four bedrooms, including a spacious primary with a walk in closet and a 4 piece ensuite with separate shower and soaker tub. The finished lower level adds a large rec room with a second gas fireplace, two additional rooms ideal as a fifth bedroom and a home office, and a full bathroom. Fenced backyard with an oversized interlock patio and gas BBQ hookup. Heated garage plus two Level 2 EV chargers. Minutes to schools, parks, transit and shopping. Some photos have been virtually staged. (id:66888)
Other Types Of Properties

Risk Free Guarantees
- We will sell your home guaranteed – or we’ll buy it ourselves!
- If you ever feel as though we are not holding up our end of our contract – you can cancel our agreement at any time.
- As a loyal client of ours, you have access to our moving truck for free!
- If you decide you’re not happy with your new home within 12 months, just let us know. We will buy it back or sell it for free.
Get the Newest Single Family Homes in Your Inbox, Sometimes Before They Hit MLS!


