

- 2 Bedroom
- 1 Bathroom
- 700 - 1,100 sqft
- Bungalow
- Central Air Conditioning
- Forced Air
$330,000
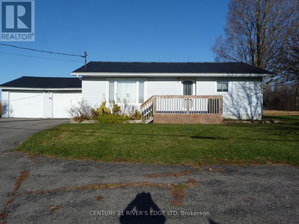
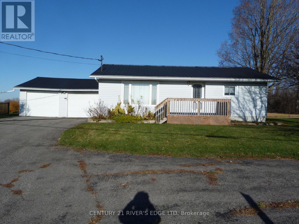
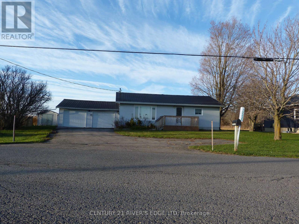
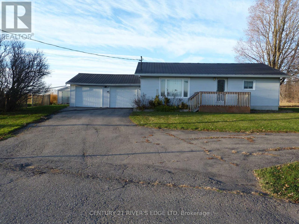
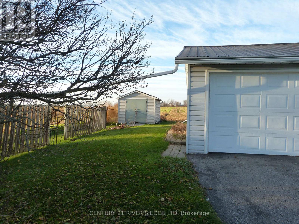
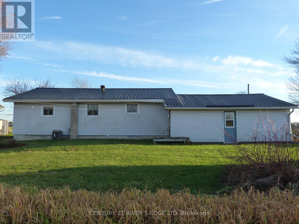
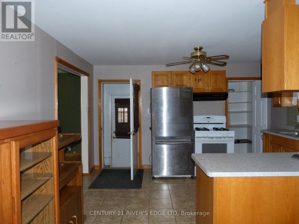
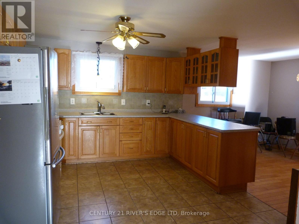
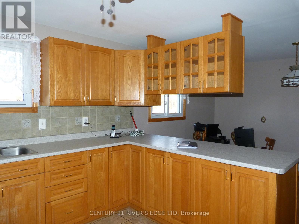
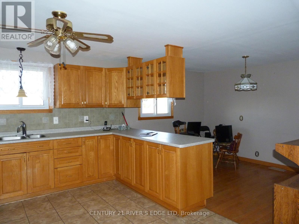
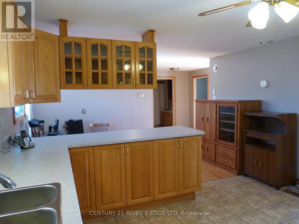
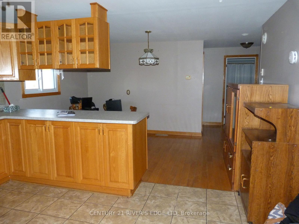
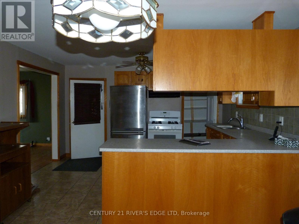
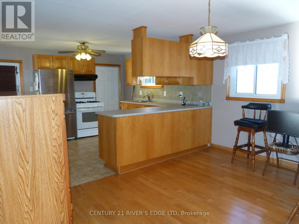
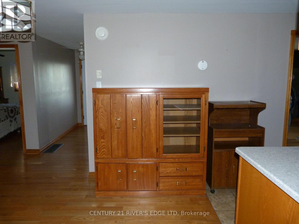
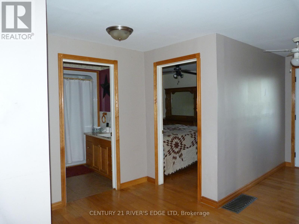
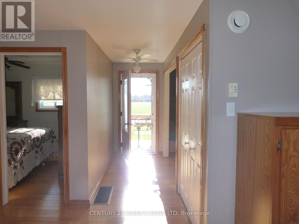
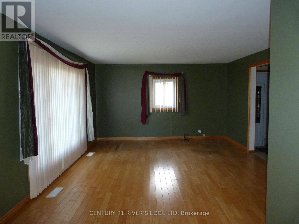
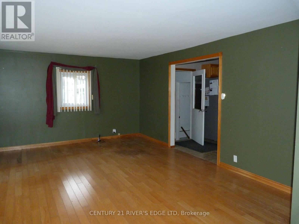
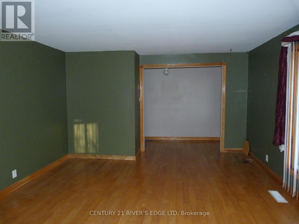
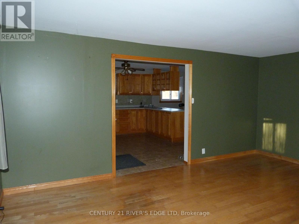
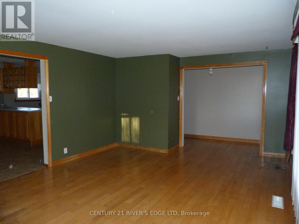
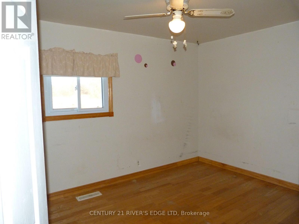
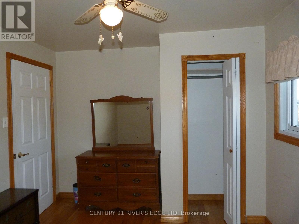
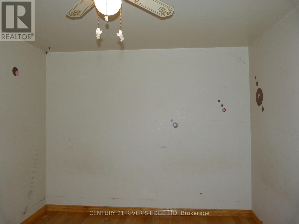
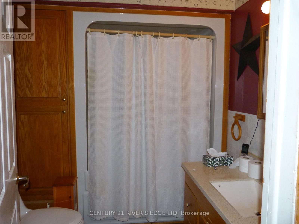
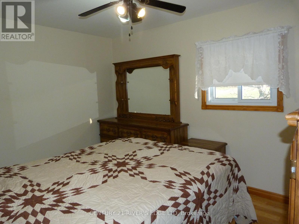
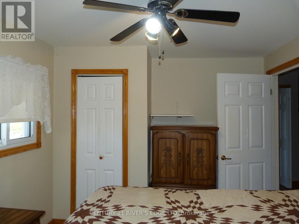
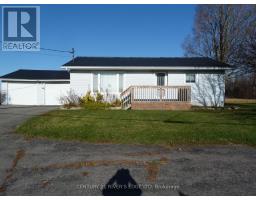
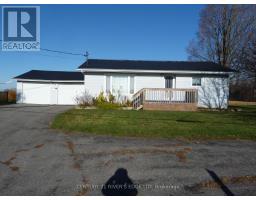
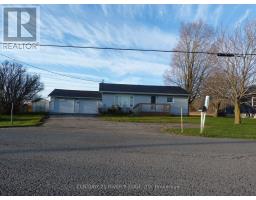
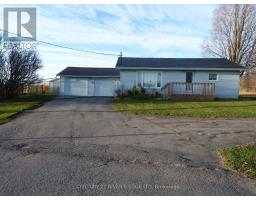
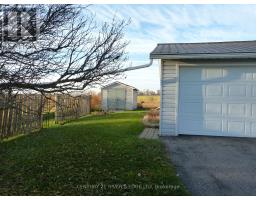
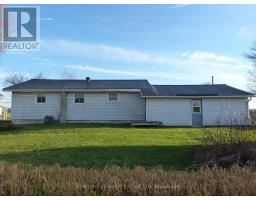
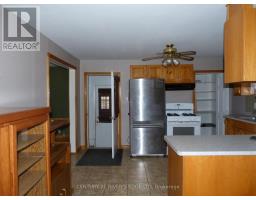
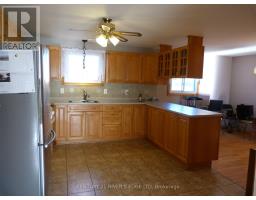
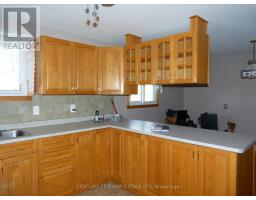
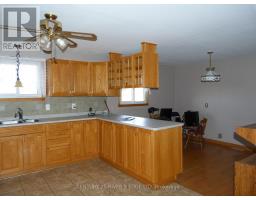
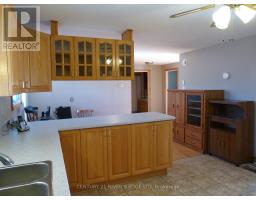
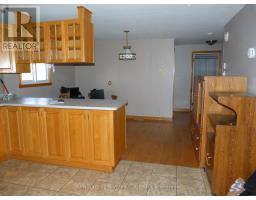
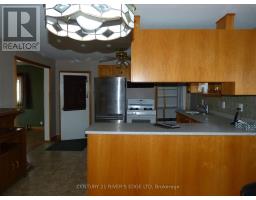
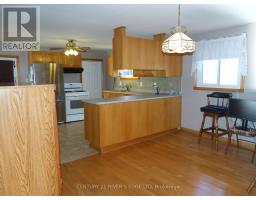
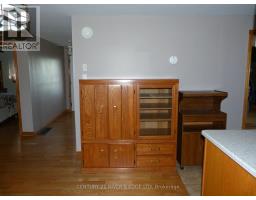
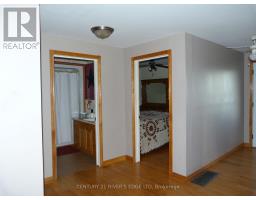
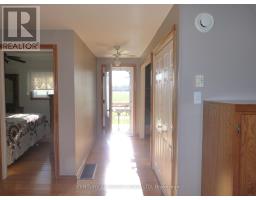
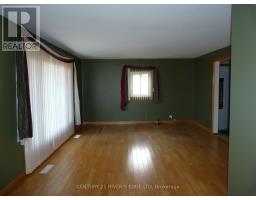
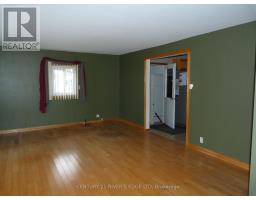
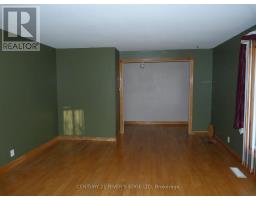
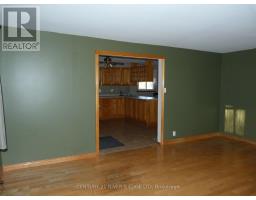
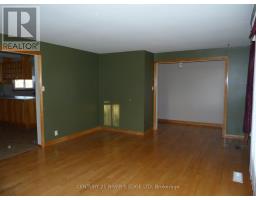
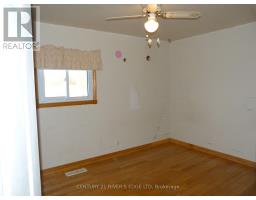
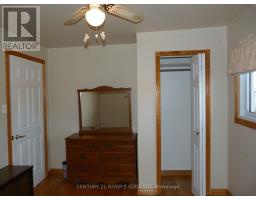
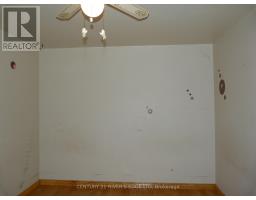
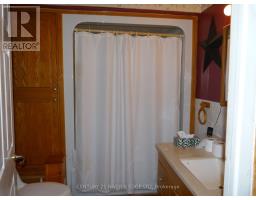
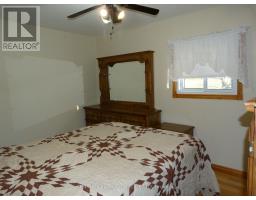
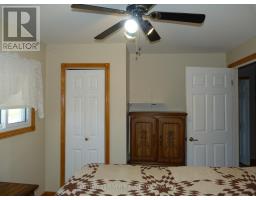
Welcome to 13335 River Road, Chesterville! Situated on a quiet street, this 2-bedroom bungalow offers a wonderful opportunity to find a place to call home! Step inside and discover an open-concept kitchen and dining area, perfect for everyday living and entertaining. The spacious living room offers a beautiful view and plenty of natural light, creating a bright and welcoming space to relax and unwind. You'll also find a 3-piece bathroom and a basement that's a blank canvas, offering plenty of possibilities to finish and make it your own! Need room for your vehicles, hobbies or toys? The attached two-car garage has you covered! There's also a good-sized shed, providing even more storage space. Yes, this home could use a little TLC, but sometimes the best homes are the ones where you can roll up your sleeves, add your own style, and create something special. The possibilities are waiting for you! And let's not forget about Chesterville! This wonderful community has so much to offer, whether you're looking for a retirement home, your first home, or a place to raise a family. Enjoy the convenience of local schools, shopping, churches, the arena, nearby snowmobile trails, walking trails, and so much more! If you're looking for a home with potential, a great location, and room to make it your own, this one is worth taking a look at! 13335 River Road, Chesterville Your next chapter could start right here! (id:66888)
Ask About This Property
Get more information or schedule a viewing today and see if this could be your next home. Our team is ready to help you take the next step.
Details
| MLS® Number | X14199214 |
| Property Type | Single Family |
| Community Name | 705 - Chesterville |
| Features | Irregular Lot Size, Carpet Free, Sump Pump |
| Parking Space Total | 6 |
| Bathroom Total | 1 |
| Bedrooms Above Ground | 2 |
| Bedrooms Total | 2 |
| Appliances | Dryer, Stove, Refrigerator |
| Architectural Style | Bungalow |
| Basement Type | Full |
| Construction Style Attachment | Detached |
| Cooling Type | Central Air Conditioning |
| Exterior Finish | Vinyl Siding |
| Foundation Type | Block |
| Heating Fuel | Natural Gas |
| Heating Type | Forced Air |
| Stories Total | 1 |
| Size Interior | 700 - 1,100 Sqft |
| Type | House |
| Attached Garage | |
| Garage |
| Acreage | No |
| Sewer | Septic System |
| Size Depth | 99 Ft ,10 In |
| Size Frontage | 91 Ft ,8 In |
| Size Irregular | 91.7 X 99.9 Ft |
| Size Total Text | 91.7 X 99.9 Ft |
| Level | Type | Length | Width | Dimensions |
|---|---|---|---|---|
| Main Level | Kitchen | 3.42 m | 4.03 m | 3.42 m x 4.03 m |
| Main Level | Dining Room | 2.68 m | 4.03 m | 2.68 m x 4.03 m |
| Main Level | Living Room | 4.01 m | 5.6 m | 4.01 m x 5.6 m |
| Main Level | Primary Bedroom | 3.9 m | 2.87 m | 3.9 m x 2.87 m |
| Main Level | Bedroom | 2.9 m | 3.9 m | 2.9 m x 3.9 m |
Map

The trademarks REALTOR®, REALTORS®, and the REALTOR® logo are controlled by The Canadian Real Estate Association (CREA) and identify real estate professionals who are members of CREA. The trademarks MLS®, Multiple Listing Service® and the associated logos are owned by The Canadian Real Estate Association (CREA) and identify the quality of services provided by real estate professionals who are members of CREA. The trademark DDF® is owned by The Canadian Real Estate Association (CREA) and identifies CREA's Data Distribution Facility (DDF®)
November 20 2026 07:55:54
Rideau - St. Lawrence Real Estate Board