





- 3 Bedroom
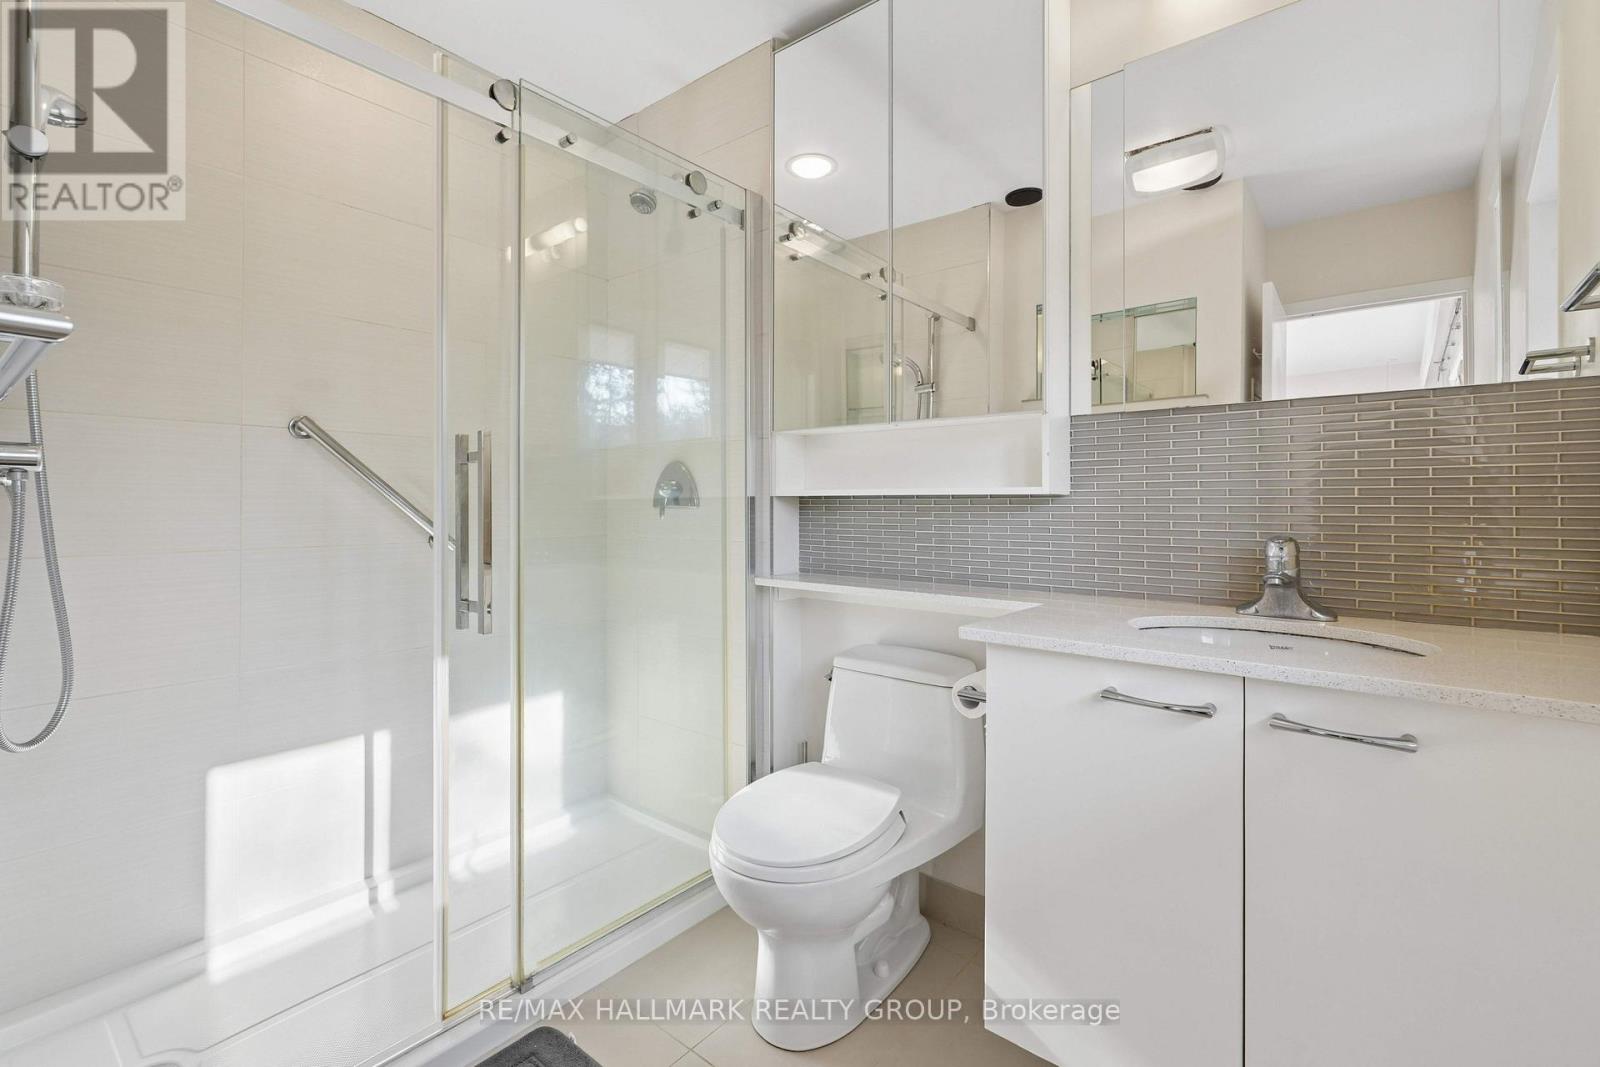
- 3 Bathroom
- 2,000 - 2,500 sqft
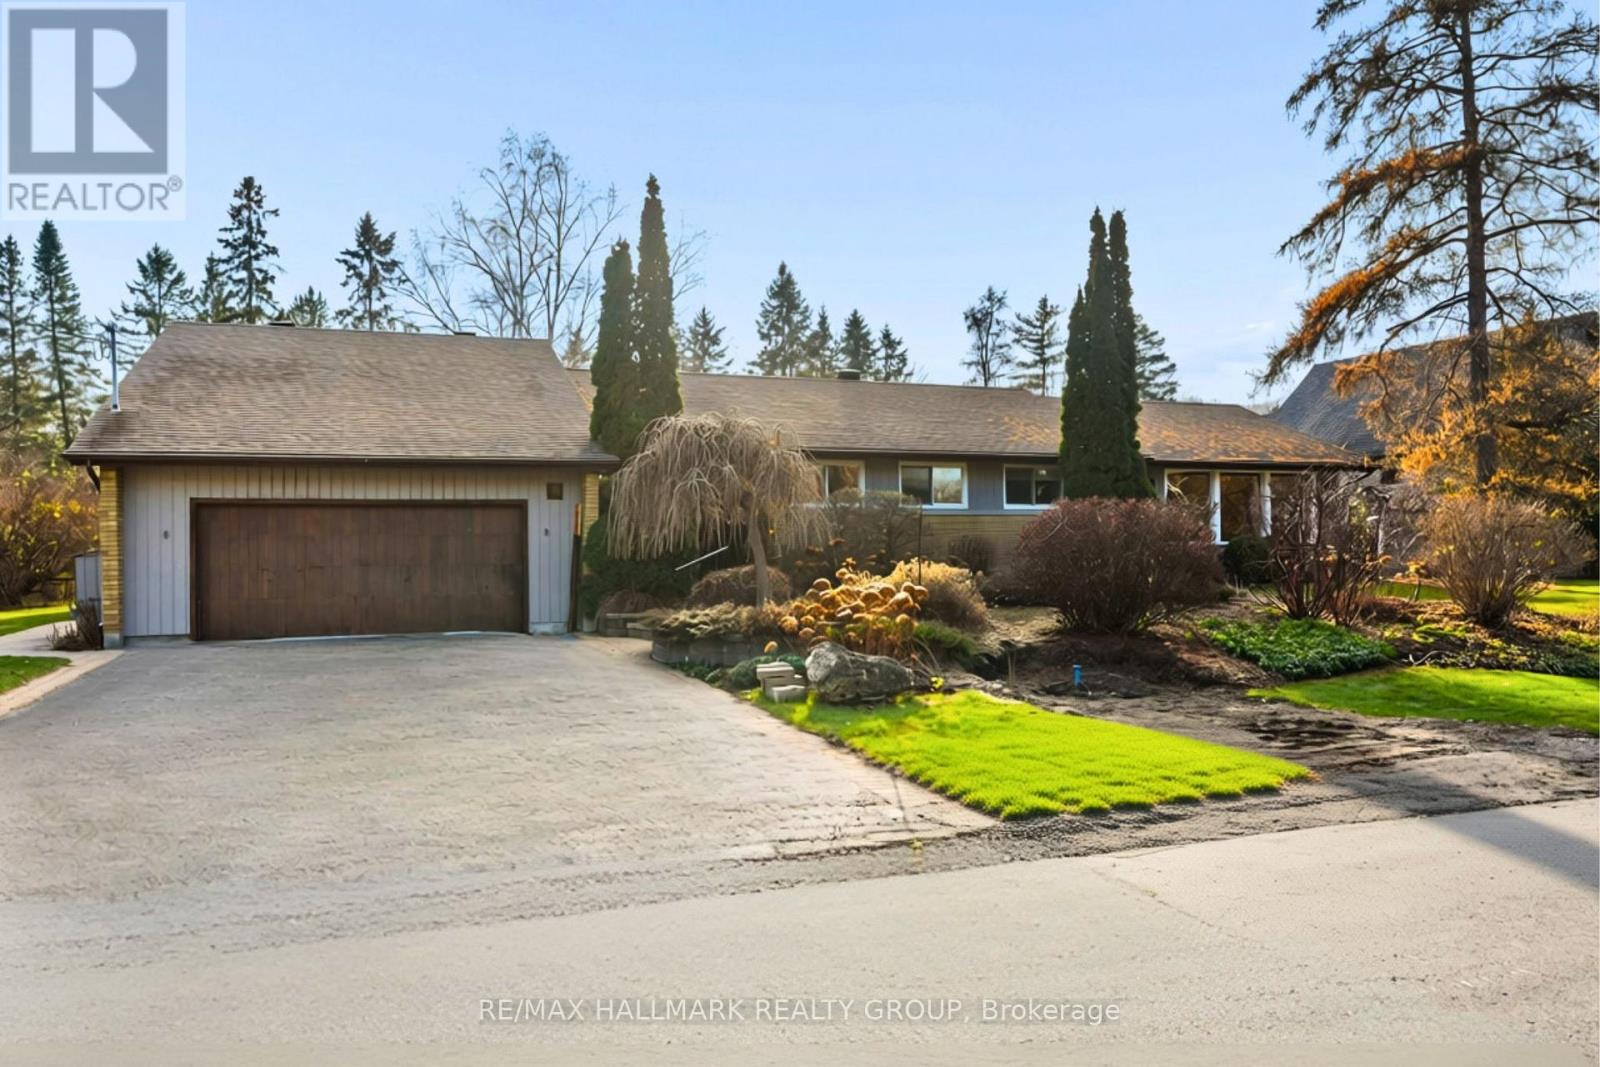
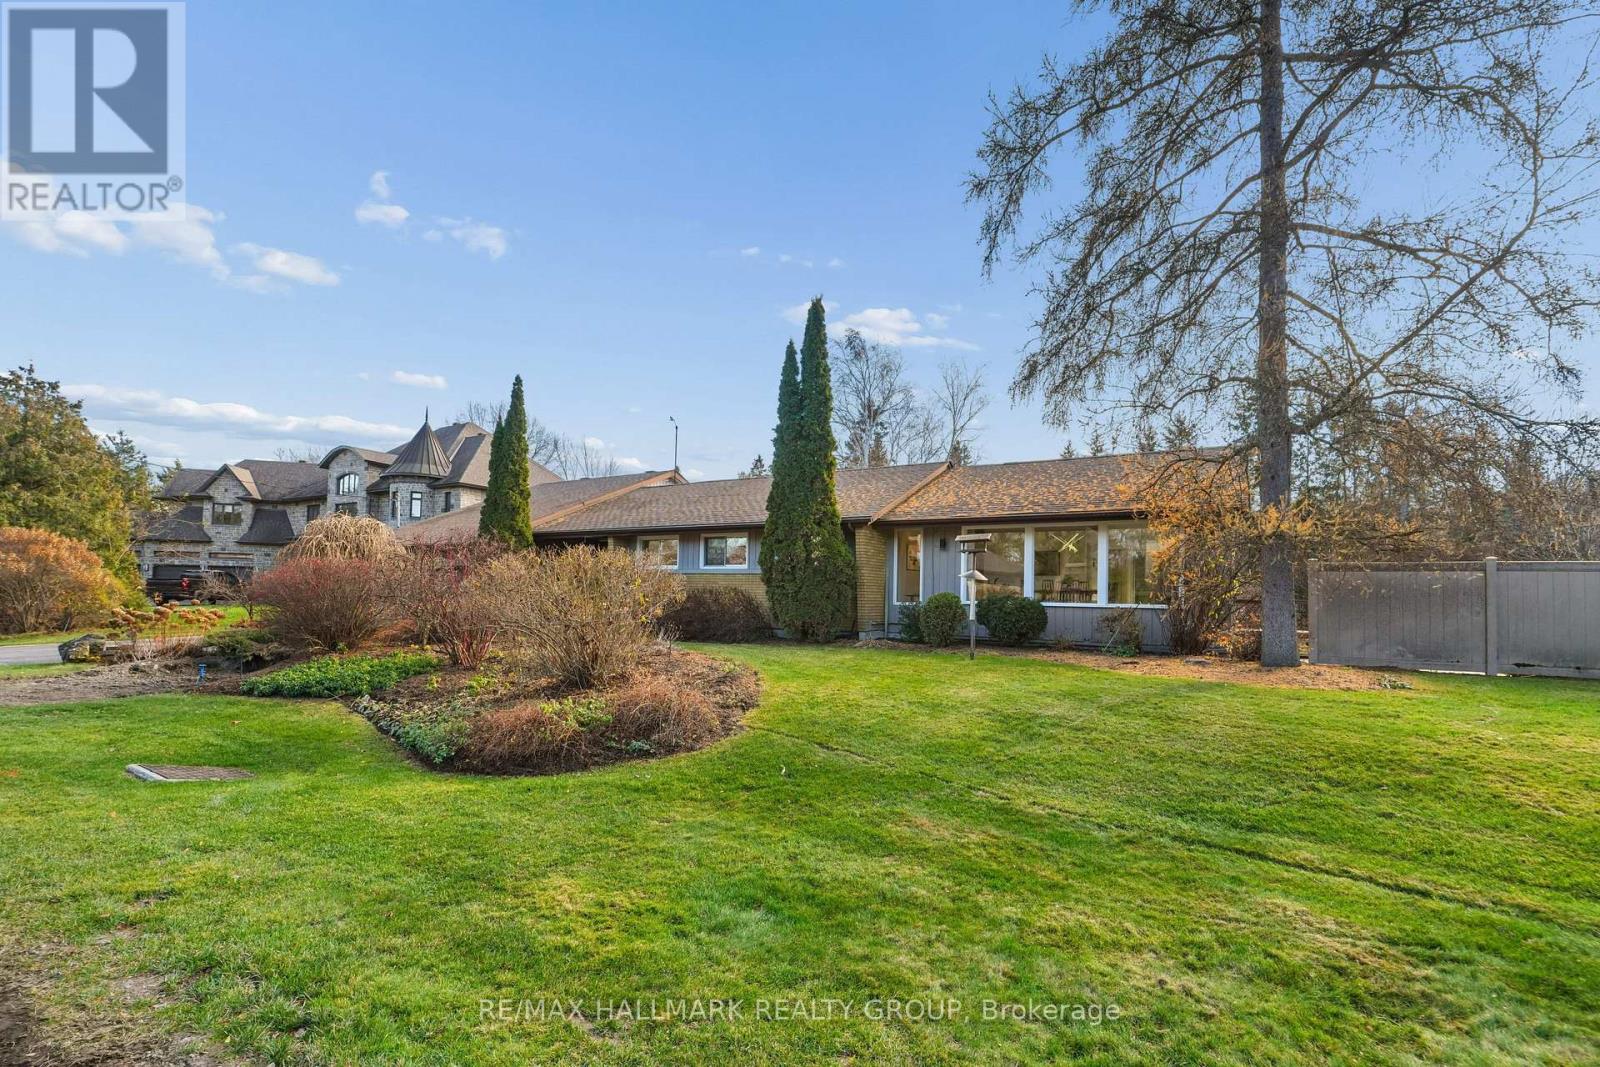
- Bungalow
- Fireplace
- Central Air Conditioning
- Forced Air
- Landscaped
$1,680,000
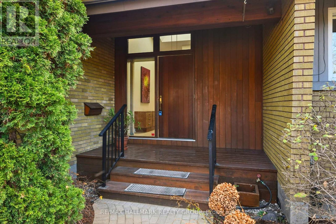
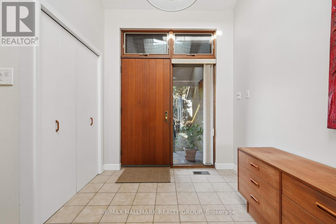
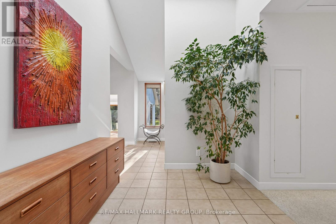
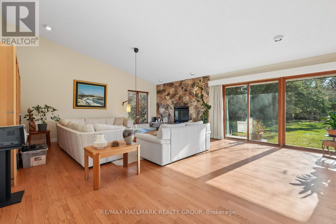
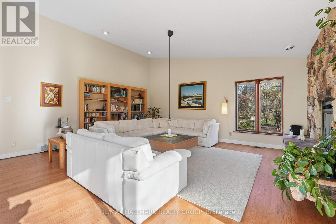
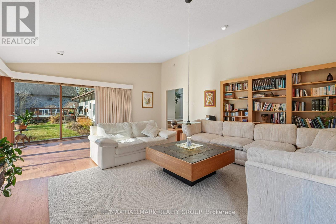
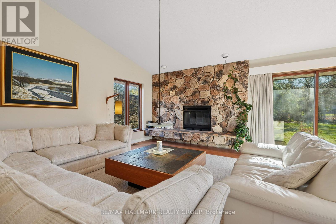
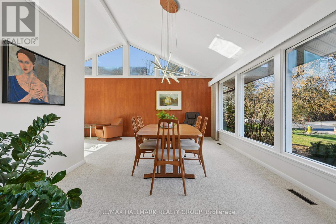
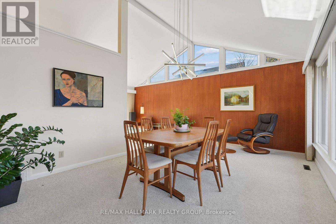
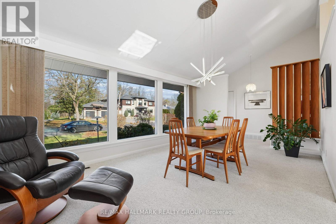
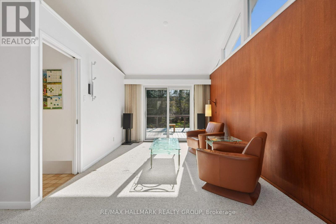
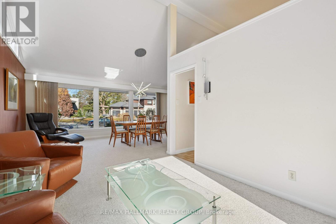
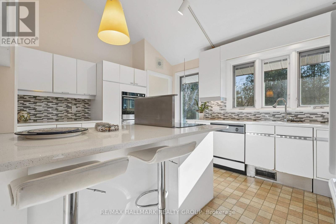
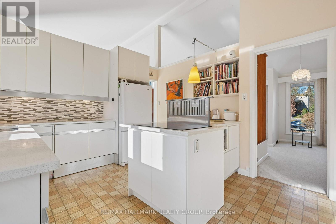
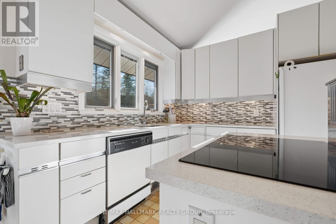
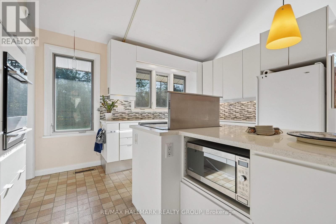
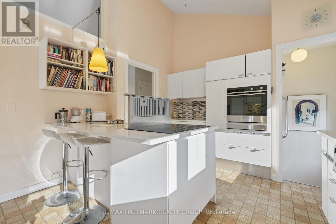
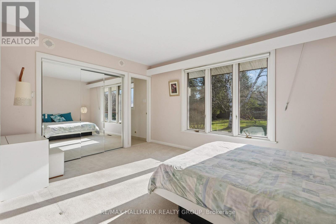
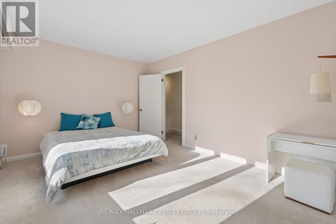
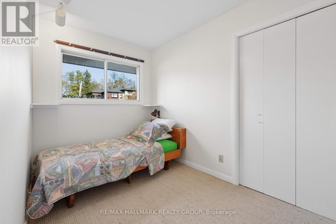
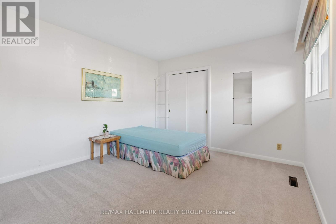
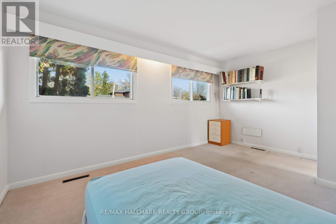
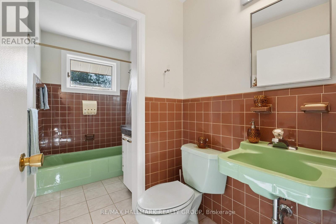
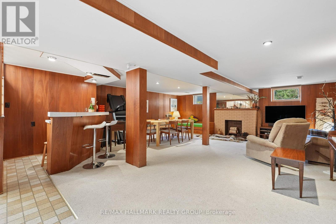
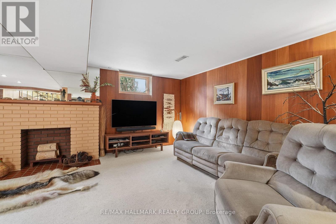
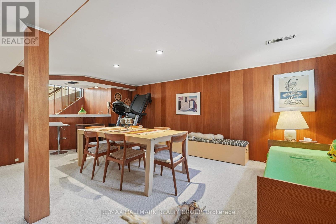
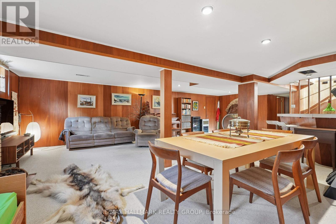
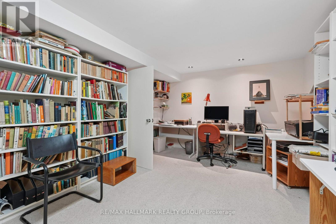
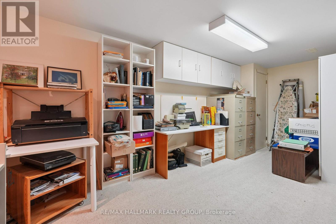
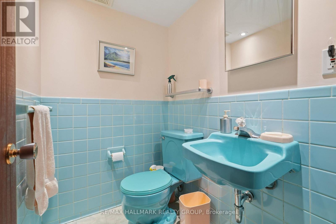
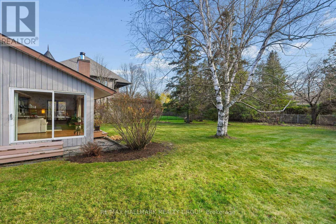
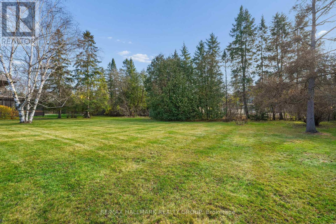
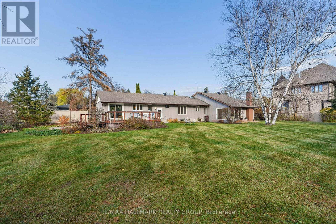
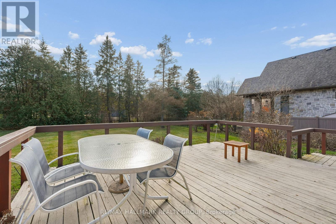
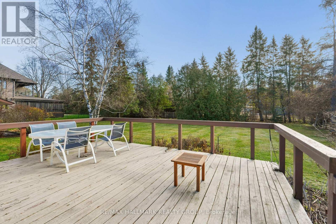
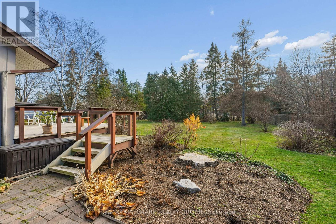
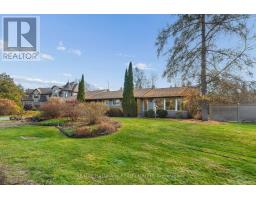
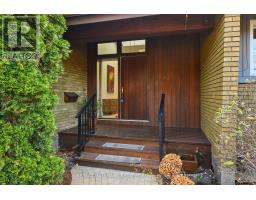
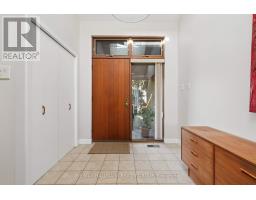
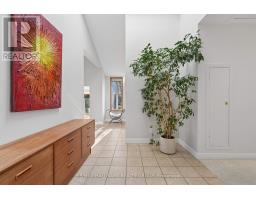
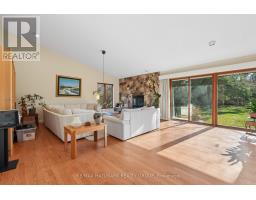
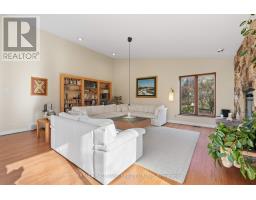
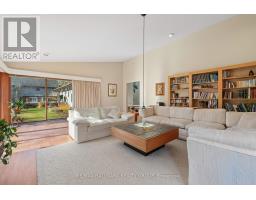
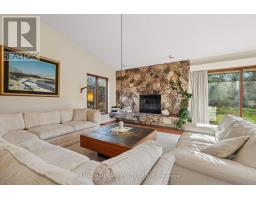
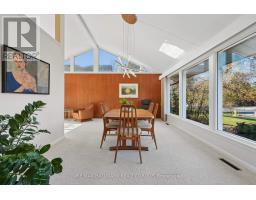
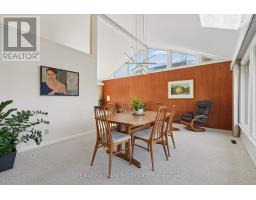
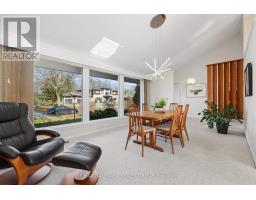
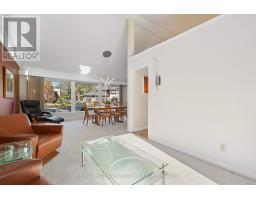
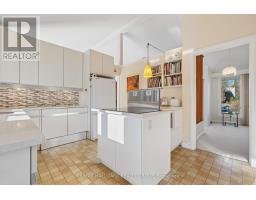
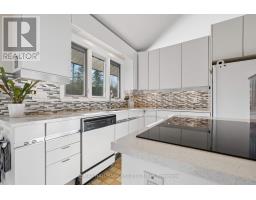
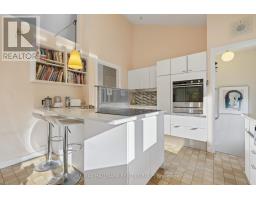
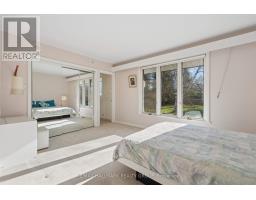
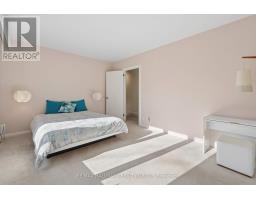
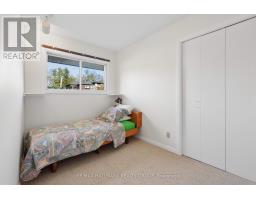
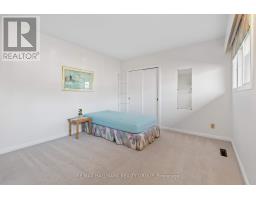
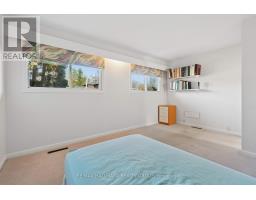
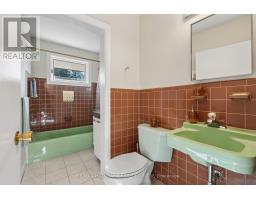
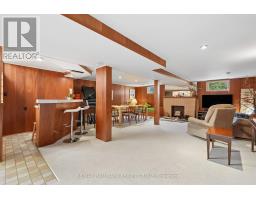
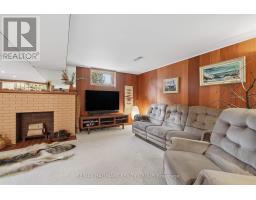
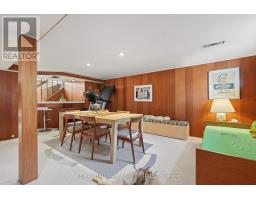
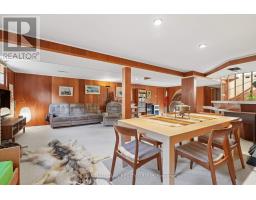
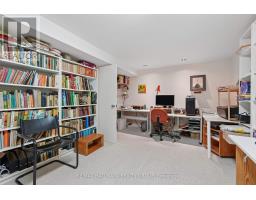
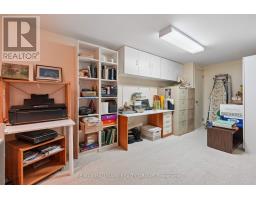
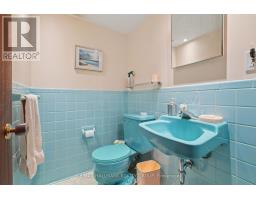
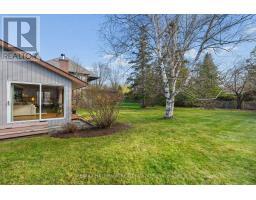
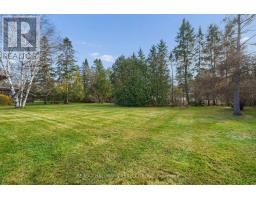
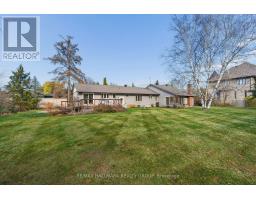
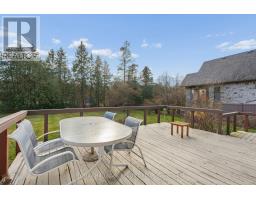
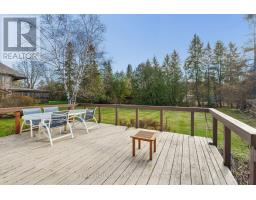
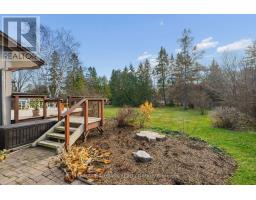
A magnificent private garden setting surrounds this custom built three bedroom bungalow on approximately 0.6 acres in sought after Rothwell Heights. The outstanding Great Room features soaring two-storey ceilings, a stone fireplace, expansive corner windows and two large patio doors opening to the treed grounds. A remarkable space for entertaining or quiet evenings beside the fire. Separate living and dining rooms offer appealing mid-century character, garden views and light neutral pure wool carpeting. The updated kitchen features granite counters and built-in cabinetry. The primary bedroom includes a generous closet and ensuite with glass shower, complemented by two additional bedrooms and a four-piece bathroom. A spacious finished lower level offers a recreation room with built-in bar, study area, additional bathroom, extensive storage and workshop space. Oversize double garage. Close to Ottawa River, walking and cycling pathways, tennis courts, English and French schools, and Colonel By Secondary School with its International Baccalaureate program. A special combination of privacy, character and comfortable bungalow living. A/C (2022), New Ensuite Bath (2021), High-Efficiency furnace (2020), Roof (2018), Copper Wiring. (id:66888)
Ask About This Property
Get more information or schedule a viewing today and see if this could be your next home. Our team is ready to help you take the next step.
Open House
2:00 pm
Ends at:4:00 pm
Details
| MLS® Number | X14196536 |
| Property Type | Single Family |
| Community Name | 2101 - Rothwell Heights |
| Amenities Near By | Park, Public Transit, Golf Nearby |
| Community Features | Community Centre |
| Equipment Type | Water Heater |
| Parking Space Total | 6 |
| Rental Equipment Type | Water Heater |
| Bathroom Total | 3 |
| Bedrooms Above Ground | 3 |
| Bedrooms Total | 3 |
| Appliances | Range, Garage Door Opener Remote(s), Central Vacuum, Dishwasher, Dryer, Oven, Stove, Washer, Refrigerator |
| Architectural Style | Bungalow |
| Basement Development | Finished |
| Basement Type | Full (finished) |
| Construction Style Attachment | Detached |
| Cooling Type | Central Air Conditioning |
| Exterior Finish | Brick, Wood |
| Fireplace Present | Yes |
| Fireplace Total | 2 |
| Foundation Type | Poured Concrete |
| Half Bath Total | 1 |
| Heating Fuel | Natural Gas |
| Heating Type | Forced Air |
| Stories Total | 1 |
| Size Interior | 2,000 - 2,500 Sqft |
| Type | House |
| Utility Water | Municipal Water |
| Attached Garage | |
| Garage |
| Acreage | No |
| Land Amenities | Park, Public Transit, Golf Nearby |
| Landscape Features | Landscaped |
| Sewer | Sanitary Sewer |
| Size Depth | 175 Ft |
| Size Frontage | 150 Ft |
| Size Irregular | 150 X 175 Ft |
| Size Total Text | 150 X 175 Ft |
| Level | Type | Length | Width | Dimensions |
|---|---|---|---|---|
| Lower Level | Other | 8.97 m | 5.06 m | 8.97 m x 5.06 m |
| Lower Level | Other | 5.77 m | 3.81 m | 5.77 m x 3.81 m |
| Lower Level | Recreational, Games Room | 8.61 m | 6.71 m | 8.61 m x 6.71 m |
| Lower Level | Office | 5.74 m | 3.28 m | 5.74 m x 3.28 m |
| Main Level | Foyer | 2.36 m | 3.4 m | 2.36 m x 3.4 m |
| Main Level | Living Room | 3.68 m | 3.07 m | 3.68 m x 3.07 m |
| Main Level | Dining Room | 5.82 m | 3.53 m | 5.82 m x 3.53 m |
| Main Level | Kitchen | 4.37 m | 3.53 m | 4.37 m x 3.53 m |
| Main Level | Primary Bedroom | 4.42 m | 3.2 m | 4.42 m x 3.2 m |
| Main Level | Bedroom 2 | 4.55 m | 3.35 m | 4.55 m x 3.35 m |
| Main Level | Bedroom 3 | 3.35 m | 2.11 m | 3.35 m x 2.11 m |
| Main Level | Family Room | 6.68 m | 5.56 m | 6.68 m x 5.56 m |
Map

The trademarks REALTOR®, REALTORS®, and the REALTOR® logo are controlled by The Canadian Real Estate Association (CREA) and identify real estate professionals who are members of CREA. The trademarks MLS®, Multiple Listing Service® and the associated logos are owned by The Canadian Real Estate Association (CREA) and identify the quality of services provided by real estate professionals who are members of CREA. The trademark DDF® is owned by The Canadian Real Estate Association (CREA) and identifies CREA's Data Distribution Facility (DDF®)
November 19 2026 08:53:22
Ottawa Real Estate Board