

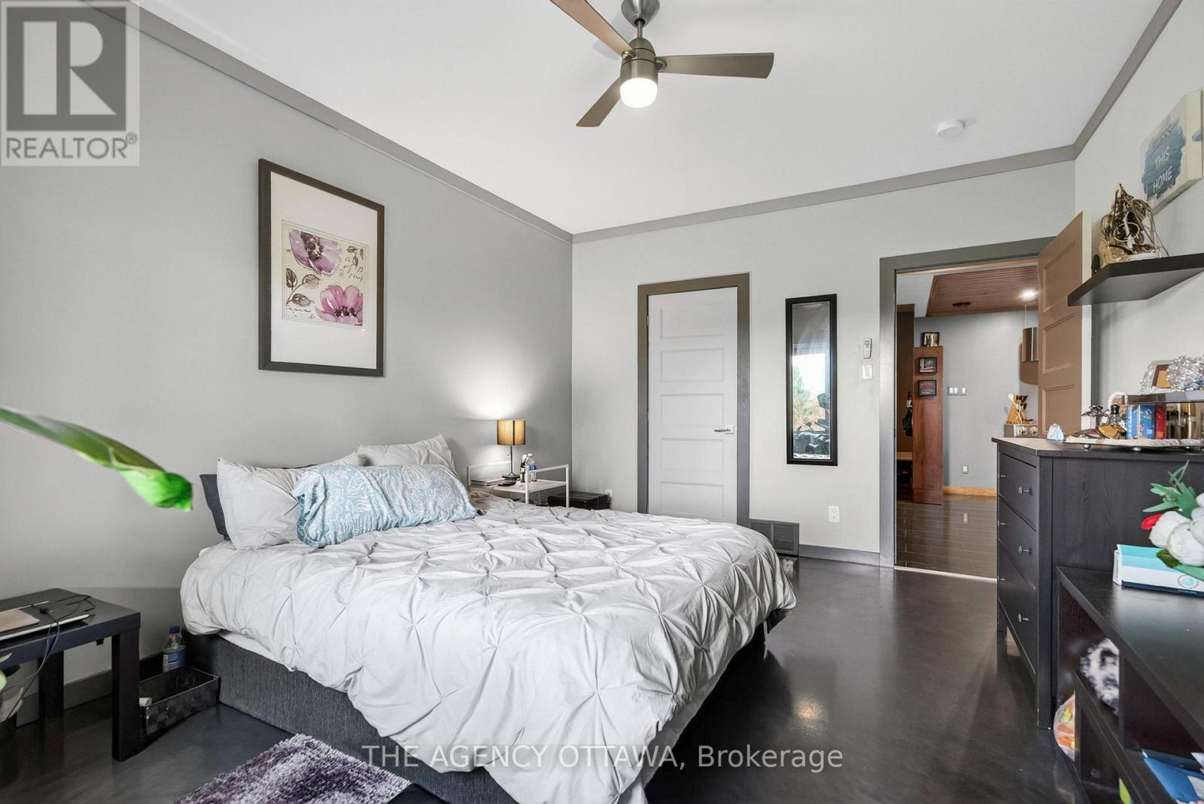
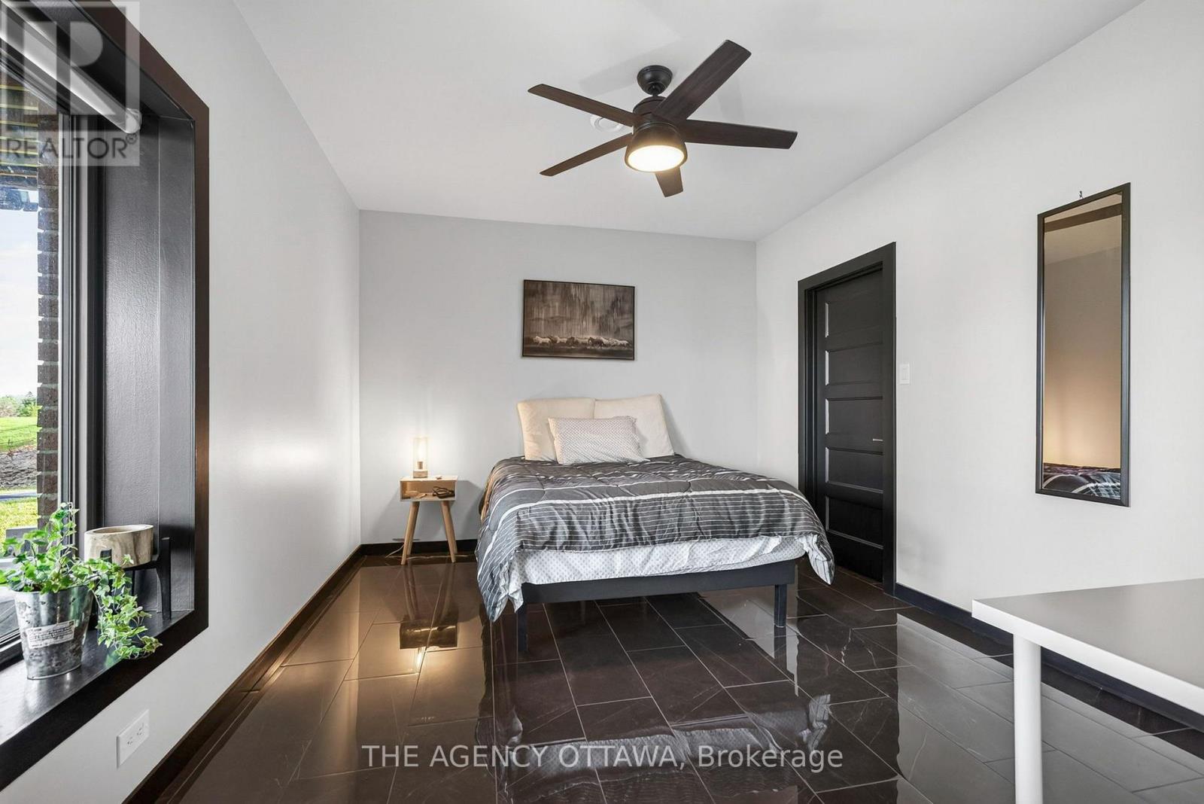
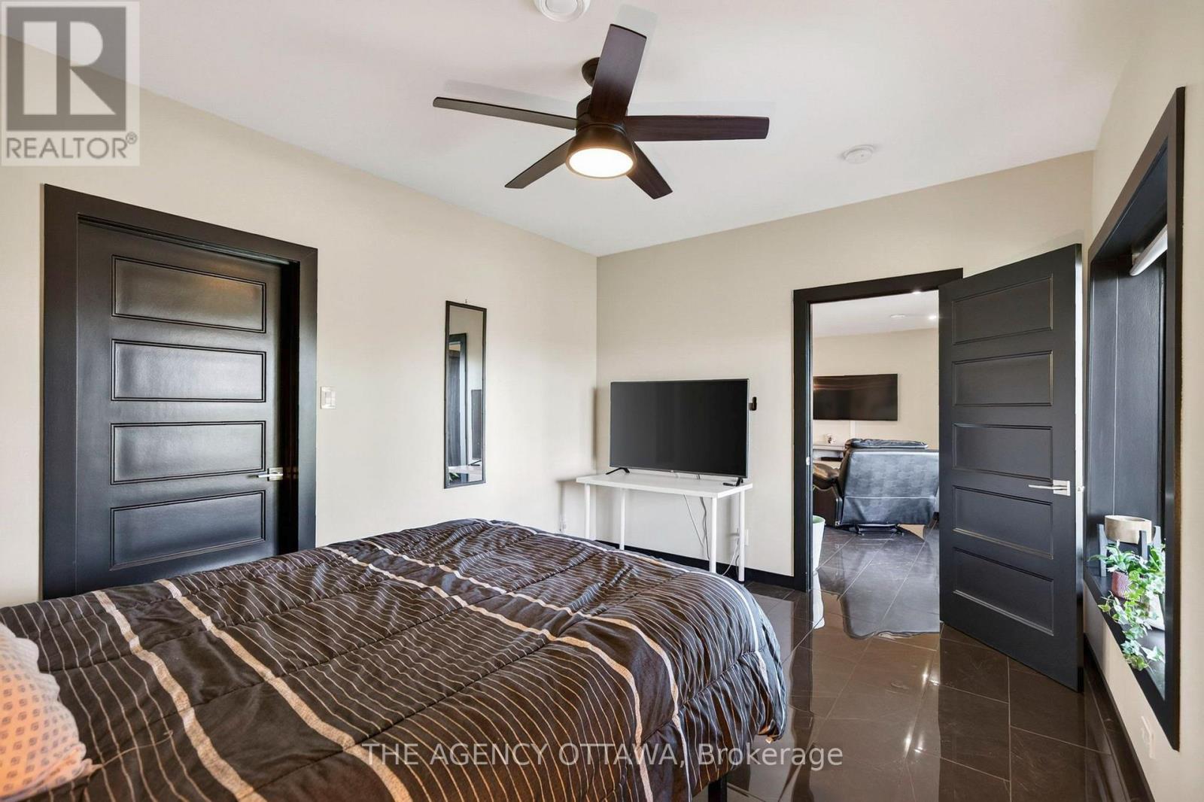
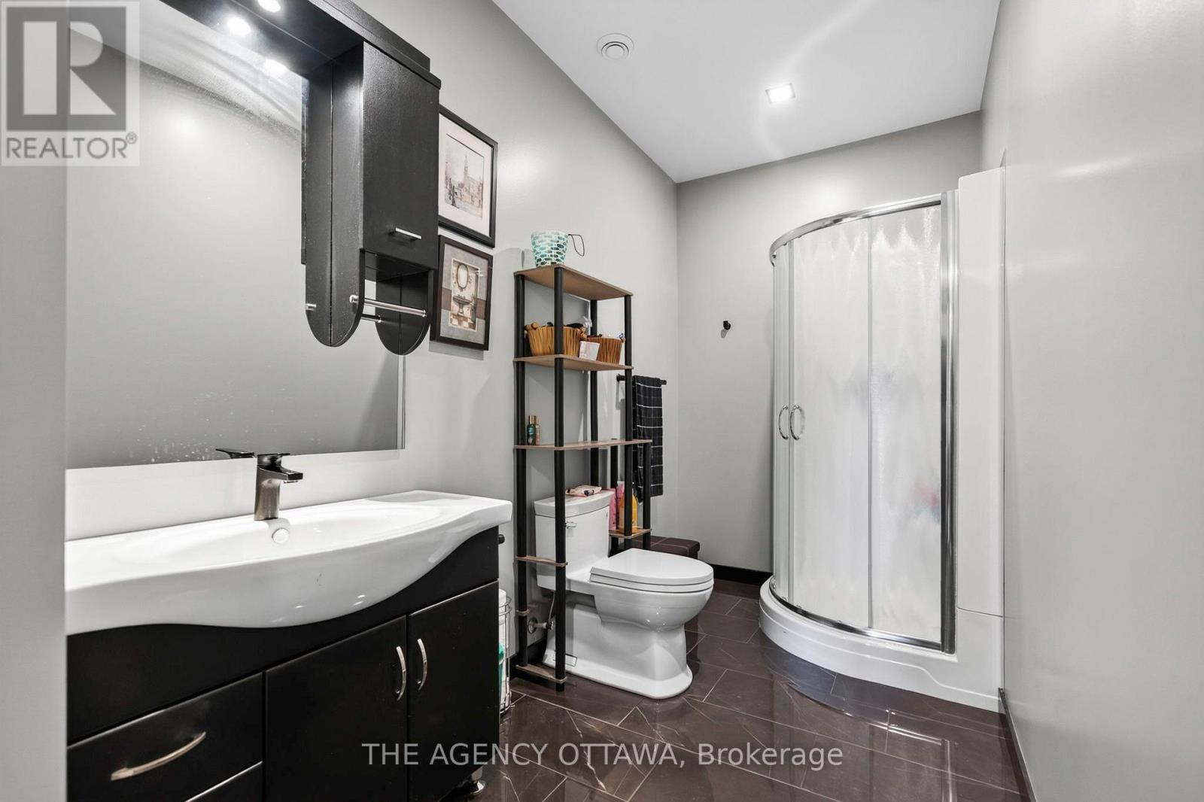






- 6 Bedroom
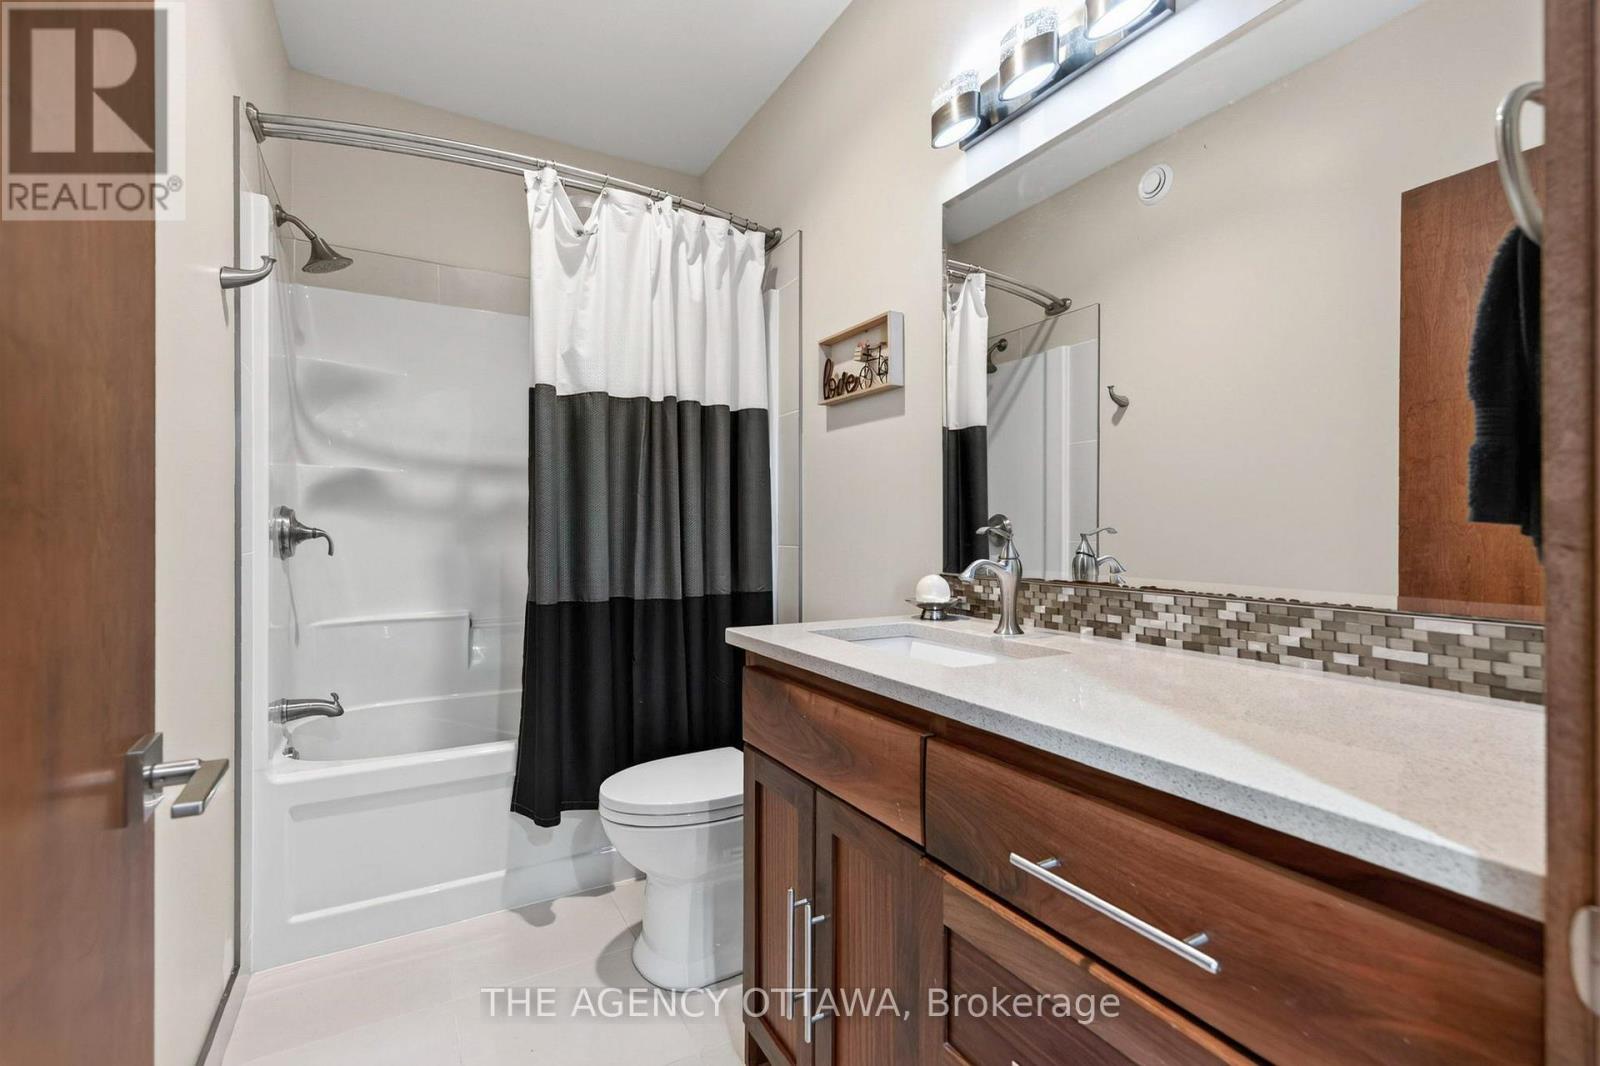
- 4 Bathroom
- 2,500 - 3,000 sqft
- Bungalow
- Fireplace
- Central Air Conditioning, Air Exchanger
- Radiant Heat
$1,399,000
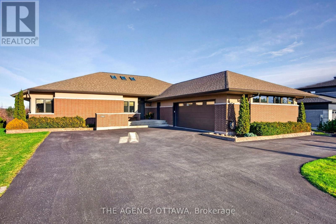
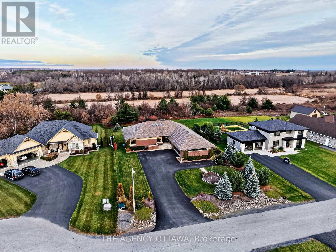
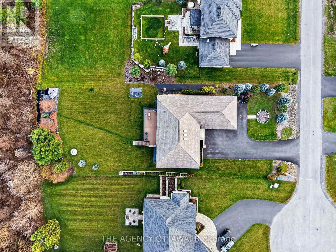
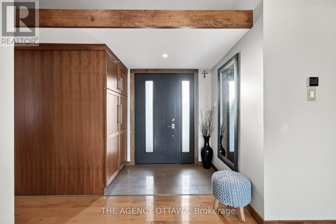
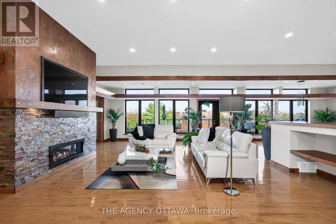
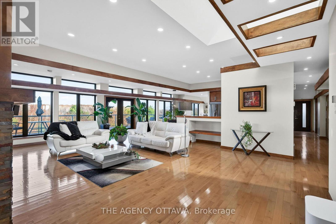
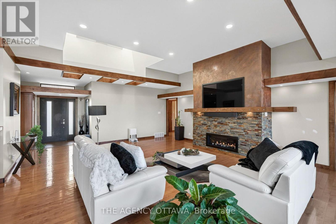
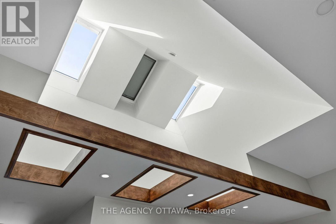
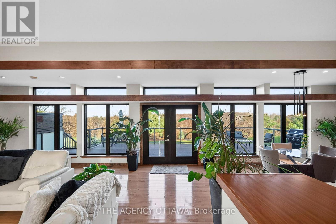
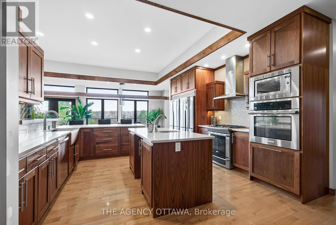
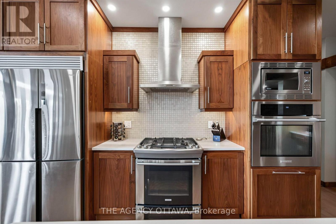
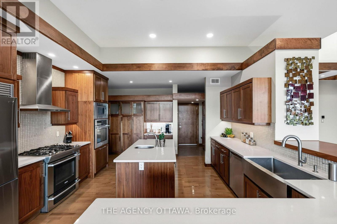
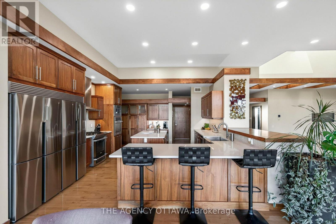
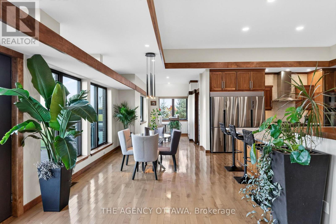
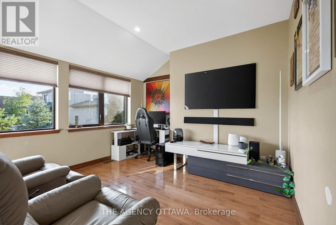
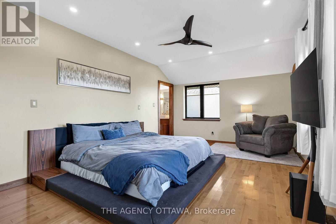
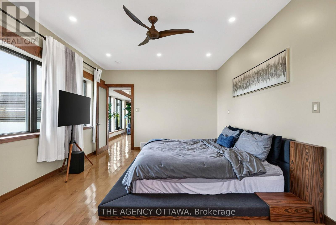
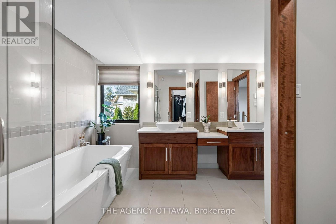
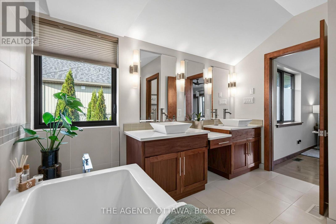
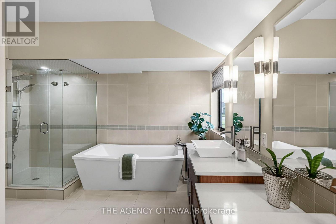
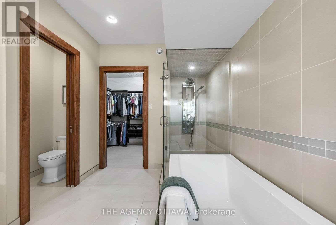
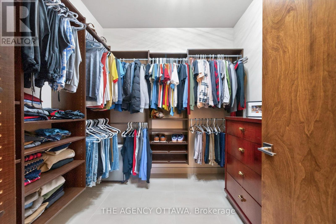
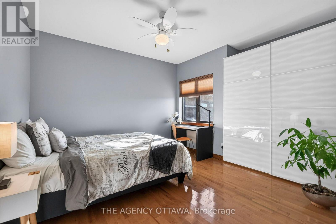
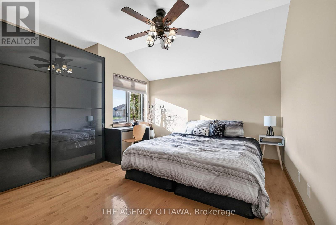
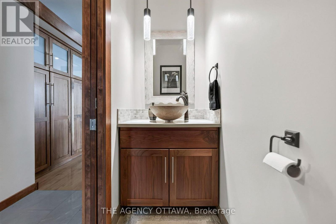
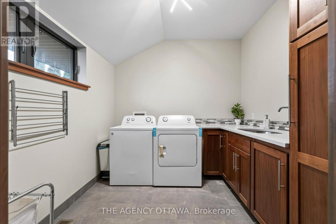
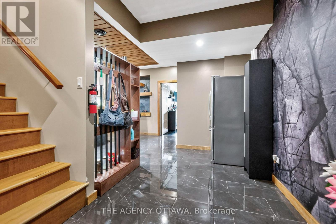
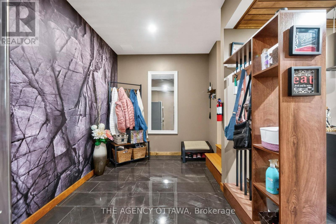
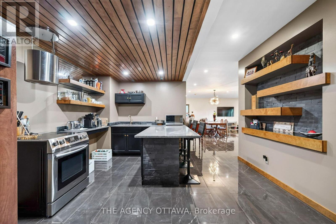
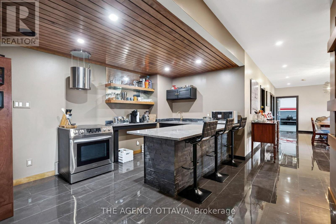
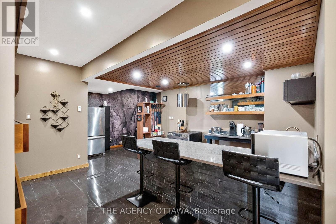
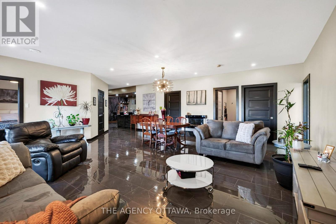
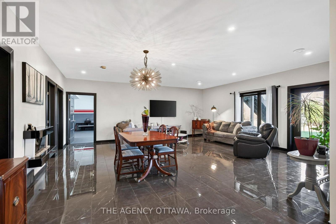
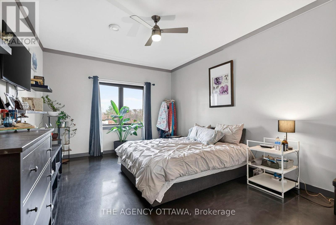
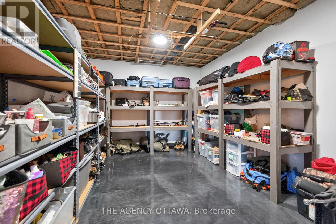
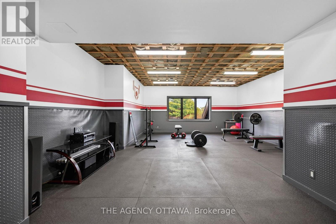
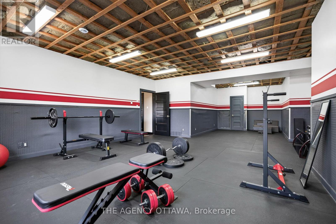
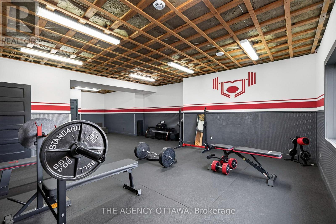
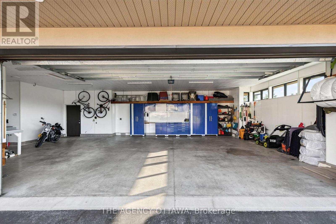
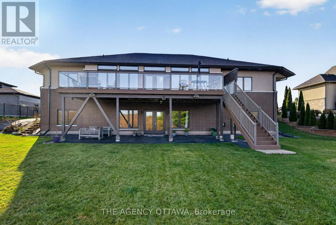
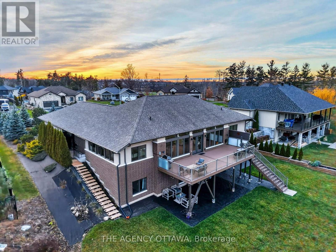
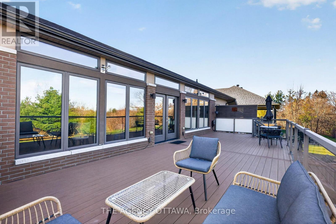
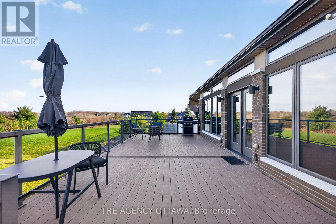
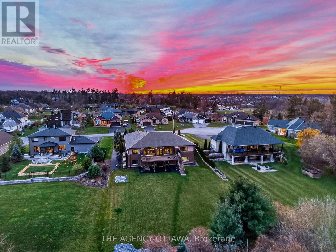
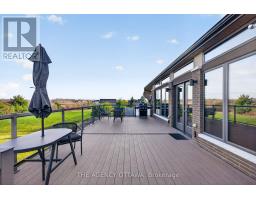
Custom-designed bungalow with a finished walkout, set on a deep 0.6-acre lot in Arrowhead Estates with no rear neighbours. This west-facing home fills with morning light through walls of windows and a power skylight beneath ceilings that rise to 16 feet. The open-concept main level centres on a ledgestone gas fireplace, a bar overlooking the deck and backyard, and a gourmet kitchen with solid walnut cabinetry, quartz counters, and a pantry. Solid oak detailing and solid wood doors and trim run throughout. Main floor laundry room for ease and convenience. The primary suite features a spa-style ensuite with a tiled shower, water closet, and walk-in closet, joined on the main floor by three additional bedrooms, one was converted into an office. Catch the sunrise from the large resin deck with glass railings and LED lighting, prepared and reinforced for a hot tub. The bright walkout lower level is ideal for in-laws or guests. It features radiant heated floors, a second kitchen with a breakfast bar, rec room, two bedrooms with walk-in closets, home gym, 3-piece bathroom, storage room and a laundry/utility room. The oversized three-car garage includes a heated floor, lockers, a workbench, and an EV charger plug. ICF construction, radiant heat, hot water on demand, and an air exchanger ensure year-round comfort across over 5,000 sq ft of finished living space. (id:66888)
Ask About This Property
Get more information or schedule a viewing today and see if this could be your next home. Our team is ready to help you take the next step.
Details
| MLS® Number | X14194992 |
| Property Type | Single Family |
| Community Name | 714 - Long Sault |
| Parking Space Total | 15 |
| Bathroom Total | 4 |
| Bedrooms Above Ground | 4 |
| Bedrooms Below Ground | 2 |
| Bedrooms Total | 6 |
| Amenities | Fireplace(s) |
| Appliances | Garage Door Opener Remote(s), Water Heater, Dishwasher, Dryer, Gas Stove(s), Washer, Refrigerator |
| Architectural Style | Bungalow |
| Basement Development | Finished |
| Basement Type | Full (finished) |
| Construction Style Attachment | Detached |
| Cooling Type | Central Air Conditioning, Air Exchanger |
| Exterior Finish | Brick, Stucco |
| Fireplace Present | Yes |
| Fireplace Total | 1 |
| Foundation Type | Insulated Concrete Forms |
| Half Bath Total | 1 |
| Heating Fuel | Natural Gas |
| Heating Type | Radiant Heat |
| Stories Total | 1 |
| Size Interior | 2,500 - 3,000 Sqft |
| Type | House |
| Utility Water | Municipal Water |
| Attached Garage | |
| Garage |
| Acreage | No |
| Sewer | Sanitary Sewer |
| Size Depth | 262 Ft ,6 In |
| Size Frontage | 100 Ft ,1 In |
| Size Irregular | 100.1 X 262.5 Ft |
| Size Total Text | 100.1 X 262.5 Ft |
| Level | Type | Length | Width | Dimensions |
|---|---|---|---|---|
| Basement | Kitchen | 8.91 m | 4.21 m | 8.91 m x 4.21 m |
| Basement | Recreational, Games Room | 8.16 m | 6.78 m | 8.16 m x 6.78 m |
| Basement | Bedroom | 4.13 m | 3.19 m | 4.13 m x 3.19 m |
| Basement | Bedroom | 3.56 m | 4.58 m | 3.56 m x 4.58 m |
| Basement | Bathroom | 1.75 m | 4.34 m | 1.75 m x 4.34 m |
| Basement | Utility Room | 6.27 m | 3.51 m | 6.27 m x 3.51 m |
| Basement | Other | 3.59 m | 5.23 m | 3.59 m x 5.23 m |
| Basement | Exercise Room | 6.06 m | 10.63 m | 6.06 m x 10.63 m |
| Main Level | Foyer | 2.82 m | 2.17 m | 2.82 m x 2.17 m |
| Main Level | Bedroom 4 | 3.56 m | 3.98 m | 3.56 m x 3.98 m |
| Main Level | Bathroom | 2.22 m | 1.09 m | 2.22 m x 1.09 m |
| Main Level | Laundry Room | 2.74 m | 2.63 m | 2.74 m x 2.63 m |
| Main Level | Living Room | 6.6 m | 7.97 m | 6.6 m x 7.97 m |
| Main Level | Kitchen | 4.32 m | 4.58 m | 4.32 m x 4.58 m |
| Main Level | Dining Room | 4.32 m | 3.01 m | 4.32 m x 3.01 m |
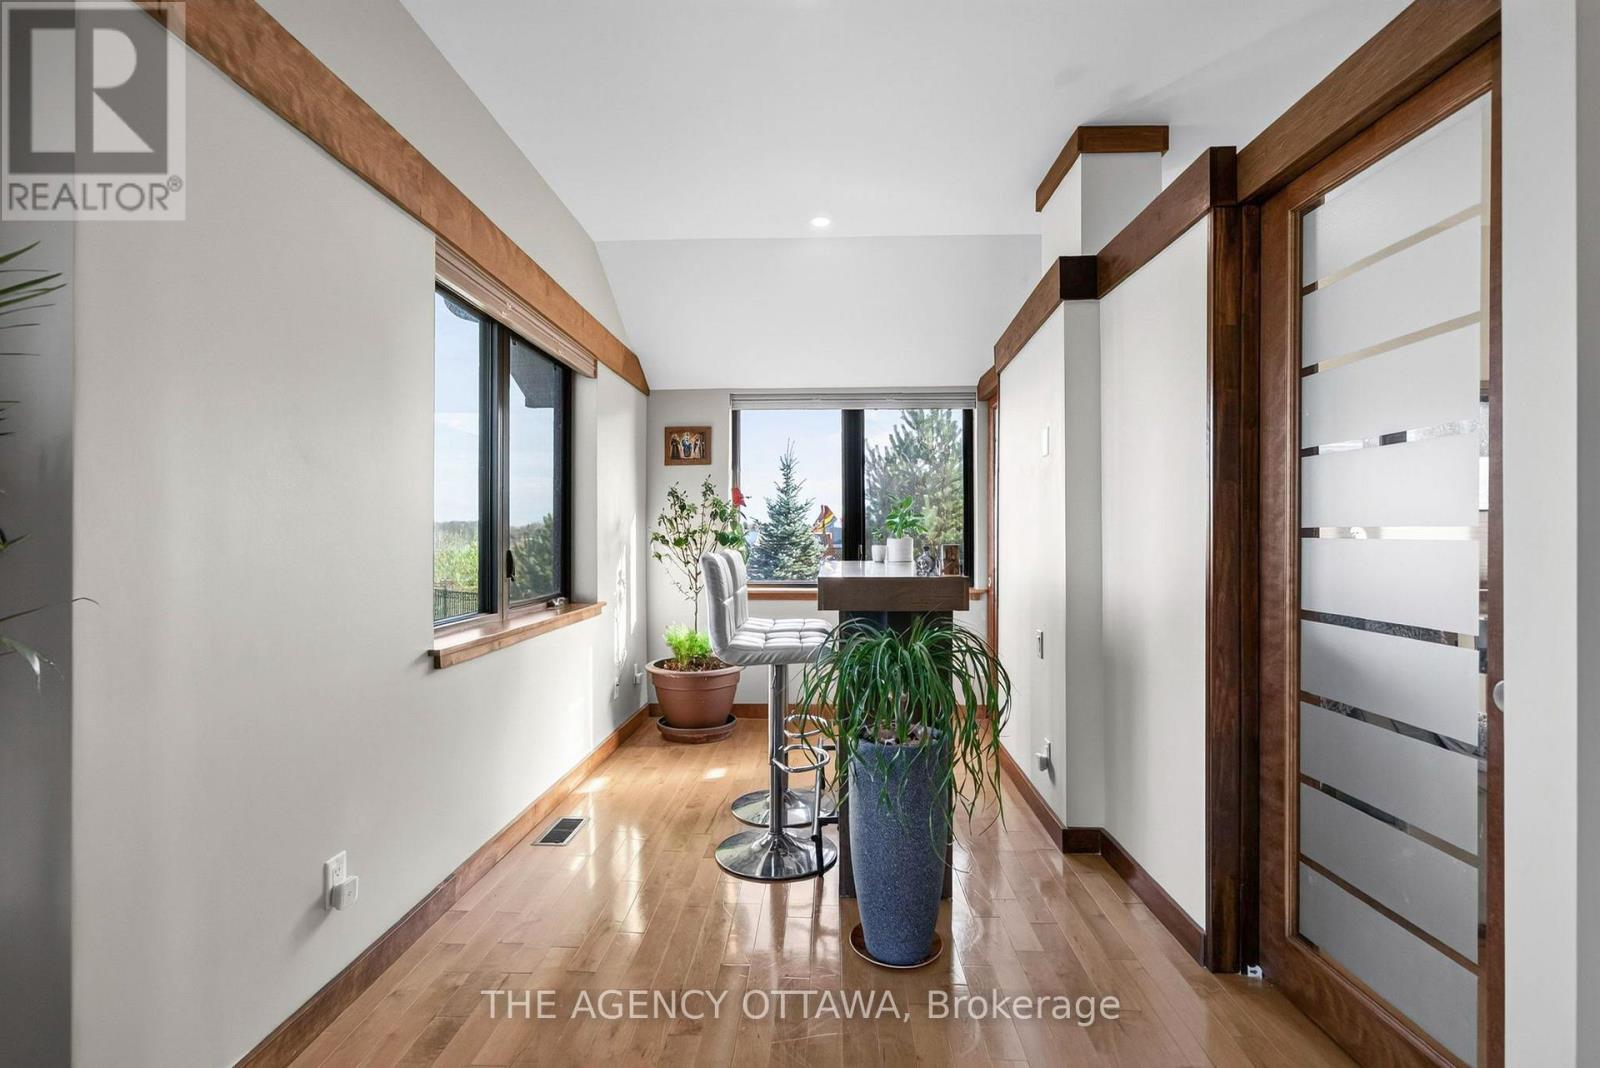
| Main Level | Sunroom | 3.66 m | 2.31 m | 3.66 m x 2.31 m |
| Main Level | Primary Bedroom | 5.4 m | 3.92 m | 5.4 m x 3.92 m |
| Main Level | Bathroom | 4.01 m | 3.48 m | 4.01 m x 3.48 m |
| Main Level | Bedroom 2 | 3.72 m | 3.48 m | 3.72 m x 3.48 m |
| Main Level | Bathroom | 1.63 m | 3.09 m | 1.63 m x 3.09 m |
| Main Level | Bedroom 3 | 4.15 m | 3.72 m | 4.15 m x 3.72 m |
Map

The trademarks REALTOR®, REALTORS®, and the REALTOR® logo are controlled by The Canadian Real Estate Association (CREA) and identify real estate professionals who are members of CREA. The trademarks MLS®, Multiple Listing Service® and the associated logos are owned by The Canadian Real Estate Association (CREA) and identify the quality of services provided by real estate professionals who are members of CREA. The trademark DDF® is owned by The Canadian Real Estate Association (CREA) and identifies CREA's Data Distribution Facility (DDF®)
November 19 2026 04:22:59
Ottawa Real Estate Board