



- 2 Bedroom
- 1 Bathroom
- 1,100 - 1,500 sqft
- Bungalow
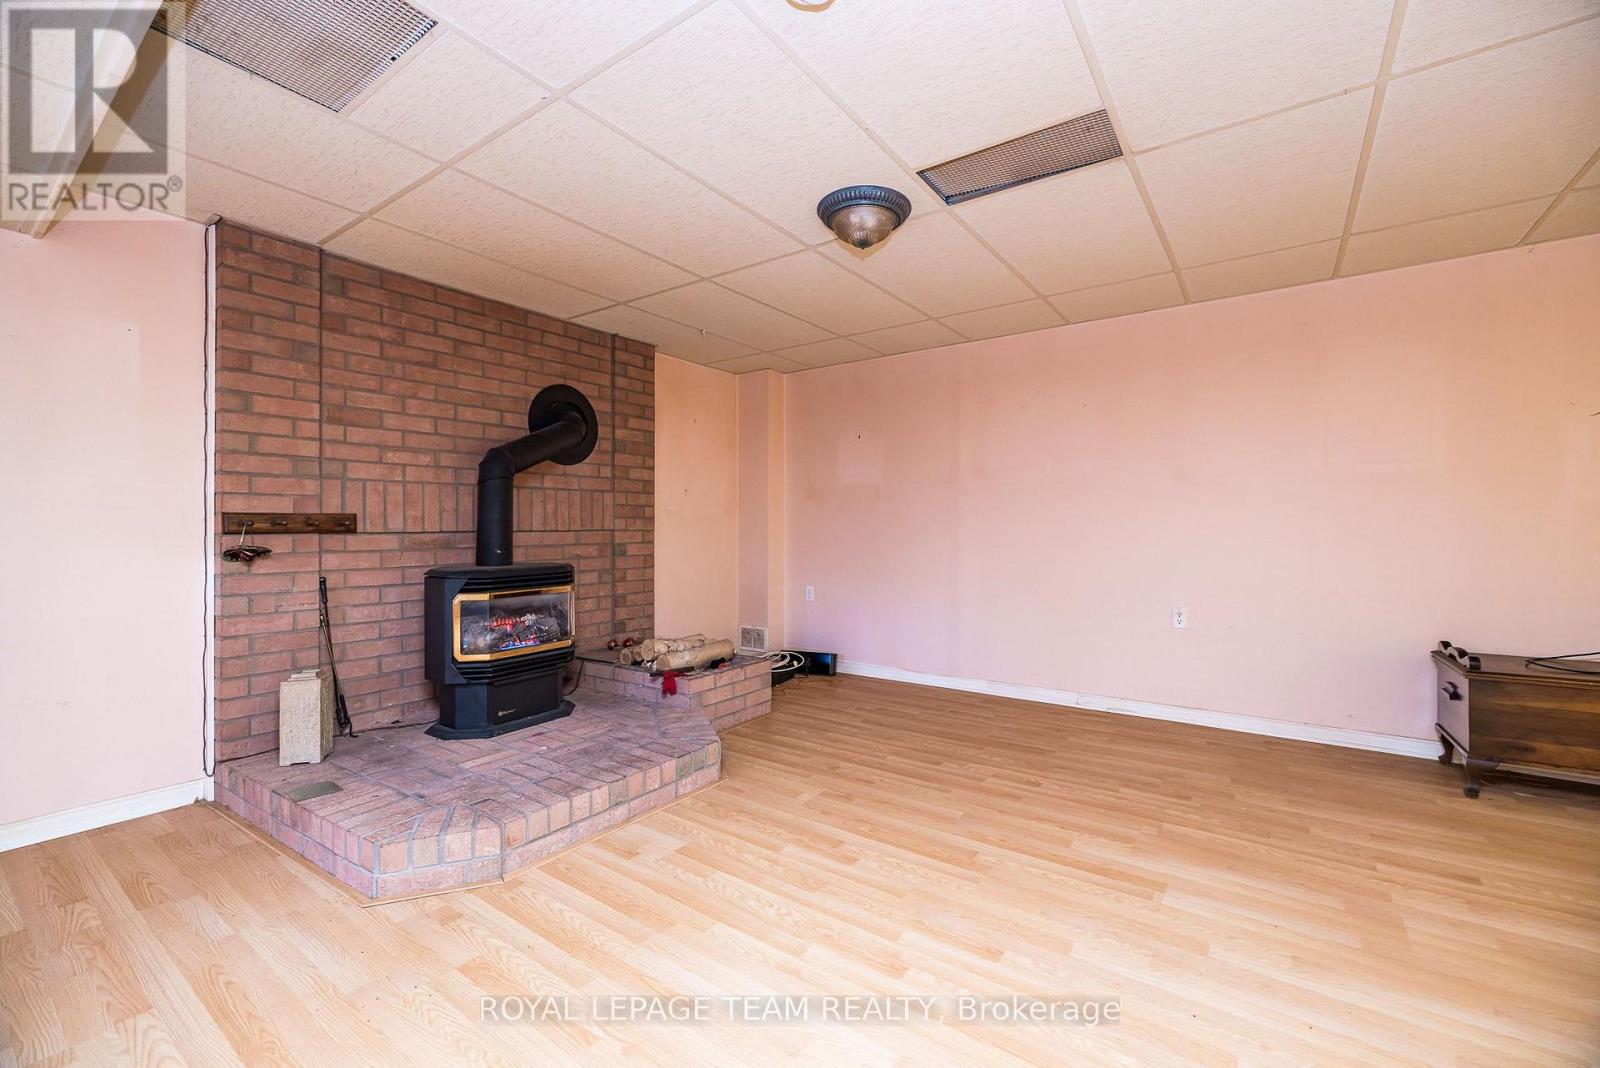
- Fireplace
- Central Air Conditioning
- Forced Air
$584,900
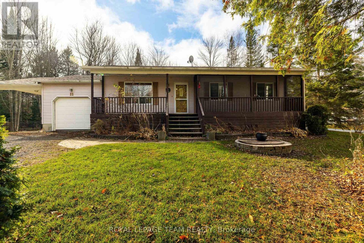
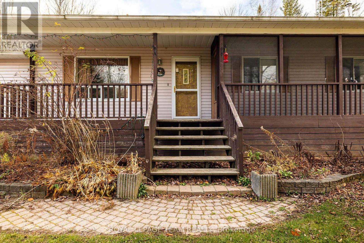
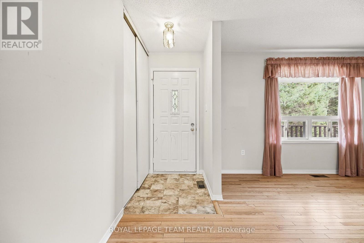
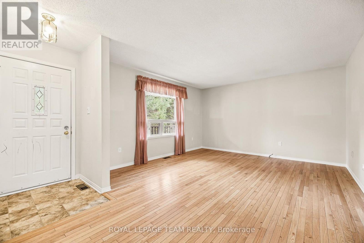
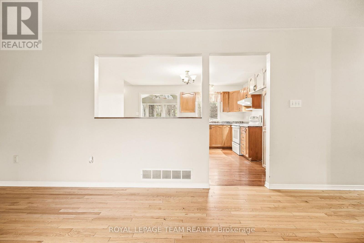
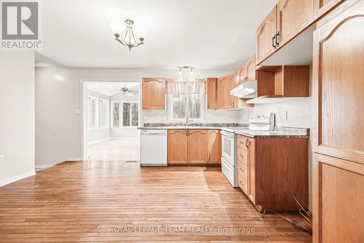
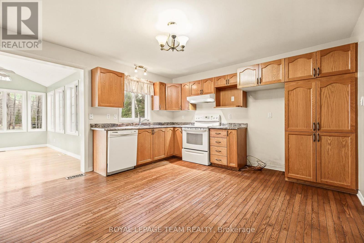
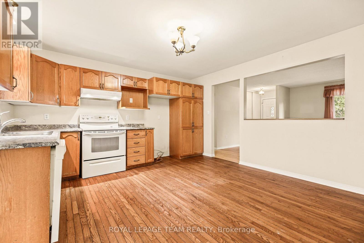
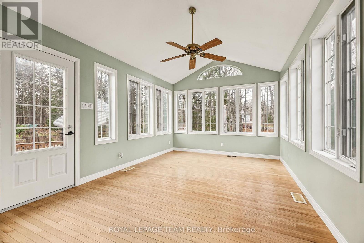
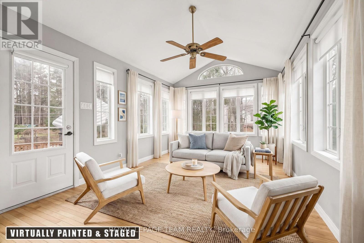
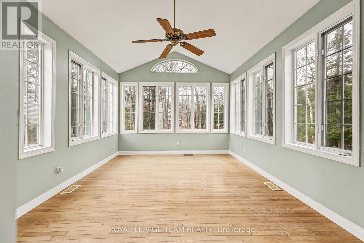
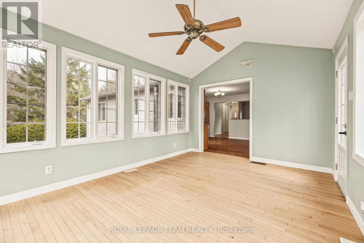
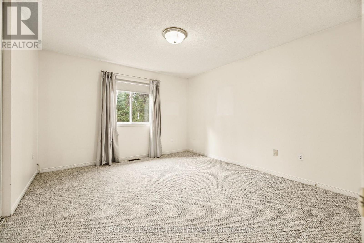
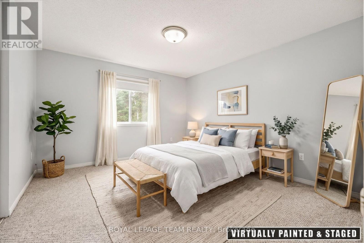
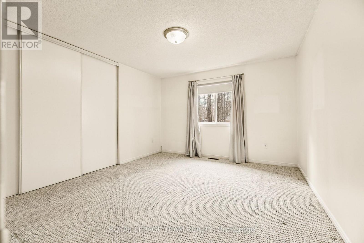
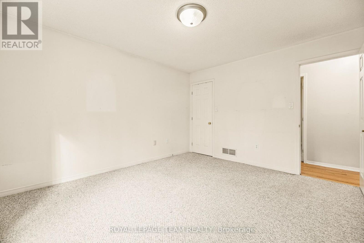
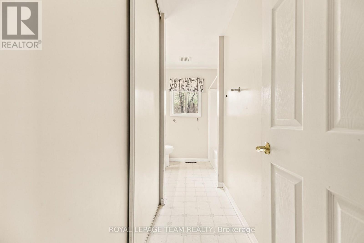
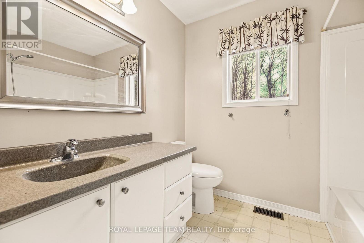
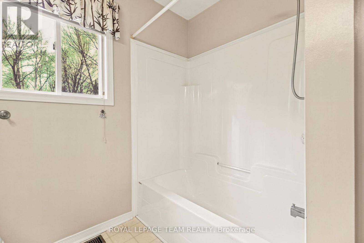
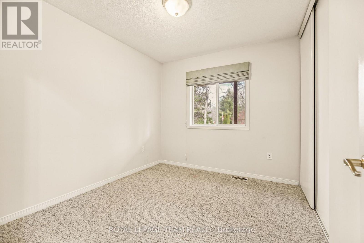
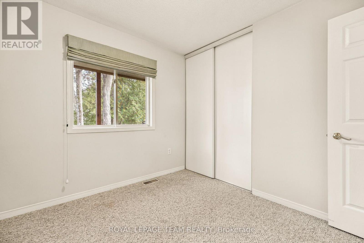
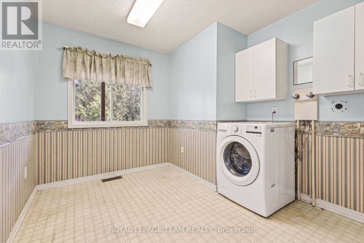
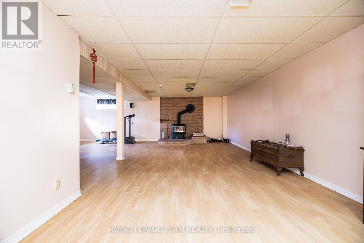
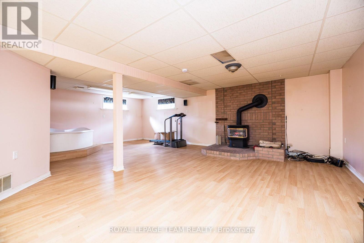
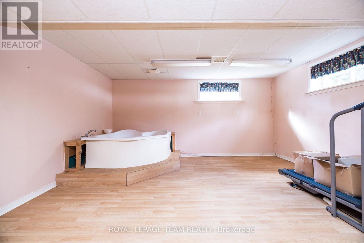
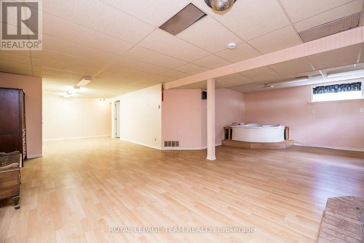
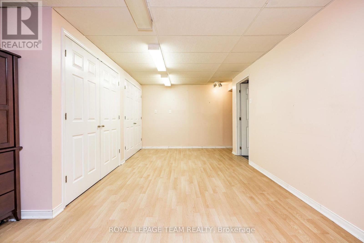
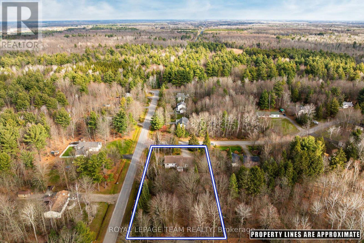
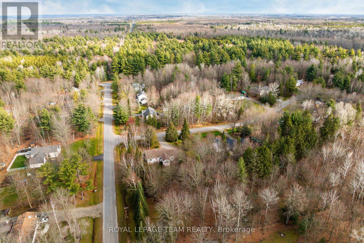
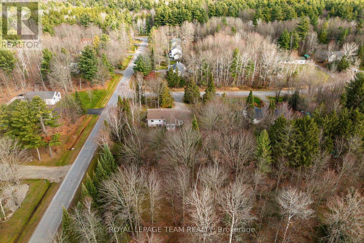
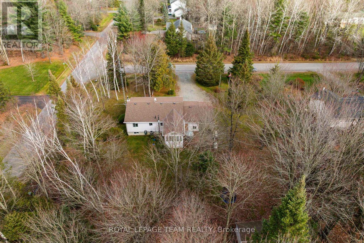
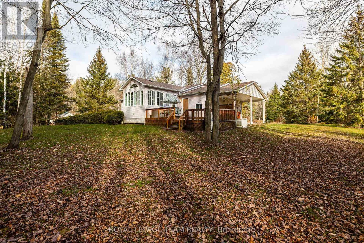
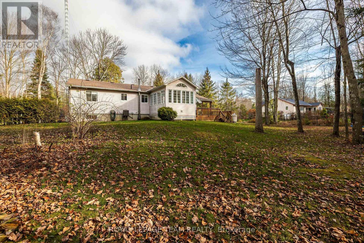
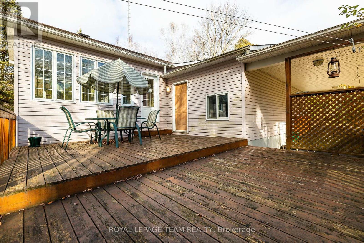
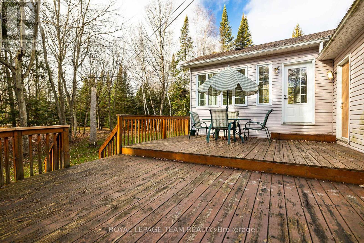
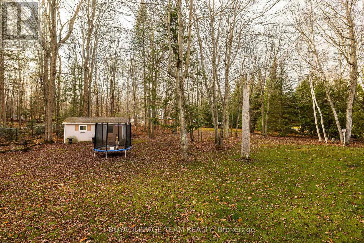
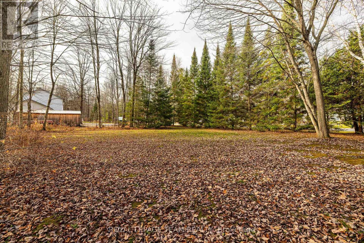
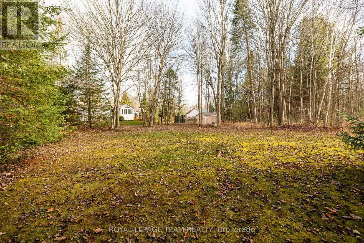
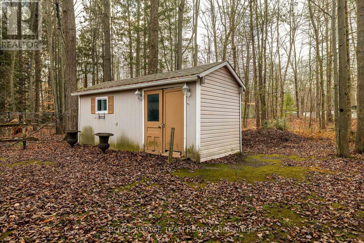
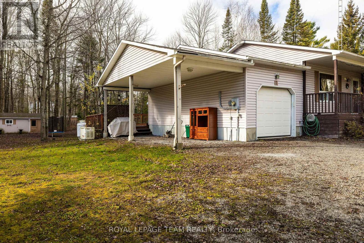
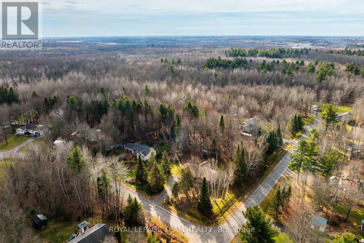
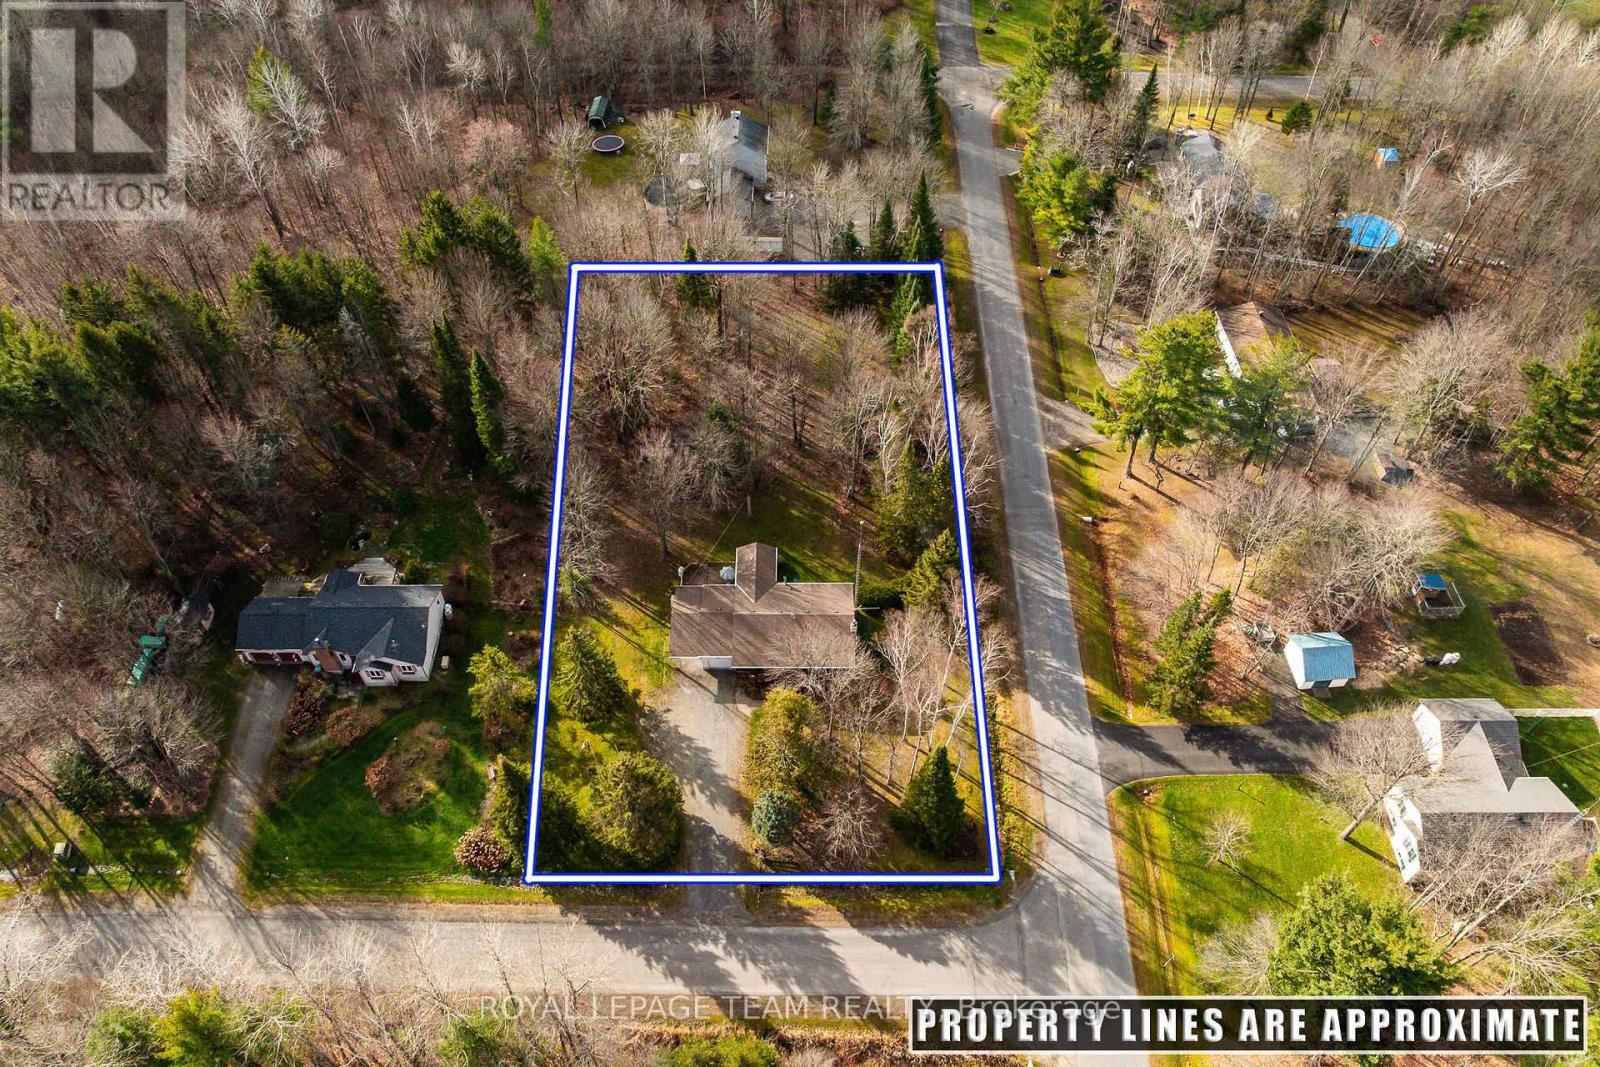
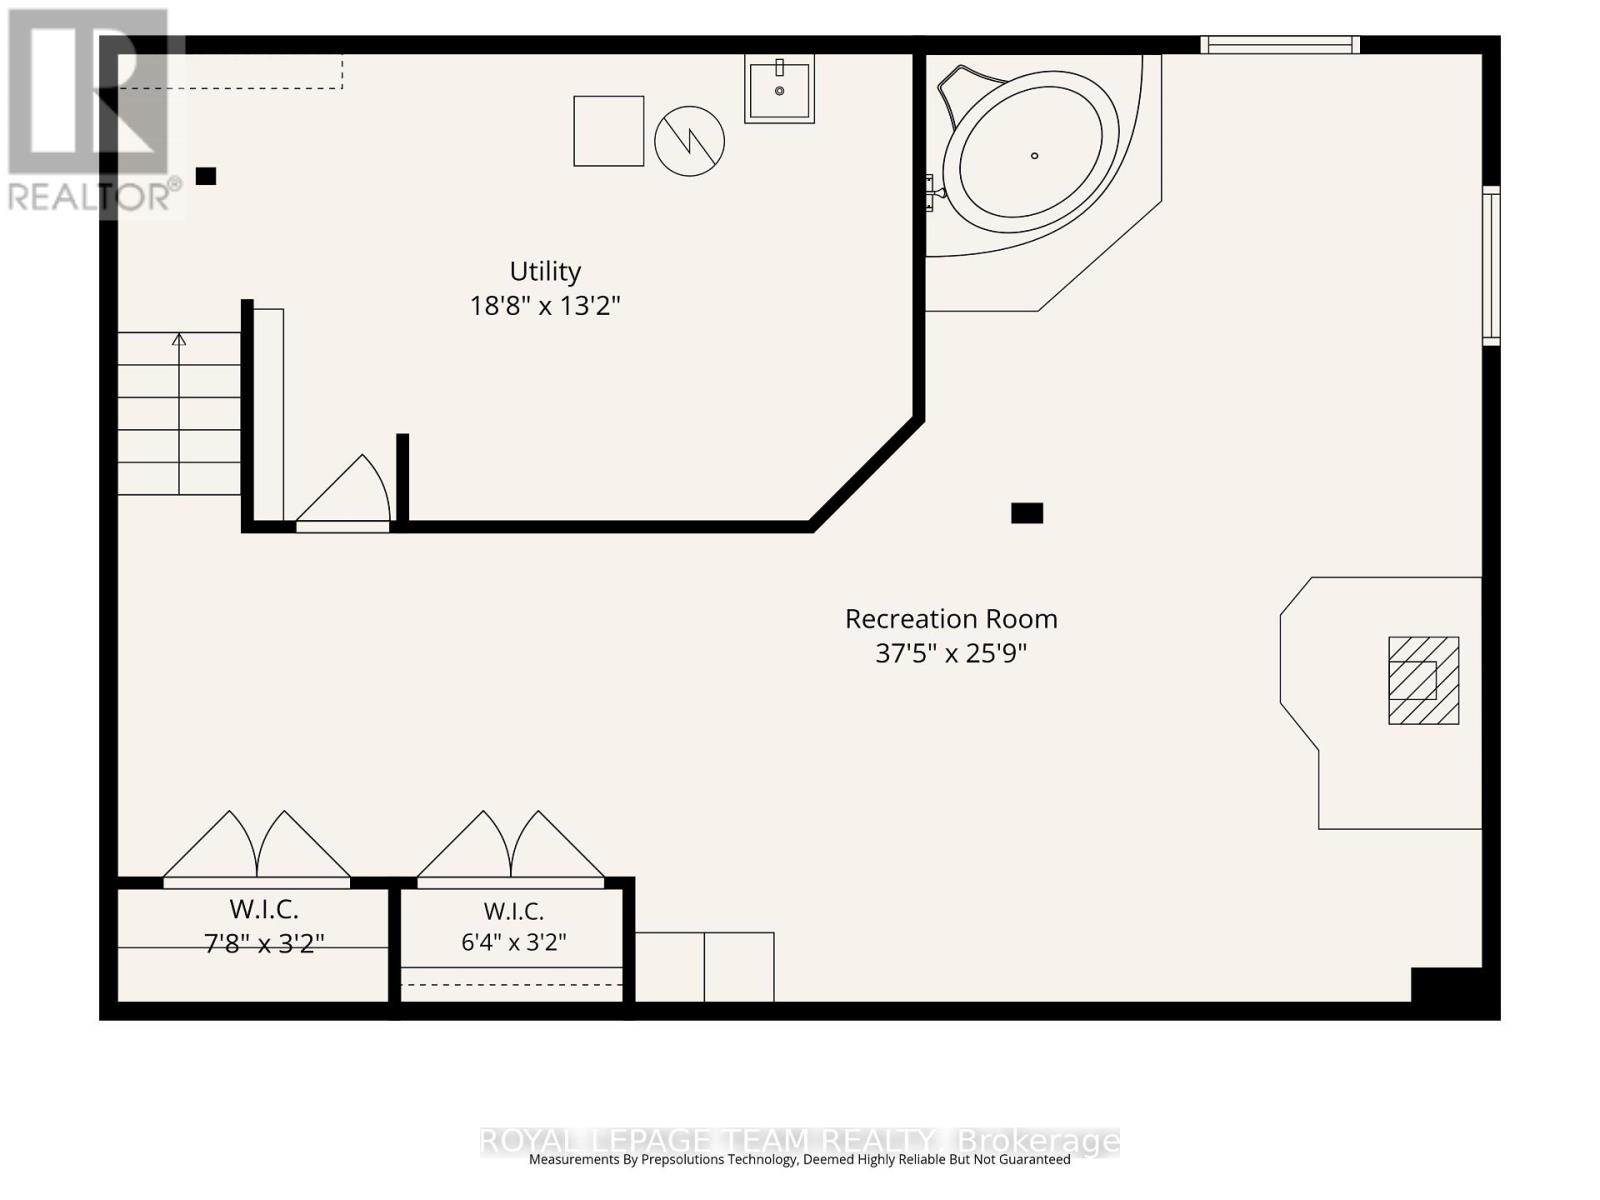
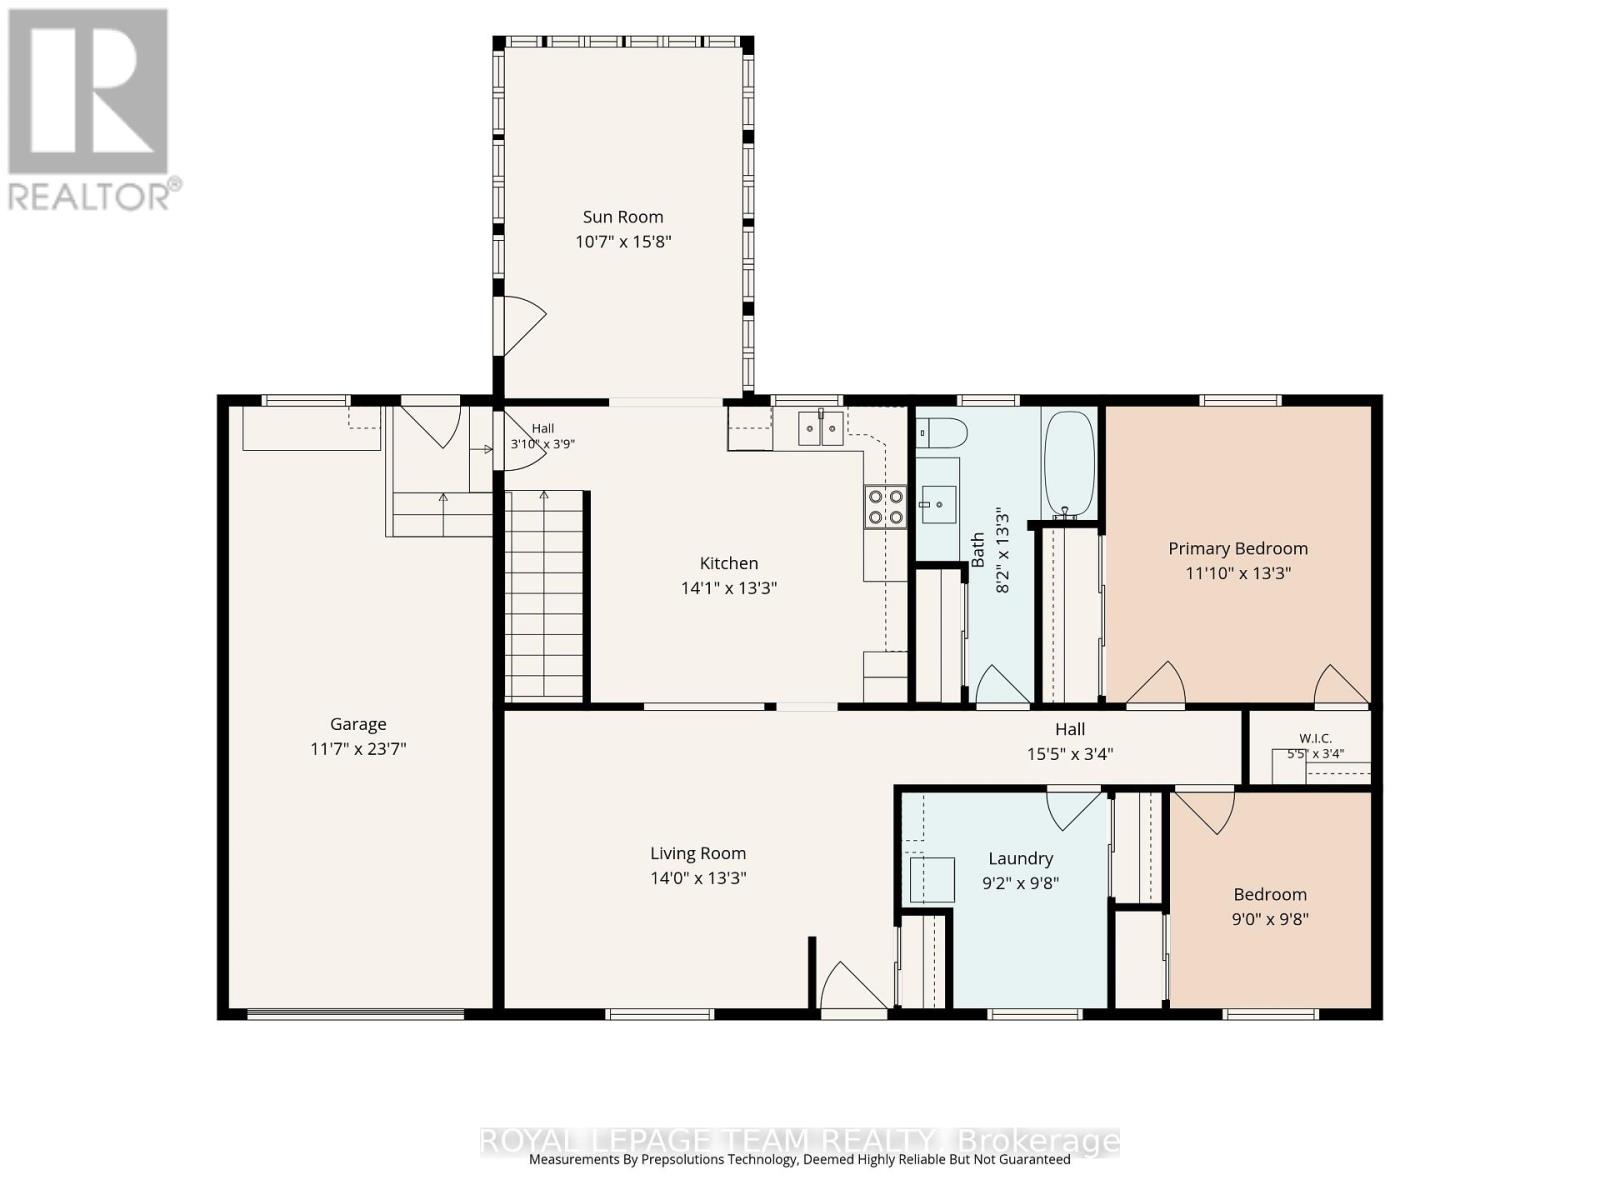
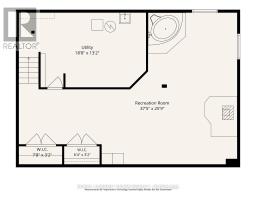
Set on just under an acre of mature hardwood bush in the quiet subdivision of Tanager Woods, this charming bungalow offers sought-after privacy just minutes from Kemptville.The main floor features two bedrooms, a full bathroom, and a convenient main-floor laundry room that can easily be converted back into a third bedroom if needed. A bright sunroom overlooks the surrounding trees and walks out to a rear deck and private backyard complete with a storage shed. For parking, storage, and peace of mind, the home includes an attached garage with inside entry, a covered carport, and an automatic standby generator. Downstairs, a spacious finished rec room anchored by a cozy propane fireplace provides plenty of flexible living space. Combining a private wooded lot, a practical layout, and quick access to town amenities, this property is an ideal fit for buyers seeking peaceful country living close to town. (id:66888)
Ask About This Property
Get more information or schedule a viewing today and see if this could be your next home. Our team is ready to help you take the next step.
Details
| MLS® Number | X14188738 |
| Property Type | Single Family |
| Community Name | 802 - North Grenville Twp (Kemptville East) |
| Equipment Type | Water Heater, Propane Tank |
| Parking Space Total | 9 |
| Rental Equipment Type | Water Heater, Propane Tank |
| Structure | Deck |
| Bathroom Total | 1 |
| Bedrooms Above Ground | 2 |
| Bedrooms Total | 2 |
| Age | 31 To 50 Years |
| Amenities | Fireplace(s) |
| Appliances | Freezer |
| Architectural Style | Bungalow |
| Basement Development | Finished |
| Basement Type | N/a (finished) |
| Construction Style Attachment | Detached |
| Cooling Type | Central Air Conditioning |
| Exterior Finish | Vinyl Siding |
| Fireplace Present | Yes |
| Fireplace Total | 1 |
| Foundation Type | Concrete |
| Heating Fuel | Propane |
| Heating Type | Forced Air |
| Stories Total | 1 |
| Size Interior | 1,100 - 1,500 Sqft |
| Type | House |
| Utility Power | Generator |
| Utility Water | Drilled Well |
| Attached Garage | |
| Garage |
| Acreage | No |
| Sewer | Septic System |
| Size Depth | 295 Ft ,3 In |
| Size Frontage | 147 Ft ,7 In |
| Size Irregular | 147.6 X 295.3 Ft |
| Size Total Text | 147.6 X 295.3 Ft |
| Level | Type | Length | Width | Dimensions |
|---|---|---|---|---|
| Lower Level | Great Room | 11.41 m | 7.85 m | 11.41 m x 7.85 m |
| Lower Level | Utility Room | 5.69 m | 4.01 m | 5.69 m x 4.01 m |
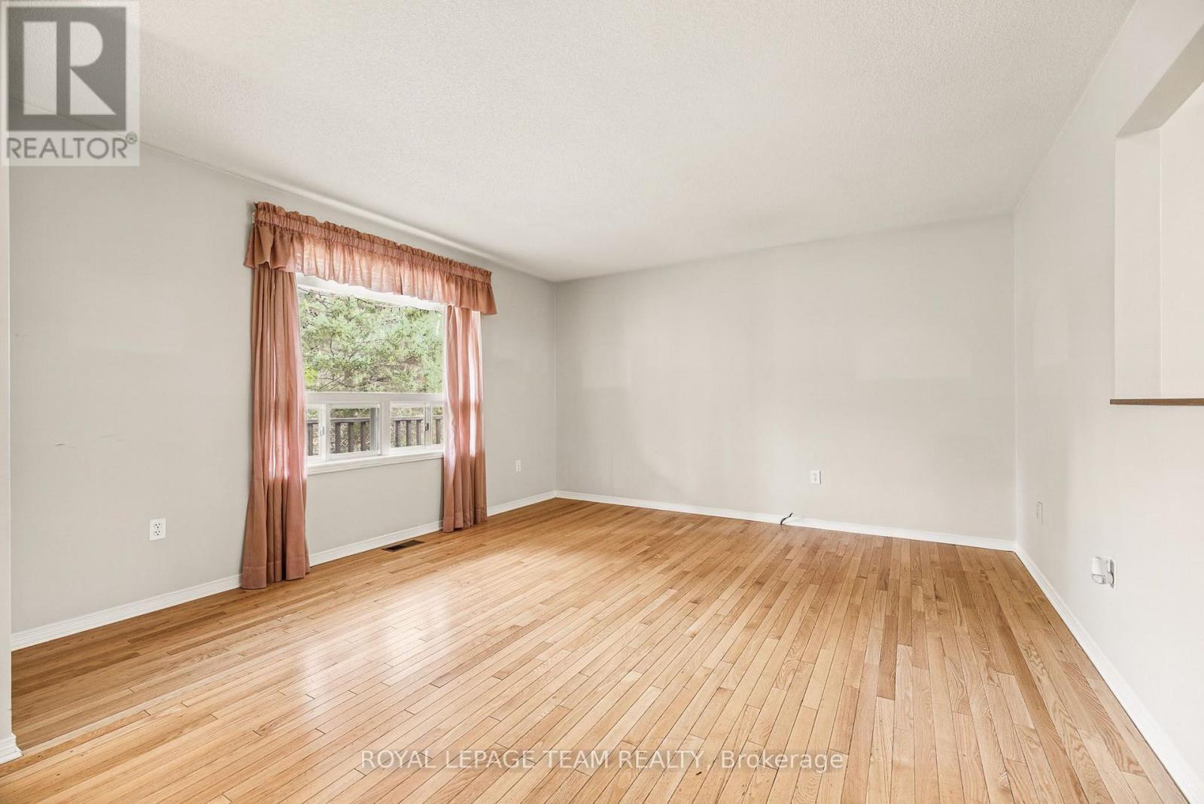
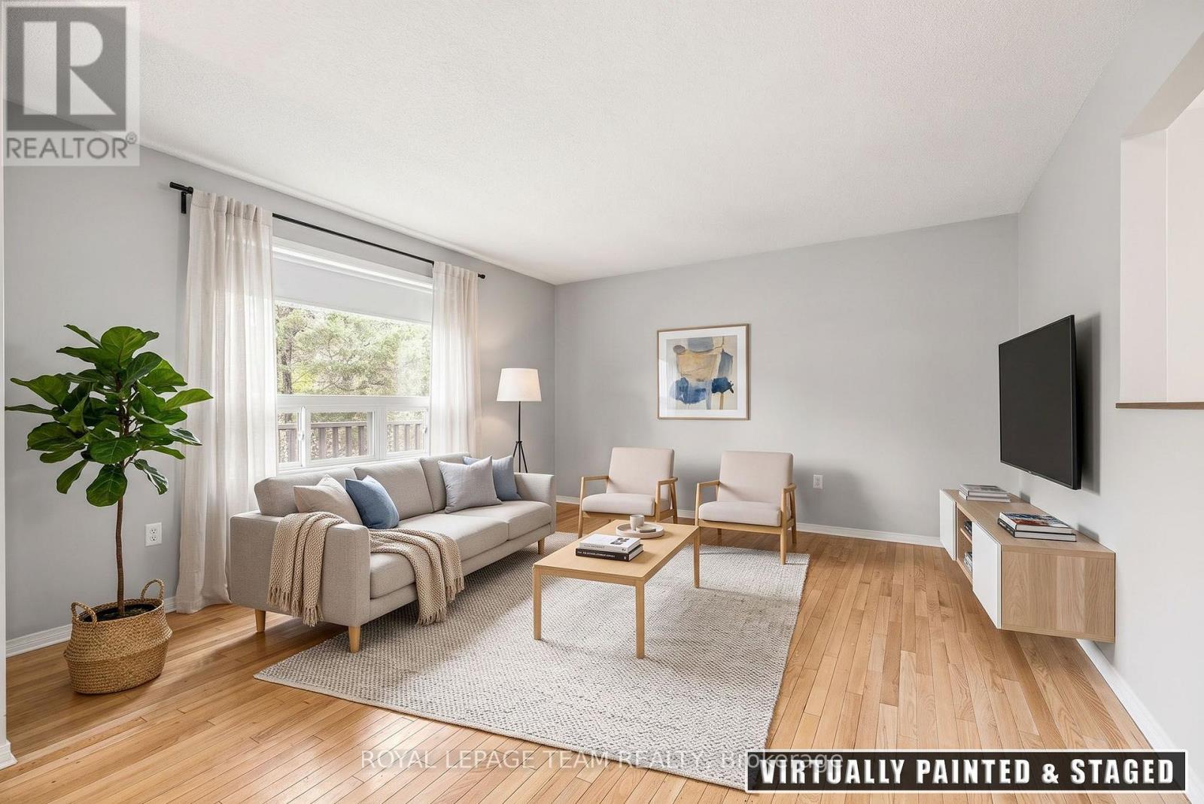
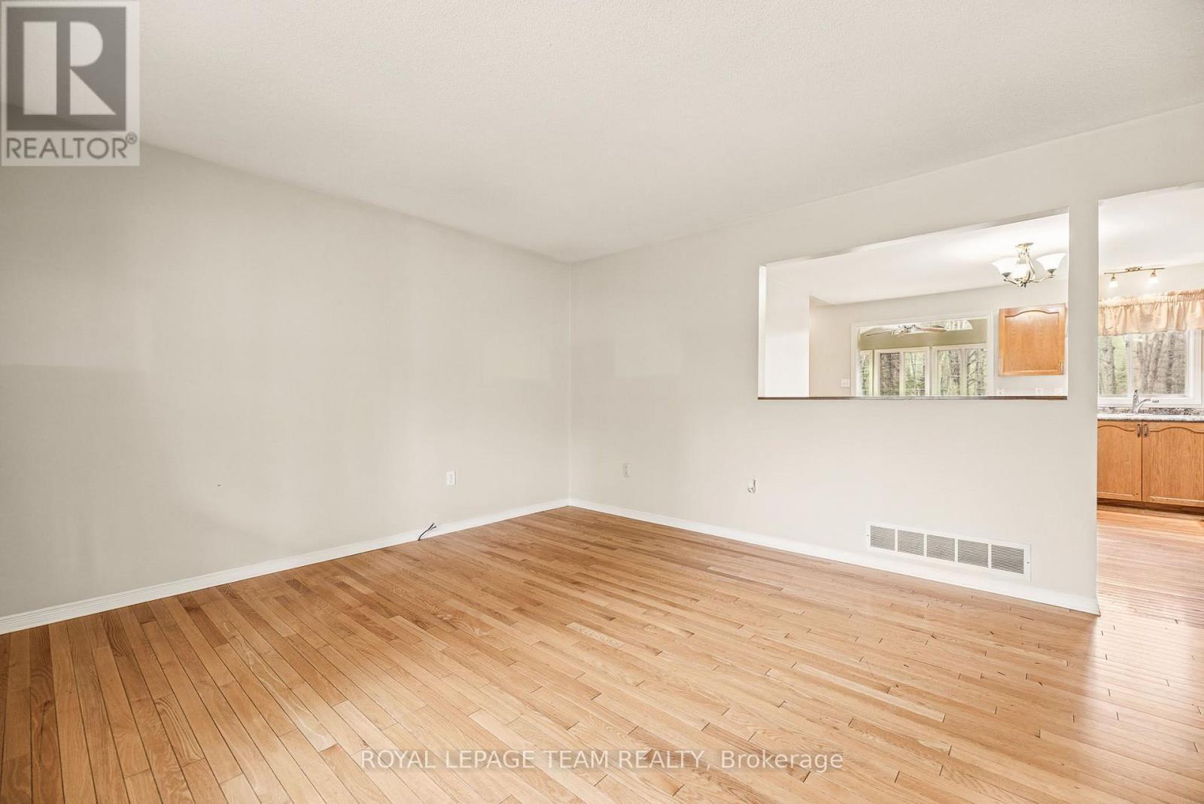
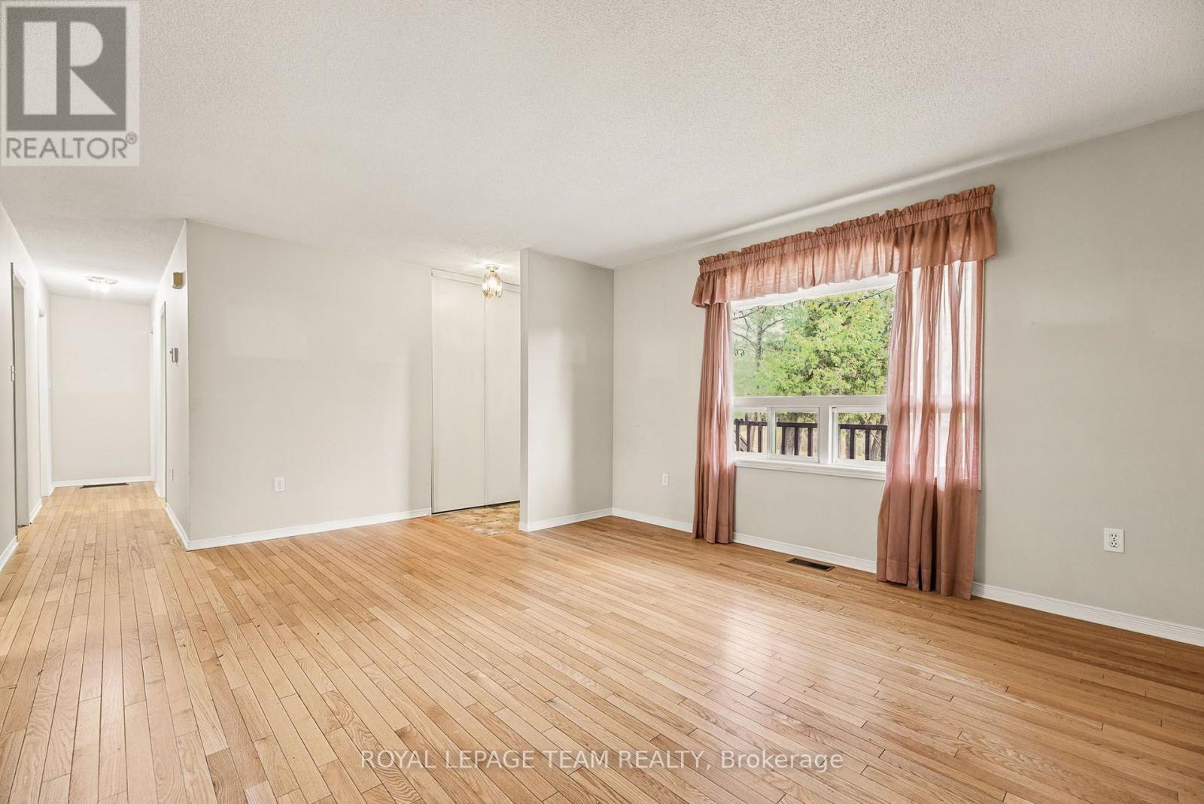
| Main Level | Living Room | 4.29 m | 4.04 m | 4.29 m x 4.04 m |
| Main Level | Kitchen | 4.29 m | 4.04 m | 4.29 m x 4.04 m |
| Main Level | Bathroom | 2.49 m | 4.04 m | 2.49 m x 4.04 m |
| Main Level | Primary Bedroom | 3.61 m | 4.04 m | 3.61 m x 4.04 m |
| Main Level | Bedroom | 2.74 m | 2.95 m | 2.74 m x 2.95 m |
| Main Level | Laundry Room | 2.79 m | 2.95 m | 2.79 m x 2.95 m |
| Electricity | Installed |
Map

The trademarks REALTOR®, REALTORS®, and the REALTOR® logo are controlled by The Canadian Real Estate Association (CREA) and identify real estate professionals who are members of CREA. The trademarks MLS®, Multiple Listing Service® and the associated logos are owned by The Canadian Real Estate Association (CREA) and identify the quality of services provided by real estate professionals who are members of CREA. The trademark DDF® is owned by The Canadian Real Estate Association (CREA) and identifies CREA's Data Distribution Facility (DDF®)
November 17 2026 07:53:04
Ottawa Real Estate Board