

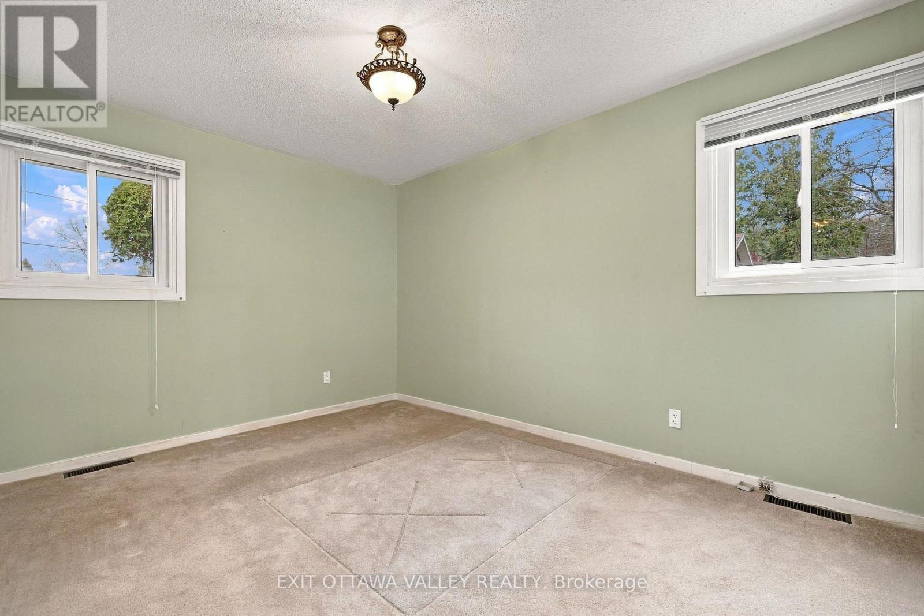
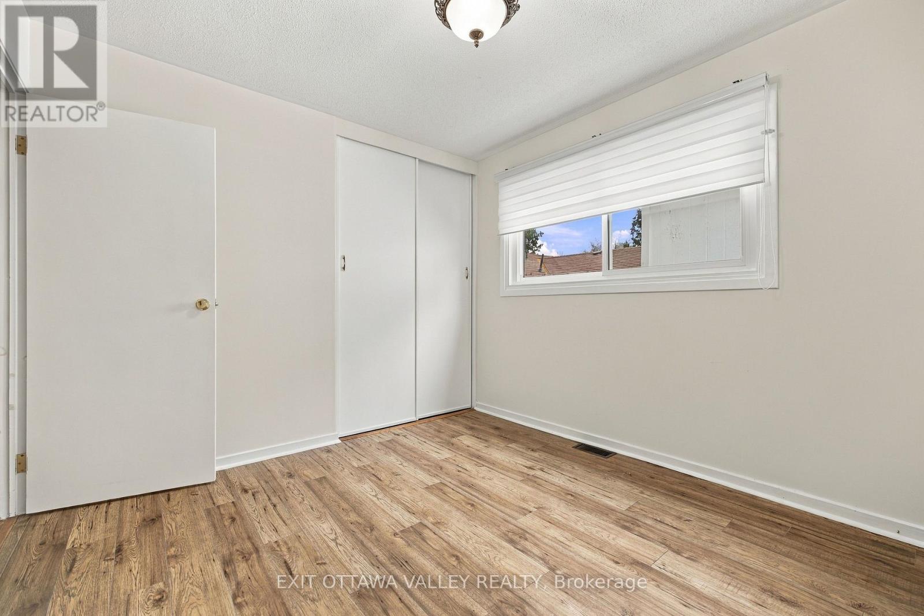
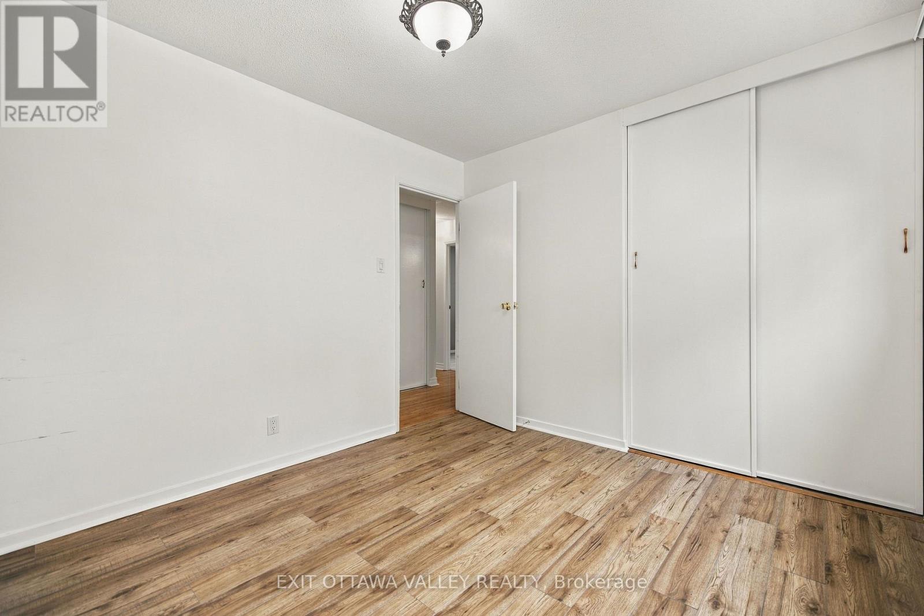
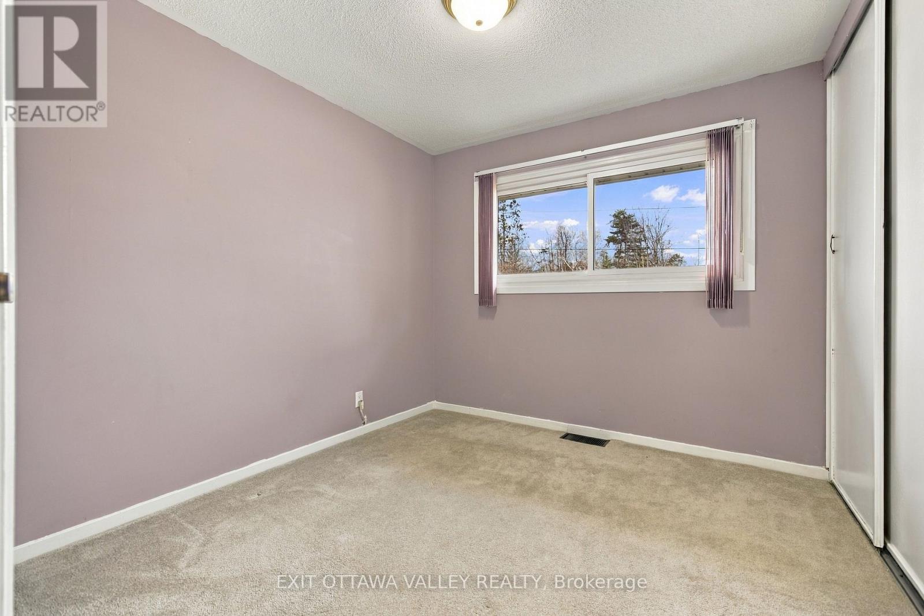
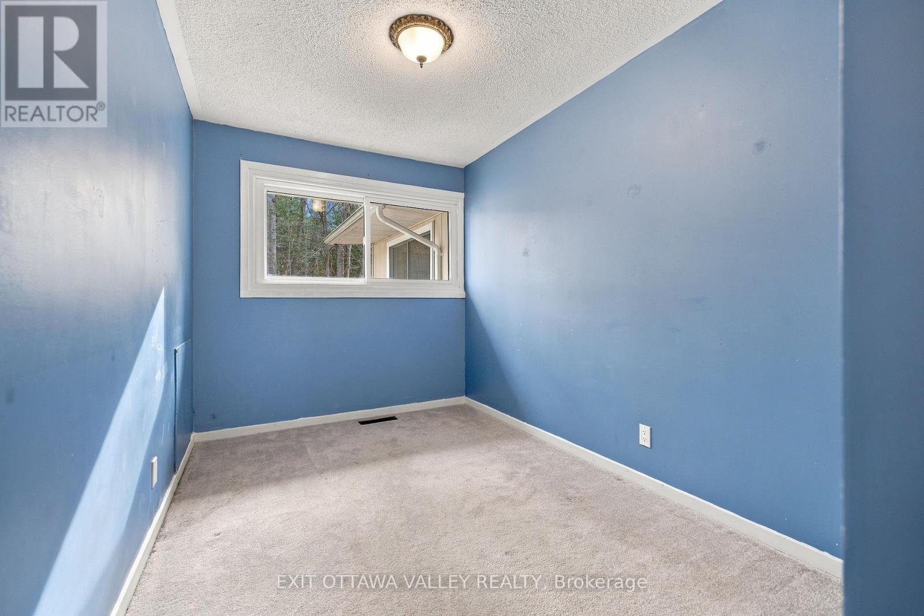
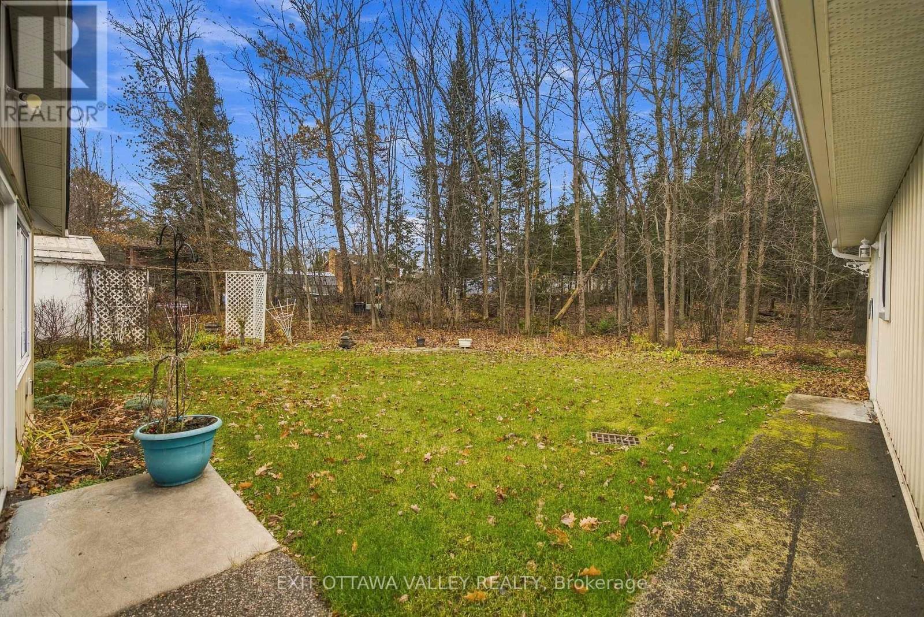
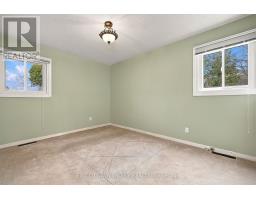
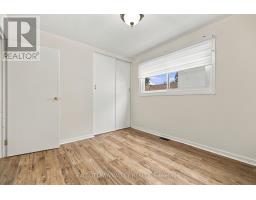
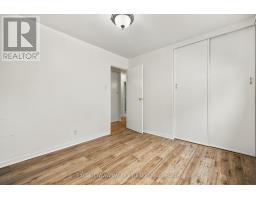
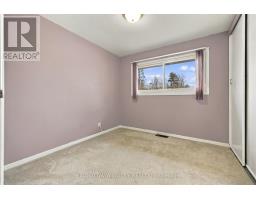
- 4 Bedroom
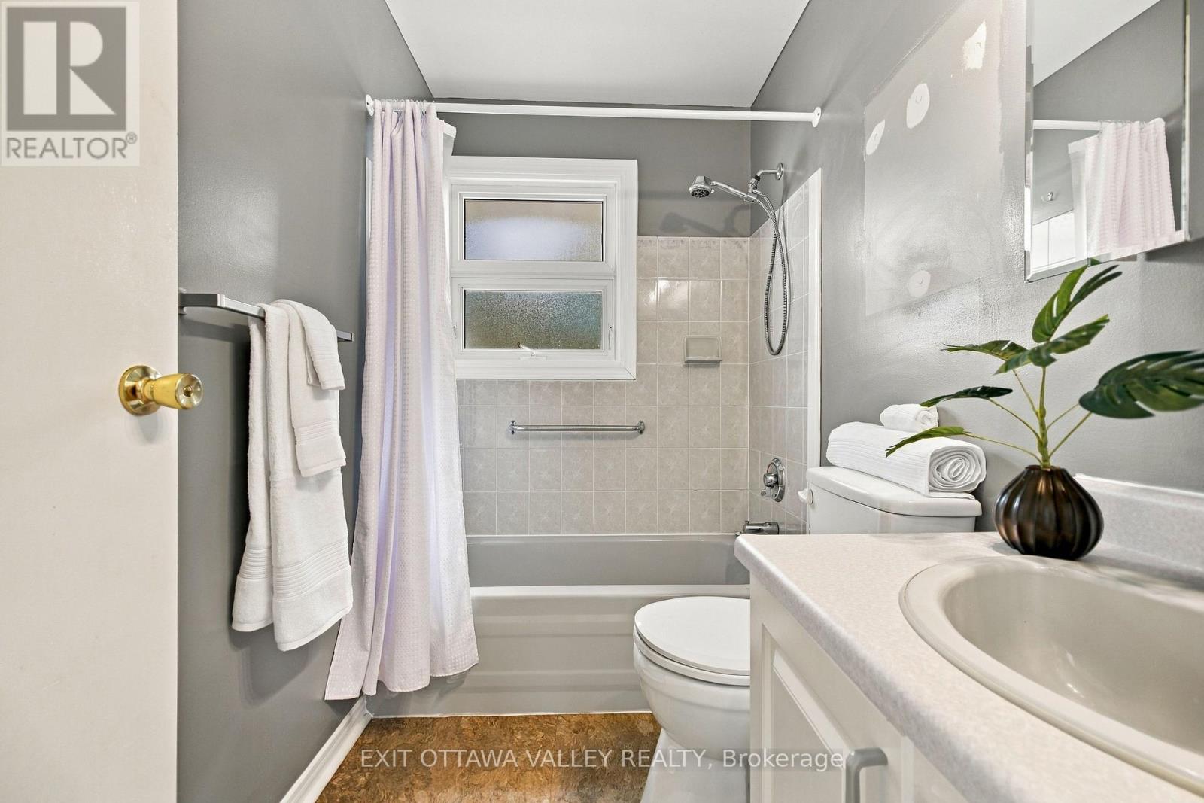
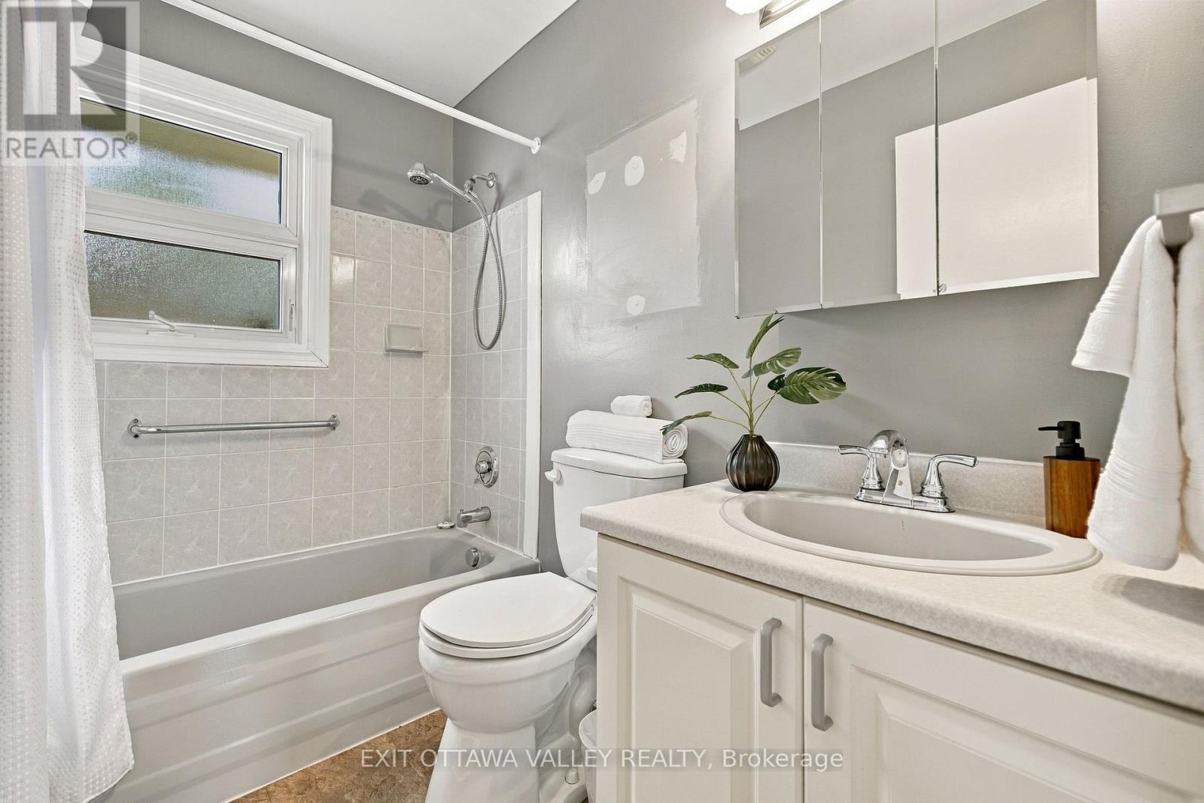
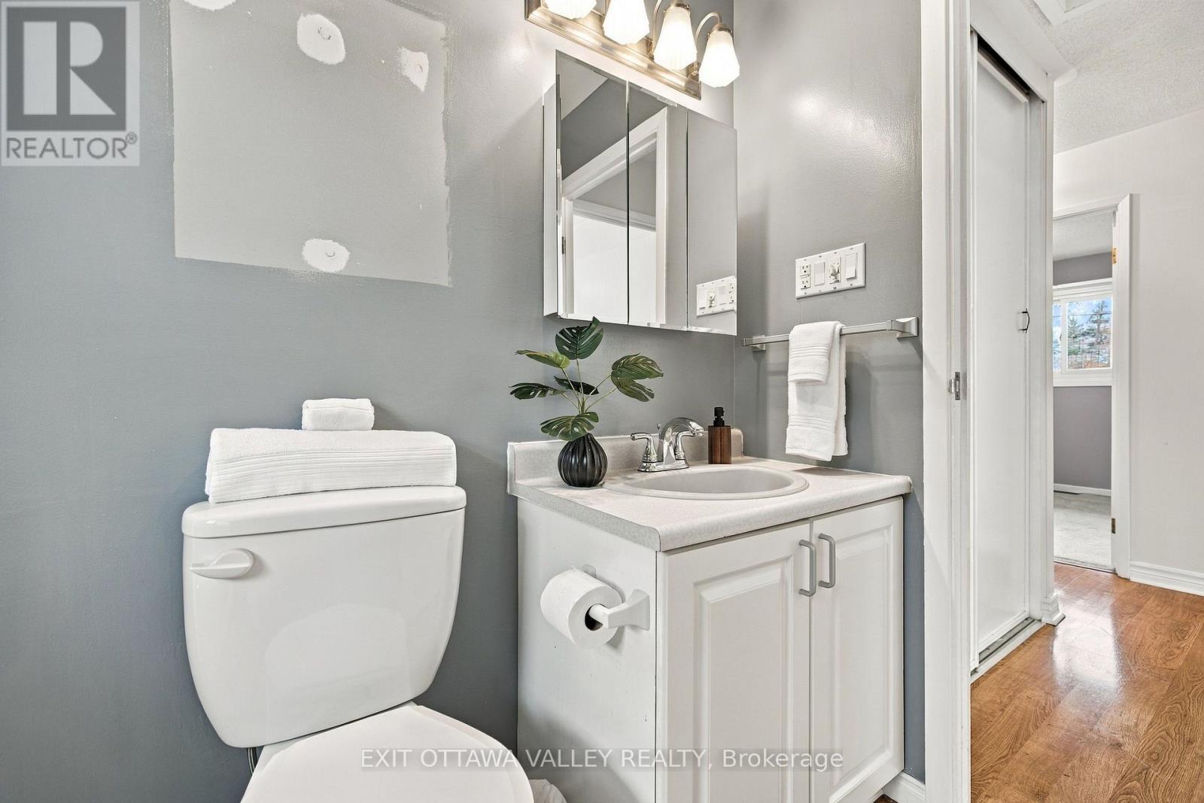
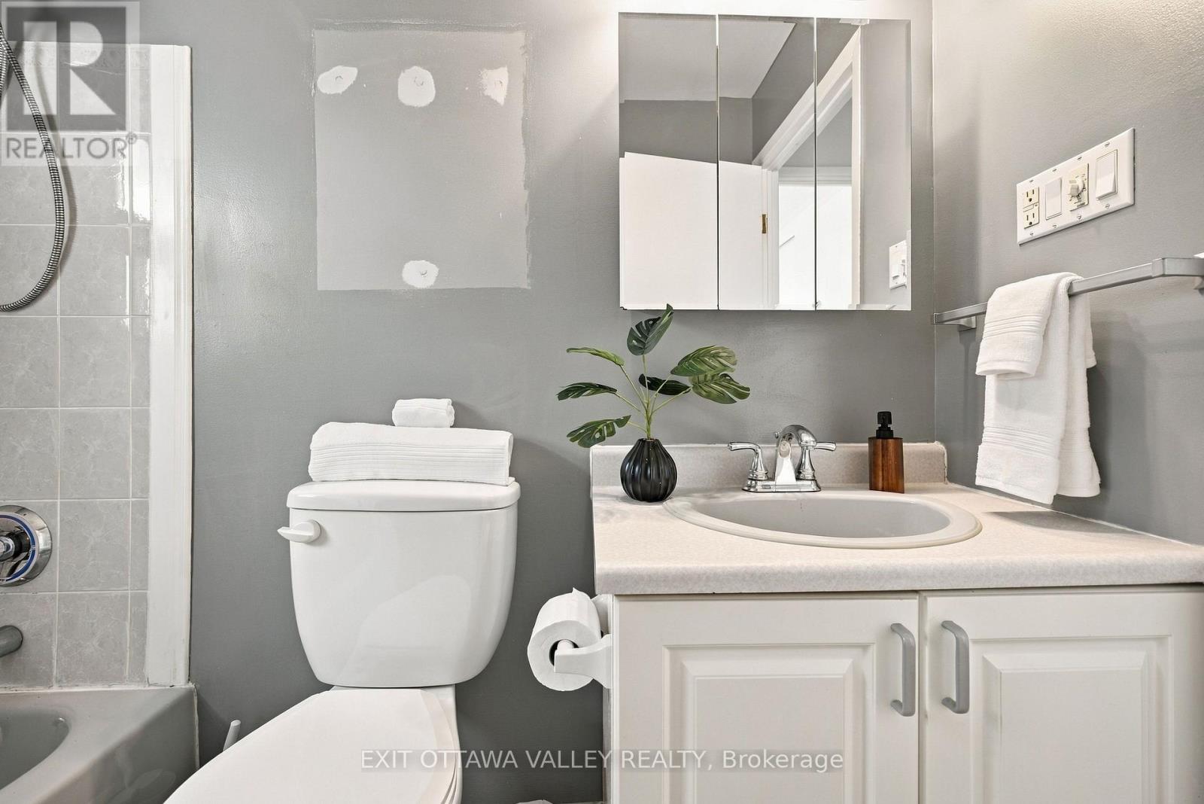
- 1 Bathroom
- 1,100 - 1,500 sqft
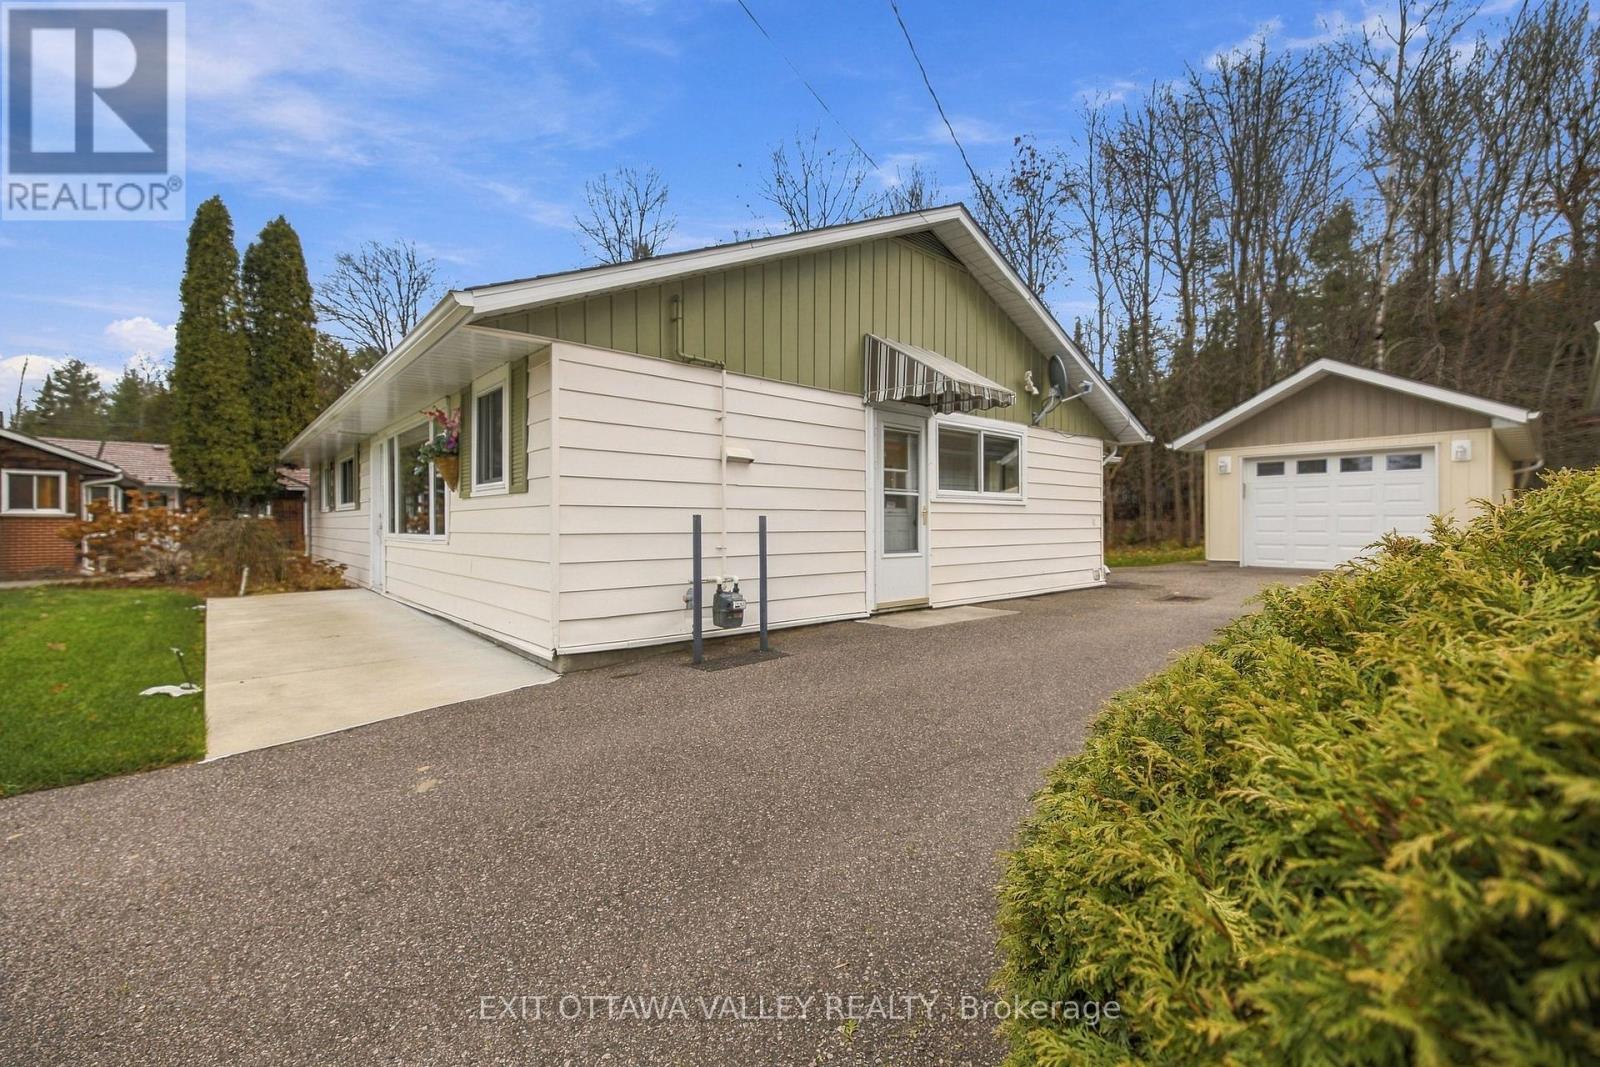
- Bungalow
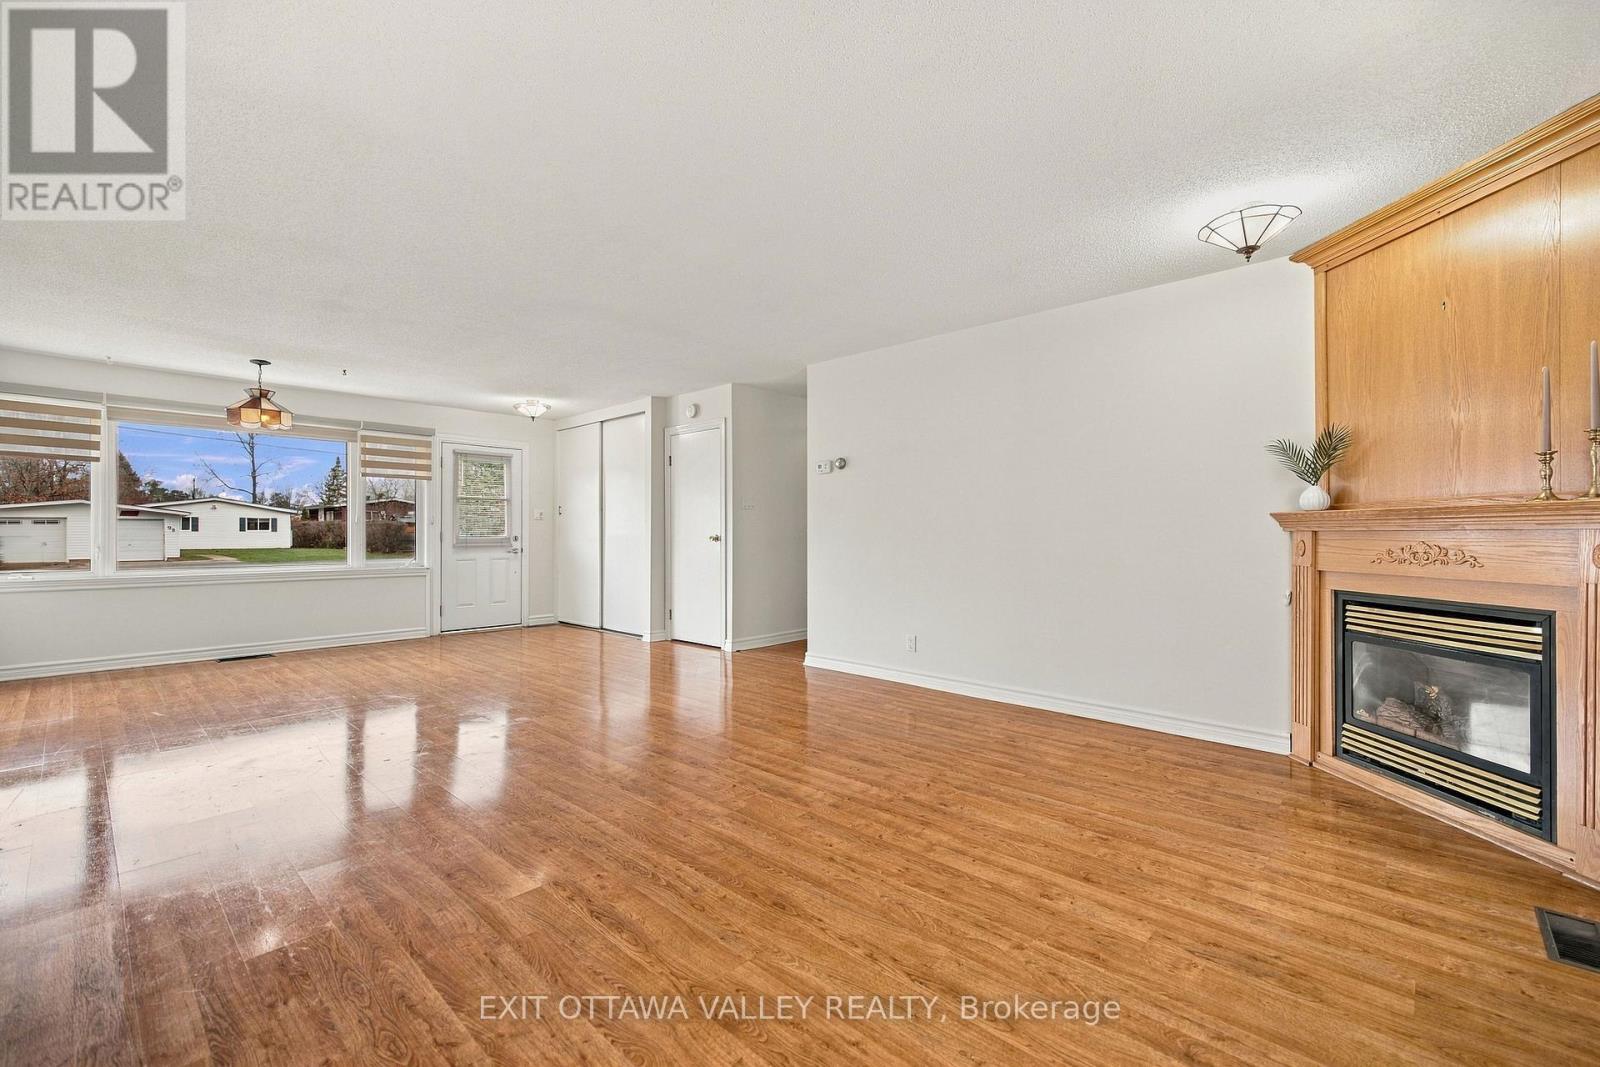
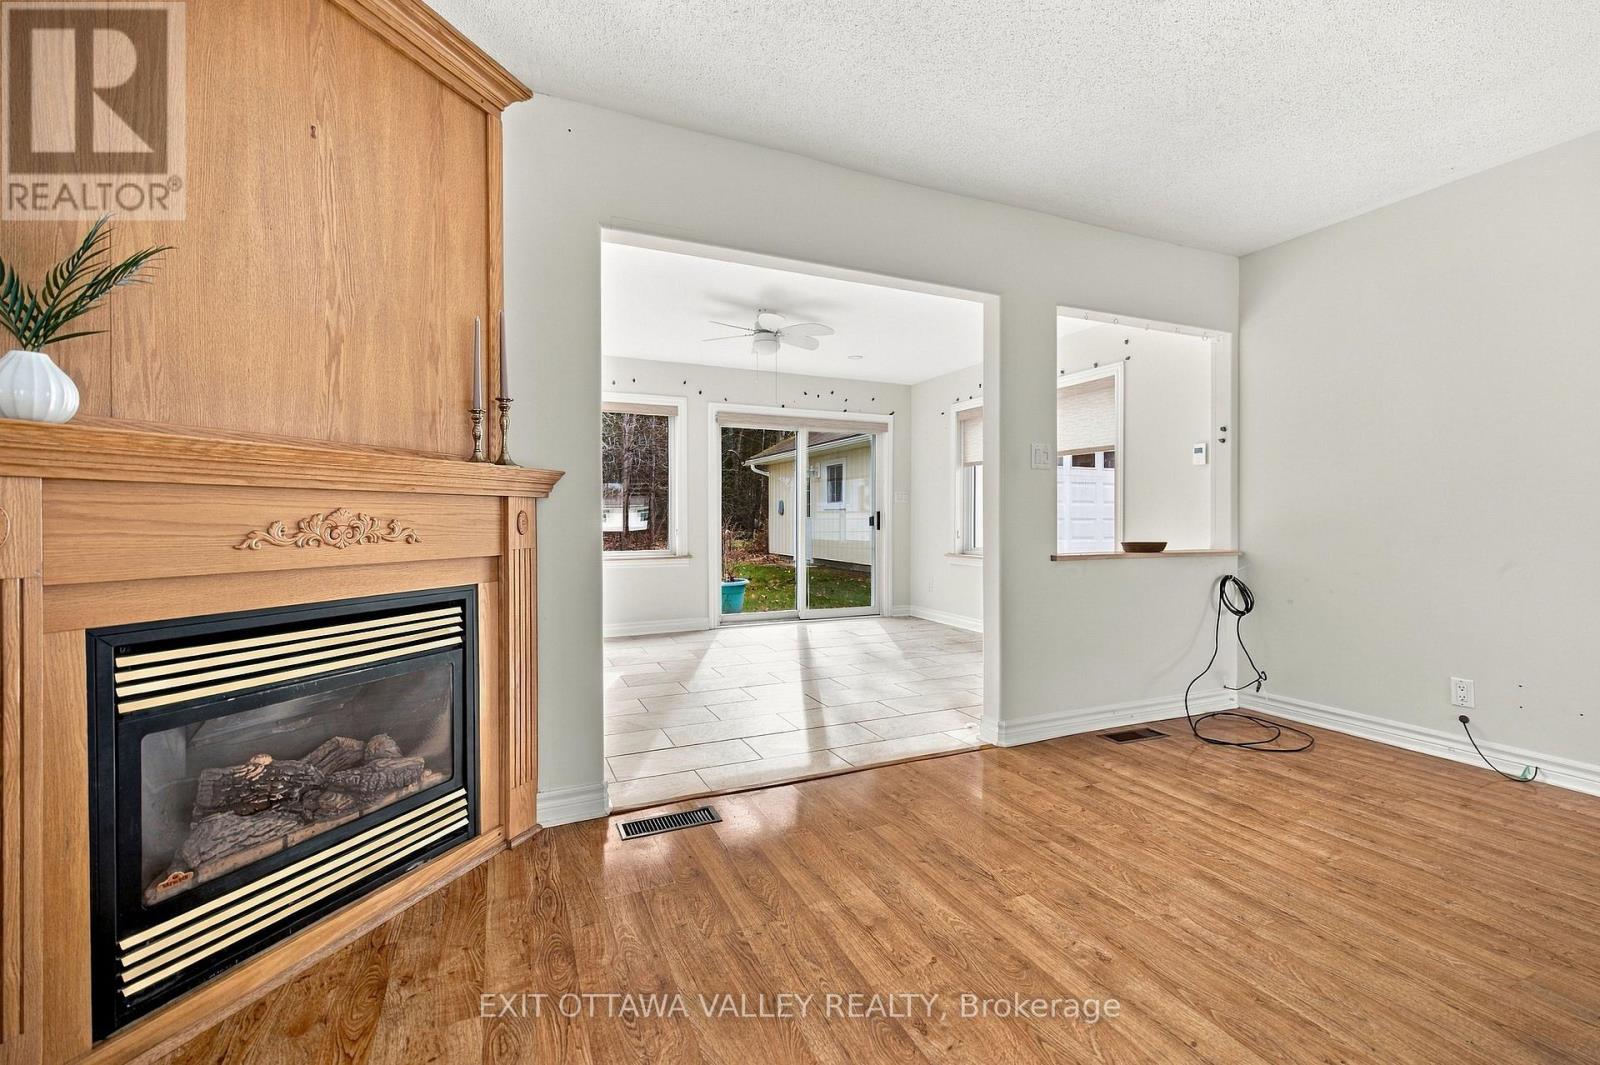
- Fireplace
- Central Air Conditioning
- Forced Air
$369,900
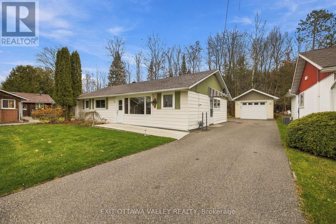
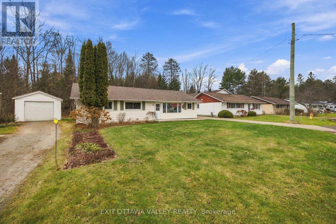
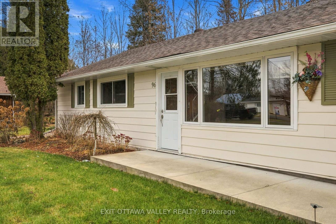
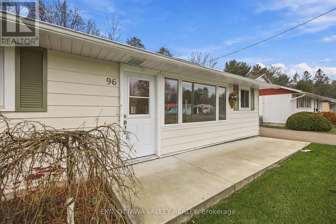
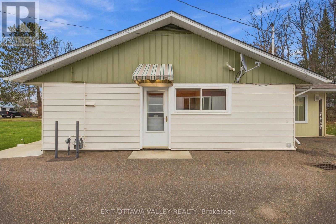
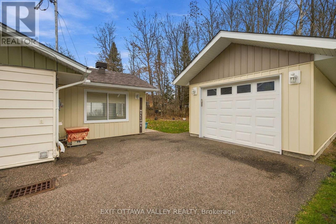
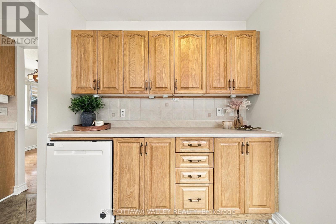
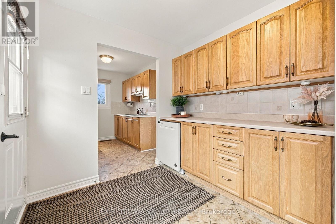
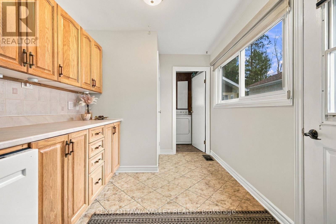
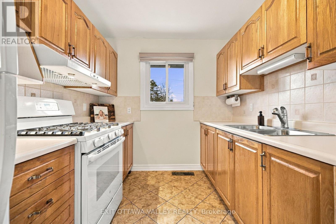
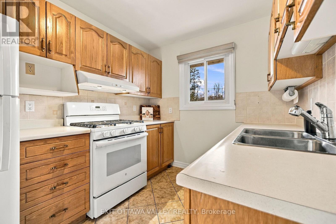
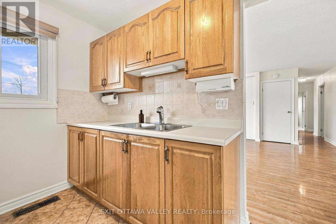
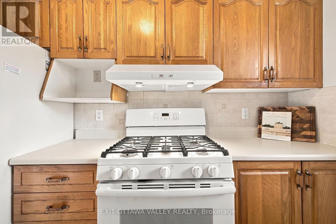
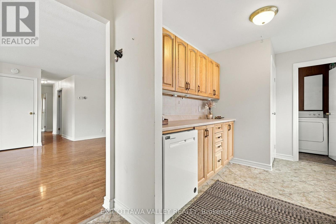
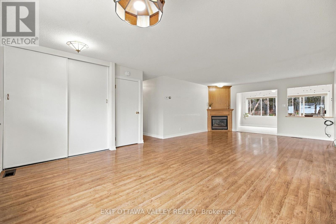
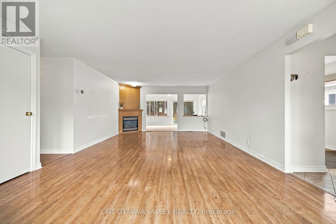
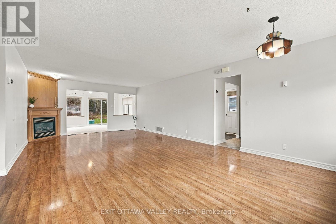
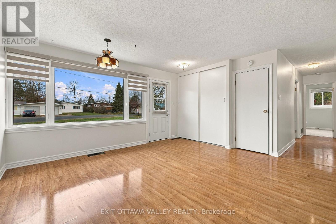
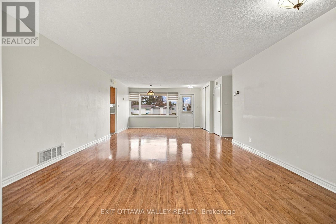
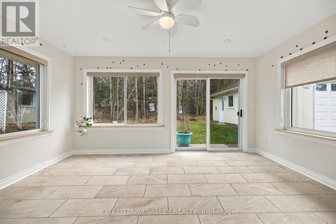
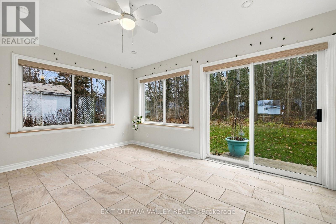
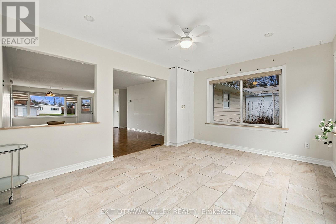
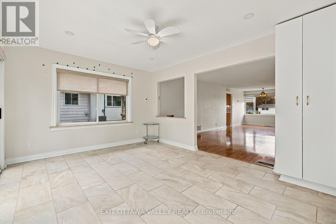
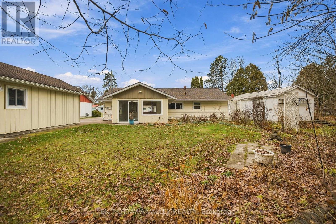
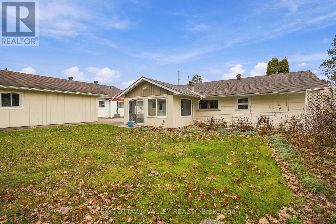
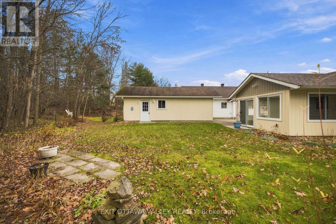
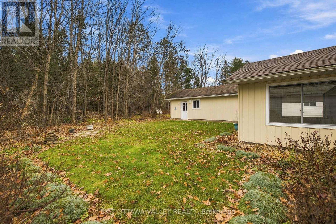
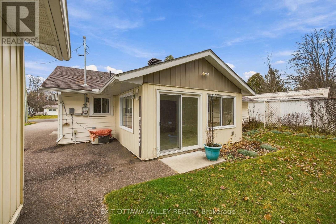
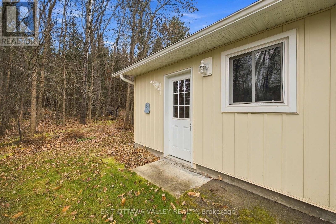
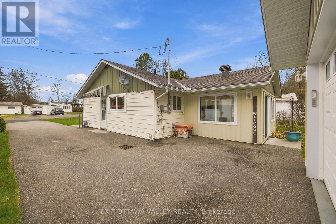
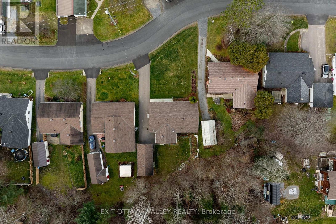
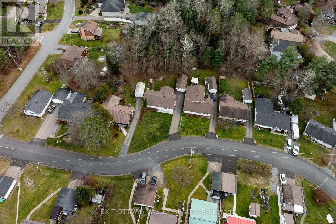
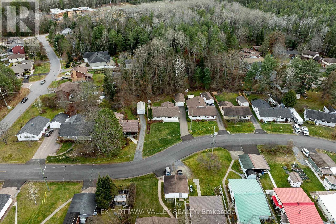
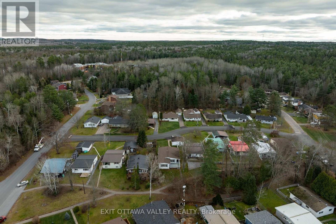
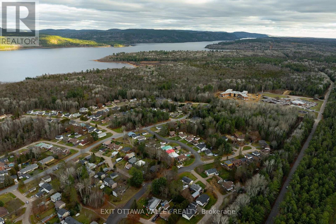
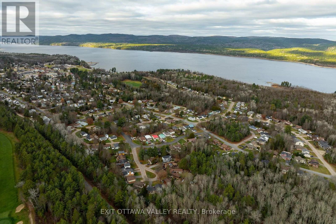
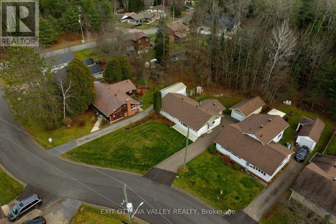
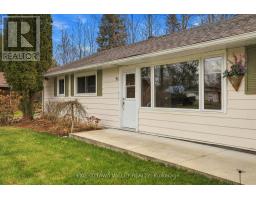
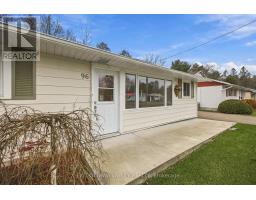
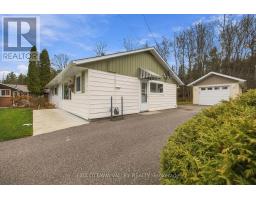
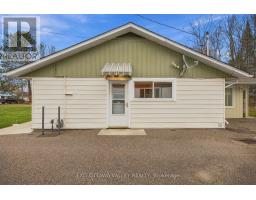
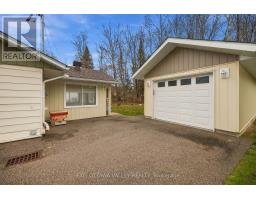
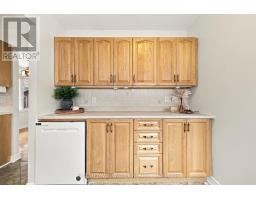
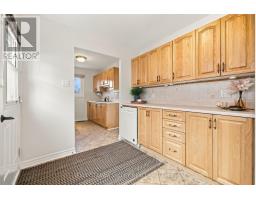
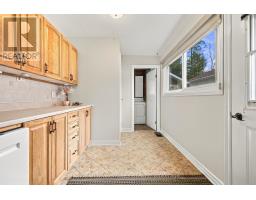
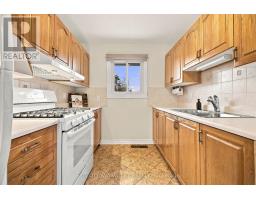
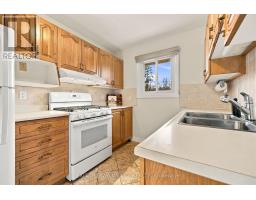
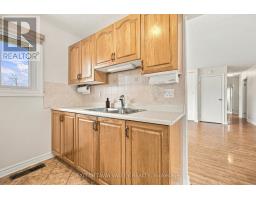
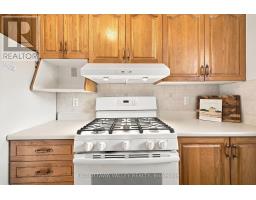
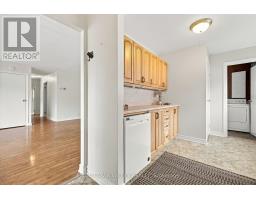
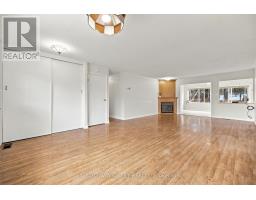
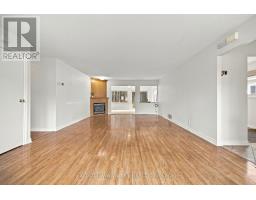
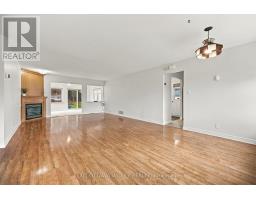
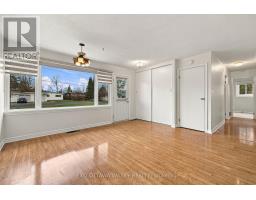
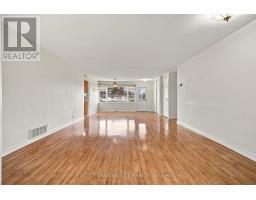
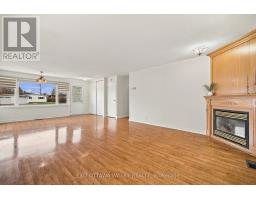
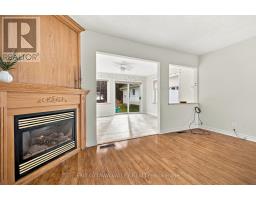
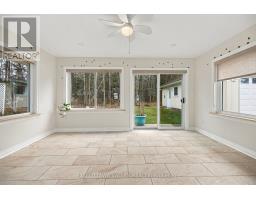
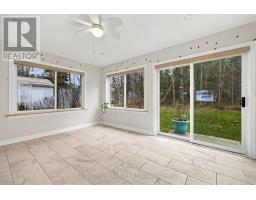
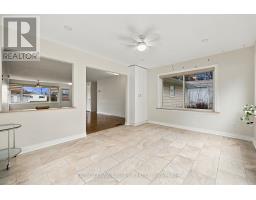
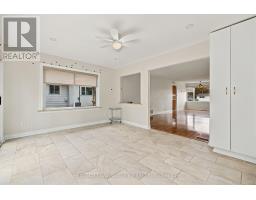
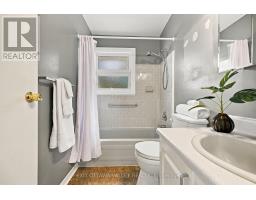
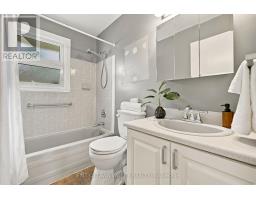
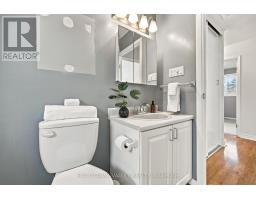
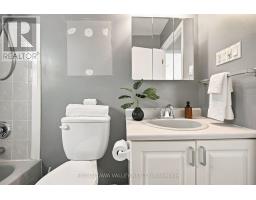
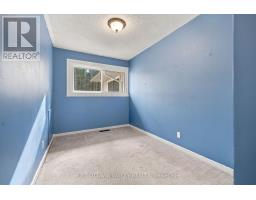
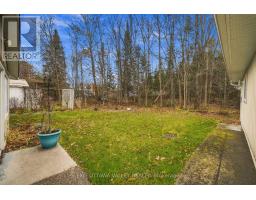
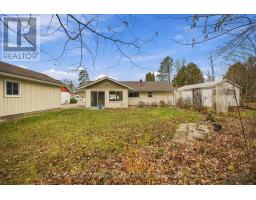
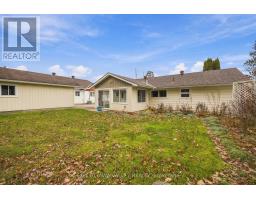
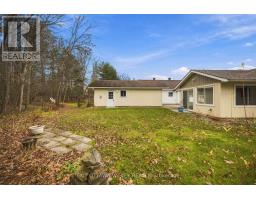
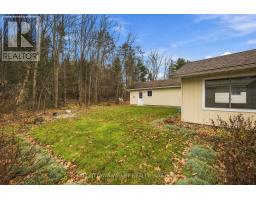
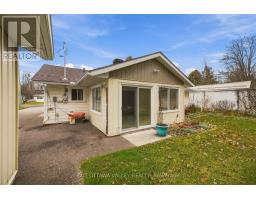
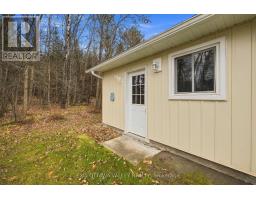
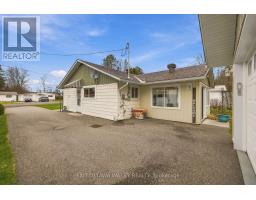
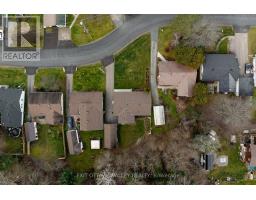
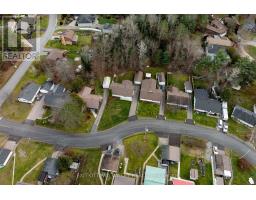
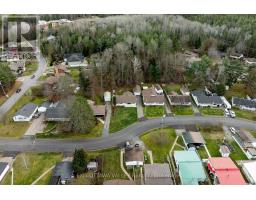
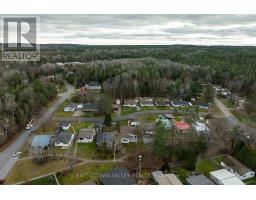
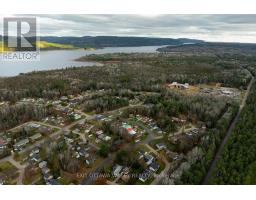
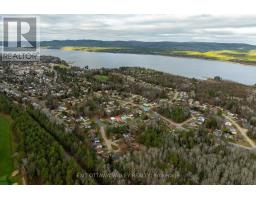
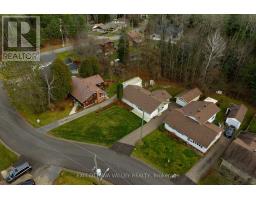
Enjoy the convenience of one-level living in this well-located 4-bedroom bungalow, just a short walk from downtown, the riverfront, beach, hospital, four-season trails, golf course, arena and so much more! Backing onto green space with no rear neighbours, this property offers a wonderful blend of privacy, comfort and accessibility. Inside, you'll find a functional galley-style kitchen with plenty of cupboard space, warm wood cabinetry and a gas stove, opening into a bright and inviting dining and living area complete with a natural gas fireplace. A gorgeous, sun-filled addition, newly built with in-floor heating, provides the perfect space to relax and enjoy the natural light year-round. Outside, enjoy a newer detached single-car garage and a newly paved driveway. Additional updates include shingles (2024), furnace (2020) and a 200-amp electrical panel. Whether you're looking to downsize, simplify or enjoy everything this sought-after location has to offer, this home is full of opportunity! (id:66888)
Ask About This Property
Get more information or schedule a viewing today and see if this could be your next home. Our team is ready to help you take the next step.
Details
| MLS® Number | X14184426 |
| Property Type | Single Family |
| Community Name | 510 - Deep River |
| Amenities Near By | Beach, Golf Nearby, Hospital, Marina |
| Equipment Type | Water Heater |
| Parking Space Total | 5 |
| Rental Equipment Type | Water Heater |
| Bathroom Total | 1 |
| Bedrooms Above Ground | 4 |
| Bedrooms Total | 4 |
| Amenities | Fireplace(s) |
| Appliances | Garage Door Opener Remote(s) |
| Architectural Style | Bungalow |
| Basement Type | None |
| Construction Style Attachment | Detached |
| Cooling Type | Central Air Conditioning |
| Exterior Finish | Vinyl Siding |
| Fireplace Present | Yes |
| Fireplace Total | 1 |
| Foundation Type | Concrete, Slab |
| Heating Fuel | Natural Gas |
| Heating Type | Forced Air |
| Stories Total | 1 |
| Size Interior | 1,100 - 1,500 Sqft |
| Type | House |
| Utility Water | Municipal Water |
| Detached Garage | |
| Garage |
| Acreage | No |
| Land Amenities | Beach, Golf Nearby, Hospital, Marina |
| Sewer | Sanitary Sewer |
| Size Depth | 110 Ft |
| Size Frontage | 80 Ft ,8 In |
| Size Irregular | 80.7 X 110 Ft |
| Size Total Text | 80.7 X 110 Ft |
| Level | Type | Length | Width | Dimensions |
|---|---|---|---|---|
| Main Level | Foyer | 3.29 m | 2.46 m | 3.29 m x 2.46 m |
| Main Level | Kitchen | 3.13 m | 2.46 m | 3.13 m x 2.46 m |
| Main Level | Dining Room | 4.29 m | 3.1 m | 4.29 m x 3.1 m |
| Main Level | Living Room | 5.18 m | 4.48 m | 5.18 m x 4.48 m |
| Main Level | Family Room | 4.3 m | 3.44 m | 4.3 m x 3.44 m |
| Main Level | Utility Room | 1.67 m | 2.49 m | 1.67 m x 2.49 m |
| Main Level | Primary Bedroom | 3.96 m | 2.98 m | 3.96 m x 2.98 m |
| Main Level | Bedroom | 3.99 m | 2.34 m | 3.99 m x 2.34 m |
| Main Level | Bedroom | 2.98 m | 2.8 m | 2.98 m x 2.8 m |
| Main Level | Bedroom | 3.07 m | 2.98 m | 3.07 m x 2.98 m |
Map

The trademarks REALTOR®, REALTORS®, and the REALTOR® logo are controlled by The Canadian Real Estate Association (CREA) and identify real estate professionals who are members of CREA. The trademarks MLS®, Multiple Listing Service® and the associated logos are owned by The Canadian Real Estate Association (CREA) and identify the quality of services provided by real estate professionals who are members of CREA. The trademark DDF® is owned by The Canadian Real Estate Association (CREA) and identifies CREA's Data Distribution Facility (DDF®)
November 16 2026 06:21:48
Renfrew County Real Estate Board