
- 5 Bedroom
- 2 Bathroom
- 1,500 - 2,000 sqft
- Bungalow
- Central Air Conditioning
- Forced Air
- Acreage
$1,100,000
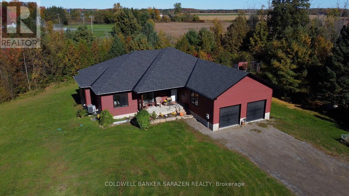
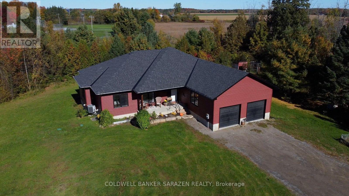
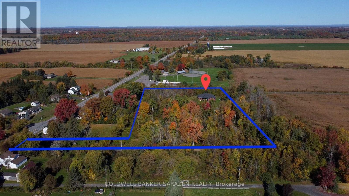
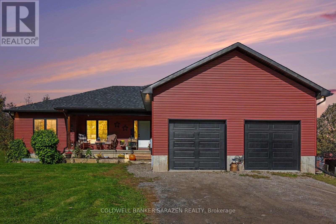
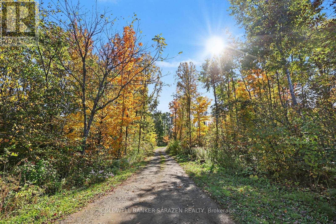
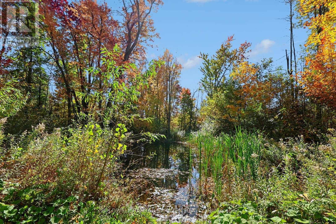
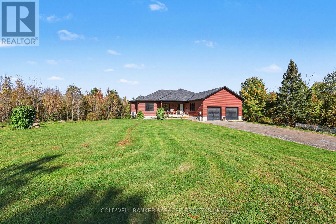
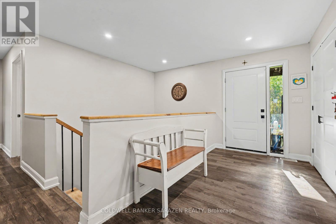
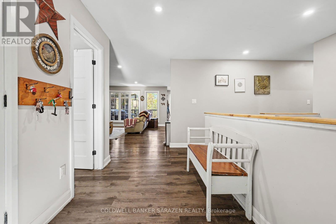
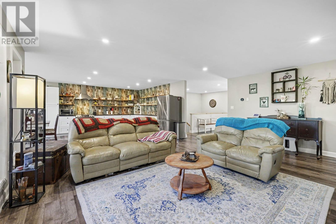
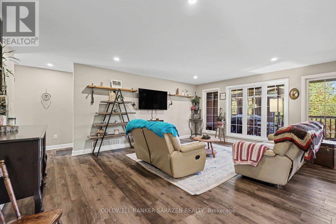
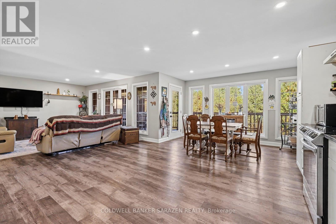
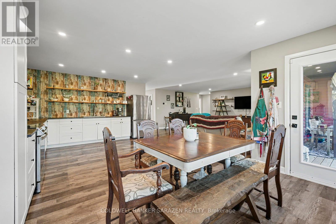
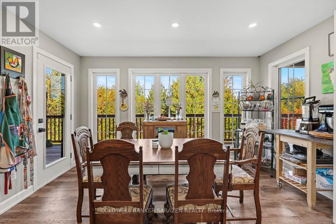
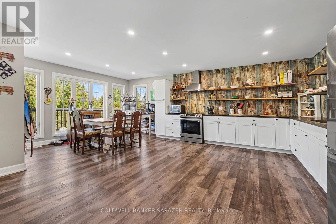
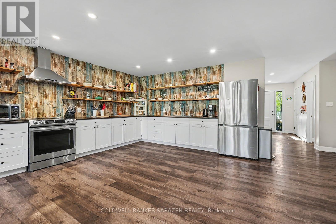
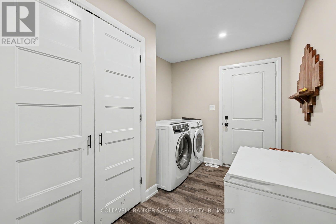
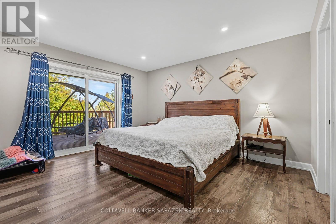
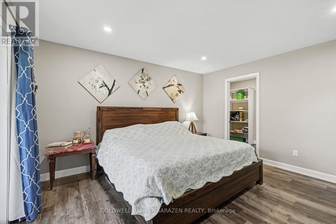
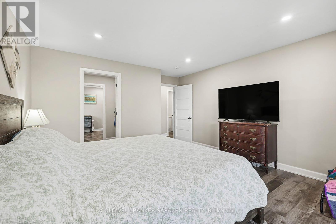
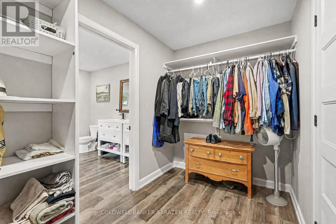
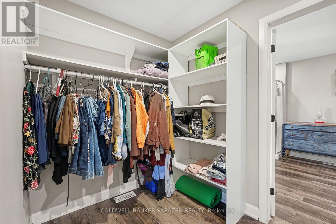
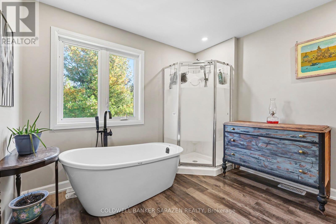
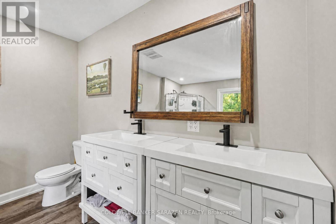
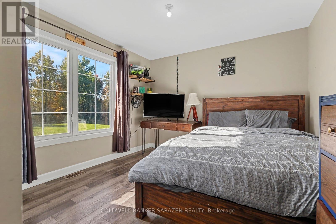
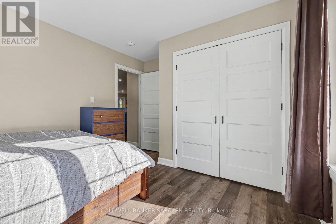
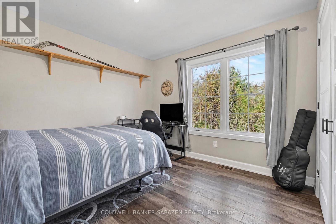
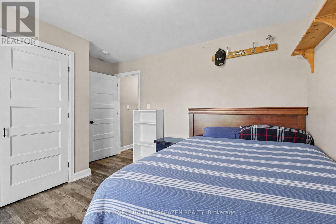
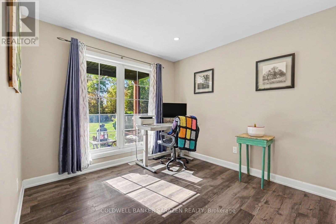
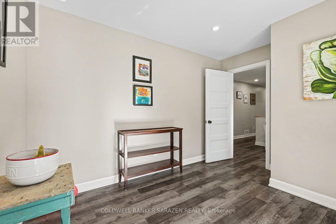
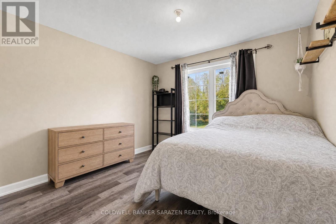
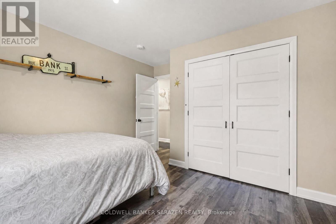
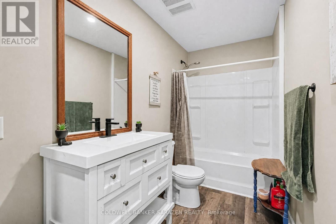
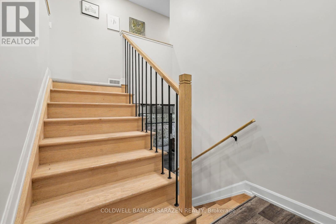
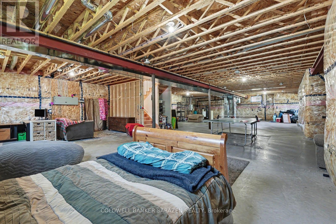
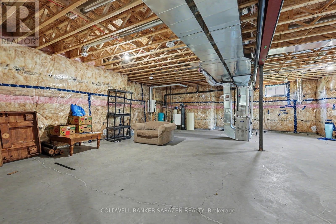
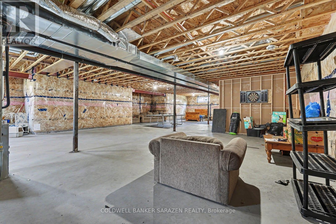
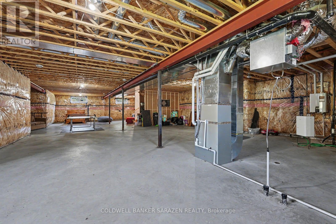
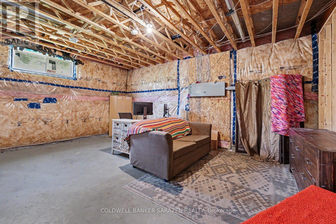
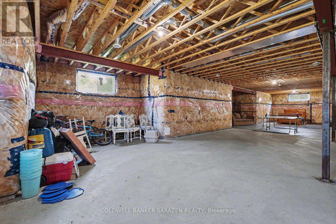
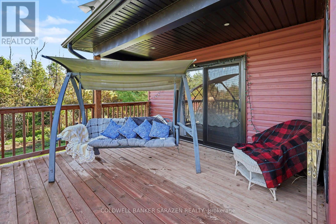
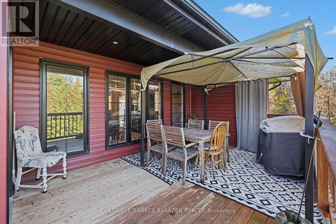
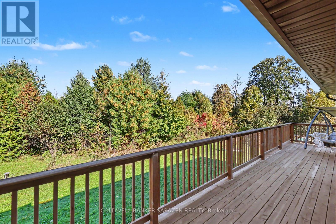
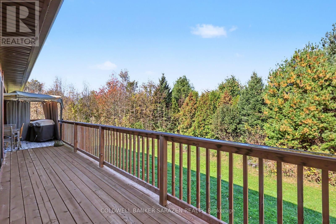
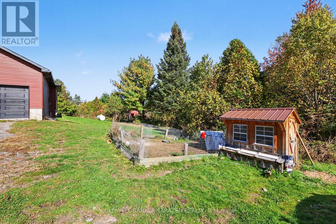
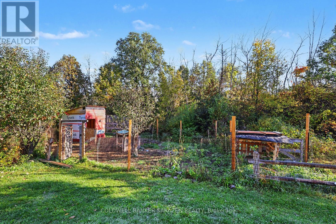
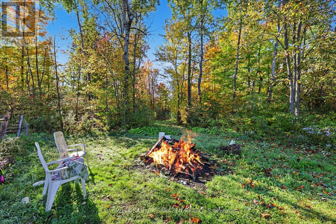
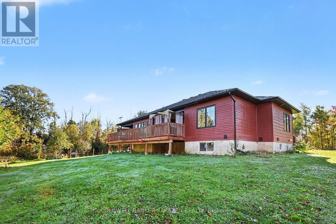
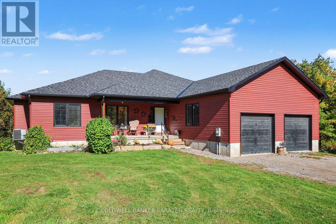
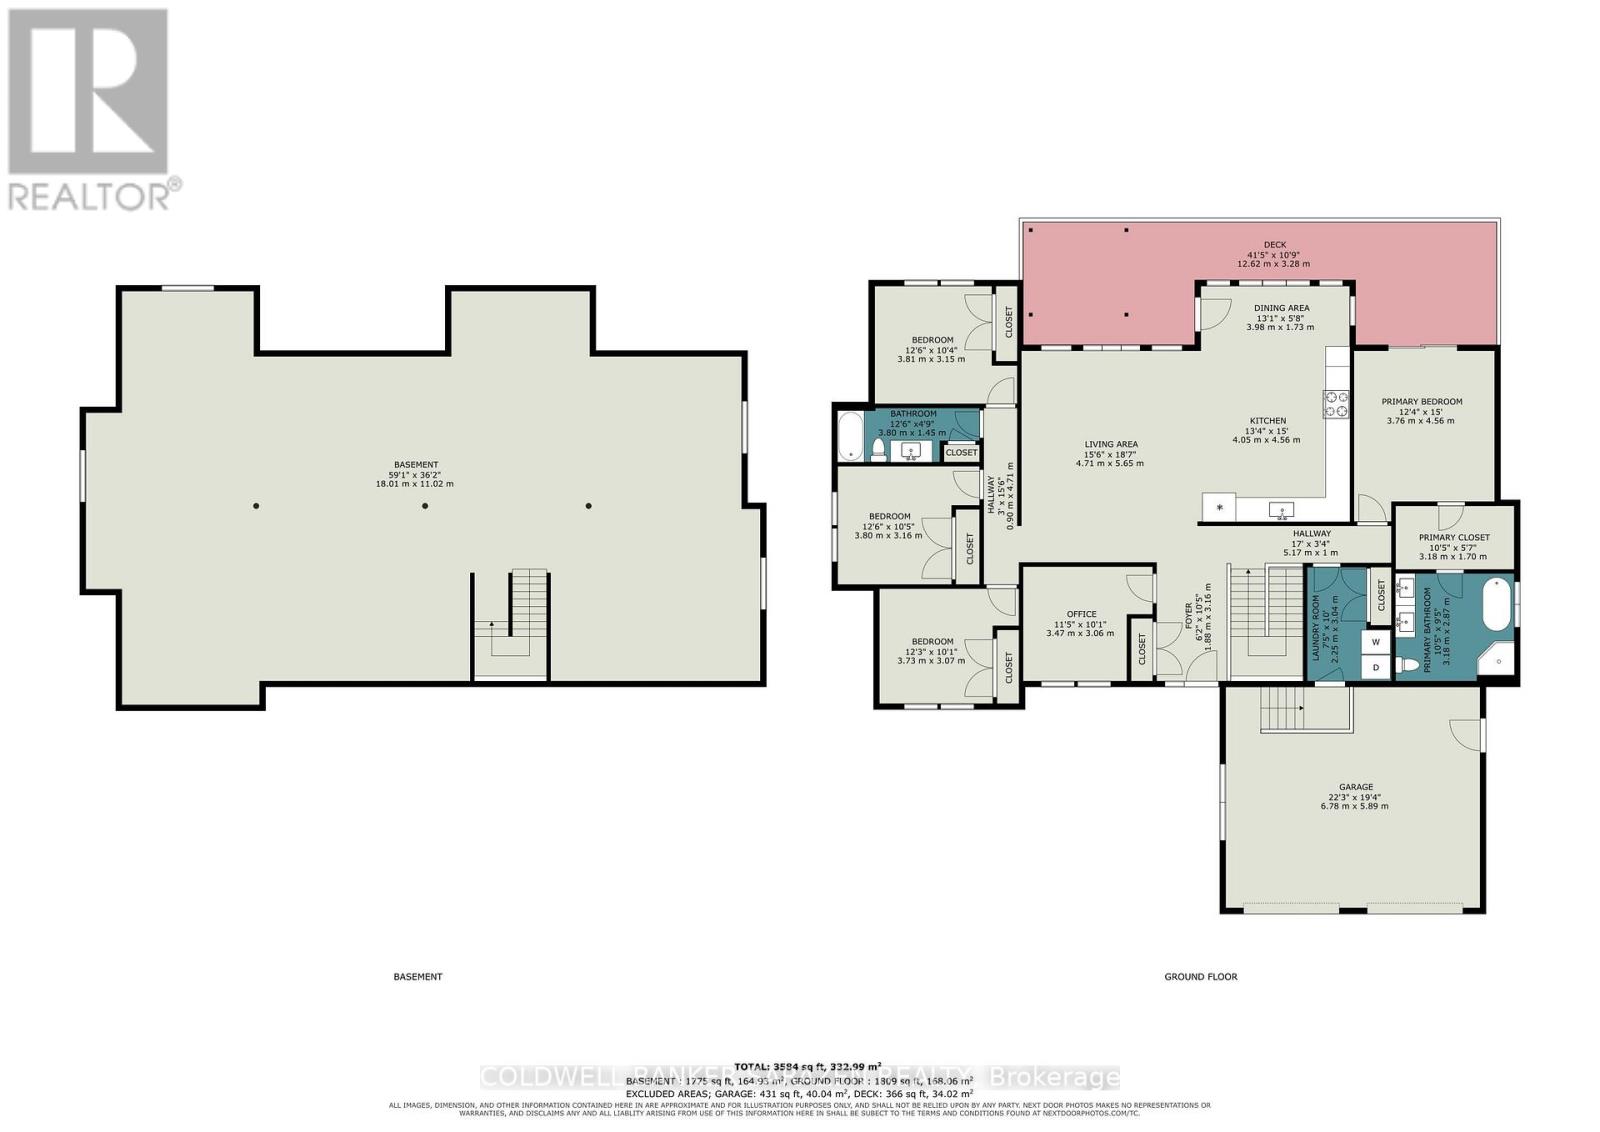
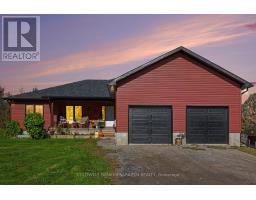
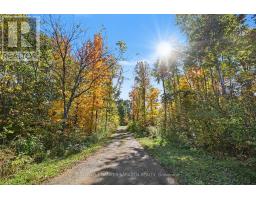
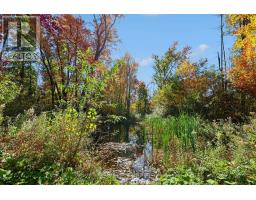
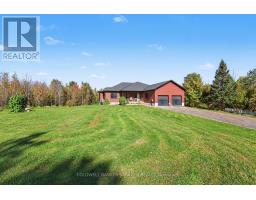
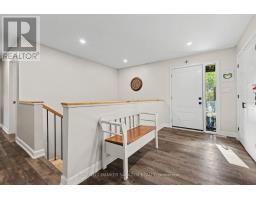
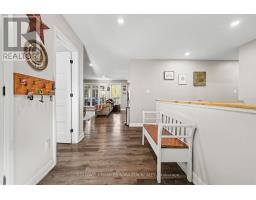
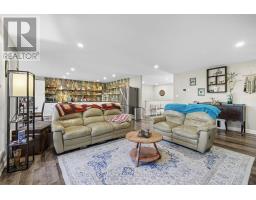
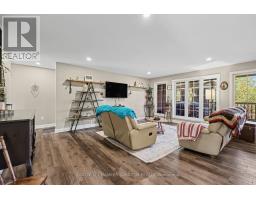
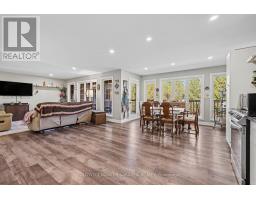
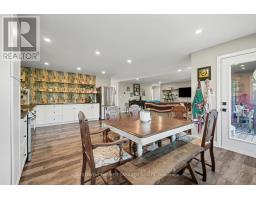
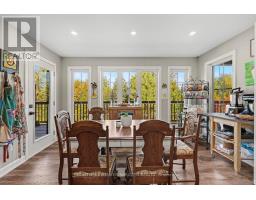
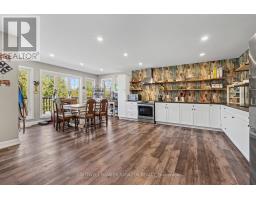
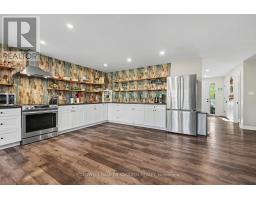
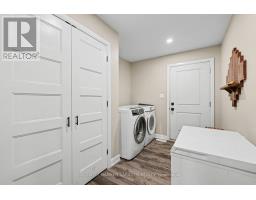
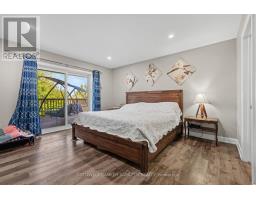
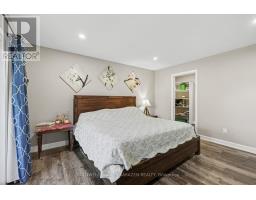
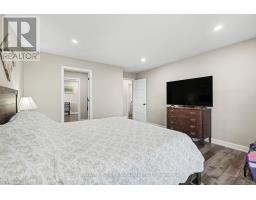
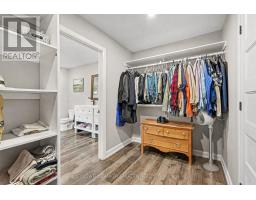
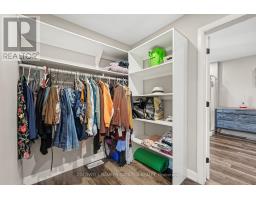
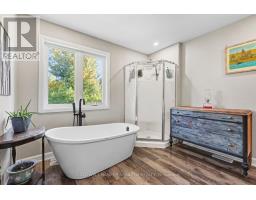
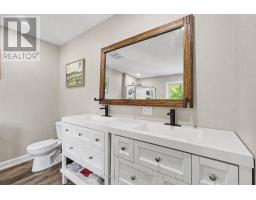
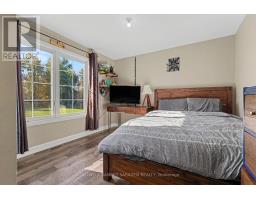
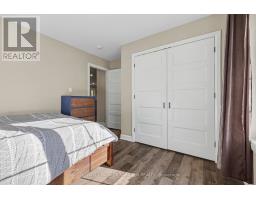
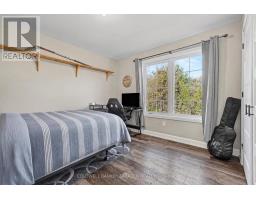
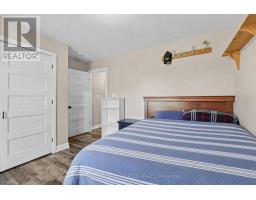
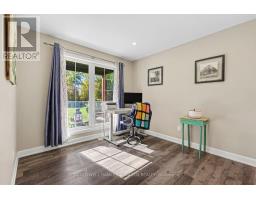
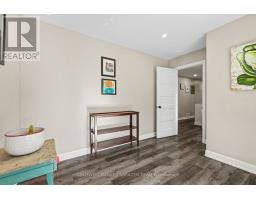
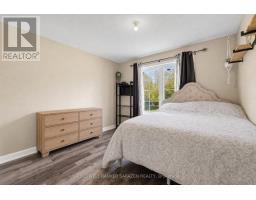
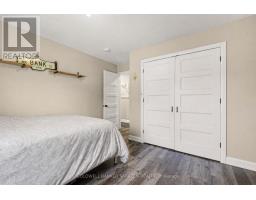
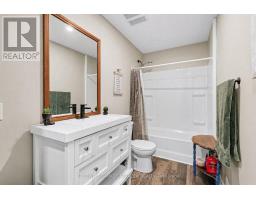
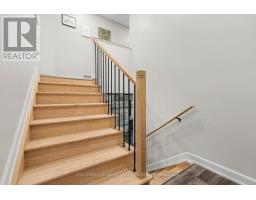
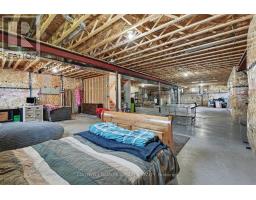
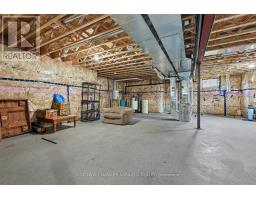
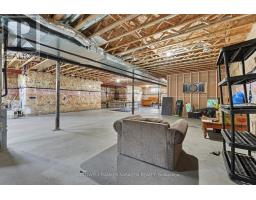
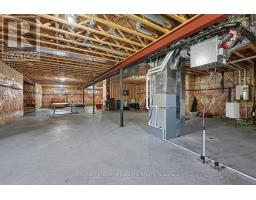
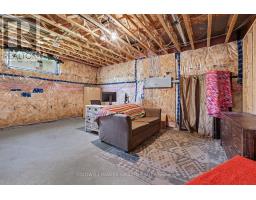
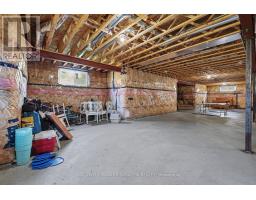
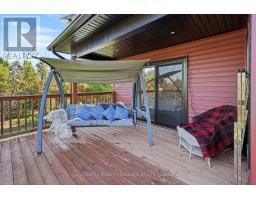
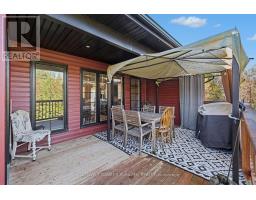
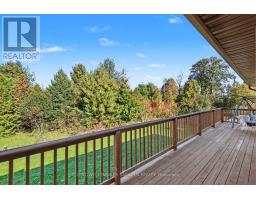
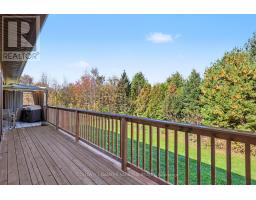
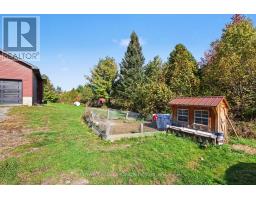
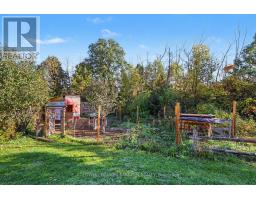
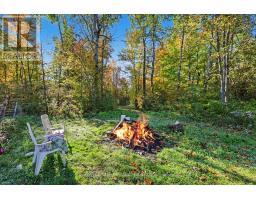
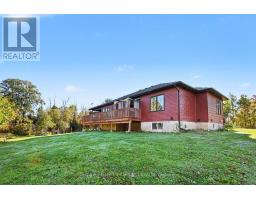
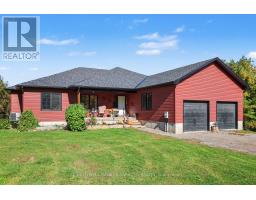
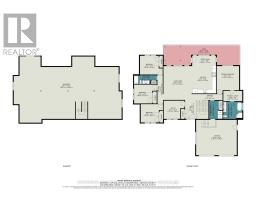
Custom built in 2022, this 5 bedroom, 2 bathroom bungalow sits on 6 private acres in Kenmore, about 30 minutes from downtown Ottawa. The treed lot has its own pond, a front porch and a rear deck overlooking the property, and plenty of privacy and space without giving up an easy commute. Inside, a large foyer opens to an open concept living, dining and kitchen area, made for family life and entertaining. The primary bedroom sits at one end of the home, with a walk-in closet, a generous 4-piece ensuite with soaker tub, and a walk-out to the deck. At the other end are four spacious secondary bedrooms, well suited to kids, guests or a home office, plus a second full bathroom. Main floor laundry/mudroom and access to the two-car garage complete this level. The unfinished basement is a clean slate, with 9 ft ceilings and a bathroom rough-in with septic pump, and room to add future living space and a bedroom; this large open space has lots of potential! All equipment is owned, nothing to pay for and nothing to replace, turnkey living. Steps to the Kenmore ball diamonds, outdoor rink and park, minutes from Hwy 417, and close to public and Catholic elementary and secondary schools in Metcalfe and Russell. Come out and enjoy all that country living has to offer; bring your toys, your animals, and your vision! (id:66888)
Ask About This Property
Get more information or schedule a viewing today and see if this could be your next home. Our team is ready to help you take the next step.
Details
| MLS® Number | X14180288 |
| Property Type | Single Family |
| Community Name | 1607 - Osgoode Twp (East) (Incl Kenmore) |
| Amenities Near By | Park |
| Community Features | Community Centre |
| Features | Wooded Area, Irregular Lot Size |
| Parking Space Total | 10 |
| Structure | Porch, Deck |
| Bathroom Total | 2 |
| Bedrooms Above Ground | 5 |
| Bedrooms Total | 5 |
| Age | 0 To 5 Years |
| Appliances | Water Softener, Water Heater - Tankless, Dishwasher, Dryer, Stove, Washer, Refrigerator |
| Architectural Style | Bungalow |
| Basement Development | Unfinished |
| Basement Type | Full (unfinished) |
| Construction Style Attachment | Detached |
| Cooling Type | Central Air Conditioning |
| Exterior Finish | Vinyl Siding |
| Foundation Type | Poured Concrete |
| Heating Fuel | Propane |
| Heating Type | Forced Air |
| Stories Total | 1 |
| Size Interior | 1,500 - 2,000 Sqft |
| Type | House |
| Attached Garage | |
| No Garage |
| Acreage | Yes |
| Land Amenities | Park |
| Sewer | Septic System |
| Size Depth | 648 Ft |
| Size Frontage | 66 Ft ,6 In |
| Size Irregular | 66.5 X 648 Ft |
| Size Total Text | 66.5 X 648 Ft|5 - 9.99 Acres |
| Surface Water | Lake/pond |
| Zoning Description | Residential |
| Level | Type | Length | Width | Dimensions |
|---|---|---|---|---|
| Basement | Recreational, Games Room | 18.01 m | 11.02 m | 18.01 m x 11.02 m |
| Main Level | Bedroom 5 | 3.47 m | 3.06 m | 3.47 m x 3.06 m |
| Main Level | Laundry Room | 2.25 m | 3.04 m | 2.25 m x 3.04 m |
| Main Level | Living Room | 4.71 m | 5.65 m | 4.71 m x 5.65 m |
| Main Level | Kitchen | 4.05 m | 4.56 m | 4.05 m x 4.56 m |
| Main Level | Dining Room | 3.98 m | 1.73 m | 3.98 m x 1.73 m |
| Main Level | Primary Bedroom | 3.76 m | 4.56 m | 3.76 m x 4.56 m |
| Main Level | Bathroom | 3.17 m | 2.87 m | 3.17 m x 2.87 m |
| Main Level | Bedroom 2 | 3.81 m | 3.15 m | 3.81 m x 3.15 m |
| Main Level | Bedroom 3 | 3.81 m | 3.16 m | 3.81 m x 3.16 m |
| Main Level | Bedroom 4 | 3.73 m | 3.07 m | 3.73 m x 3.07 m |
| Main Level | Bathroom | 3.8 m | 1.45 m | 3.8 m x 1.45 m |
| Natural Gas Available | Available |
Map

The trademarks REALTOR®, REALTORS®, and the REALTOR® logo are controlled by The Canadian Real Estate Association (CREA) and identify real estate professionals who are members of CREA. The trademarks MLS®, Multiple Listing Service® and the associated logos are owned by The Canadian Real Estate Association (CREA) and identify the quality of services provided by real estate professionals who are members of CREA. The trademark DDF® is owned by The Canadian Real Estate Association (CREA) and identifies CREA's Data Distribution Facility (DDF®)
November 13 2026 11:52:37
Ottawa Real Estate Board