
- 4 Bedroom
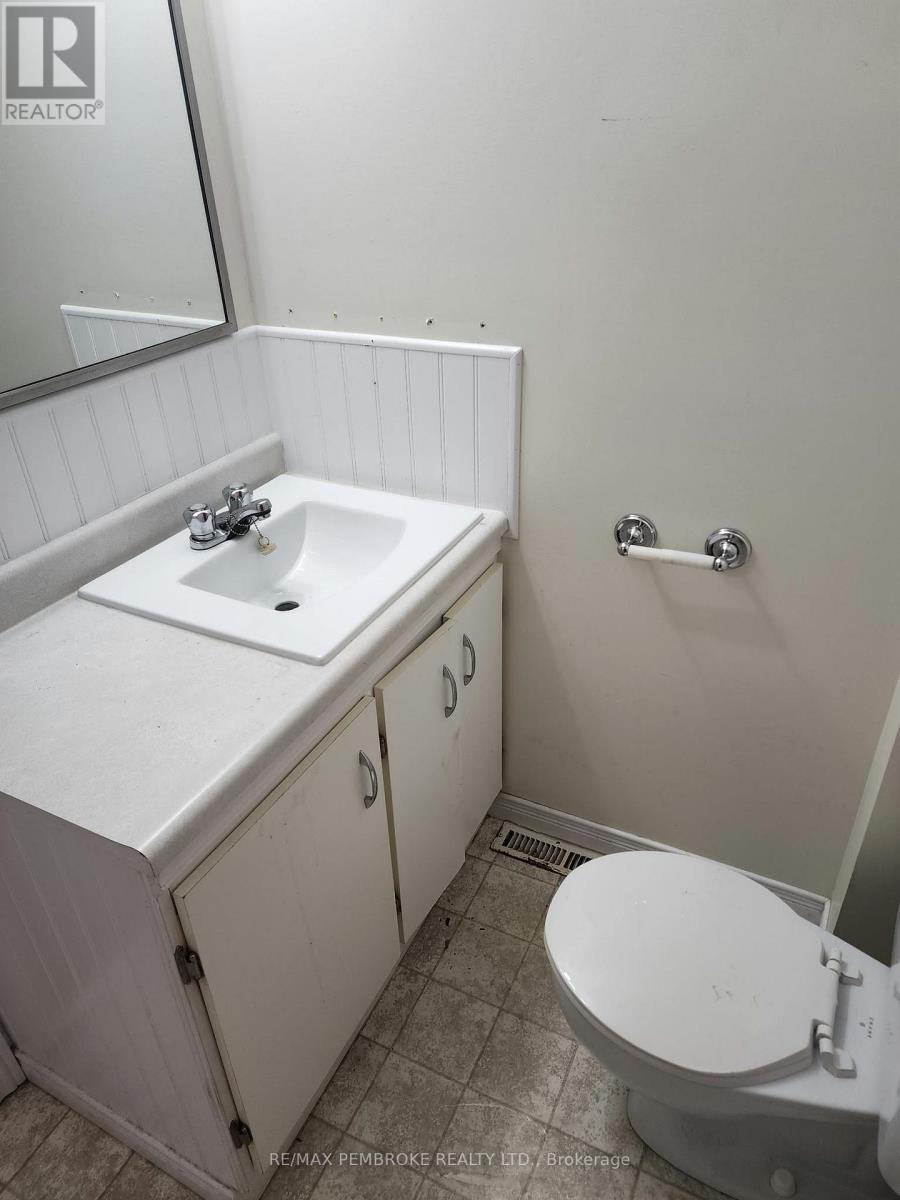
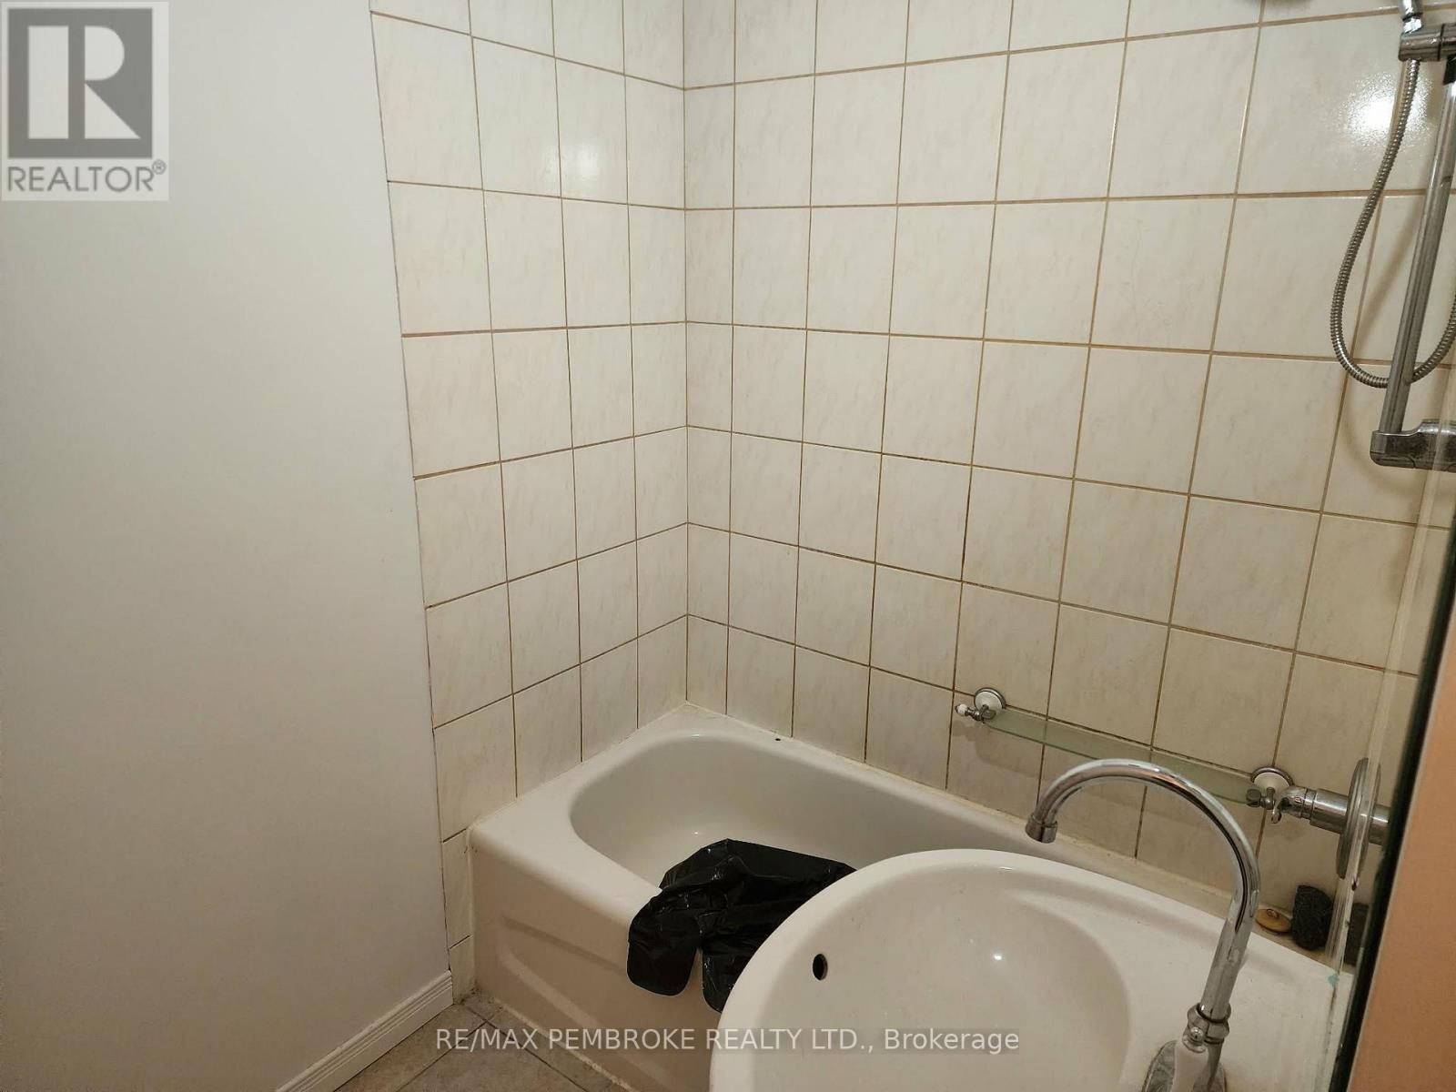
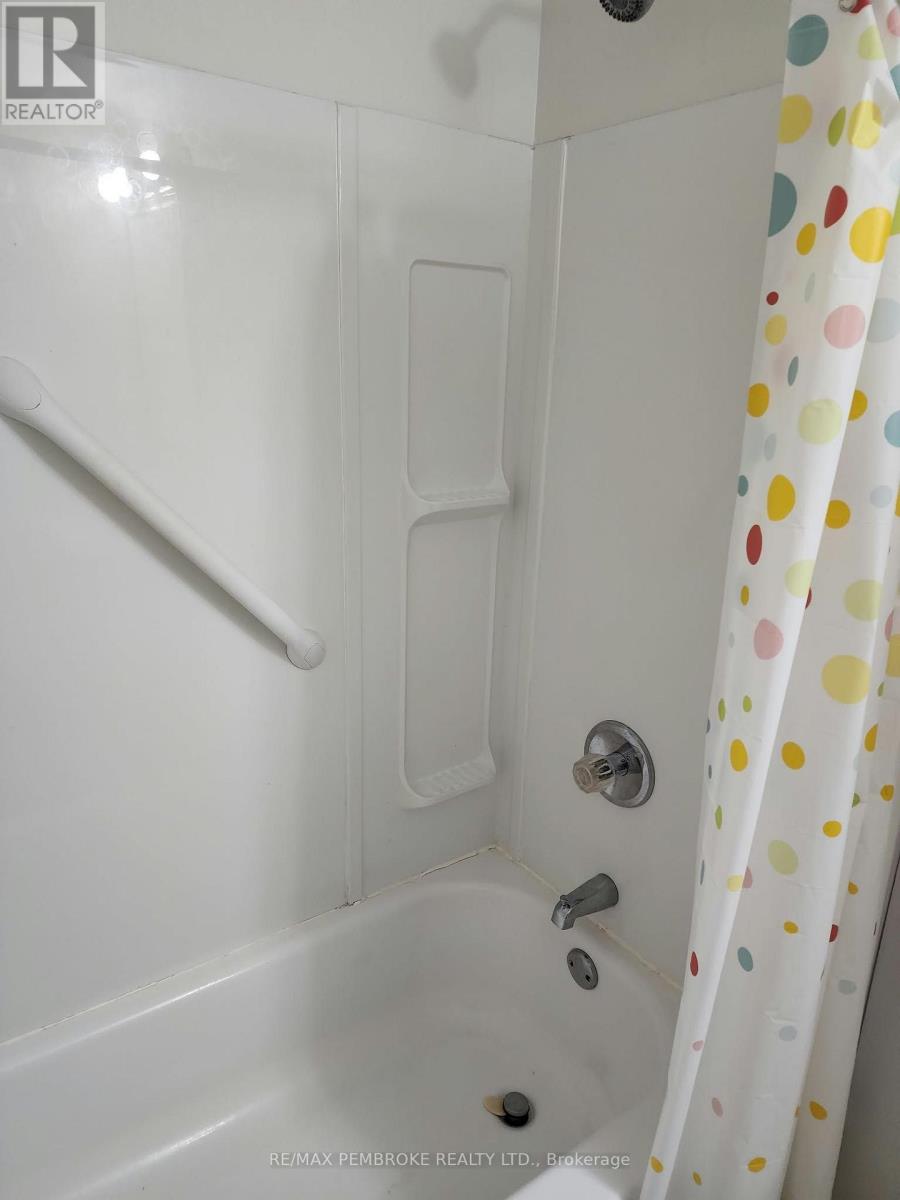
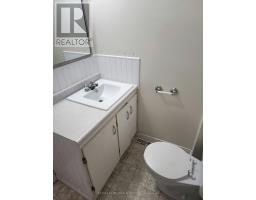
- 2 Bathroom
- 2,000 - 2,500 sqft
- None
- Forced Air
$309,900
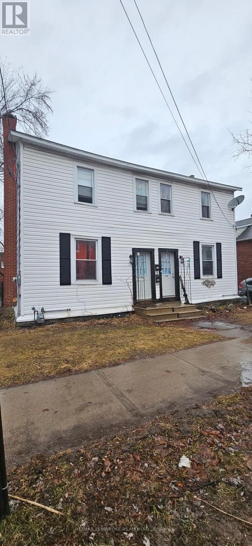
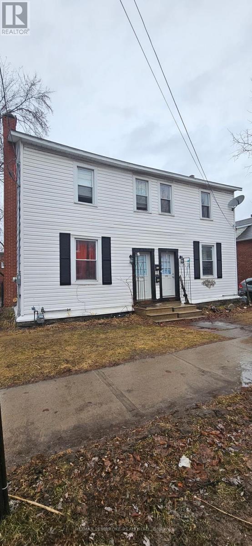
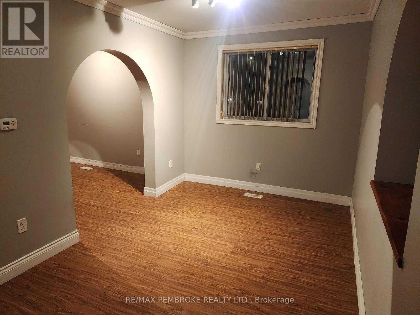
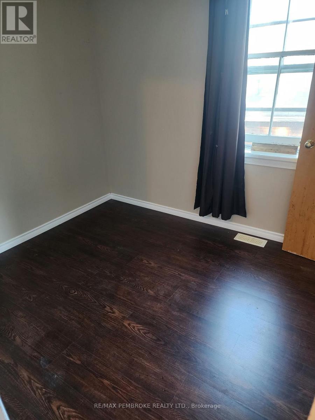
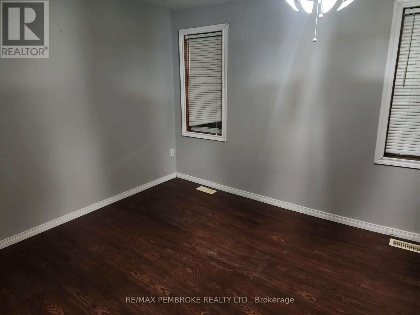
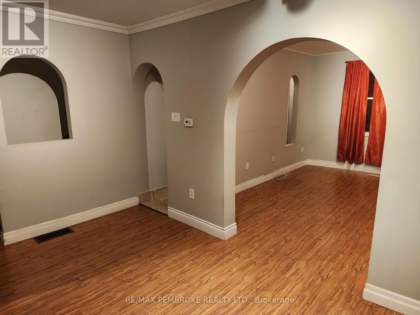
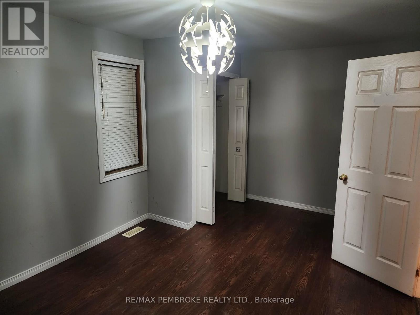
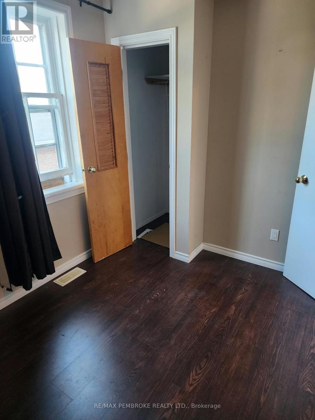
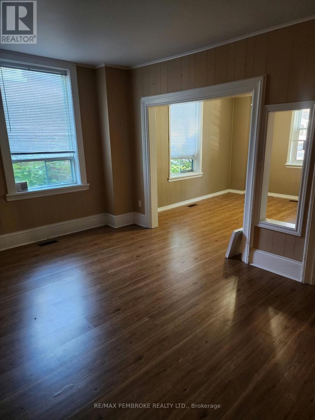
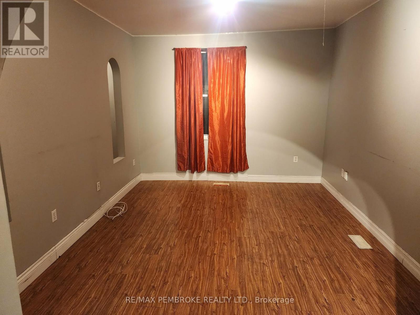
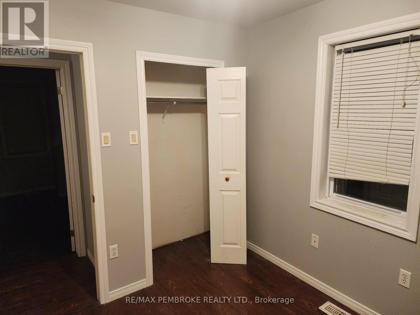
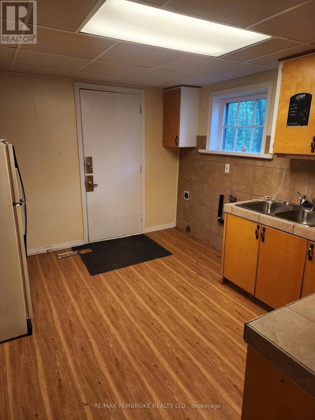
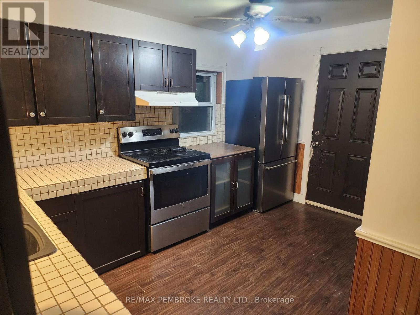
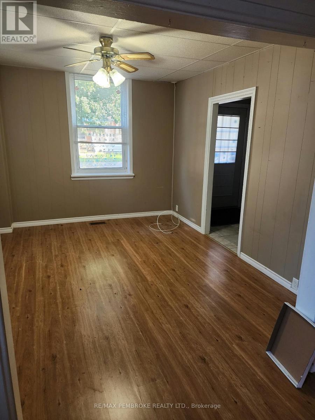
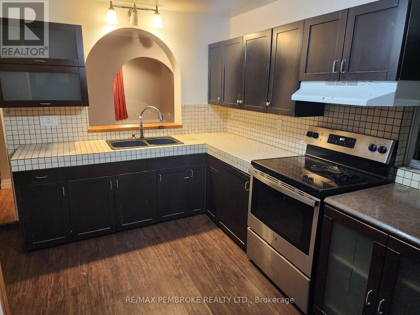
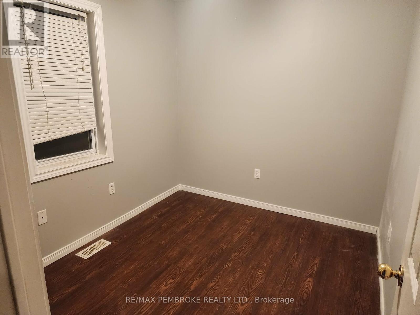
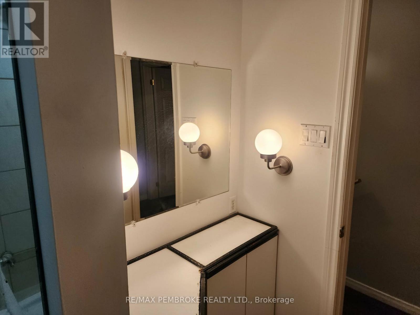
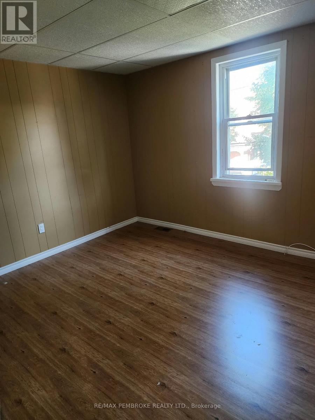
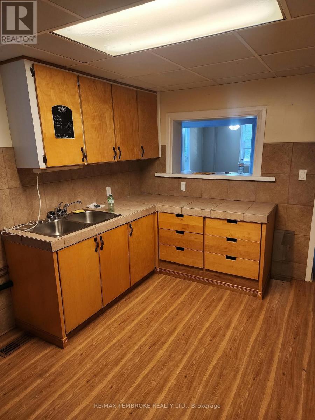
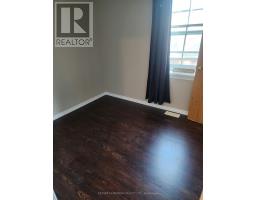
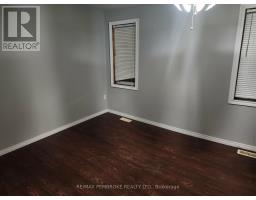
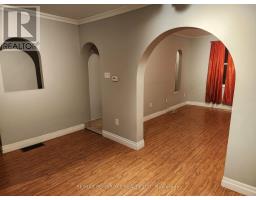
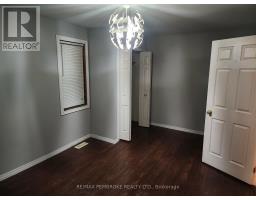
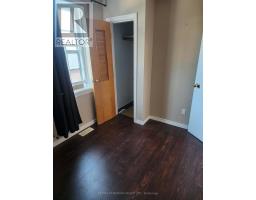
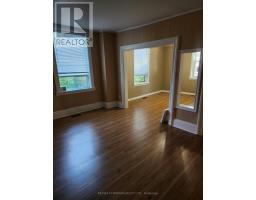
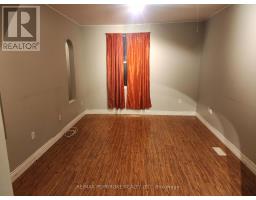
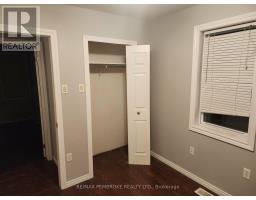
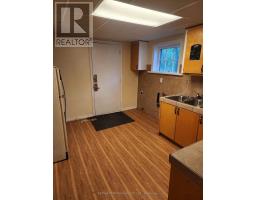
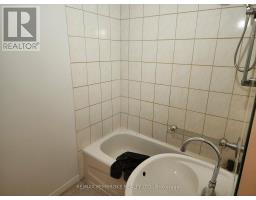
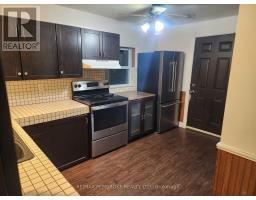
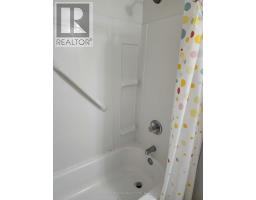
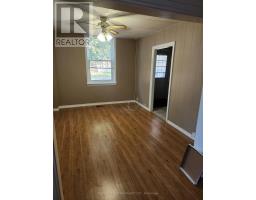
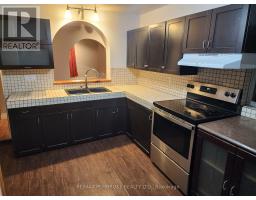
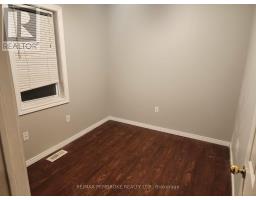
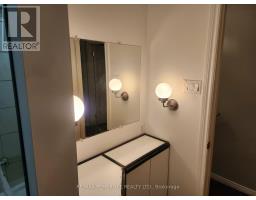
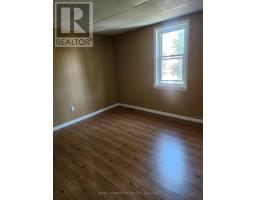
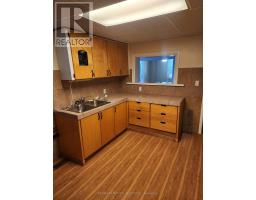
Great opportunity in the heart of Pembroke to own your very own side-by-side duplex. Each unit welcomes you with a large foyer, spacious open concept living/dining space. A kitchen with plenty of cabinetry with main floor laundry. Upstairs, 2 good sized bedrooms with a full bath. This fully rented duplex is walking distance to restaurants, children schools, daycare, and Algonquin College. Making it a perfect choice for Investors, Algonquin Parents for their students. (id:66888)
Ask About This Property
Get more information or schedule a viewing today and see if this could be your next home. Our team is ready to help you take the next step.
Details
| MLS® Number | X14176052 |
| Property Type | Multi-family |
| Community Name | 530 - Pembroke |
| Equipment Type | Furnace |
| Parking Space Total | 4 |
| Rental Equipment Type | Furnace |
| Bathroom Total | 2 |
| Bedrooms Above Ground | 4 |
| Bedrooms Total | 4 |
| Amenities | Separate Electricity Meters |
| Appliances | Water Meter |
| Basement Type | Full |
| Cooling Type | None |
| Exterior Finish | Vinyl Siding |
| Foundation Type | Block |
| Heating Fuel | Natural Gas |
| Heating Type | Forced Air |
| Stories Total | 2 |
| Size Interior | 2,000 - 2,500 Sqft |
| Type | Duplex |
| Utility Water | Municipal Water |
| No Garage |
| Acreage | No |
| Sewer | Sanitary Sewer |
| Size Depth | 92 Ft |
| Size Frontage | 66 Ft |
| Size Irregular | 66 X 92 Ft |
| Size Total Text | 66 X 92 Ft |
| Zoning Description | Duplex |
| Level | Type | Length | Width | Dimensions |
|---|---|---|---|---|
| Second Level | Primary Bedroom | 3.14 m | 4.95 m | 3.14 m x 4.95 m |
| Second Level | Bedroom 2 | 2.66 m | 2.87 m | 2.66 m x 2.87 m |
| Second Level | Primary Bedroom | 3.13 m | 4.95 m | 3.13 m x 4.95 m |
| Second Level | Bedroom 2 | 2.66 m | 2.87 m | 2.66 m x 2.87 m |
| Main Level | Foyer | 3.96 m | 1.47 m | 3.96 m x 1.47 m |
| Main Level | Living Room | 3.35 m | 4.08 m | 3.35 m x 4.08 m |
| Main Level | Dining Room | 4.16 m | 2.76 m | 4.16 m x 2.76 m |
| Main Level | Kitchen | 3.98 m | 3.5 m | 3.98 m x 3.5 m |
| Main Level | Foyer | 3.96 m | 1.47 m | 3.96 m x 1.47 m |
| Main Level | Living Room | 3.35 m | 4.08 m | 3.35 m x 4.08 m |
| Main Level | Dining Room | 4.16 m | 2.76 m | 4.16 m x 2.76 m |
| Main Level | Kitchen | 3.98 m | 3.5 m | 3.98 m x 3.5 m |
| Cable | Installed |
| Electricity | Installed |
| Sewer | Installed |
Map

The trademarks REALTOR®, REALTORS®, and the REALTOR® logo are controlled by The Canadian Real Estate Association (CREA) and identify real estate professionals who are members of CREA. The trademarks MLS®, Multiple Listing Service® and the associated logos are owned by The Canadian Real Estate Association (CREA) and identify the quality of services provided by real estate professionals who are members of CREA. The trademark DDF® is owned by The Canadian Real Estate Association (CREA) and identifies CREA's Data Distribution Facility (DDF®)
November 12 2026 09:22:31
Renfrew County Real Estate Board