
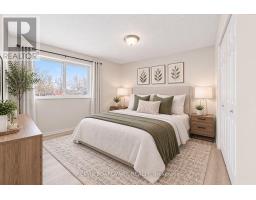
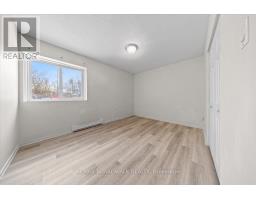
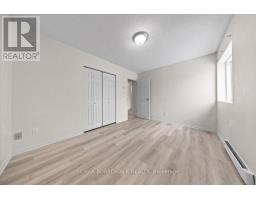
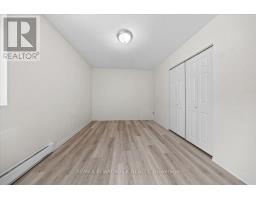
- 2 Bedroom
- 1 Bathroom
- 700 - 799 sqft
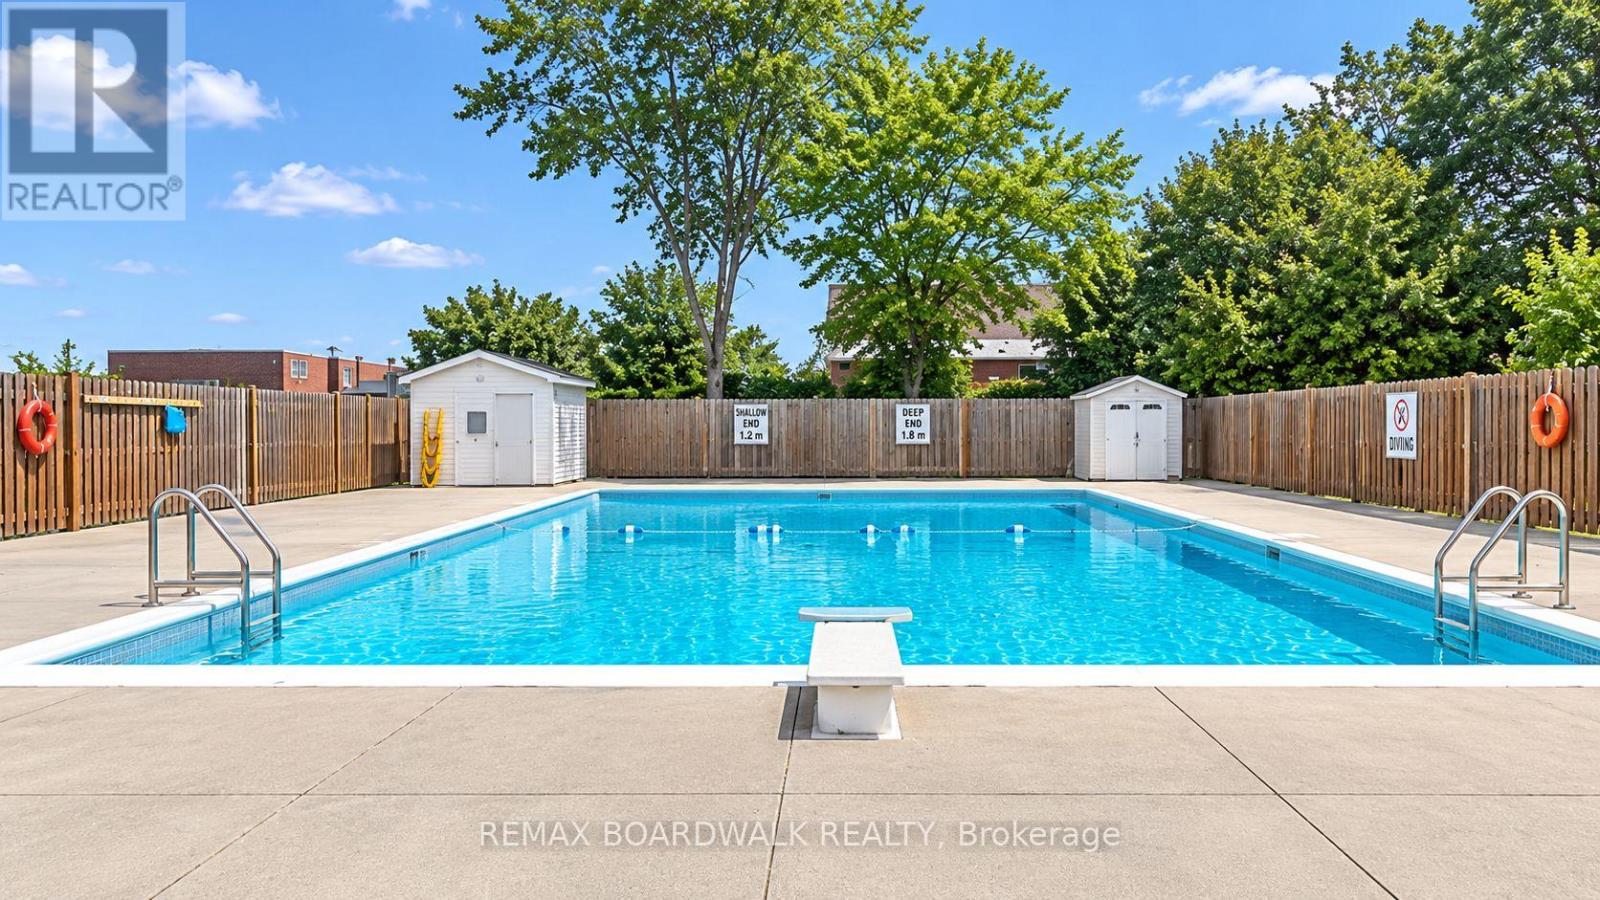
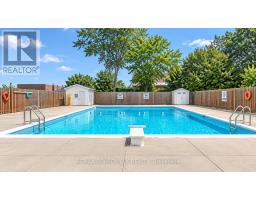
- Outdoor Pool
- None
- Baseboard Heaters
$199,000Maintenance, Water, Parking, Common Area Maintenance
$530 Monthly
Maintenance, Water, Parking, Common Area Maintenance
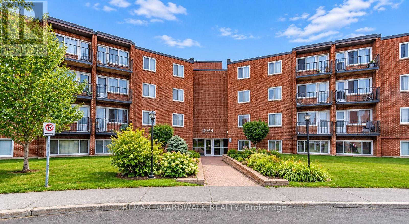
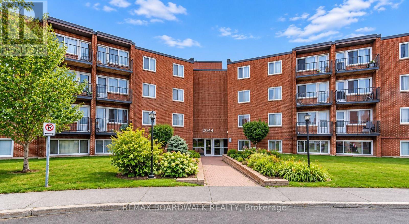
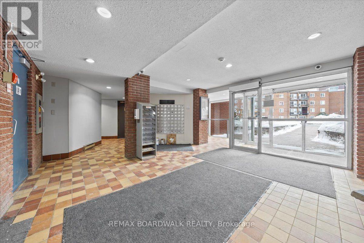
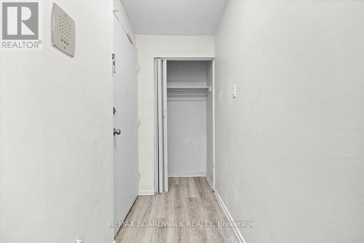
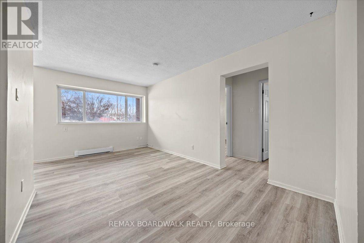
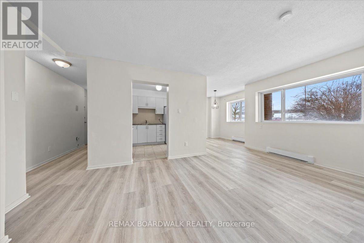
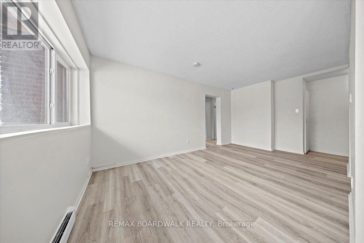
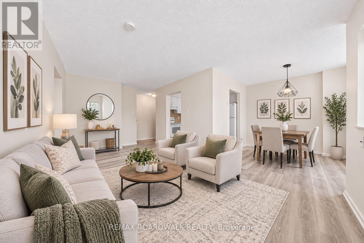
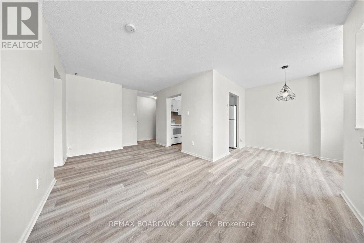
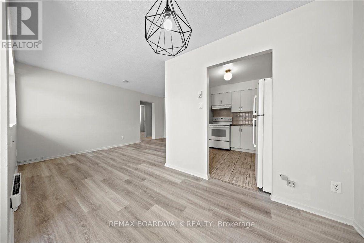
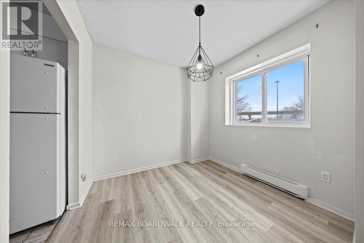
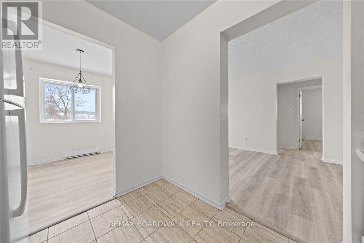
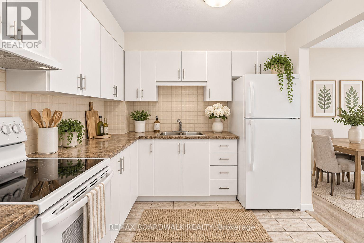
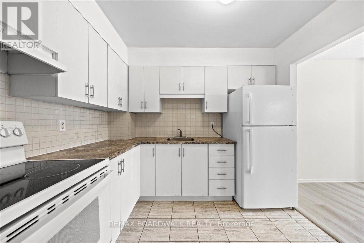
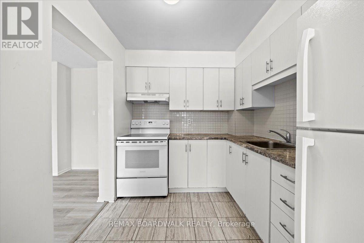
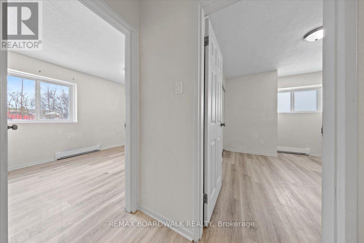
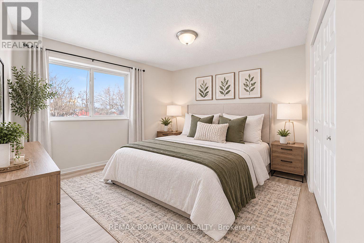
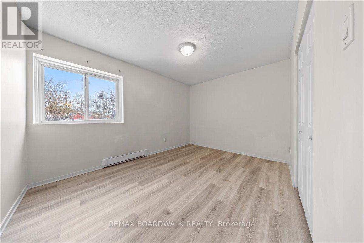
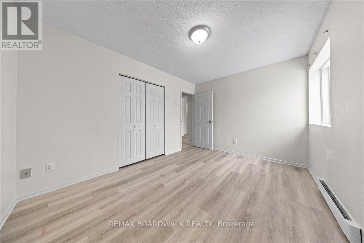
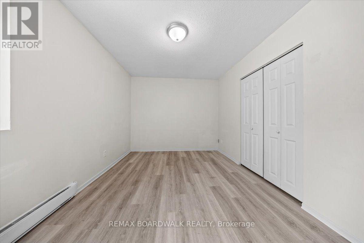
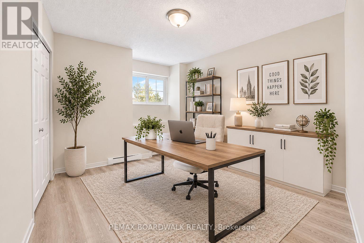
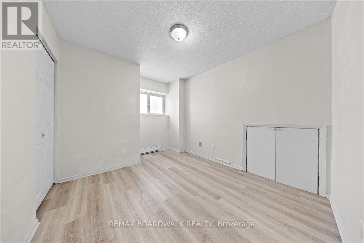
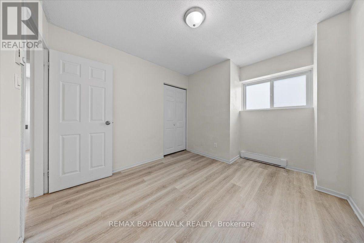
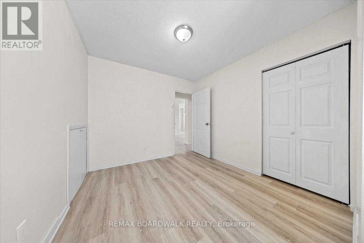
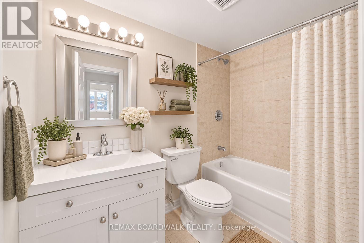
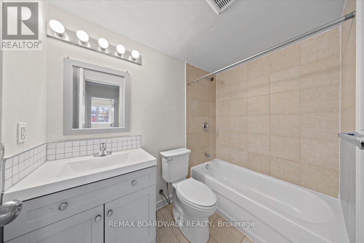
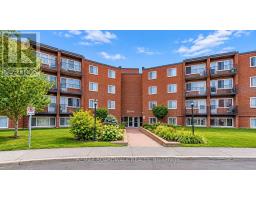
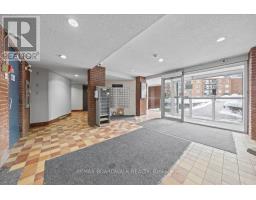
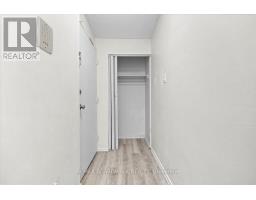
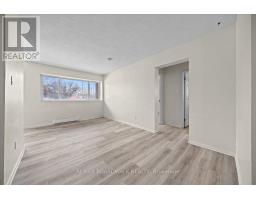
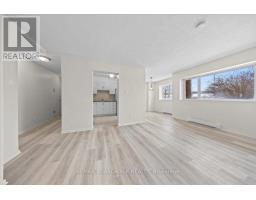
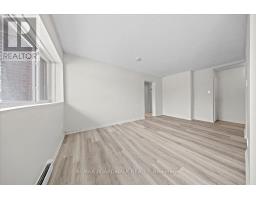
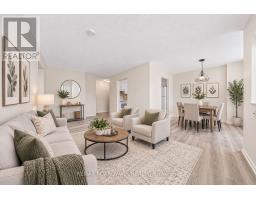
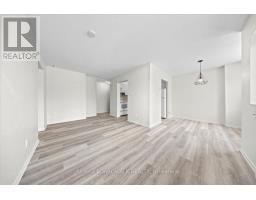
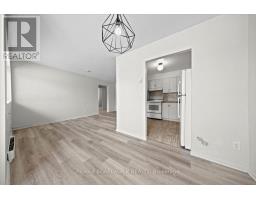
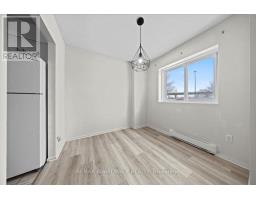
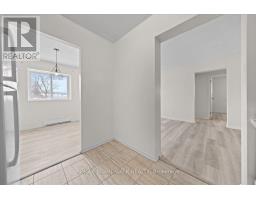
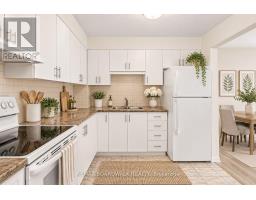
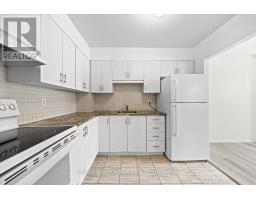
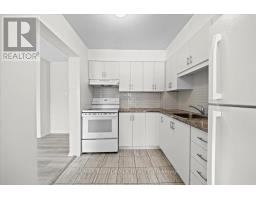
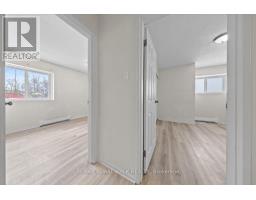
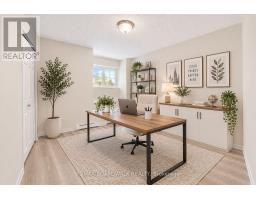
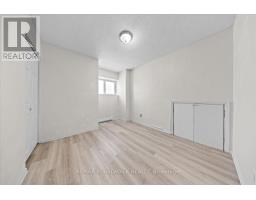
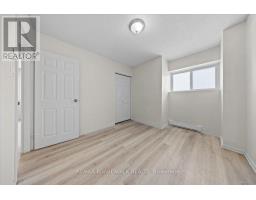
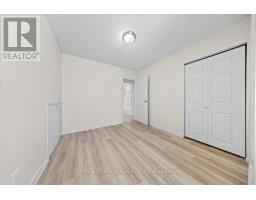
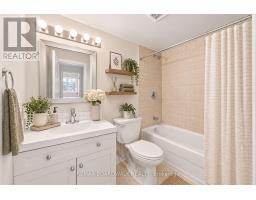
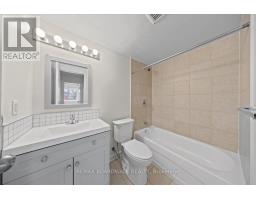
$530 MonthlyWelcome to this spacious, updated 2-bedroom end-unit in the heart of Beacon Hill! Offering an excellent opportunity for first-time buyers looking to enter the market or investors seeking a low-maintenance addition to their portfolio. With only one neighbouring unit, enjoy added privacy and a peaceful setting while being steps from everyday conveniences. Inside, you'll find bright, generously sized living and dining areas filled with natural light, flowing seamlessly into the kitchen. Both bedrooms offer comfortable space and flexibility, while a separate foyer creates a welcoming entrance. Numerous updates completed in 2020 include the kitchen, bathroom, flooring, baseboard heaters and electrical panel. Enjoy a lifestyle where convenience comes naturally, with shopping, restaurants, parks, walking trails and recreational facilities all nearby. Costco, Walmart, Canadian Tire, the movie theatre, arena and wave pool are just minutes away, along with quick access to the Blair LRT and local schools. Residents can also take advantage of the outdoor swimming pool right at the condominium! Complete with an included parking space and private storage locker, this is a fantastic opportunity to enjoy comfortable, convenient living in an established Ottawa neighbourhood. Whether you're looking to stop renting and start building equity or expand your investment portfolio, this one is worth a look! (id:66888)
Ask About This Property
Get more information or schedule a viewing today and see if this could be your next home. Our team is ready to help you take the next step.
Details
| MLS® Number | X14172168 |
| Property Type | Single Family |
| Community Name | 2108 - Beacon Hill South |
| Amenities Near By | Golf Nearby, Park, Public Transit, Schools |
| Community Features | Pets Allowed With Restrictions, Community Centre |
| Features | Cul-de-sac, Elevator, Wheelchair Access, Carpet Free |
| Parking Space Total | 1 |
| Pool Type | Outdoor Pool |
| Bathroom Total | 1 |
| Bedrooms Above Ground | 2 |
| Bedrooms Total | 2 |
| Amenities | Sauna, Visitor Parking, Storage - Locker |
| Appliances | Hood Fan, Stove, Refrigerator |
| Basement Type | None |
| Cooling Type | None |
| Exterior Finish | Brick |
| Heating Fuel | Electric |
| Heating Type | Baseboard Heaters |
| Size Interior | 700 - 799 Sqft |
| Type | Apartment |
| No Garage |
| Acreage | No |
| Land Amenities | Golf Nearby, Park, Public Transit, Schools |
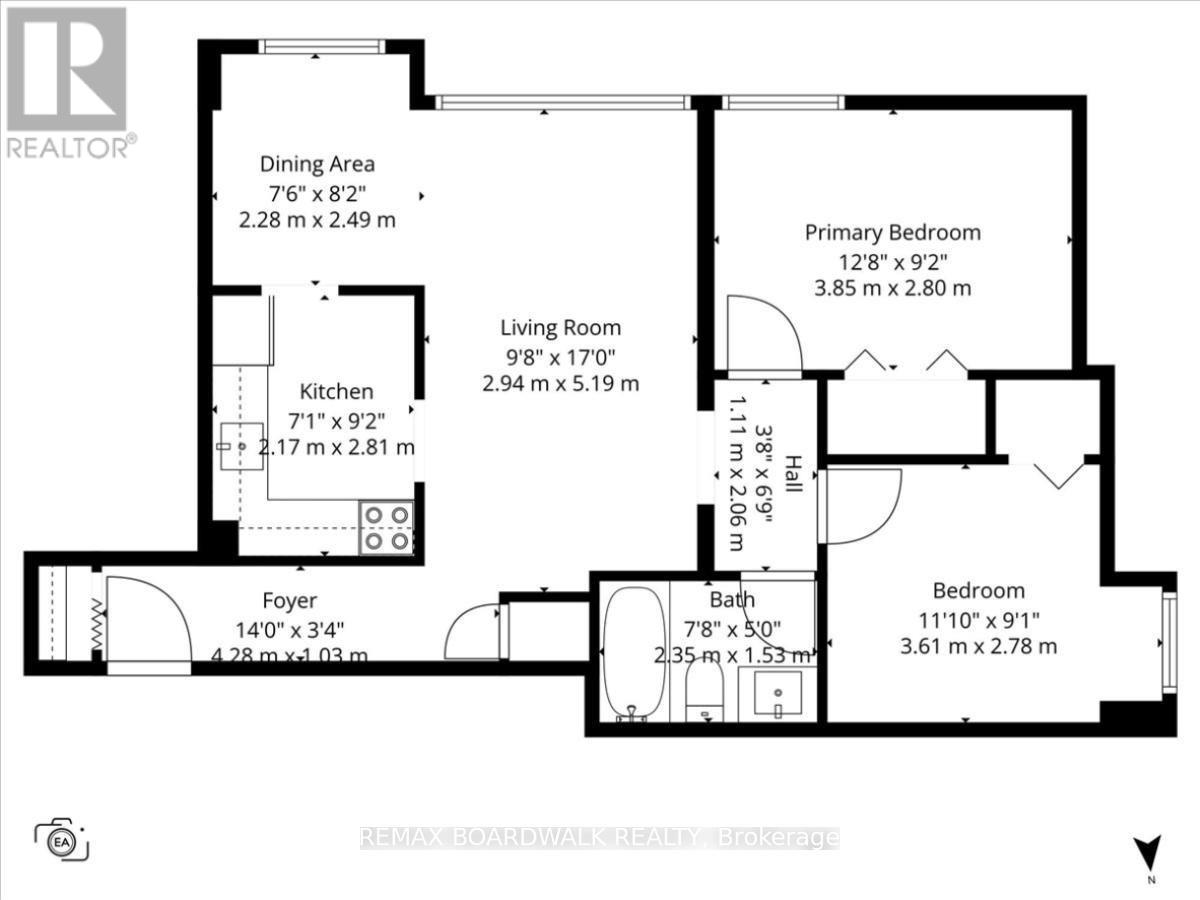
| Level | Type | Length | Width | Dimensions |
|---|---|---|---|---|
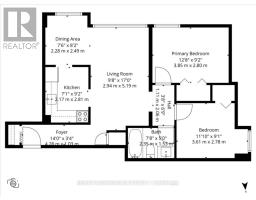
| Main Level | Living Room | 2.94 m | 5.19 m | 2.94 m x 5.19 m |
| Main Level | Kitchen | 2.18 m | 2.81 m | 2.18 m x 2.81 m |
| Main Level | Dining Room | 2.28 m | 2.49 m | 2.28 m x 2.49 m |
| Main Level | Primary Bedroom | 3.85 m | 2.8 m | 3.85 m x 2.8 m |
| Main Level | Bedroom 2 | 3.61 m | 2.78 m | 3.61 m x 2.78 m |
| Main Level | Bathroom | 2.35 m | 1.53 m | 2.35 m x 1.53 m |
Map

The trademarks REALTOR®, REALTORS®, and the REALTOR® logo are controlled by The Canadian Real Estate Association (CREA) and identify real estate professionals who are members of CREA. The trademarks MLS®, Multiple Listing Service® and the associated logos are owned by The Canadian Real Estate Association (CREA) and identify the quality of services provided by real estate professionals who are members of CREA. The trademark DDF® is owned by The Canadian Real Estate Association (CREA) and identifies CREA's Data Distribution Facility (DDF®)
November 11 2026 10:59:12
Ottawa Real Estate Board