
- 2 Bedroom
- 3 Bathroom
- 1,100 - 1,500 sqft
- Fireplace
- Central Air Conditioning
- Forced Air
$495,000
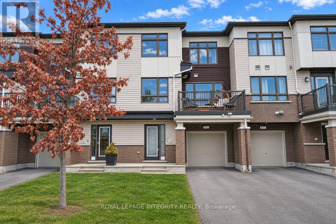
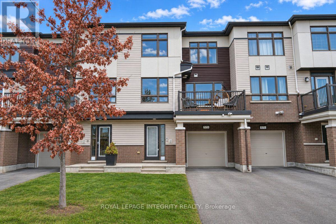
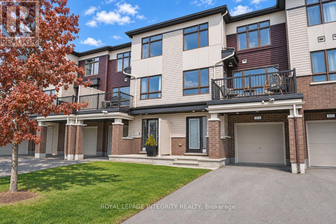
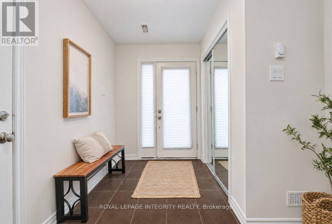
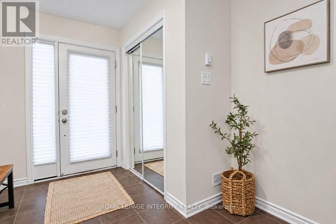
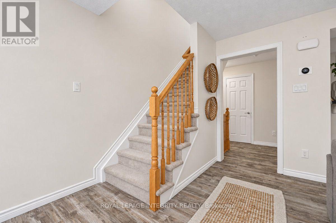
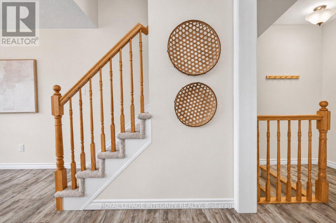
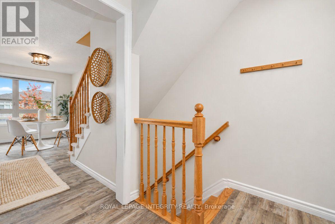
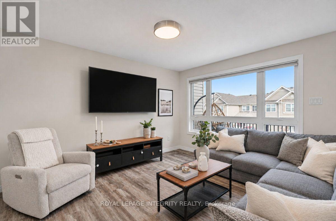
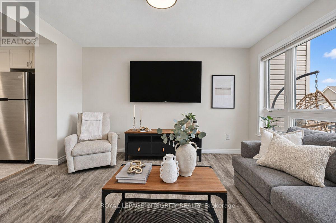
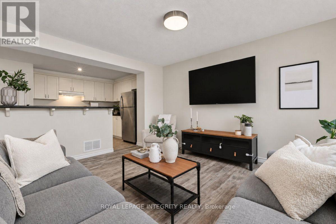
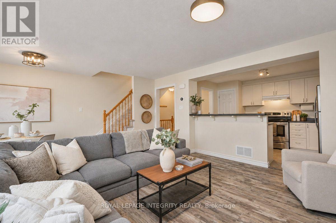
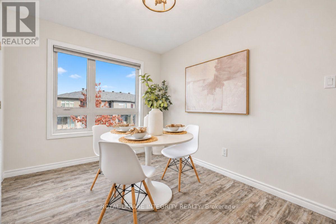
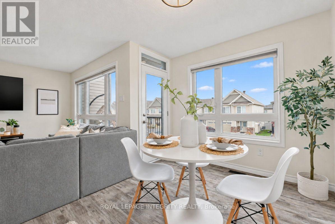
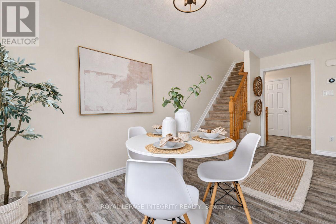
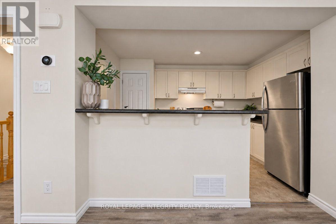
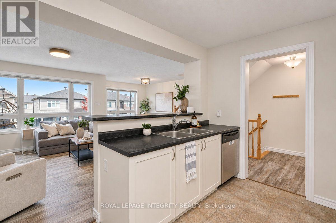
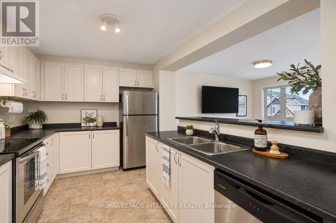
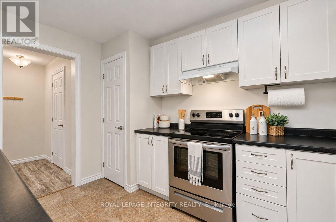
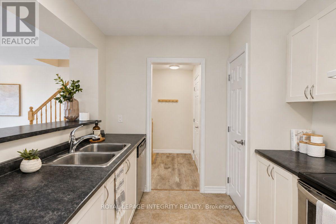
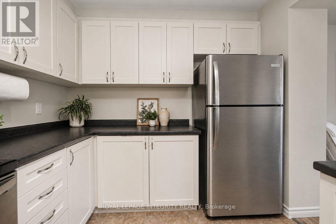
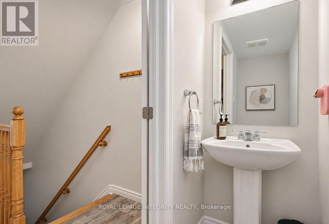
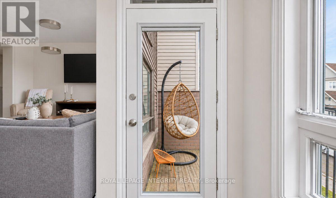
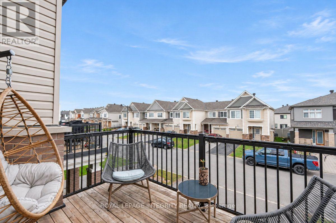
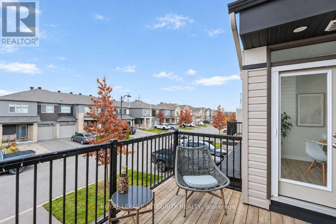
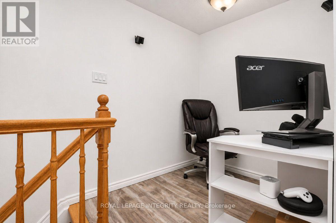
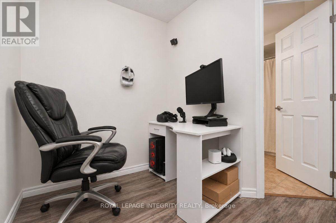
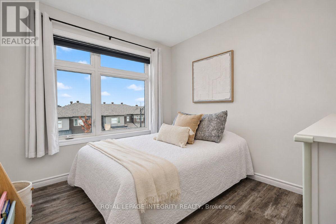
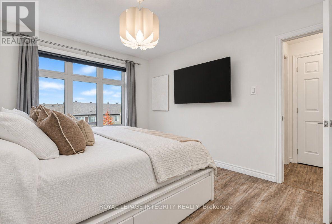
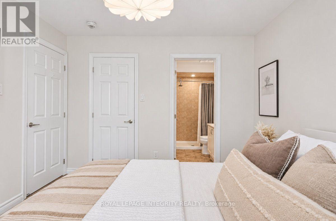
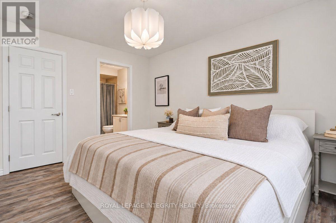
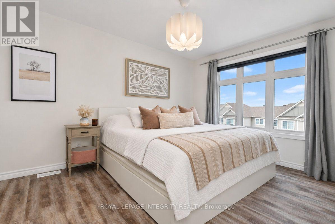
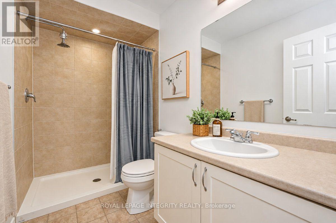
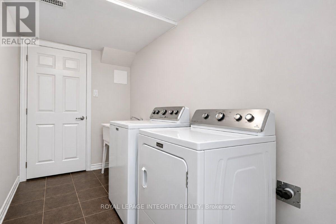
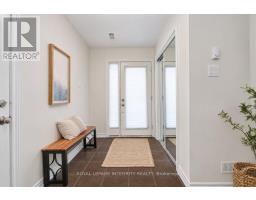
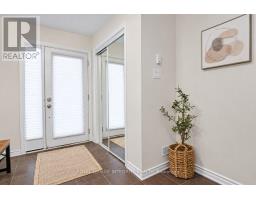
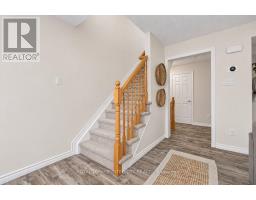
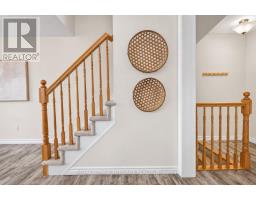
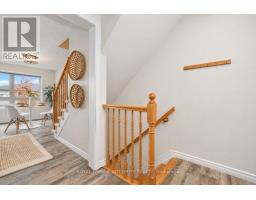
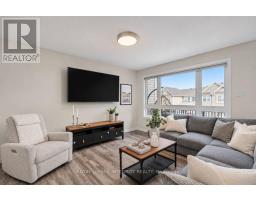
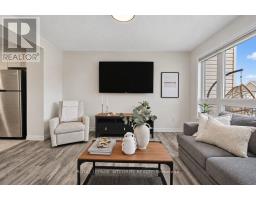
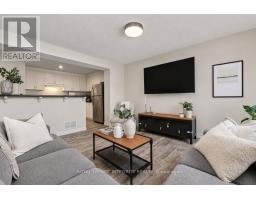
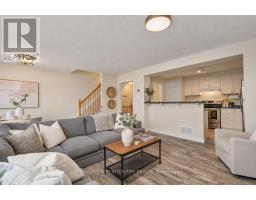
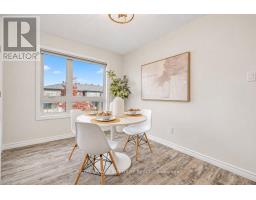
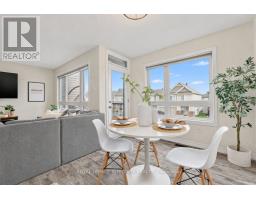
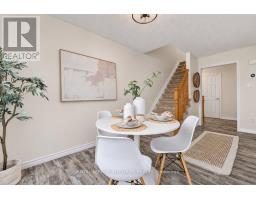
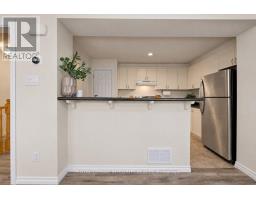
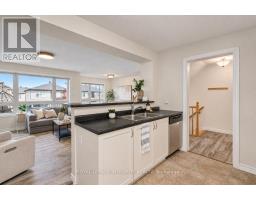
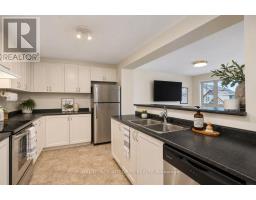
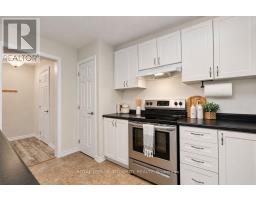
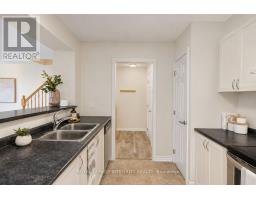
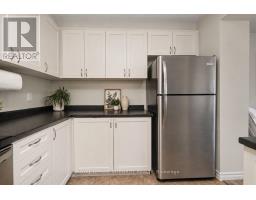
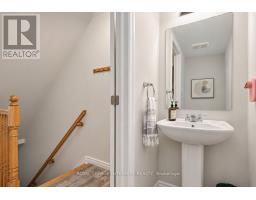
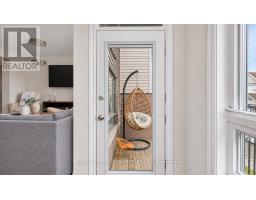
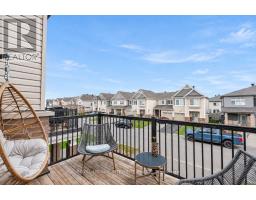
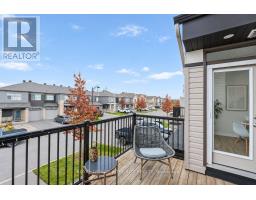
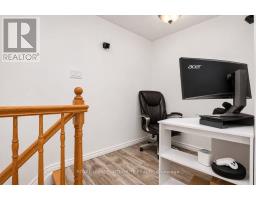
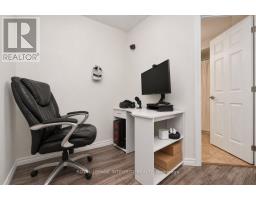
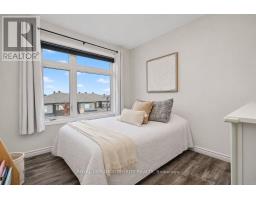
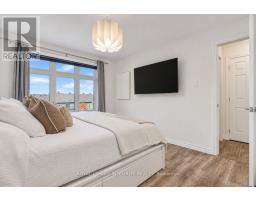
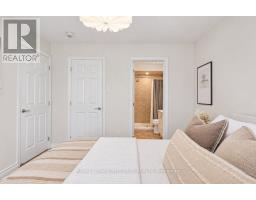
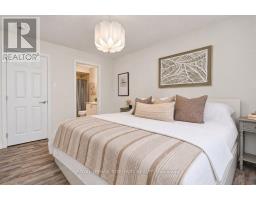
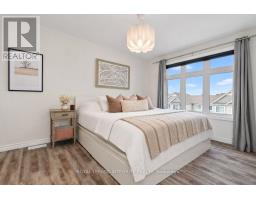
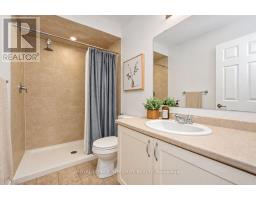
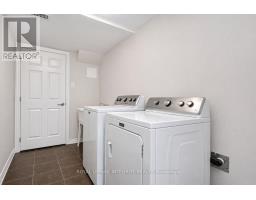
Welcome to this beautifully maintained, low-maintenance three-storey freehold townhome, built in 2017 and tucked away on a quiet street while keeping you close to everything you need. As you step inside, you're greeted by a spacious foyer with ceramic flooring, double mirrored closets, and convenient access to the laundry, additional storage, and attached garage. Head upstairs to the bright and open living and dining areas, where large windows bring in plenty of natural light. The inviting layout offers plenty of room to relax or entertain, with access to a large balcony that's perfect for enjoying your morning coffee or unwinding at the end of the day. The kitchen is thoughtfully designed with ample cabinetry and counter space, complemented by stainless steel appliances, while a convenient two-piece powder room completes this level. Continue up to the third floor, where you'll find two generously sized bedrooms. The primary bedroom features a walk-in closet and private three-piece ensuite, while the second bedroom offers plenty of flexibility for guests, family, or a home office. A dedicated computer nook and an additional four-piece bathroom complete the upper level. With transit, shopping, parks, and recreation just minutes away, this home offers the perfect balance of comfort and convenience. Ideal for first-time buyers, downsizers, or investors, this is an opportunity you won't want to miss! (id:66888)
Ask About This Property
Get more information or schedule a viewing today and see if this could be your next home. Our team is ready to help you take the next step.
Details
| MLS® Number | X14171792 |
| Property Type | Single Family |
| Community Name | 9010 - Kanata - Emerald Meadows/Trailwest |
| Amenities Near By | Public Transit, Schools |
| Community Features | School Bus |
| Parking Space Total | 3 |
| Bathroom Total | 3 |
| Bedrooms Above Ground | 2 |
| Bedrooms Total | 2 |
| Appliances | Dishwasher, Dryer, Hood Fan, Microwave, Stove, Washer, Window Coverings, Refrigerator |
| Basement Type | None |
| Construction Style Attachment | Attached |
| Cooling Type | Central Air Conditioning |
| Exterior Finish | Brick, Vinyl Siding |
| Fireplace Present | Yes |
| Foundation Type | Poured Concrete |
| Half Bath Total | 1 |
| Heating Fuel | Natural Gas |
| Heating Type | Forced Air |
| Stories Total | 3 |
| Size Interior | 1,100 - 1,500 Sqft |
| Type | Row / Townhouse |
| Utility Water | Municipal Water |
| Attached Garage | |
| Garage |
| Acreage | No |
| Land Amenities | Public Transit, Schools |
| Sewer | Sanitary Sewer |
| Size Depth | 44 Ft ,3 In |
| Size Frontage | 21 Ft |
| Size Irregular | 21 X 44.3 Ft |
| Size Total Text | 21 X 44.3 Ft |
| Level | Type | Length | Width | Dimensions |
|---|---|---|---|---|
| Third Level | Bedroom | 4 m | 3.2 m | 4 m x 3.2 m |
| Third Level | Bathroom | 2.7 m | 1.5 m | 2.7 m x 1.5 m |
| Third Level | Bedroom | 3.1 m | 2.7 m | 3.1 m x 2.7 m |
| Third Level | Bathroom | 2.4 m | 1.5 m | 2.4 m x 1.5 m |
| Main Level | Living Room | 5 m | 4.1 m | 5 m x 4.1 m |
| Main Level | Dining Room | 3.1 m | 2.7 m | 3.1 m x 2.7 m |
| Main Level | Kitchen | 3.7 m | 3 m | 3.7 m x 3 m |
| Main Level | Bathroom | 2.1 m | 0.8 m | 2.1 m x 0.8 m |
| Ground Level | Foyer | 3.1 m | 1.7 m | 3.1 m x 1.7 m |
| Ground Level | Laundry Room | 3.3 m | 1.7 m | 3.3 m x 1.7 m |
Map

The trademarks REALTOR®, REALTORS®, and the REALTOR® logo are controlled by The Canadian Real Estate Association (CREA) and identify real estate professionals who are members of CREA. The trademarks MLS®, Multiple Listing Service® and the associated logos are owned by The Canadian Real Estate Association (CREA) and identify the quality of services provided by real estate professionals who are members of CREA. The trademark DDF® is owned by The Canadian Real Estate Association (CREA) and identifies CREA's Data Distribution Facility (DDF®)
November 11 2026 08:23:34
Ottawa Real Estate Board