
- 1 Bedroom
- 1 Bathroom
- 600 - 699 sqft
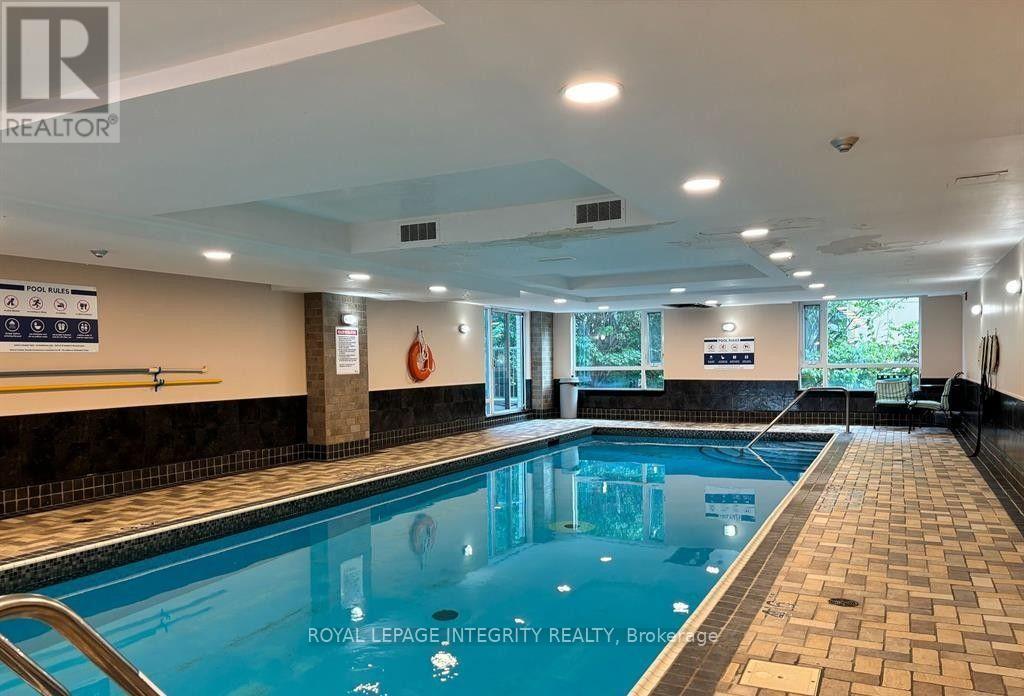
- Indoor Pool
- Central Air Conditioning
- Forced Air
$2,250 Monthly
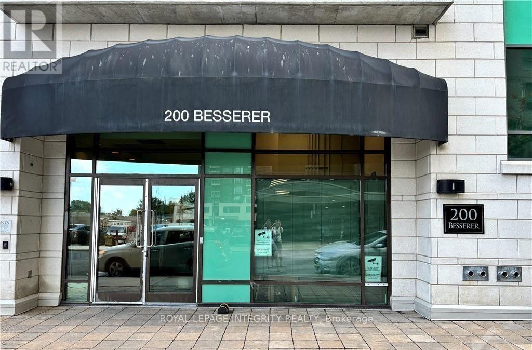
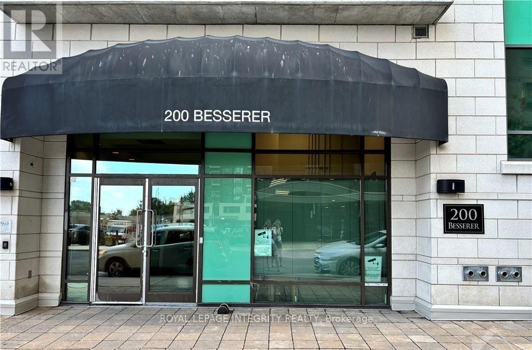
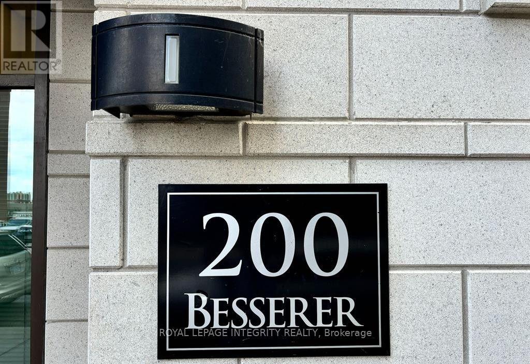
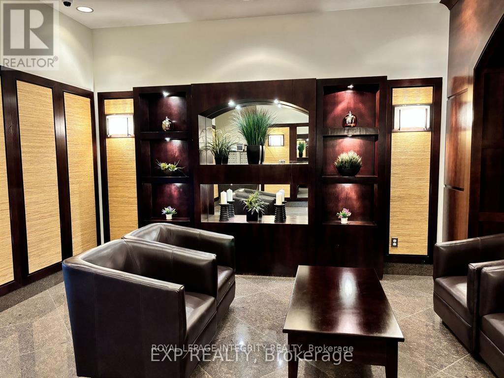
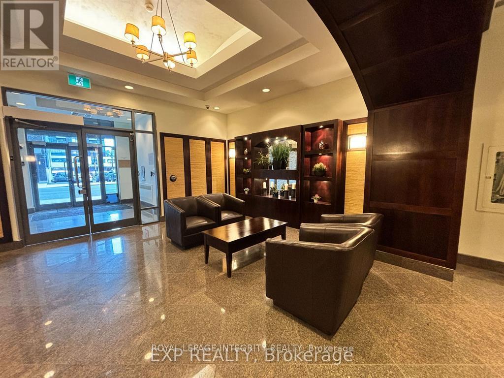
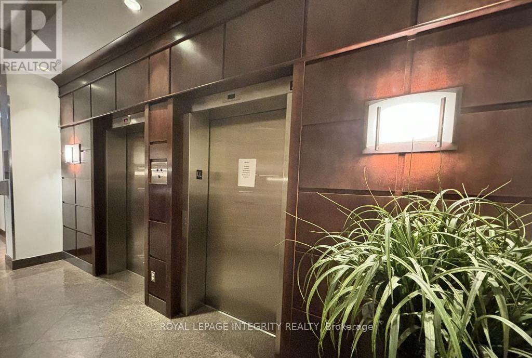
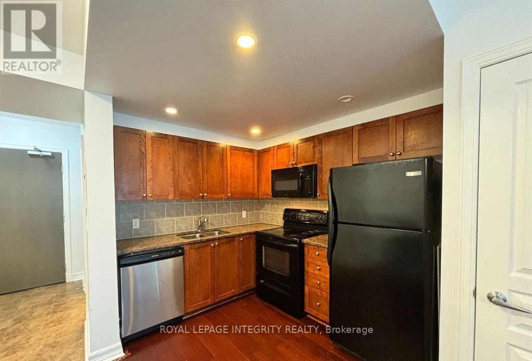
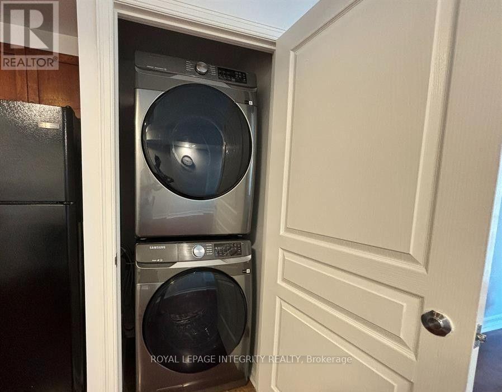
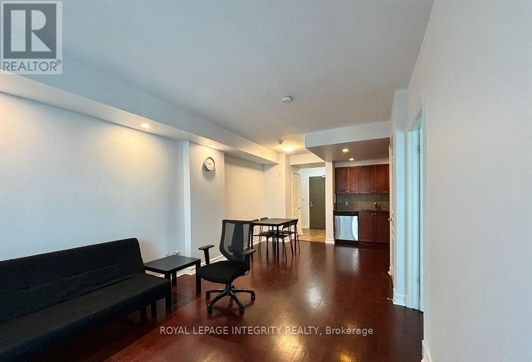
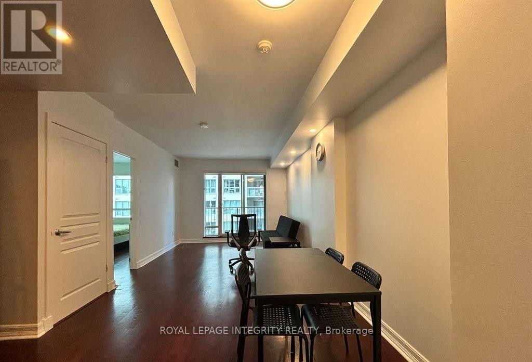
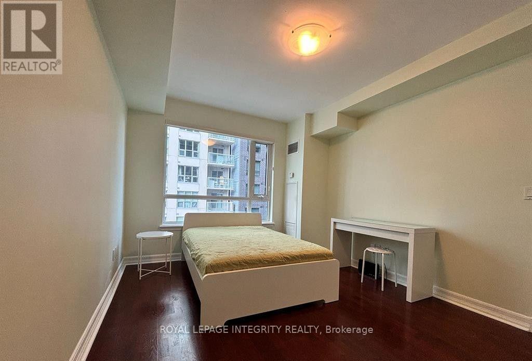
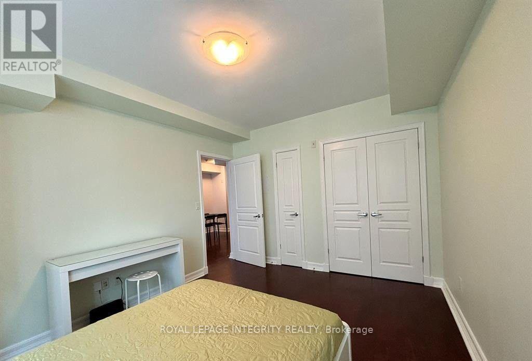
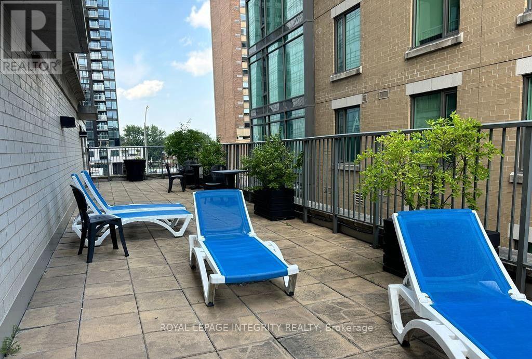
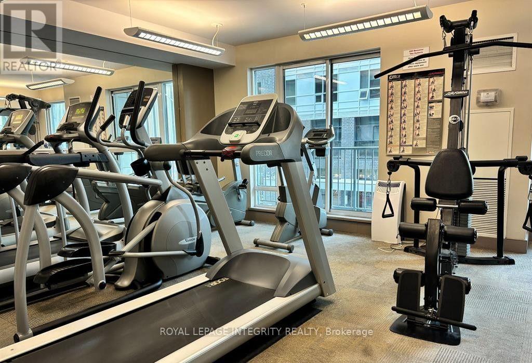
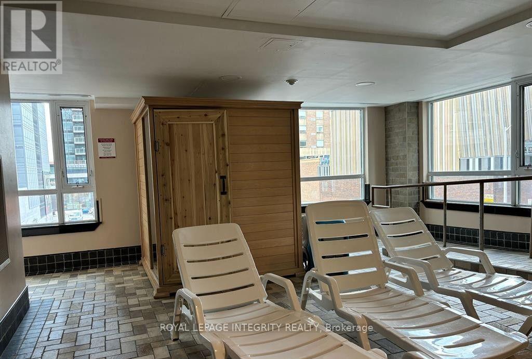
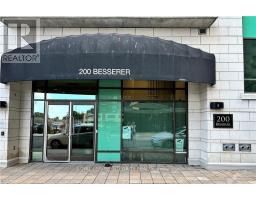
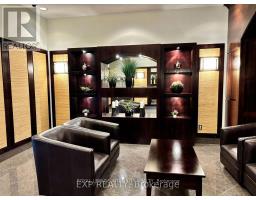
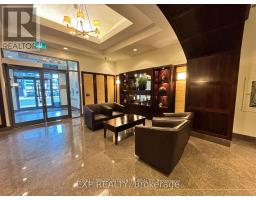
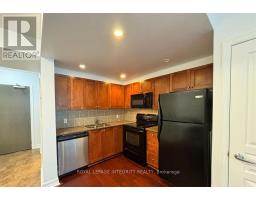
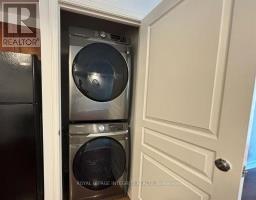
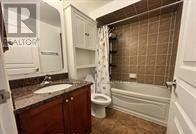
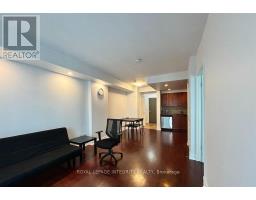
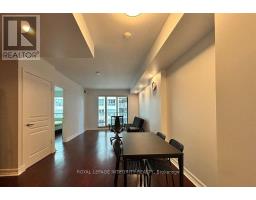
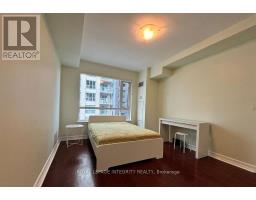
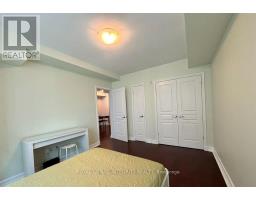
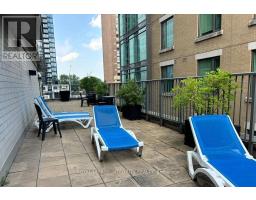
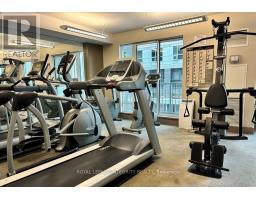
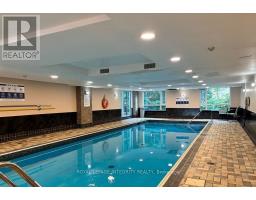
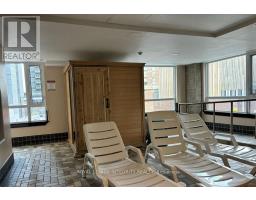
FOR RENT in the Elegant Galleria Condo Complex. This partially furnished 1 bed, 1 bath unit features a Private Balcony, Hardwood Floors throughout, an open kitchen with Shaker style cabinetry, Granite Countertops, 4 Appliances and convenient High Capacity In-Unit Laundry set. The spacious open dining/living enjoys the light from the patio door leading to the balcony. The unit uniquely includes a sought after INDOOR PARKING space, much appreciated in a downtown setting. The amenities in this condo complex include a Fitness Centre, a long lap Indoor Pool, a sauna and an outdoor patio with lounge chairs perfect to relax during summer days. It is urban living at its best. Rent is inclusive of heat/ac/water, you only pay for hydro. Unit can be rented without furniture. Short 6 min walk to the Rideau center LRT station, the 200 Besserer is conveniently located across the new Metro grocery store and steps from the LCBO. Rental Application, proof of income, pay stubs for last 3 months and full credit check report are required. (id:66888)
Ask About This Property
Get more information or schedule a viewing today and see if this could be your next home. Our team is ready to help you take the next step.
Details
| MLS® Number | X14171090 |
| Property Type | Single Family |
| Community Name | 4003 - Sandy Hill |
| Community Features | Pets Not Allowed |
| Features | Balcony, In Suite Laundry |
| Parking Space Total | 1 |
| Pool Type | Indoor Pool |
| Bathroom Total | 1 |
| Bedrooms Above Ground | 1 |
| Bedrooms Total | 1 |
| Amenities | Exercise Centre, Sauna, Storage - Locker |
| Appliances | Dishwasher, Dryer, Range, Washer, Refrigerator |
| Basement Type | None |
| Cooling Type | Central Air Conditioning |
| Exterior Finish | Brick Facing |
| Flooring Type | Hardwood, Ceramic |
| Heating Fuel | Natural Gas |
| Heating Type | Forced Air |
| Size Interior | 600 - 699 Sqft |
| Type | Apartment |
| Underground | |
| Garage |
| Acreage | No |
| Level | Type | Length | Width | Dimensions |
|---|---|---|---|---|
| Main Level | Living Room | 4026 m | 3.2 m | 4026 m x 3.2 m |
| Main Level | Bedroom | 4.1 m | 3.22 m | 4.1 m x 3.22 m |
| Main Level | Kitchen | 3.98 m | 2.99 m | 3.98 m x 2.99 m |
Map

The trademarks REALTOR®, REALTORS®, and the REALTOR® logo are controlled by The Canadian Real Estate Association (CREA) and identify real estate professionals who are members of CREA. The trademarks MLS®, Multiple Listing Service® and the associated logos are owned by The Canadian Real Estate Association (CREA) and identify the quality of services provided by real estate professionals who are members of CREA. The trademark DDF® is owned by The Canadian Real Estate Association (CREA) and identifies CREA's Data Distribution Facility (DDF®)
November 11 2026 06:23:04
Ottawa Real Estate Board