
- 3 Bedroom
- 4 Bathroom
- 1,500 - 2,000 sqft
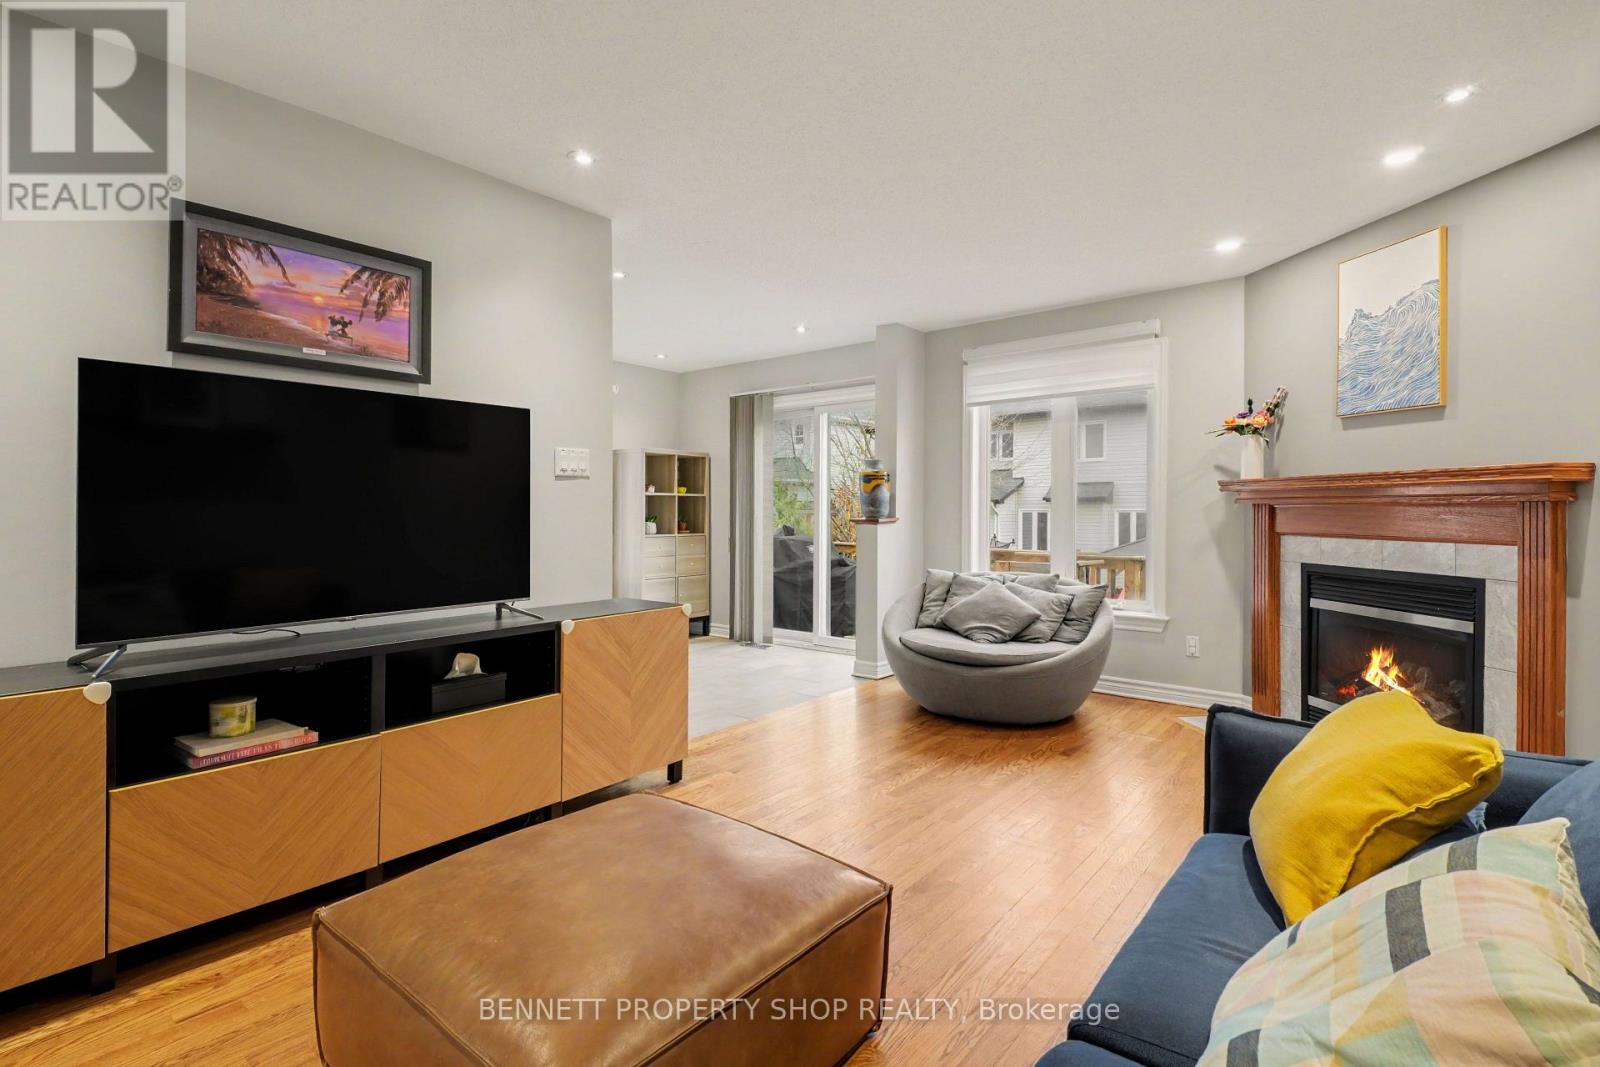
- Fireplace
- Central Air Conditioning
- Forced Air
$639,900
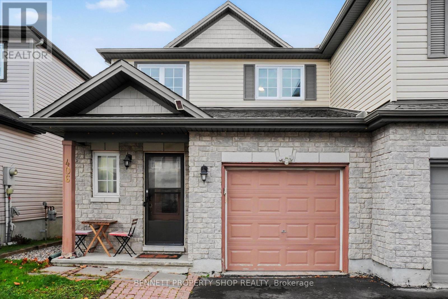
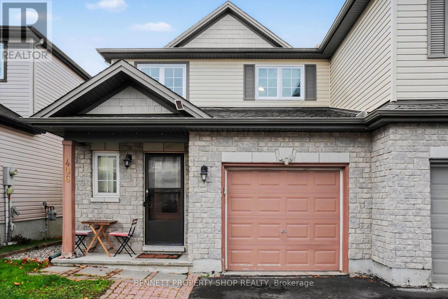
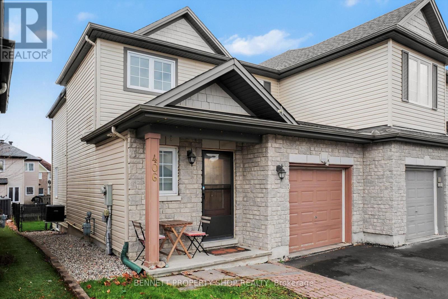
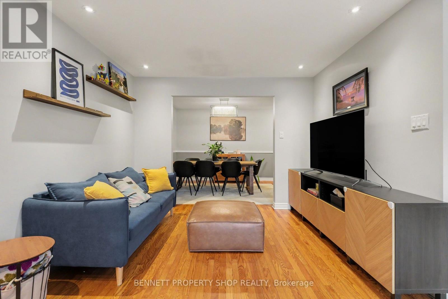
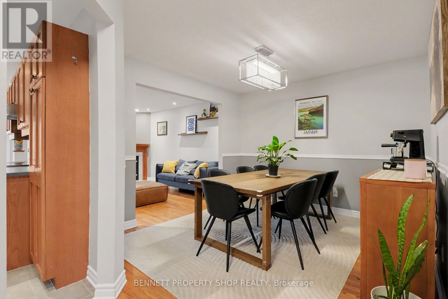
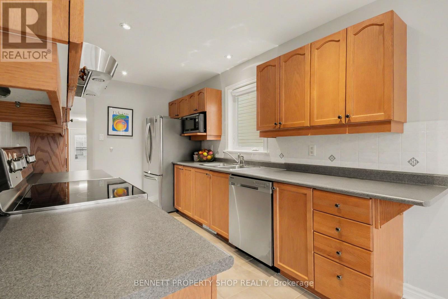
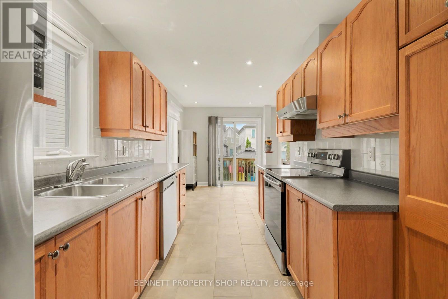
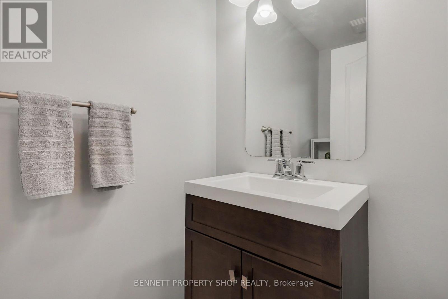
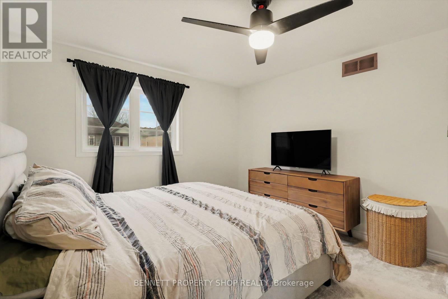
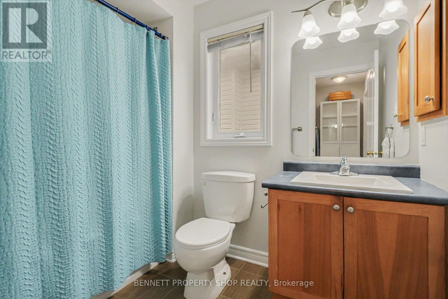
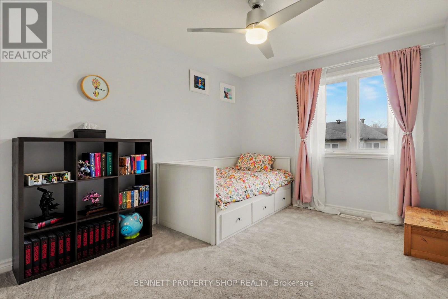
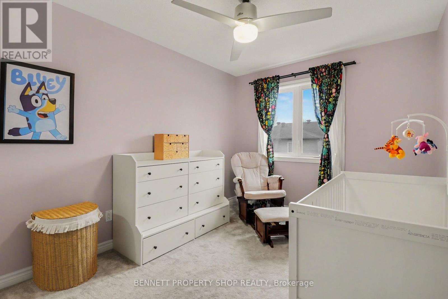
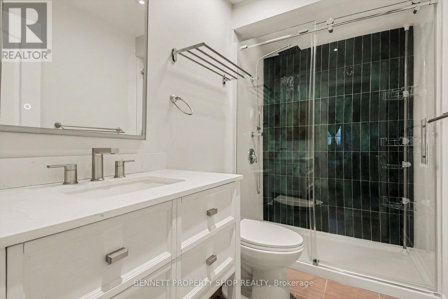
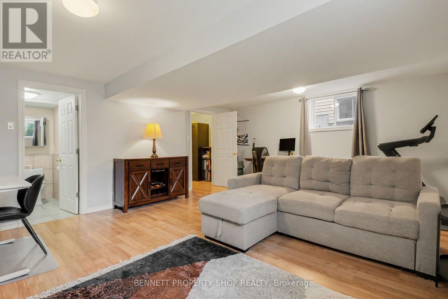
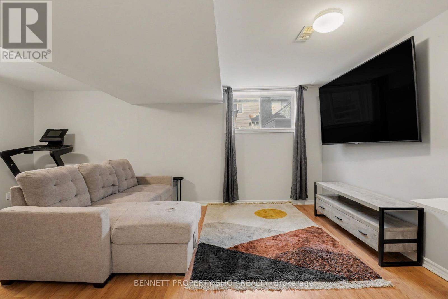
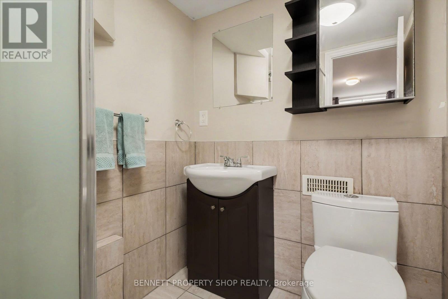
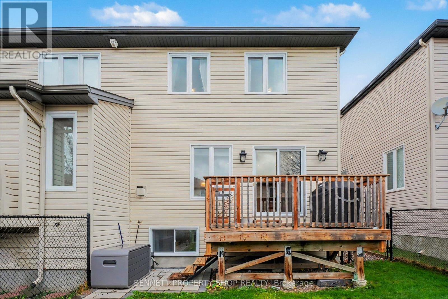
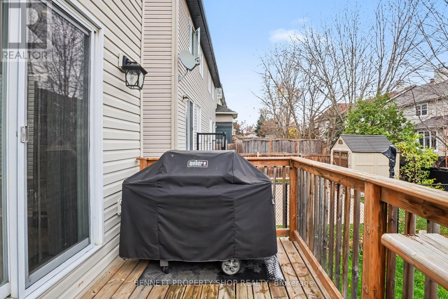
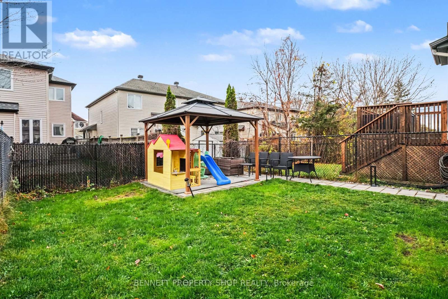
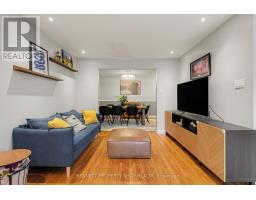
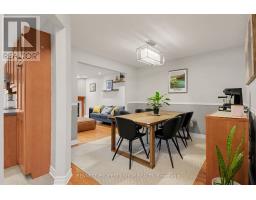
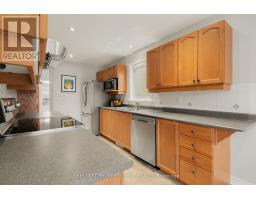
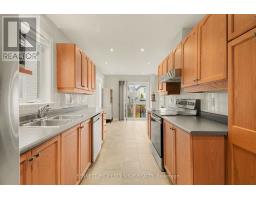
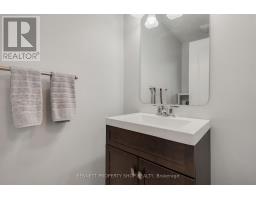
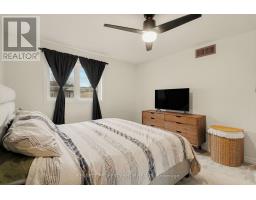
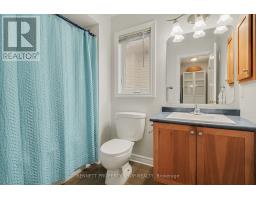
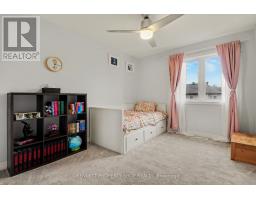
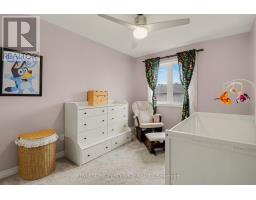
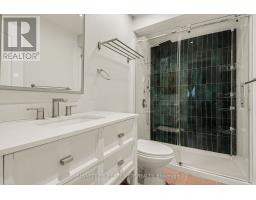
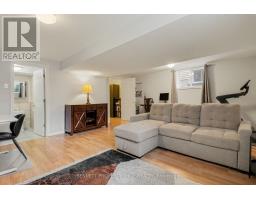
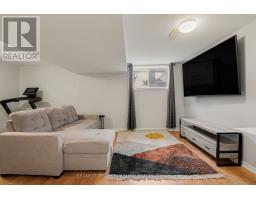
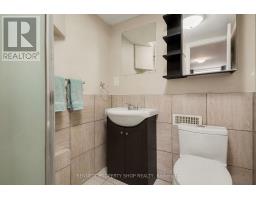
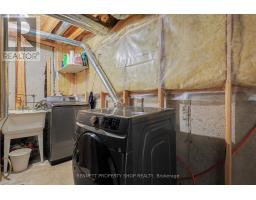
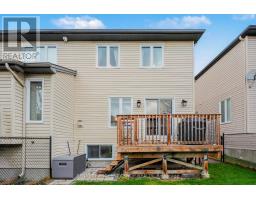
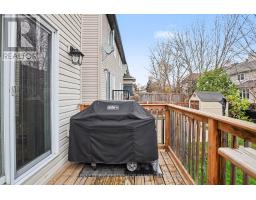
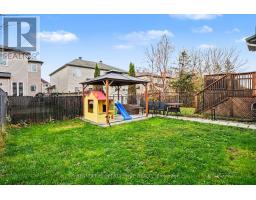
Turnkey 3 bedroom, 4 bathroom, living in an established pocket of Findlay Creek!! Pride of ownership beams through this well-maintained 2-storey semi-detached home, providing space for growing or established families, while having flexibility to entertain both inside and out. The inviting main level features a stunning two-storey foyer, creating a bright and welcoming first impression. The open-concept living and dining room area creates a seamless flow between spaces, offering a bright and inviting atmosphere that's perfect for everyday family living, hosting guests, and bringing everyone together. Combining functionality and style, the kitchen boasts stainless steel appliances, oversized ceramic tile flooring, and a breakfast nook space. Upstairs, you'll find a spacious primary bedroom with 2 well appointed secondary bedrooms, a renovated ensuite bathroom, and an updated standalone full bathroom. The finished basement provides additional versatile living space, previously renovated for use as a fourth bedroom, and easily converted into a recreation room, home office, or family retreat.Step outside to enjoy the landscaped backyard complete with a deck with natural gas BBQ hookup, beautiful stone walkway+patio, and gazebo. Summer entertaining, outdoor dining, or relaxing evenings have never looked so good! Enjoy the convenience of being within walking distance to local favourites and everyday amenities, including Vimy Ridge Public School, St. Veronica School, Canadian Tire, Starbucks, FreshCo, Hunters Public House, parks and much more. Located in an established enclave of a family-friendly neighbourhood, this home offers the perfect combination of comfort, functionality and convenience. Don't miss your opportunity to call this wonderful property home! 24hr irrevocable on all offers (id:66888)
Ask About This Property
Get more information or schedule a viewing today and see if this could be your next home. Our team is ready to help you take the next step.
Details
| MLS® Number | X14169846 |
| Property Type | Single Family |
| Community Name | 2605 - Blossom Park/Kemp Park/Findlay Creek |
| Amenities Near By | Golf Nearby, Public Transit, Schools |
| Community Features | Community Centre |
| Equipment Type | Water Heater |
| Features | Gazebo |
| Parking Space Total | 3 |
| Rental Equipment Type | Water Heater |
| Structure | Deck, Patio(s) |
| Bathroom Total | 4 |
| Bedrooms Above Ground | 3 |
| Bedrooms Total | 3 |
| Age | 16 To 30 Years |
| Amenities | Fireplace(s) |
| Appliances | Garage Door Opener Remote(s) |
| Basement Development | Finished |
| Basement Type | Full (finished) |
| Construction Style Attachment | Semi-detached |
| Cooling Type | Central Air Conditioning |
| Exterior Finish | Brick, Vinyl Siding |
| Fireplace Present | Yes |
| Foundation Type | Poured Concrete |
| Half Bath Total | 1 |
| Heating Fuel | Natural Gas |
| Heating Type | Forced Air |
| Stories Total | 2 |
| Size Interior | 1,500 - 2,000 Sqft |
| Type | House |
| Utility Water | Municipal Water |
| Attached Garage | |
| Garage |
| Acreage | No |
| Fence Type | Fenced Yard |
| Land Amenities | Golf Nearby, Public Transit, Schools |
| Sewer | Sanitary Sewer |
| Size Depth | 98 Ft ,3 In |
| Size Frontage | 25 Ft ,2 In |
| Size Irregular | 25.2 X 98.3 Ft |
| Size Total Text | 25.2 X 98.3 Ft|under 1/2 Acre |
| Zoning Description | R3w |
| Level | Type | Length | Width | Dimensions |
|---|---|---|---|---|
| Second Level | Bedroom 2 | 4.85 m | 2.98 m | 4.85 m x 2.98 m |
| Second Level | Bedroom 3 | 5.59 m | 3.42 m | 5.59 m x 3.42 m |
| Second Level | Primary Bedroom | 4.34 m | 3.53 m | 4.34 m x 3.53 m |
| Second Level | Primary Bedroom | 1.52 m | 1.14 m | 1.52 m x 1.14 m |
| Second Level | Bathroom | 2.55 m | 1.56 m | 2.55 m x 1.56 m |
| Second Level | Bathroom | 2.46 m | 1.71 m | 2.46 m x 1.71 m |
| Lower Level | Family Room | 5.89 m | 5.18 m | 5.89 m x 5.18 m |
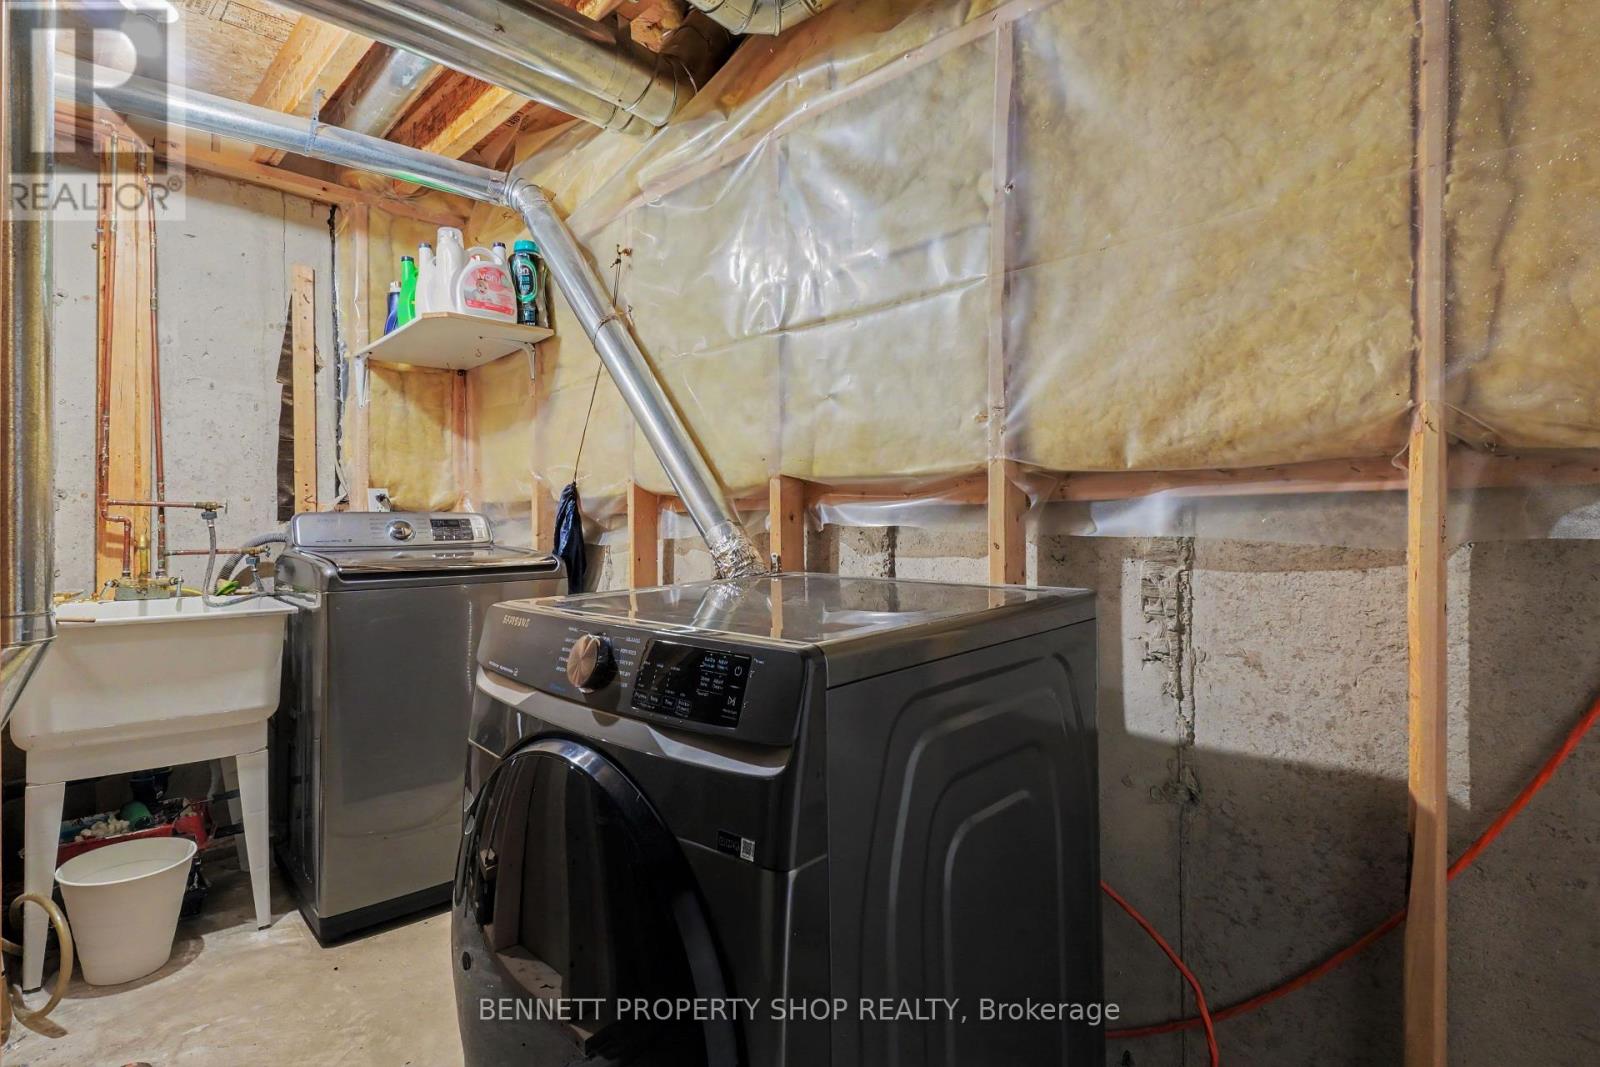
| Lower Level | Laundry Room | 3.94 m | 3.9 m | 3.94 m x 3.9 m |
| Lower Level | Bathroom | 2.2 m | 1.7 m | 2.2 m x 1.7 m |
| Main Level | Eating Area | 3.11 m | 2.34 m | 3.11 m x 2.34 m |
| Main Level | Living Room | 5.39 m | 3.45 m | 5.39 m x 3.45 m |
| Main Level | Dining Room | 3.81 m | 3.2 m | 3.81 m x 3.2 m |
| Main Level | Kitchen | 4.24 m | 2.34 m | 4.24 m x 2.34 m |
| Main Level | Foyer | 3.09 m | 1.49 m | 3.09 m x 1.49 m |
| Main Level | Bathroom | 2.29 m | 1.07 m | 2.29 m x 1.07 m |
Map

The trademarks REALTOR®, REALTORS®, and the REALTOR® logo are controlled by The Canadian Real Estate Association (CREA) and identify real estate professionals who are members of CREA. The trademarks MLS®, Multiple Listing Service® and the associated logos are owned by The Canadian Real Estate Association (CREA) and identify the quality of services provided by real estate professionals who are members of CREA. The trademark DDF® is owned by The Canadian Real Estate Association (CREA) and identifies CREA's Data Distribution Facility (DDF®)
November 11 2026 06:54:05
Ottawa Real Estate Board