
- 2 Bedroom
- 2 Bathroom
- 700 - 1,100 sqft
- Fireplace
- Central Air Conditioning
- Forced Air
$599,900
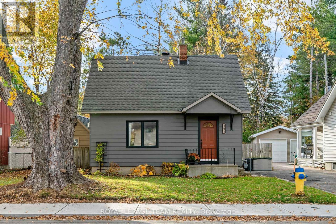
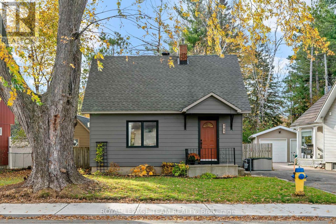
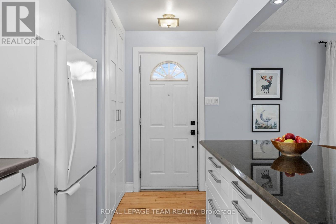
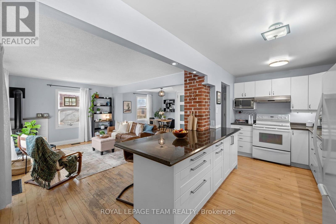
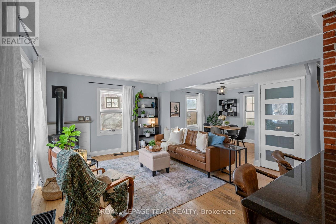
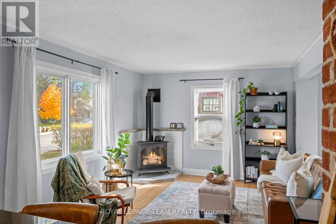
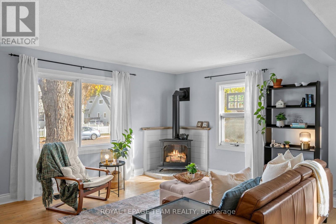
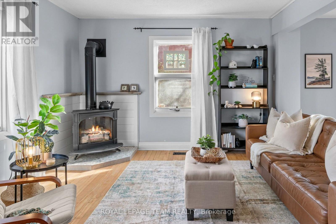
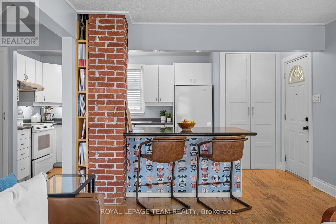
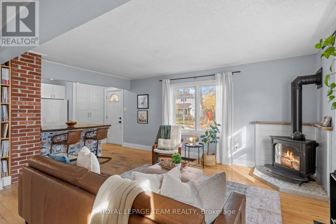
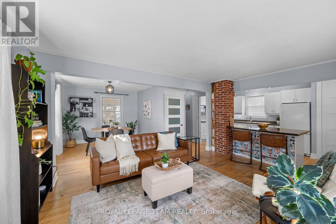
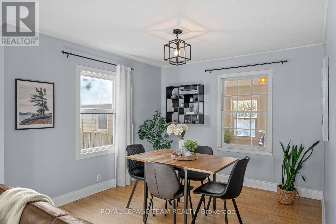
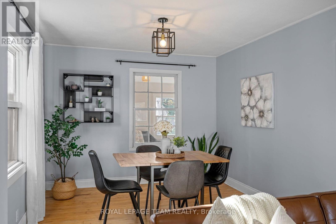
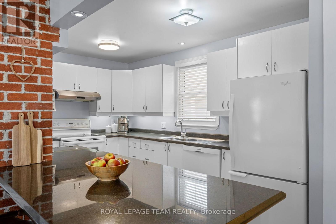
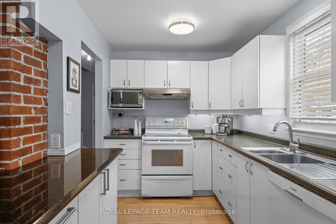
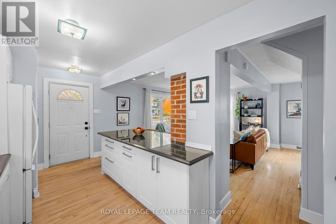
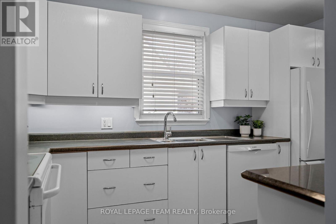
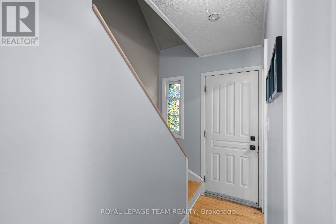
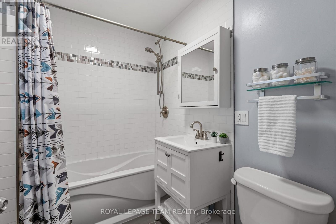
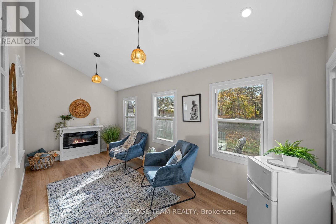
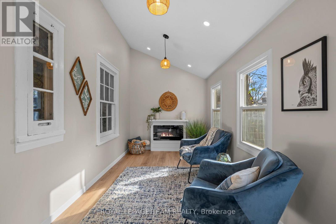
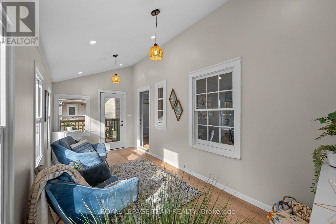
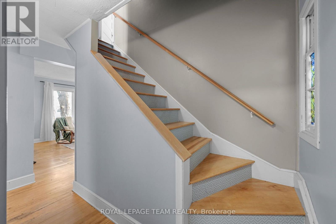
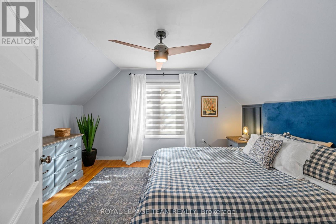
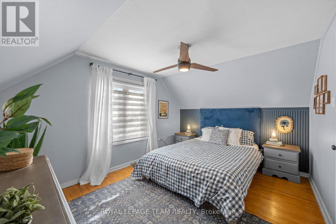
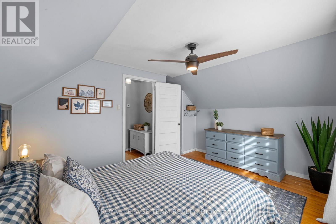
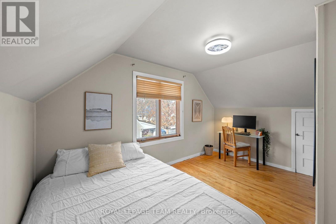
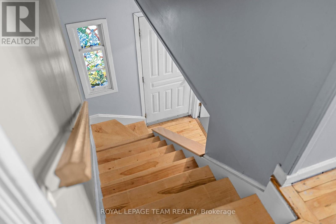
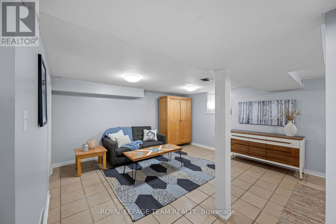
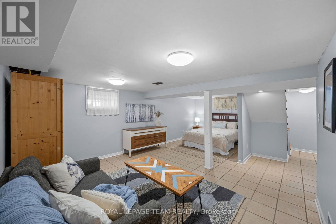
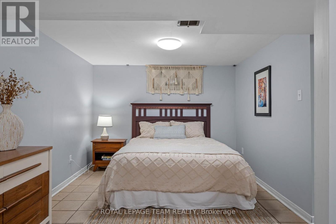
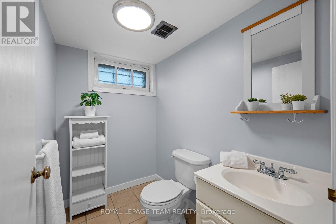
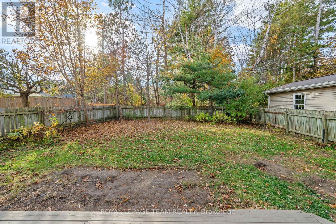
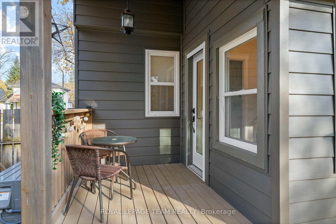
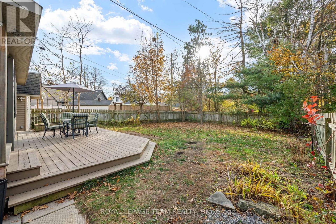
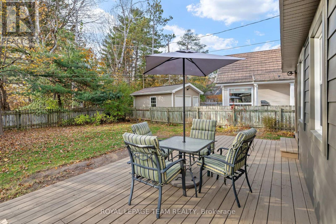
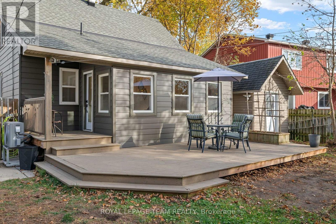
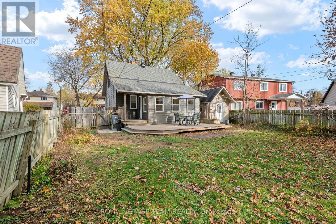
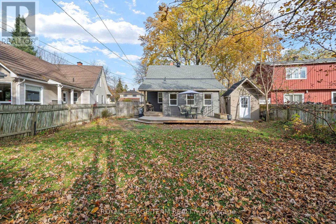
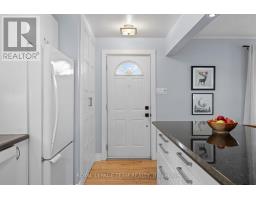
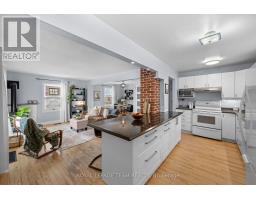
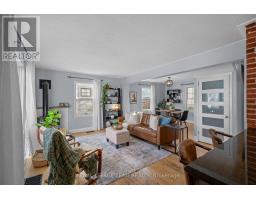
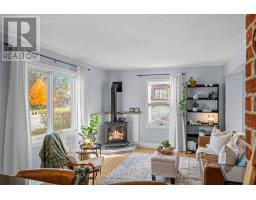
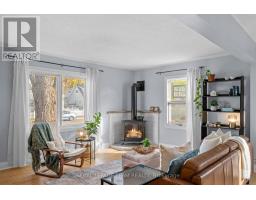
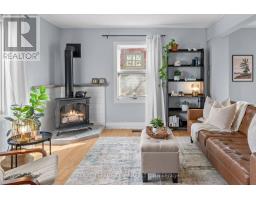
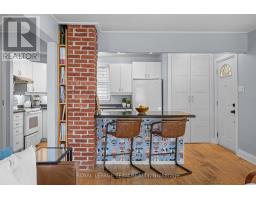
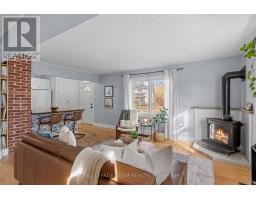
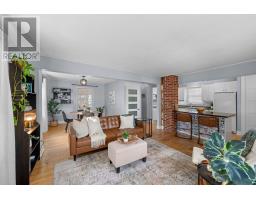
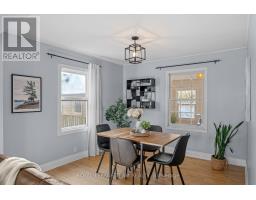
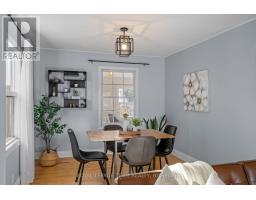
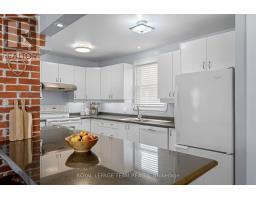
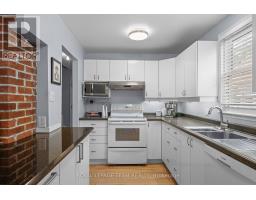
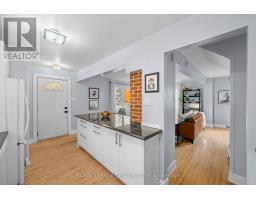
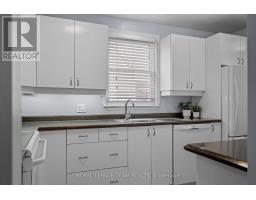
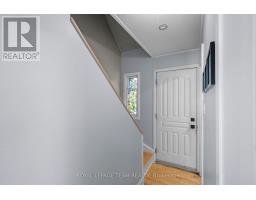
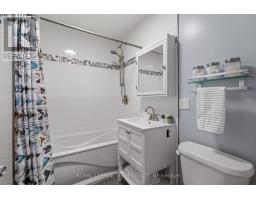
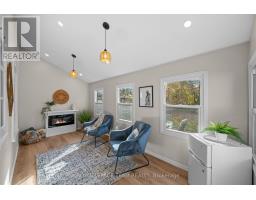
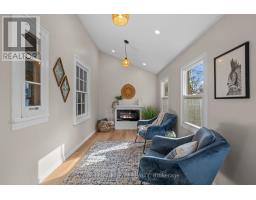
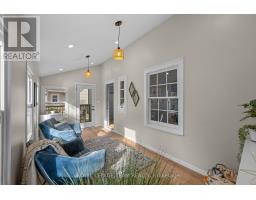
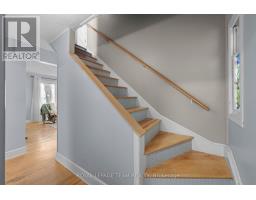
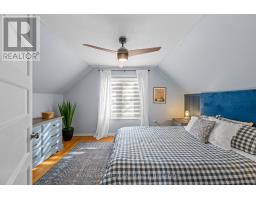
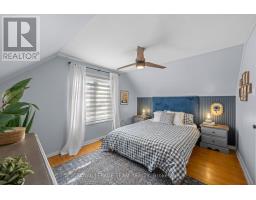
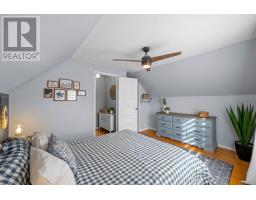
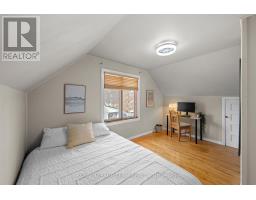
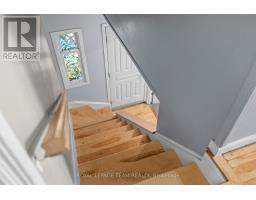
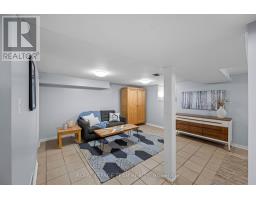
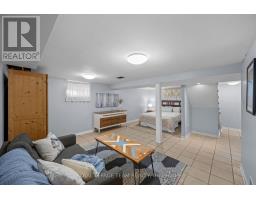
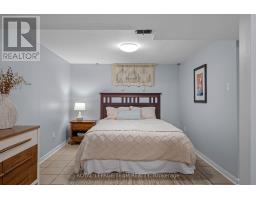
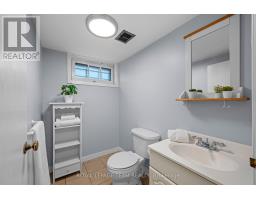
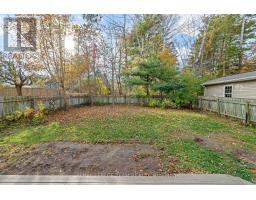
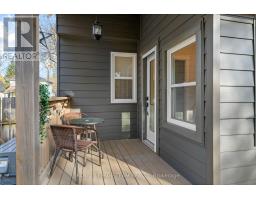
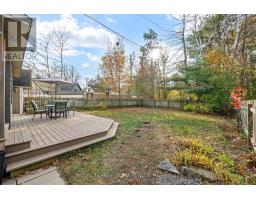
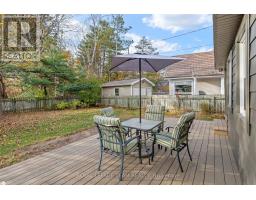
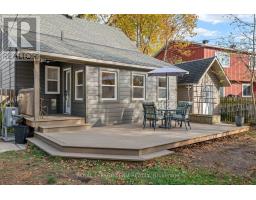
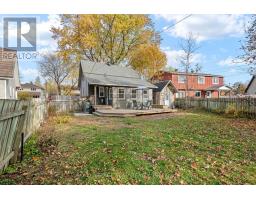
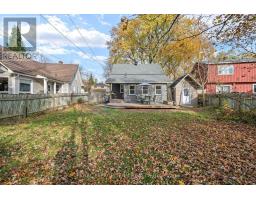
The people make a neighbourhood, and in Carlington you will see pride of ownership, home improvements and friendly faces at every turn. Bordered by the endless paths of the Experimental Farm to the east, and the convenience of Carling Avenue to the north, central living marries beautifully with connection to greenspace here. General Avenue is a low traffic meandering loop characterized by its large lots and mix of decades old & young trees and expanded wartime homes. #141 is an adorable catch with so many cozy and functional spots to enjoy, like the quartz island that centers the modernized main floor plan, the living room with gas fireplace, a dedicated dining/games room area, a bright sunroom that overlooks the expanse of the backyard, and the ideal BBQ or bistro table spot - the little covered porch that leads to the deck and yard beyond. 2 well-sized bedrooms are set under the eaves of the 2nd floor along with plenty of storage space. The updated main bathroom sits at the intersection of the main and 2nd levels and the convenience of a 2nd bathroom is found in the fully finished lower level, making this level ideal for accommodating out of town guests as well as hosting movie nights. An extra large shed is tucked in discretely beside the deck ensuring ample storage, along with full use of the sunny west facing backyard. Furnace & heat pump cooling 2026. This really might be the one. Come see. (id:66888)
Ask About This Property
Get more information or schedule a viewing today and see if this could be your next home. Our team is ready to help you take the next step.
Open House
2:00 pm
Ends at:4:00 pm
Details
| MLS® Number | X14169380 |
| Property Type | Single Family |
| Neigbourhood | Carlington |
| Community Name | 5302 - Carlington |
| Amenities Near By | Public Transit, Park |
| Features | Level Lot, Carpet Free, Sump Pump |
| Parking Space Total | 3 |
| Structure | Deck, Porch, Shed |
| Bathroom Total | 2 |
| Bedrooms Above Ground | 2 |
| Bedrooms Total | 2 |
| Amenities | Fireplace(s) |
| Appliances | Water Heater - Tankless, Water Heater, Dishwasher, Dryer, Stove, Washer, Window Coverings, Refrigerator |
| Basement Development | Finished |
| Basement Type | Full (finished) |
| Construction Style Attachment | Detached |
| Cooling Type | Central Air Conditioning |
| Exterior Finish | Steel |
| Fireplace Present | Yes |
| Foundation Type | Block |
| Half Bath Total | 1 |
| Heating Fuel | Natural Gas |
| Heating Type | Forced Air |
| Stories Total | 2 |
| Size Interior | 700 - 1,100 Sqft |
| Type | House |
| Utility Water | Municipal Water |
| No Garage | |
| Tandem |
| Acreage | No |
| Fence Type | Fenced Yard |
| Land Amenities | Public Transit, Park |
| Sewer | Sanitary Sewer |
| Size Depth | 103 Ft ,4 In |
| Size Frontage | 65 Ft |
| Size Irregular | 65 X 103.4 Ft |
| Size Total Text | 65 X 103.4 Ft |
| Level | Type | Length | Width | Dimensions |
|---|---|---|---|---|
| Second Level | Primary Bedroom | 3.96 m | 2.78 m | 3.96 m x 2.78 m |
| Second Level | Bedroom 2 | 3.96 m | 3.2 m | 3.96 m x 3.2 m |
| Lower Level | Family Room | 6.65 m | 4.54 m | 6.65 m x 4.54 m |
| Lower Level | Bathroom | 2.17 m | 1.34 m | 2.17 m x 1.34 m |
| Lower Level | Utility Room | 5.18 m | 2.47 m | 5.18 m x 2.47 m |
| Main Level | Kitchen | 5.15 m | 2.99 m | 5.15 m x 2.99 m |
| Main Level | Living Room | 4.39 m | 3.51 m | 4.39 m x 3.51 m |
| Main Level | Dining Room | 3.08 m | 2.78 m | 3.08 m x 2.78 m |
| Main Level | Sunroom | 4.91 m | 2.35 m | 4.91 m x 2.35 m |
| Main Level | Bathroom | 2.23 m | 1.62 m | 2.23 m x 1.62 m |
Map

The trademarks REALTOR®, REALTORS®, and the REALTOR® logo are controlled by The Canadian Real Estate Association (CREA) and identify real estate professionals who are members of CREA. The trademarks MLS®, Multiple Listing Service® and the associated logos are owned by The Canadian Real Estate Association (CREA) and identify the quality of services provided by real estate professionals who are members of CREA. The trademark DDF® is owned by The Canadian Real Estate Association (CREA) and identifies CREA's Data Distribution Facility (DDF®)
November 11 2026 07:23:06
Ottawa Real Estate Board