
- 5 Bedroom
- 3 Bathroom
- 2,500 - 3,000 sqft
- Fireplace
- Inground Pool
- Central Air Conditioning
- Forced Air
- Acreage
- Landscaped
$1,349,000
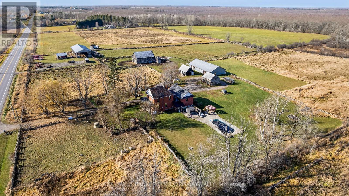
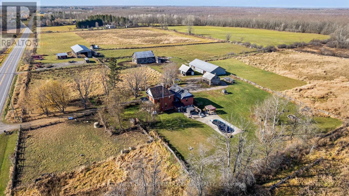
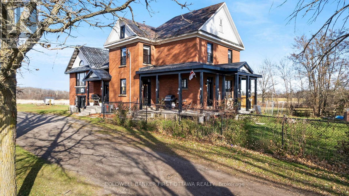
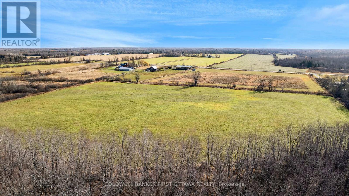
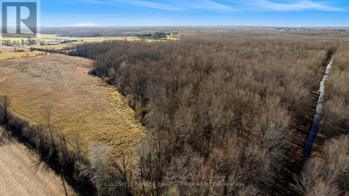
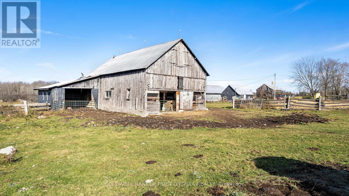
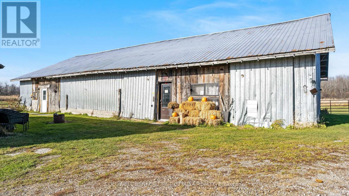
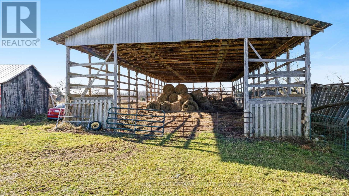
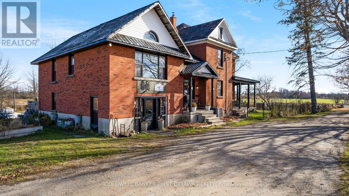
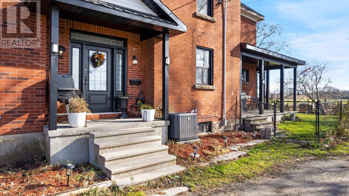
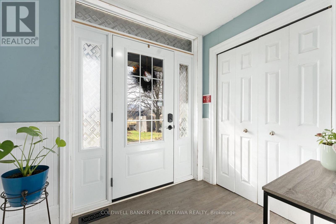
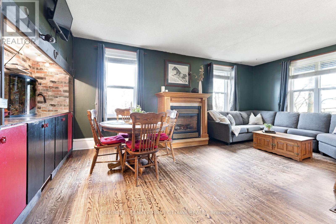
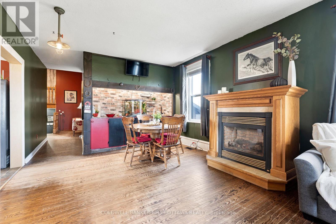
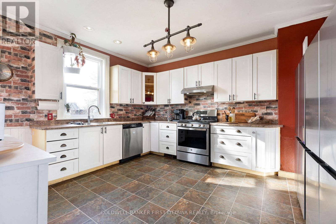
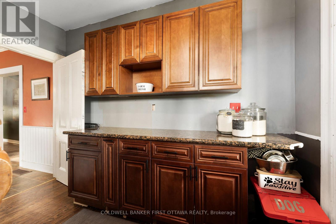
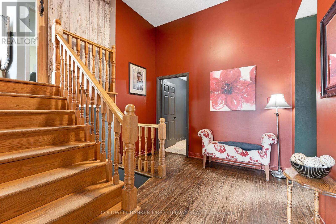
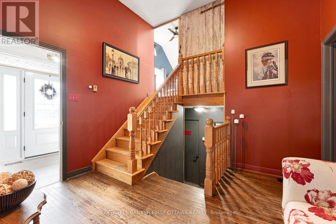
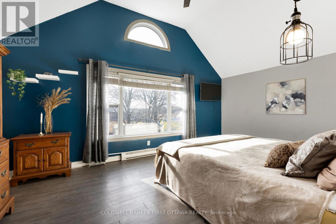
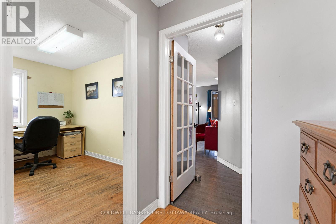
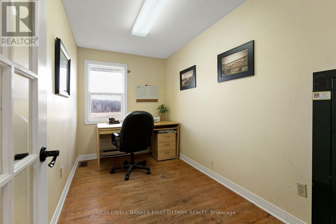
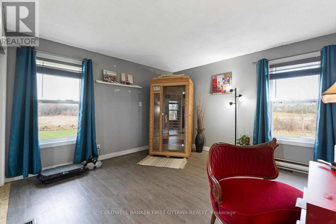
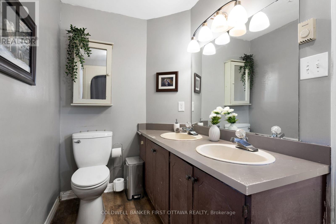
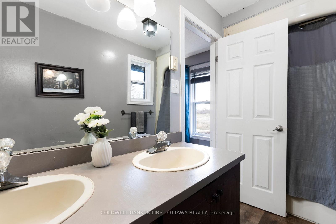
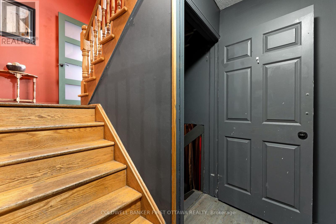
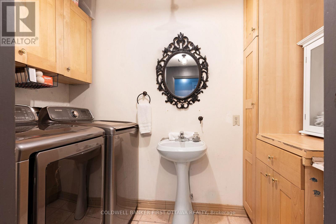
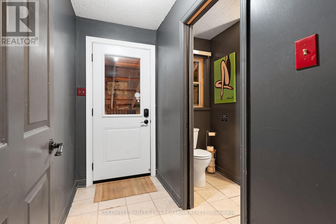
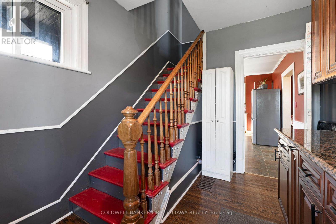
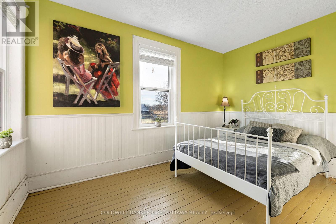
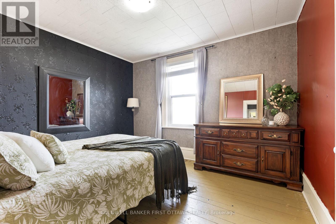
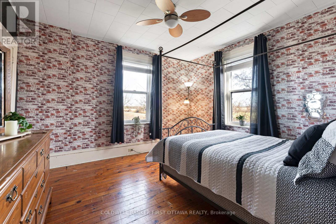
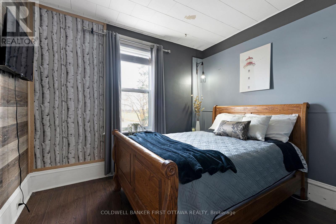
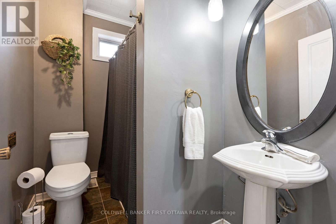
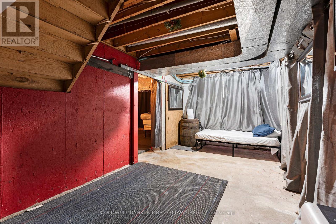
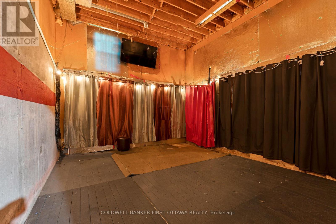
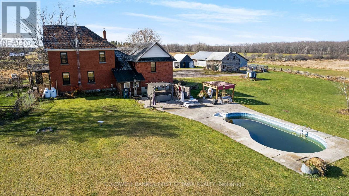
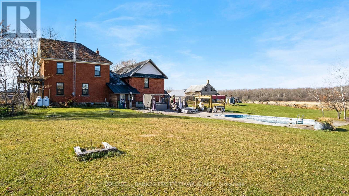
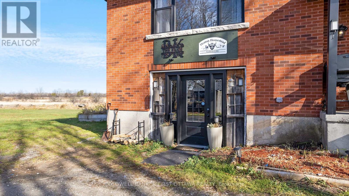
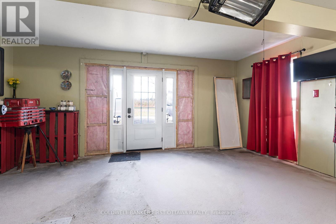
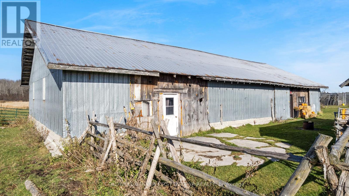
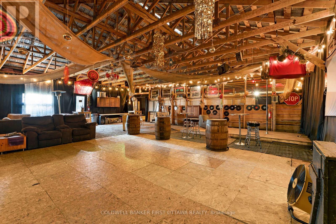
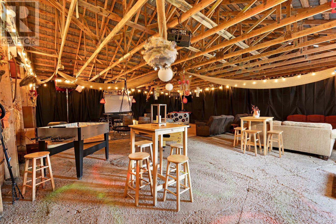
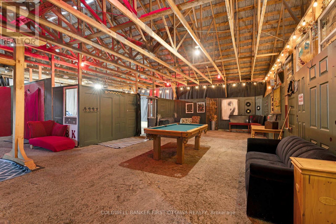
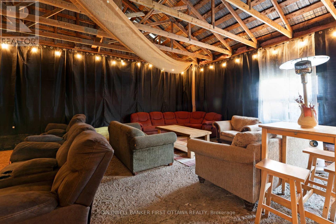
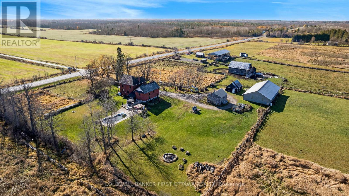
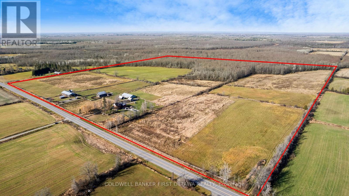
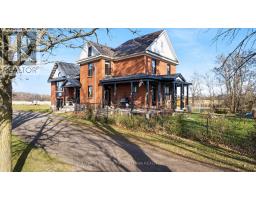
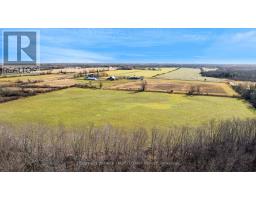
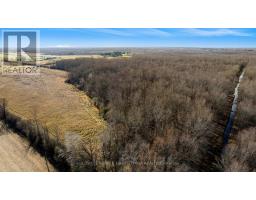
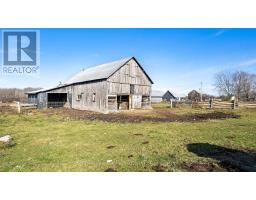
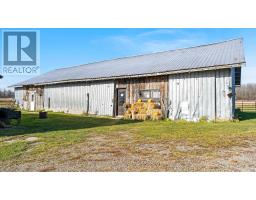
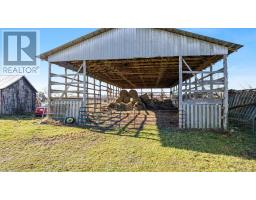
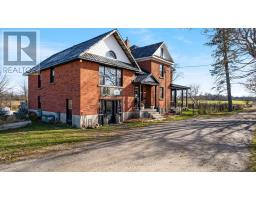
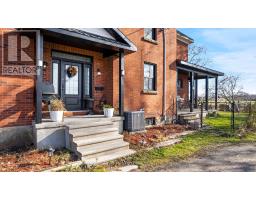
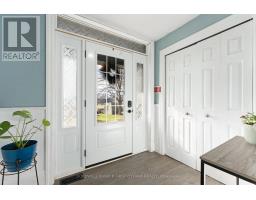
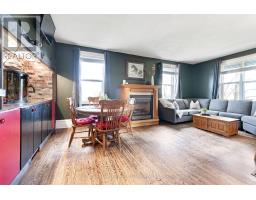
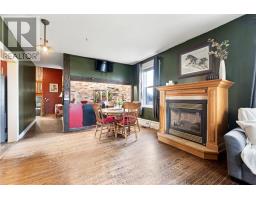
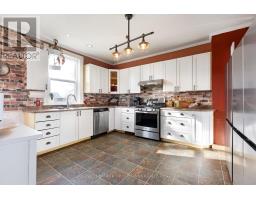
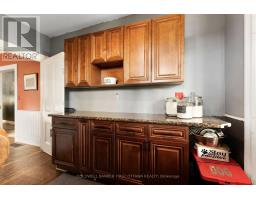
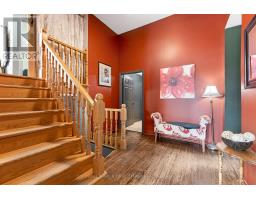
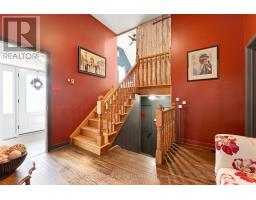
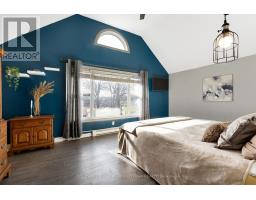
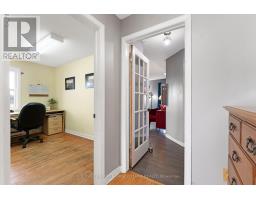
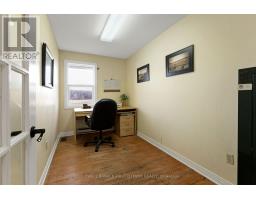
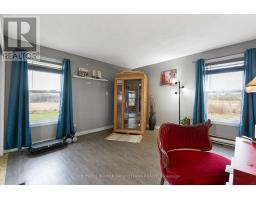
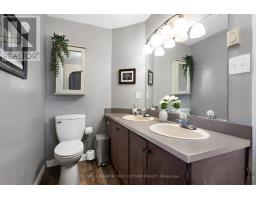
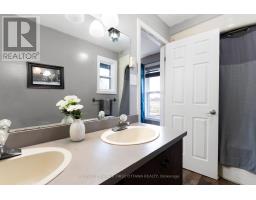
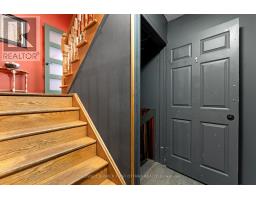
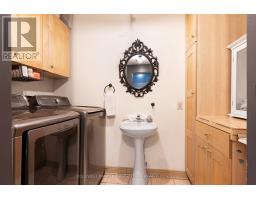
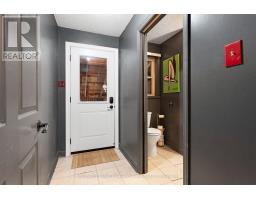
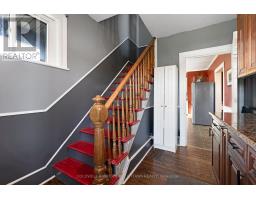
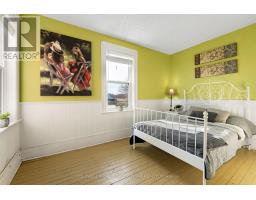
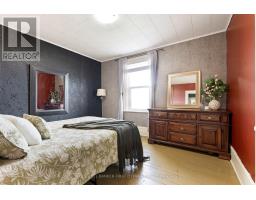
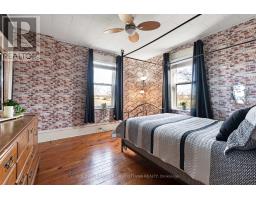
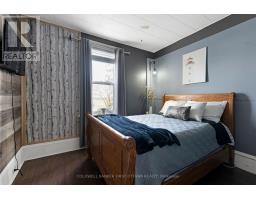
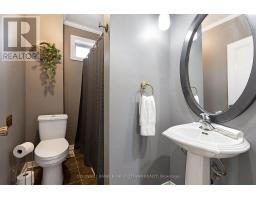
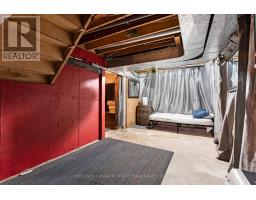
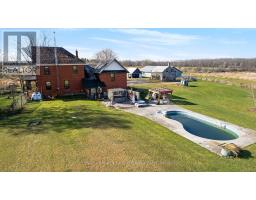
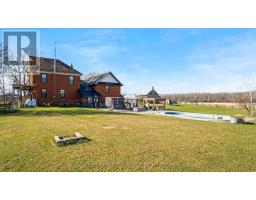
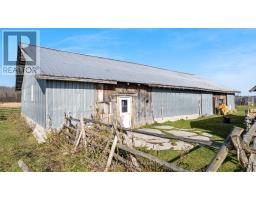
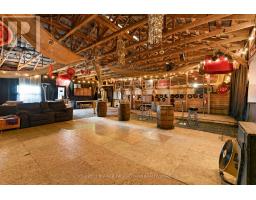
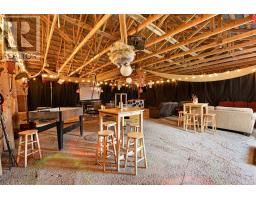
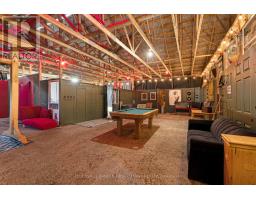
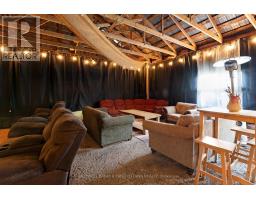
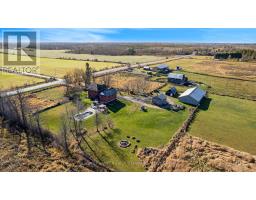
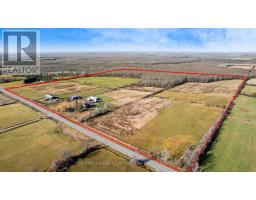
Family farm has 103 acres and facilities to earn income by selling directly to consumers. This farm offers you multiple sources of revenue from agricultural production, farmgate sales and hosting special events. One barn can house 250 sheep, goats, pigs and horses. You also have farm store for selling items such as goat's cheese, eggs and syrup from the maple trees. Large events building for hosting celebrations such as fall harvest, Halloween and Christmas. Plus, land for hayrides. Of the 103 acres, 67 acres tillable with sandy clay loam. Hay grown for past 22 years with no pesticides nor herbicides. Green pastures and a creek meandering thru back of property. The solid brick family home features big comfortable spaces, including 5 bedrooms and 3 full bathrooms. Welcoming front foyer opens to living-dining room with propane fireplace and wet bar. Country kitchen has adjoining storage nook. Mudroom adjacent to combined laundry room and 3-pc bathroom. Up a few steps to family room, office and primary suite with double closet and 5-pc ensuite. Second floor has four more bedrooms and 4-pc bathroom. Attached single garage converted to the farm store, with electric heat. Upgrades include 2021 propane furnace & central air. All windows new 2022. Oversized septic installed 2016. Backyard has inground pool with new 2024 liner & 2026 heater. Hot tub sits 6 and has new 2024 pump. The animal barn has hydro and its own drilled well. Chicken coop for 50 chickens. Workshop has hydro and propane heat. Big pole barn for hay storage. Farm also has tiny house that could be updated for all year Airbnb. Three separate driveways loop around for easy customer access & parking. Three severances currently being processed for 5 acre lot and two 2 acre lots. Internet, with Bell Fibre coming 2027. On paved municipal road with mail delivery, garbage pickup and school bus. Great central location for marketing to consumers; 10 mins Perth or Smiths Falls. 15 mins Carleton Place & 45 mins Ottawa. (id:66888)
Ask About This Property
Get more information or schedule a viewing today and see if this could be your next home. Our team is ready to help you take the next step.
Details
| MLS® Number | X14169446 |
| Property Type | Agriculture |
| Community Name | 908 - Drummond N Elmsley (Drummond) Twp |
| Communication Type | High Speed Internet |
| Community Features | School Bus |
| Equipment Type | Water Heater, Propane Tank |
| Farm Type | Farm |
| Features | Level Lot, Wooded Area, Open Space, Level, Carpet Free |
| Parking Space Total | 50 |
| Pool Type | Inground Pool |
| Rental Equipment Type | Water Heater, Propane Tank |
| Structure | Patio(s), Porch, Barn, Barn, Outbuilding, Workshop |
| View Type | View |
| Bathroom Total | 3 |
| Bedrooms Above Ground | 5 |
| Bedrooms Total | 5 |
| Age | 100+ Years |
| Amenities | Fireplace(s) |
| Appliances | Hot Tub, Blinds, Dishwasher, Dryer, Hood Fan, Stove, Washer, Water Softener, Two Refrigerators |
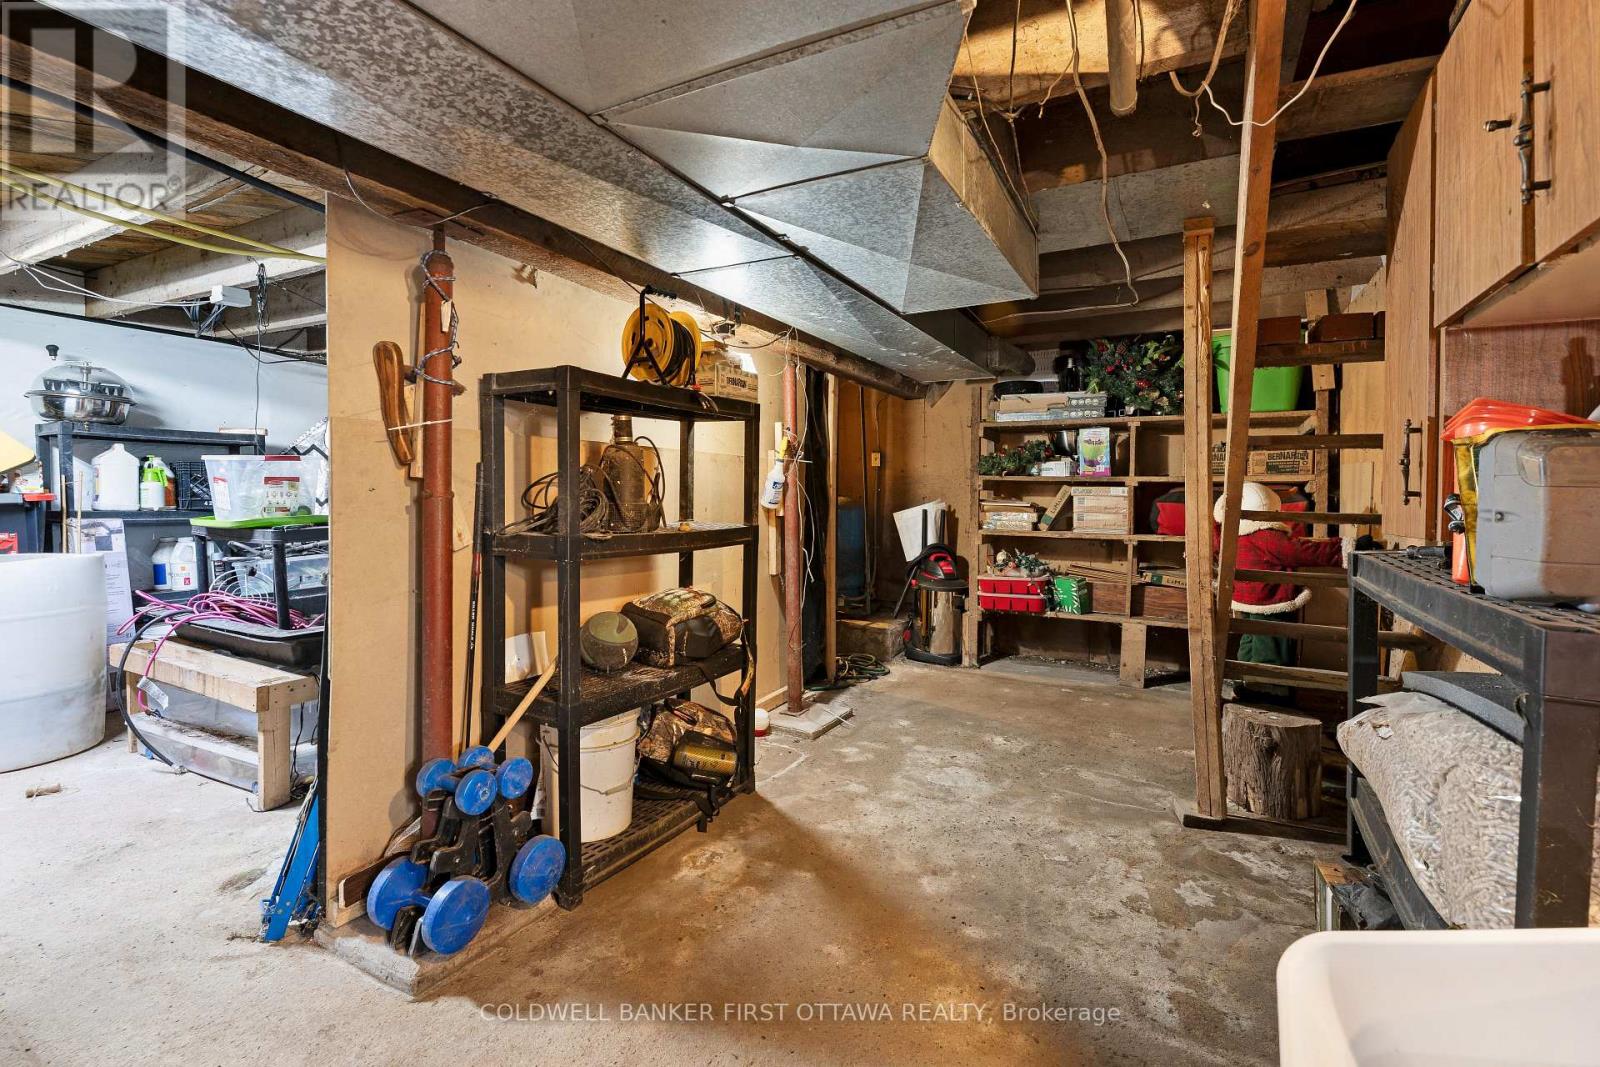
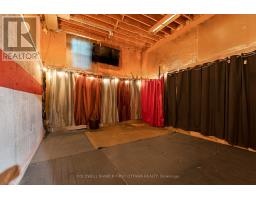
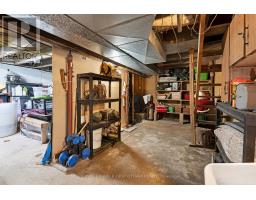
| Basement Development | Unfinished |
| Basement Type | Full (unfinished) |
| Construction Status | Insulation Upgraded |
| Cooling Type | Central Air Conditioning |
| Exterior Finish | Brick |
| Fireplace Present | Yes |
| Fireplace Total | 1 |
| Flooring Type | Hardwood, Wood, Vinyl, Laminate |
| Foundation Type | Poured Concrete, Stone |
| Heating Fuel | Propane |
| Heating Type | Forced Air |
| Stories Total | 2 |
| Size Interior | 2,500 - 3,000 Sqft |
| Utility Water | Drilled Well |
| No Garage |
| Access Type | Year-round Access |
| Acreage | Yes |
| Landscape Features | Landscaped |
| Sewer | Septic System |
| Size Depth | 2549 Ft ,7 In |
| Size Frontage | 2018 Ft ,6 In |
| Size Irregular | 2018.5 X 2549.6 Ft |
| Size Total Text | 2018.5 X 2549.6 Ft|100+ Acres |
| Soil Type | Loam, Sand, Clay |
| Zoning Description | Ru (rural) |
| Level | Type | Length | Width | Dimensions |
|---|---|---|---|---|
| Second Level | Bedroom 3 | 3.76 m | 3.48 m | 3.76 m x 3.48 m |
| Second Level | Bedroom 4 | 3.67 m | 3.28 m | 3.67 m x 3.28 m |
| Second Level | Bedroom 5 | 3.97 m | 2.62 m | 3.97 m x 2.62 m |
| Second Level | Bathroom | 2.57 m | 1.63 m | 2.57 m x 1.63 m |
| Second Level | Bedroom 2 | 3.08 m | 2.59 m | 3.08 m x 2.59 m |
| Basement | Utility Room | 8.23 m | 7.8 m | 8.23 m x 7.8 m |
| Lower Level | Recreational, Games Room | 7.62 m | 2.82 m | 7.62 m x 2.82 m |
| Main Level | Foyer | 5.22 m | 3.11 m | 5.22 m x 3.11 m |
| Main Level | Living Room | 6.24 m | 3.89 m | 6.24 m x 3.89 m |
| Main Level | Kitchen | 4.94 m | 4.42 m | 4.94 m x 4.42 m |
| Main Level | Pantry | 3.43 m | 2.57 m | 3.43 m x 2.57 m |
| Main Level | Bathroom | 3.58 m | 2.62 m | 3.58 m x 2.62 m |
| In Between | Family Room | 5.41 m | 5 m | 5.41 m x 5 m |
| In Between | Office | 3.51 m | 2.01 m | 3.51 m x 2.01 m |
| In Between | Primary Bedroom | 3.89 m | 3.84 m | 3.89 m x 3.84 m |
| In Between | Bathroom | 2.99 m | 1.22 m | 2.99 m x 1.22 m |
| Cable | Available |
| Electricity | Installed |
| Wireless | Available |
| Telephone | Nearby |
Map

The trademarks REALTOR®, REALTORS®, and the REALTOR® logo are controlled by The Canadian Real Estate Association (CREA) and identify real estate professionals who are members of CREA. The trademarks MLS®, Multiple Listing Service® and the associated logos are owned by The Canadian Real Estate Association (CREA) and identify the quality of services provided by real estate professionals who are members of CREA. The trademark DDF® is owned by The Canadian Real Estate Association (CREA) and identifies CREA's Data Distribution Facility (DDF®)
November 11 2026 01:52:53
Ottawa Real Estate Board