
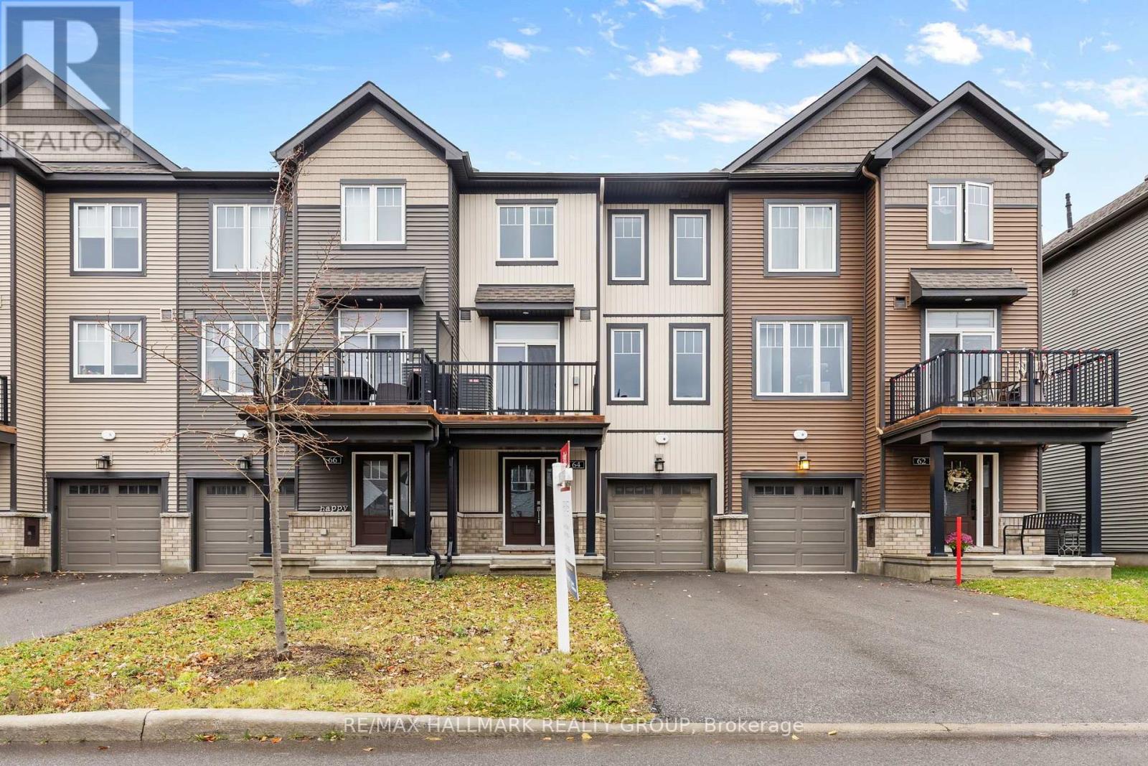
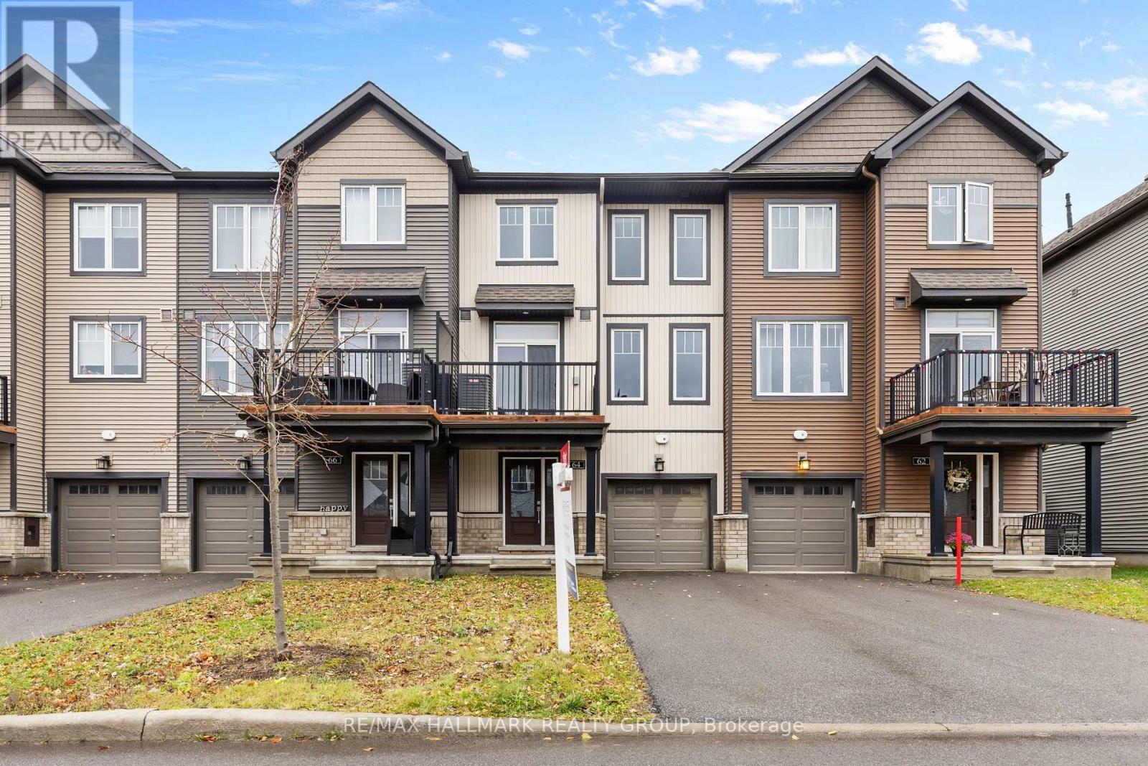
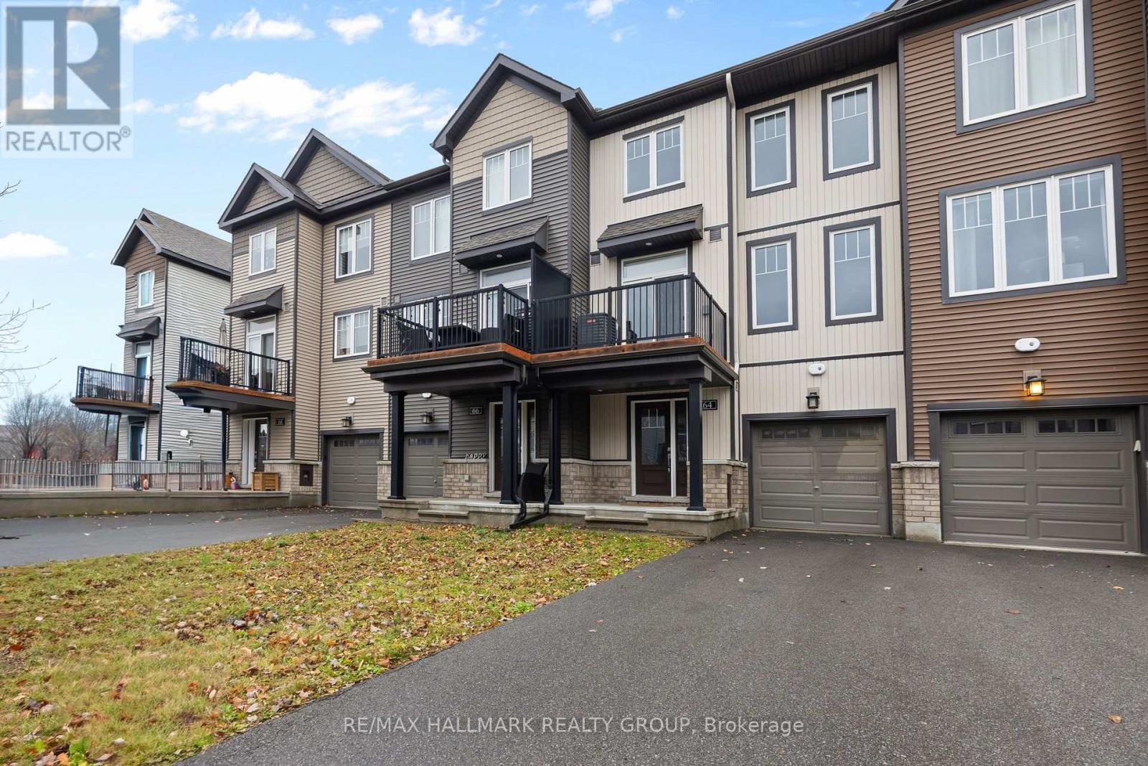
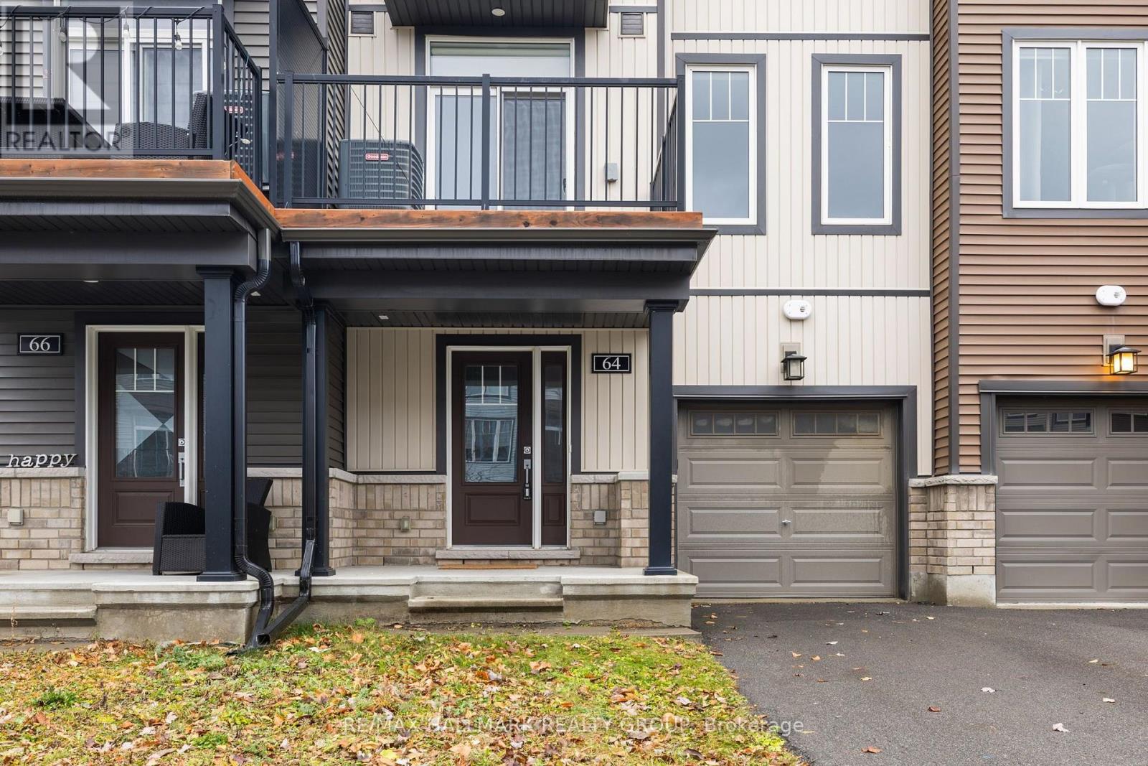
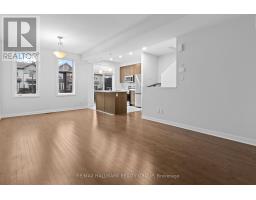
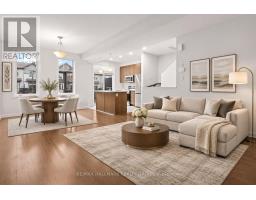
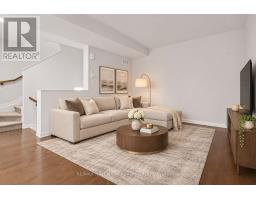
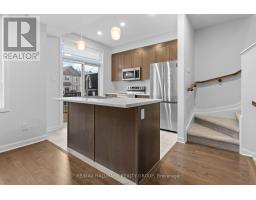
- 2 Bedroom
- 2 Bathroom
- 1,100 - 1,500 sqft
- Central Air Conditioning
- Forced Air
$2,335 Monthly
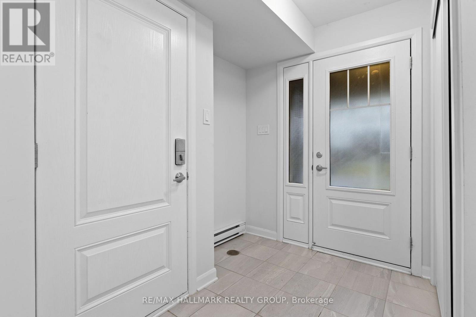
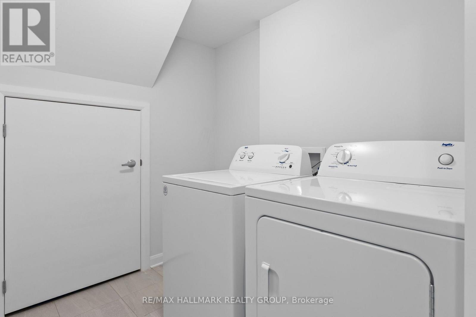
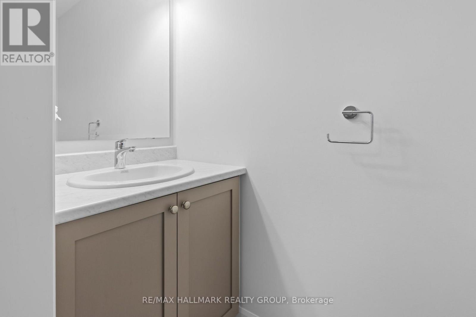
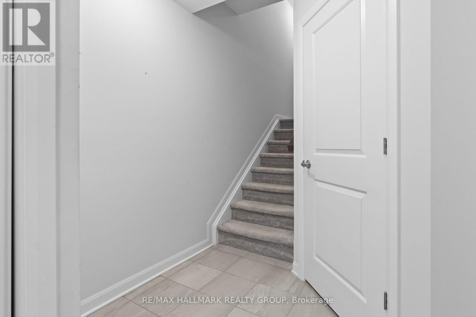
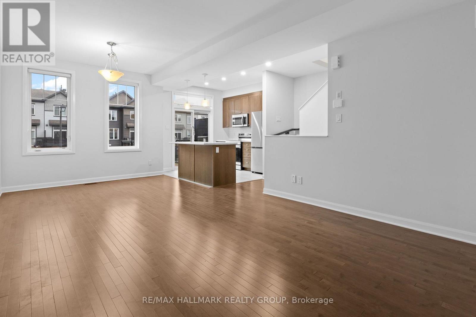
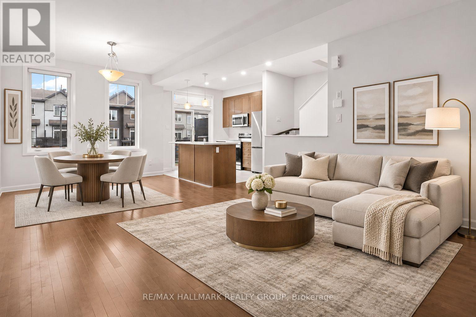
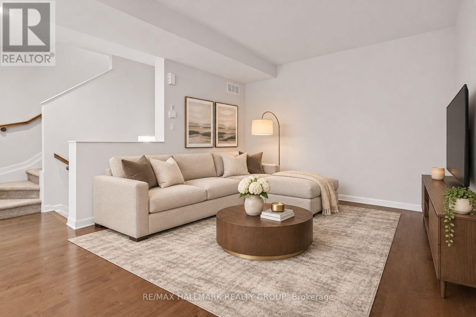
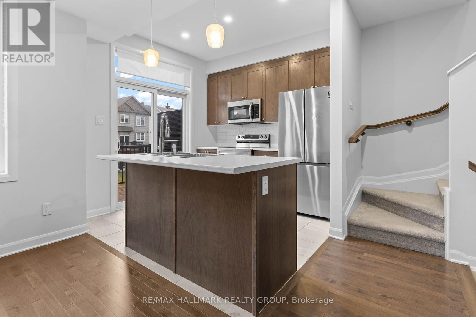
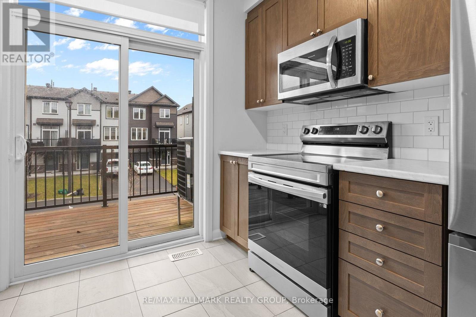
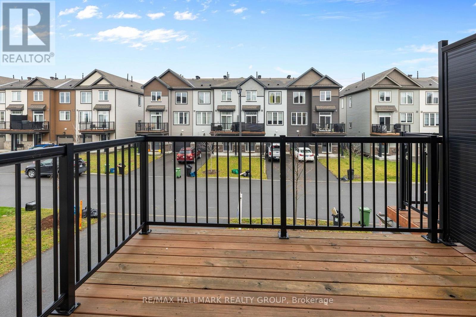
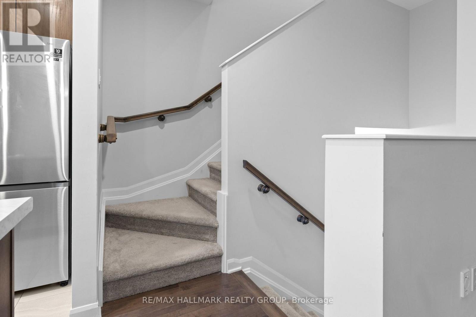
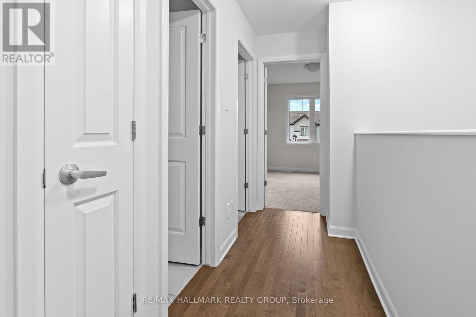
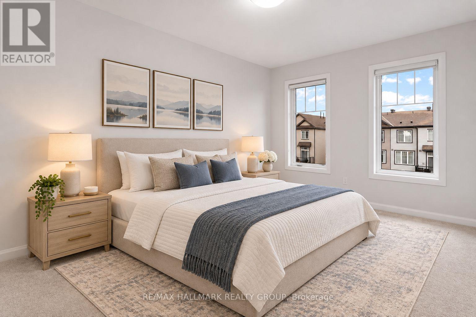
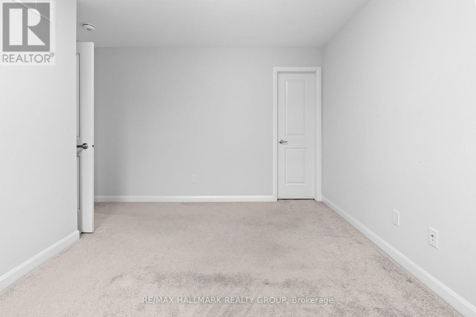
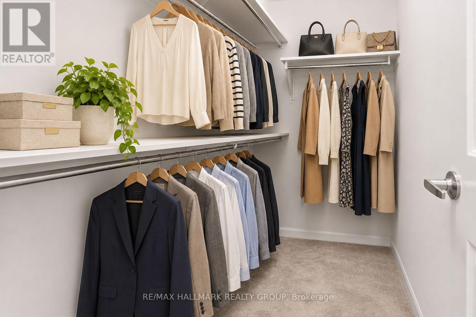
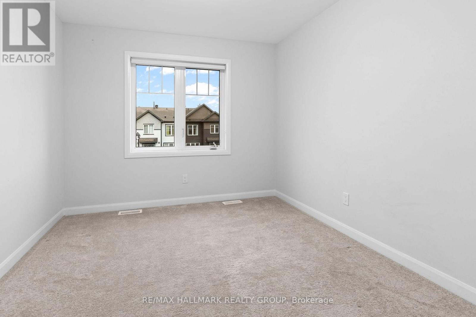
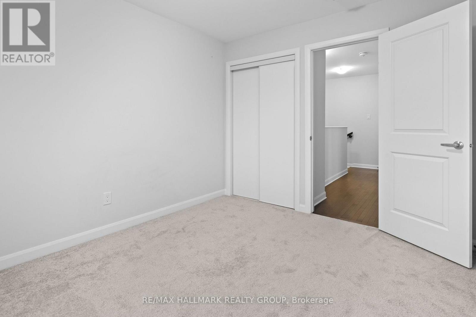
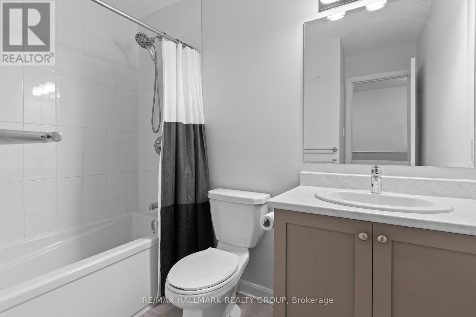
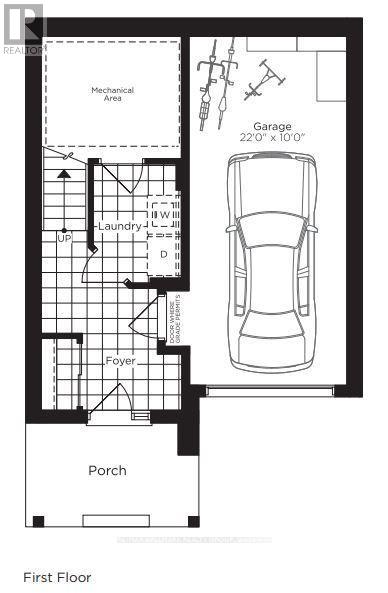
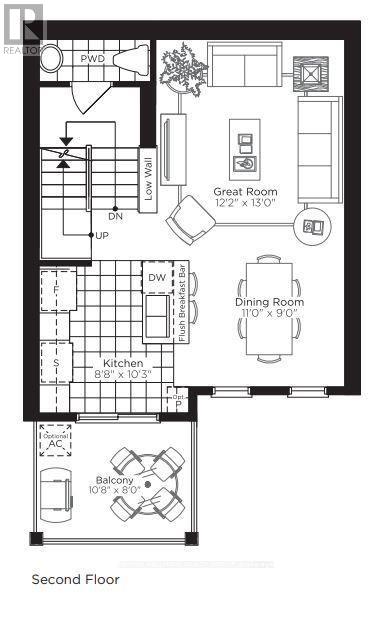
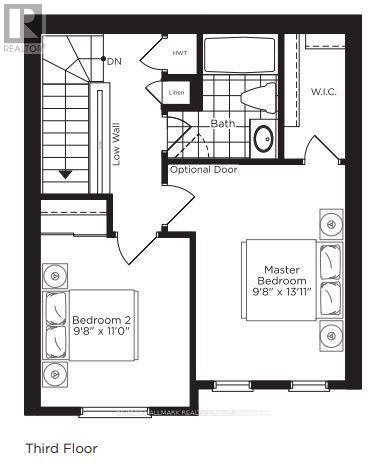
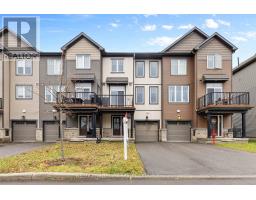
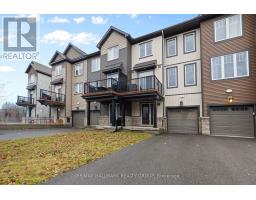
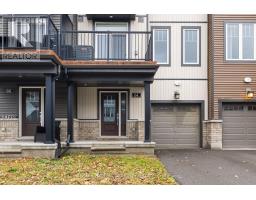
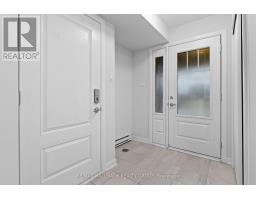
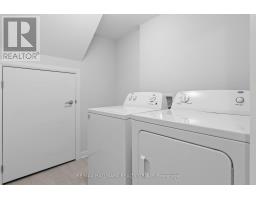
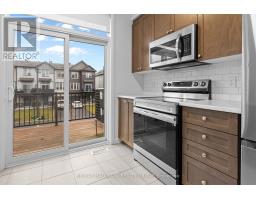
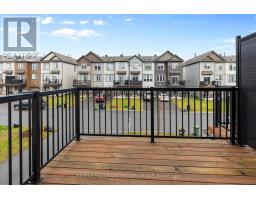
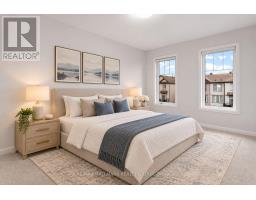
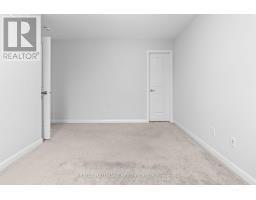
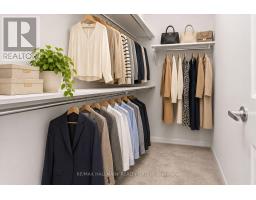
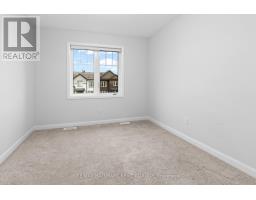
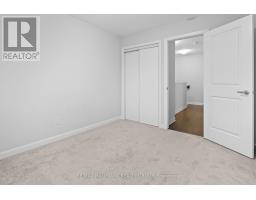
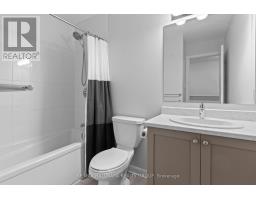
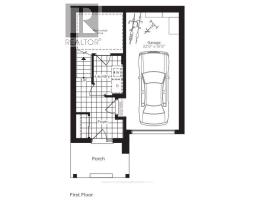
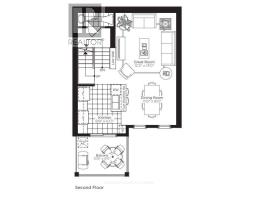
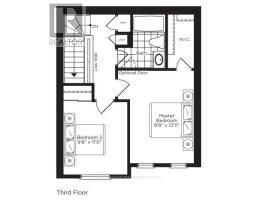
Welcome to 64 Cordage Street, a modern 3-storey townhome in Avalon North designed for easy, low-maintenance living.Built in 2021, this bright 2-bedroom, 1.5-bathroom home offers a smart layout that works especially well for a busy lifestyle. The ground level provides a spacious foyer, convenient laundry area, extra storage, and direct access to the attached garage, a definite bonus through Ottawa winters.Upstairs, the main living level feels open, bright, and comfortable. The open-concept living and dining area flows into a modern kitchen with plenty of cabinetry, creating an easy space for weeknight dinners, working from home, or having friends over. A powder room is conveniently located on this level, while the private patio gives you your own outdoor space to enjoy a morning coffee or unwind at the end of the day. On the top floor, the sun-filled primary bedroom features a walk-in closet, while the second bedroom offers flexibility as a guest room or a home office. A full bathroom completes the upper level. Set on a quieter street in Avalon North, you're close to Aquaview Park, the community centre, shopping, everyday amenities, and public transit, with Farm Boy and Metro at Innes and Tenth Line also within walking distance, giving you the convenience of Orleans while still coming home to a residential setting. A great option for young couples or professionals looking for a modern, comfortable home with extra space, an attached garage, and minimal upkeep. (id:66888)
Ask About This Property
Get more information or schedule a viewing today and see if this could be your next home. Our team is ready to help you take the next step.
Details
| MLS® Number | X14168228 |
| Property Type | Single Family |
| Community Name | 1118 - Avalon East |
| Amenities Near By | Public Transit |
| Community Features | School Bus, Community Centre |
| Equipment Type | Water Heater |
| Features | Wooded Area |
| Parking Space Total | 3 |
| Rental Equipment Type | Water Heater |
| Structure | Patio(s) |
| View Type | View, City View |
| Bathroom Total | 2 |
| Bedrooms Above Ground | 2 |
| Bedrooms Total | 2 |
| Appliances | Dishwasher, Dryer, Hood Fan, Microwave, Stove, Washer, Refrigerator |
| Basement Type | None |
| Construction Style Attachment | Attached |
| Cooling Type | Central Air Conditioning |
| Exterior Finish | Brick, Brick Facing |
| Foundation Type | Concrete |
| Half Bath Total | 1 |
| Heating Fuel | Natural Gas |
| Heating Type | Forced Air |
| Stories Total | 3 |
| Size Interior | 1,100 - 1,500 Sqft |
| Type | Row / Townhouse |
| Utility Water | Municipal Water |
| Attached Garage | |
| Garage |
| Acreage | No |
| Land Amenities | Public Transit |
| Sewer | Sanitary Sewer |
| Size Depth | 49 Ft ,2 In |
| Size Frontage | 20 Ft ,8 In |
| Size Irregular | 20.7 X 49.2 Ft |
| Size Total Text | 20.7 X 49.2 Ft |
| Level | Type | Length | Width | Dimensions |
|---|---|---|---|---|
| Second Level | Living Room | 3.96 m | 3.71 m | 3.96 m x 3.71 m |
| Second Level | Dining Room | 3.35 m | 2.74 m | 3.35 m x 2.74 m |
| Second Level | Partial Bathroom | Measurements not available | ||
| Second Level | Kitchen | 3.12 m | 2.64 m | 3.12 m x 2.64 m |
| Second Level | Bathroom | Measurements not available | ||
| Third Level | Primary Bedroom | 4.24 m | 2.95 m | 4.24 m x 2.95 m |
| Third Level | Bedroom 2 | 3.35 m | 2.95 m | 3.35 m x 2.95 m |
Map

The trademarks REALTOR®, REALTORS®, and the REALTOR® logo are controlled by The Canadian Real Estate Association (CREA) and identify real estate professionals who are members of CREA. The trademarks MLS®, Multiple Listing Service® and the associated logos are owned by The Canadian Real Estate Association (CREA) and identify the quality of services provided by real estate professionals who are members of CREA. The trademark DDF® is owned by The Canadian Real Estate Association (CREA) and identifies CREA's Data Distribution Facility (DDF®)
November 10 2026 10:22:46
Ottawa Real Estate Board