
- 1 Bedroom
- 1 Bathroom
- 600 - 699 sqft
- Central Air Conditioning
- Baseboard Heaters
$275,000Maintenance, Insurance, Water
$663.71 Monthly
Maintenance, Insurance, Water
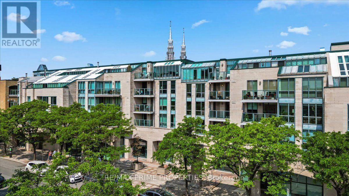
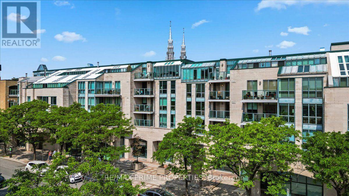
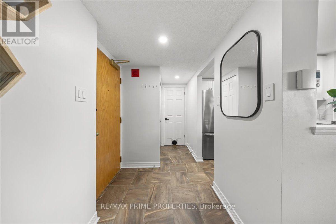
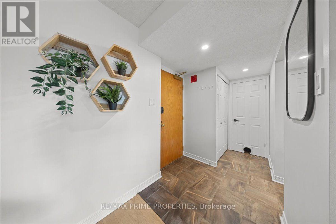
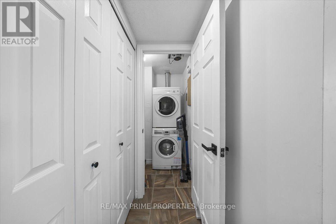
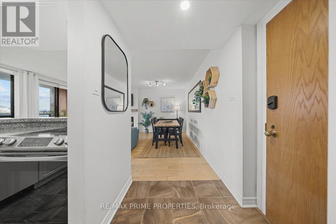
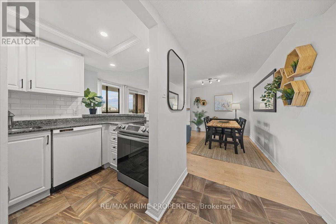
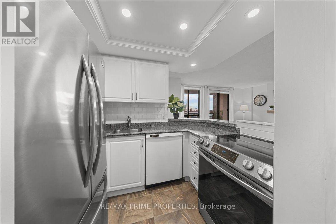
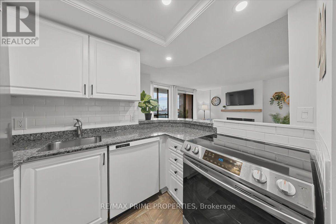
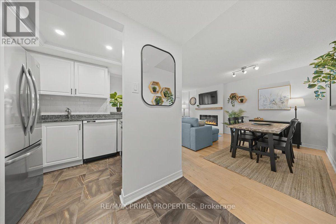
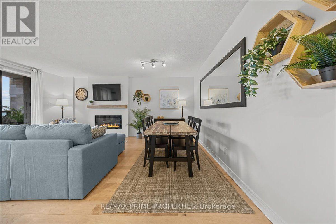
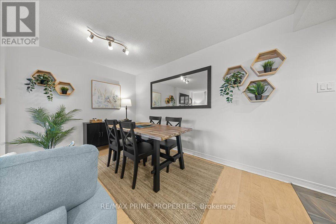
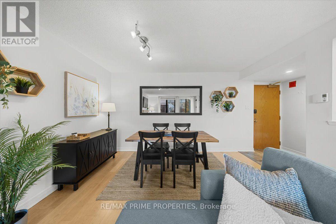
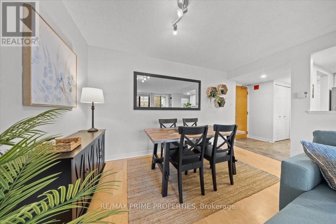
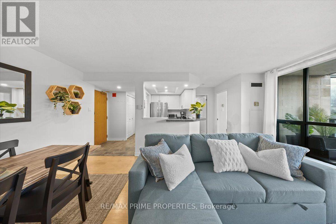
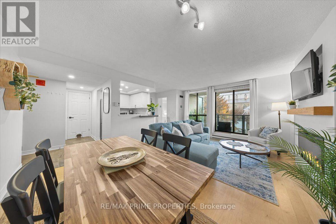
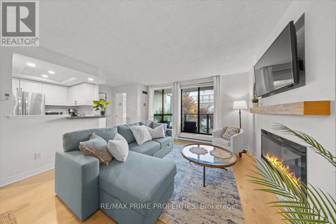
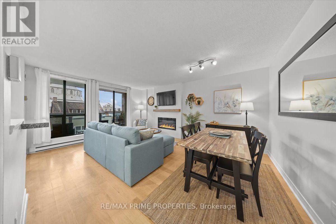
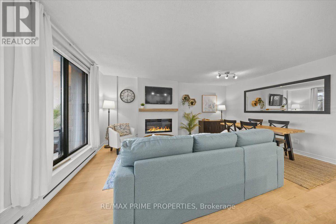
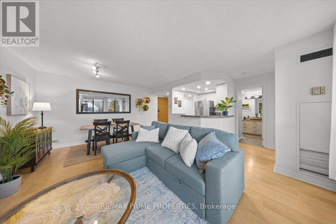
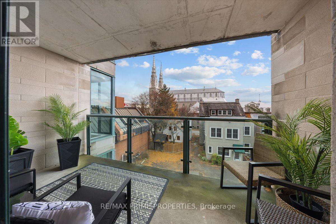
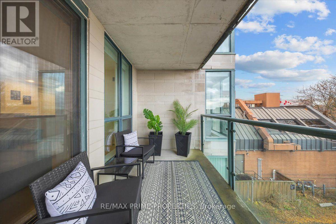
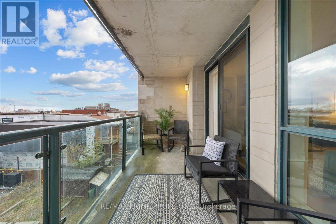
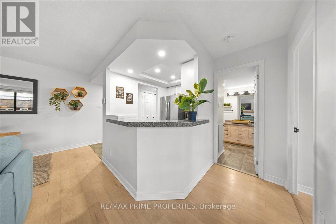
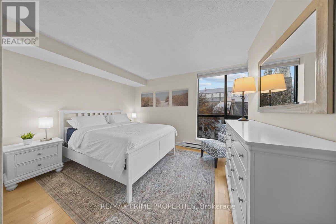
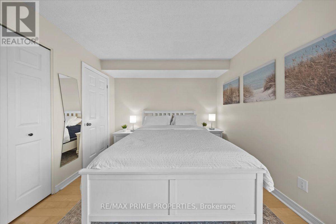
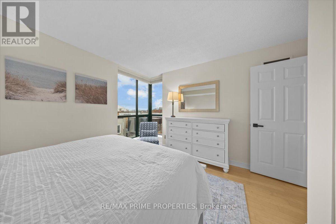
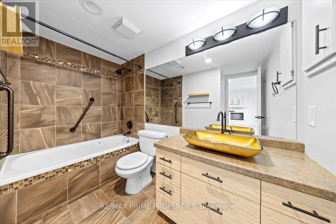
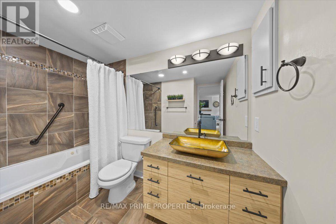
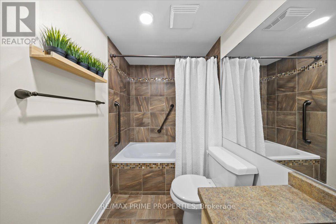
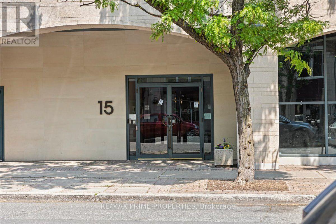
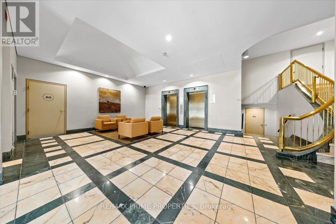
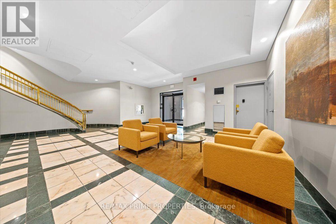
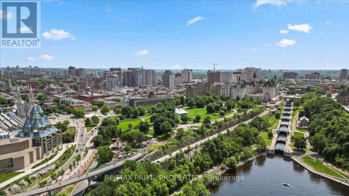
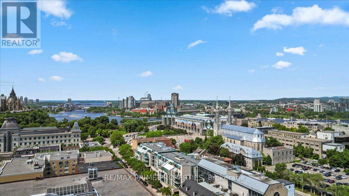
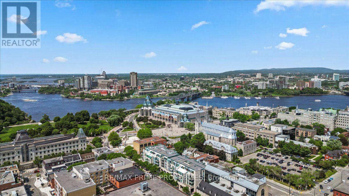
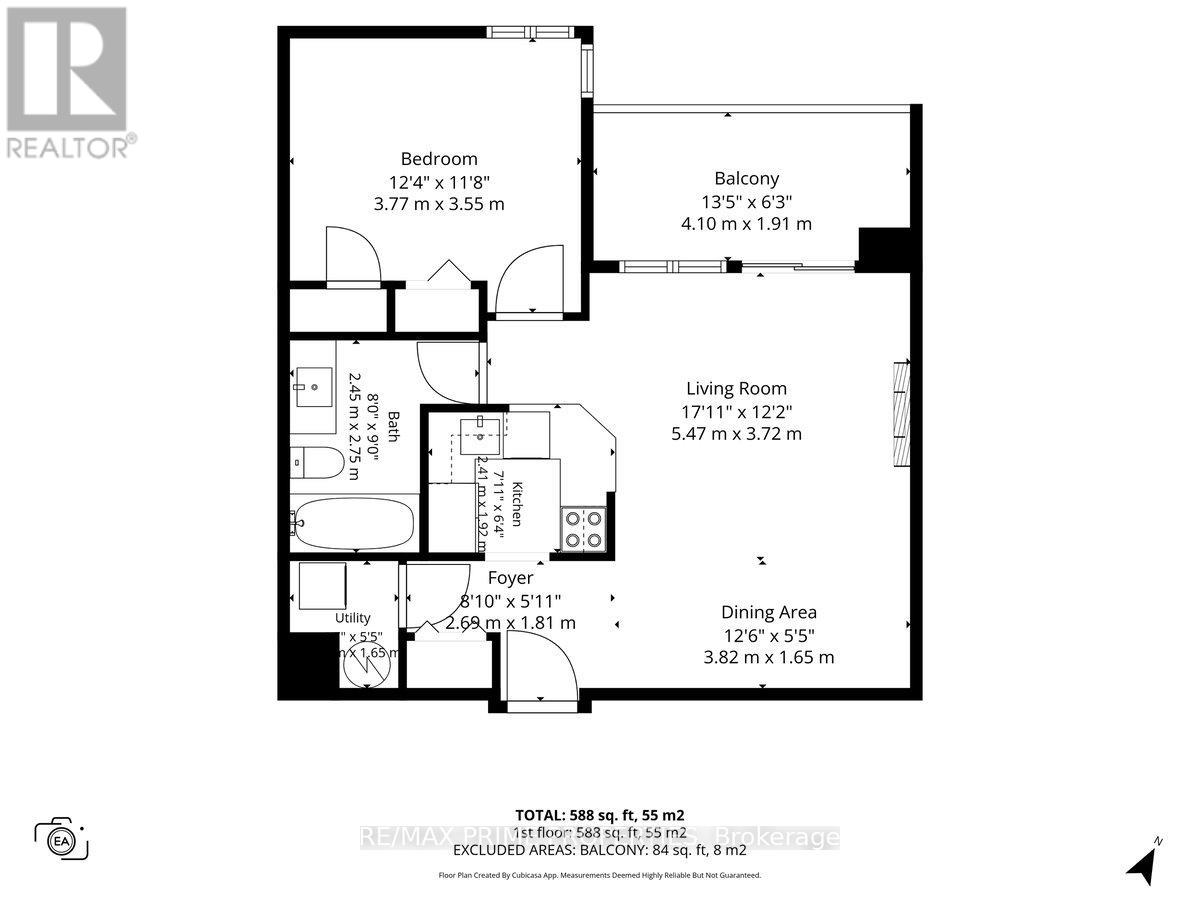
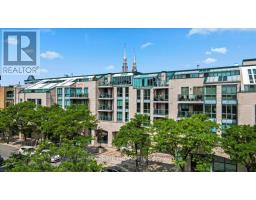
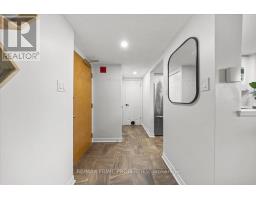
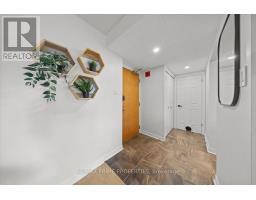
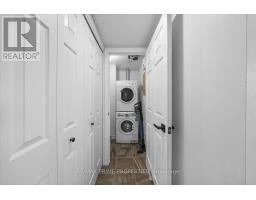
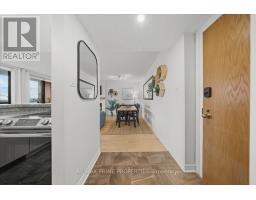
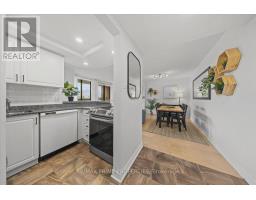
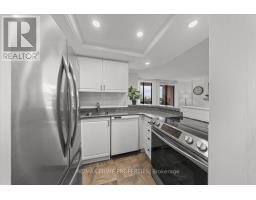
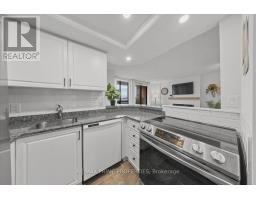
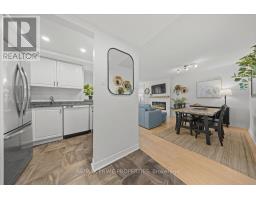
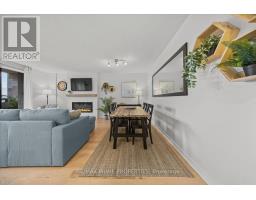
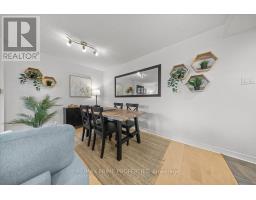
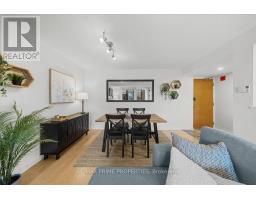
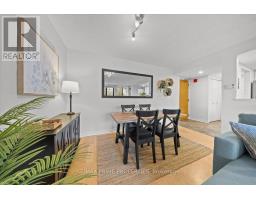
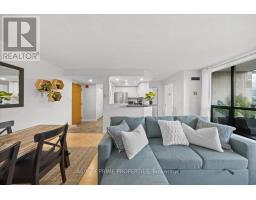
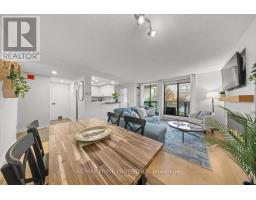
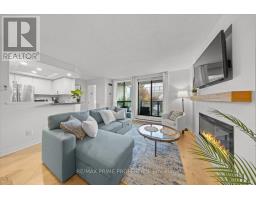
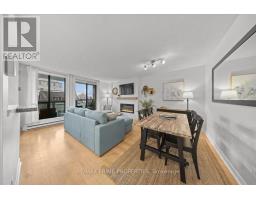
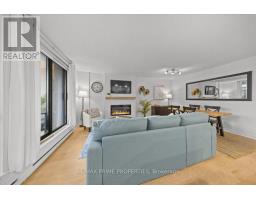
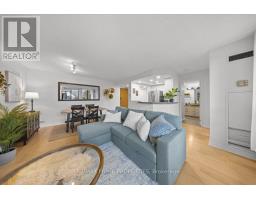
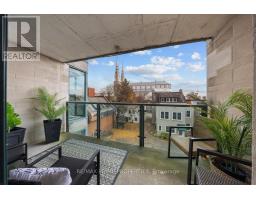
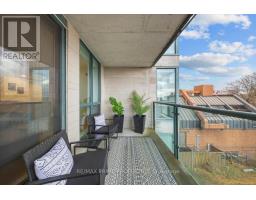
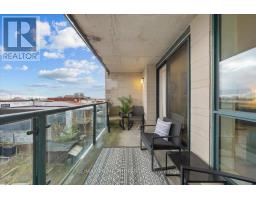
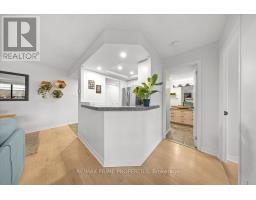
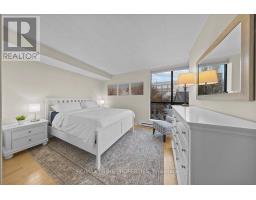
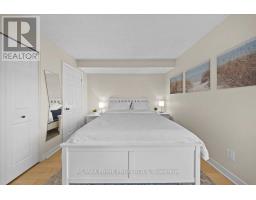
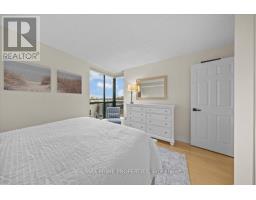
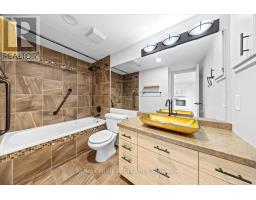
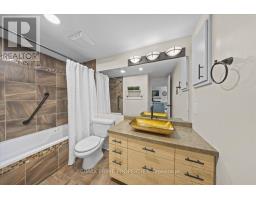
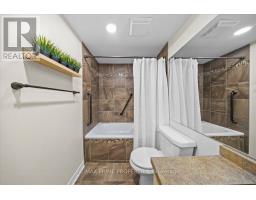
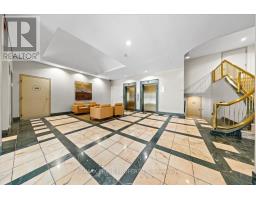
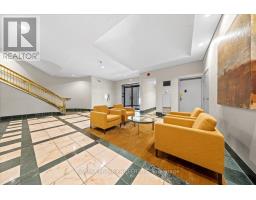
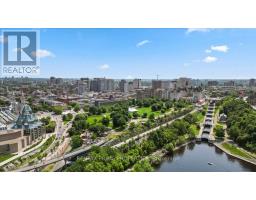
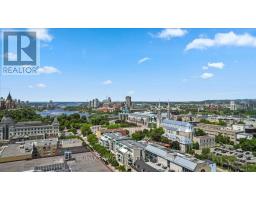
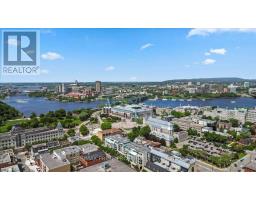
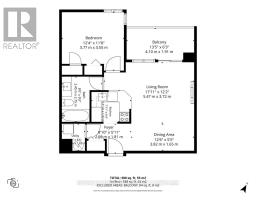
$663.71 MonthlyCharming four-storey boutique condominium building situated in one of Ottawa's most historic neighbourhoods. Offering a sense of privacy and security, this well-appointed unit welcomes you into a bright, functional layout. The U-shaped kitchen features dark granite countertops, a raised breakfast bar, classic subway tile backsplash, stainless steel appliances, crisp white cabinetry and a double-basin sink. Conveniently positioned near the entrance are in-unit laundry facilities and an oversized front closet, providing excellent everyday functionality. The kitchen opens into a sun-filled living and dining area, complete with an angled electric fireplace and glass doors leading to a private balcony. The 4-piece bathroom features a distinctive vanity with a gold vessel sink and elegant gooseneck faucet. The spacious primary bedroom comfortably accommodates a king-sized bed and offers deep double closets for generous storage. Enjoy the convenience of underground parking, a storage locker and central air conditioning. An exceptional location surrounded by Ottawa's rich history and vibrant urban lifestyle. Steps from acclaimed restaurants, cafés, pubs, schools, embassies, museums, Major's Hill Park, the Rideau Centre, National Arts Centre and ByWard Market. A wonderful opportunity to enjoy boutique condominium living in the heart of the nation's capital. Underground Parking + Storage + Central Air + In-Unit Laundry.24 Hour Irrevocable on Offers (id:66888)
Ask About This Property
Get more information or schedule a viewing today and see if this could be your next home. Our team is ready to help you take the next step.
Details
| MLS® Number | X14167056 |
| Property Type | Single Family |
| Neigbourhood | Byward Market - Parliament Hill |
| Community Name | 4001 - Lower Town/Byward Market |
| Amenities Near By | Public Transit |
| Community Features | Pets Allowed With Restrictions |
| Equipment Type | Water Heater |
| Features | Elevator, Balcony, In Suite Laundry |
| Parking Space Total | 1 |
| Rental Equipment Type | Water Heater |
| View Type | City View |
| Bathroom Total | 1 |
| Bedrooms Above Ground | 1 |
| Bedrooms Total | 1 |
| Age | 16 To 30 Years |
| Amenities | Storage - Locker |
| Appliances | Dishwasher, Dryer, Stove, Washer, Refrigerator |
| Basement Type | None |
| Cooling Type | Central Air Conditioning |
| Exterior Finish | Concrete |
| Foundation Type | Poured Concrete |
| Heating Fuel | Electric |
| Heating Type | Baseboard Heaters |
| Size Interior | 600 - 699 Sqft |
| Type | Apartment |
| Garage |
| Acreage | No |
| Land Amenities | Public Transit |
| Level | Type | Length | Width | Dimensions |
|---|---|---|---|---|
| Main Level | Living Room | 5.47 m | 3.72 m | 5.47 m x 3.72 m |
| Main Level | Dining Room | 3.82 m | 1.65 m | 3.82 m x 1.65 m |
| Main Level | Kitchen | 2.44 m | 1.82 m | 2.44 m x 1.82 m |
| Main Level | Primary Bedroom | 3.77 m | 3.55 m | 3.77 m x 3.55 m |
Map

The trademarks REALTOR®, REALTORS®, and the REALTOR® logo are controlled by The Canadian Real Estate Association (CREA) and identify real estate professionals who are members of CREA. The trademarks MLS®, Multiple Listing Service® and the associated logos are owned by The Canadian Real Estate Association (CREA) and identify the quality of services provided by real estate professionals who are members of CREA. The trademark DDF® is owned by The Canadian Real Estate Association (CREA) and identifies CREA's Data Distribution Facility (DDF®)
November 10 2026 05:32:42
Ottawa Real Estate Board