
- 2 Bedroom
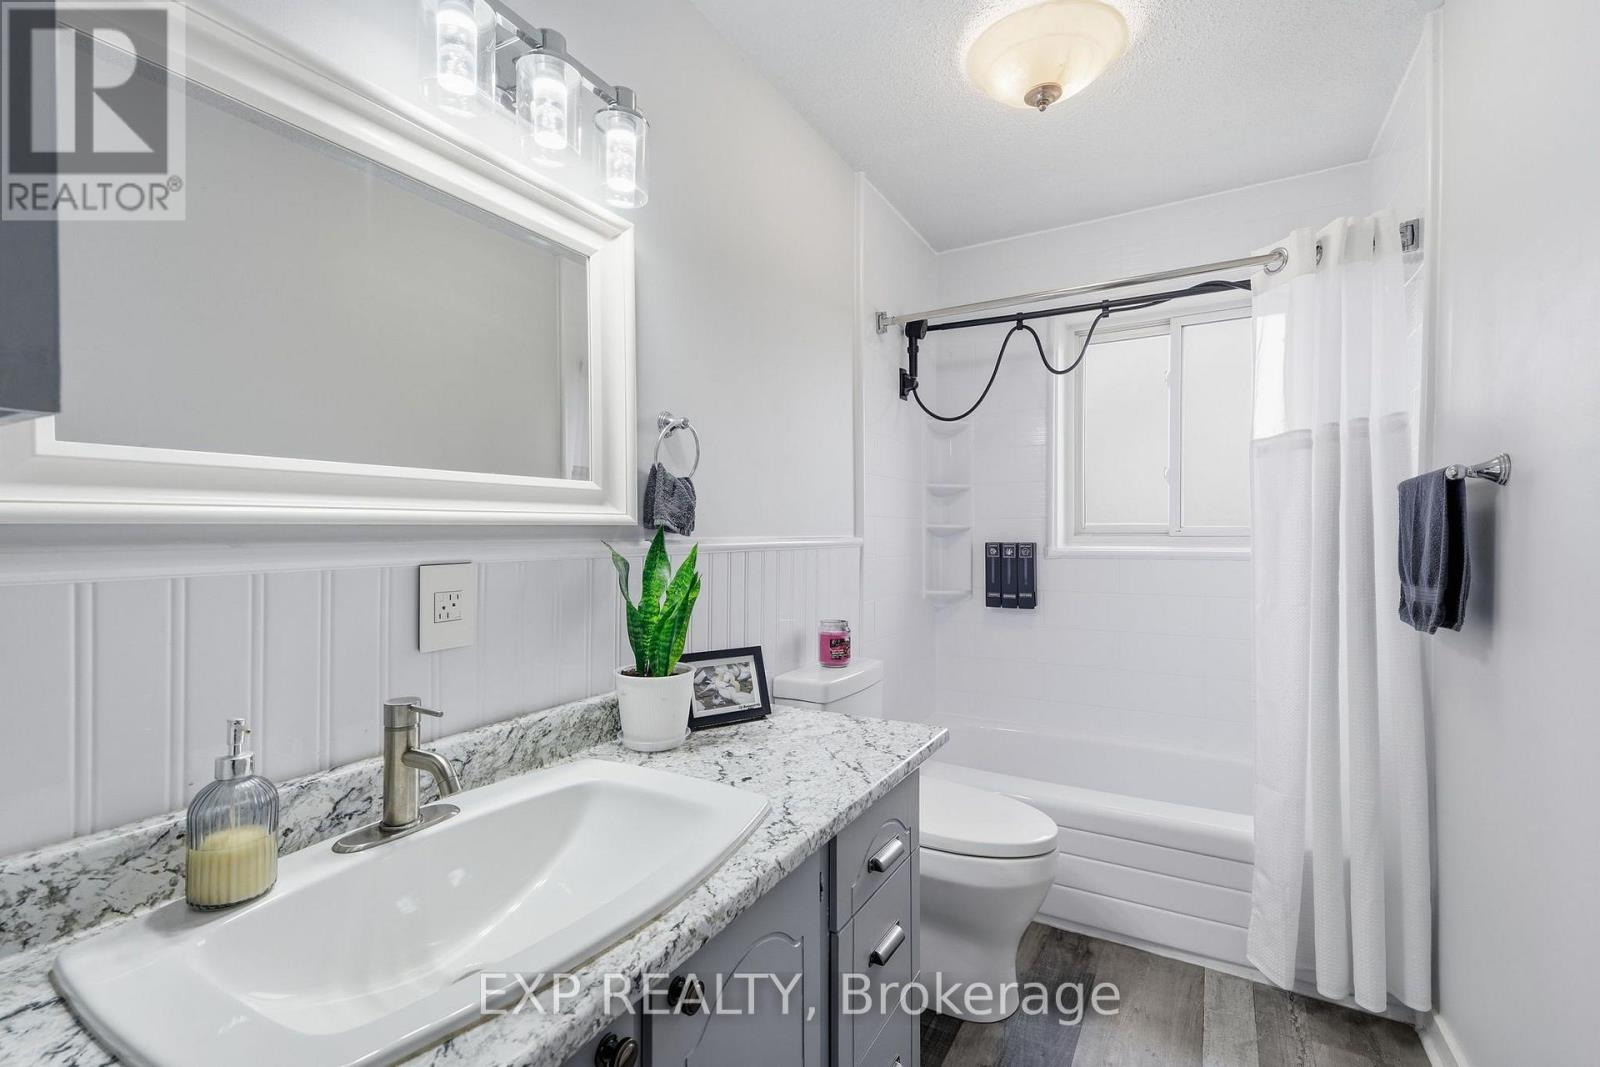
- 1 Bathroom
- 700 - 1,100 sqft
- Bungalow
- Central Air Conditioning
- Forced Air
$525,000
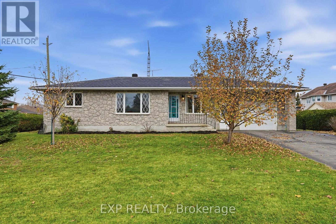
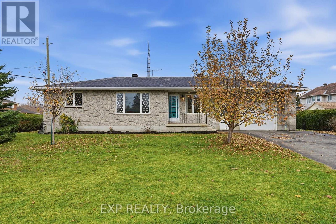
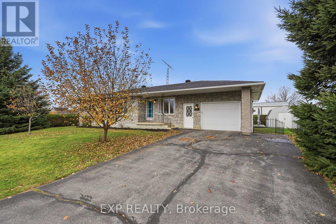
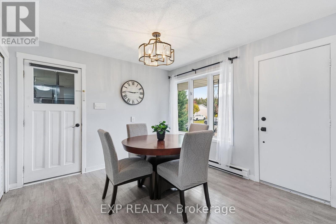
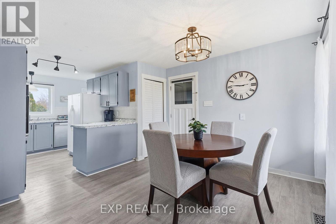
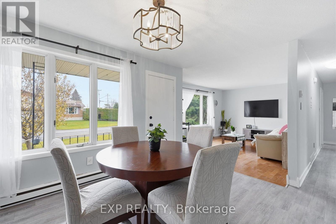
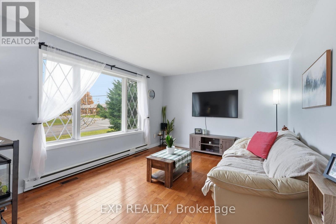
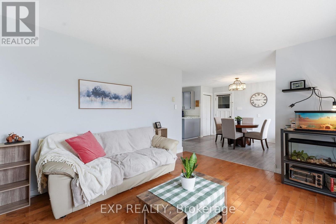
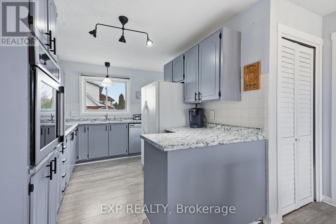
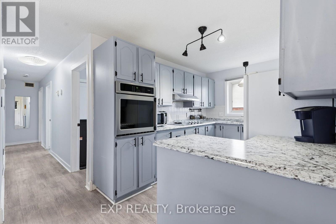
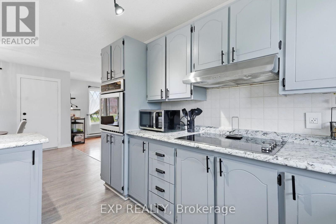
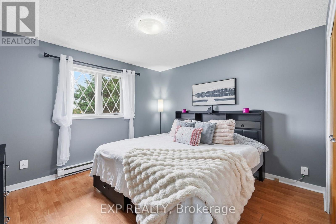
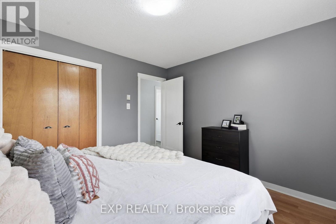
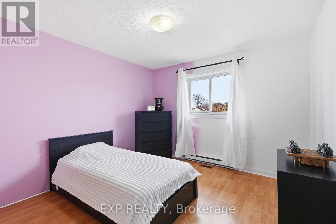
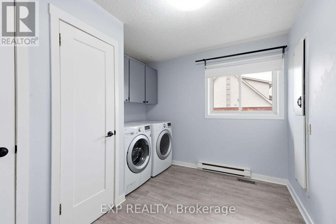
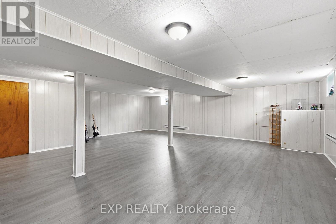
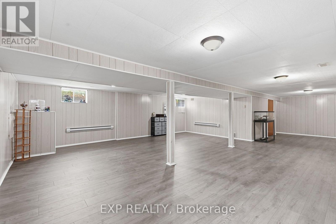
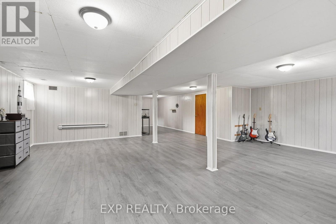
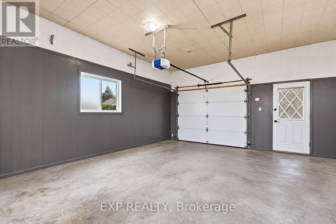
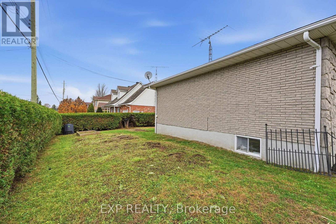
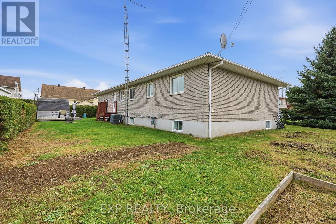
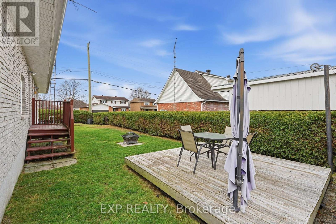
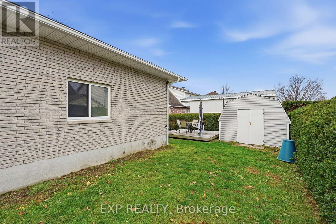
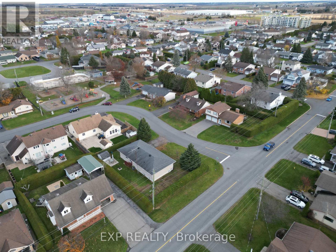
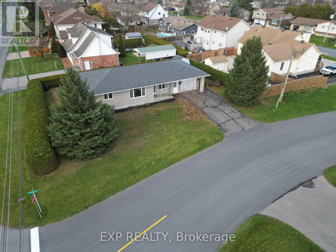
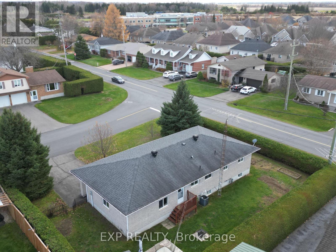
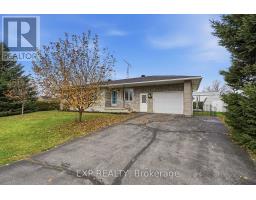
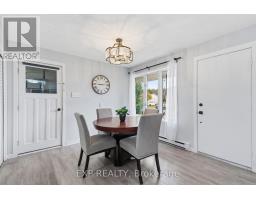
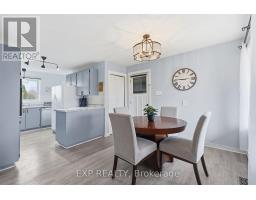
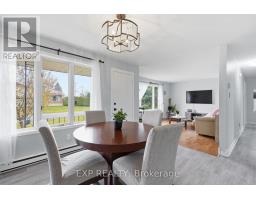
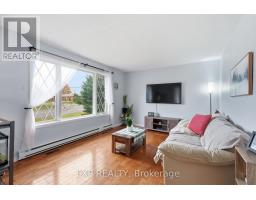
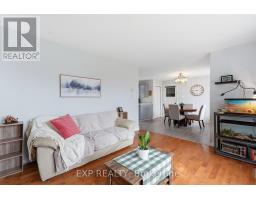
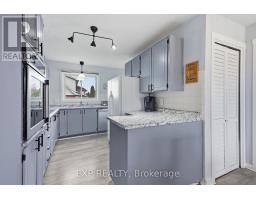
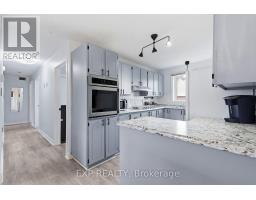
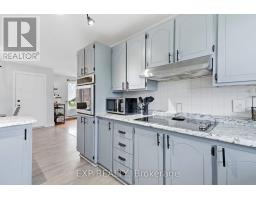
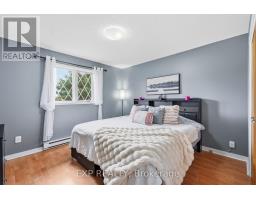
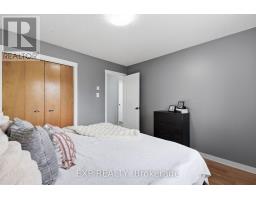
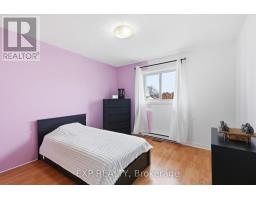
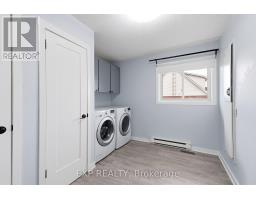
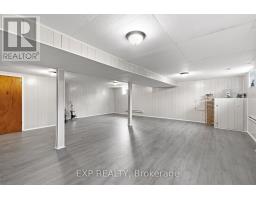
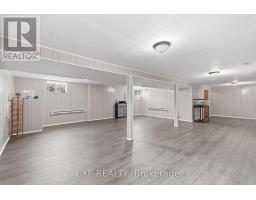
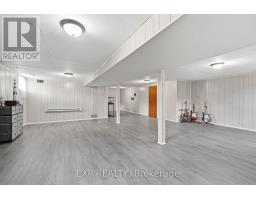
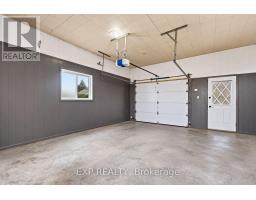
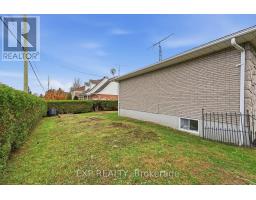
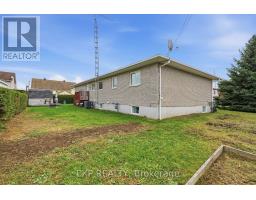
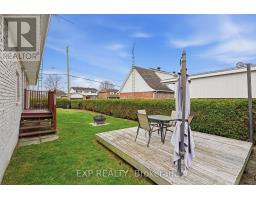
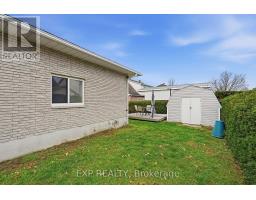
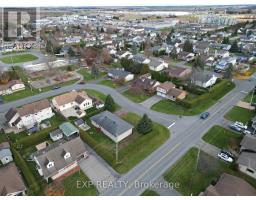
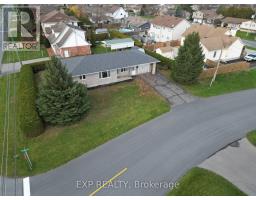
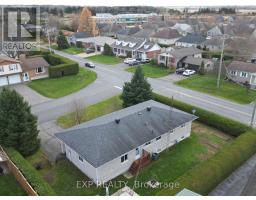
OPEN HOUSE SATURDAY, NOVEMBER 14 | 2-4 PM! Welcome to 26 Alice Street in Casselman! Situated on a private corner lot, this well-maintained home offers a functional layout, carpet-free living, and a fantastic location! The main-floor laundry room offers the flexibility to be converted back into a third bedroom, while the finished basement features new flooring (2026) and versatile space for a family room, home office, or playroom. A dedicated generator plug-in adds extra peace of mind. Families will love the location! A park and splash pad are just steps away, and a nearby pathway offers a convenient walk to the French public school, just minutes from home, away from busier roads. Shops, restaurants, and everyday amenities are also within walking distance. Whether you're a first-time buyer, growing family, or looking for convenient small-town living, this home has plenty to offer! Property taxes obtained directly from MPAC. (id:66888)
Ask About This Property
Get more information or schedule a viewing today and see if this could be your next home. Our team is ready to help you take the next step.
Open House
2:00 pm
Ends at:4:00 pm
Details
| MLS® Number | X14166474 |
| Property Type | Single Family |
| Community Name | 604 - Casselman |
| Amenities Near By | Park, Public Transit, Schools |
| Community Features | Community Centre |
| Features | Carpet Free |
| Parking Space Total | 5 |
| Structure | Patio(s), Shed |
| Bathroom Total | 1 |
| Bedrooms Above Ground | 2 |
| Bedrooms Total | 2 |
| Age | 31 To 50 Years |
| Appliances | Garage Door Opener Remote(s), Oven - Built-in, Range, Cooktop, Dishwasher, Dryer, Water Heater, Oven, Washer, Refrigerator |
| Architectural Style | Bungalow |
| Basement Development | Finished |
| Basement Type | Full (finished) |
| Construction Style Attachment | Detached |
| Cooling Type | Central Air Conditioning |
| Exterior Finish | Stone, Brick |
| Foundation Type | Concrete |
| Heating Fuel | Natural Gas |
| Heating Type | Forced Air |
| Stories Total | 1 |
| Size Interior | 700 - 1,100 Sqft |
| Type | House |
| Utility Water | Municipal Water |
| Attached Garage | |
| Garage |
| Acreage | No |
| Fence Type | Partially Fenced |
| Land Amenities | Park, Public Transit, Schools |
| Sewer | Sanitary Sewer |
| Size Depth | 71 Ft ,7 In |
| Size Frontage | 91 Ft ,8 In |
| Size Irregular | 91.7 X 71.6 Ft |
| Size Total Text | 91.7 X 71.6 Ft |
| Zoning Description | R1 |
| Level | Type | Length | Width | Dimensions |
|---|---|---|---|---|
| Main Level | Kitchen | 3.47 m | 2.64 m | 3.47 m x 2.64 m |
| Main Level | Living Room | 4.49 m | 3.42 m | 4.49 m x 3.42 m |
| Main Level | Dining Room | 3.27 m | 2.43 m | 3.27 m x 2.43 m |
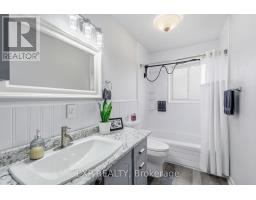
| Main Level | Bathroom | 3.4 m | 1.52 m | 3.4 m x 1.52 m |
| Main Level | Laundry Room | 3.36 m | 2.9 m | 3.36 m x 2.9 m |
| Main Level | Bedroom 2 | 3.36 m | 3.37 m | 3.36 m x 3.37 m |
| Main Level | Primary Bedroom | 3.48 m | 3.65 m | 3.48 m x 3.65 m |
| Electricity | Installed |
| Sewer | Installed |
Map

The trademarks REALTOR®, REALTORS®, and the REALTOR® logo are controlled by The Canadian Real Estate Association (CREA) and identify real estate professionals who are members of CREA. The trademarks MLS®, Multiple Listing Service® and the associated logos are owned by The Canadian Real Estate Association (CREA) and identify the quality of services provided by real estate professionals who are members of CREA. The trademark DDF® is owned by The Canadian Real Estate Association (CREA) and identifies CREA's Data Distribution Facility (DDF®)
November 10 2026 03:53:01
Ottawa Real Estate Board