
- 2 Bedroom
- 1 Bathroom
- 700 - 1,100 sqft
- Bungalow
- Central Air Conditioning
- Forced Air
$449,900
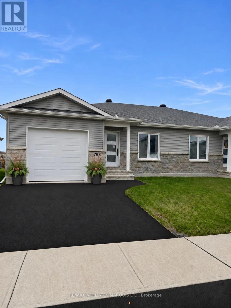
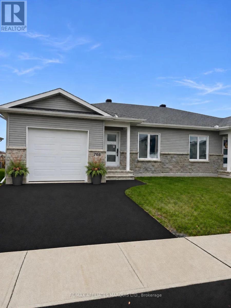
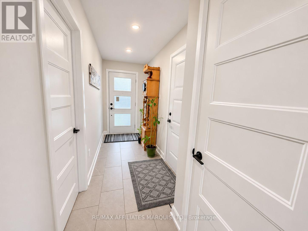
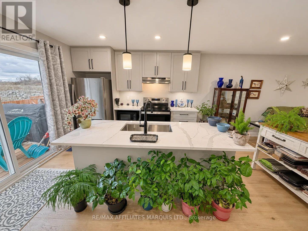
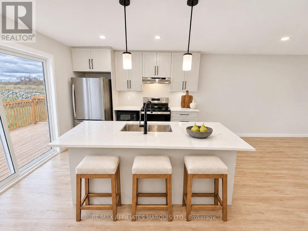
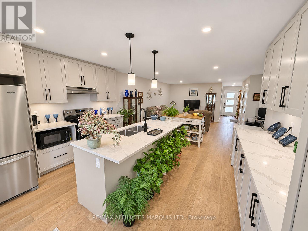
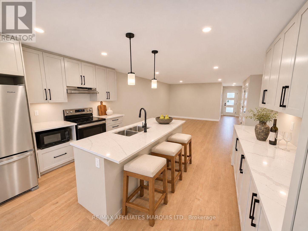
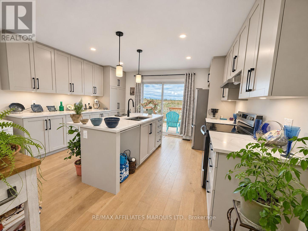
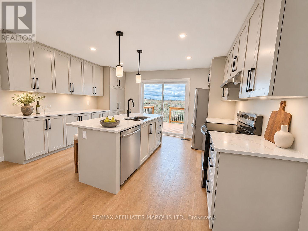
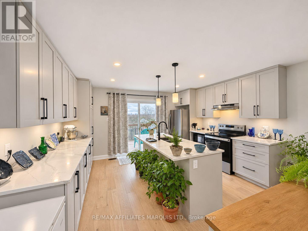
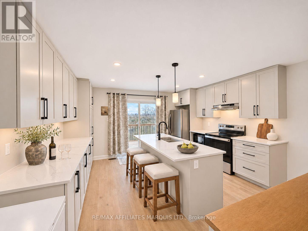
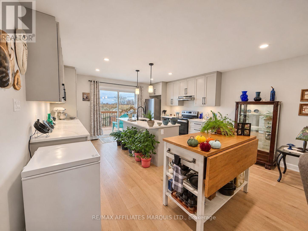
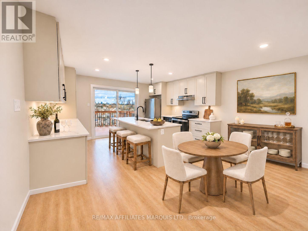
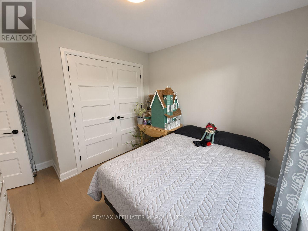
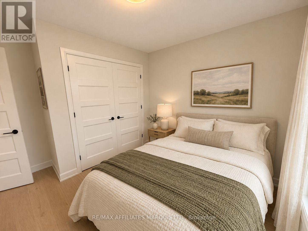
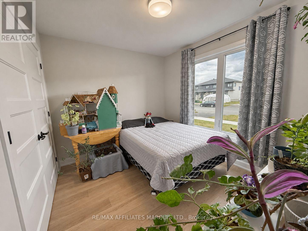
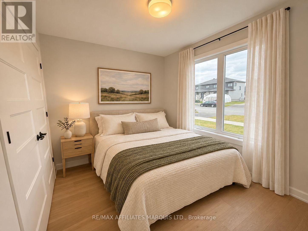
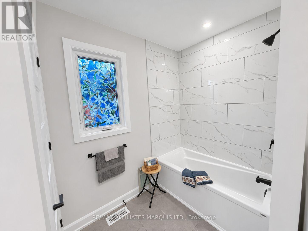
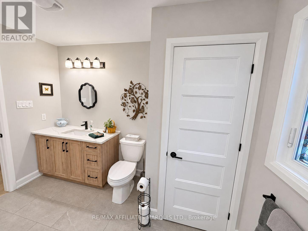
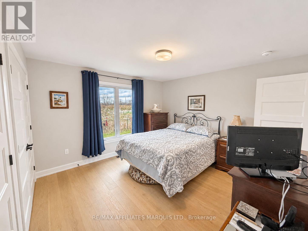
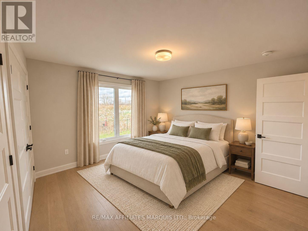
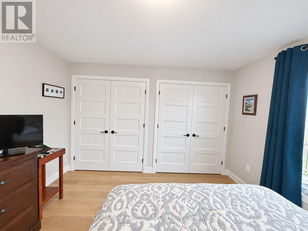
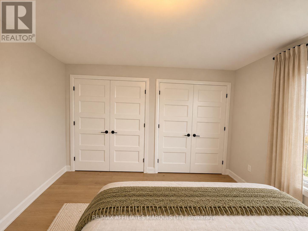
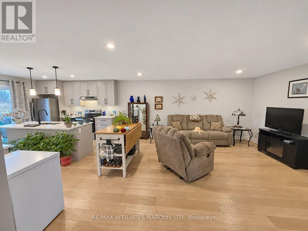
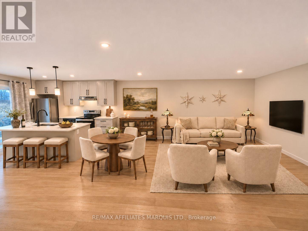
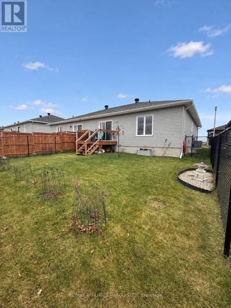
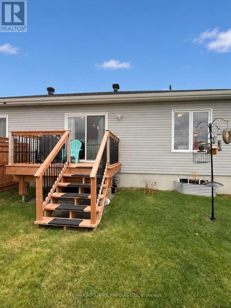
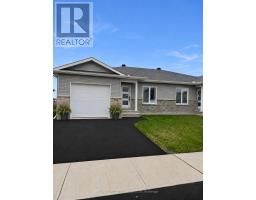
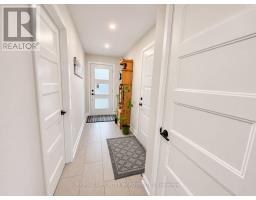
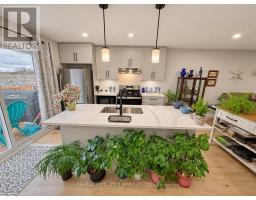
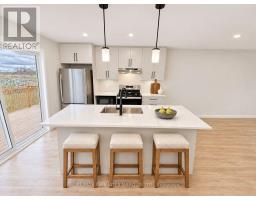
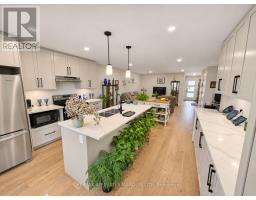
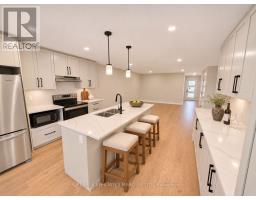
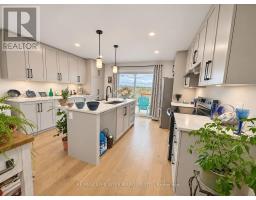
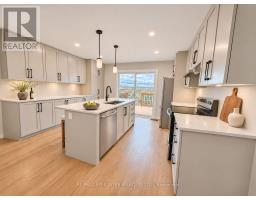
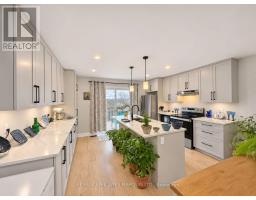
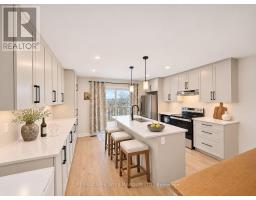
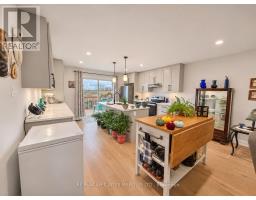
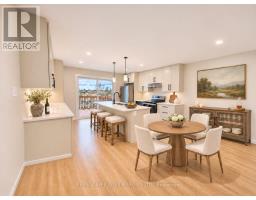
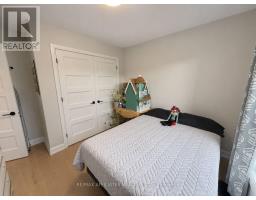
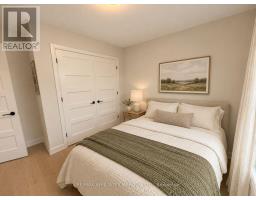
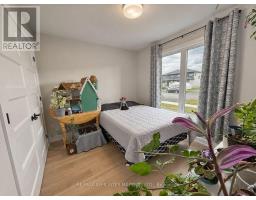
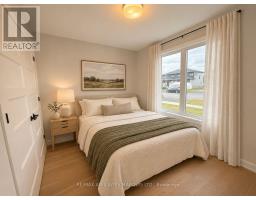
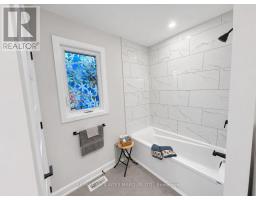
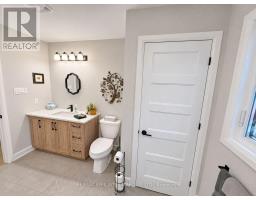
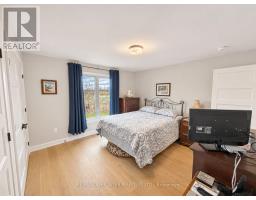
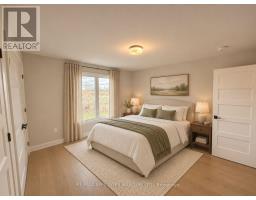
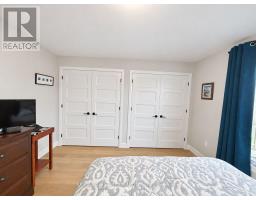
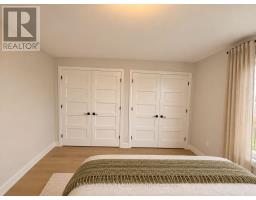
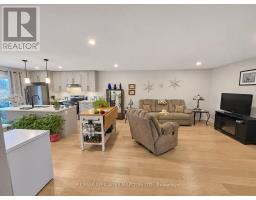
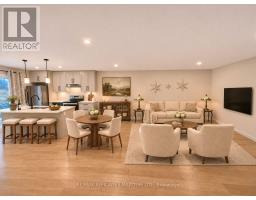
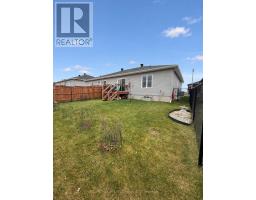
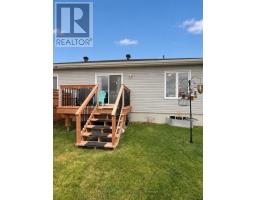
A kitchen you'll want to linger in, beautifully finished interiors and the ease of main-floor living come together in this meticulously maintained home at 766 Walton Street. Built in 2024, this two-bedroom semi-detached bungalow opens up around a generous centre island with plenty of counter space for cooking, serving or pulling up a stool. The kitchen flows into the living and dining area, with space for a table for four and a comfortable spot to unwind. Panelled interior doors add character throughout the main floor. The primary bedroom features two closets, and the four-piece bathroom incorporates laundry right where you need it. The attached single garage opens directly into the foyer, so you can bring in the groceries without braving the weather.Downstairs, the unfinished basement offers generous storage and room to make the space your own over time. Stone and vinyl siding give the exterior a clean, contemporary look. It's a home that feels polished from the moment you walk in, with a layout that makes everyday life easy. (id:66888)
Ask About This Property
Get more information or schedule a viewing today and see if this could be your next home. Our team is ready to help you take the next step.
Details
| MLS® Number | X14166340 |
| Property Type | Single Family |
| Community Name | 717 - Cornwall |
| Features | Level |
| Parking Space Total | 3 |
| Bathroom Total | 1 |
| Bedrooms Above Ground | 2 |
| Bedrooms Total | 2 |
| Appliances | Water Meter |
| Architectural Style | Bungalow |
| Basement Development | Unfinished |
| Basement Type | N/a (unfinished) |
| Construction Style Attachment | Semi-detached |
| Cooling Type | Central Air Conditioning |
| Exterior Finish | Stone, Vinyl Siding |
| Foundation Type | Poured Concrete |
| Heating Fuel | Natural Gas |
| Heating Type | Forced Air |
| Stories Total | 1 |
| Size Interior | 700 - 1,100 Sqft |
| Type | House |
| Utility Water | Municipal Water |
| Attached Garage | |
| Garage |
| Acreage | No |
| Sewer | Sanitary Sewer |
| Size Depth | 98 Ft ,4 In |
| Size Frontage | 36 Ft ,1 In |
| Size Irregular | 36.1 X 98.4 Ft |
| Size Total Text | 36.1 X 98.4 Ft |
| Level | Type | Length | Width | Dimensions |
|---|---|---|---|---|
| Main Level | Kitchen | 4.11 m | 4.39 m | 4.11 m x 4.39 m |
| Main Level | Living Room | 4.6 m | 4.42 m | 4.6 m x 4.42 m |
| Main Level | Primary Bedroom | 3.71 m | 3.71 m | 3.71 m x 3.71 m |
| Main Level | Bedroom 2 | 3.43 m | 3.15 m | 3.43 m x 3.15 m |
| Main Level | Bathroom | 2.82 m | 3.15 m | 2.82 m x 3.15 m |
| Cable | Available |
| Electricity | Installed |
| Sewer | Installed |
Map

The trademarks REALTOR®, REALTORS®, and the REALTOR® logo are controlled by The Canadian Real Estate Association (CREA) and identify real estate professionals who are members of CREA. The trademarks MLS®, Multiple Listing Service® and the associated logos are owned by The Canadian Real Estate Association (CREA) and identify the quality of services provided by real estate professionals who are members of CREA. The trademark DDF® is owned by The Canadian Real Estate Association (CREA) and identifies CREA's Data Distribution Facility (DDF®)
November 10 2026 03:25:22
Cornwall & District Real Estate Board