
- 3 Bedroom
- 2 Bathroom
- 1,100 - 1,500 sqft
- Fireplace
- Central Air Conditioning
- Forced Air
- Landscaped
$549,900
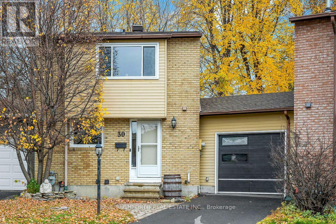
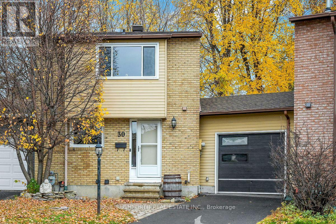
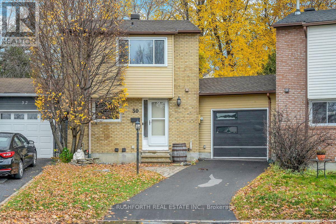
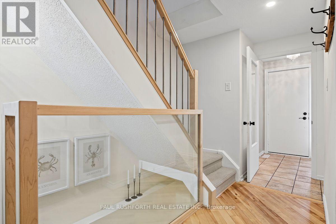
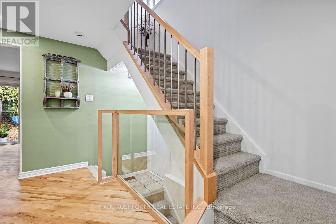
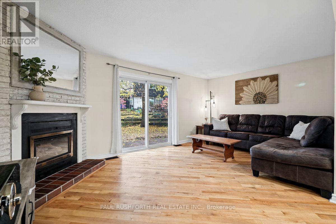
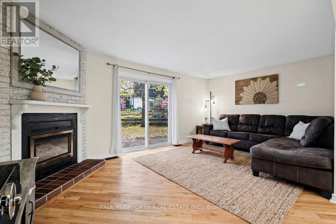
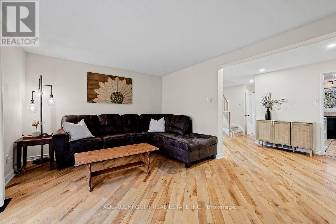
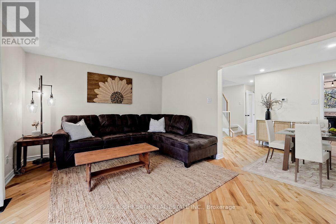
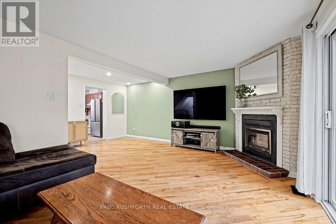
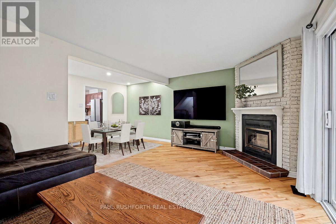
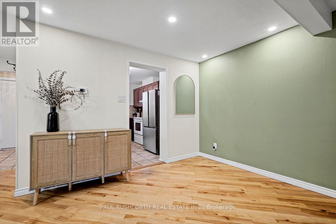
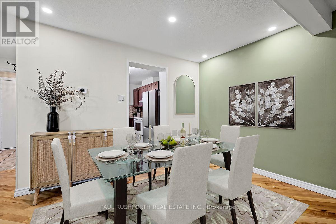
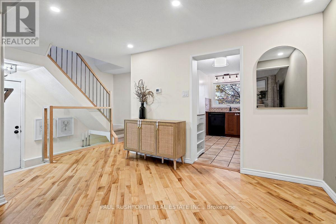
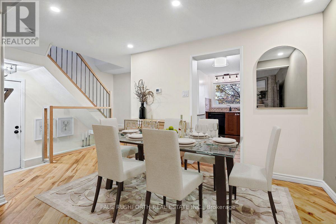
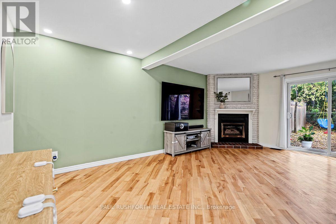
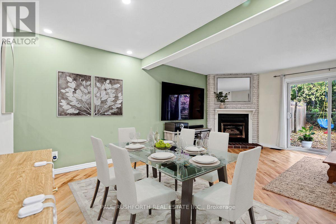
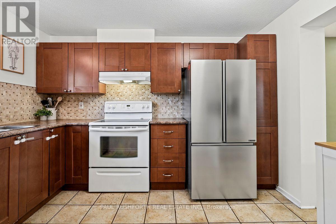
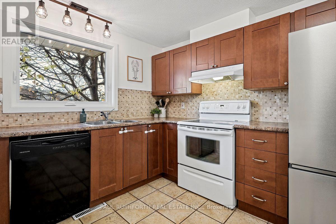
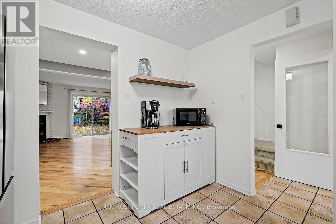
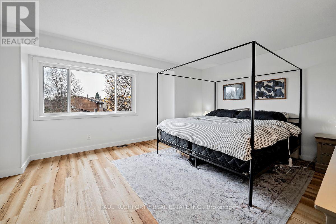
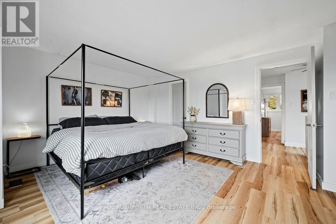
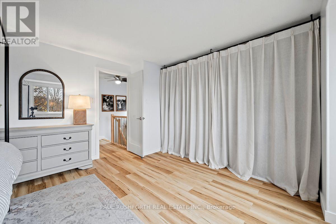
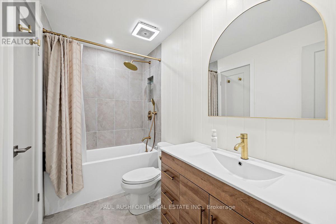
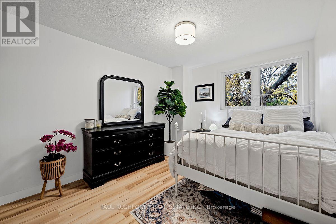
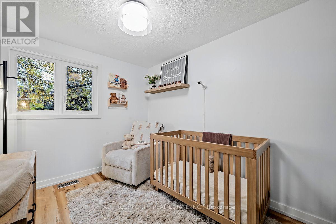
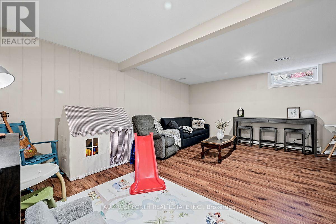
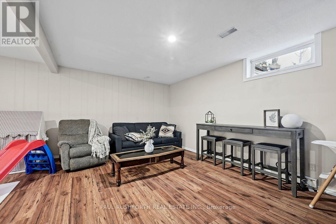
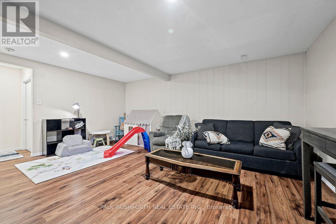
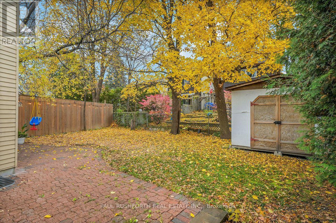
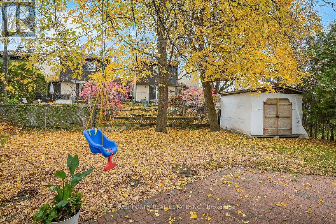
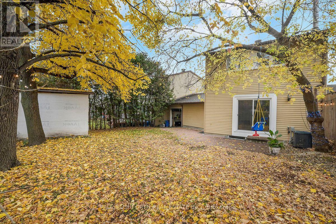
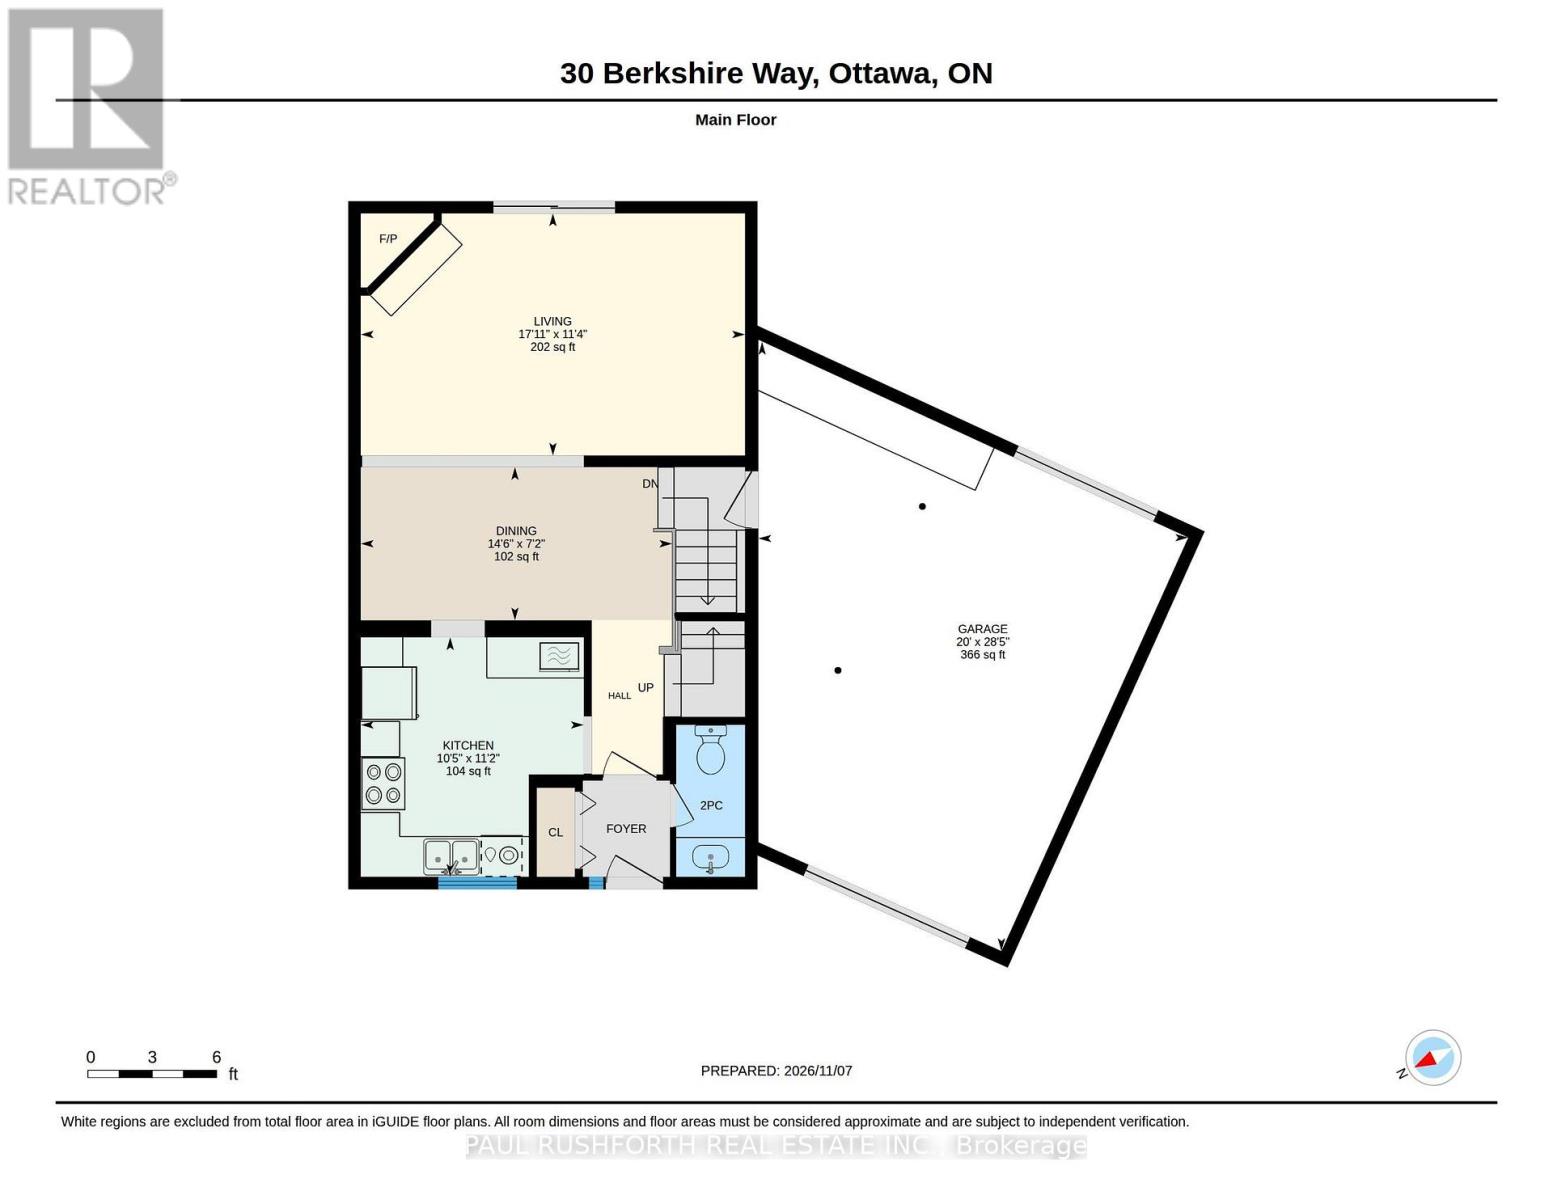
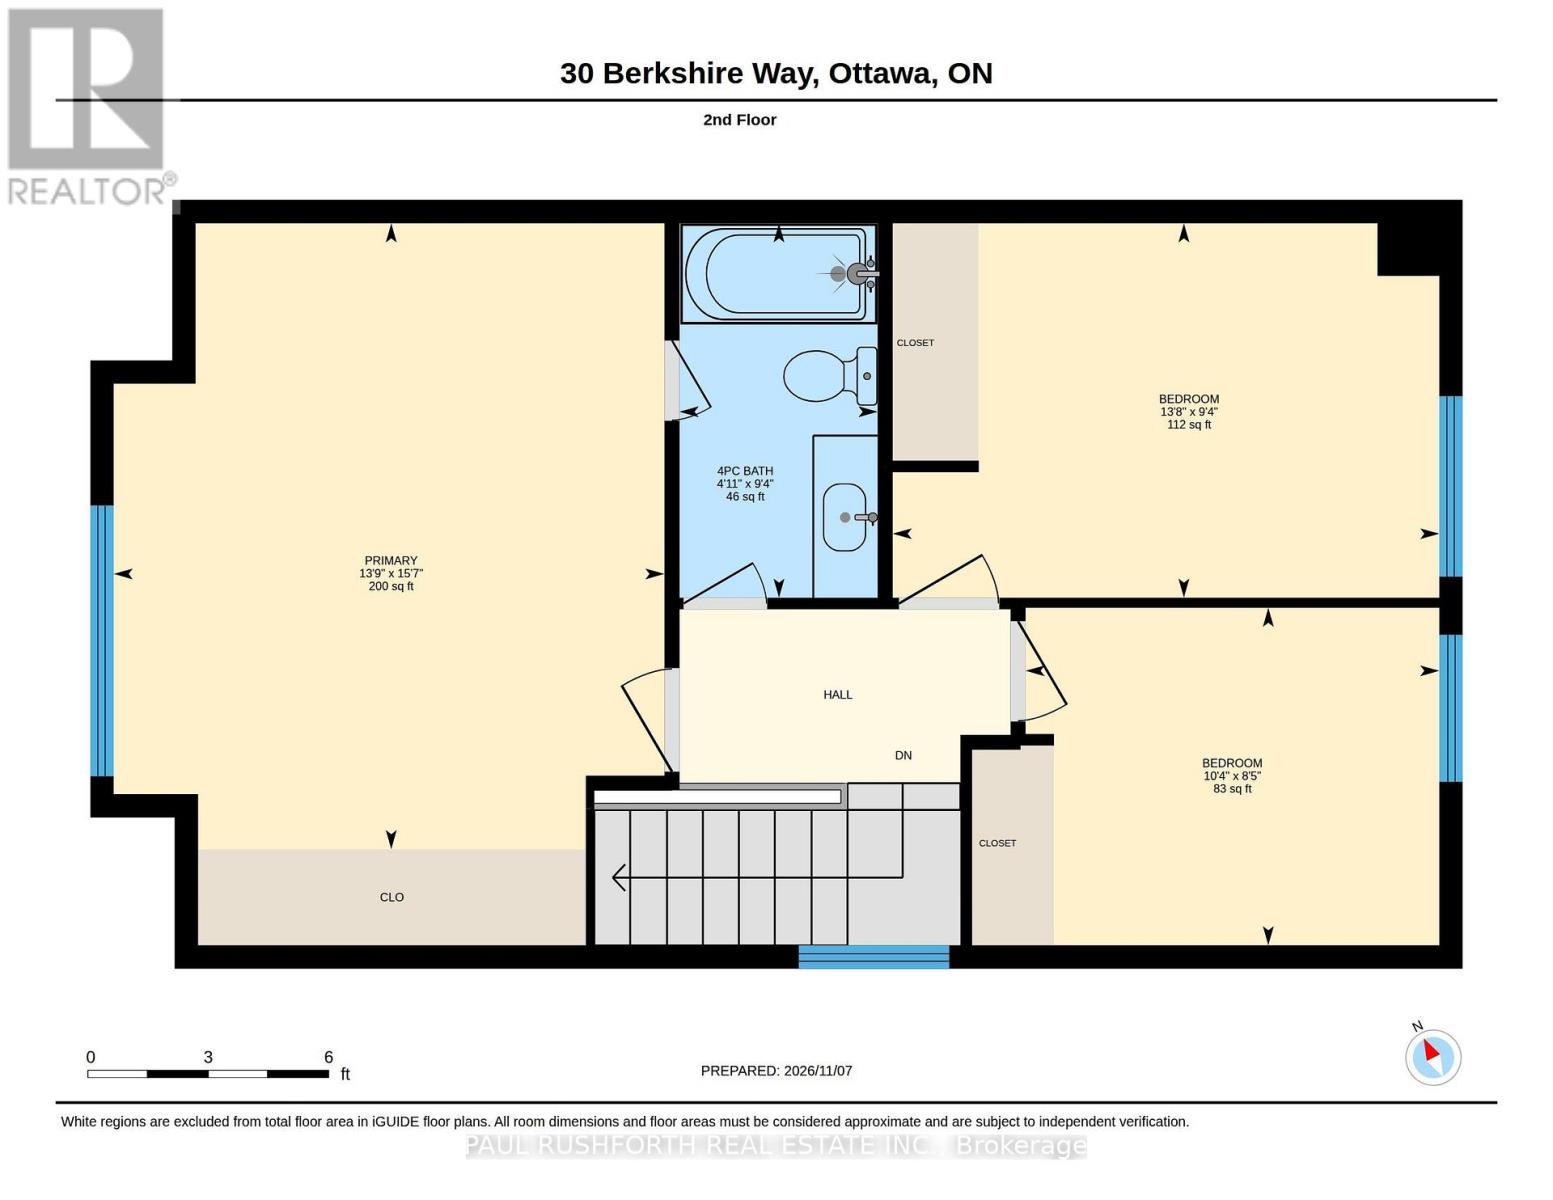
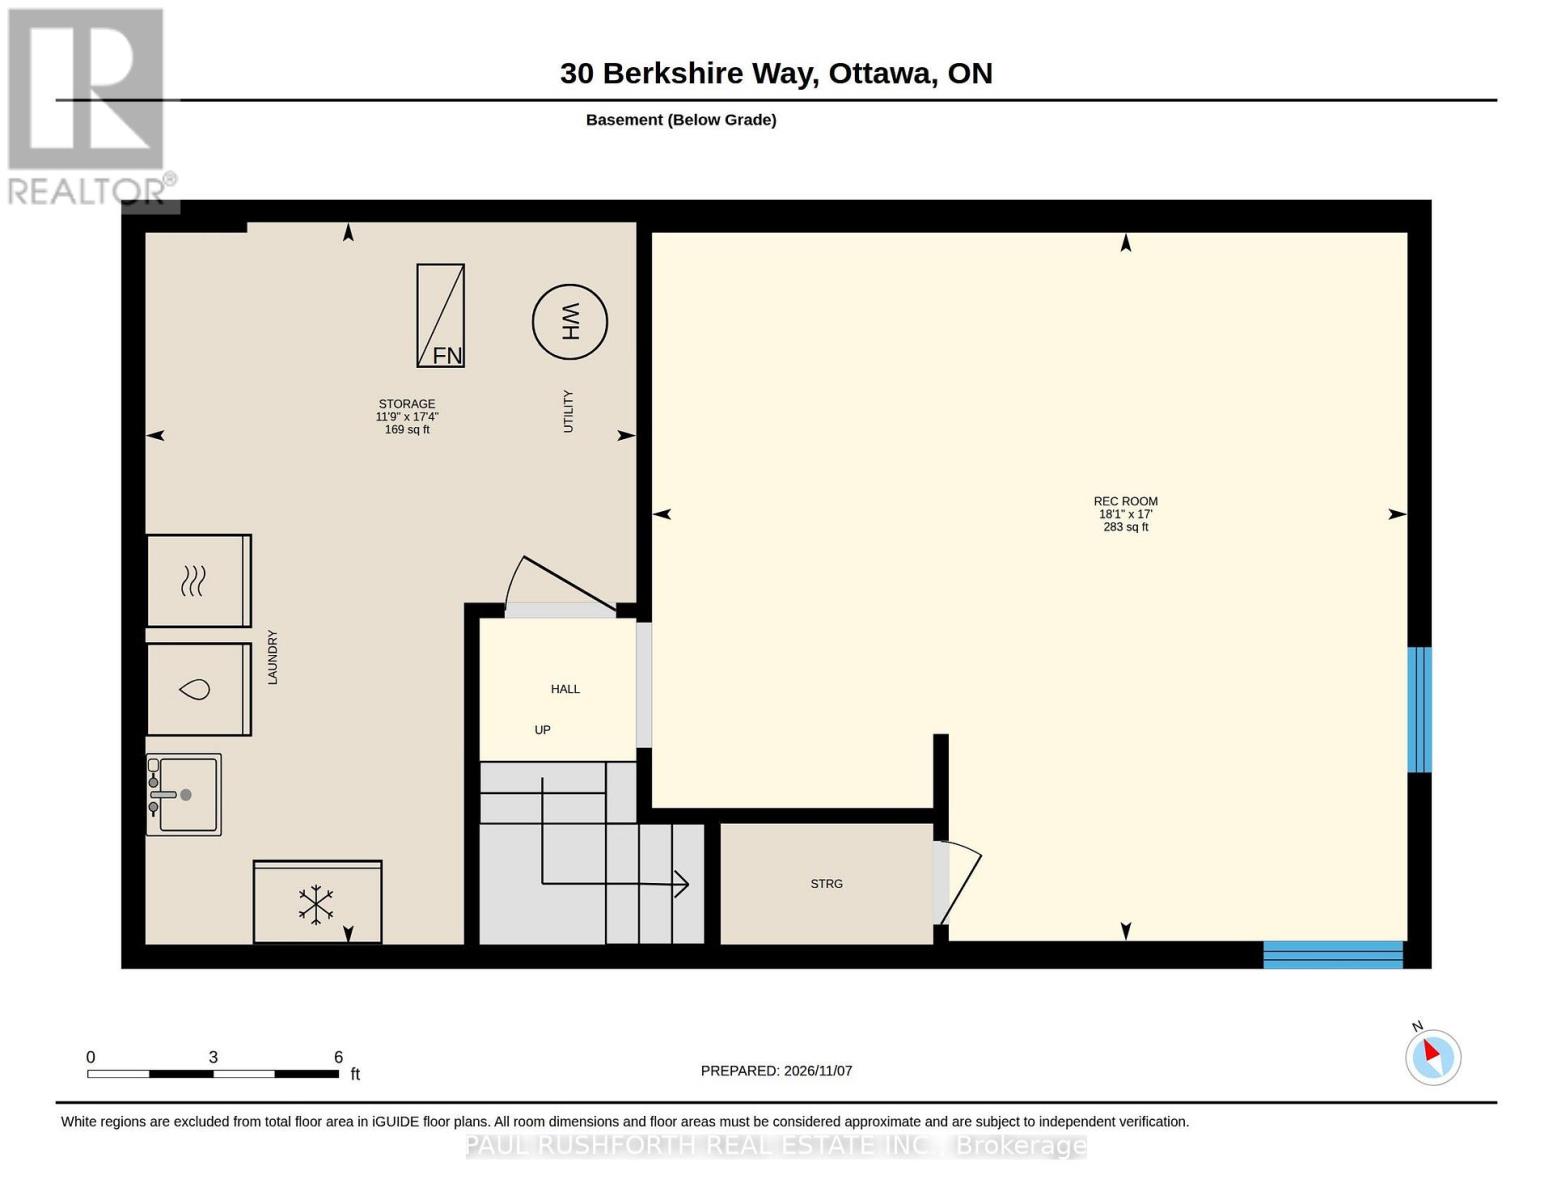
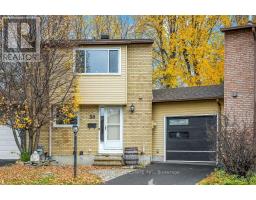
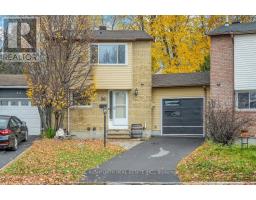
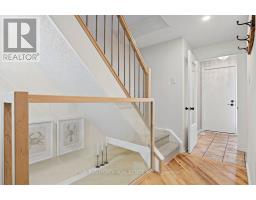
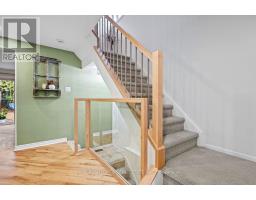
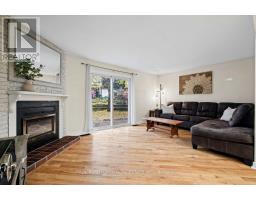
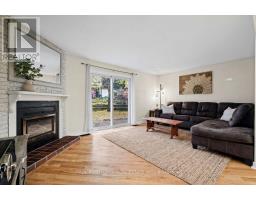
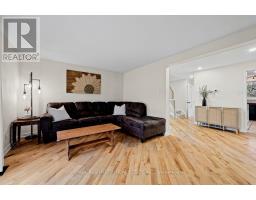
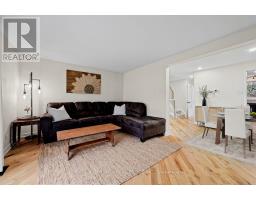
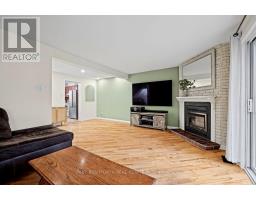
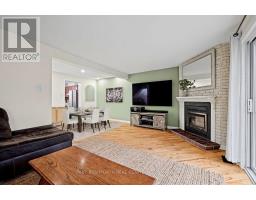
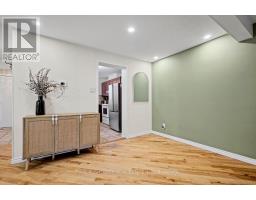
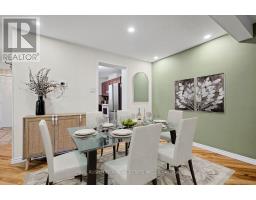
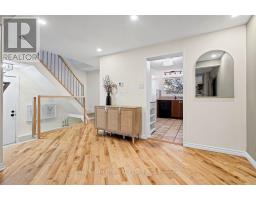
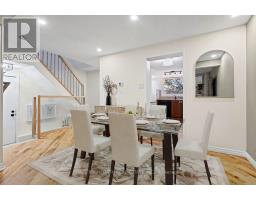
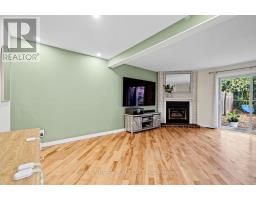
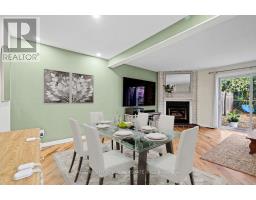
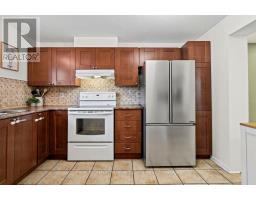
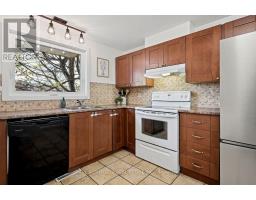
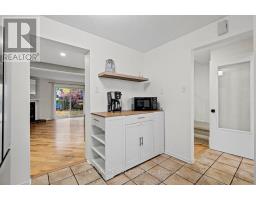
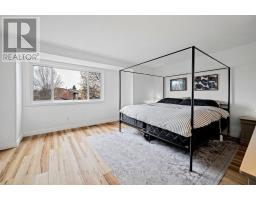
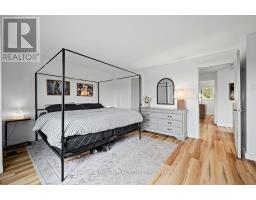
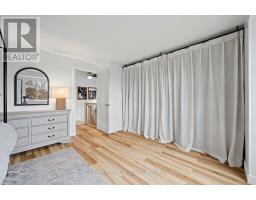
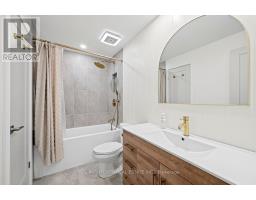
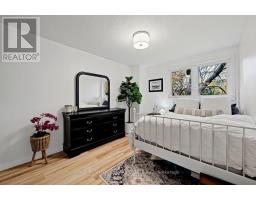
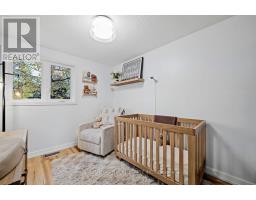
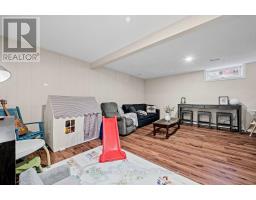
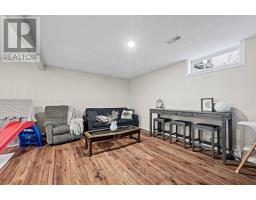
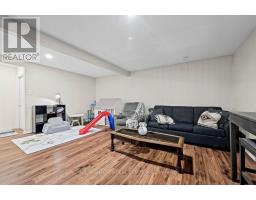
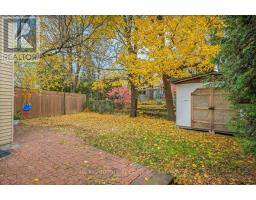
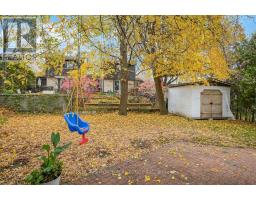
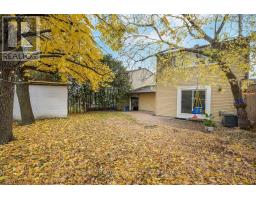
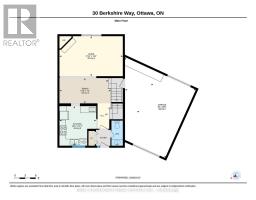
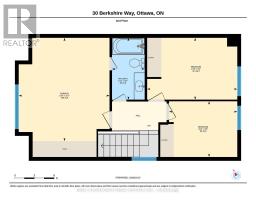
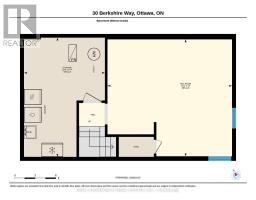
There's something special about coming home to a place that feels like your own little retreat. With a huge, private backyard and a beautifully updated interior, this Old Barrhaven link home gives you room to unwind, spread out and enjoy. And because it's attached only by the garage, you get a little extra breathing room, too. Inside, the home has been extensively renovated and feels fresh, comfortable and ready to enjoy. The living room's gas fireplace makes it a cozy place to settle in, while the finished basement gives you extra room for movie nights, a home office or hanging out with friends. Upstairs are three bedrooms, including a spacious primary. The big updates are already done: most windows (2026), A/C (2025), furnace (2024) and roof (2016). The main bathroom was renovated in 2025, and fresh paint, an updated railing, newer fencing and a resurfaced driveway add to the feel of a home that's been cared for. There's also a surprisingly spacious pie-shaped garage, with room for your vehicle, storage, bikes or hobbies. And the backyard? It's huge, wonderfully irregular, and full of possibilities. Think summer dinners, lazy afternoons, room for pets to roam, or a quiet spot to unwind at the end of the day. There's a 10' x 12' shed for the extras, too. Set on a quiet crescent close to schools, parks, trails, shopping and transit, this is a home with style, space and privacy, without a long list of projects waiting for you. Come see it, and start picturing your life here! Some photos have been virtually staged. (id:66888)
Ask About This Property
Get more information or schedule a viewing today and see if this could be your next home. Our team is ready to help you take the next step.
Details
| MLS® Number | X14163238 |
| Property Type | Single Family |
| Community Name | 7701 - Barrhaven - Pheasant Run |
| Amenities Near By | Public Transit |
| Community Features | School Bus |
| Equipment Type | Water Heater |
| Features | Level Lot, Irregular Lot Size |
| Parking Space Total | 3 |
| Rental Equipment Type | Water Heater |
| Structure | Deck, Shed |
| Bathroom Total | 2 |
| Bedrooms Above Ground | 3 |
| Bedrooms Total | 3 |
| Amenities | Fireplace(s) |
| Appliances | Garage Door Opener Remote(s), Dishwasher, Dryer, Garage Door Opener, Stove, Washer, Window Coverings, Refrigerator |
| Basement Development | Finished |
| Basement Type | Full (finished) |
| Construction Style Attachment | Link |
| Cooling Type | Central Air Conditioning |
| Exterior Finish | Brick |
| Fire Protection | Smoke Detectors |
| Fireplace Present | Yes |
| Fireplace Total | 1 |
| Foundation Type | Concrete |
| Half Bath Total | 1 |
| Heating Fuel | Natural Gas |
| Heating Type | Forced Air |
| Stories Total | 2 |
| Size Interior | 1,100 - 1,500 Sqft |
| Type | House |
| Utility Water | Municipal Water |
| Attached Garage | |
| Garage |
| Acreage | No |
| Fence Type | Fenced Yard |
| Land Amenities | Public Transit |
| Landscape Features | Landscaped |
| Sewer | Sanitary Sewer |
| Size Depth | 84 Ft ,3 In |
| Size Frontage | 21 Ft ,10 In |
| Size Irregular | 21.9 X 84.3 Ft ; Oversized |
| Size Total Text | 21.9 X 84.3 Ft ; Oversized |
| Level | Type | Length | Width | Dimensions |
|---|---|---|---|---|
| Second Level | Bathroom | 2.85 m | 1.51 m | 2.85 m x 1.51 m |
| Second Level | Bedroom 2 | 2.57 m | 3.14 m | 2.57 m x 3.14 m |
| Second Level | Bedroom 3 | 2.85 m | 4.15 m | 2.85 m x 4.15 m |
| Second Level | Primary Bedroom | 4.76 m | 4.19 m | 4.76 m x 4.19 m |
| Basement | Recreational, Games Room | 5.17 m | 5.51 m | 5.17 m x 5.51 m |
| Main Level | Bathroom | 0.98 m | 2.16 m | 0.98 m x 2.16 m |
| Main Level | Dining Room | 4.43 m | 2.18 m | 4.43 m x 2.18 m |
| Main Level | Kitchen | 3.17 m | 3.4 m | 3.17 m x 3.4 m |
| Main Level | Living Room | 5.46 m | 3.44 m | 5.46 m x 3.44 m |
Map

The trademarks REALTOR®, REALTORS®, and the REALTOR® logo are controlled by The Canadian Real Estate Association (CREA) and identify real estate professionals who are members of CREA. The trademarks MLS®, Multiple Listing Service® and the associated logos are owned by The Canadian Real Estate Association (CREA) and identify the quality of services provided by real estate professionals who are members of CREA. The trademark DDF® is owned by The Canadian Real Estate Association (CREA) and identifies CREA's Data Distribution Facility (DDF®)
November 09 2026 05:52:43
Ottawa Real Estate Board