
- 3 Bedroom
- 2 Bathroom
- 1,100 - 1,500 sqft
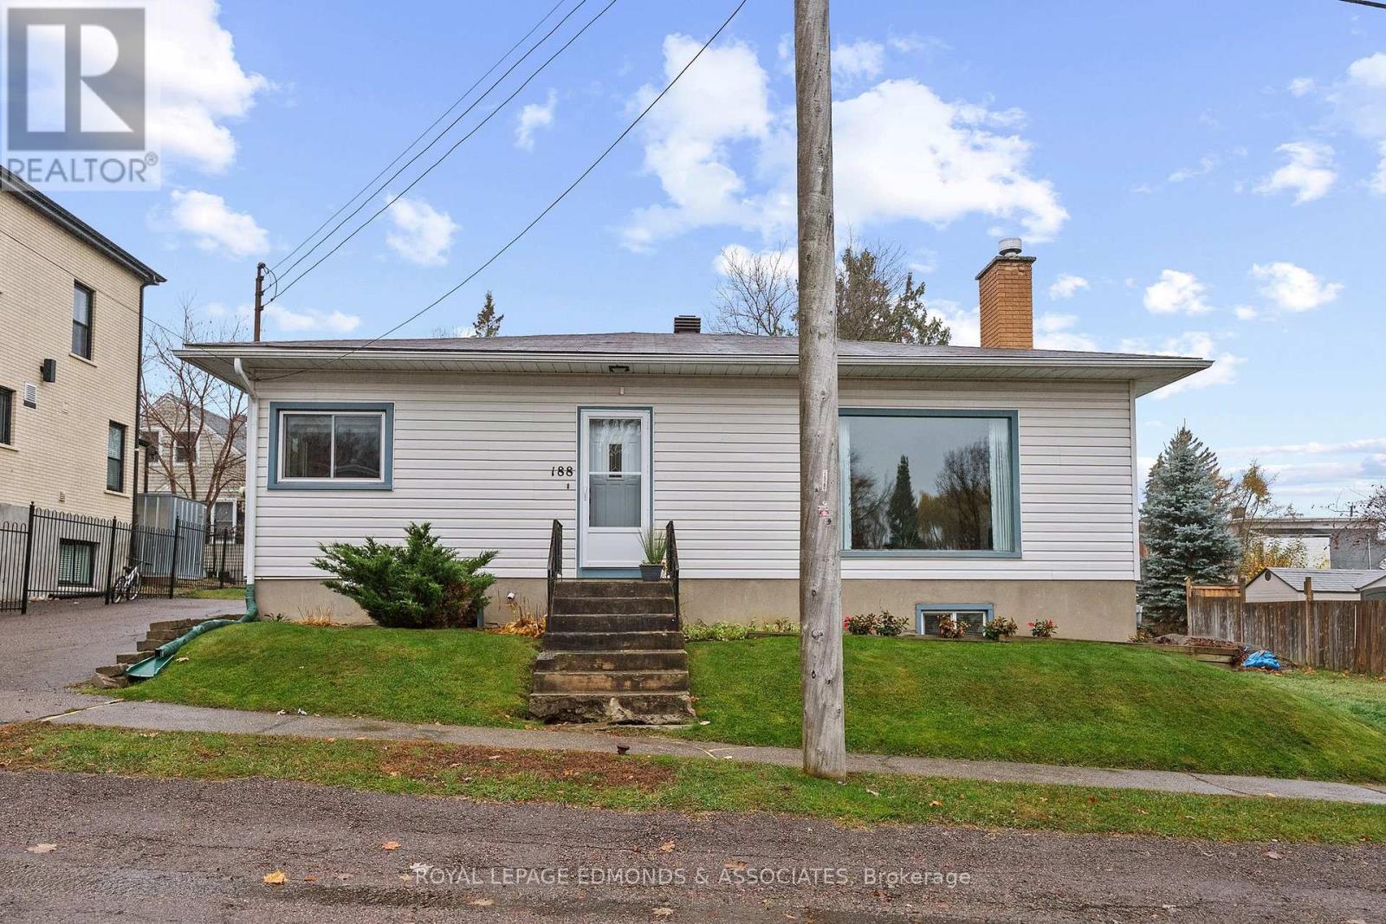
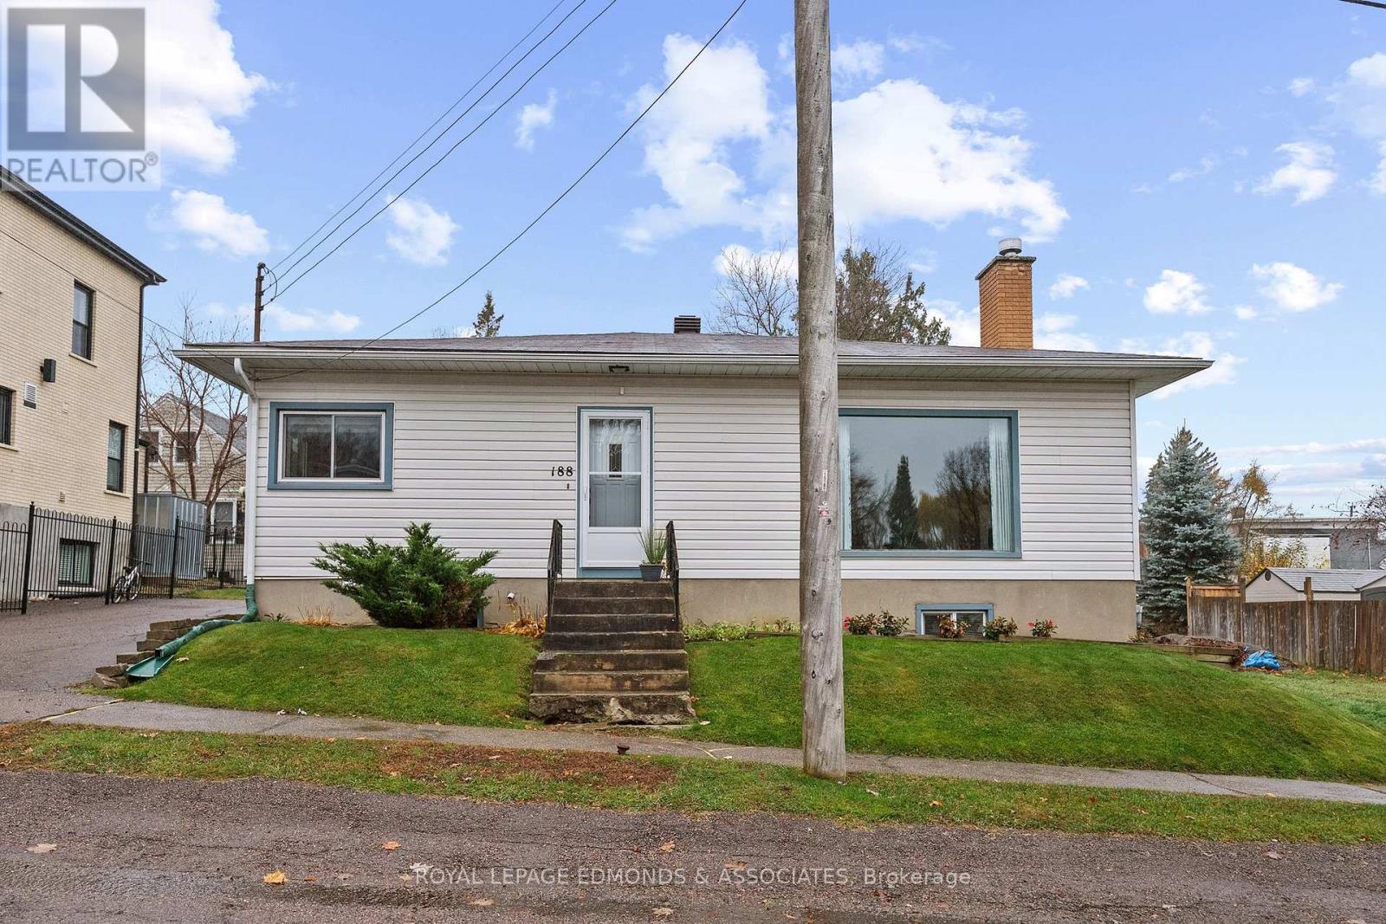
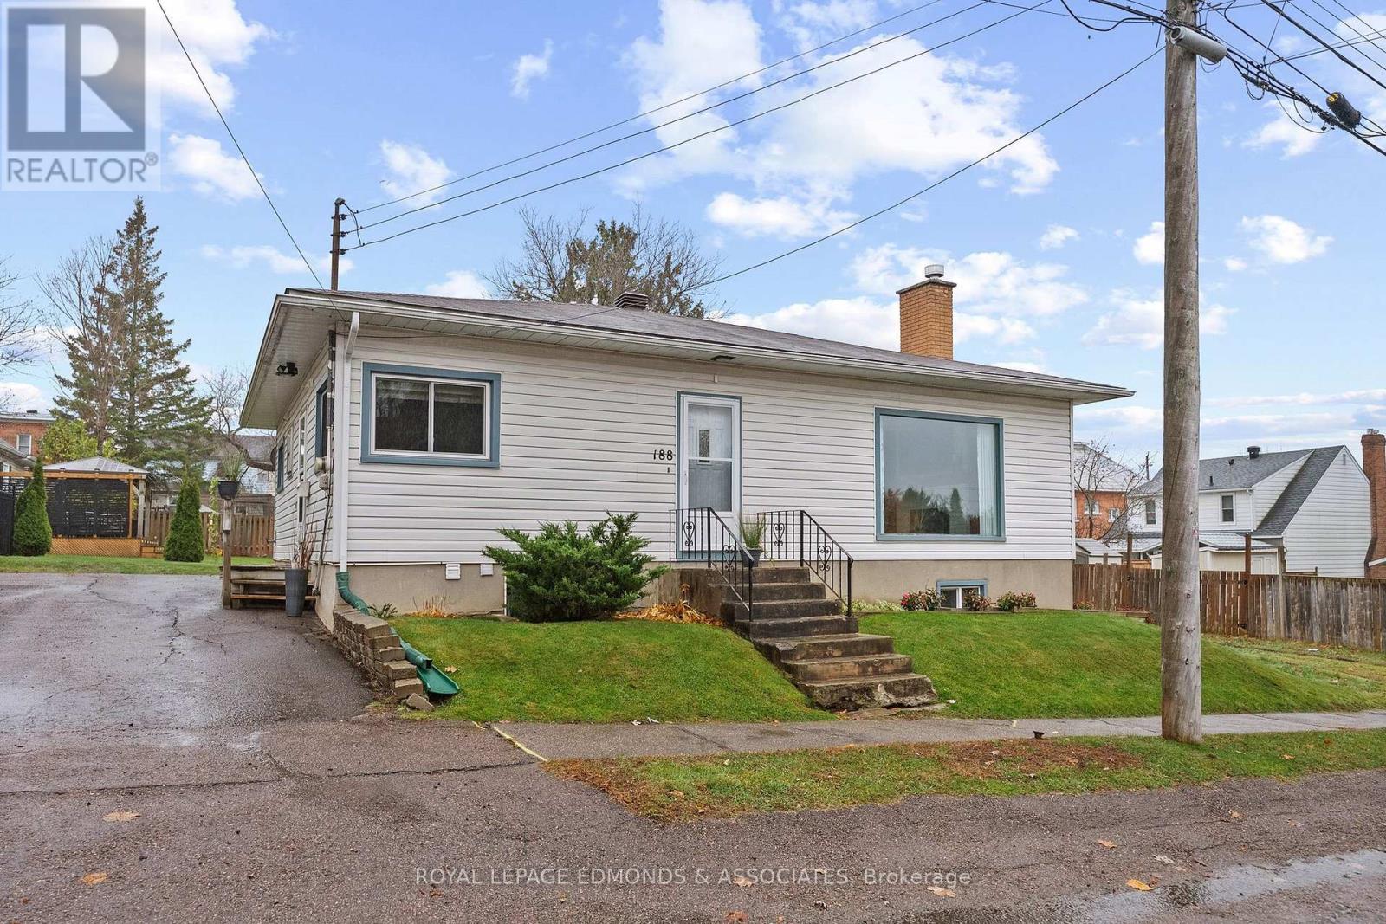
- Bungalow
- Fireplace
- Central Air Conditioning
- Forced Air
$279,900
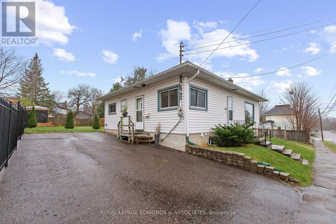
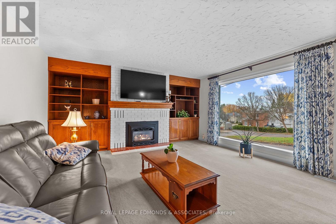
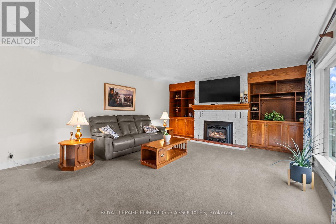
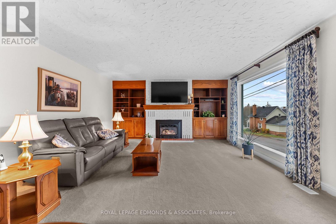
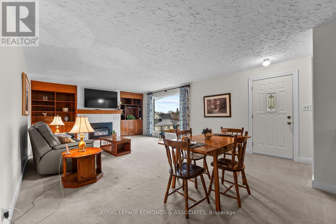
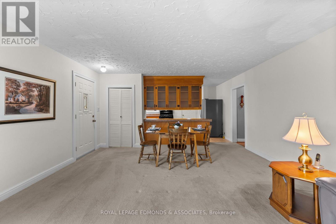
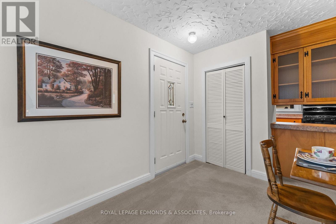
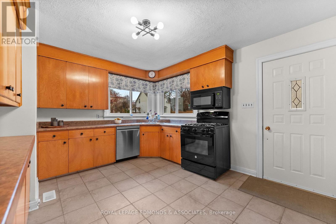
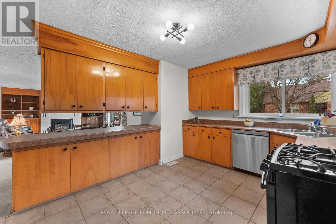
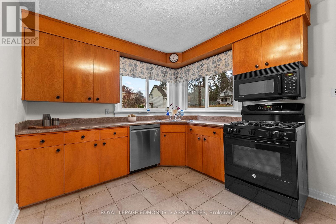
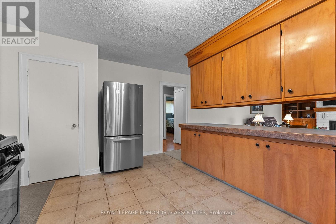
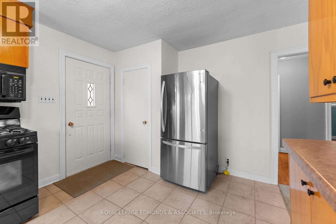
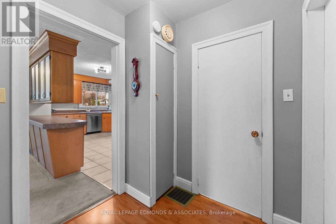
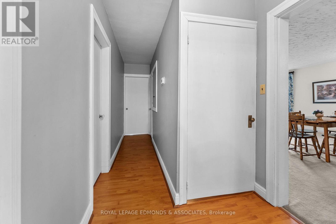
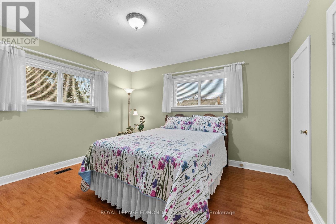
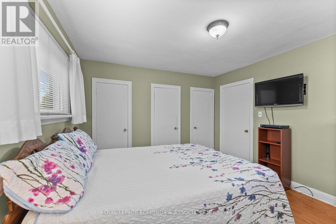
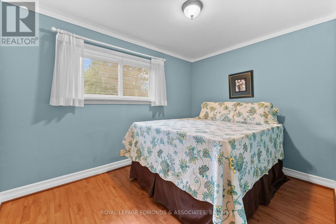
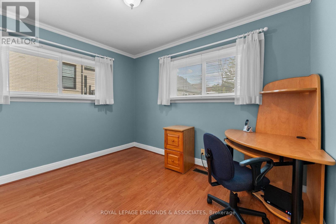
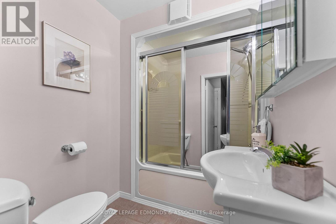
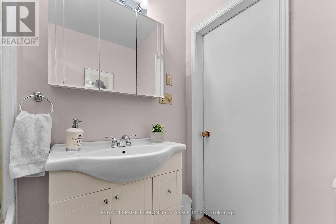
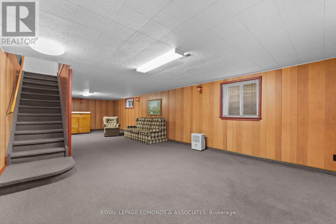
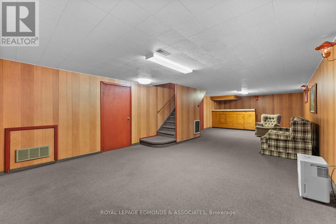
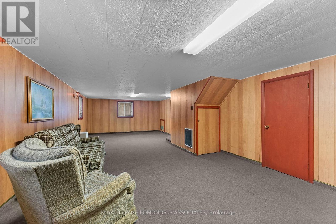
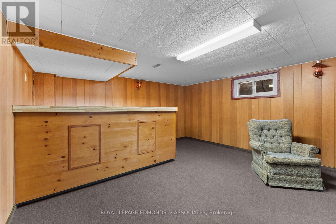
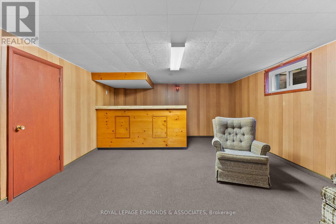
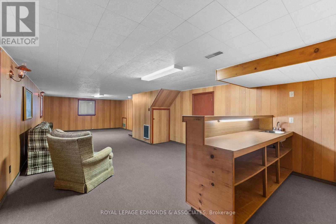
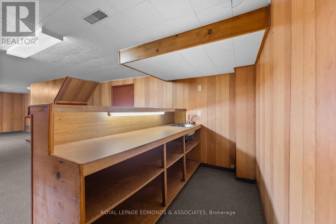
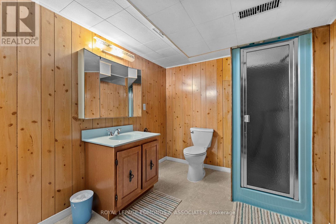
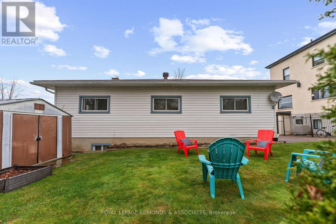
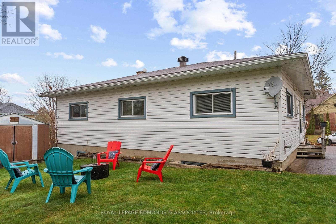
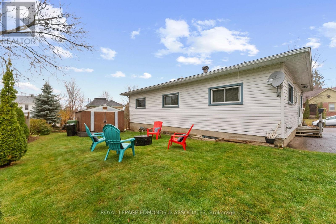
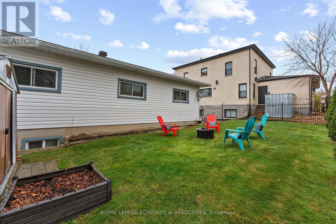
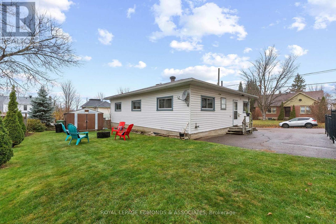
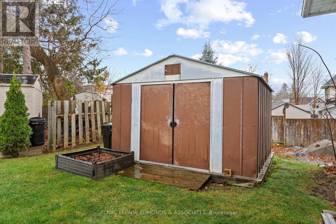
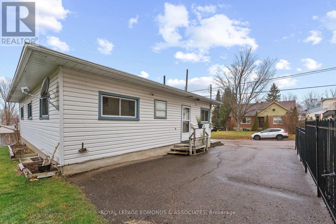
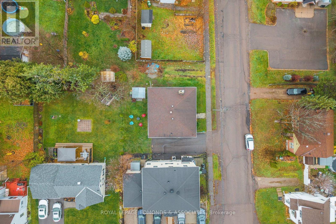
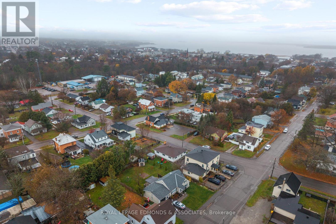
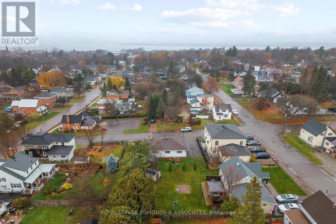
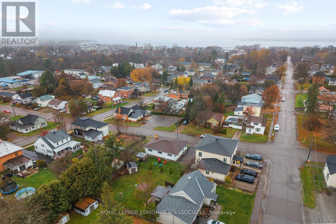
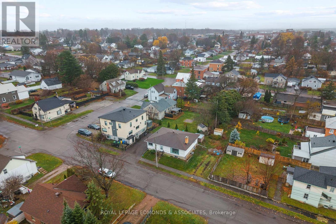
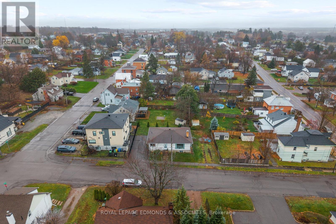
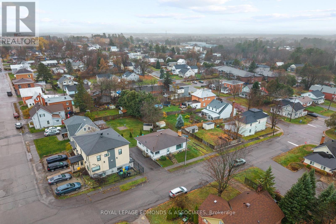
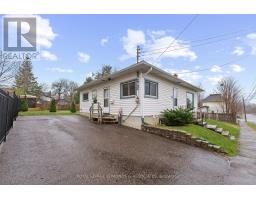
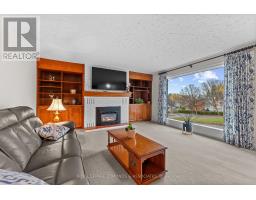
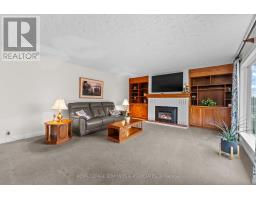
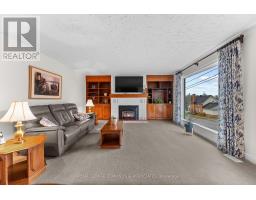
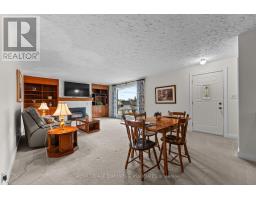
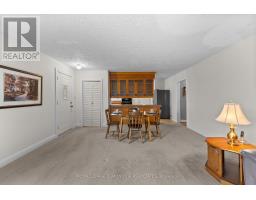
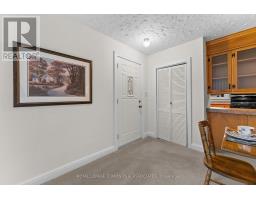
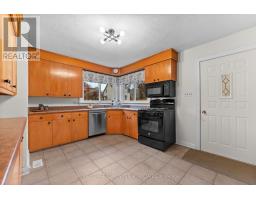
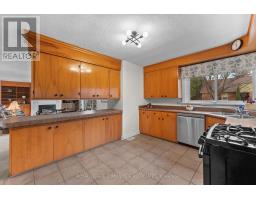
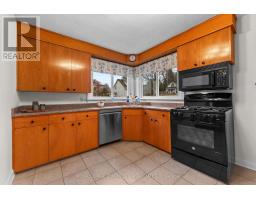
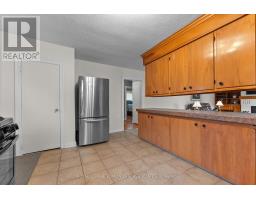
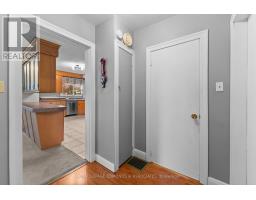
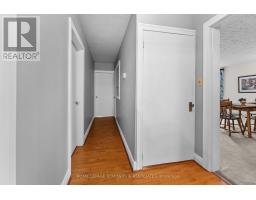
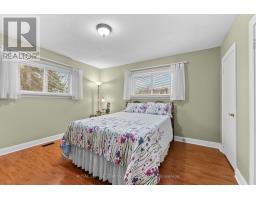
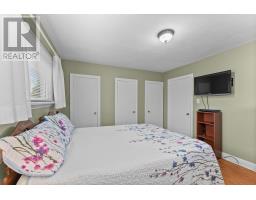
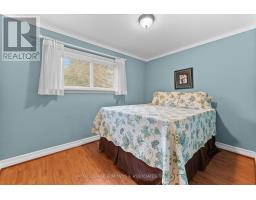
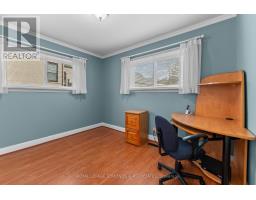
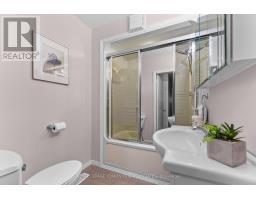
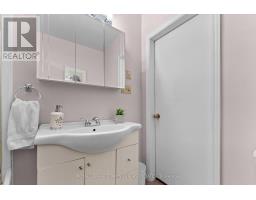
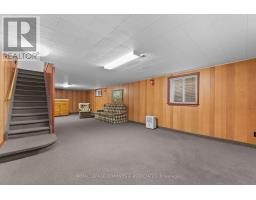
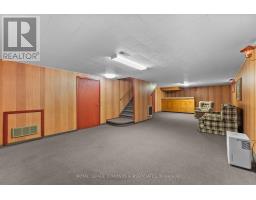
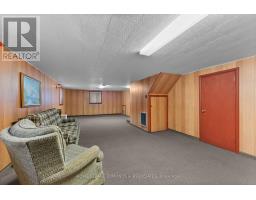
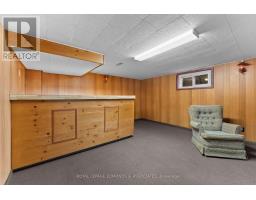
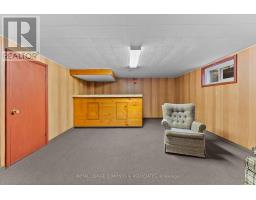
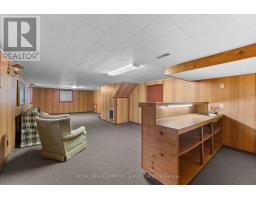
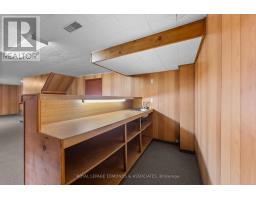
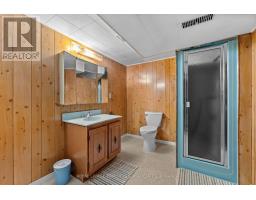
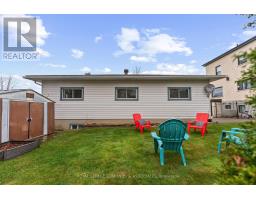
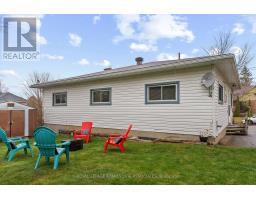
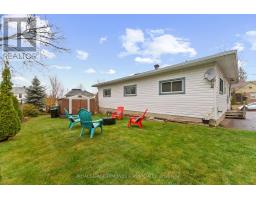
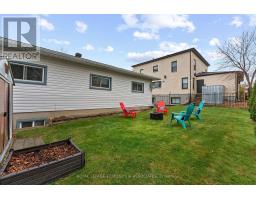
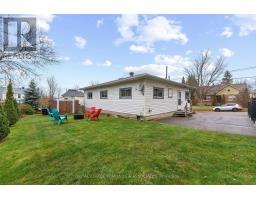
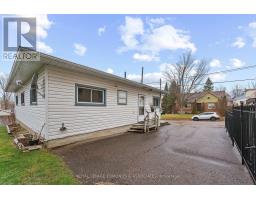
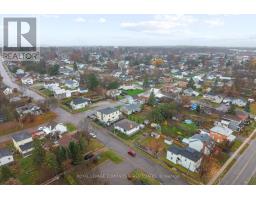
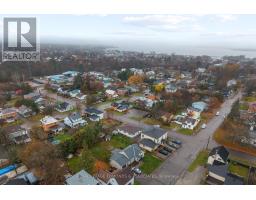
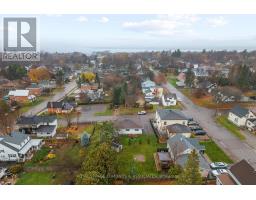
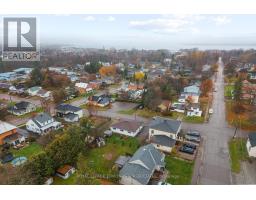
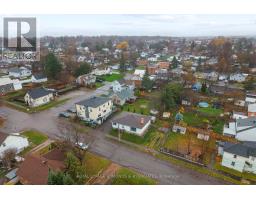
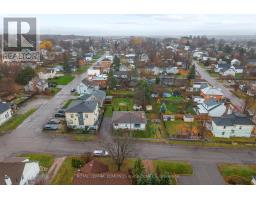
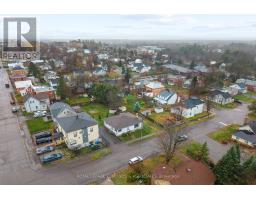
This move-in-ready gem is waiting for its new owners - ideal for first-time buyers or those looking to downsize. The main level features a combined living and dining room with built-in bookshelves and a gas-insert fireplace, perfect for adding warmth and ambiance on chilly winter evenings. The bright kitchen offers plenty of natural light and comes equipped with a newer refrigerator, gas stove, microwave/hood fan, and built-in dishwasher. Three generously sized bedrooms and a 3-piece bathroom complete the main level. Downstairs, you'll find a spacious family room with a wet bar, a second 3-piece bathroom, and a combined utility/workshop and laundry area with ample storage. The backyard may be modest in size, but it still offers plenty of room to enjoy the outdoors. 24 Hr Irrevocable on all offers. (id:66888)
Ask About This Property
Get more information or schedule a viewing today and see if this could be your next home. Our team is ready to help you take the next step.
Details
| MLS® Number | X14161854 |
| Property Type | Single Family |
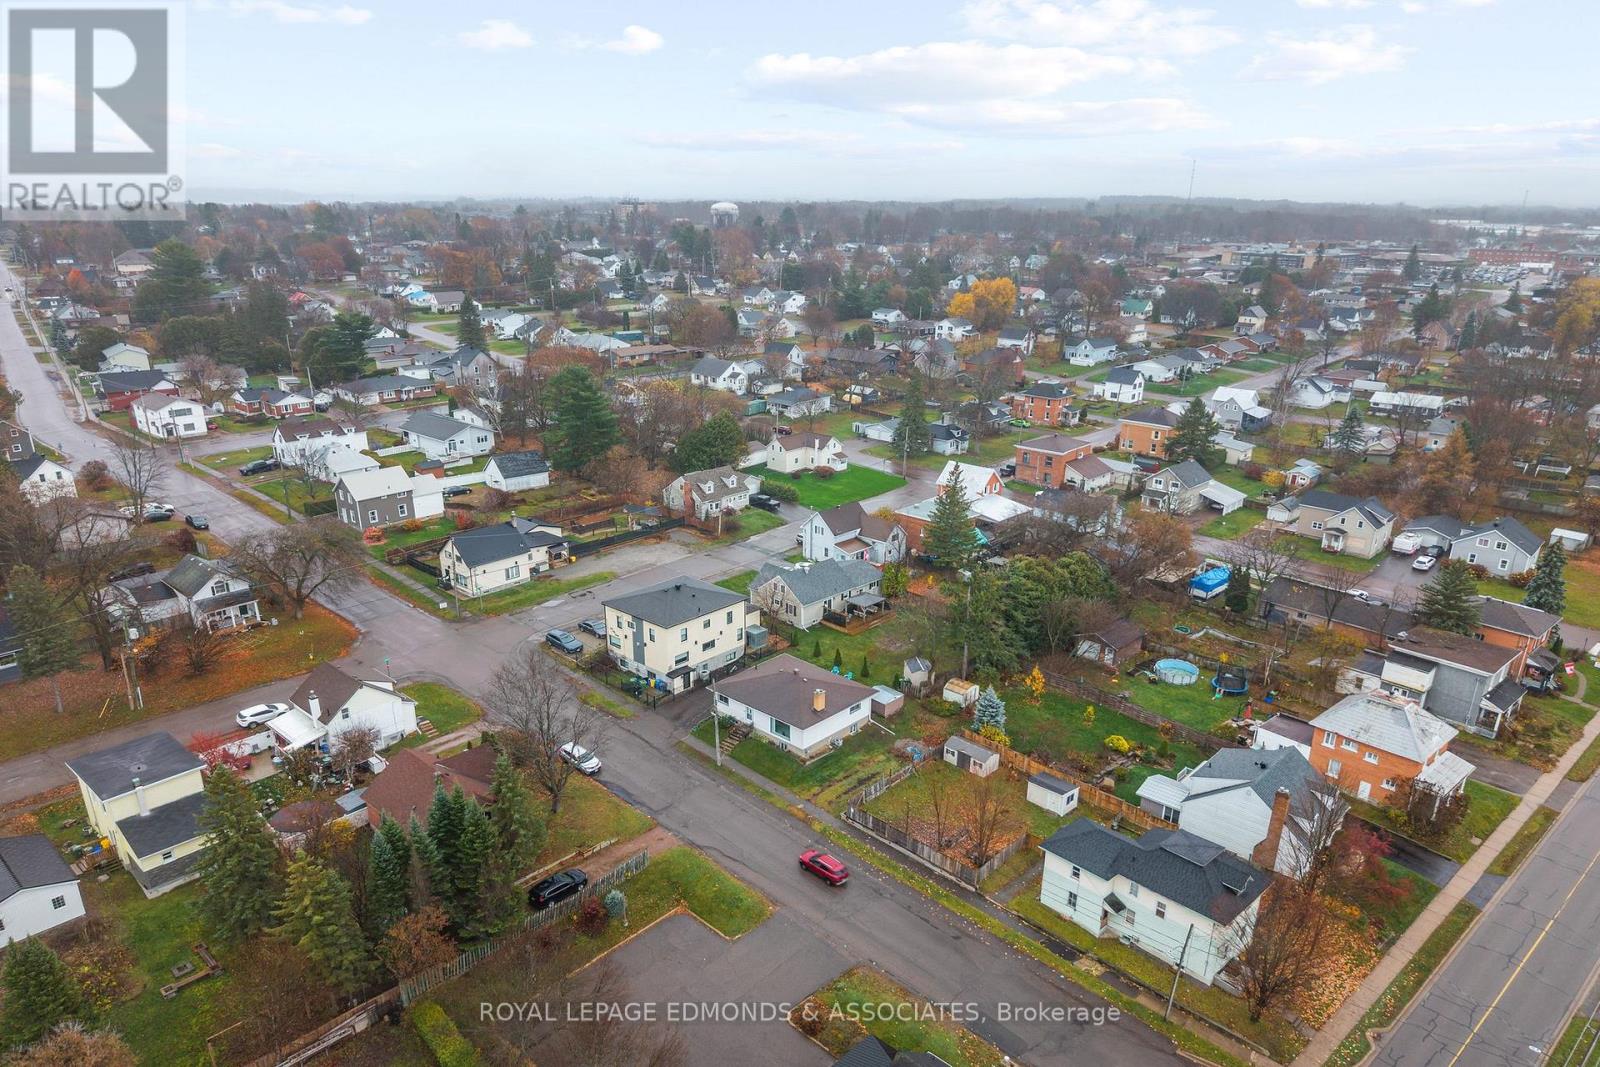
| Community Name | 530 - Pembroke |
| Equipment Type | Water Heater - Gas, Water Heater |
| Parking Space Total | 2 |
| Rental Equipment Type | Water Heater - Gas, Water Heater |
| Bathroom Total | 2 |
| Bedrooms Above Ground | 3 |
| Bedrooms Total | 3 |
| Amenities | Fireplace(s) |
| Appliances | Dishwasher, Dryer, Freezer, Hood Fan, Stove, Washer, Refrigerator |
| Architectural Style | Bungalow |
| Basement Development | Partially Finished |
| Basement Type | Full (partially Finished) |
| Construction Style Attachment | Detached |
| Cooling Type | Central Air Conditioning |
| Exterior Finish | Vinyl Siding |
| Fireplace Present | Yes |
| Foundation Type | Poured Concrete |
| Heating Fuel | Natural Gas |
| Heating Type | Forced Air |
| Stories Total | 1 |
| Size Interior | 1,100 - 1,500 Sqft |
| Type | House |
| Utility Water | Municipal Water |
| No Garage |
| Acreage | No |
| Sewer | Sanitary Sewer |
| Size Depth | 66 Ft |
| Size Frontage | 58 Ft |
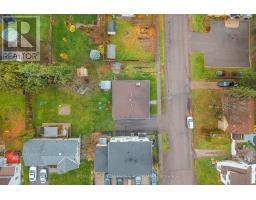
| Size Irregular | 58 X 66 Ft |
| Size Total Text | 58 X 66 Ft |
| Level | Type | Length | Width | Dimensions |
|---|---|---|---|---|
| Lower Level | Family Room | 10.9 m | 4.3 m | 10.9 m x 4.3 m |
| Lower Level | Utility Room | 10.9 m | 4.3 m | 10.9 m x 4.3 m |
| Main Level | Living Room | 7.1 m | 4.735 m | 7.1 m x 4.735 m |
| Main Level | Kitchen | 4.7 m | 3 m | 4.7 m x 3 m |
| Main Level | Primary Bedroom | 3.9 m | 3.5 m | 3.9 m x 3.5 m |
| Main Level | Bedroom 2 | 3.4 m | 2.5 m | 3.4 m x 2.5 m |
| Main Level | Bedroom 3 | 3.3 m | 2.7 m | 3.3 m x 2.7 m |
| Main Level | Bathroom | 2.1 m | 1.7 m | 2.1 m x 1.7 m |
| Cable | Installed |
| Electricity | Installed |
| Sewer | Installed |
Map

The trademarks REALTOR®, REALTORS®, and the REALTOR® logo are controlled by The Canadian Real Estate Association (CREA) and identify real estate professionals who are members of CREA. The trademarks MLS®, Multiple Listing Service® and the associated logos are owned by The Canadian Real Estate Association (CREA) and identify the quality of services provided by real estate professionals who are members of CREA. The trademark DDF® is owned by The Canadian Real Estate Association (CREA) and identifies CREA's Data Distribution Facility (DDF®)
November 10 2026 10:51:03
Renfrew County Real Estate Board