
- 4 Bedroom
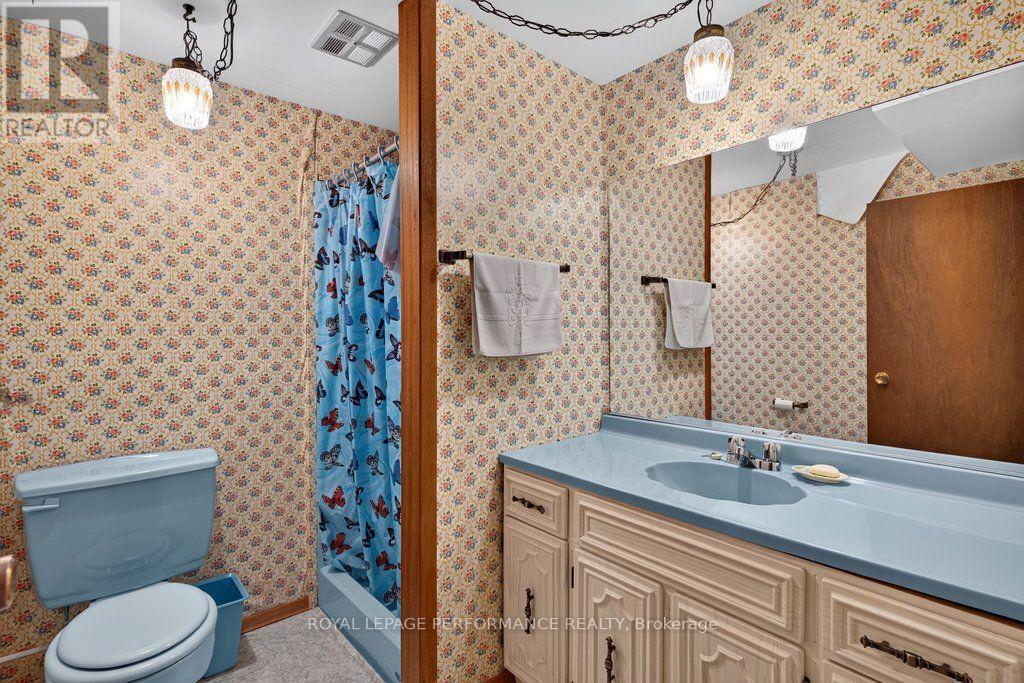
- 2 Bathroom
- 700 - 1,100 sqft
- Bungalow
- Central Air Conditioning
- Forced Air
$329,900
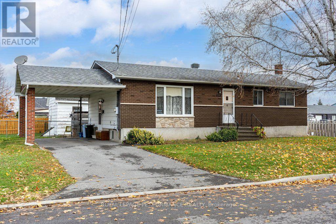
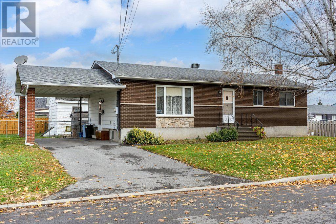
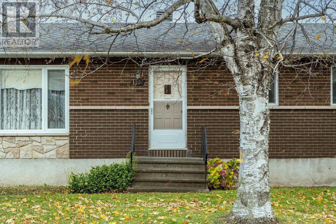
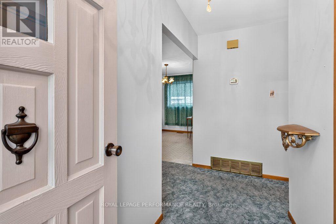
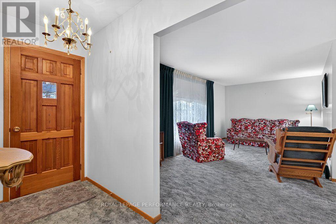
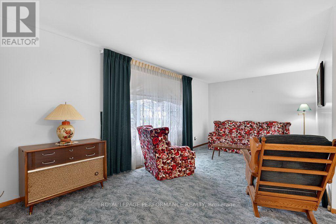
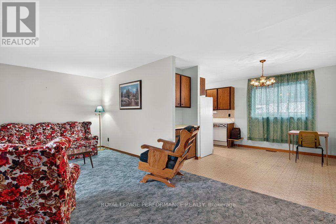
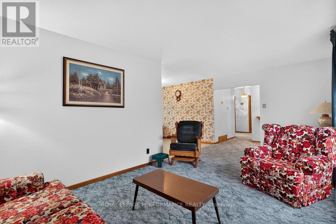
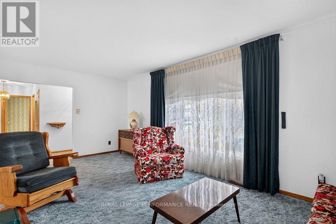
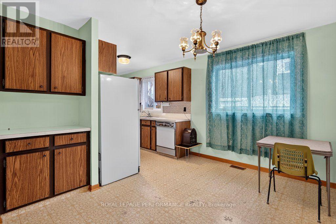
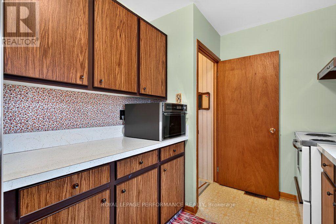
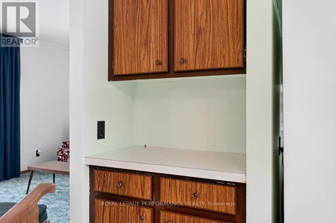
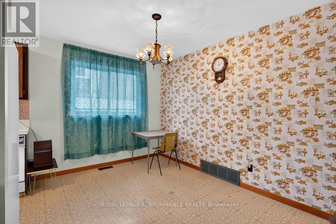
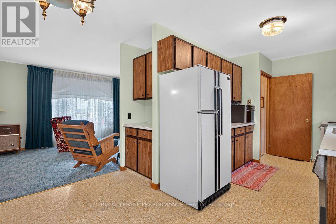
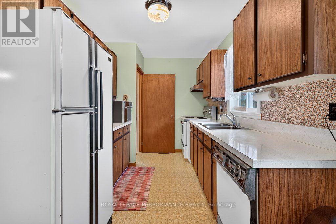
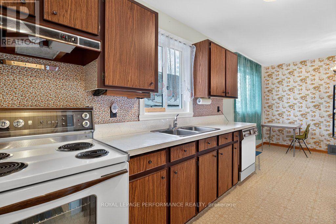
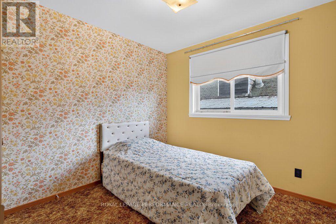
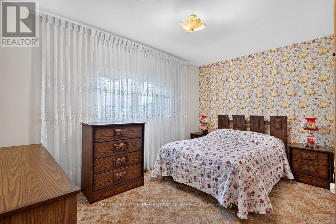
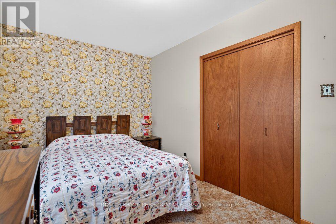
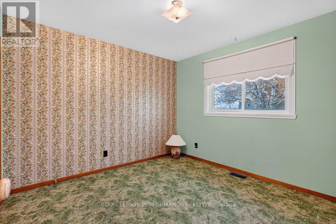
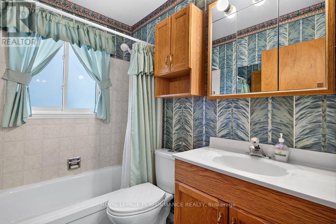
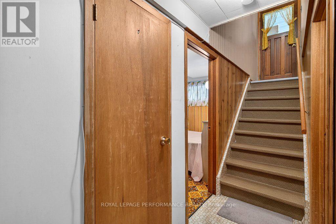
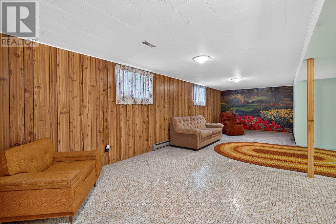
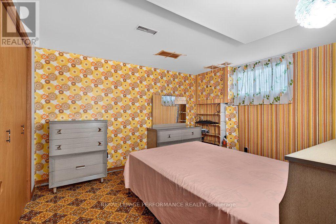
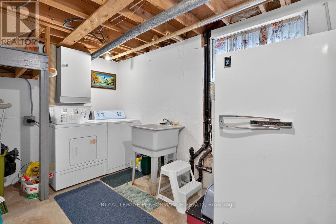
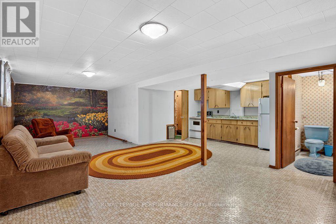
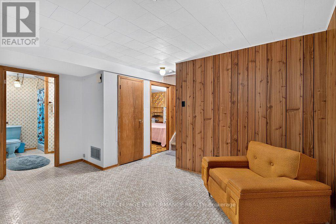
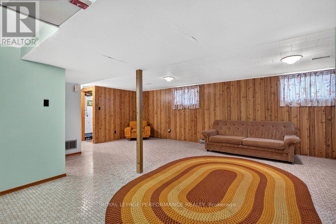
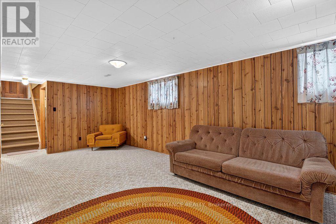
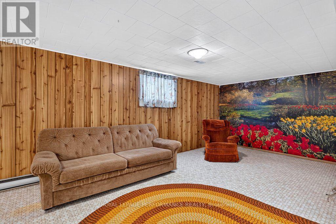
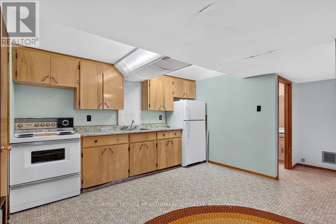
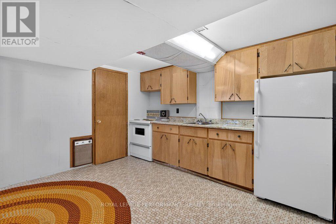
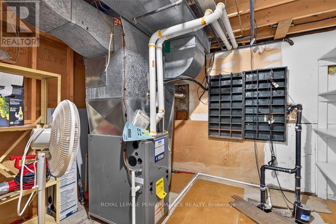
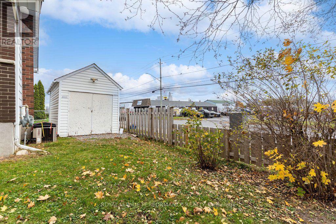
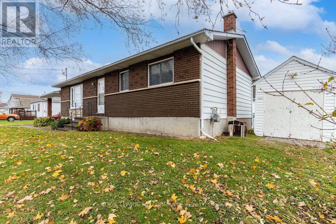
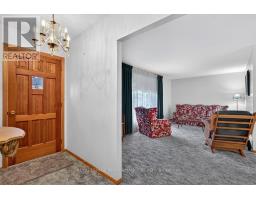
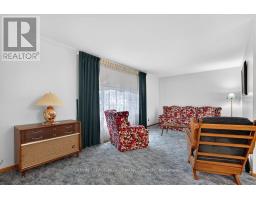
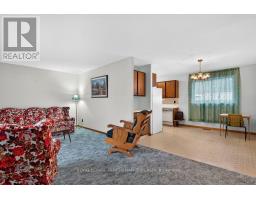
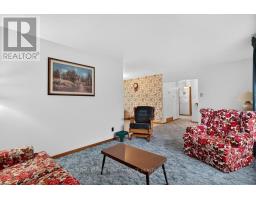
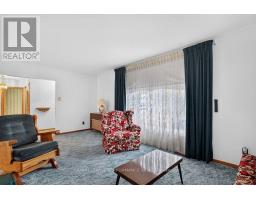
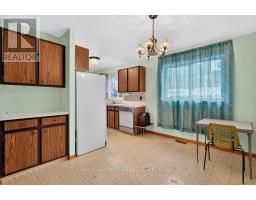
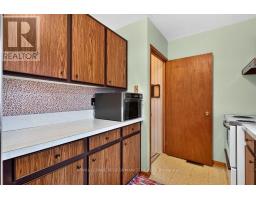
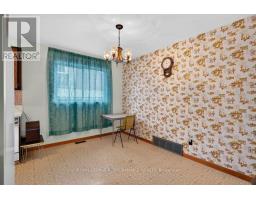
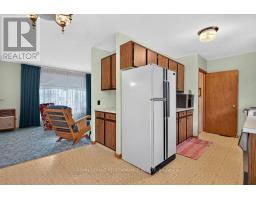
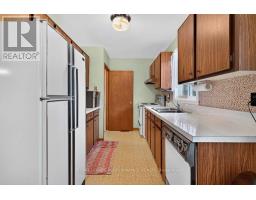
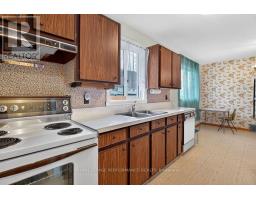
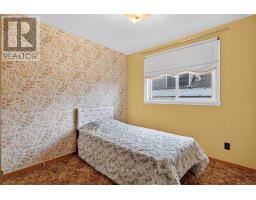
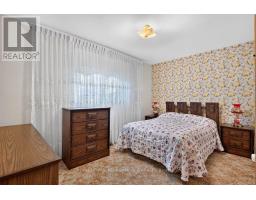
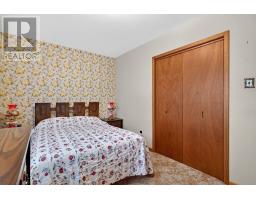
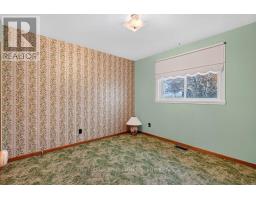
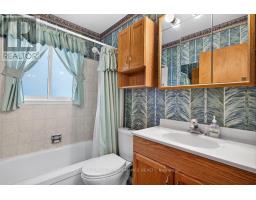
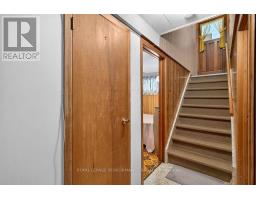
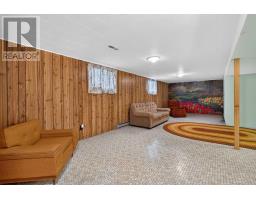
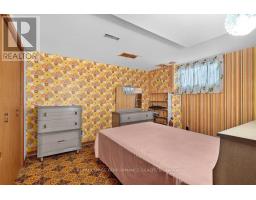
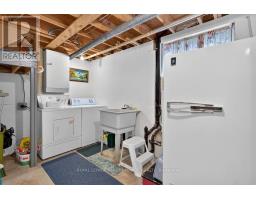
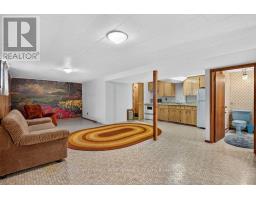
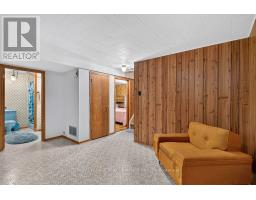
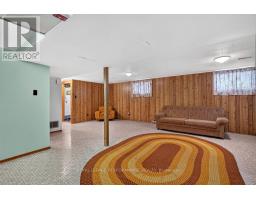
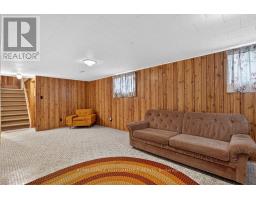
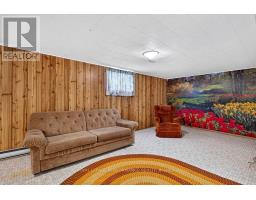
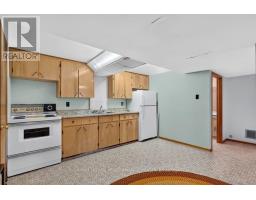
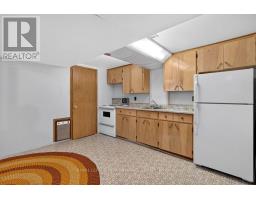
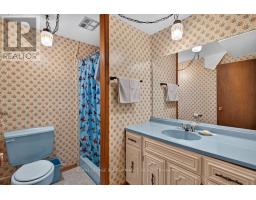
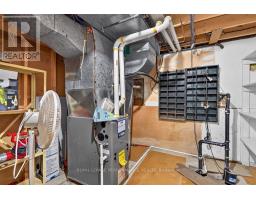
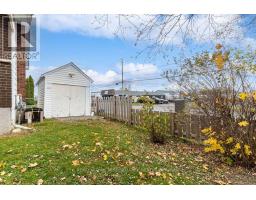
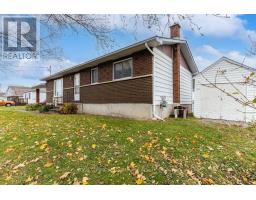
** OPEN HOUSE - Sunday Nov 8 - 2-4pm**An Excellent Opportunity to Enter the Real Estate Market!This solid 3+1 bedroom, 2-bathroom home offers great value and features a lower-level in-law suite with it's own entrance, providing additional living space and flexibility for extended family.Lovingly maintained by its original owner, the home retains its original finishes and is exceptionally clean and well cared for. Move in before Christmas and make this home your own!Numerous updates include windows replaced between 2020 and 2022 (with the exception of two in the basement), roof updated in 2016, and furnace installed in 2018. The home also features a 200-amp electrical panel.All appliances are included in the sale in "as-is" condition. Please note that the dishwasher has not been used in approximately 30-35 years.Outside, you'll find two storage sheds, one equipped with electricity.Don't miss this opportunity to get into the market and make this well-maintained home your own! (id:66888)
Ask About This Property
Get more information or schedule a viewing today and see if this could be your next home. Our team is ready to help you take the next step.
Open House
2:00 pm
Ends at:4:00 pm
Details
| MLS® Number | X14159918 |
| Property Type | Single Family |
| Community Name | 717 - Cornwall |
| Features | Sump Pump, In-law Suite |
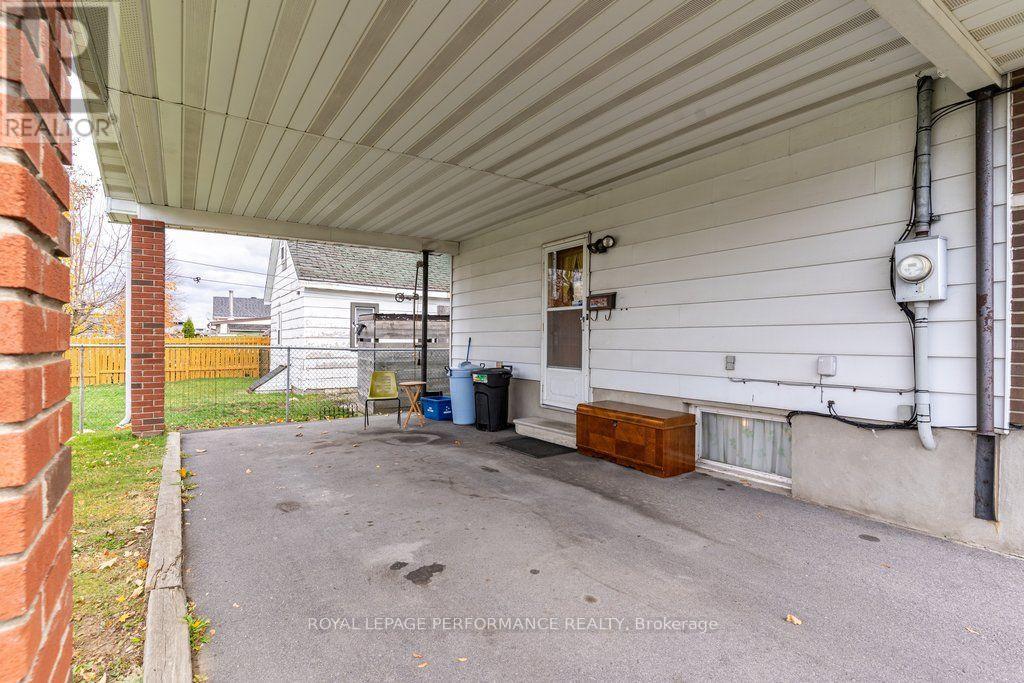
| Parking Space Total | 2 |
| Structure | Shed |
| Bathroom Total | 2 |
| Bedrooms Above Ground | 3 |
| Bedrooms Below Ground | 1 |
| Bedrooms Total | 4 |
| Age | 31 To 50 Years |
| Appliances | Dishwasher, Dryer, Hood Fan, Microwave, Two Stoves, Washer, Two Refrigerators |
| Architectural Style | Bungalow |
| Basement Development | Finished |
| Basement Features | Apartment In Basement |
| Basement Type | N/a, N/a (finished), Full |
| Construction Style Attachment | Detached |
| Cooling Type | Central Air Conditioning |
| Exterior Finish | Brick, Aluminum Siding |
| Foundation Type | Concrete, Poured Concrete |
| Heating Fuel | Natural Gas |
| Heating Type | Forced Air |
| Stories Total | 1 |
| Size Interior | 700 - 1,100 Sqft |
| Type | House |
| Utility Water | Municipal Water |
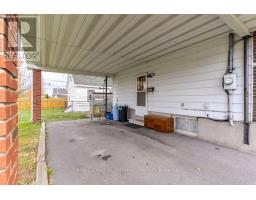
| Carport | |
| No Garage |
| Acreage | No |
| Sewer | Sanitary Sewer |
| Size Depth | 39 Ft ,10 In |
| Size Frontage | 108 Ft ,6 In |
| Size Irregular | 108.5 X 39.9 Ft |
| Size Total Text | 108.5 X 39.9 Ft |
| Level | Type | Length | Width | Dimensions |
|---|---|---|---|---|
| Basement | Kitchen | 3.51 m | 2.08 m | 3.51 m x 2.08 m |
| Basement | Bathroom | 1.98 m | 1.8 m | 1.98 m x 1.8 m |
| Basement | Laundry Room | 3.81 m | 3.1 m | 3.81 m x 3.1 m |
| Basement | Utility Room | 3 m | 2.74 m | 3 m x 2.74 m |
| Basement | Foyer | 3.15 m | 1.3 m | 3.15 m x 1.3 m |
| Basement | Family Room | 8.71 m | 4.14 m | 8.71 m x 4.14 m |
| Basement | Bedroom 4 | 3.61 m | 3.02 m | 3.61 m x 3.02 m |
| Main Level | Kitchen | 3.4 m | 2.46 m | 3.4 m x 2.46 m |
| Main Level | Dining Room | 3.48 m | 3.02 m | 3.48 m x 3.02 m |
| Main Level | Living Room | 5.97 m | 3.15 m | 5.97 m x 3.15 m |
| Main Level | Primary Bedroom | 3.94 m | 2.64 m | 3.94 m x 2.64 m |
| Main Level | Bedroom 2 | 3.28 m | 3.23 m | 3.28 m x 3.23 m |
| Main Level | Bedroom 3 | 2.79 m | 2.64 m | 2.79 m x 2.64 m |
| Main Level | Bathroom | 2.21 m | 1.42 m | 2.21 m x 1.42 m |
Map

The trademarks REALTOR®, REALTORS®, and the REALTOR® logo are controlled by The Canadian Real Estate Association (CREA) and identify real estate professionals who are members of CREA. The trademarks MLS®, Multiple Listing Service® and the associated logos are owned by The Canadian Real Estate Association (CREA) and identify the quality of services provided by real estate professionals who are members of CREA. The trademark DDF® is owned by The Canadian Real Estate Association (CREA) and identifies CREA's Data Distribution Facility (DDF®)
November 07 2026 03:22:45
Cornwall & District Real Estate Board