
- 4 Bedroom
- 3 Bathroom
- 1,500 - 2,000 sqft
- Bungalow
- Fireplace
- Central Air Conditioning
- Forced Air
- Acreage
$750,000
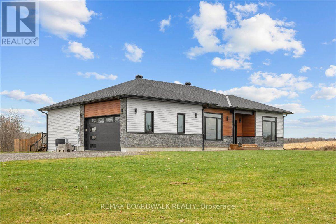
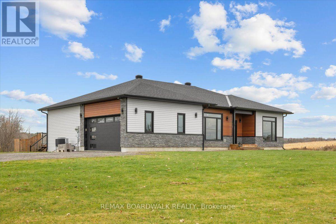
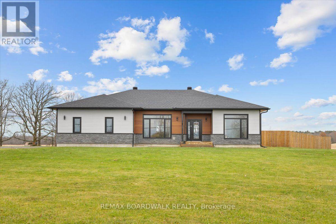
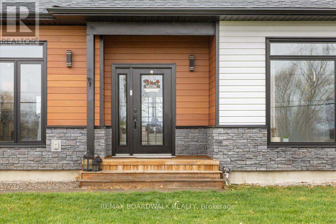
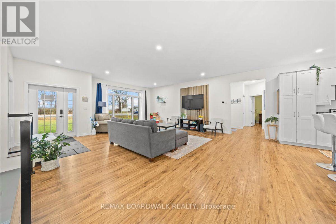
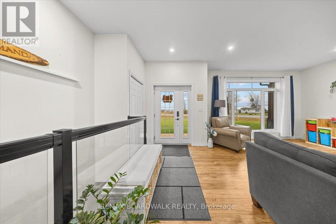
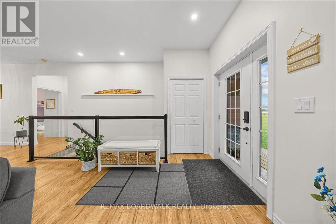
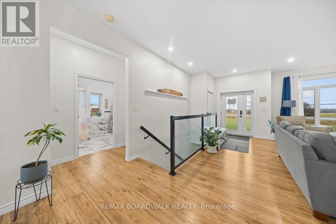
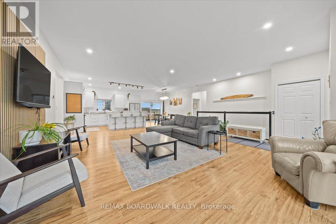
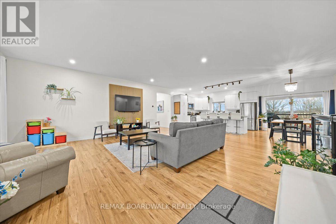
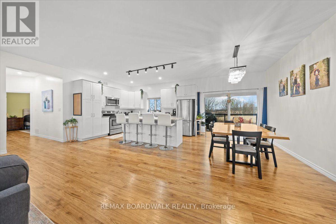
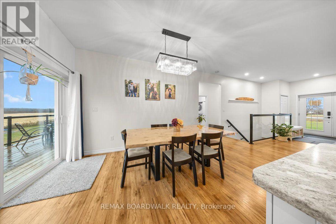
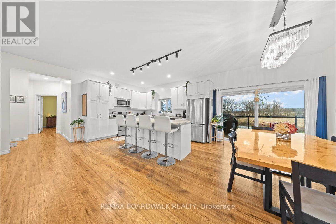
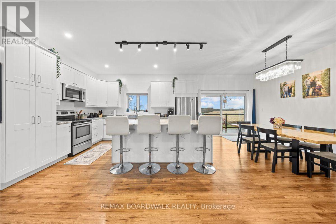
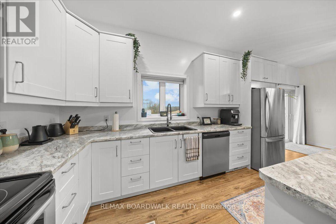
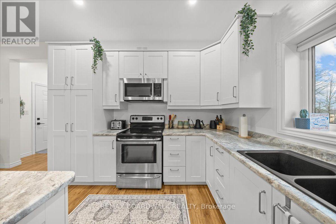
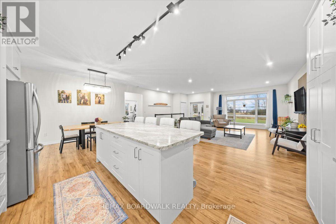
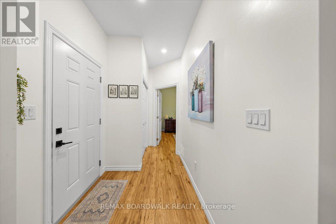
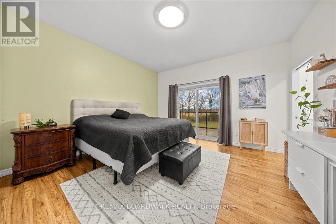
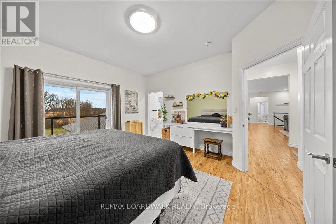
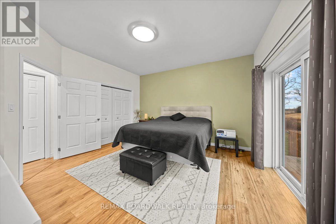
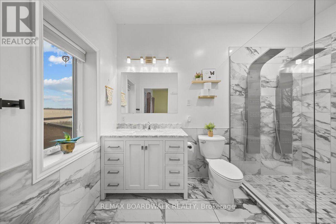
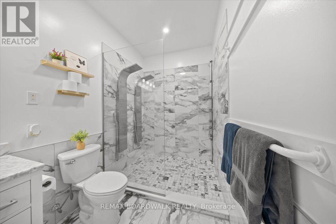
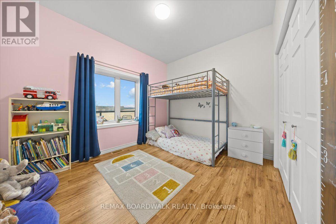
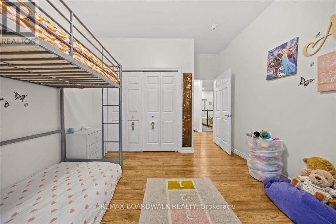
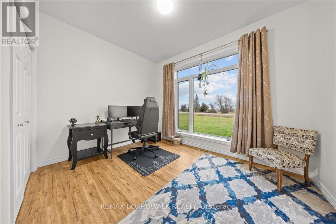
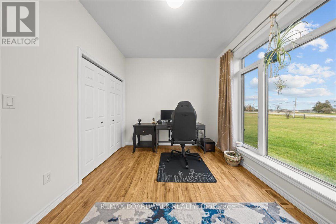
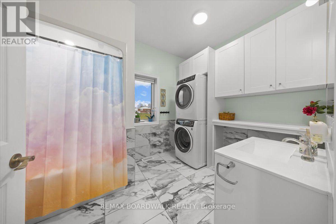
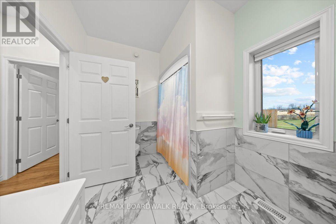
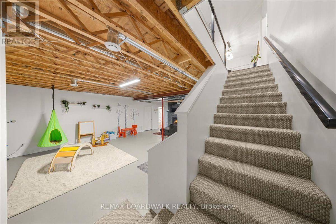
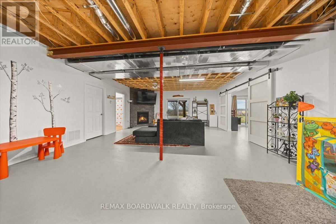
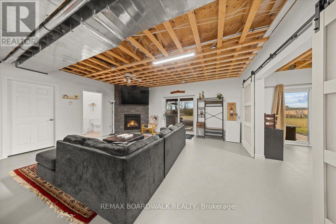
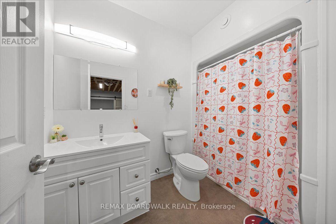
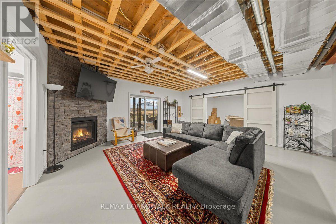
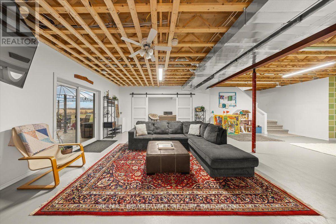
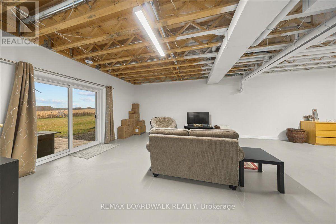
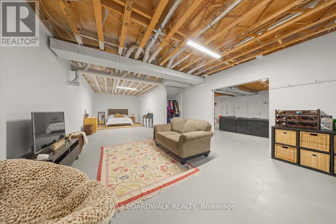
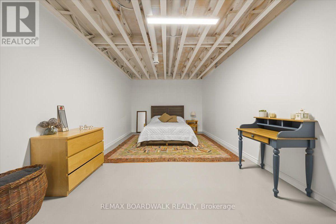
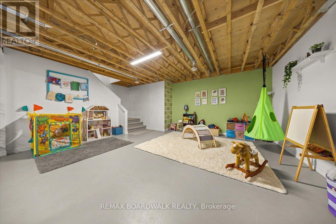
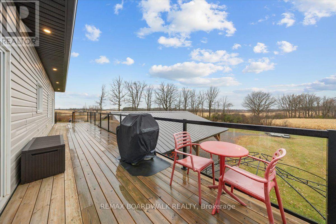
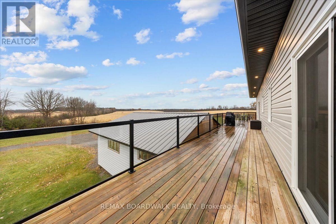
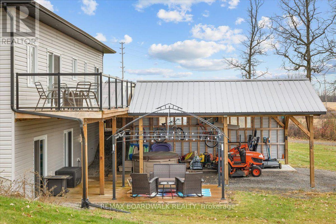
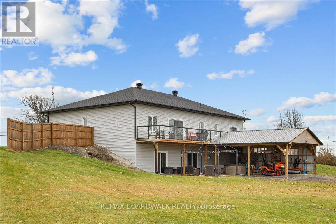
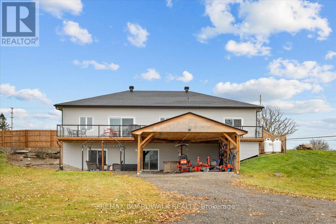
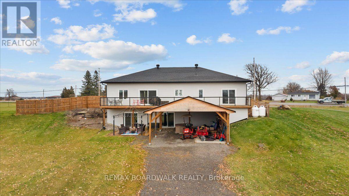
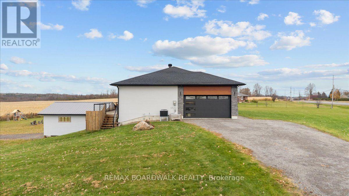
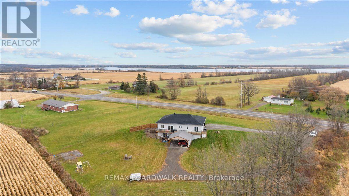
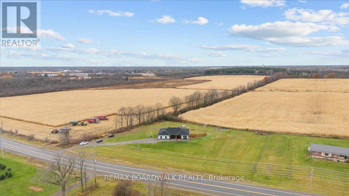
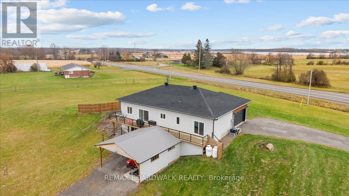
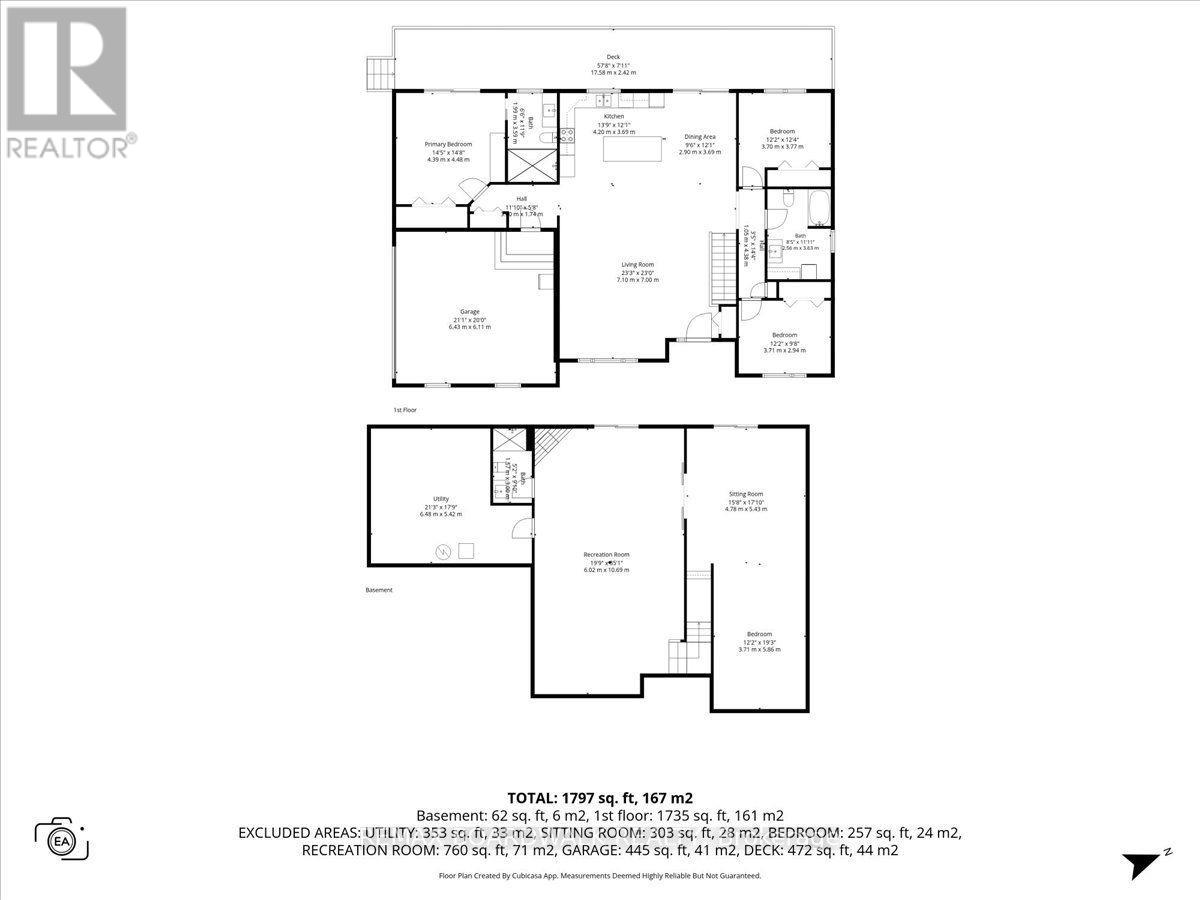
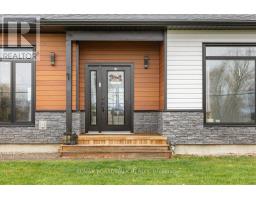
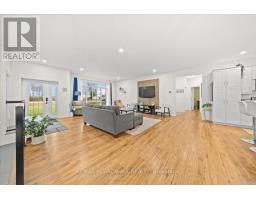
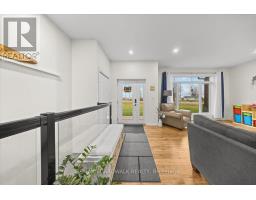
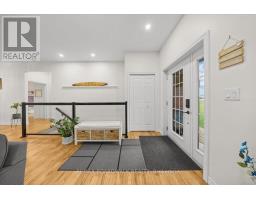
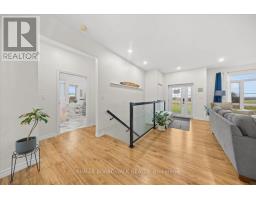
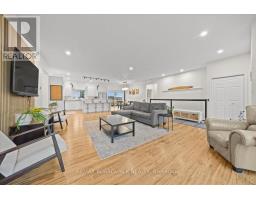
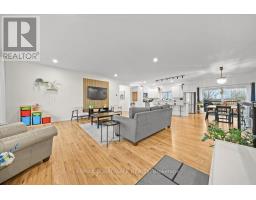
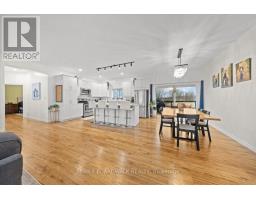
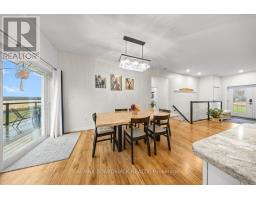
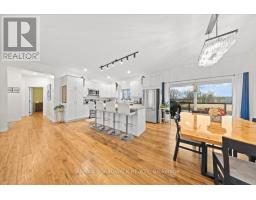
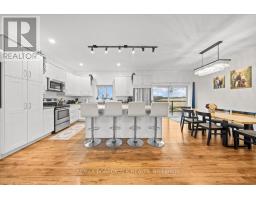
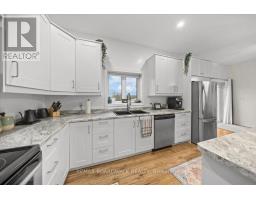
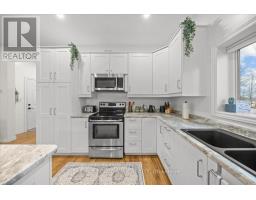
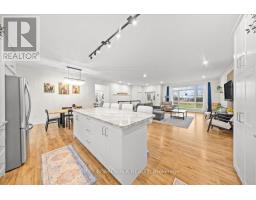
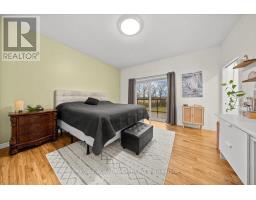
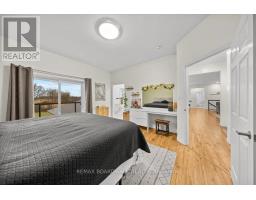
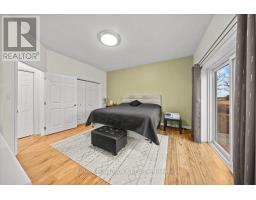
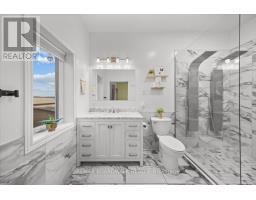
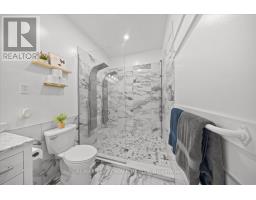
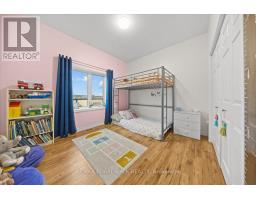
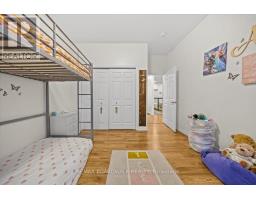
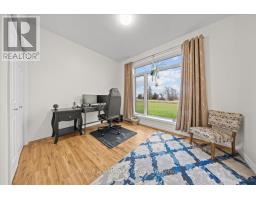
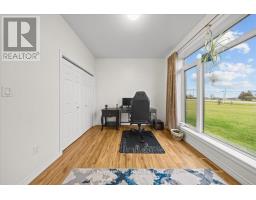
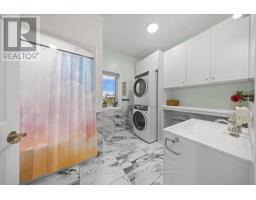
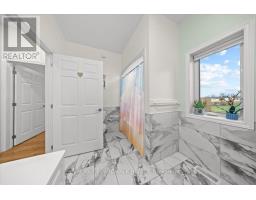
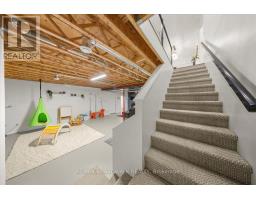
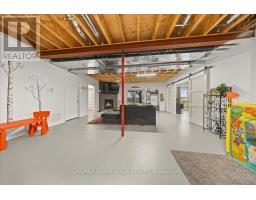
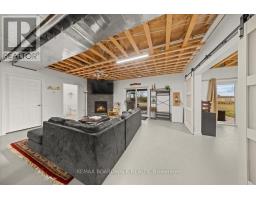
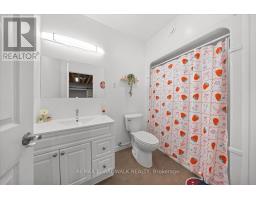
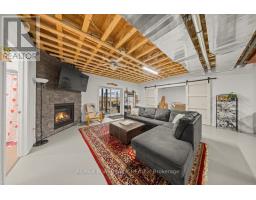
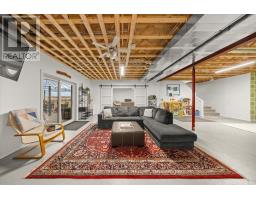
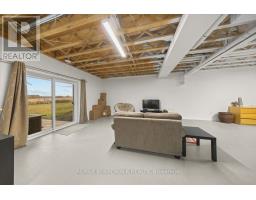
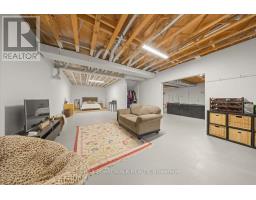
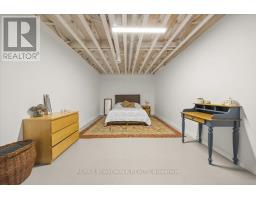
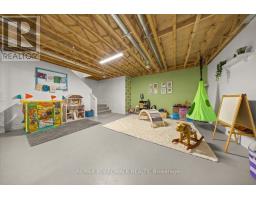
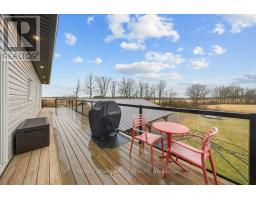
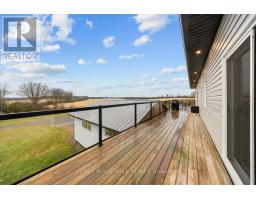
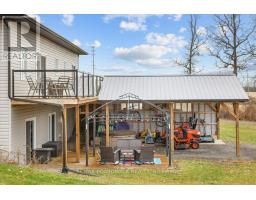
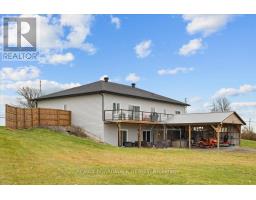
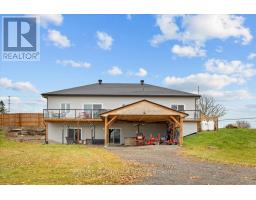
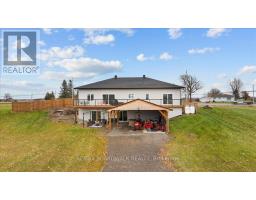
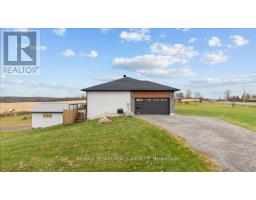
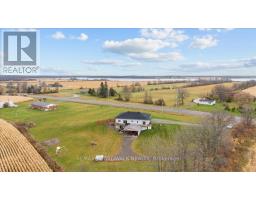
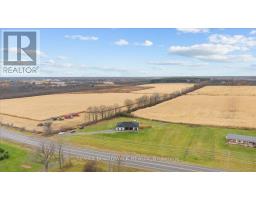
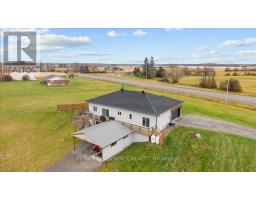
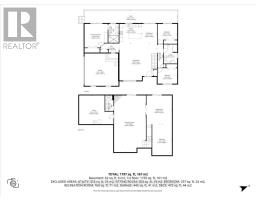
Enjoy the best of country living on over 2 acres, while only minutes away from Smiths Falls amenities! This turnkey, custom-built, 2021 bungalow offers over 1,700 sq. ft. of thoughtfully designed living space, complemented by premium features, including an ICF foundation. The open-concept main floor features a spacious living area, designated dining space and an impressive kitchen with abundant cabinetry and expansive island. The private primary bedroom is thoughtfully situated in its own wing, complete with access to the back deck and an en suite boasting an oversized walk-in shower with dual shower heads! Steps away find access to the spacious, attached garage. The opposite wing offers two additional bedrooms, a full bathroom and convenient main-floor laundry. The generously sized walkout basement offers additional living space, ready for your final touch. Already featuring a gas fireplace, fourth bedroom, third full bathroom and not one but two separate walkout doors leading to the backyard. Step outside and enjoy summer BBQs on the upper deck or unwind with family in the gazebo on the lower deck. A backyard covered storage area provides added versatility, ideal for additional parking or storing recreational vehicles and all your country-living essentials. This is truly a one of a kind bungalow, move in ready and checks all the boxes. Book your showing today! (id:66888)
Ask About This Property
Get more information or schedule a viewing today and see if this could be your next home. Our team is ready to help you take the next step.
Details
| MLS® Number | X14157318 |
| Property Type | Single Family |
| Community Name | 902 - Montague Twp |
| Equipment Type | Propane Tank |
| Features | Sump Pump |
| Parking Space Total | 7 |
| Rental Equipment Type | Propane Tank |
| Bathroom Total | 3 |
| Bedrooms Above Ground | 3 |
| Bedrooms Below Ground | 1 |
| Bedrooms Total | 4 |
| Age | 0 To 5 Years |
| Amenities | Fireplace(s) |
| Appliances | Garage Door Opener Remote(s), Water Heater, Blinds, Dishwasher, Dryer, Hood Fan, Microwave, Stove, Washer, Refrigerator |
| Architectural Style | Bungalow |
| Basement Development | Partially Finished |
| Basement Features | Walk Out |
| Basement Type | Full, N/a, N/a (partially Finished) |
| Construction Style Attachment | Detached |
| Cooling Type | Central Air Conditioning |
| Exterior Finish | Stone, Vinyl Siding |
| Fireplace Present | Yes |
| Foundation Type | Insulated Concrete Forms |
| Heating Fuel | Propane |
| Heating Type | Forced Air |
| Stories Total | 1 |
| Size Interior | 1,500 - 2,000 Sqft |
| Type | House |
| Garage |
| Acreage | Yes |
| Sewer | Septic System |
| Size Depth | 337 Ft ,9 In |
| Size Frontage | 334 Ft ,6 In |
| Size Irregular | 334.5 X 337.8 Ft |
| Size Total Text | 334.5 X 337.8 Ft|2 - 4.99 Acres |
| Level | Type | Length | Width | Dimensions |
|---|---|---|---|---|
| Basement | Bedroom 4 | 3.71 m | 5.86 m | 3.71 m x 5.86 m |
| Basement | Sitting Room | 4.78 m | 5.43 m | 4.78 m x 5.43 m |
| Basement | Recreational, Games Room | 6.02 m | 10.69 m | 6.02 m x 10.69 m |
| Basement | Bathroom | 1.57 m | 3 m | 1.57 m x 3 m |
| Main Level | Living Room | 7.1 m | 7 m | 7.1 m x 7 m |
| Main Level | Dining Room | 2.9 m | 3.69 m | 2.9 m x 3.69 m |
| Main Level | Kitchen | 4.2 m | 3.69 m | 4.2 m x 3.69 m |
| Main Level | Primary Bedroom | 4.39 m | 4.48 m | 4.39 m x 4.48 m |
| Main Level | Bathroom | 1.99 m | 3.59 m | 1.99 m x 3.59 m |
| Main Level | Bedroom 2 | 3.7 m | 3.77 m | 3.7 m x 3.77 m |
| Main Level | Bedroom 3 | 3.71 m | 2.94 m | 3.71 m x 2.94 m |
| Main Level | Bathroom | 2.56 m | 3.63 m | 2.56 m x 3.63 m |
| Electricity | Installed |
Map

The trademarks REALTOR®, REALTORS®, and the REALTOR® logo are controlled by The Canadian Real Estate Association (CREA) and identify real estate professionals who are members of CREA. The trademarks MLS®, Multiple Listing Service® and the associated logos are owned by The Canadian Real Estate Association (CREA) and identify the quality of services provided by real estate professionals who are members of CREA. The trademark DDF® is owned by The Canadian Real Estate Association (CREA) and identifies CREA's Data Distribution Facility (DDF®)
November 06 2026 06:52:43
Ottawa Real Estate Board