
- 2 Bedroom
- 1 Bathroom
- 1,100 - 1,500 sqft
- Bungalow
- Fireplace
- None
- Baseboard Heaters, Other
- Acreage
$549,900
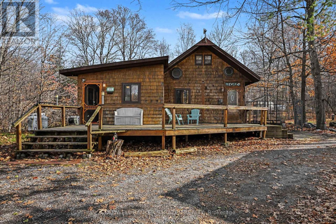
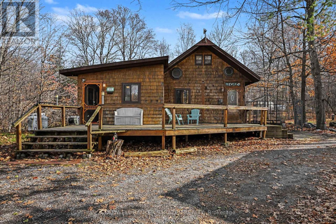
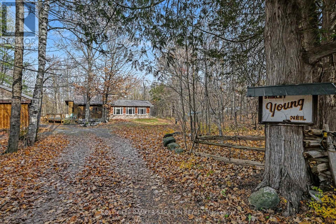
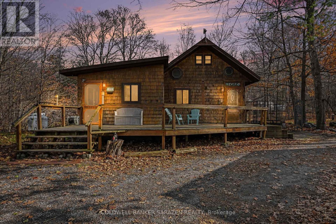
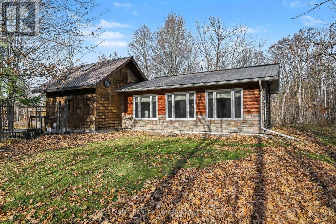
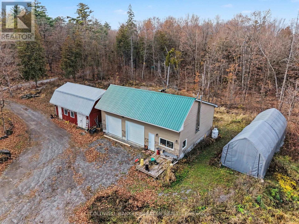
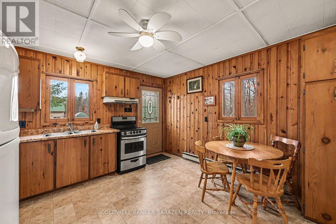
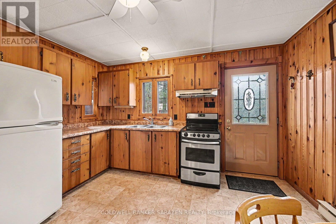
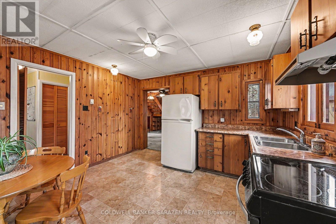
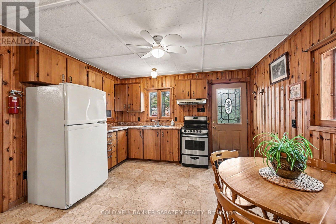
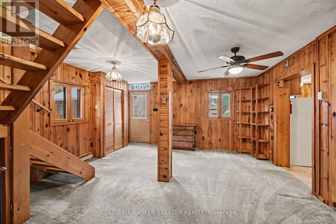
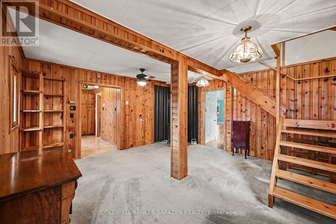
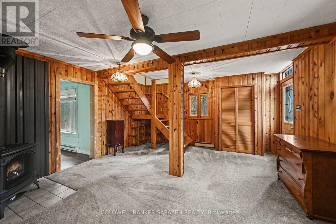
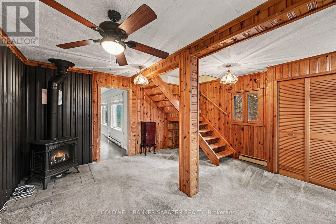
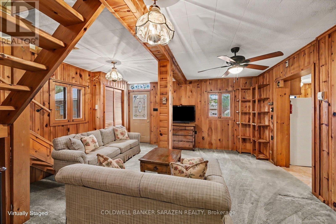
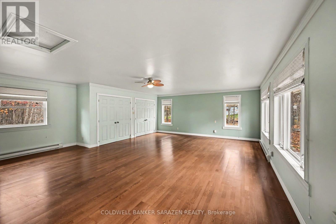
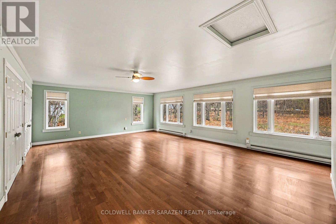
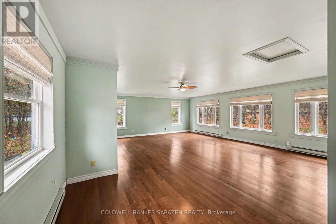
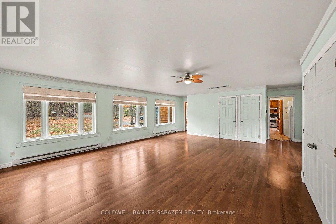
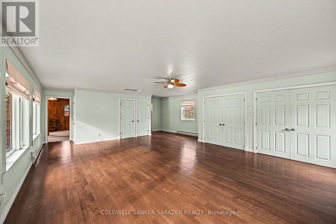
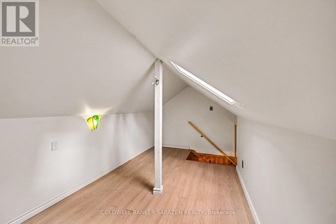
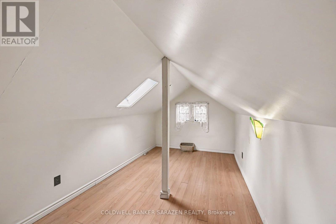
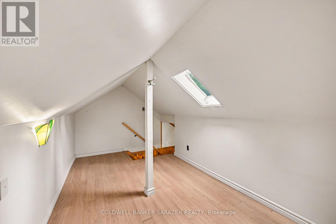
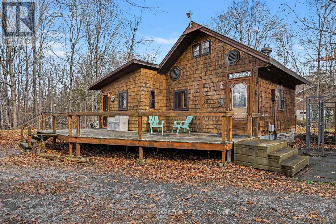
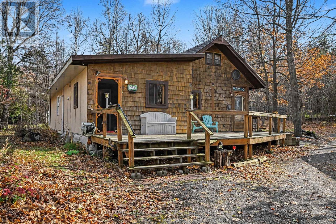
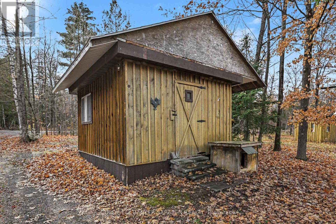
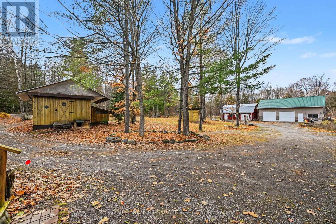
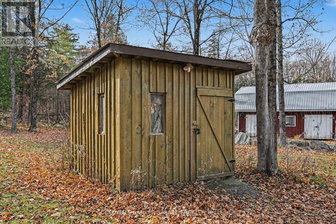
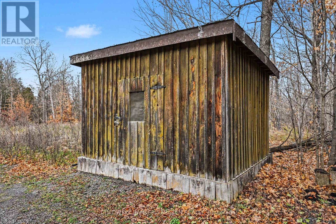
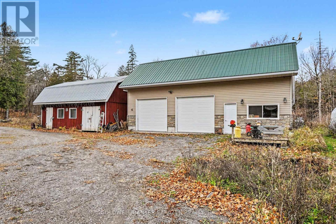
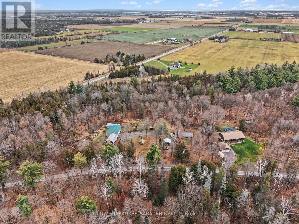
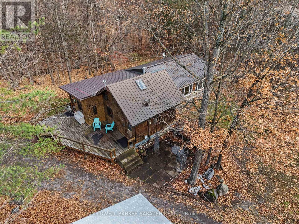
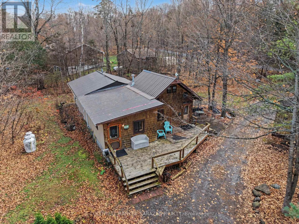
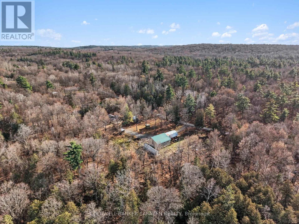
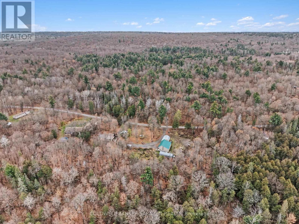
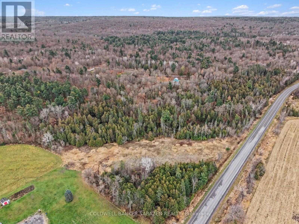
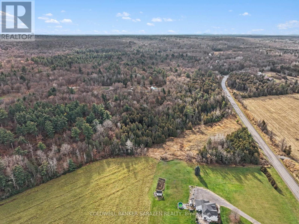
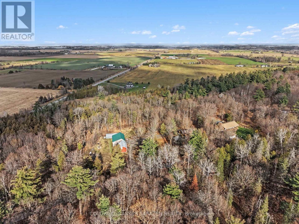
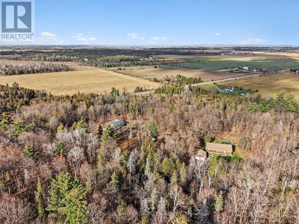
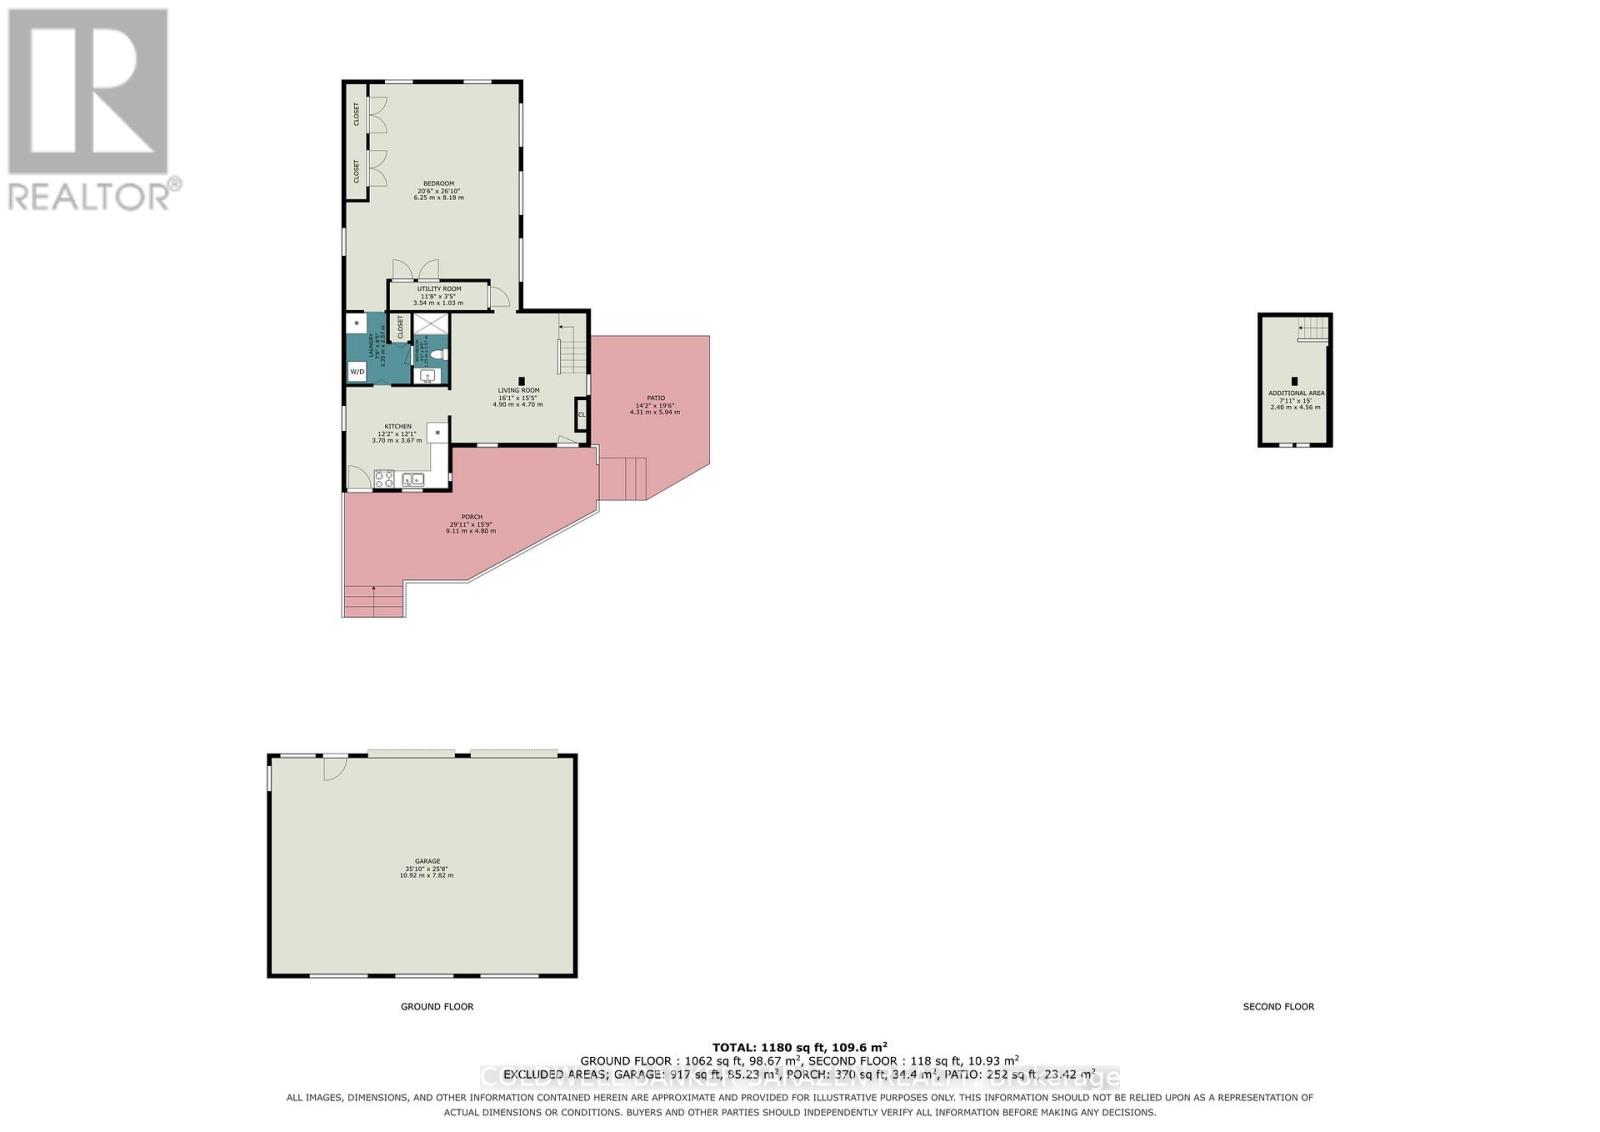
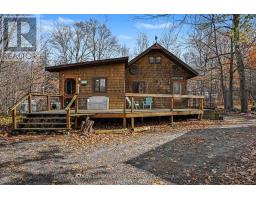
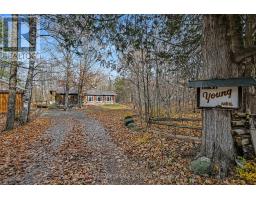
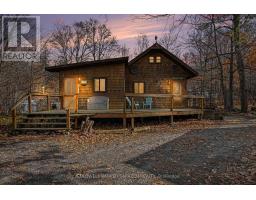
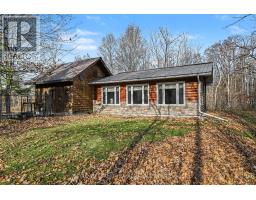
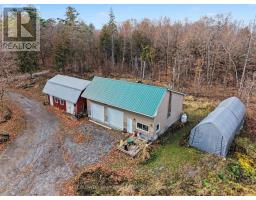
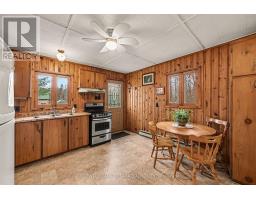
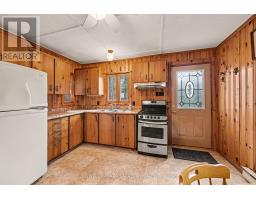
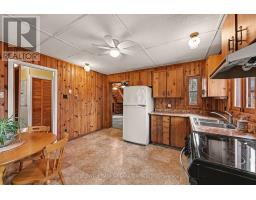
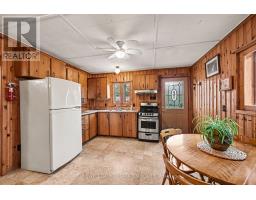
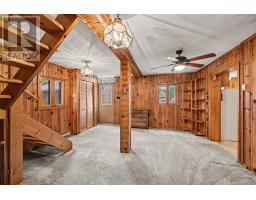
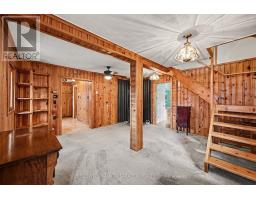
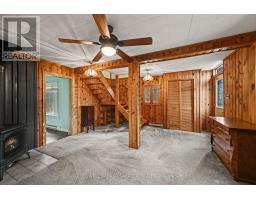
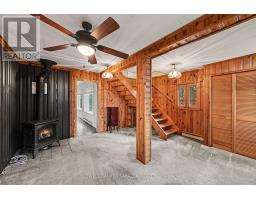
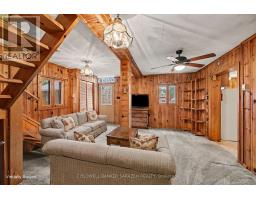
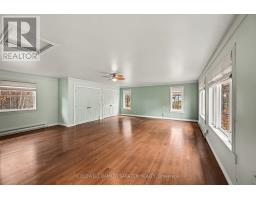
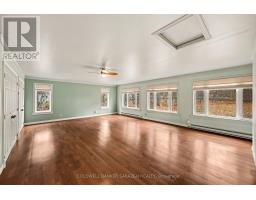
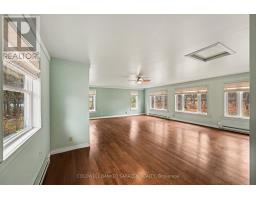
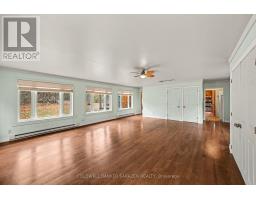
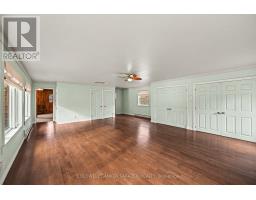
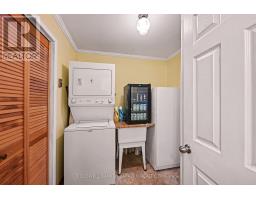
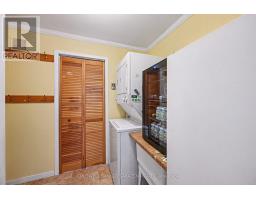
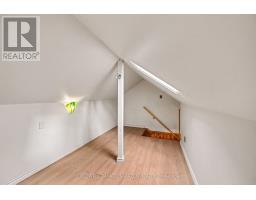
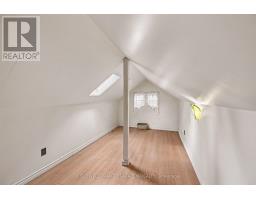
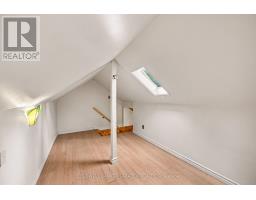
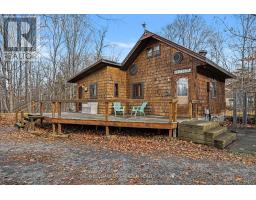
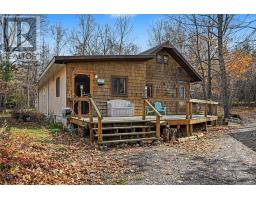
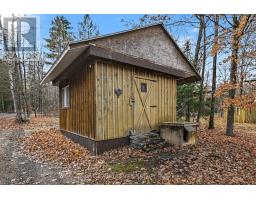
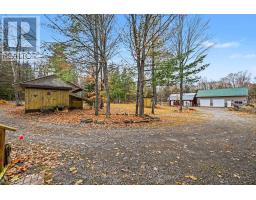
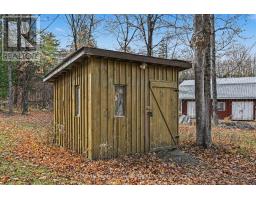
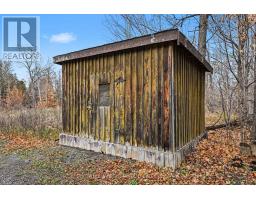
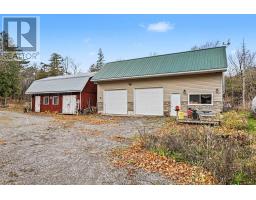
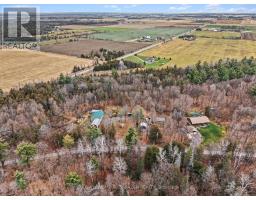
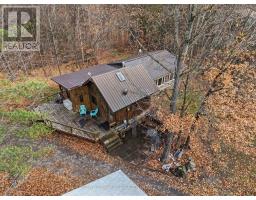
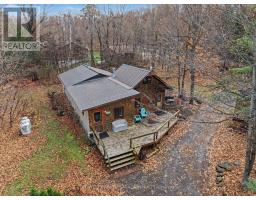
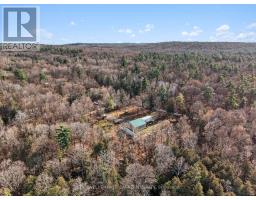
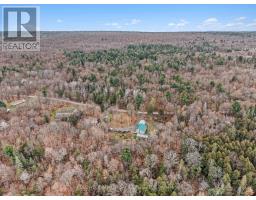
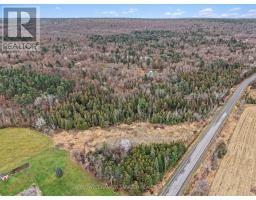
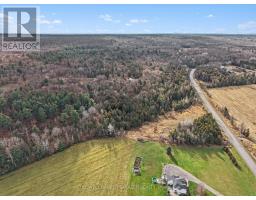
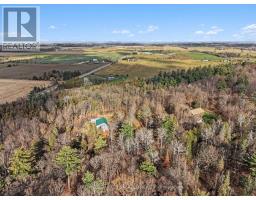
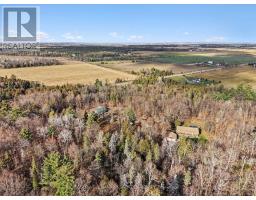
Escape to your own private retreat! Nestled on 8 acres in a peaceful forest setting, this cozy 2-bedroom, 1-bathroom home offers a warm cabin feel with plenty of natural wood and rustic charm throughout. The spacious primary bedroom features ample closet space, plenty of natural sunlight with wall to wall windows, while the loft-style second bedroom adds character and a unique touch to the home. Outside, the property offers exceptional versatility with a large detached, two-bay shop complete with an Atlas 2-post hoist. The shop is insulated, heated and equipped with its own separate electrical panel, making it ideal for hobbyists, mechanics or anyone needing a functional workspace. You'll also find several additional outdoor buildings with power, offering plenty of room for storage, projects and hobbies. With a new well installed in 2024 and a beautiful wooded setting, this property is perfect for those looking to enjoy privacy, a slower pace of life and the convenience of having plenty of workspace right at home. A unique opportunity to enjoy country living with a cozy cabin atmosphere! See attached feature sheet for additional information. No conveyance of any written offers until Saturday November 14 at 2:00 pm as per Form 244 (id:66888)
Ask About This Property
Get more information or schedule a viewing today and see if this could be your next home. Our team is ready to help you take the next step.
Details
| MLS® Number | X14155820 |
| Property Type | Single Family |
| Community Name | 918 - Mississippi Mills - Pakenham |
| Equipment Type | Propane Tank |
| Features | Wooded Area, Lane |
| Parking Space Total | 12 |
| Rental Equipment Type | Propane Tank |
| Structure | Deck, Outbuilding |
| Bathroom Total | 1 |
| Bedrooms Above Ground | 2 |
| Bedrooms Total | 2 |
| Amenities | Fireplace(s) |
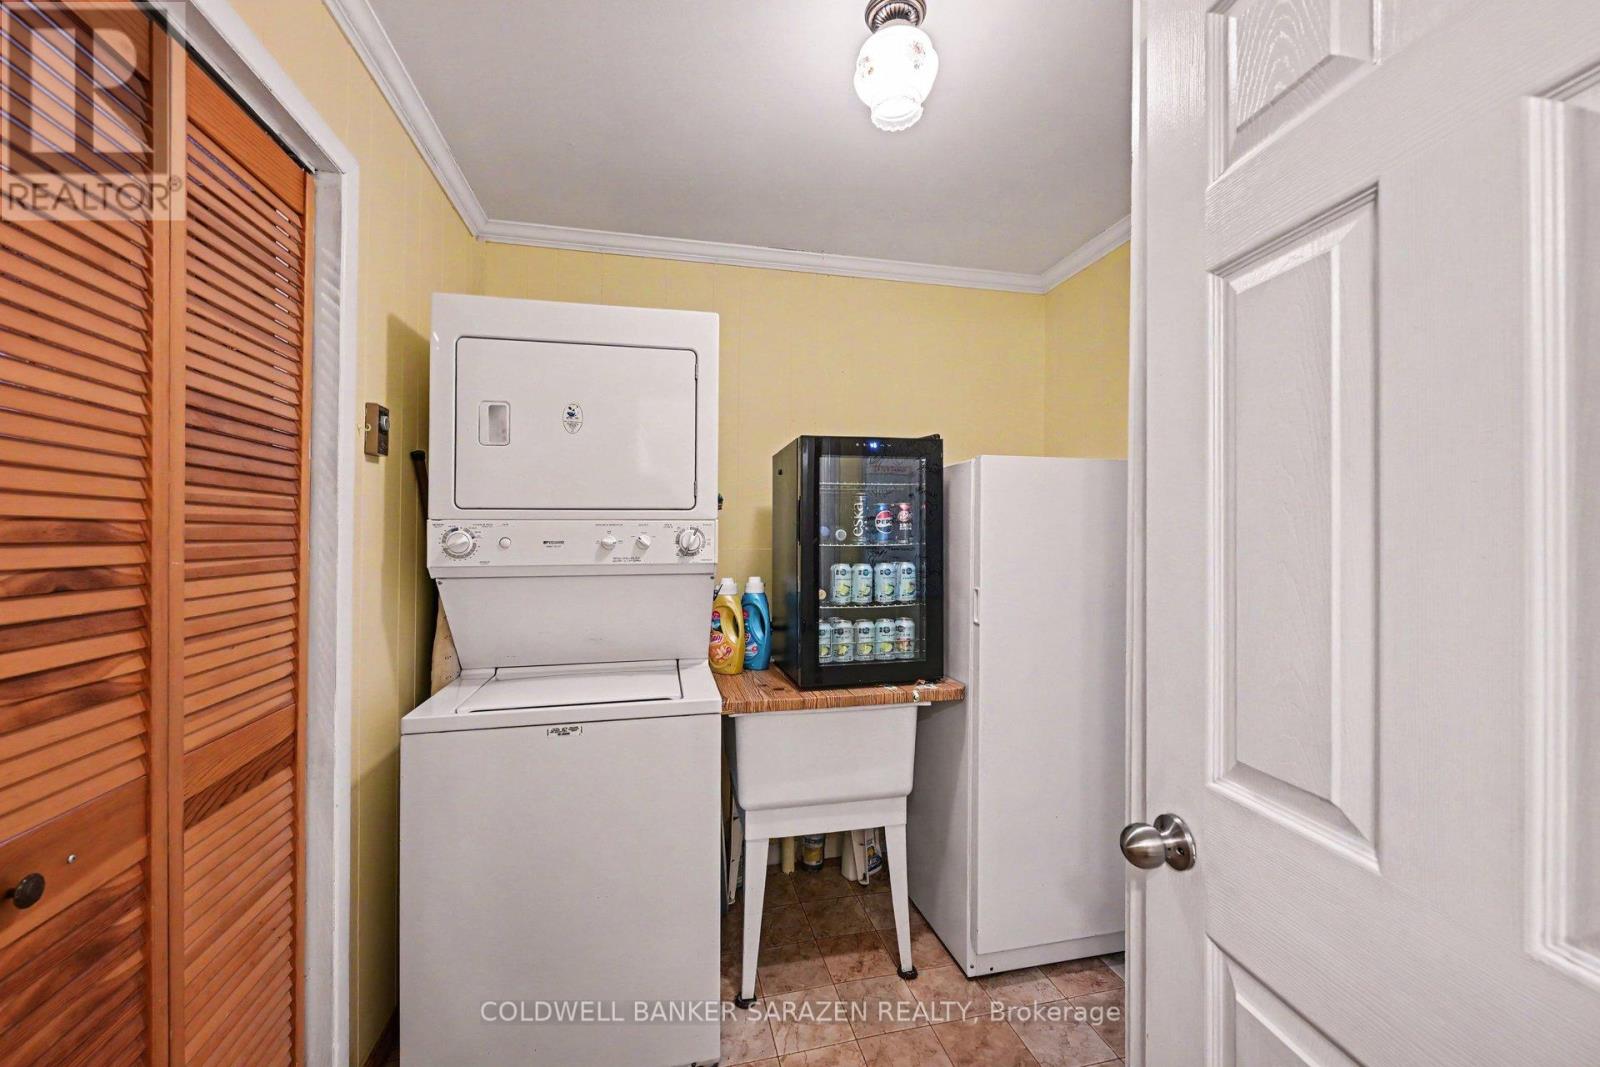
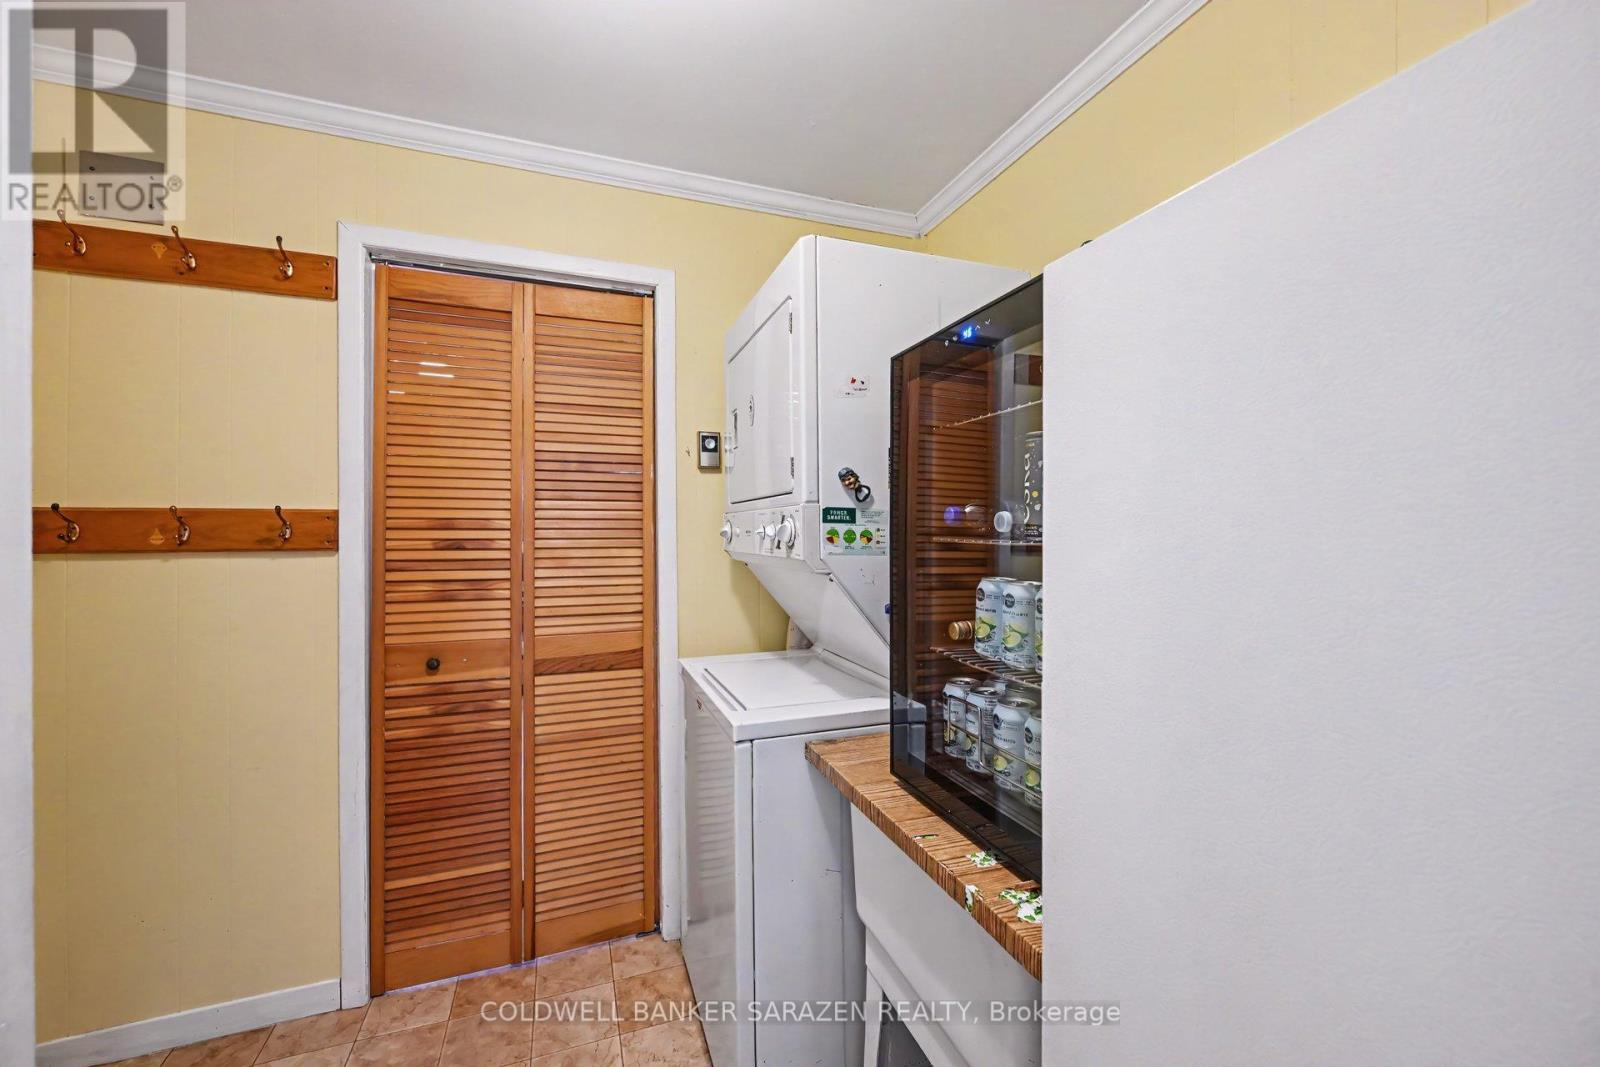
| Appliances | Water Heater, Dryer, Freezer, Stove, Washer, Window Coverings, Refrigerator |
| Architectural Style | Bungalow |
| Basement Type | None |
| Construction Style Attachment | Detached |
| Cooling Type | None |
| Exterior Finish | Wood |
| Fireplace Present | Yes |
| Fireplace Type | Free Standing Metal |
| Foundation Type | Slab, Unknown |
| Heating Fuel | Electric, Propane |
| Heating Type | Baseboard Heaters, Other |
| Stories Total | 1 |
| Size Interior | 1,100 - 1,500 Sqft |
| Type | House |
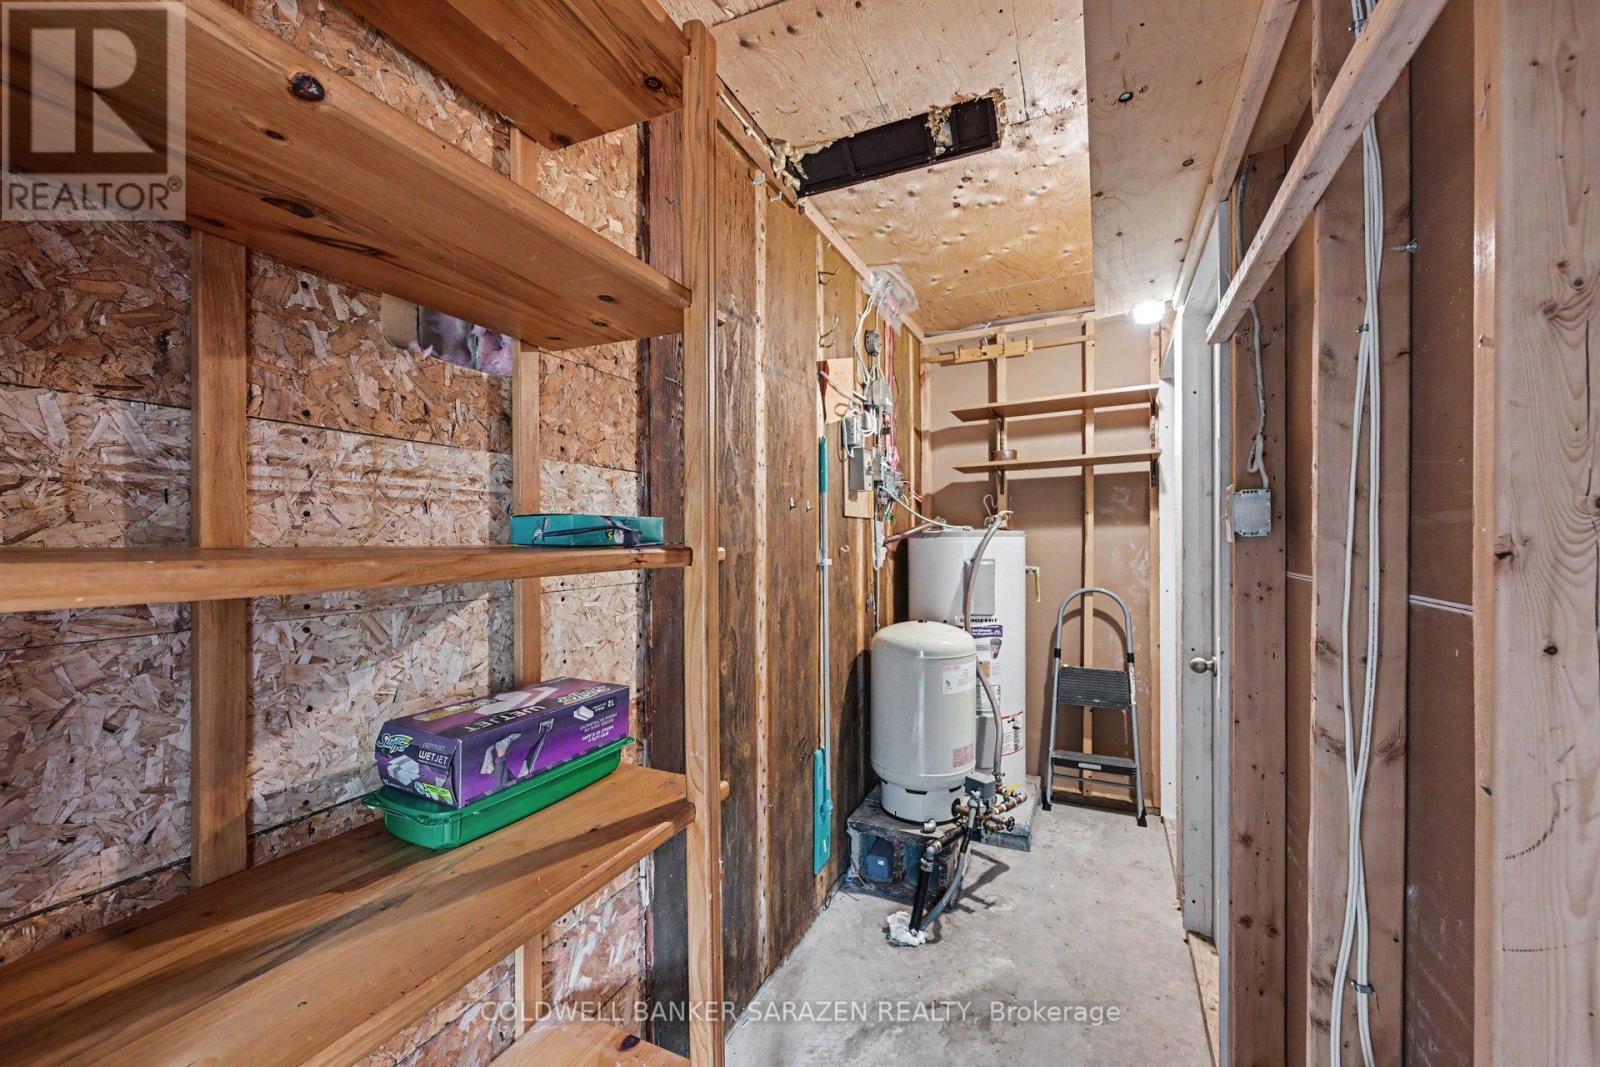
| Utility Water | Drilled Well |
| Detached Garage | |
| Garage | |
| R V |
| Acreage | Yes |
| Sewer | Septic System |
| Size Depth | 1147 Ft |
| Size Frontage | 432 Ft ,8 In |
| Size Irregular | 432.7 X 1147 Ft |
| Size Total Text | 432.7 X 1147 Ft|5 - 9.99 Acres |
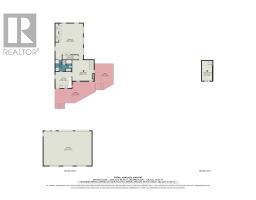
| Level | Type | Length | Width | Dimensions |
|---|---|---|---|---|
| Main Level | Kitchen | 3.76 m | 3.76 m | 3.76 m x 3.76 m |
| Main Level | Living Room | 4.62 m | 4.62 m | 4.62 m x 4.62 m |
| Main Level | Primary Bedroom | 6.53 m | 7.16 m | 6.53 m x 7.16 m |
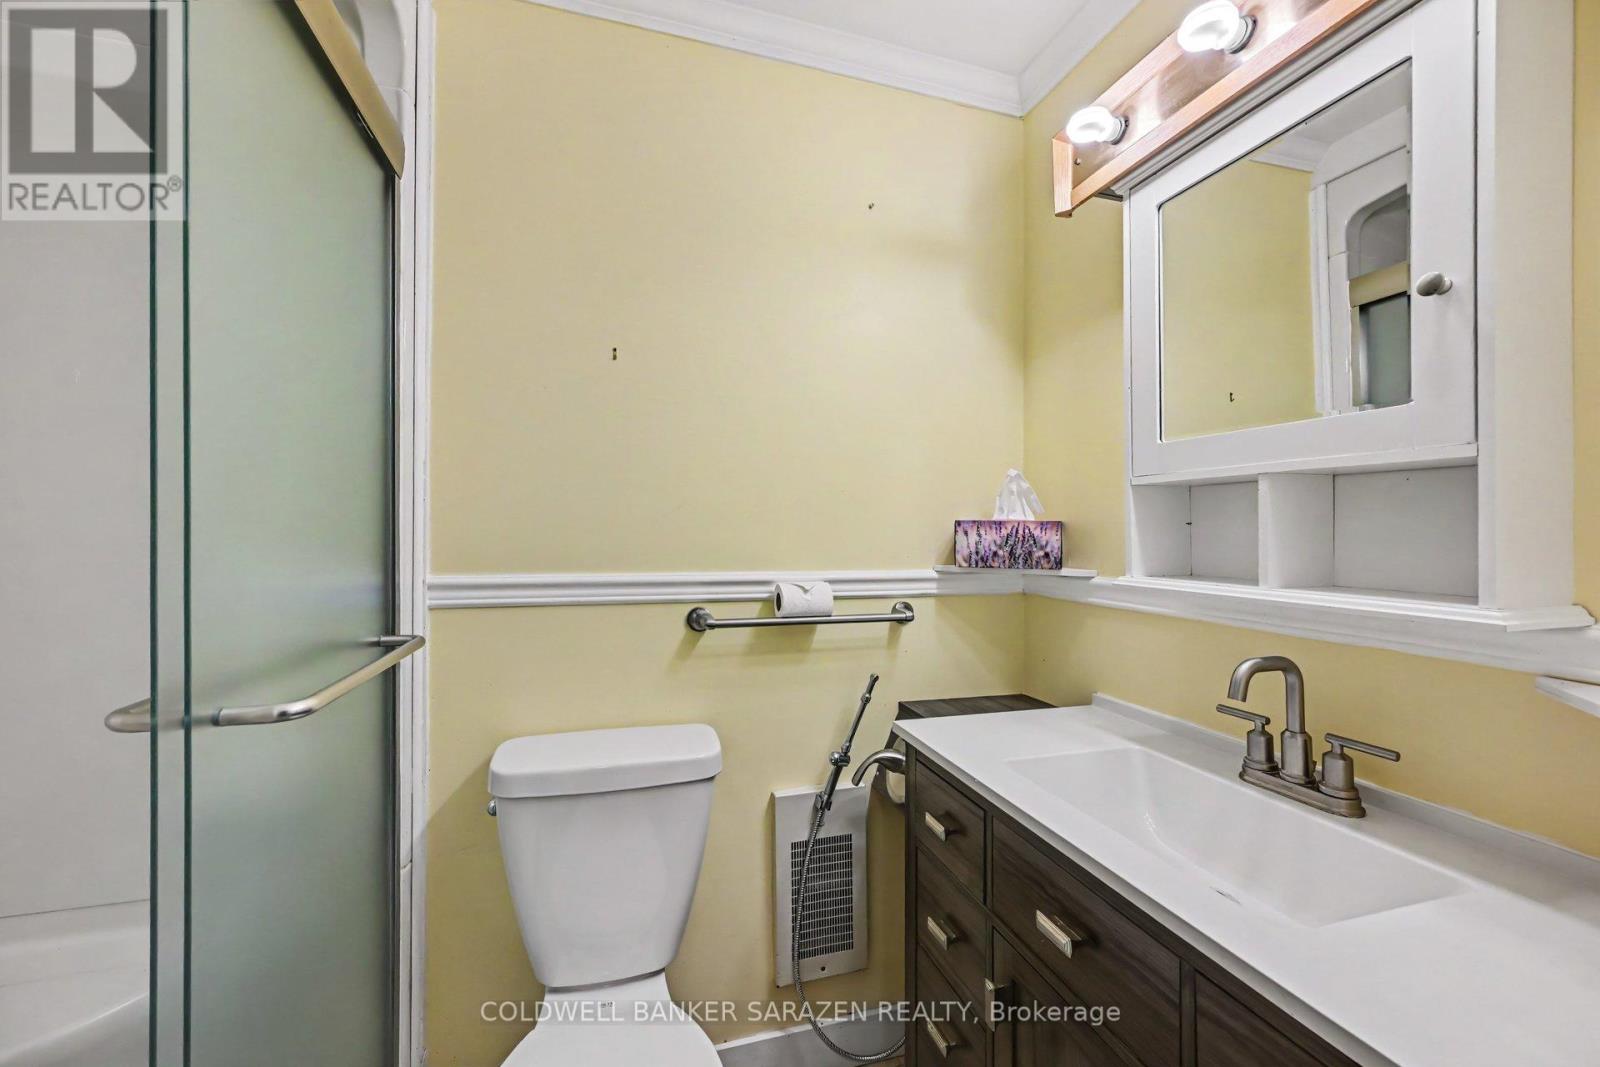
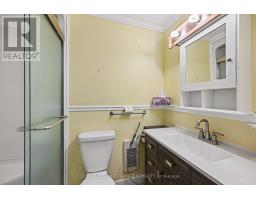
| Main Level | Bathroom | 1.22 m | 2.13 m | 1.22 m x 2.13 m |
| Upper Level | Bedroom 2 | 3.38 m | 3.58 m | 3.38 m x 3.58 m |
Map

The trademarks REALTOR®, REALTORS®, and the REALTOR® logo are controlled by The Canadian Real Estate Association (CREA) and identify real estate professionals who are members of CREA. The trademarks MLS®, Multiple Listing Service® and the associated logos are owned by The Canadian Real Estate Association (CREA) and identify the quality of services provided by real estate professionals who are members of CREA. The trademark DDF® is owned by The Canadian Real Estate Association (CREA) and identifies CREA's Data Distribution Facility (DDF®)
November 06 2026 05:52:51
Ottawa Real Estate Board