
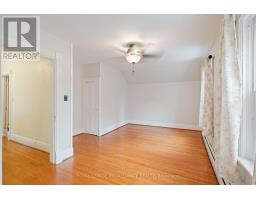
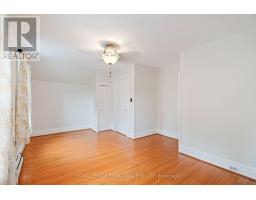
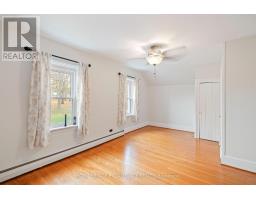
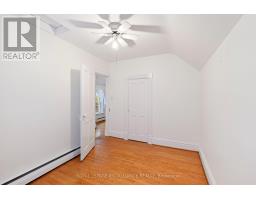
- 3 Bedroom
- 2 Bathroom
- 1,500 - 2,000 sqft
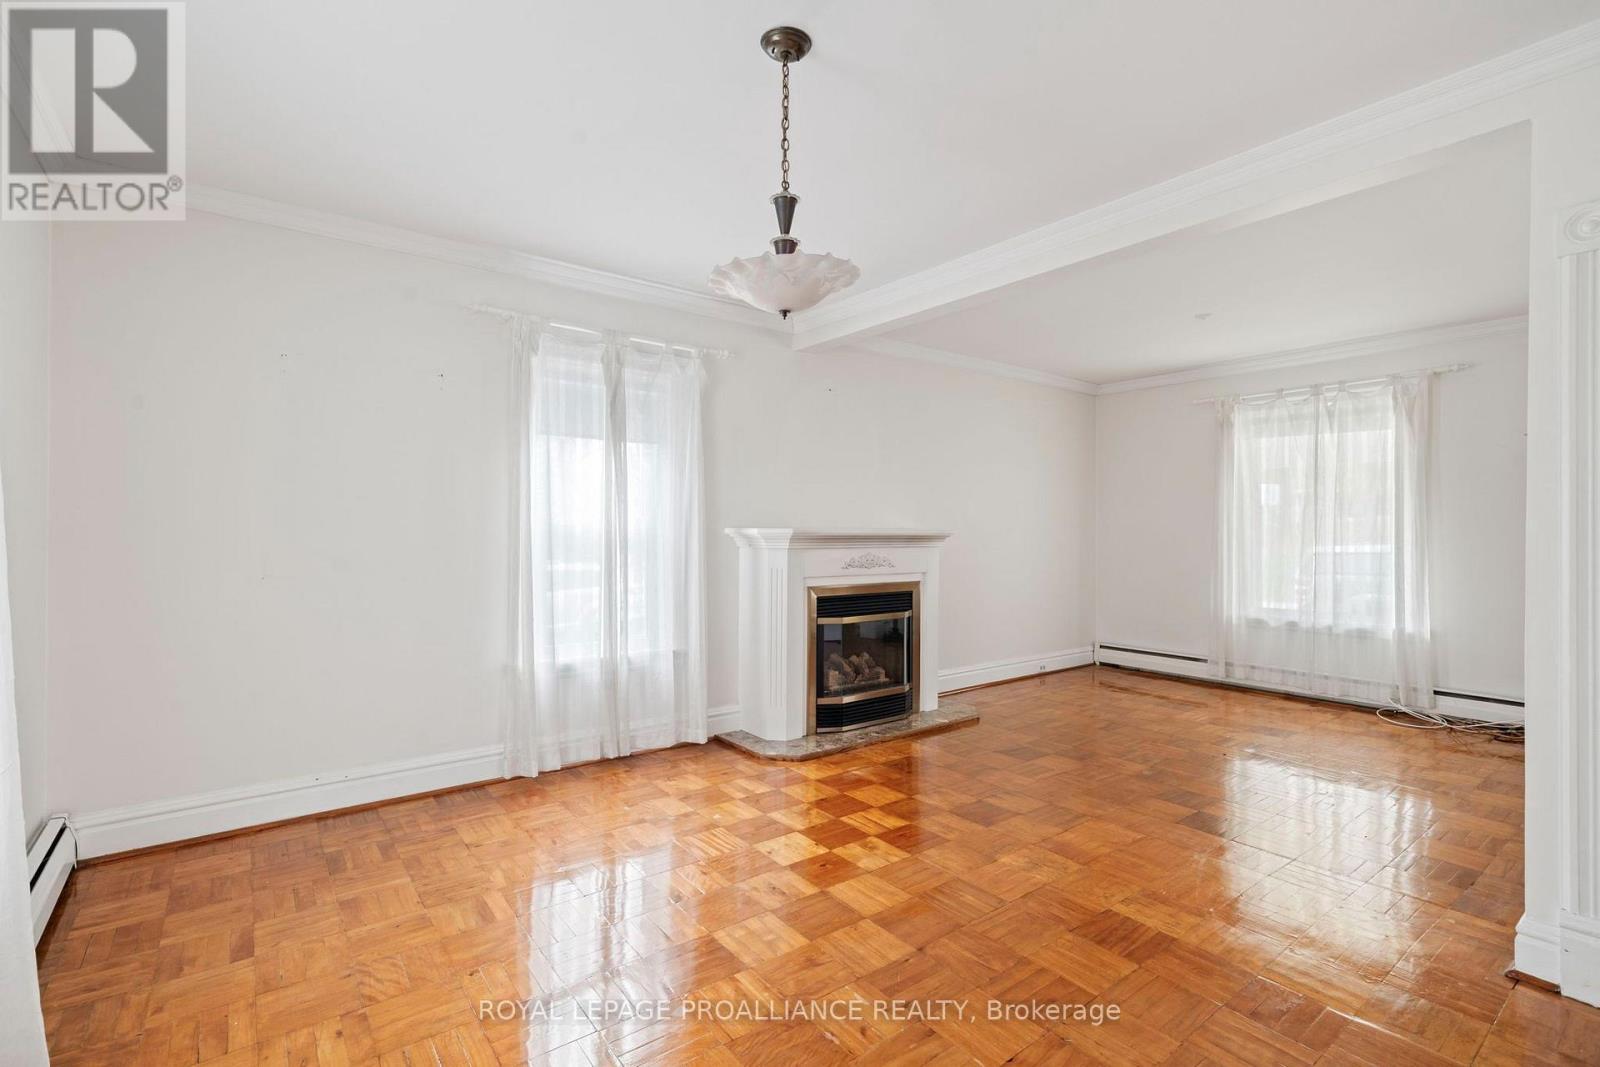
- Fireplace
- None
$374,900
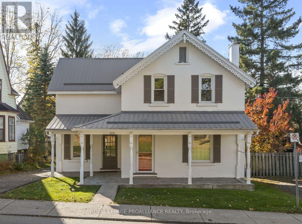
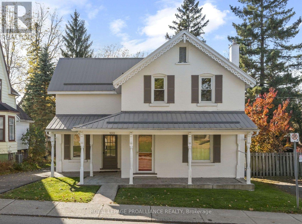
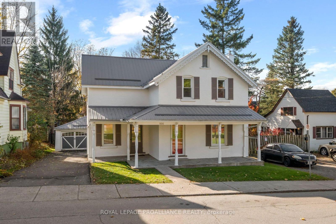
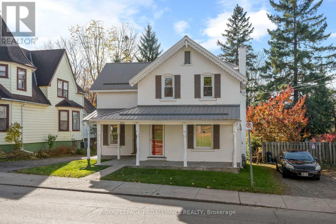
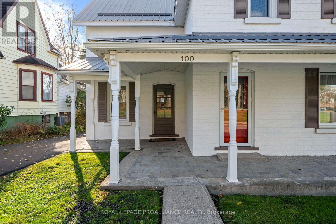
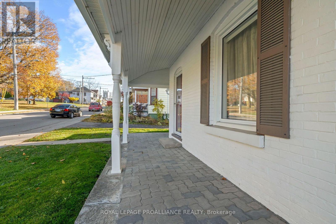
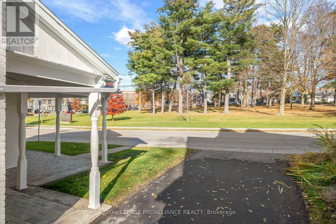
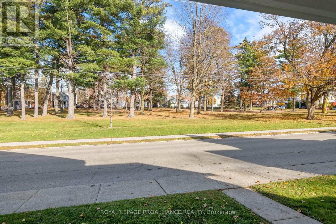
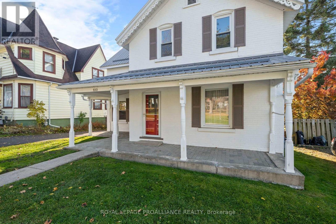
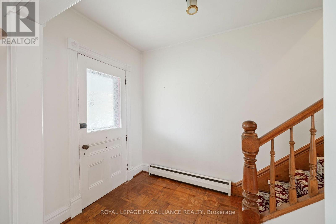
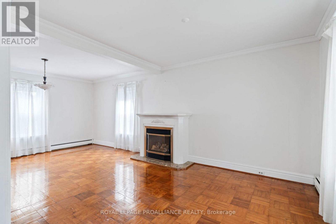
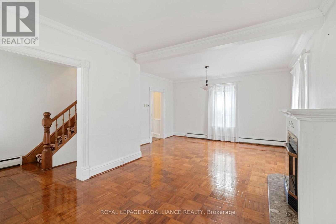
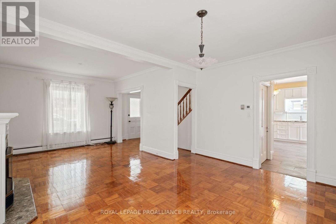
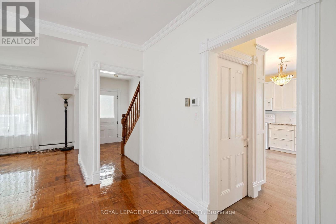
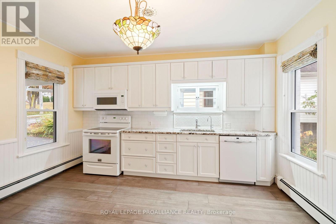
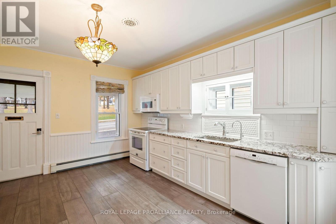
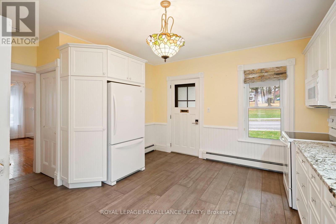
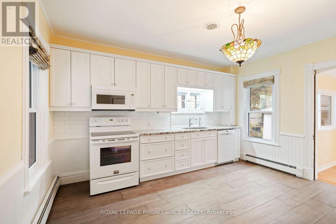
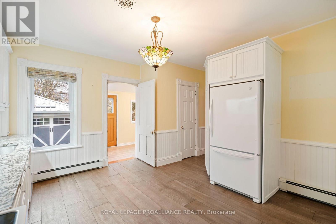
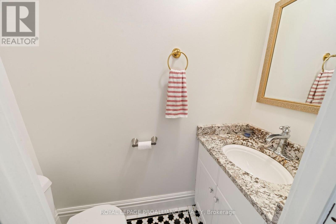
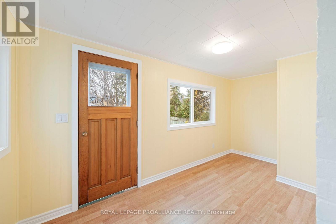
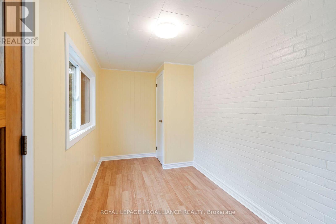
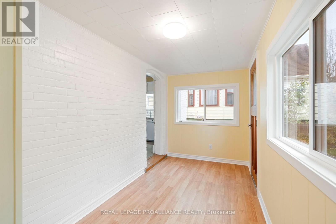
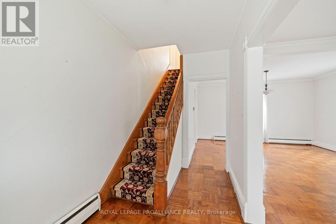
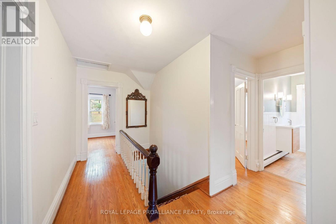
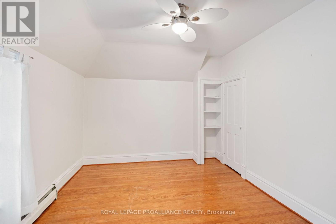
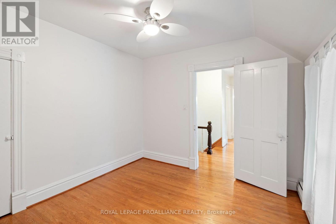
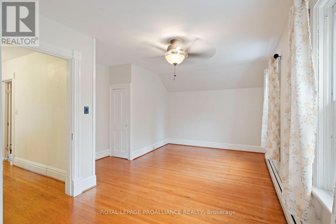
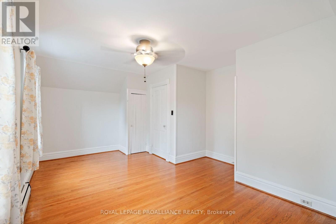
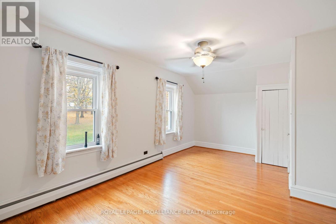
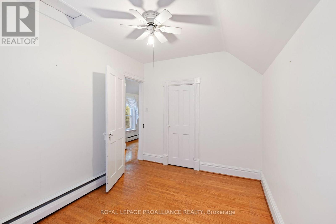
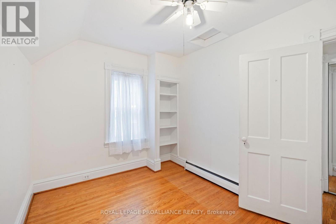
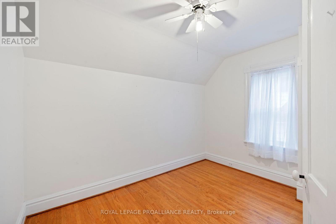
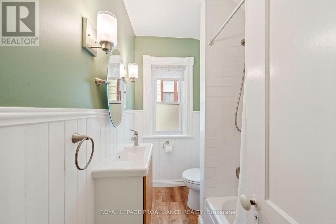
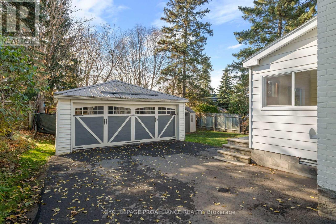
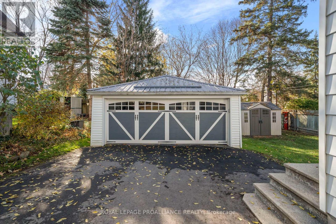
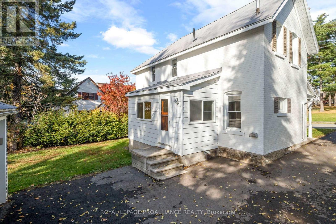
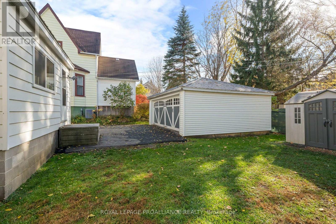
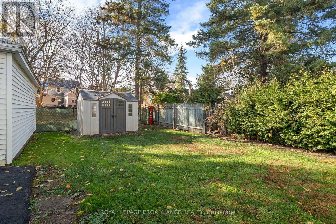
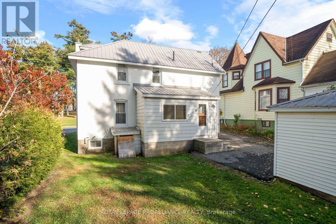
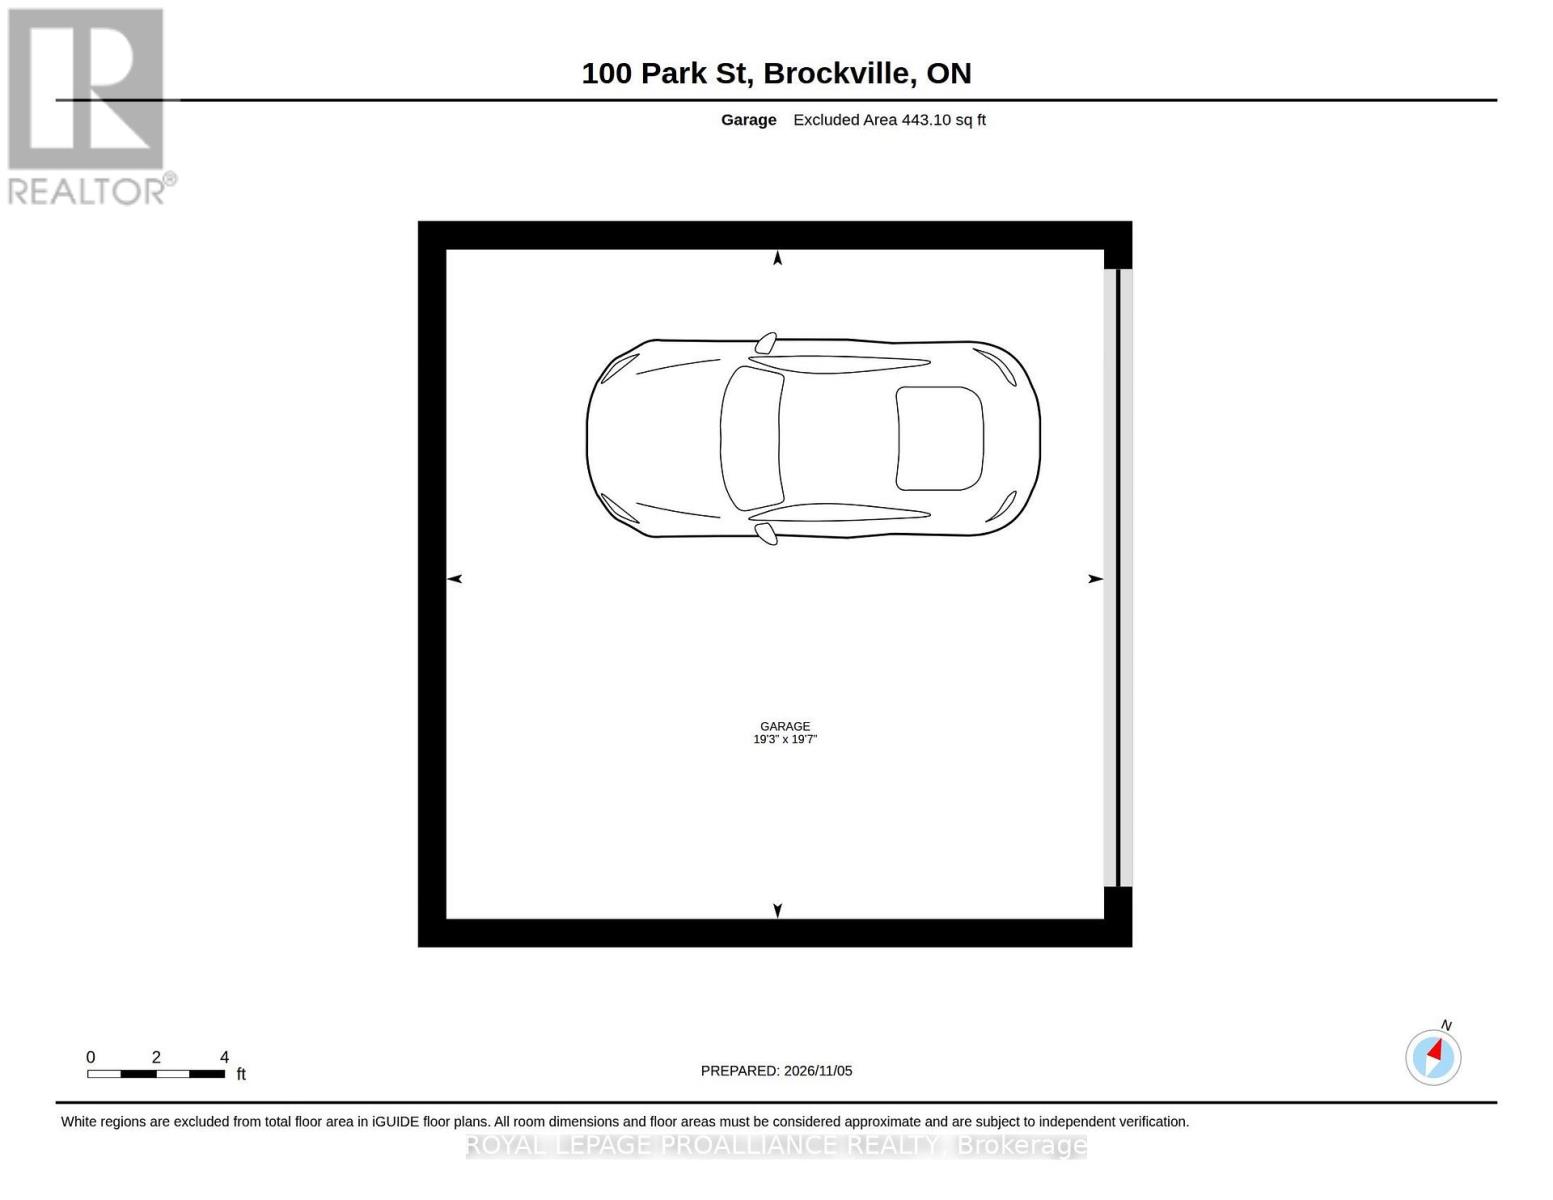
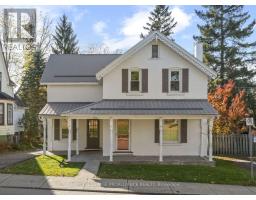
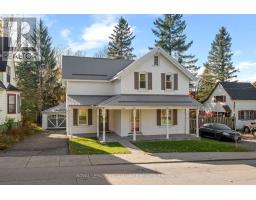
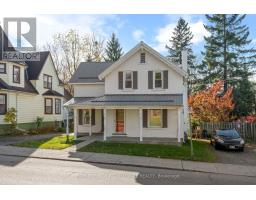
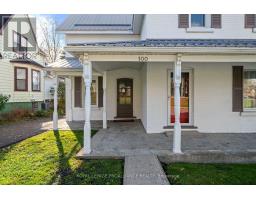
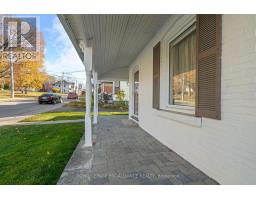
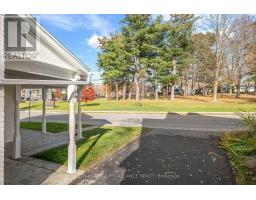
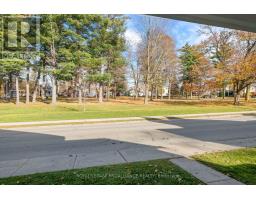
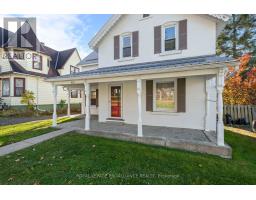
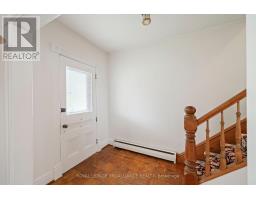
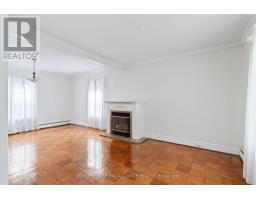
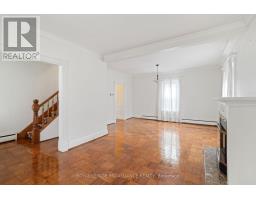
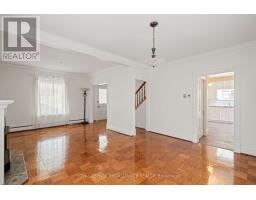
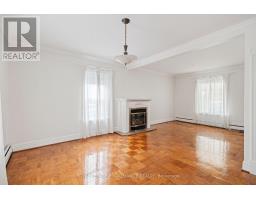
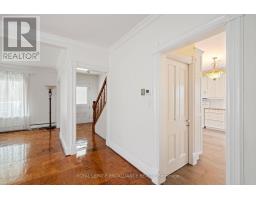
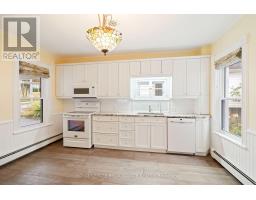
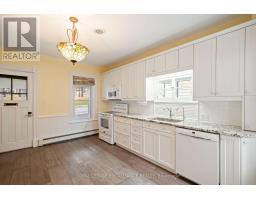
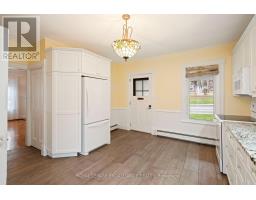
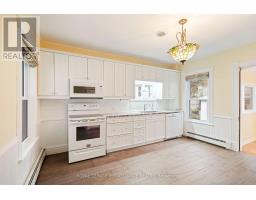
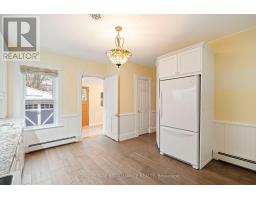
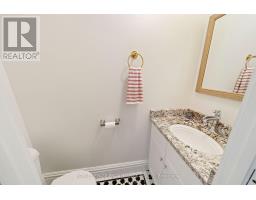
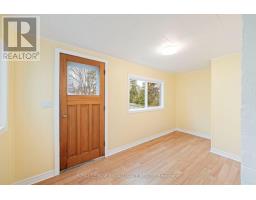
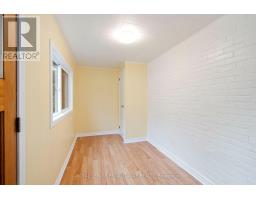
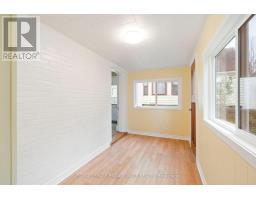
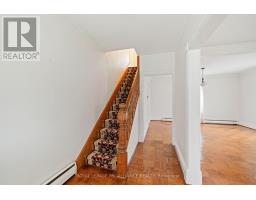
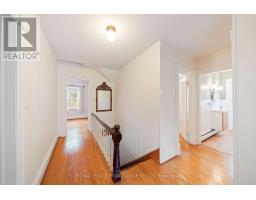
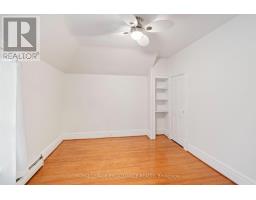
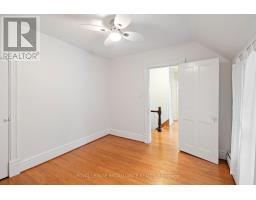
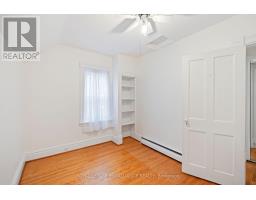
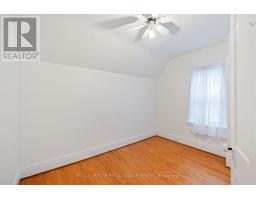
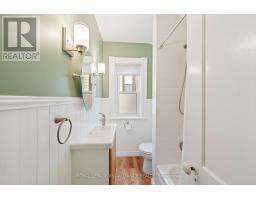
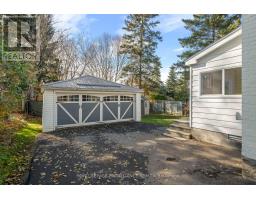
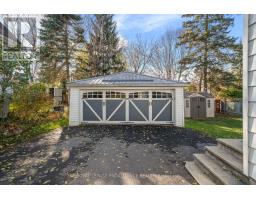
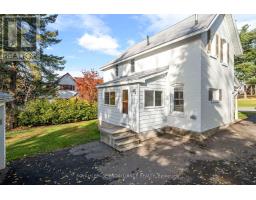
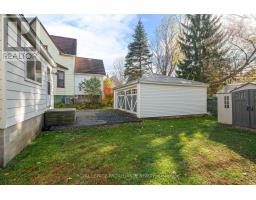
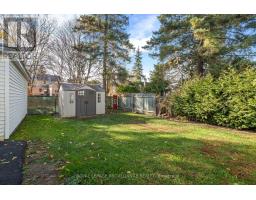
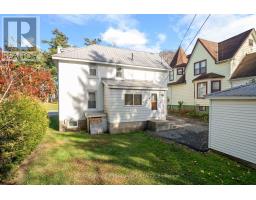
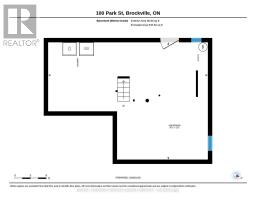
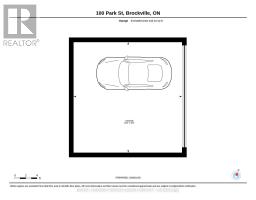
QUAINT, CHARMING & PRICED TO SELL! This immaculate 3-bedroom, 2-bath home is filled with character and natural light, offering comfortable living with numerous improvements throughout. Featuring a carpet-free interior, hardwood floors, tall ceilings, an inviting gas fireplace and a modern kitchen with granite counter top, this home is ready for immediate occupancy. Enjoy relaxing on the covered front porch overlooking the park directly across the street. Additional highlights include a double-car garage, durable metal roofing on both the house and garage, a long paved driveway and plenty of basement storage with direct access to rear yard. Recent improvements include newer windows (2023), hot water heating (2023), updated bathroom, eavestroughs and exterior doors. 3 Season mudroom could be insulated & add laundry facilities. Situated in a welcoming neighbourhood with wonderful neighbours and a park across the street. A charming, well-maintained home offering exceptional value and immediate possession! Survey and building inspection available (id:66888)
Ask About This Property
Get more information or schedule a viewing today and see if this could be your next home. Our team is ready to help you take the next step.
Open House
11:00 am
Ends at:11:30 am
Details
| MLS® Number | X14155830 |
| Property Type | Single Family |
| Community Name | 810 - Brockville |
| Amenities Near By | Golf Nearby, Park |
| Features | Carpet Free |
| Parking Space Total | 5 |
| Bathroom Total | 2 |
| Bedrooms Above Ground | 3 |
| Bedrooms Total | 3 |
| Amenities | Fireplace(s) |
| Appliances | Garage Door Opener Remote(s), Dishwasher, Dryer, Garage Door Opener, Hood Fan, Water Heater, Microwave, Stove, Washer, Refrigerator |
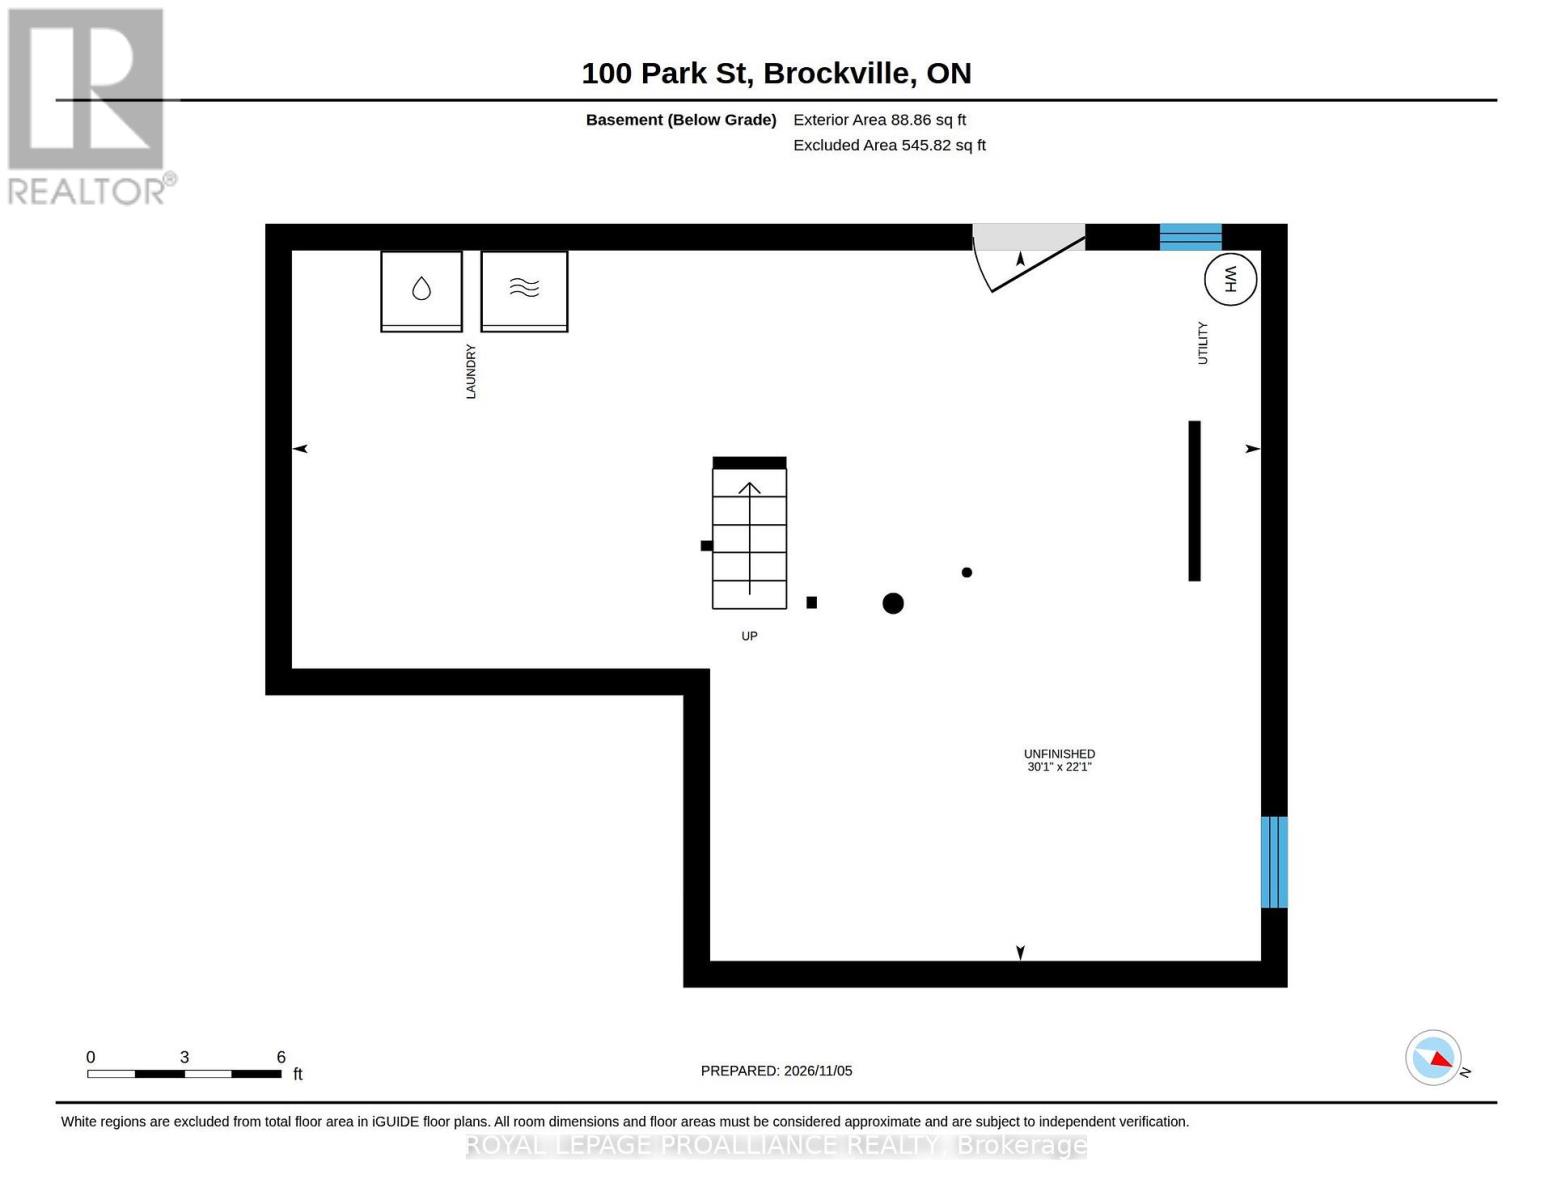
| Basement Development | Unfinished |
| Basement Type | N/a (unfinished) |
| Construction Style Attachment | Detached |
| Cooling Type | None |
| Exterior Finish | Brick, Vinyl Siding |
| Fireplace Present | Yes |
| Fireplace Total | 1 |
| Foundation Type | Stone |
| Half Bath Total | 1 |
| Heating Fuel | Natural Gas |
| Stories Total | 2 |
| Size Interior | 1,500 - 2,000 Sqft |
| Type | House |
| Utility Water | Municipal Water |
| Detached Garage | |
| Garage |
| Acreage | No |
| Land Amenities | Golf Nearby, Park |
| Sewer | Sanitary Sewer |
| Size Depth | 77 Ft |
| Size Frontage | 51 Ft ,3 In |
| Size Irregular | 51.3 X 77 Ft |
| Size Total Text | 51.3 X 77 Ft |
| Surface Water | River/stream |
| Level | Type | Length | Width | Dimensions |
|---|---|---|---|---|
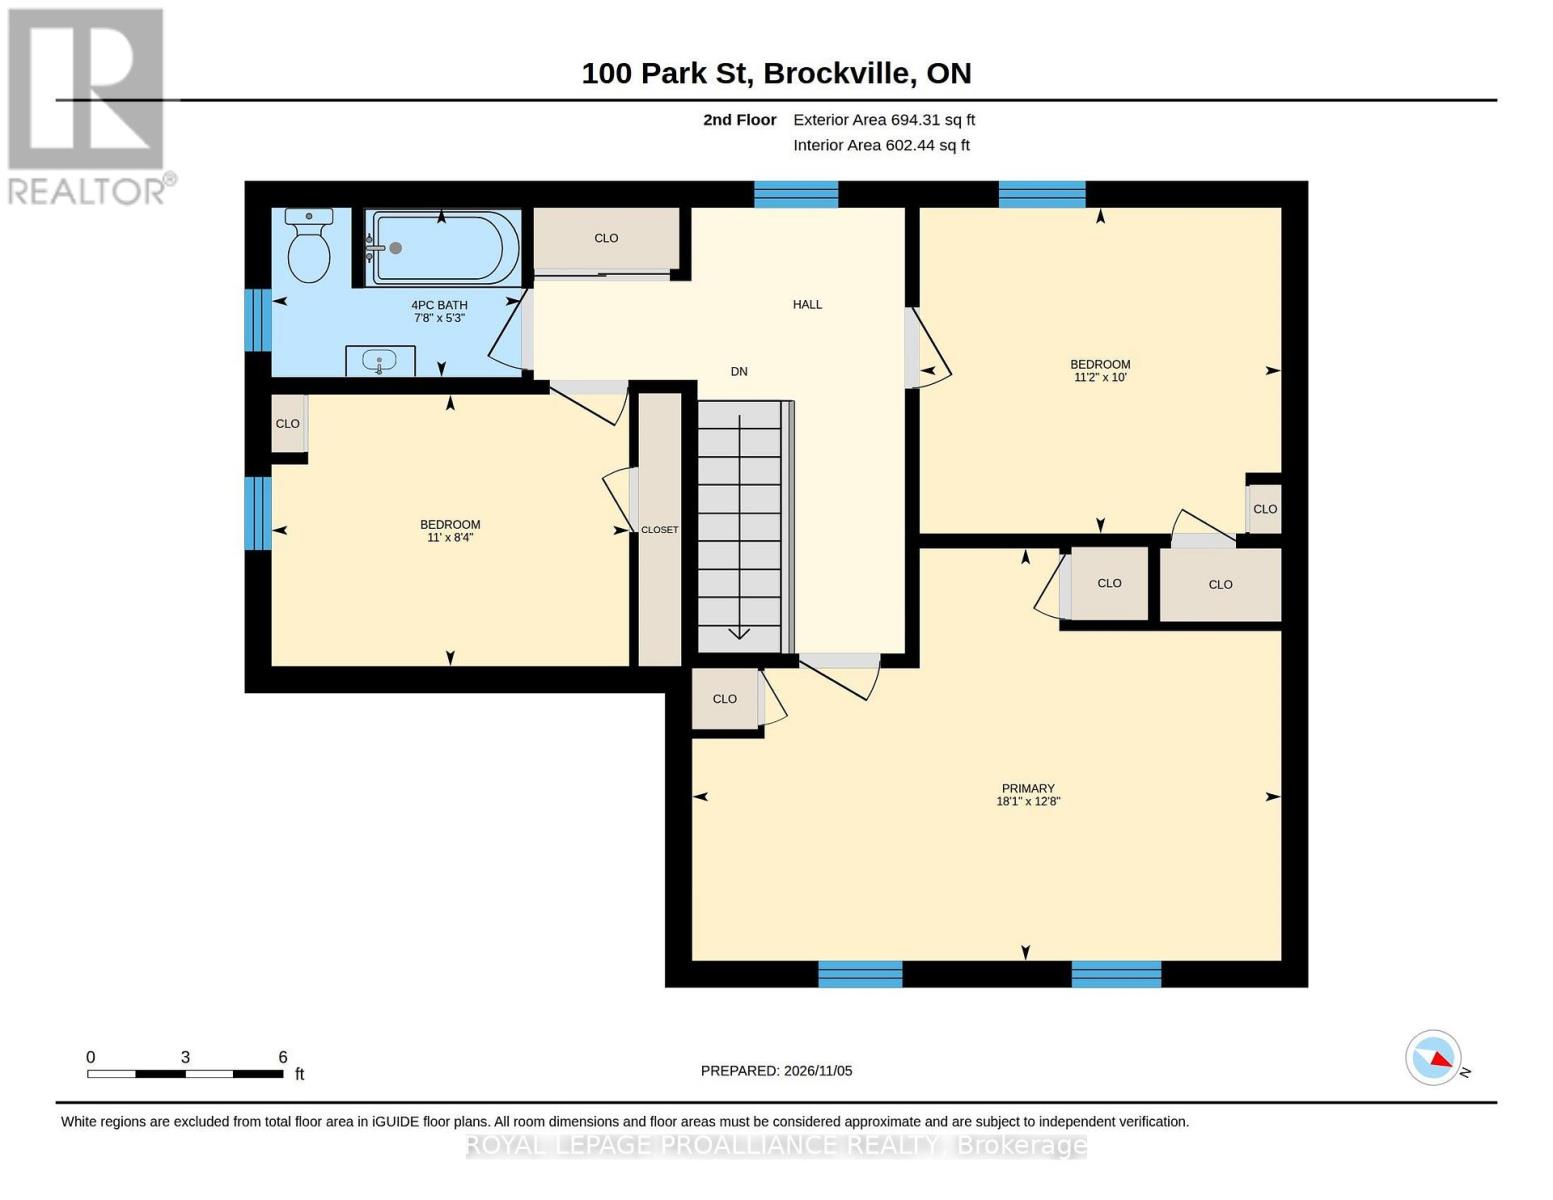
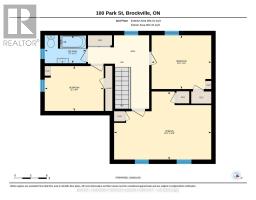
| Second Level | Primary Bedroom | 3.86 m | 5.51 m | 3.86 m x 5.51 m |
| Second Level | Bedroom 2 | 3.05 m | 3.4 m | 3.05 m x 3.4 m |
| Second Level | Bedroom 3 | 2.54 m | 3.35 m | 2.54 m x 3.35 m |
| Second Level | Bathroom | 1.6 m | 2.34 m | 1.6 m x 2.34 m |
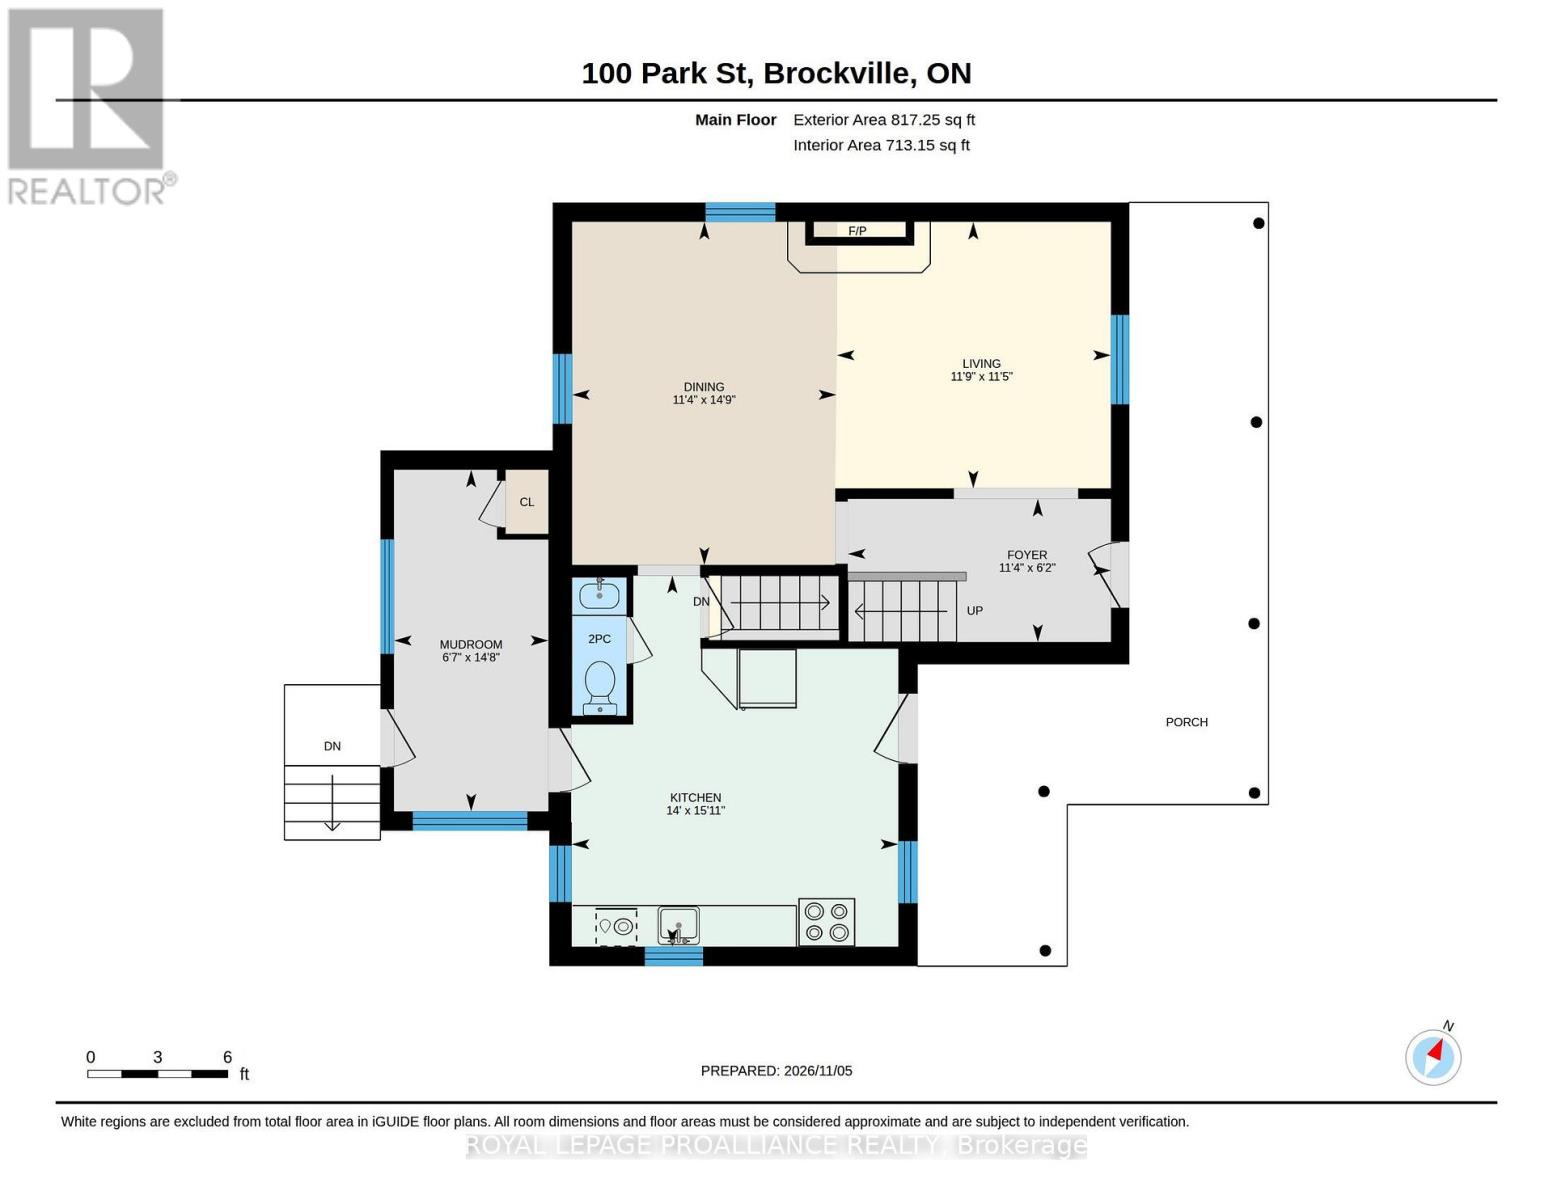
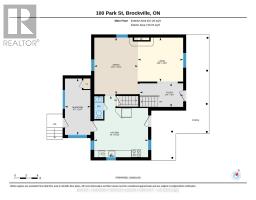
| Main Level | Foyer | 3.45 m | 1.88 m | 3.45 m x 1.88 m |
| Main Level | Mud Room | 2.01 m | 4.47 m | 2.01 m x 4.47 m |
| Main Level | Living Room | 3.58 m | 3.48 m | 3.58 m x 3.48 m |
| Main Level | Kitchen | 4.27 m | 4.85 m | 4.27 m x 4.85 m |
| Main Level | Dining Room | 3.45 m | 4.5 m | 3.45 m x 4.5 m |
| Main Level | Bathroom | 0.71 m | 1.8 m | 0.71 m x 1.8 m |
Map

The trademarks REALTOR®, REALTORS®, and the REALTOR® logo are controlled by The Canadian Real Estate Association (CREA) and identify real estate professionals who are members of CREA. The trademarks MLS®, Multiple Listing Service® and the associated logos are owned by The Canadian Real Estate Association (CREA) and identify the quality of services provided by real estate professionals who are members of CREA. The trademark DDF® is owned by The Canadian Real Estate Association (CREA) and identifies CREA's Data Distribution Facility (DDF®)
November 06 2026 03:51:15
Rideau - St. Lawrence Real Estate Board