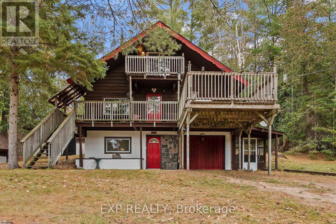
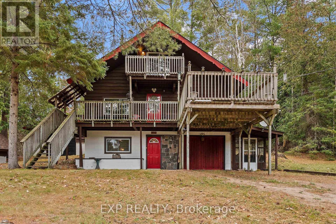
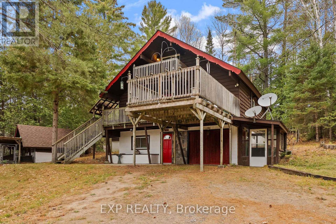
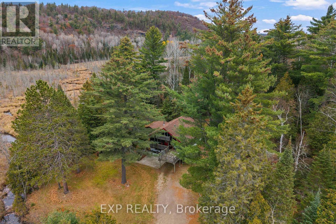
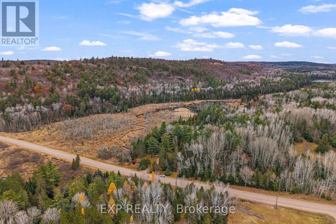
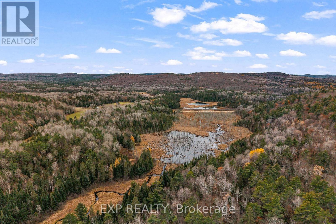
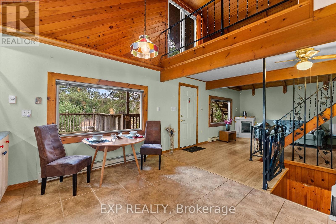
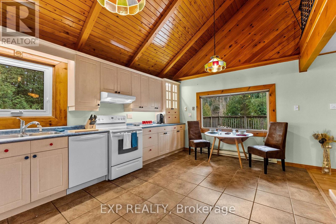
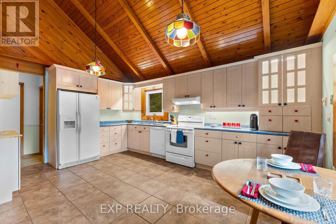
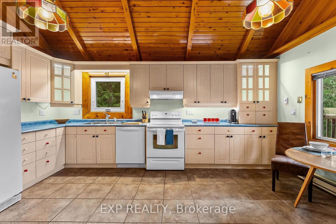
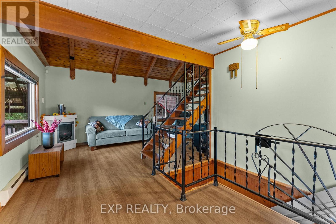
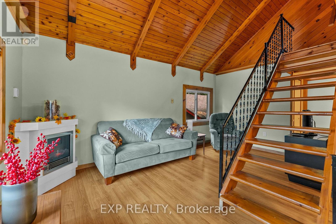
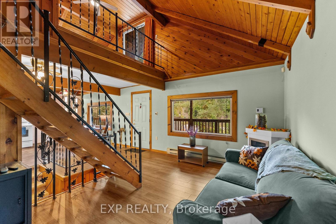
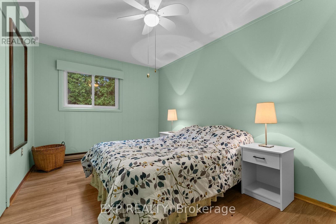
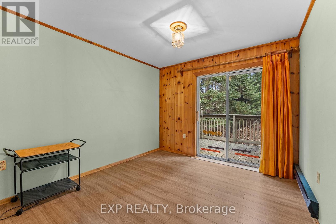
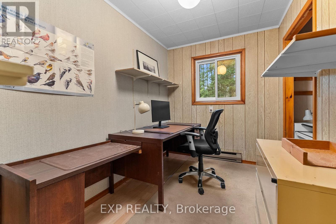
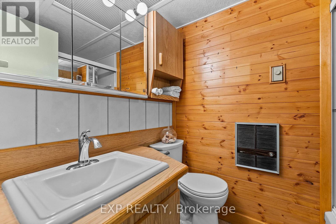
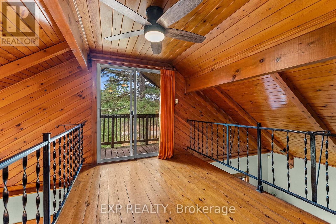
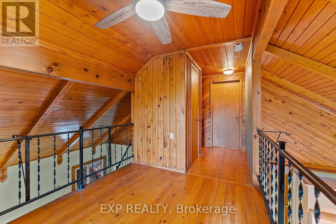
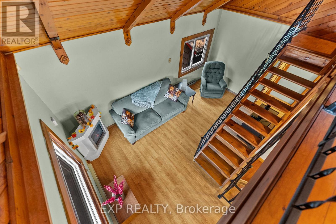
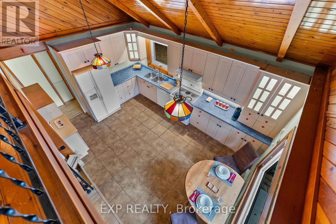
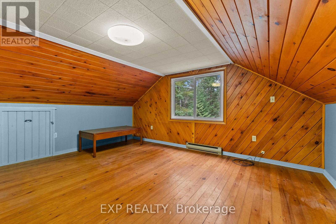
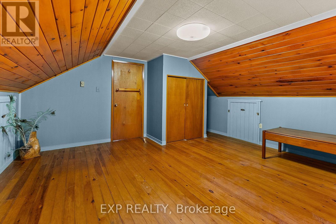
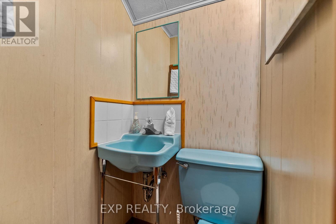
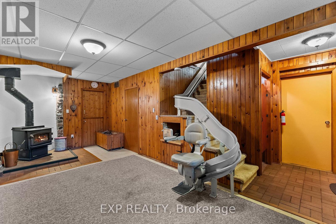
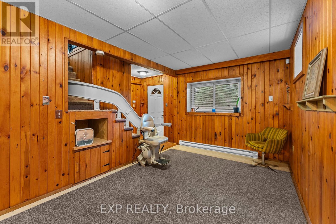
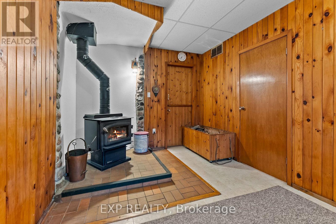
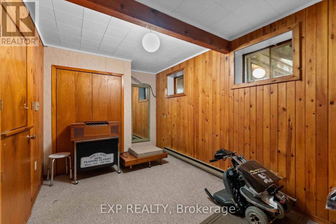
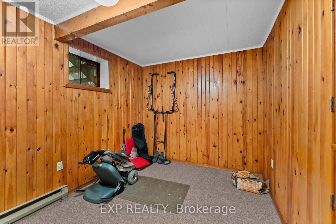
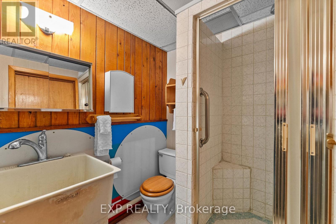
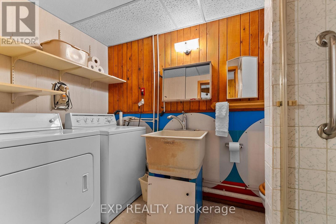
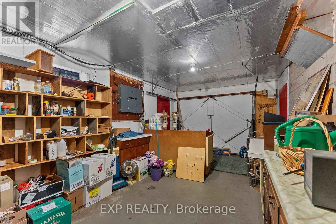
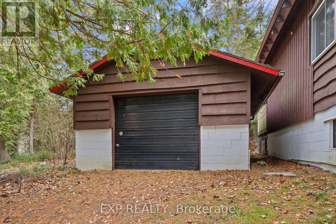
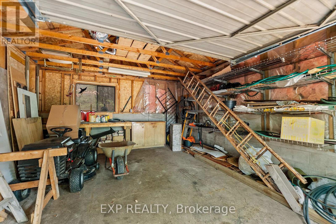
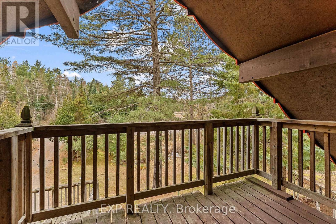
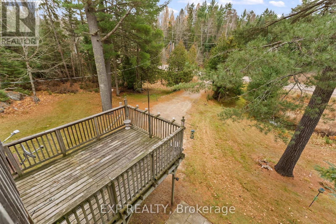
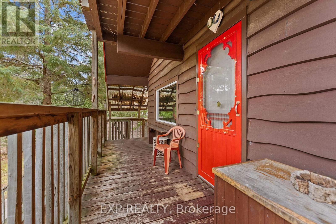
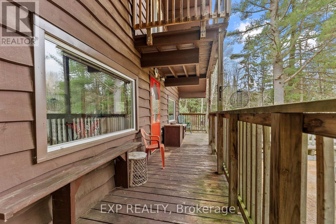
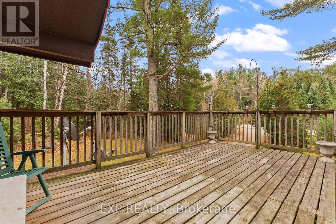
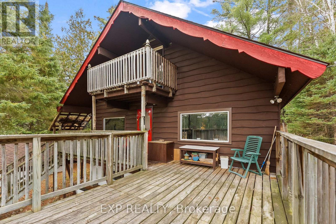
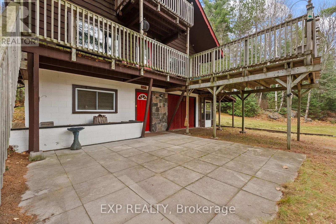
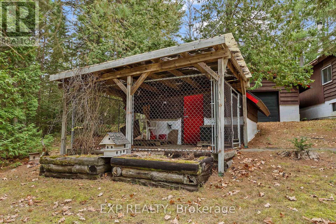
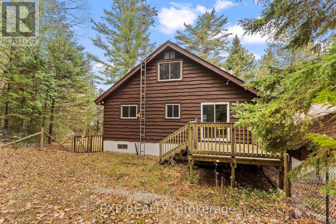
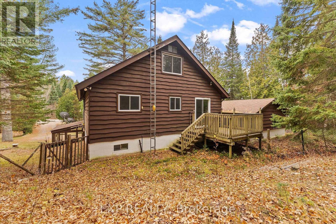
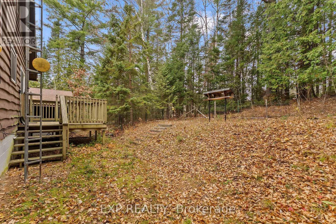
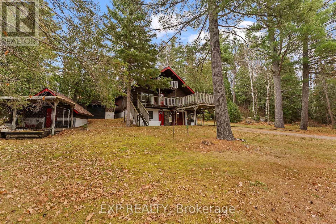
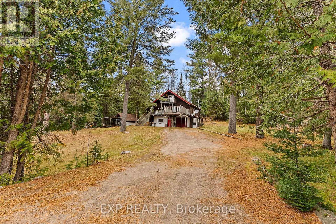
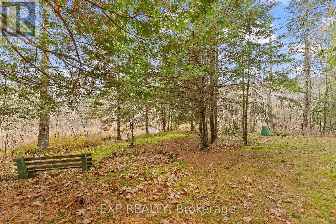
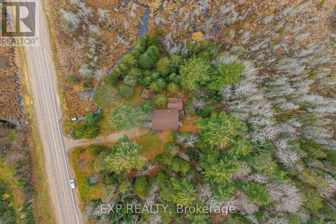
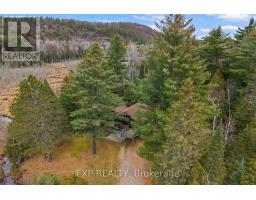
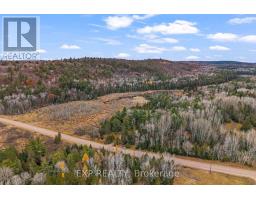
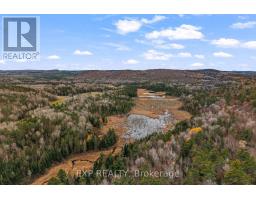
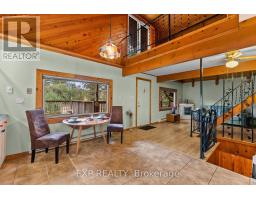
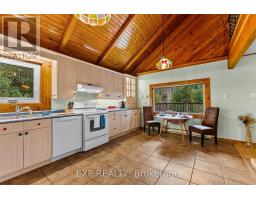
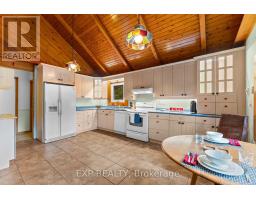
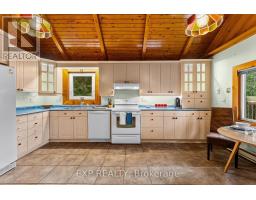
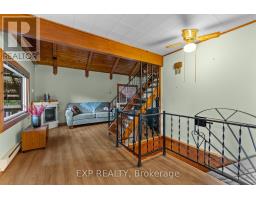
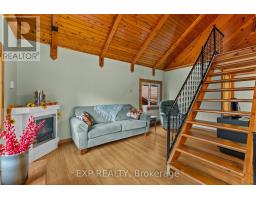
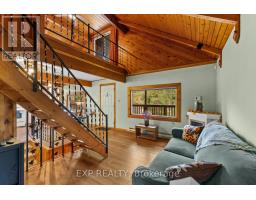
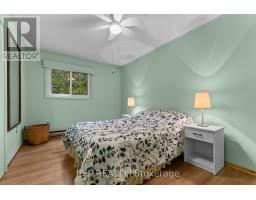
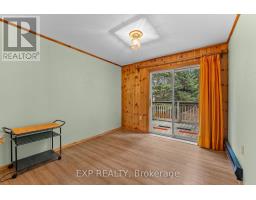
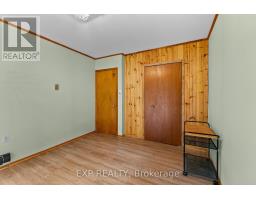
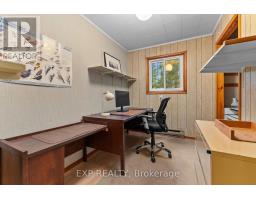
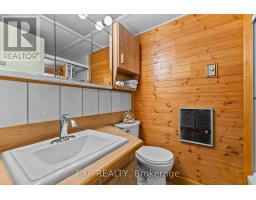
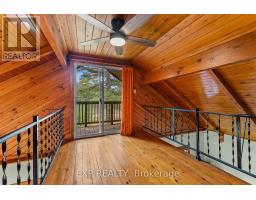
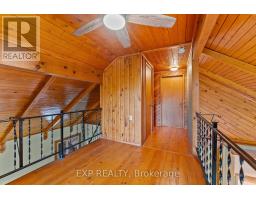
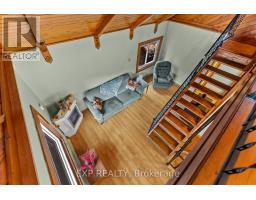
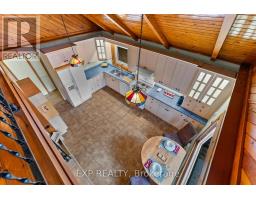
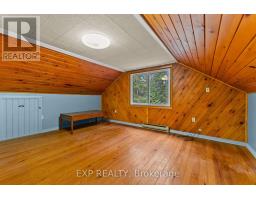
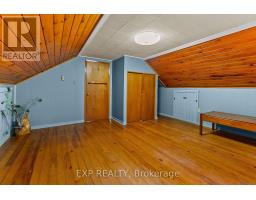
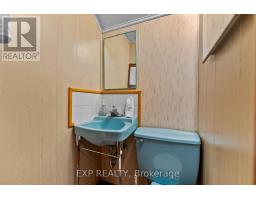
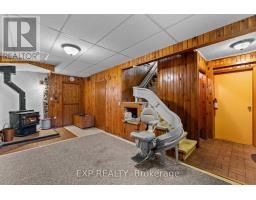
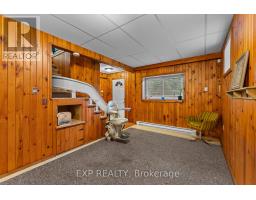
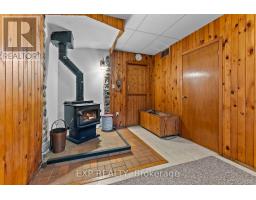
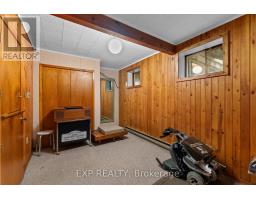
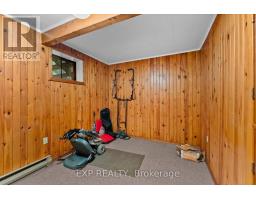
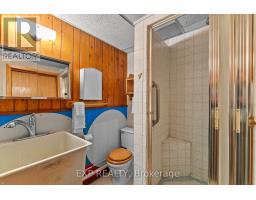
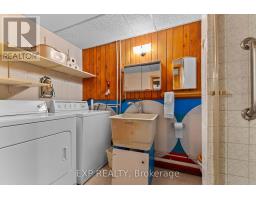
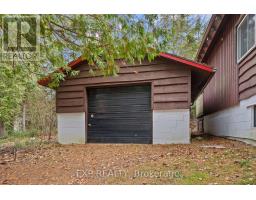
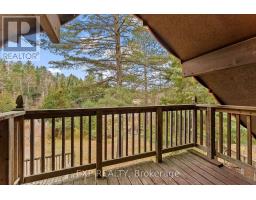
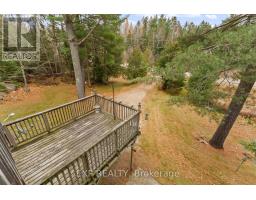
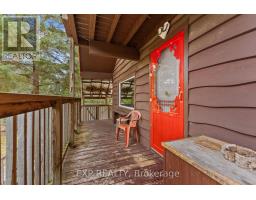
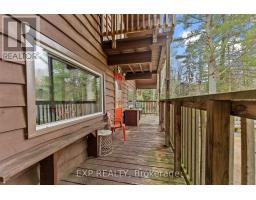
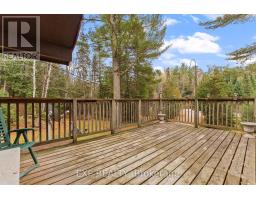
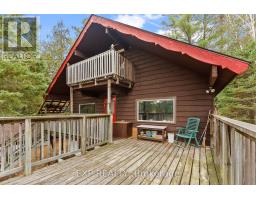
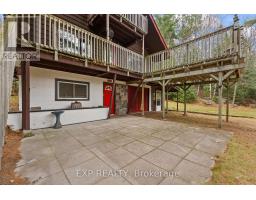
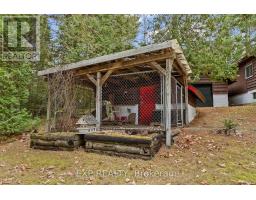
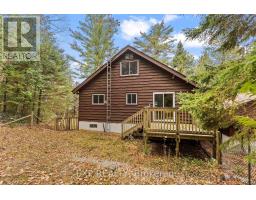
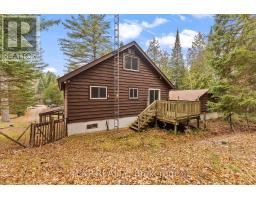
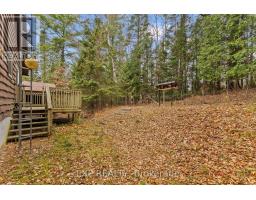
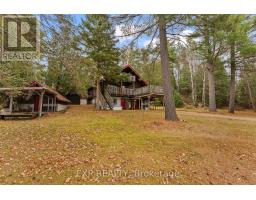
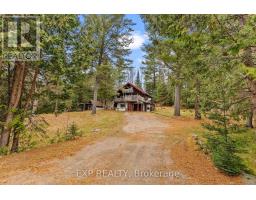
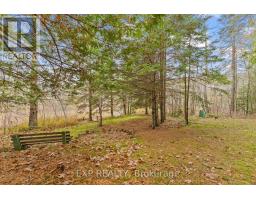
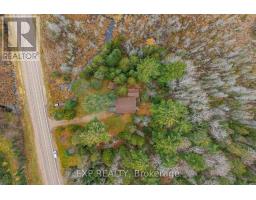
Discover the charm, character, and possibilities of this unique three-storey chalet-style home, nestled on 26.75 acres along the historic Opeongo Road in Wilno. Offering privacy and natural beauty, this expansive property features a picturesque creek, wetlands, and walking trails to explore and enjoy. With 4+1 bedrooms and 2.5 bathrooms, the home showcases distinctive architectural details and a versatile multi-level layout, complete with an outdoor deck or balcony on each storey. At the heart of the home, the spacious open-concept kitchen and living area features soaring ceilings, colourful chandeliers, and an upper-level loft overlooking the main living space. The generously sized kitchen offers abundant cabinetry, in-cabinet lighting, and ample storage. The second level includes comfortable bedrooms, one with patio doors opening onto a private backyard deck, along with a convenient office space and bathroom. The third storey adds even more character with an open loft, additional bedroom, half bathroom, and charming covered balcony overlooking the peaceful surroundings. The lower level offers a recreation room, cozy airtight wood stove, dedicated laundry room, bathroom with tiled shower, and access to an attached garage/workshop. Unique half-door features provide flexibility for pets or a children's play area, while a chair lift to the second storey and additional accessibility features add convenience. Outside, you'll find a detached garage, dog kennel, front patio area, barn-door storage area, and screened-in storage space. With its unique design, generous living spaces, and beautiful natural surroundings, this property offers an exceptional opportunity to embrace country living and make it your own. (id:66888)
Ask About This Property
Get more information or schedule a viewing today and see if this could be your next home. Our team is ready to help you take the next step.